
230 Mountain Ash Road
North Dumfries (Ayr), ON N0B 1E0
- 2Bedrooms
- 1Bathroom
- 0Garage
- < 700Sq Ft
- $100Tax
- —Lot Size
 Estimated Value:$579,786See Free Estimate Report

Property not available for sale or for rent.
HOMEH One: full-service selling for a 1% listing fee. The buyer's agent commission is separate.
Free Home EvaluationHow Much Is My Home Worth?Homes for Sale NearbySale & Price History for 230 Mountain Ash Road, North Dumfries, Ayr
Real estate boards require you to or to see the full details of this property.
*Sold prices and complete sale & price history are regulated data. Under the Trust in Real Estate Services Act, 2002 (TRESA) and the rules of the Real Estate Council of Ontario (RECO), and pursuant to the Multiple Listing Service® rules of the Canadian Real Estate Association (CREA) and the Toronto Regional Real Estate Board (TRREB), this information may be shown only to registered users who have agreed to the applicable terms of use (a Virtual Office Website, or "VOW," arrangement). HOMEH Inc., Brokerage therefore provides it to signed-in members only. Creating an account is free and takes under a minute.
About 230 Mountain Ash Road, North Dumfries, Ayr
Summarized Description
- Located in a desirable 50+ community
- Turnkey unit with beautiful lake views
- Private outdoor space with composite deck
- Recent updates for peace of mind
- Flexible living for snowbirds or seasonal residents
- Surrounded by nature and wildlife
- Close to local markets and recreational activities
- Affordable seasonal living opportunity
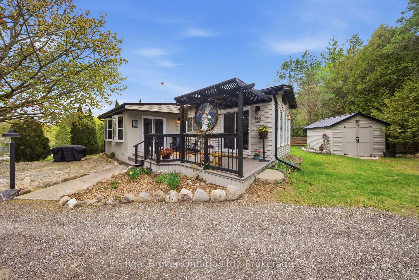
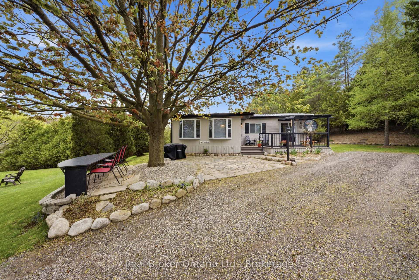
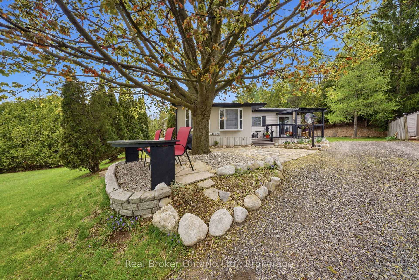
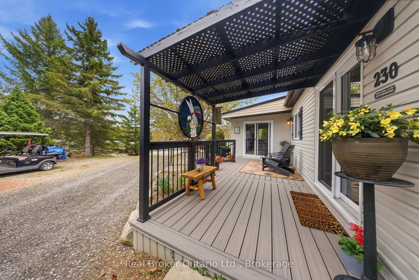
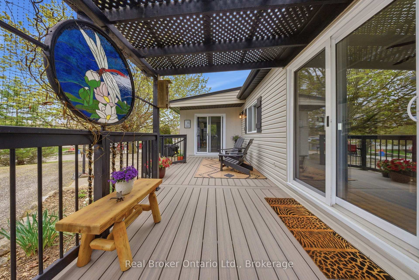
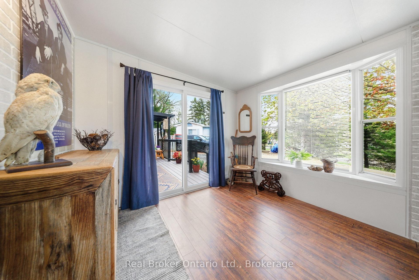
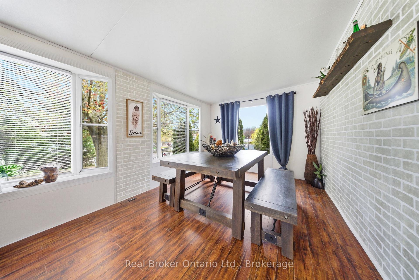
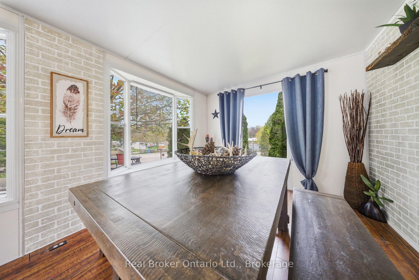
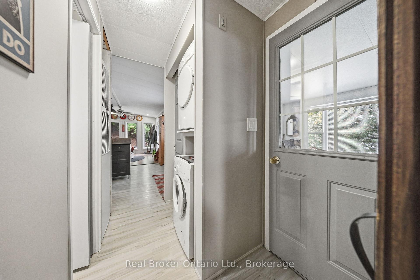
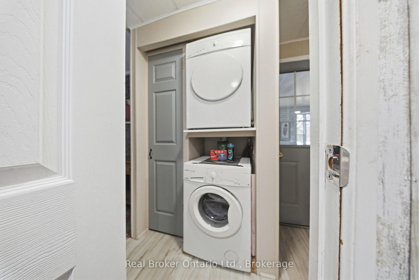
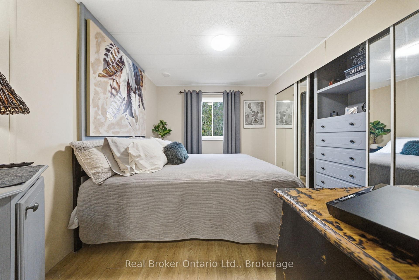
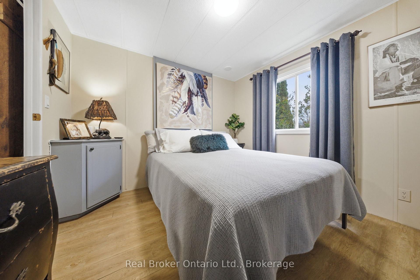
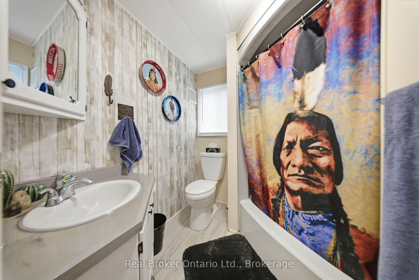
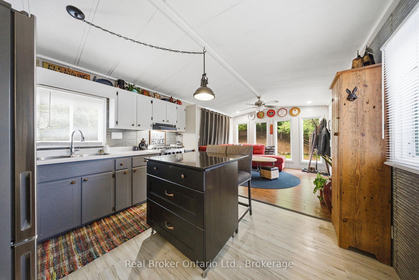
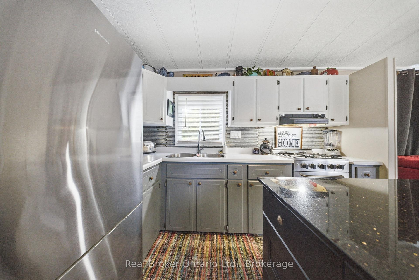
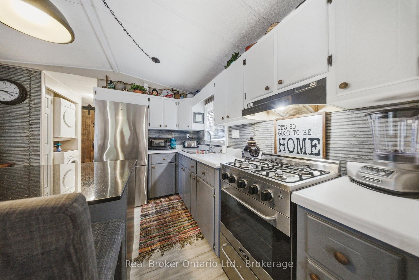
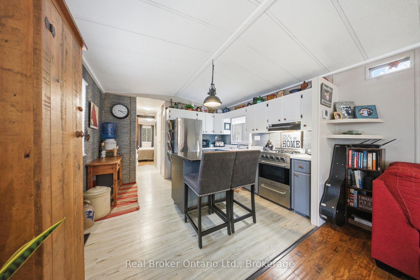
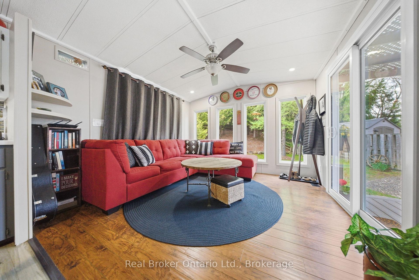
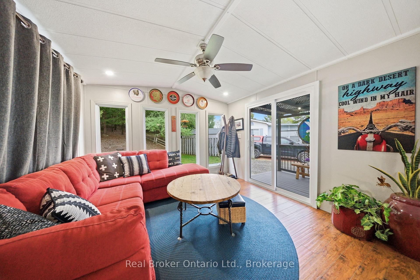
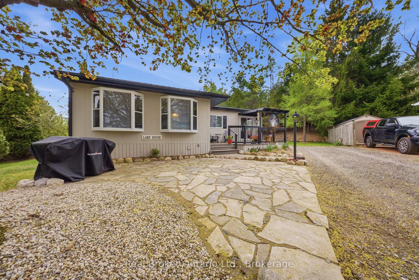
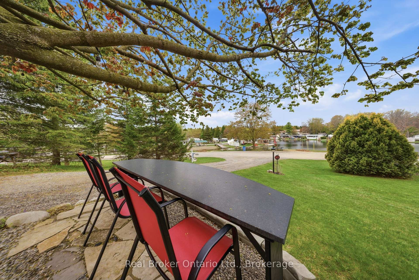
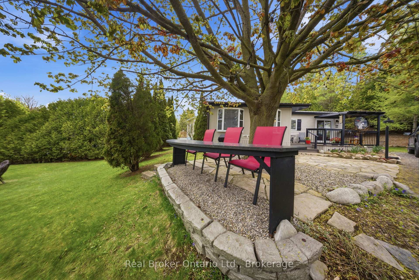
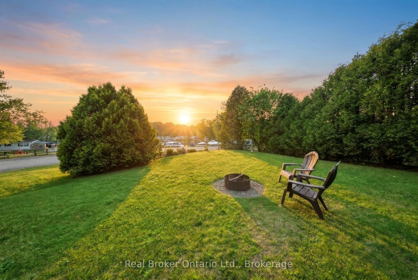
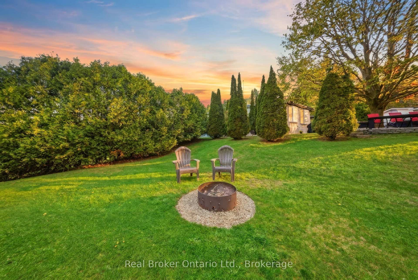
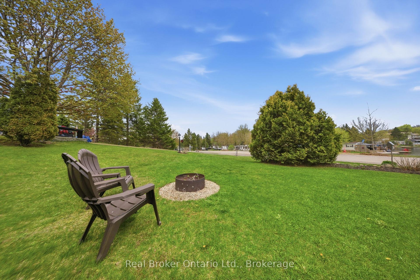
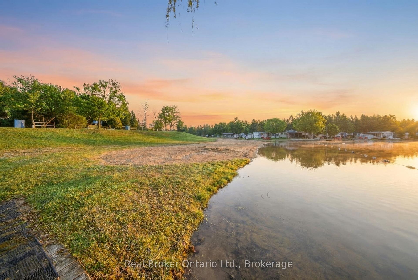
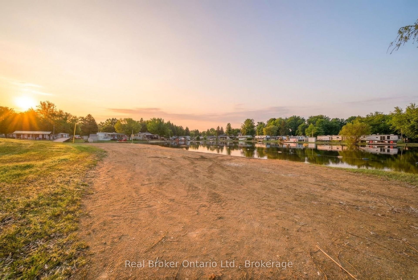
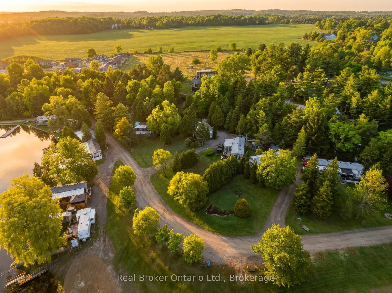
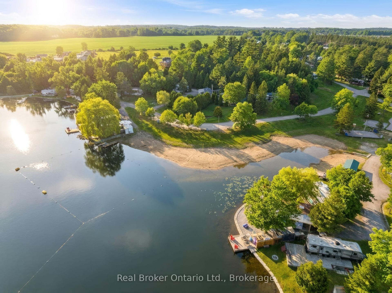
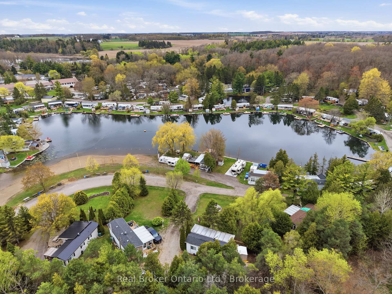
Welcome to Hillside Lake Park! Proudly family owned and operated since 1963! This beautifully maintained 2-bedroom modular bungalow is located in the highly desirable 50+ community within the park's flexible 10-month section, perfect for snowbirds or those seeking a peaceful lifestyle retreat. Owners simply vacate the park for 2 consecutive months each year, allowing flexibility for winter travel or seasonal living.Perched on a hill overlooking the lake, this turnkey unit offers beautiful views, mature landscaping, a private green space backdrop, and a long driveway. Enjoy outdoor living with a composite deck, flagstone patio with granite table, fire pit area, and 10x13 shed with steel roof for extra storage.Surrounded by nature, this property is nestled within the Carolinian forest region, offering an incredible setting for outdoor lovers. Enjoy peaceful mornings bird watching, with many species in the area, along with local wildlife throughout the park. A true nature escape right outside your door.Inside, you'll find a bright, inviting layout with updates completed within the past 4 years, including steel roofs on the unit and shed, soffit & fascia, propane furnace, air conditioner, stainless steel appliances, and two new sliding patio doors - offering peace of mind for years to come. Located on a year-round road with secure gated entry, this vibrant community offers snow removal on main roads, water, septic services, regular well testing, septic pumping/cleanouts, and community activities. Ideally situated between Paris and Cambridge, just 30 minutes to Kitchener or Brantford, 1 hour to Toronto or London, and 5 minutes to the 401.Surrounded by trails, conservation areas, kayaking, tubing on the Grand River, local markets, breweries, restaurants, and charming small towns including nearby Paris. An incredible opportunity to enjoy affordable seasonal living with lake views, outdoor space, and extensive upgrades all for less than many one-bedroom condos!
Key Facts & Features
Property Costs
- Annual Property Tax Amount
- $100
- Land Transfer Tax Fee
- $3,335
- Basement Type
- None
Interior Features
- Laundry Level
- Main Level
- Interior Extras
- Carpet Free, Water Heater
- View
- Beach, Water
- Fireplace/Stove
- No
- Elevator
- No
Exterior Features
- Exterior Extras
- Patio, Fishing, Landscaped, Security Gate, Recreational Area, Porch, Deck
- Pool
- None
Building
- Building Type
- Modular Home
- Building Style
- Bungalow
Construction
- Exterior Finish
- Aluminum Siding
- Roof
- Metal
- Foundation Details
- Concrete Block
- Special Designation
- Unknown
Lot
- Lot Shape
- Irregular
Inclusions
- Inclusions
- Fridge, Stove, Washer, Dryer, Kitchen Island + Bar Stools, All Window Coverings and Blinds, Live Edge Wood Shelf in Bonus Room/second bedroom, 4 red lawn chairs + outside granite table and remaining firewood. *Negotiable - Dragon Fly Stained Glass with metal ring on the deck *
Exclusions
- Exclusions
- Fire Pit Ring & Shower Curtain
Parking & Garages
- Garage Type
- None
- Garage Spaces
- 0
- Parking Spaces
- 3
- Total Garage And Parking Spaces
- 3
Heating & Cooling
- Heat Source
- Propane
- Heat Type
- Forced Air
- Air Conditioning
- Central Air
- Water
- Well
- Sewers
- Septic
- Bedrooms
- 2
- Washrooms
- 1
- Kitchens
- 1
- Family / bonus room
- Yes
Room sizes
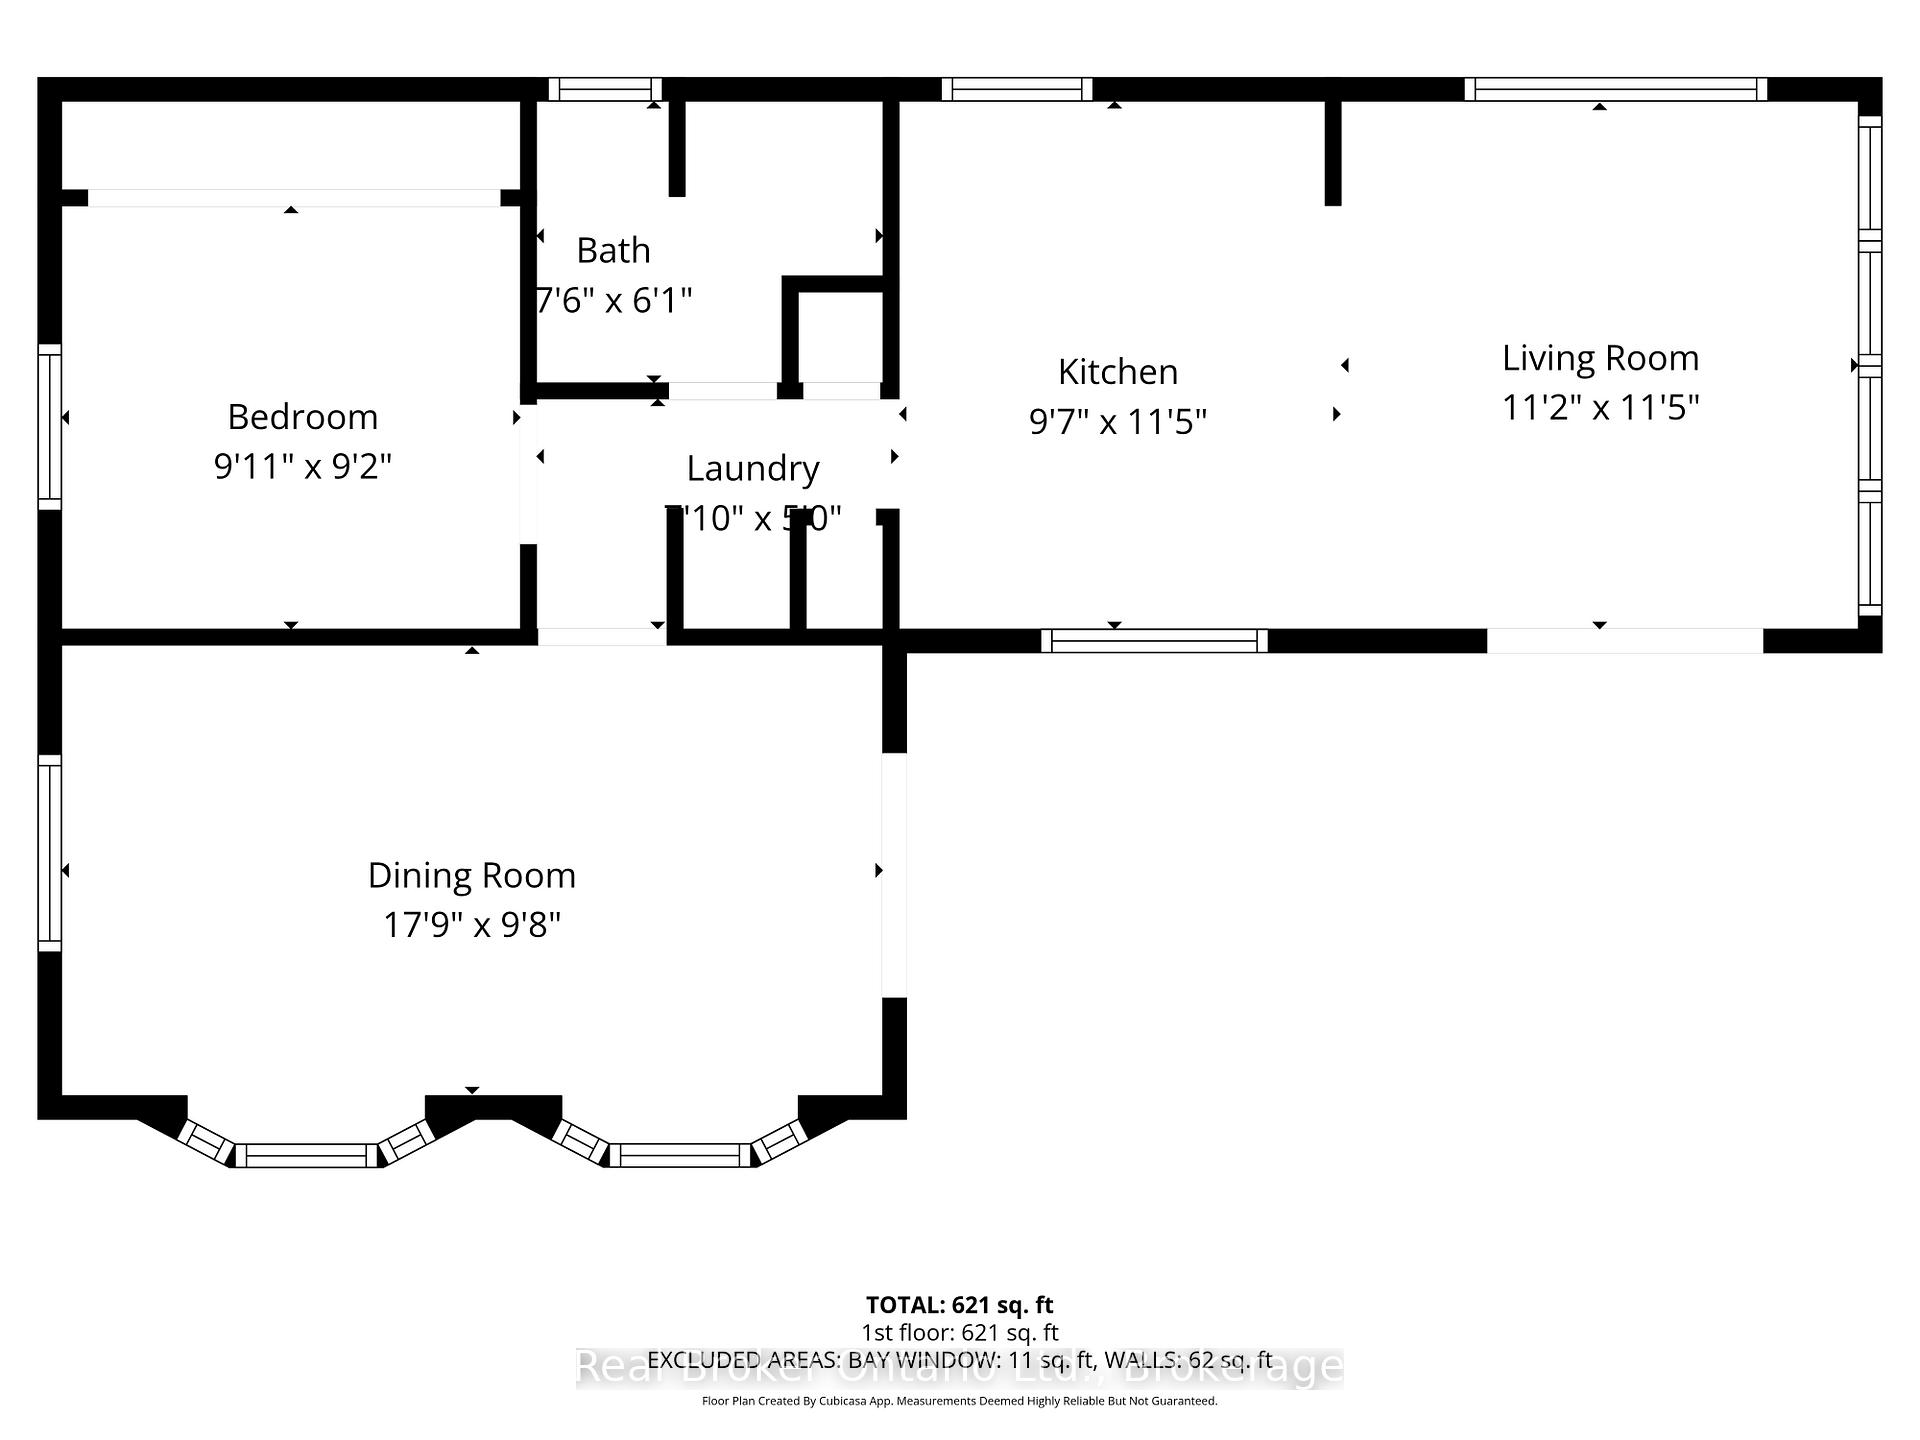
- Living Room—Main level
- Laundry—Main level
- Common Room—Main level
- Bedroom—Main level
- Bathroom—Main level, 3 Pc Bath
- Kitchen—Main level
Washrooms
- 3-piece, Main
- Municipality
- North Dumfries
- Neighbourhood
- Ayr
- Main cross streets
- N. Dumfries Twp Rd 5 & Beach Rd
- Directions
- N. Dumfries Twp Rd 5 & Beach Rd
- Waterfront
- Direct, WaterfrontCommunity
- MLS® number
- X13587066
- Data source
- Toronto Regional Real Estate Board
- Status change
- 2026-08-21
- Listed on
- 2026-07-21
- Days on market
- 31 days
- Possession type
- 30-59 days
- Co-op commission
- 2.0%
- Seller
- Listed by
- REAL BROKER ONTARIO LTD.
Home Market Value
Current home valuation for 230 Mountain Ash Road, North Dumfries, Ayr, North Dumfries, ON. Listed for $324,000
HOMEH Estimate
$579,786
Estimated Sales Range
$371,063 - $788,509
HOMEH Estimate for 230 Mountain Ash Road, North Dumfries, Ayr
Calculated with a real agent's CMA method — 45+ years of experience, codified. Not an AI guess.
Estimate based on similar-style homes nearby
For the owner
Is this your home? Track its value.
Get this home's HOMEH Estimate by email once a month, with how many homes are for sale around you.
Mortgage Payment Calculator
Compare up to 4 down payment scenarios
5% of purchase price for homes $500K or less
$16,200
| Scenario 1 | Scenario 2 | Scenario 3 | Scenario 4 | |
|---|---|---|---|---|
−Down payment | % $ | % $ | % $ | % $ |
+CMHC insurance | $12,312 | $9,040 | $7,711 | $0 |
=Total mortgage | $320,112 | $300,640 | $283,111 | $259,200 |
Amortization | ||||
Mortgage rate | % | % | % | % |
| Payment frequency | ||||
=Mortgage payment | $1,563monthly | $1,468monthly | $1,382monthly | $1,266monthly |
Land Transfer Tax
$3,335
$3,335
Around this home
No schools found nearby
Data provided by OpenStreetMap & Fraser Institute School Rankings
Ask HOMEH
New!Hi there!
👋Text or call (416) 301-9001
Recommended for you
Based on homes you've looked at.
No recommended properties found.
Nearby similar homes
No nearby properties found.
More real estate resources
Other homes nearby
Explore this area
No nearby listings available.