
12764 Boyne Road
North Dundas (North Dundas, Winchester Twp), ON K0C 1H0
- 4Bedrooms
- 2Bathrooms
- 2Garage
- 1500–2000Sq Ft
- $4,552Tax
- 1,023×2,243 ftLot Size
 Estimated Value:$491,412See Free Estimate Report

Sale & Price History for 12764 Boyne Road, North Dundas, North Dundas (Winchester) Twp
| Start Date | End Date | Price | Event | MLS# |
|---|---|---|---|---|
| No listing history available | ||||
Real estate boards require you to or to see the full details of this property.
*Sold prices and complete sale & price history are regulated data. Under the Trust in Real Estate Services Act, 2002 (TRESA) and the rules of the Real Estate Council of Ontario (RECO), and pursuant to the Multiple Listing Service® rules of the Canadian Real Estate Association (CREA) and the Toronto Regional Real Estate Board (TRREB), this information may be shown only to registered users who have agreed to the applicable terms of use (a Virtual Office Website, or "VOW," arrangement). HOMEH Inc., Brokerage therefore provides it to signed-in members only. Creating an account is free and takes under a minute.
About 12764 Boyne Road, North Dundas, North Dundas (Winchester) Twp
Summarized Description
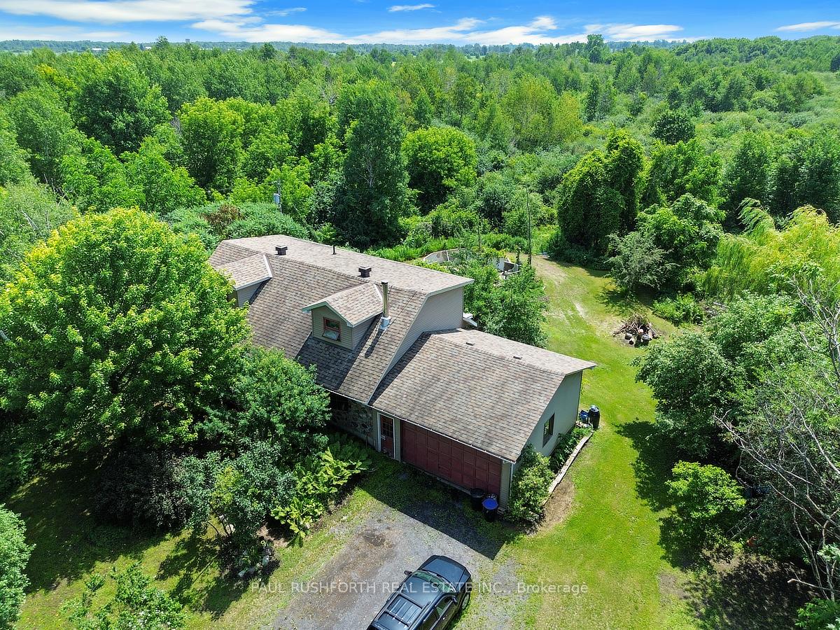
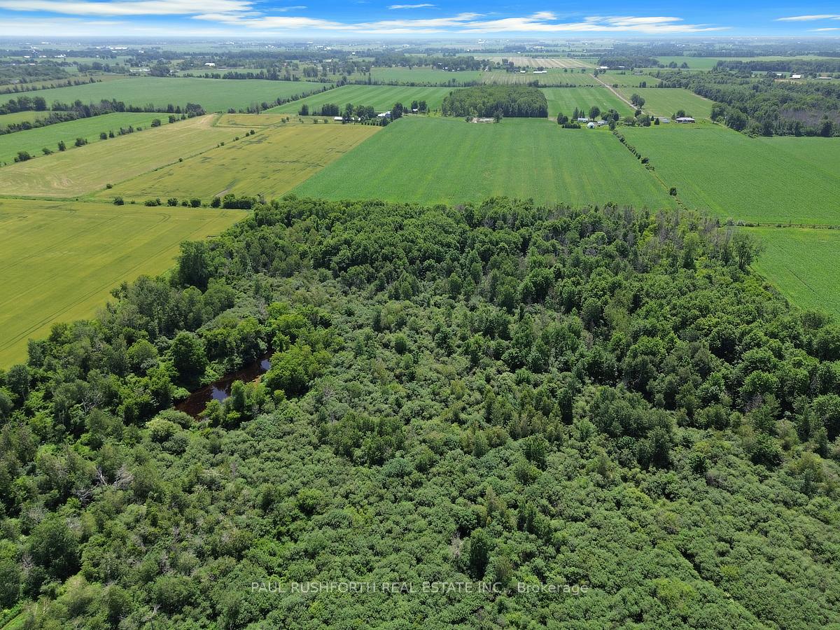
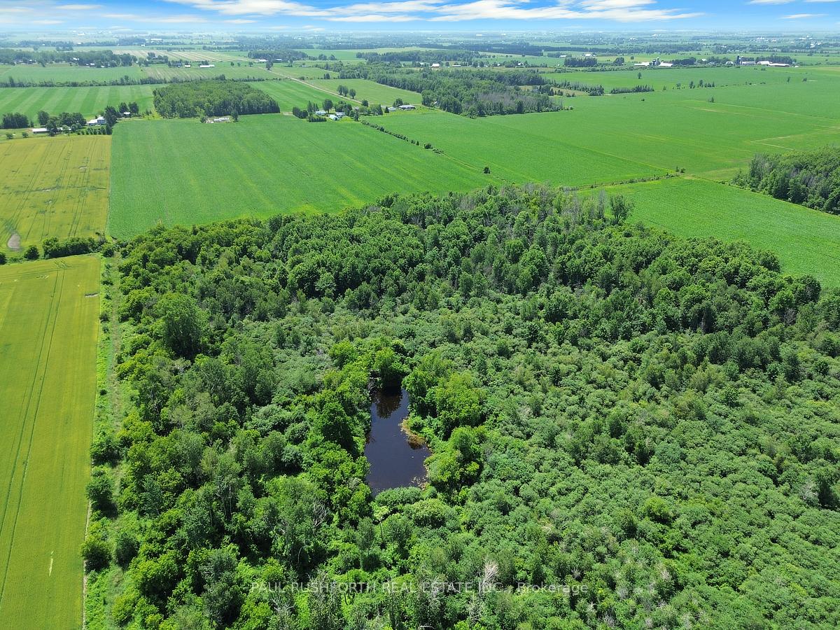
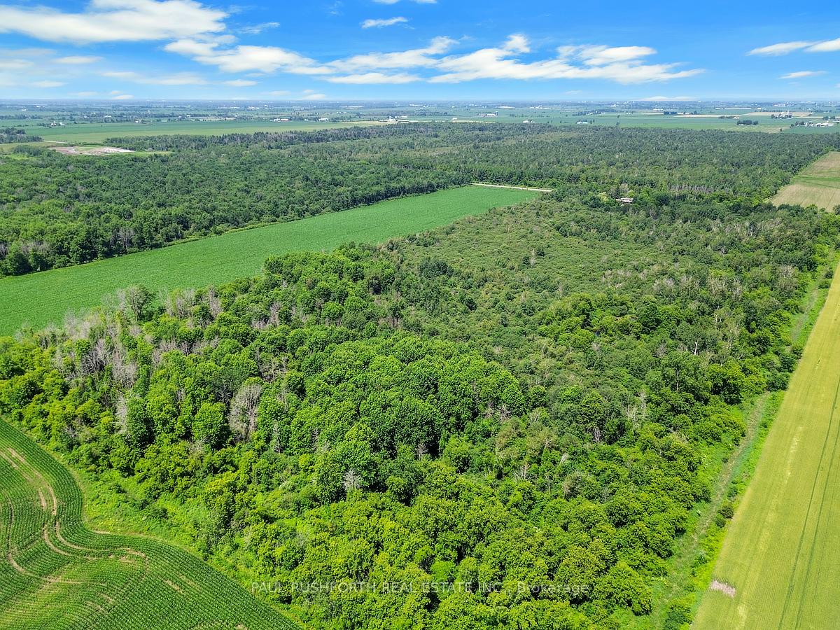
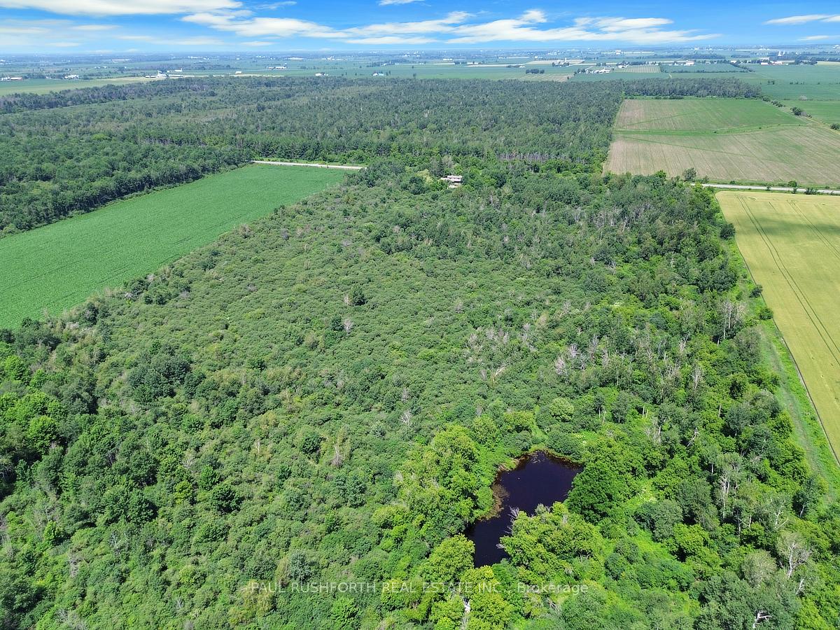
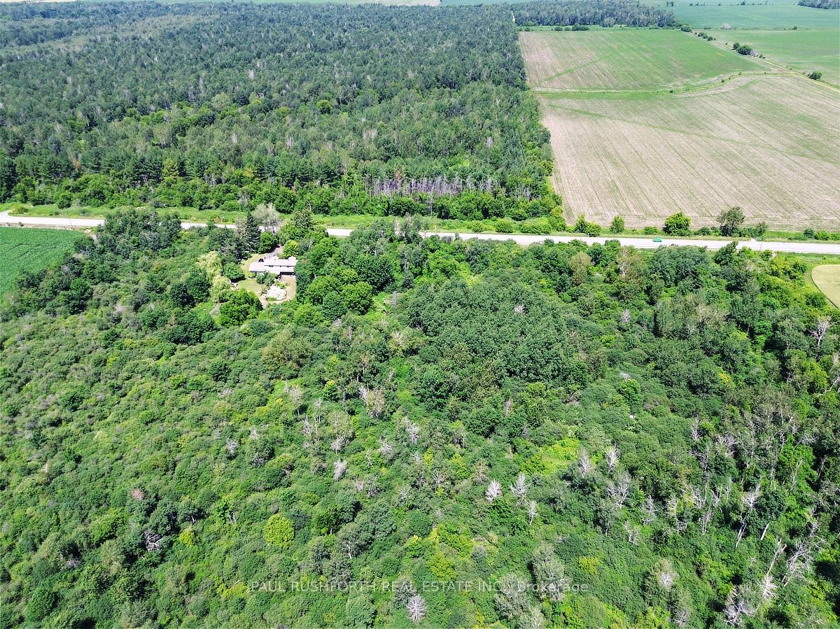
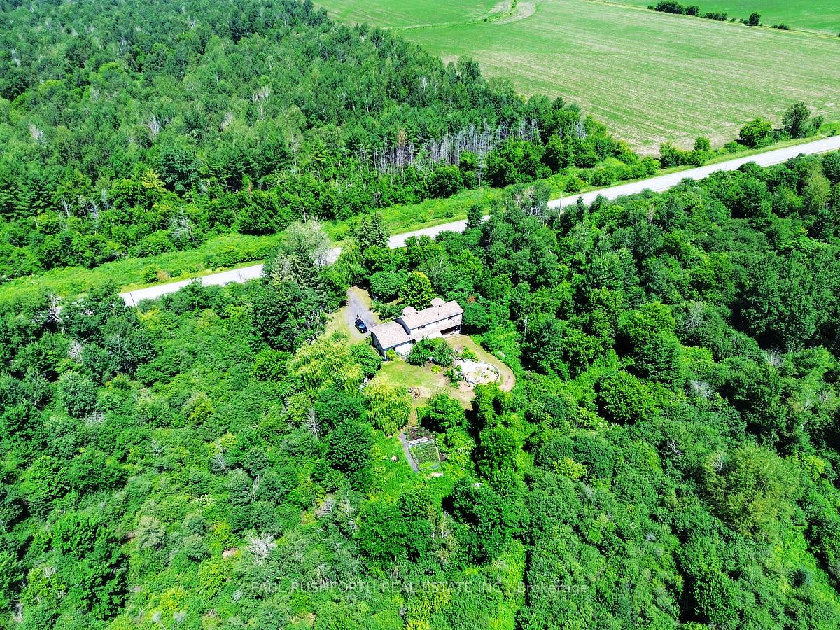
- 50 acres of private wooded land.
- Spring-fed pond ideal for fishing.
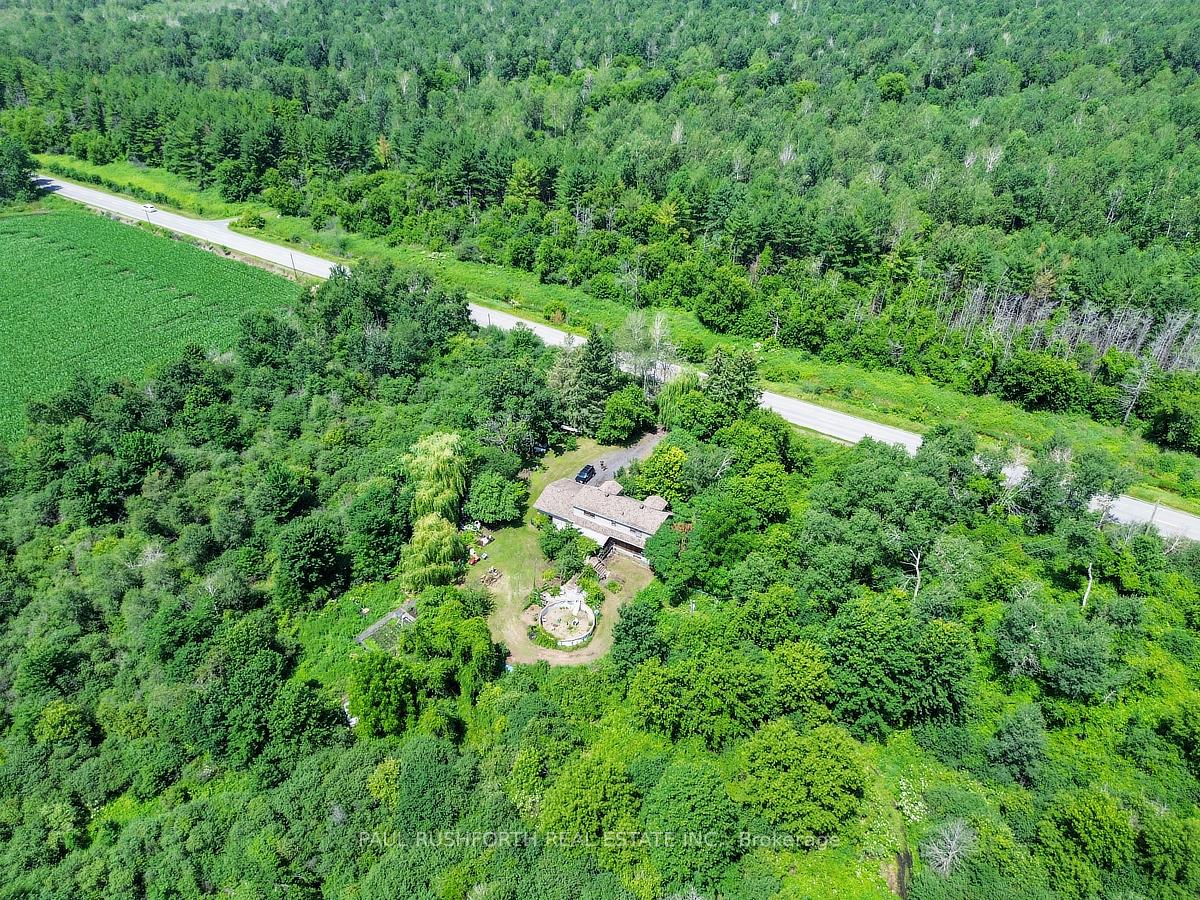
- Spacious 4-bedroom, 2-bathroom home.
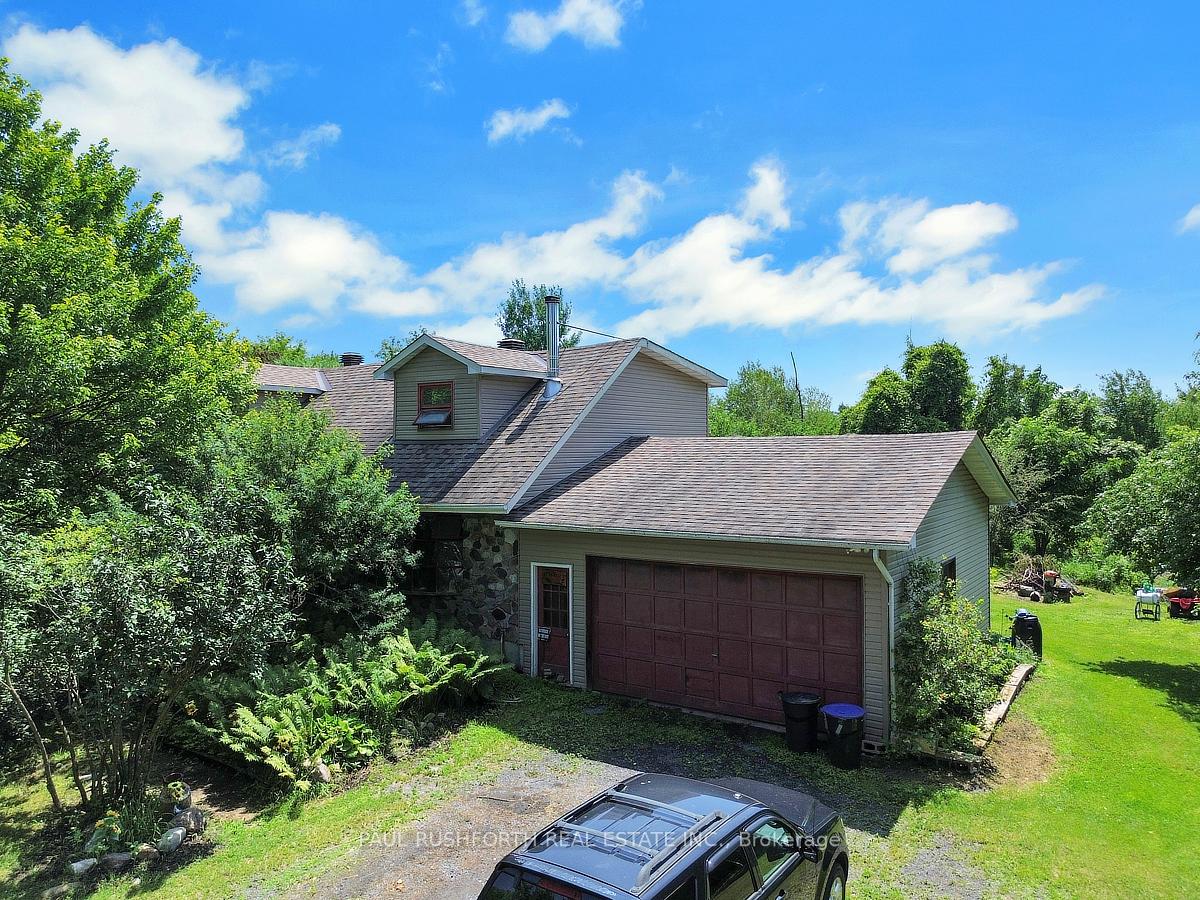
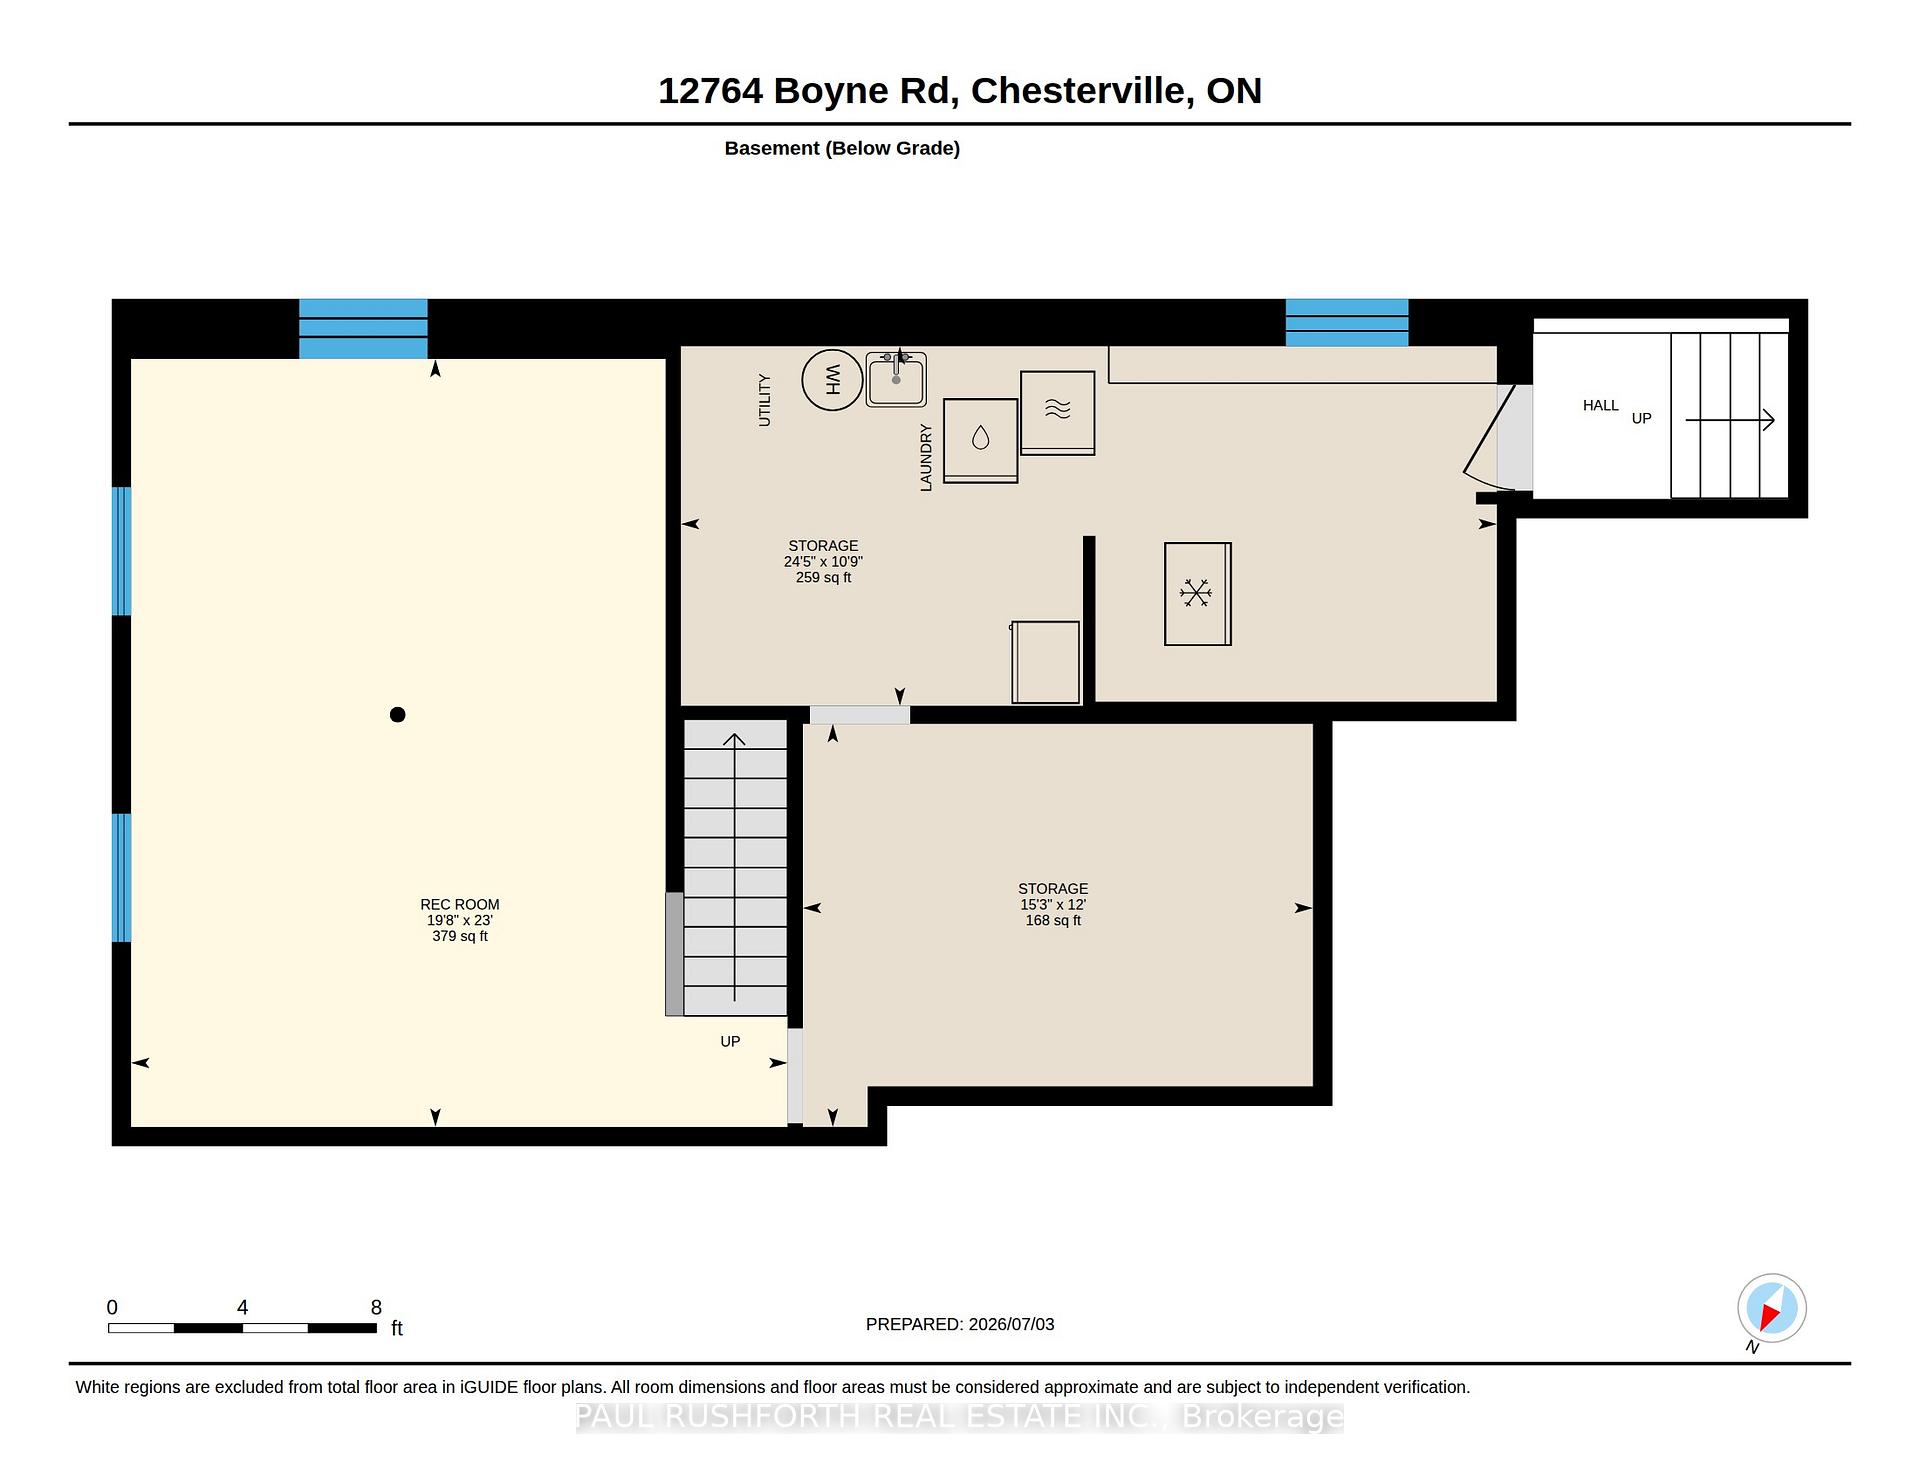
- Double garage with basement access.
- New roof installed in 2018.
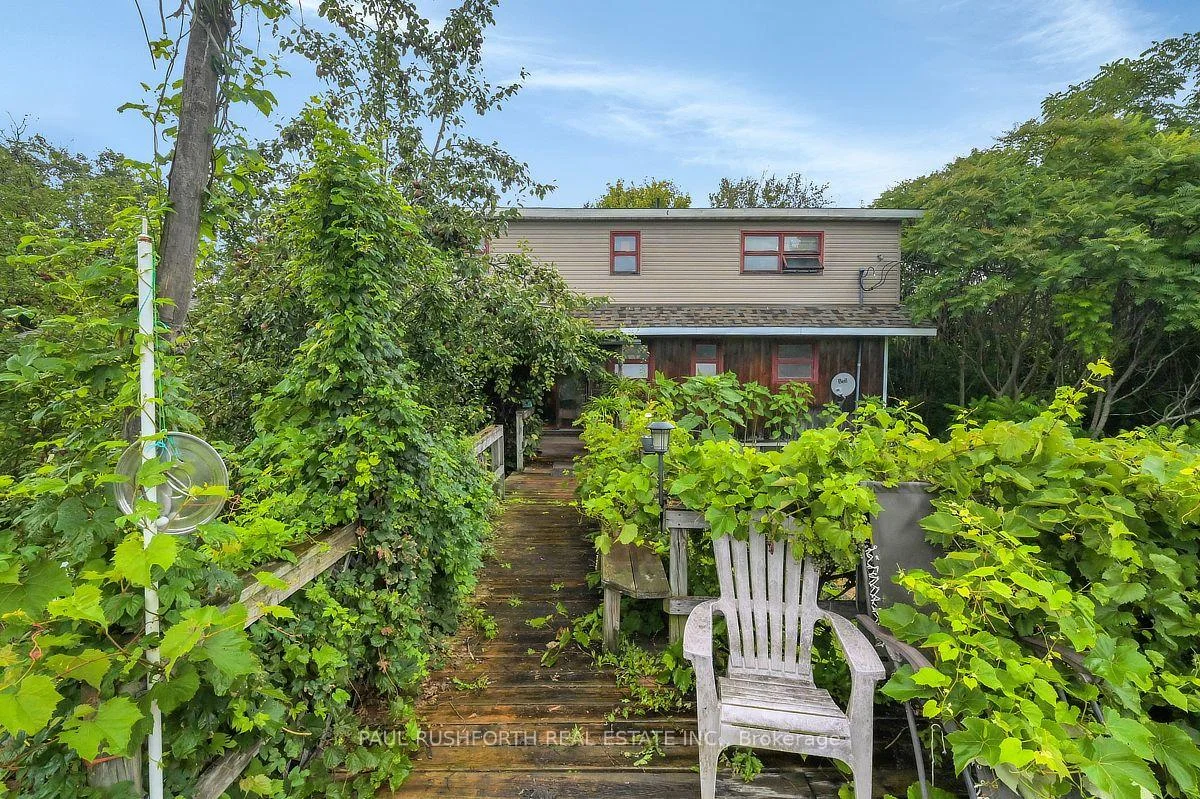
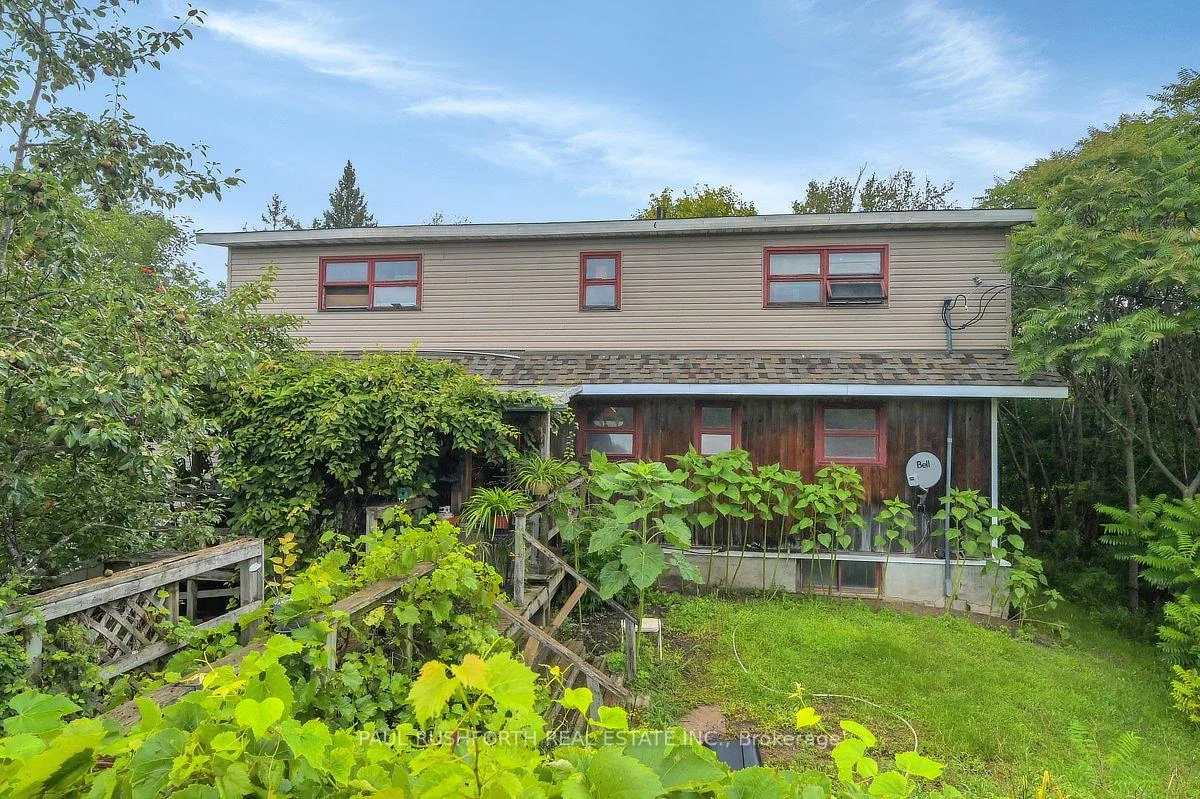
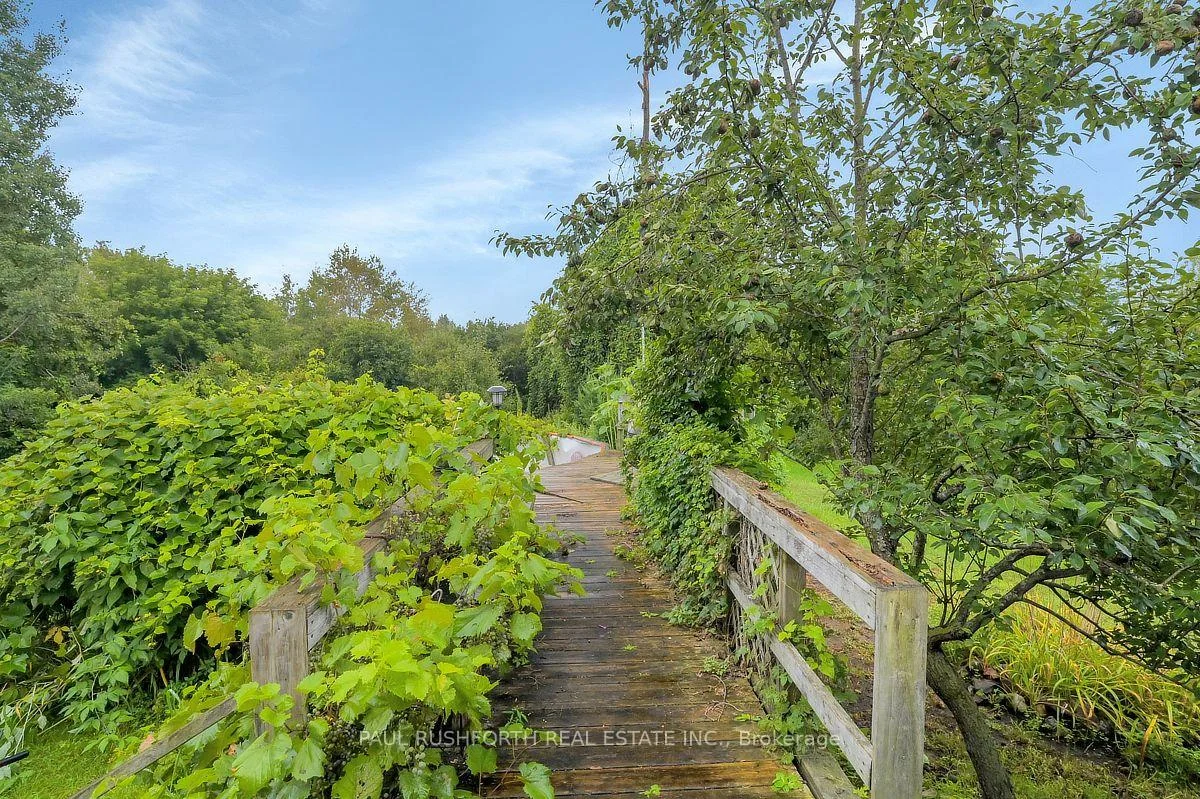
- Mature fruit trees and grapevines.
- Elevated site for future development.
- Close to Ottawa, offering convenience.
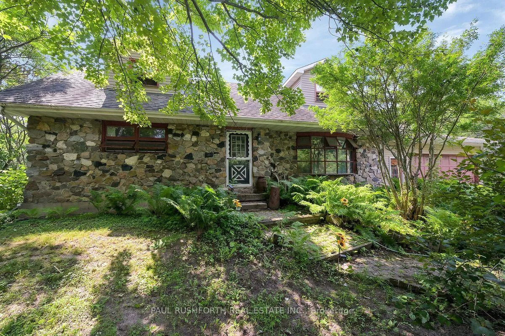
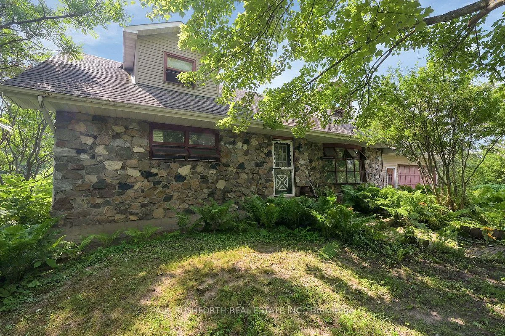
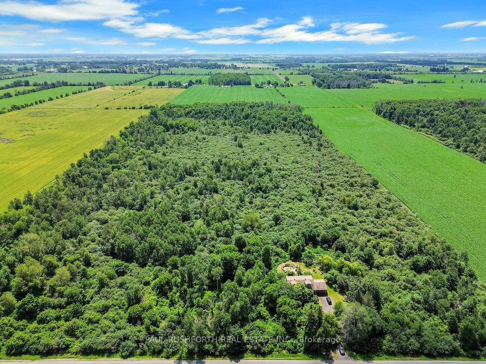
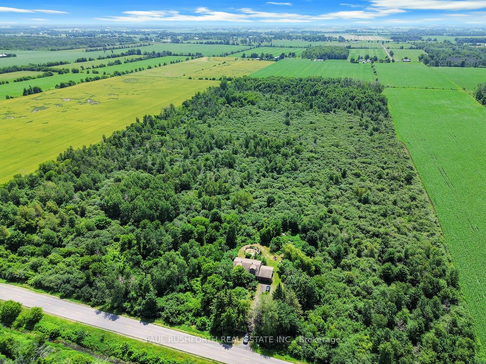
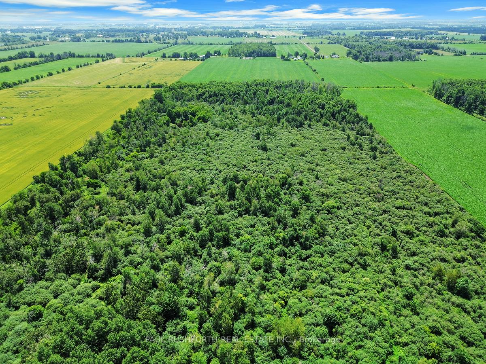
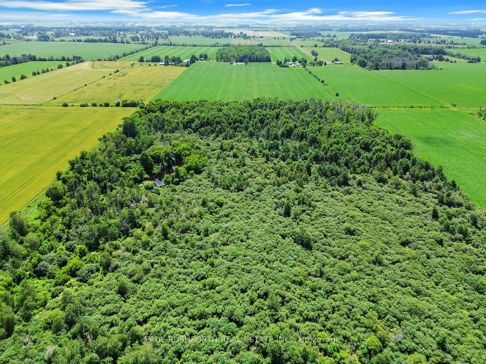
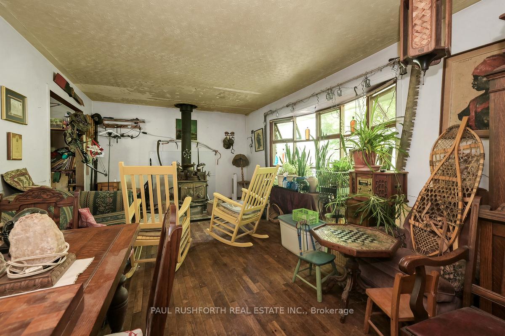
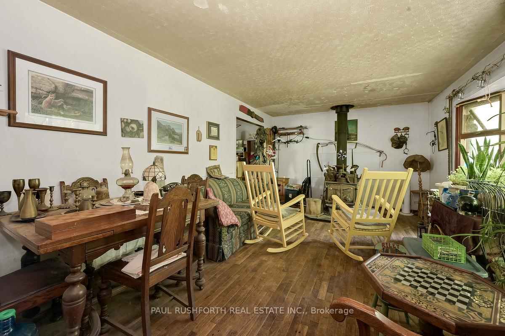
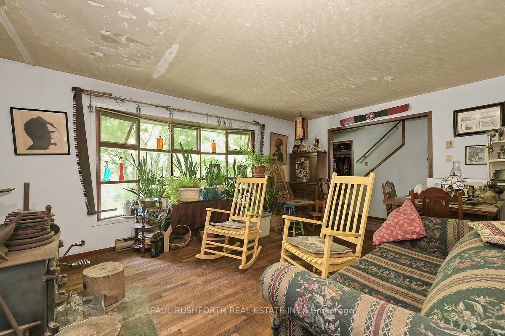
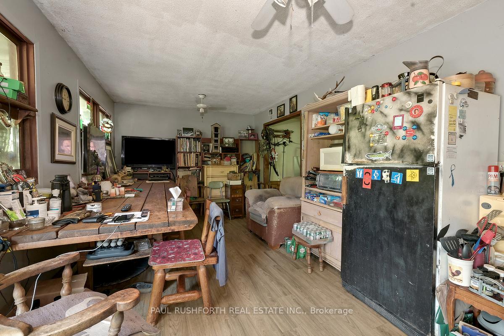
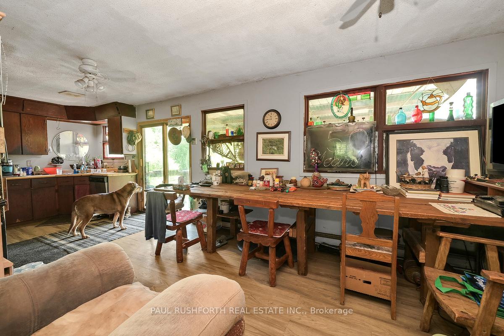
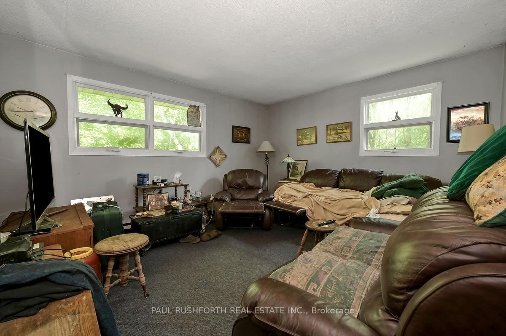
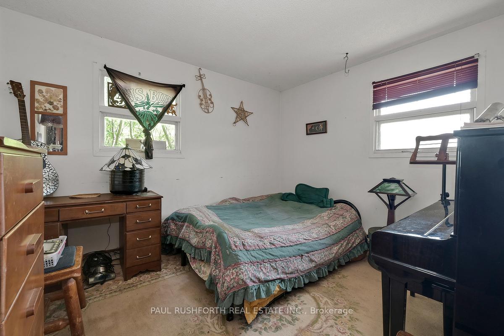
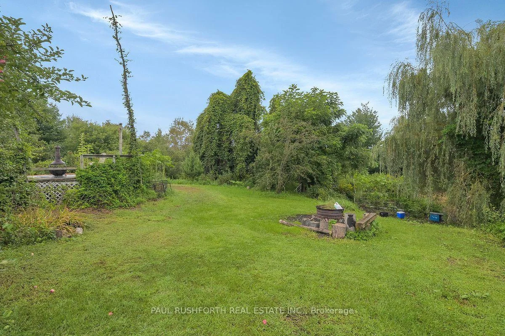
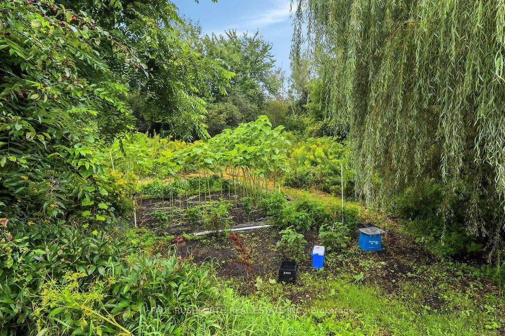
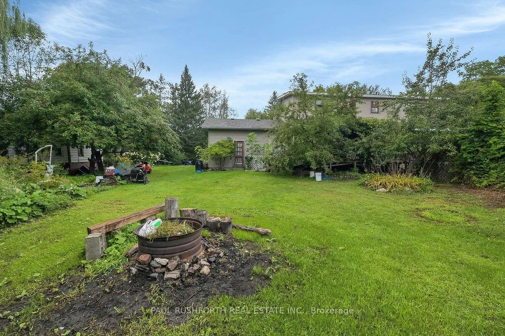
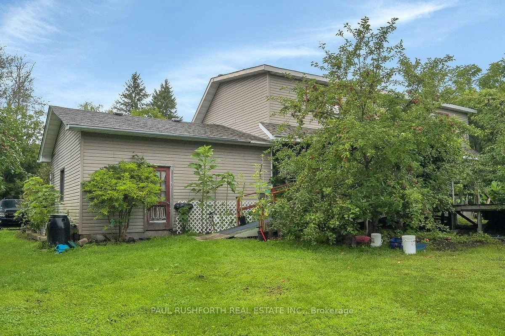
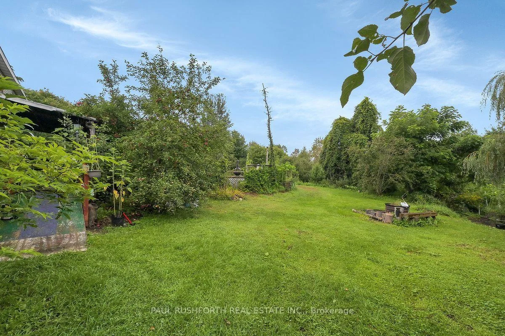
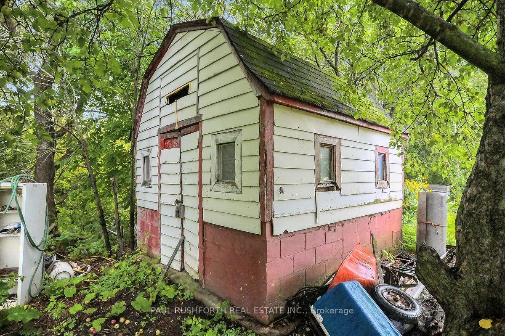
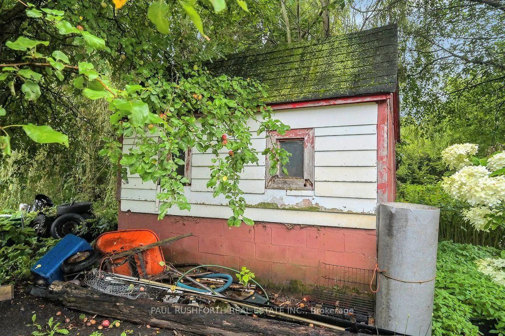
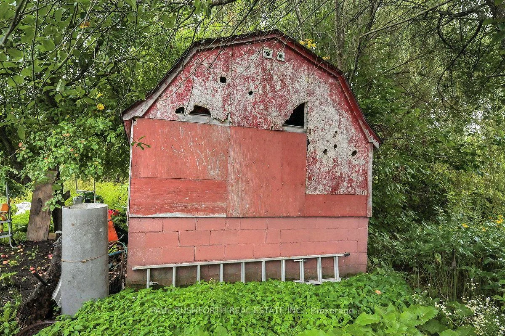
Discover an extraordinary 50-acre wooded paradise where nature, privacy, and endless possibilities come together. Explore your own network of scenic trails, enjoy a spring-fed pond ranging from approximately 6 to 25 feet deep, making it well suited for stocking with fish, and experience the beauty of every season. Wildlife is a daily part of life here, with deer, birds, and other native species right outside your door. Whether you dream of hiking, ATVing, hunting, or simply escaping the pace of everyday life, this spectacular retreat offers the ultimate country lifestyle. The land also provides an abundant supply of firewood for years to come. Nestled within this incredible setting is a spacious 4-bedroom, 2-bathroom home ready for your personal touch. A double attached garage with convenient basement access adds everyday functionality, while a newer roof (2018) provides peace of mind. The grounds feature an abundance of fruit-bearing trees and vines, including mature pear and apple trees, black walnut trees, and two varieties of grapevines, adding to the charm of this picturesque setting. An elevated building site, raised approximately 6 feet, offers excellent potential for a future shop, guest house, or additional outbuilding (subject to approvals). Located just 45 minutes from Ottawa, this exceptional property combines outstanding privacy, recreation, and convenience. A truly rare opportunity to own your own private forest retreat. Red Barn out back was used as a sugar shack for years and is still set up to do so!! Tractor and ATV are negotiable.
Key Facts & Features
Property Costs
- Annual Property Tax Amount
- $4,552
- Land Transfer Tax Fee
- $9,473
Rental Items
- Rental Equipment
- None
- Basement Type
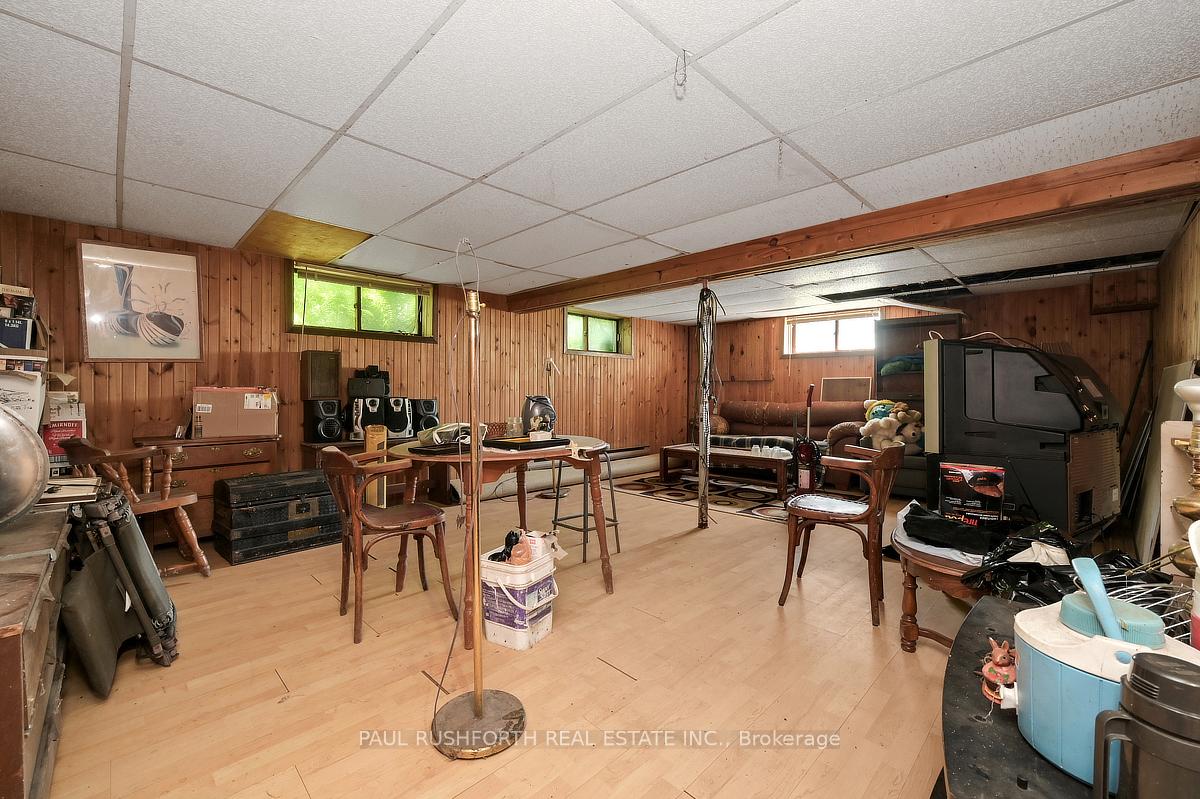
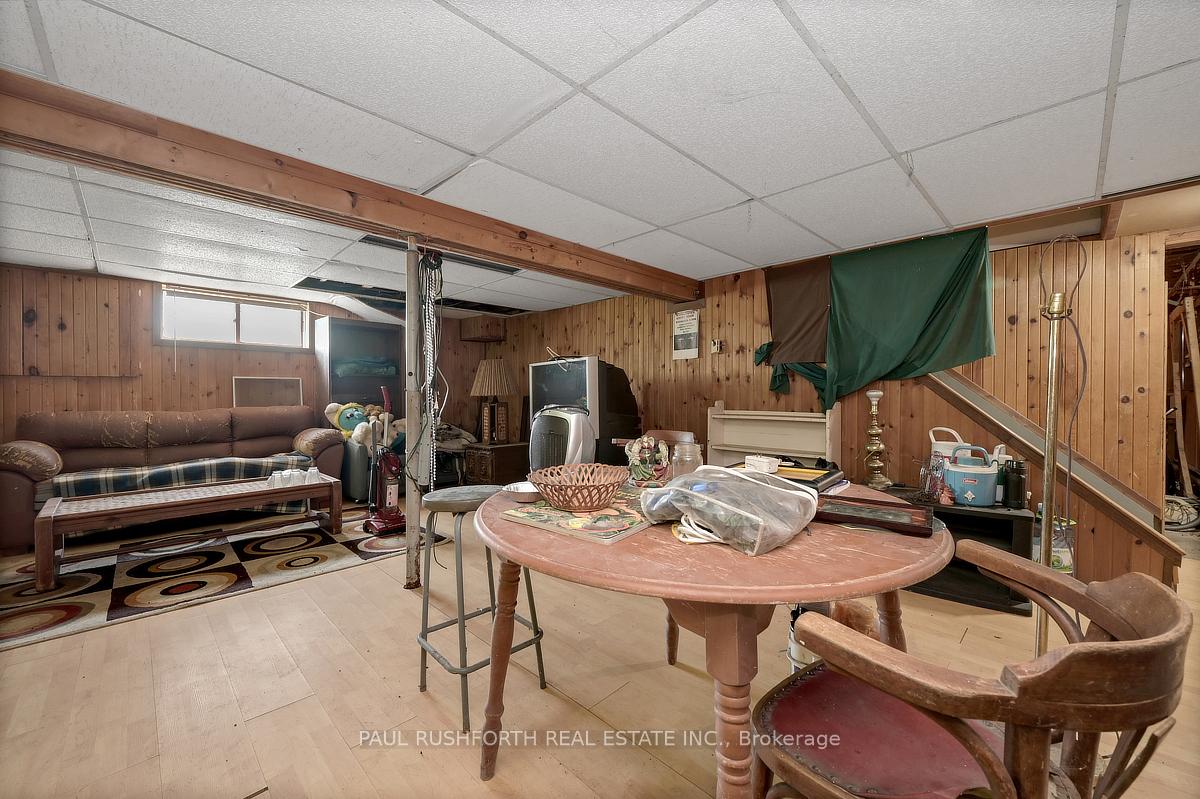
- Partially Finished
Interior Features
- Interior Extras
- Propane Tank
- Fireplace/Stove
- Yes
- Elevator
- No
Exterior Features
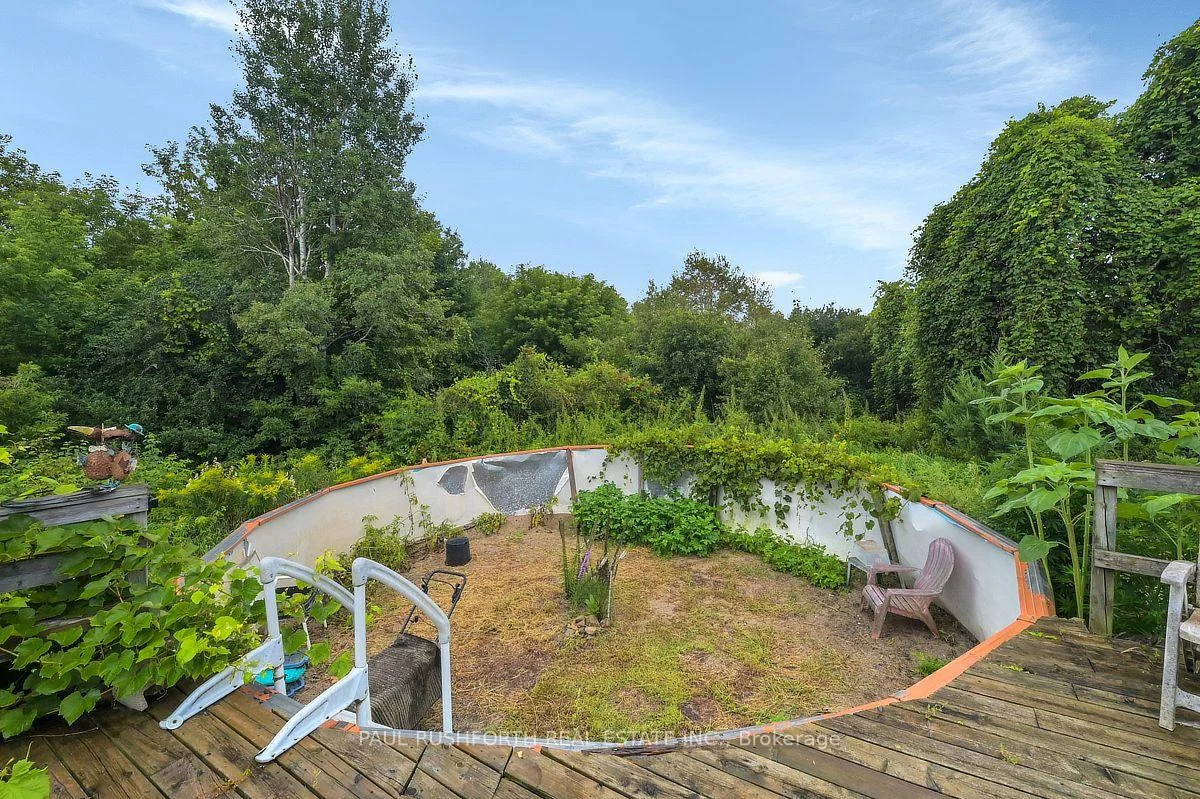
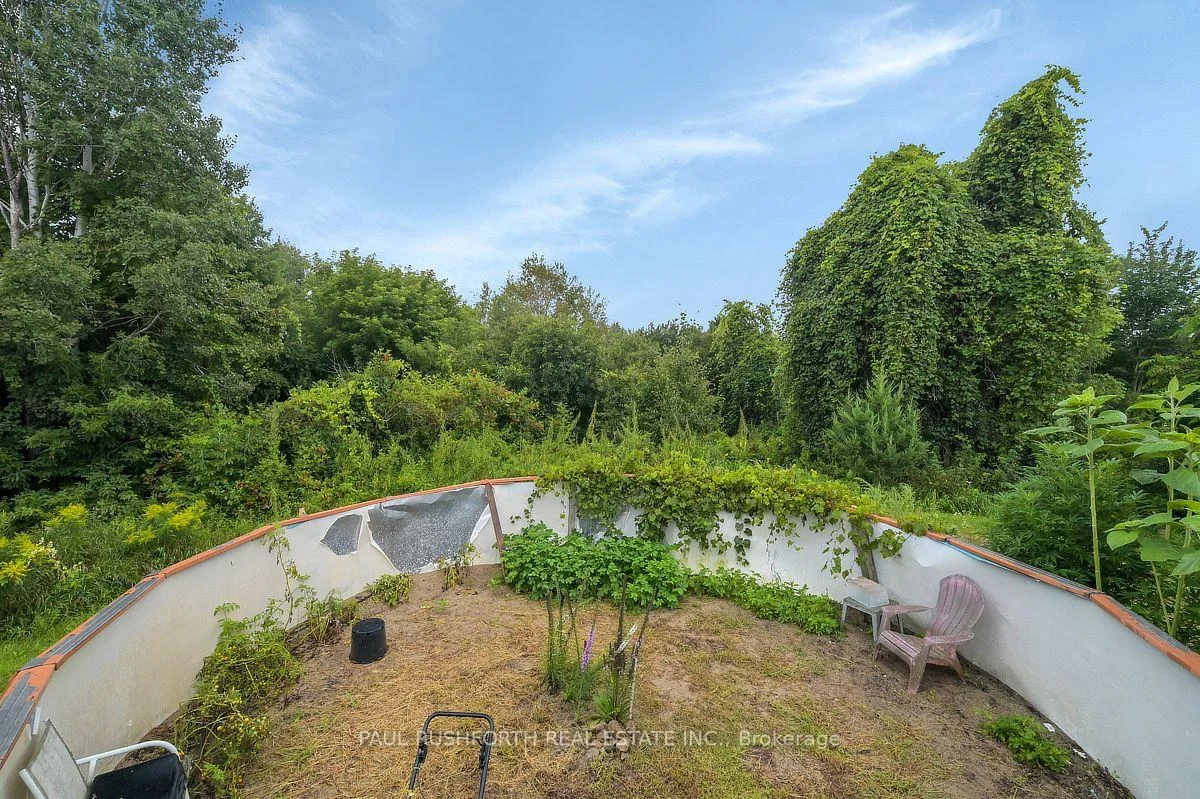
- Pool
- None
Building
- Building Type
- Detached
- Building Style
- 2-Storey
Construction
- Exterior Finish
- Vinyl Siding, Stone
- Roof
- Asphalt Shingle
- Foundation Details
- Block
- Special Designation
- Unknown
Lot
- Lot Front
- 1023.00 ft
- Lot Depth
- 2243.00 ft
- Lot Size
- 51.81
- Lot Shape
- Irregular
Inclusions
- Inclusions
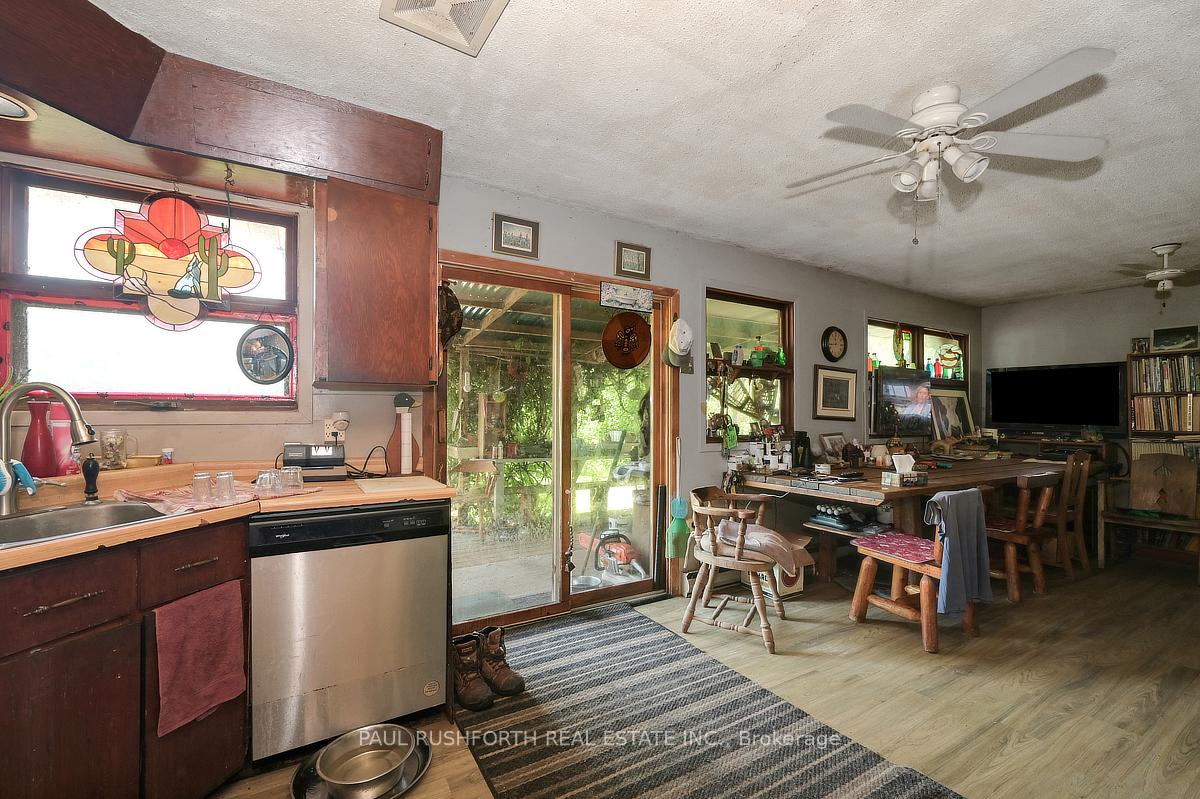
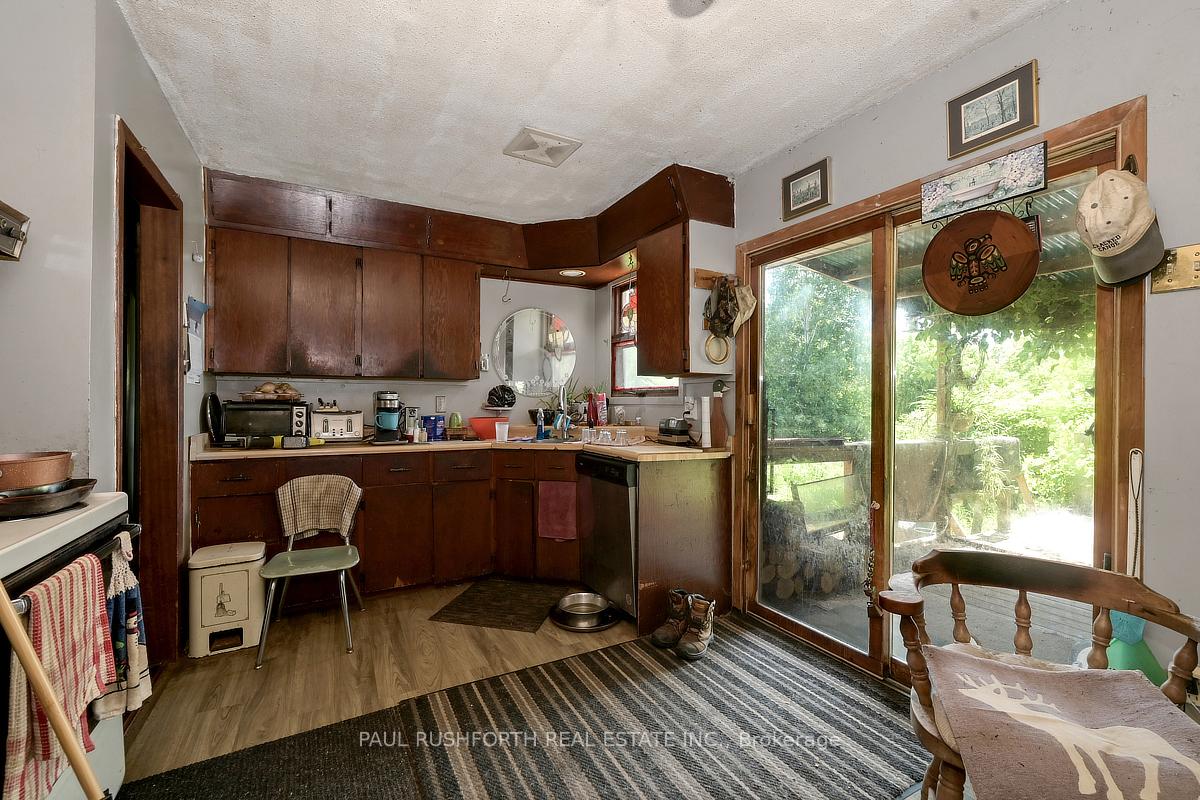
- Fridge, Stove, Dishwasher, Washer, dryer, HWT. (Dryer as-is)
Parking & Garages
- Garage Type
- Attached
- Garage Spaces
- 2
- Parking Spaces
- 8
- Total Garage And Parking Spaces
- 10
Heating & Cooling
- Heat Source
- Electric
- Heat Type
- Baseboard
- Air Conditioning
- None
- Water
- Well
- Sewers
- None
- Bedrooms
- 4
- Washrooms
- 2
- Kitchens
- 1
Room sizes
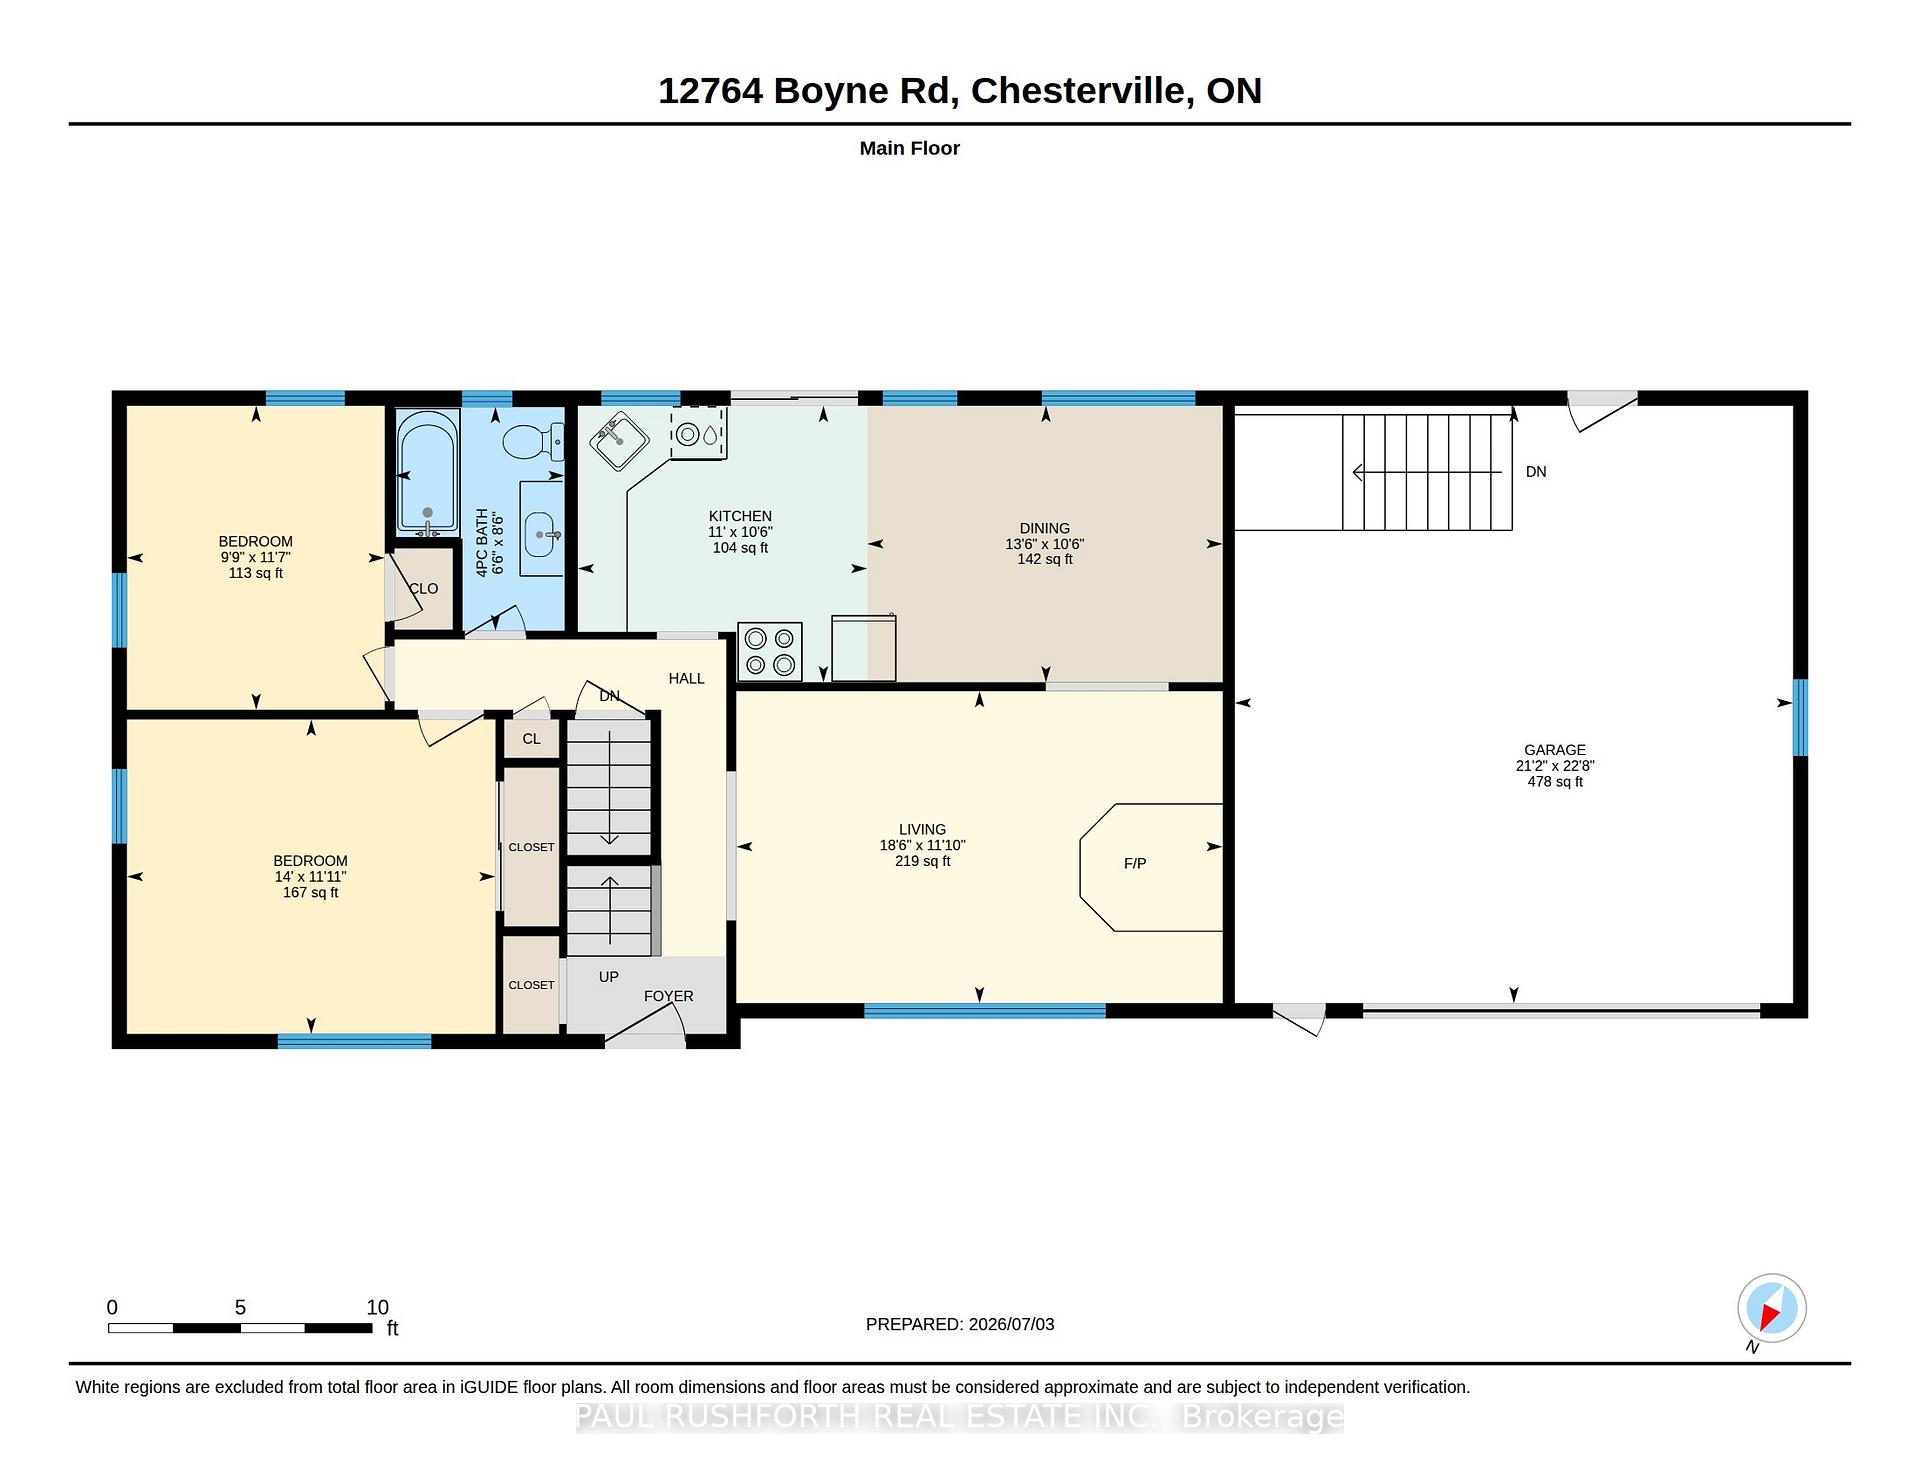
- Dining Room—Main level
- Bedroom 3—Main level
- Kitchen—Main level
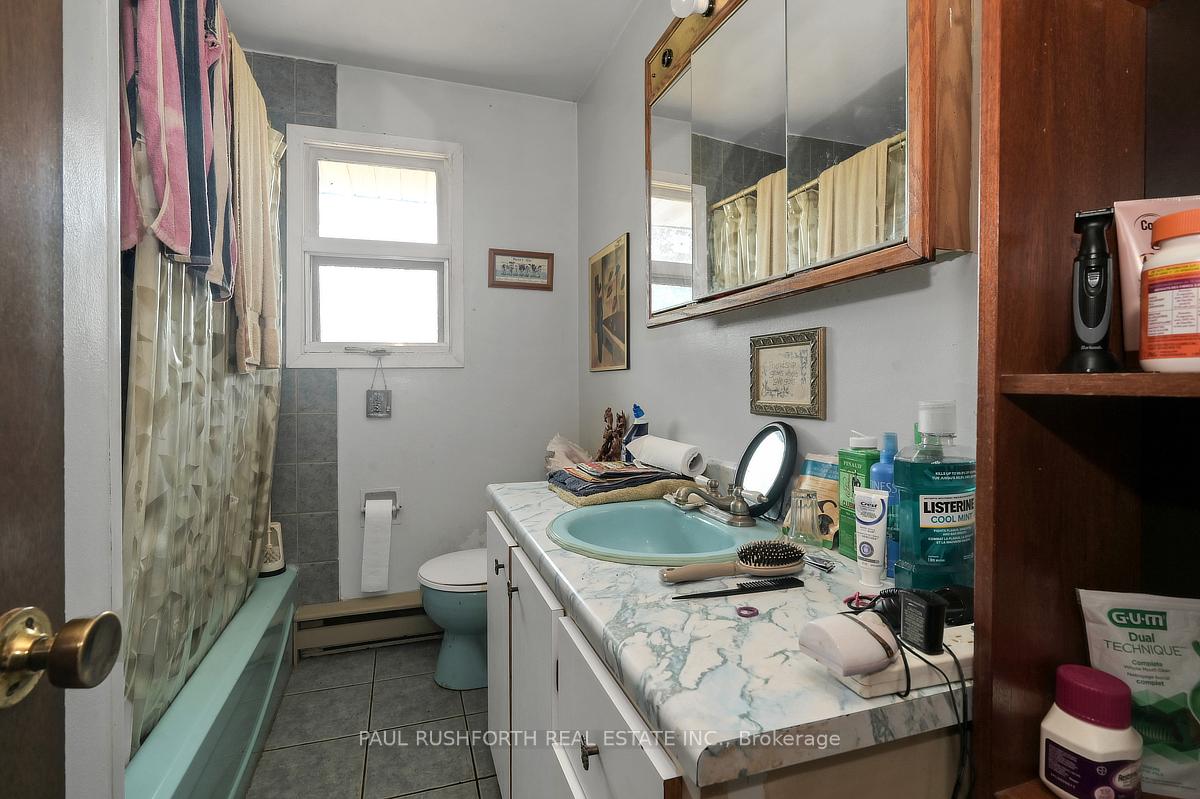
- Bathroom—Main level, 4 Pc Bath
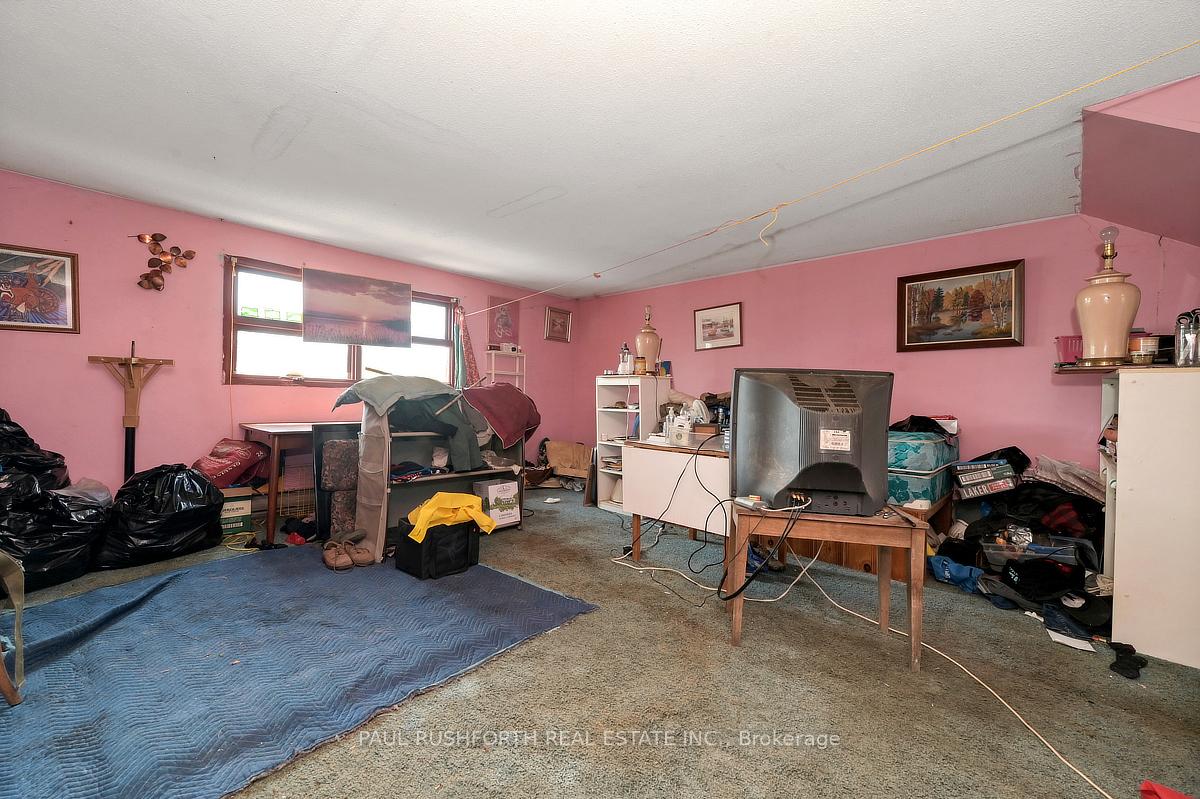
- Recreation—Basement level
- Living Room—Main level
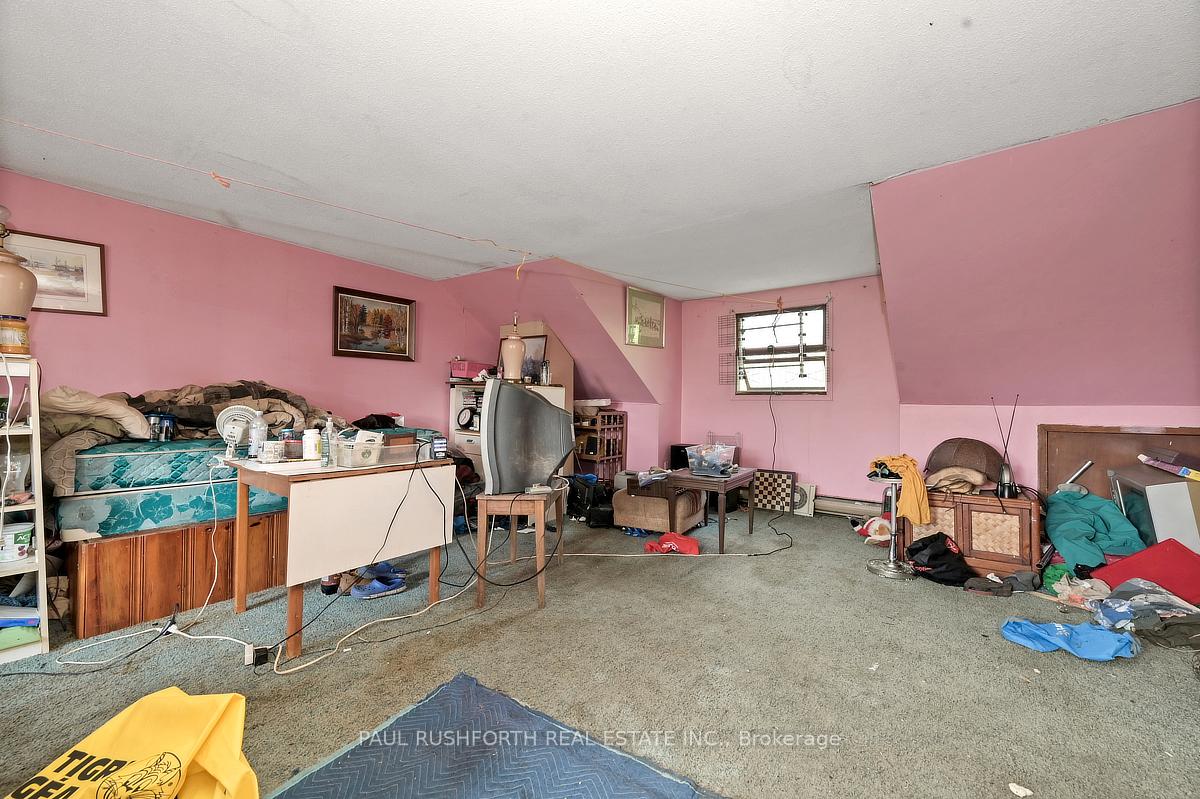
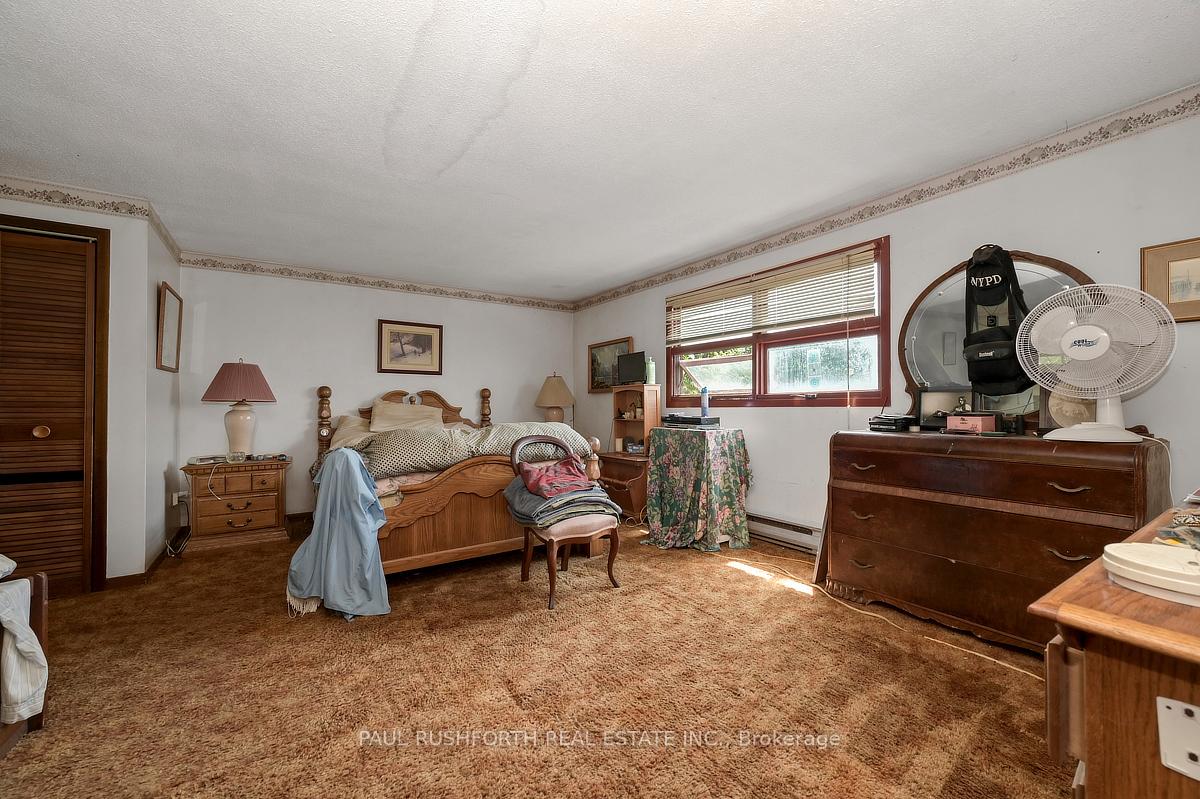
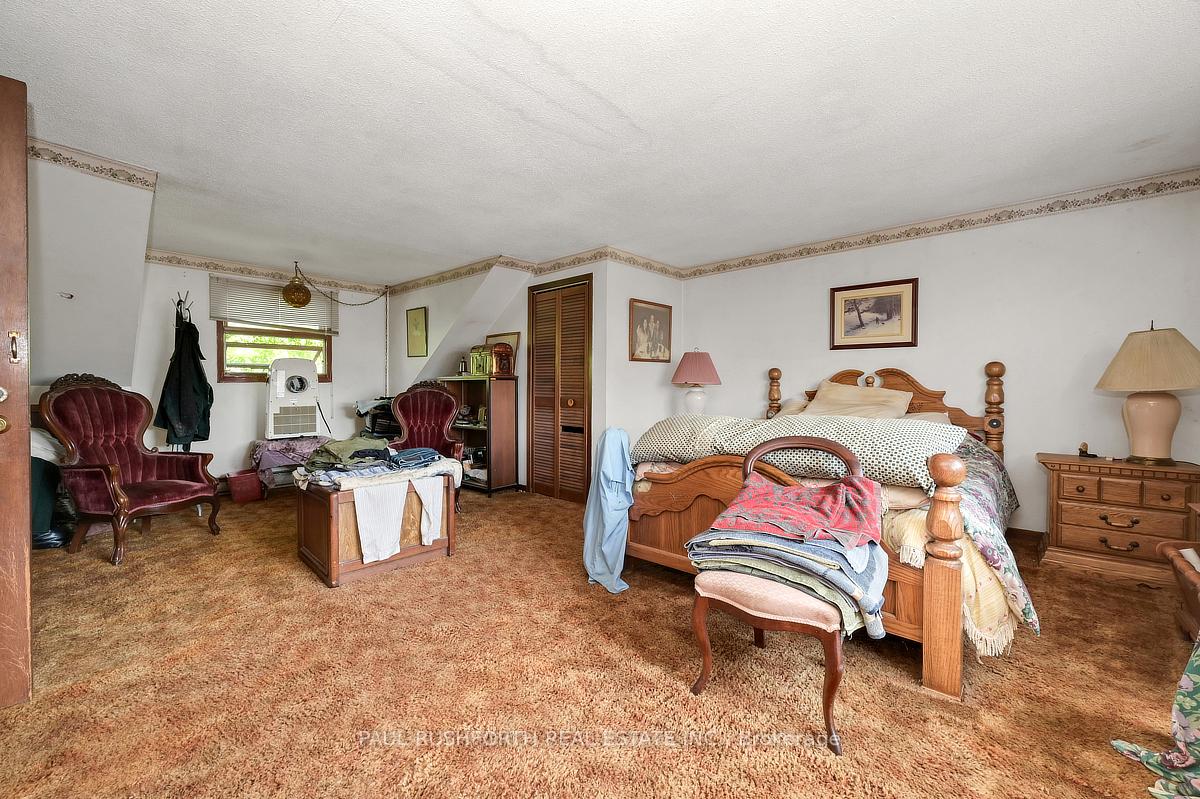
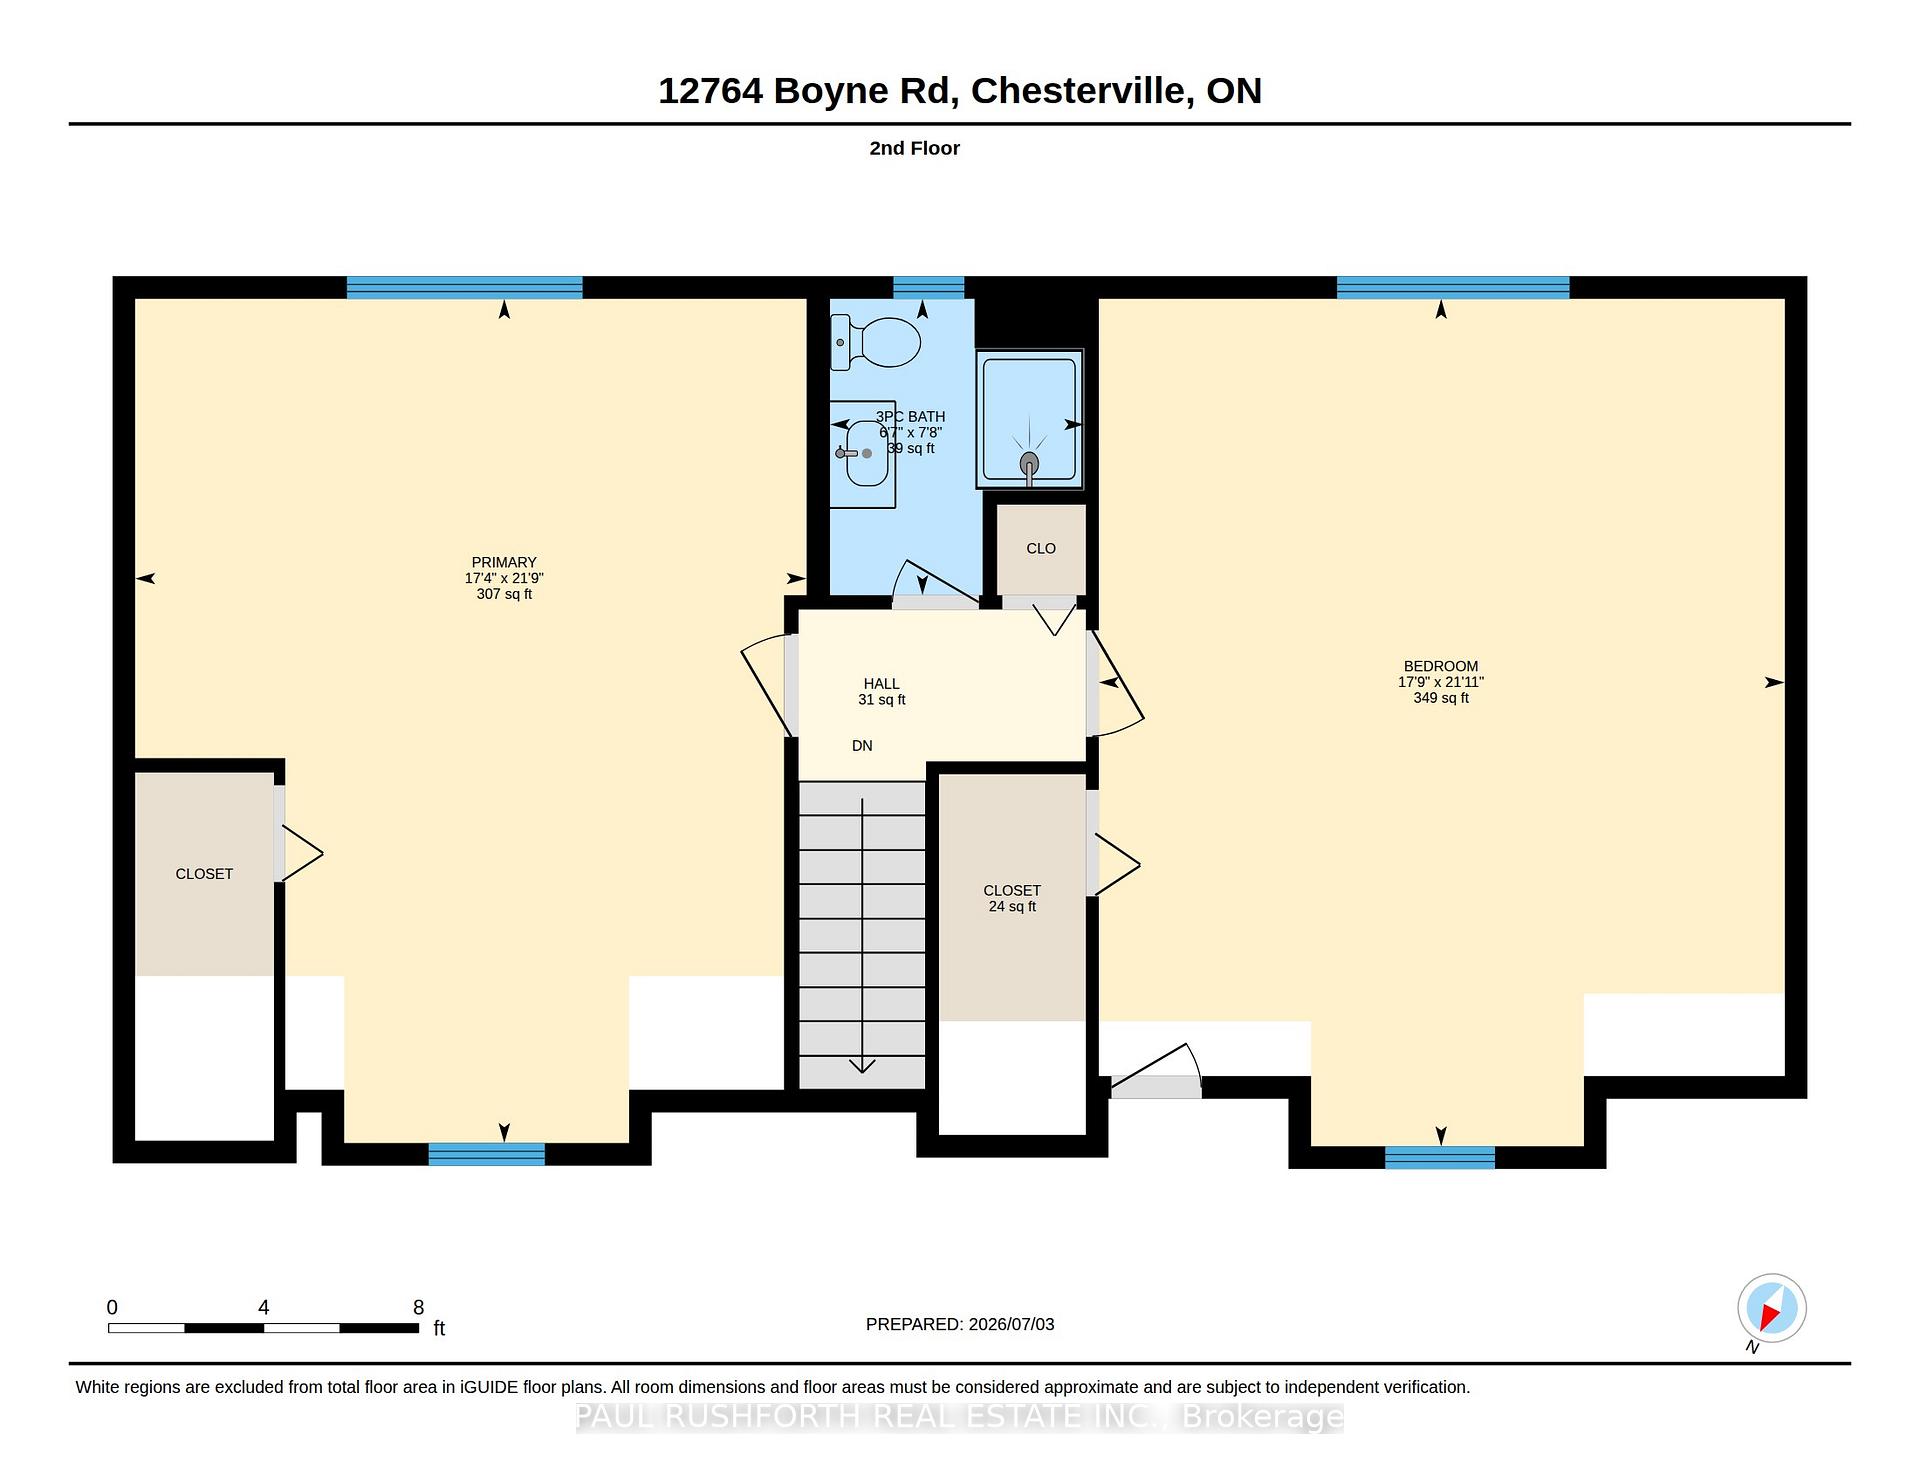
- Bedroom 4—Second level
- Bedroom 2—Main level
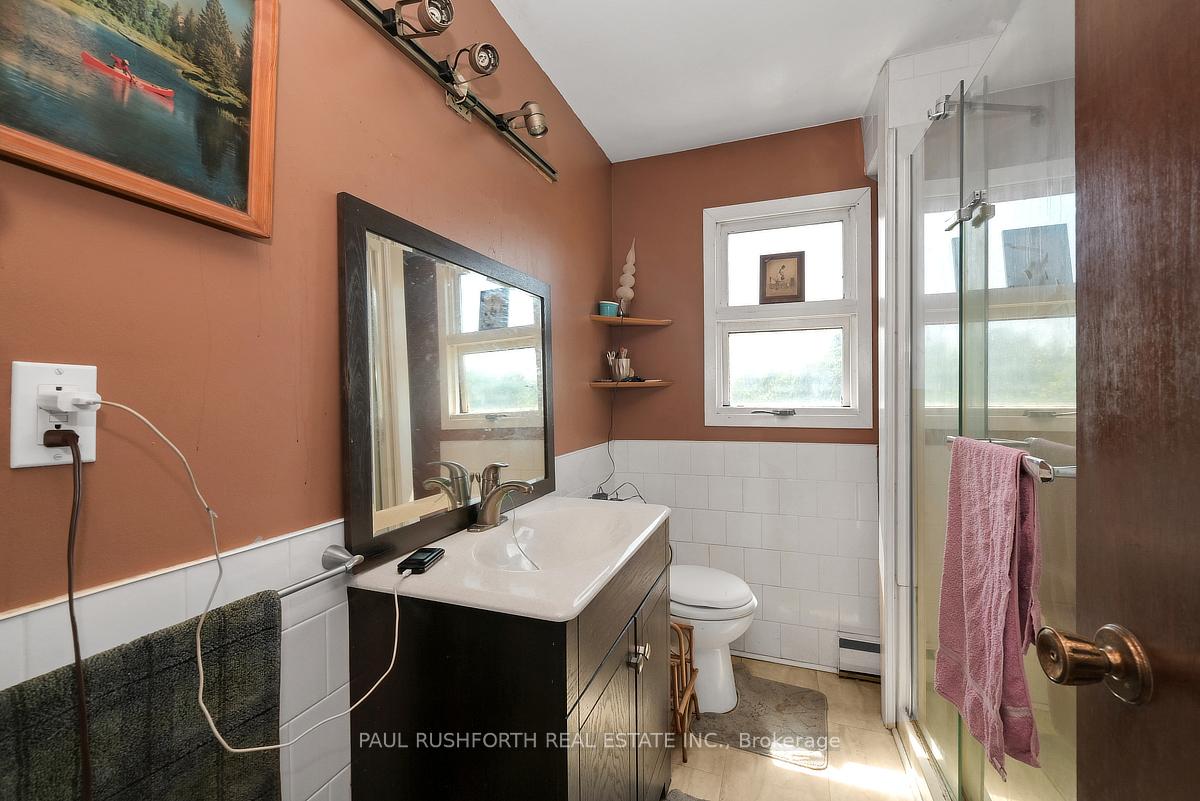
- Bathroom—Second level, 3 Pc Bath
- Primary Bedroom—Second level
Washrooms
- 4-piece, Main
- 3-piece, Second
- Municipality
- North Dundas
- Neighbourhood
- North Dundas (Winchester) Twp
- Main cross streets
- Boyne Road
- Directions
- Hwy 31 to Winchester. Left on Main. Straight through becomes Boyne. About 6 kms East.
- MLS® number
- X13533406
- Data source
- Toronto Regional Real Estate Board
- Listed on
- 2026-07-07
- Updated on
- 2026-08-28
- Days on market
- 105 days
- Possession type
- Flexible
- Co-op commission
- 2%
- Seller
- Listed by
- PAUL RUSHFORTH REAL ESTATE INC.
Home Market Value
Current home valuation for 12764 Boyne Road, North Dundas, North Dundas (Winchester) Twp, North Dundas, ON. Listed for $649,900
HOMEH Estimate
$491,412
Estimated Sales Range
$384,892 - $689,236
HOMEH Estimate for 12764 Boyne Road, North Dundas, North Dundas (Winchester) Twp
Calculated with a real agent's CMA method — 45+ years of experience, codified. Not an AI guess.
For the owner
Is this your home? Track its value.
Get this home's HOMEH Estimate by email once a month, with how many homes are for sale around you.
Mortgage Payment Calculator
Compare up to 4 down payment scenarios
5% on first $500K + 10% on $149,900 over $500K
$39,990
| Scenario 1 | Scenario 2 | Scenario 3 | Scenario 4 | |
|---|---|---|---|---|
−Down payment | % $ | % $ | % $ | % $ |
+CMHC insurance | $24,384 | $18,132 | $15,468 | $0 |
=Total mortgage | $633,990 | $603,042 | $567,883 | $519,920 |
Amortization | ||||
Mortgage rate | % | % | % | % |
| Payment frequency | ||||
=Mortgage payment | $3,095monthly | $2,944monthly | $2,773monthly | $2,539monthly |
Land Transfer Tax
$9,473
$9,473
Around this home
No schools found nearby
Data provided by OpenStreetMap & Fraser Institute School Rankings
Ask HOMEH
New!Hi there!
👋Text or call (416) 301-9001
Recommended for you
Based on homes you've looked at.
No recommended properties found.
Nearby similar homes
No nearby properties found.
More real estate resources
Other homes nearby
Explore this area
Nearby neighbourhoods
No nearby listings available.