
13109 County Rd 3
North Dundas (North Dundas, Winchester Twp), ON K0C 2K0
- 3+2Bedrooms
- 5Bathrooms
- 6Garage
- 2000–2500Sq Ft
- $4,168Tax
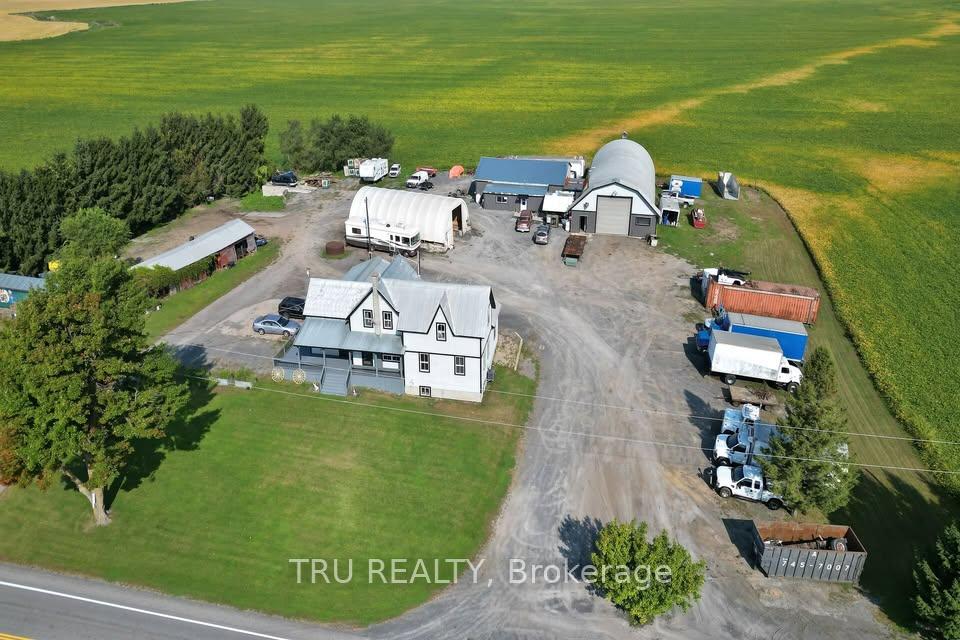
- 305×292 ftLot Size
 Estimated Value:$530,504See Free Estimate Report

Property not available for sale or for rent.
HOMEH One: full-service selling for a 1% listing fee. The buyer's agent commission is separate.
Free Home EvaluationHow Much Is My Home Worth?Homes for Sale NearbySale & Price History for 13109 County Rd 3, North Dundas, North Dundas (Winchester) Twp
Real estate boards require you to or to see the full details of this property.
*Sold prices and complete sale & price history are regulated data. Under the Trust in Real Estate Services Act, 2002 (TRESA) and the rules of the Real Estate Council of Ontario (RECO), and pursuant to the Multiple Listing Service® rules of the Canadian Real Estate Association (CREA) and the Toronto Regional Real Estate Board (TRREB), this information may be shown only to registered users who have agreed to the applicable terms of use (a Virtual Office Website, or "VOW," arrangement). HOMEH Inc., Brokerage therefore provides it to signed-in members only. Creating an account is free and takes under a minute.
About 13109 County Rd 3, North Dundas, North Dundas (Winchester) Twp
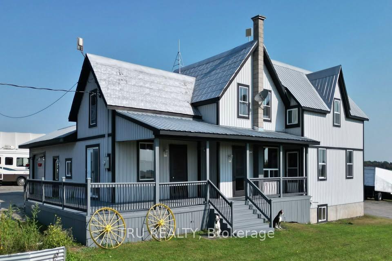
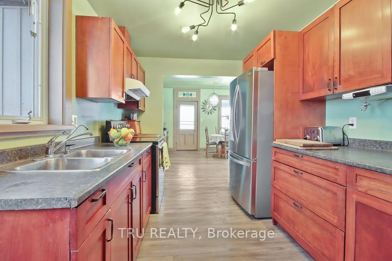
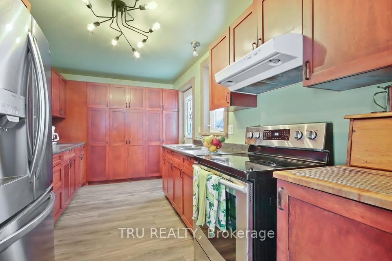
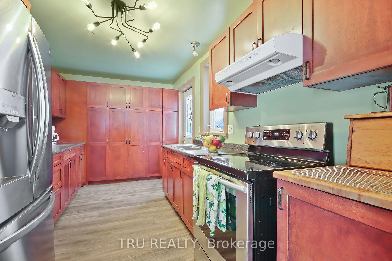
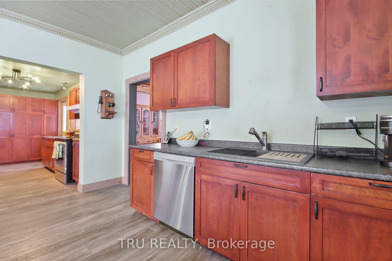
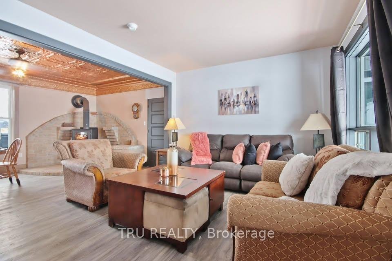
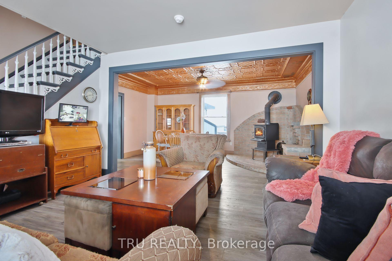
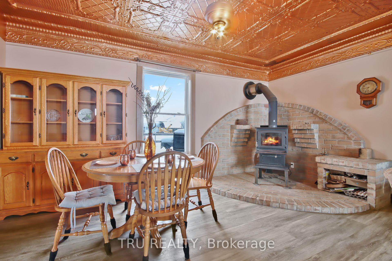
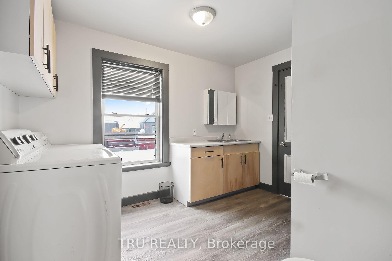
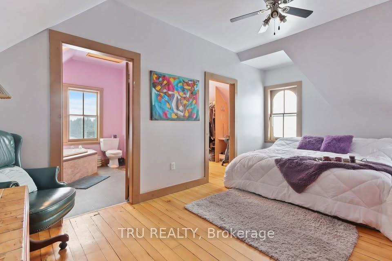
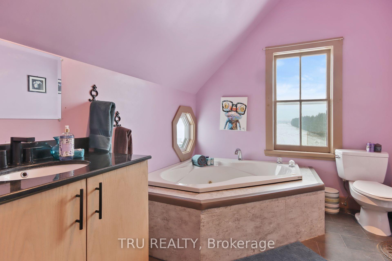
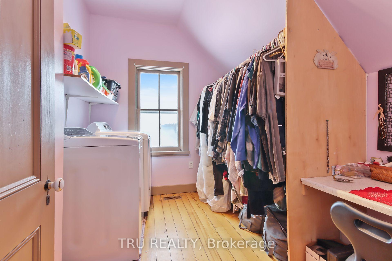
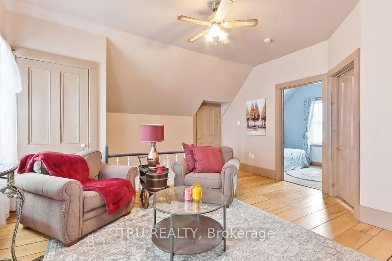
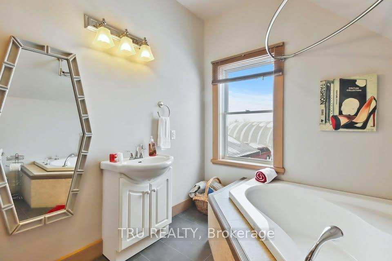
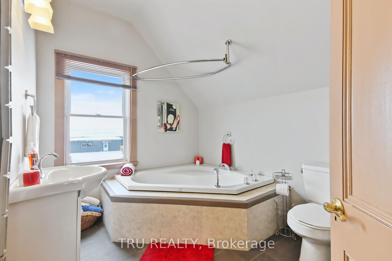
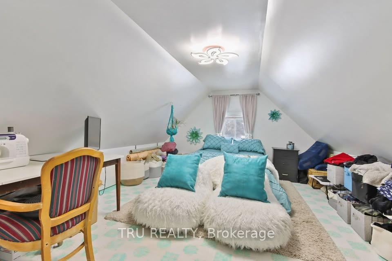
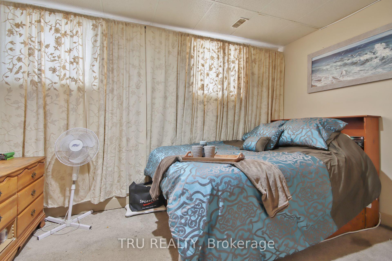
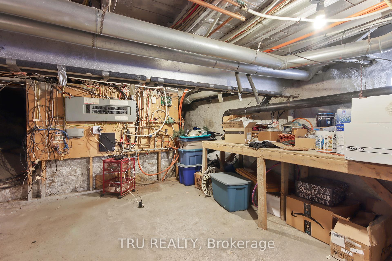
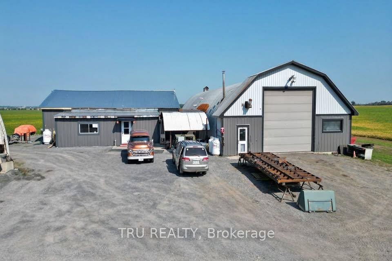
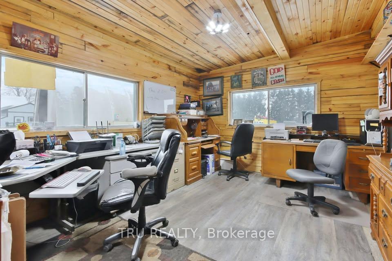
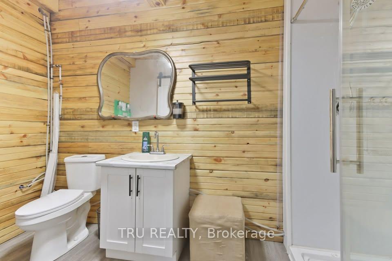
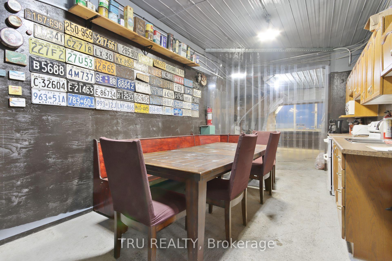
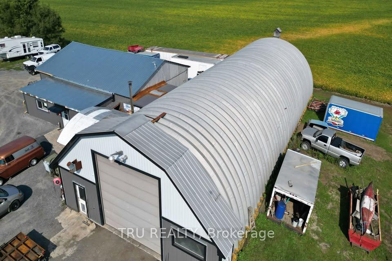
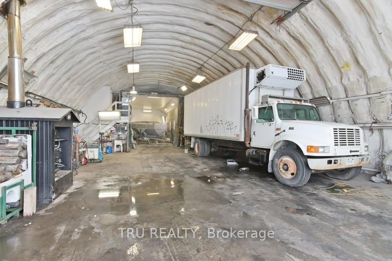
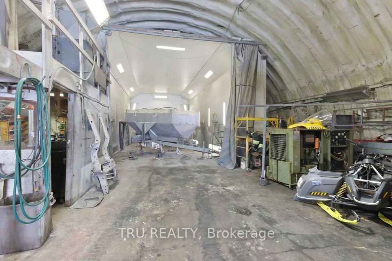
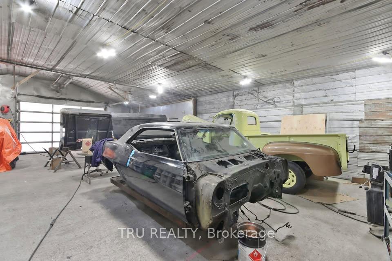
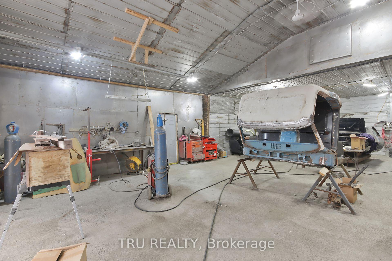
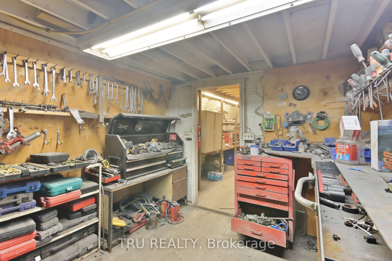
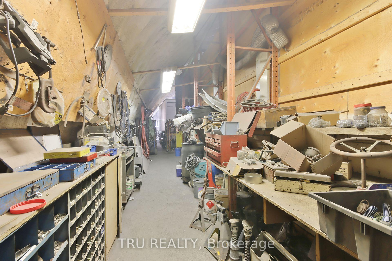
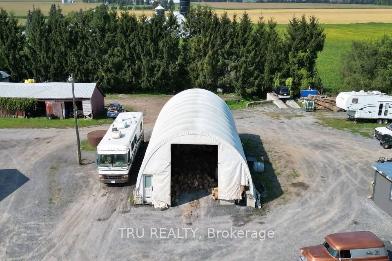
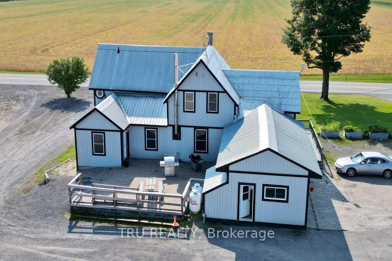
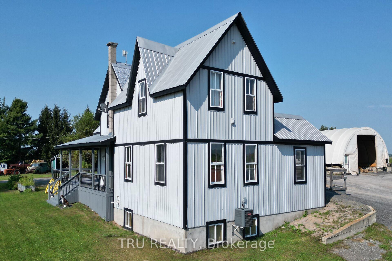
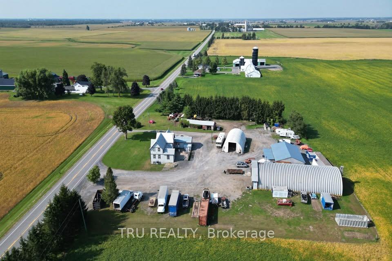
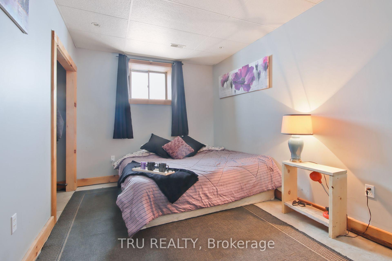
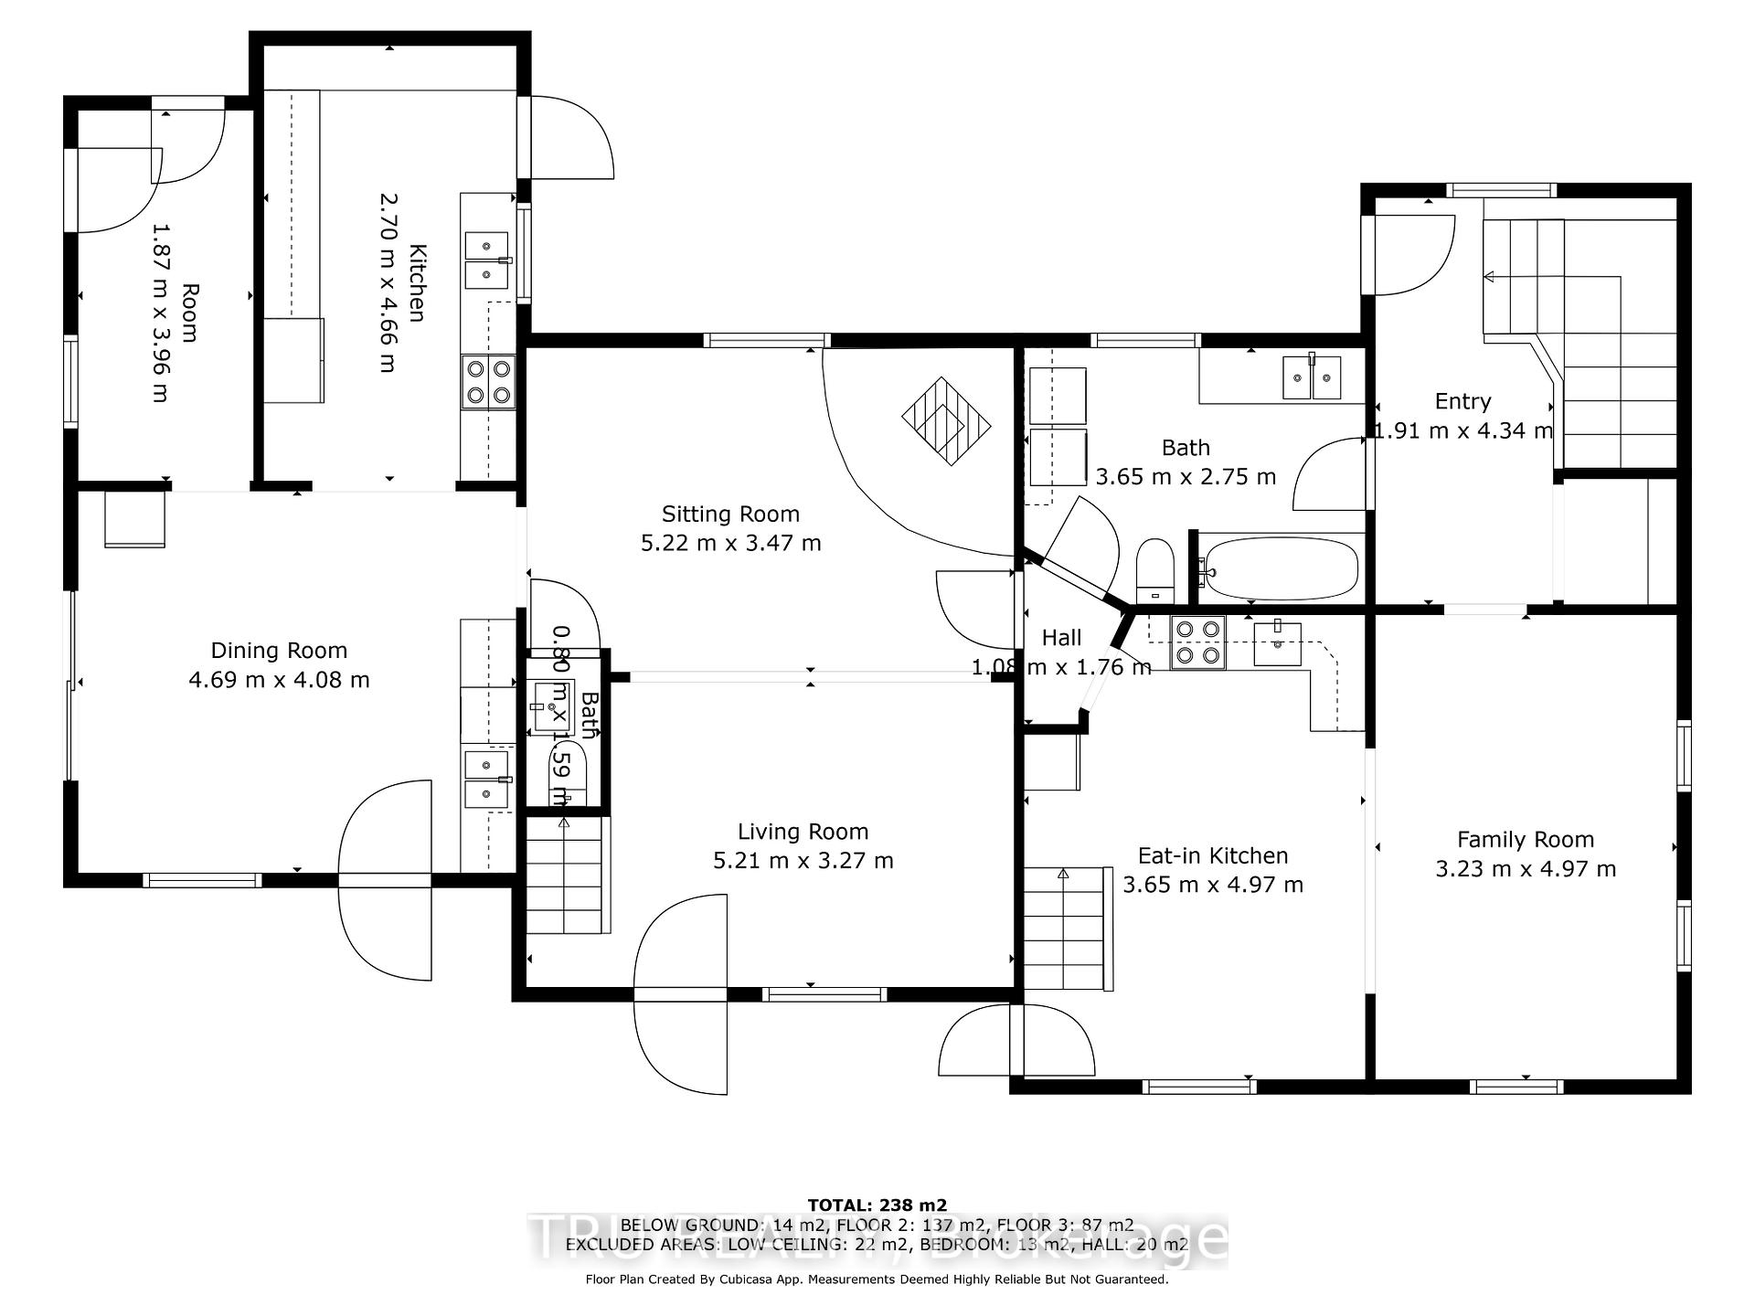
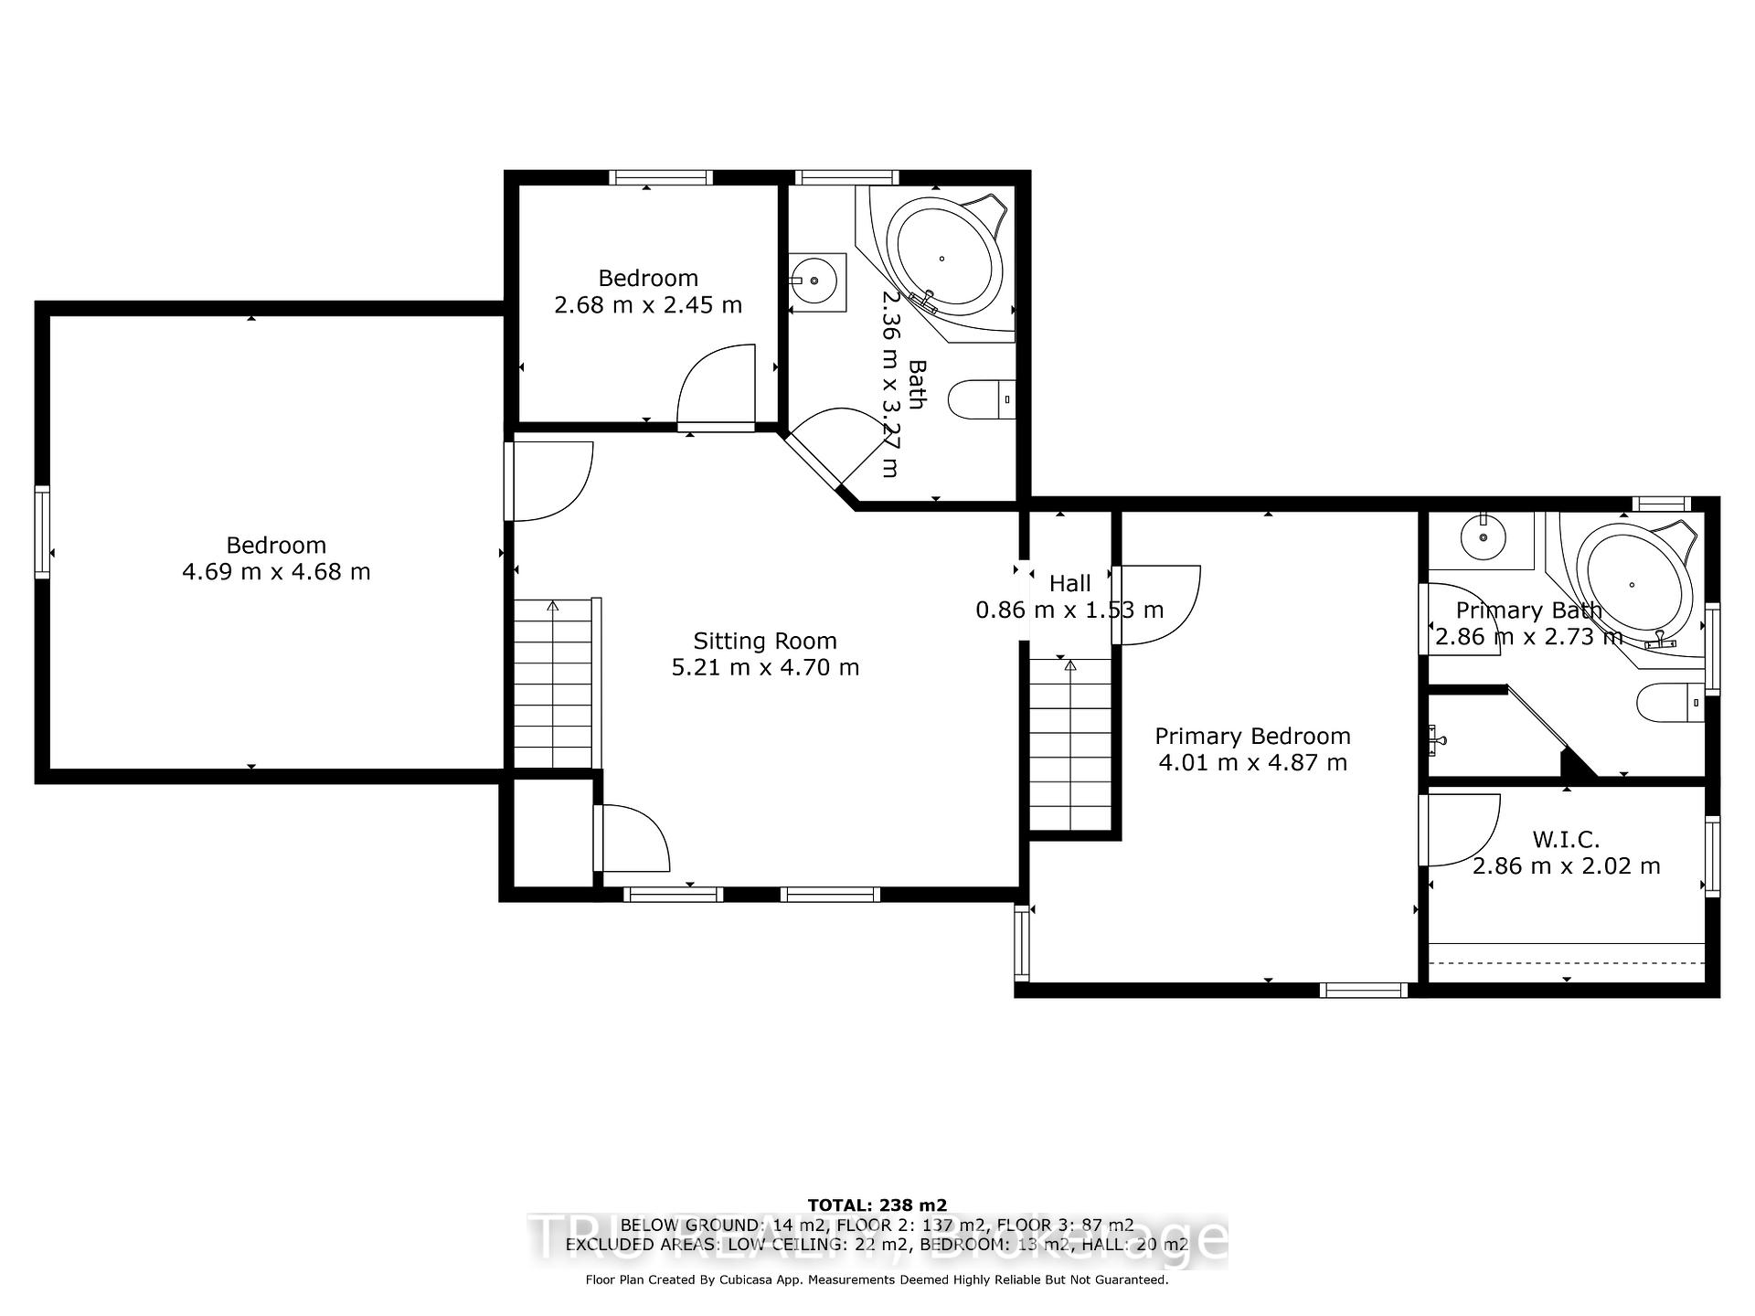
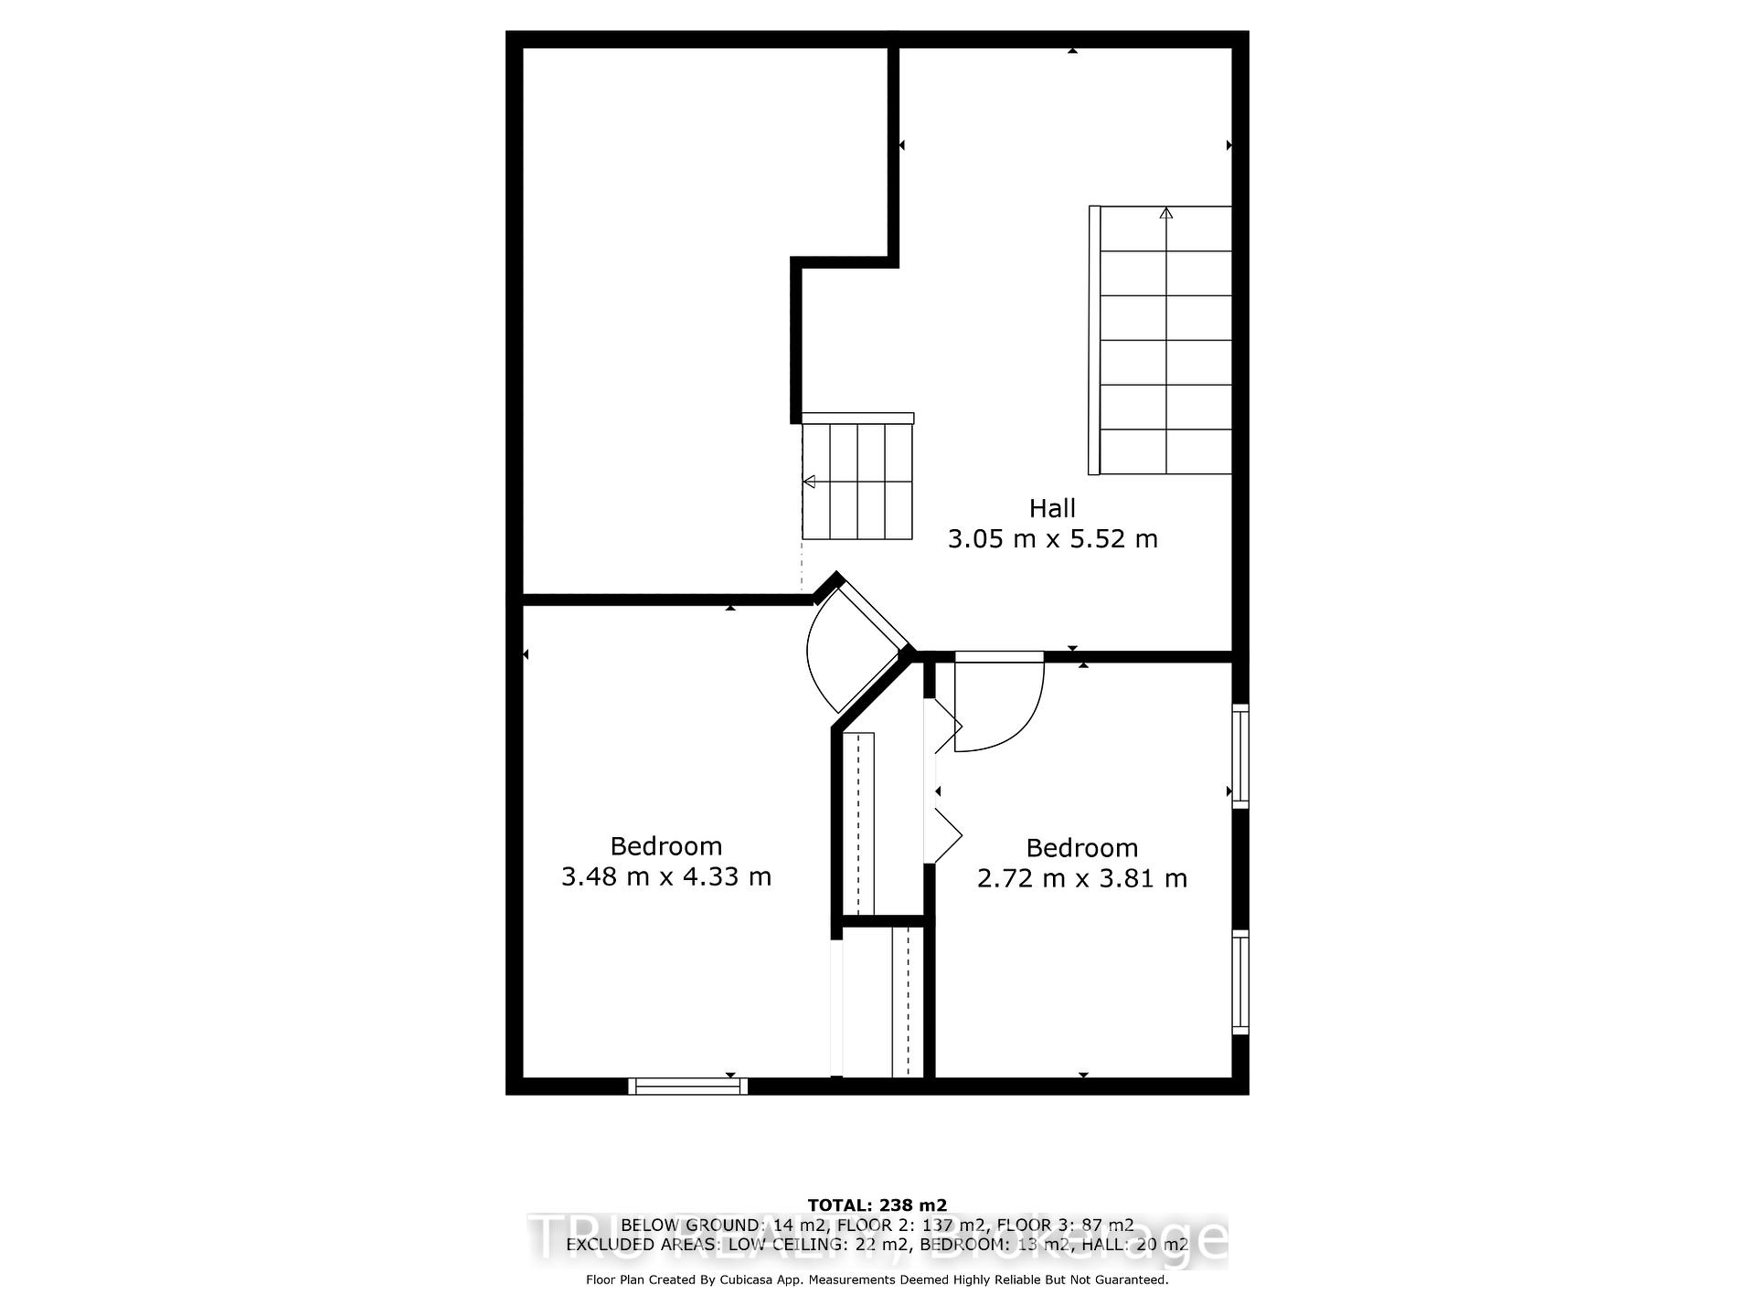
Start living the dream! Updated century home with inlaw suite potential on 2 Acres with 2 huge connected workshops out back for all your toys or projects! Take advantage of this 5 Bed 3.5 Bath home as a single residence OR keep one side for you (3 Beds + Loft upstairs / 2.5 baths) and the other side (2 Beds (beds are in the basement) / 1 full Bath) for the in-laws or income potential. Each unit has a separate kitchen and laundry set. 2 workshops (4000 SF & 1300SF approx) are connected with an office space, a full bath & a kitchen/dining area. Entire structure out back has full radiant in floor heating (powered by a large wood burning oven), as well as a propane furnace and several other propane heaters throughout. Vehicle storage anyone? The options are endless. Updates include all new plumbing/electrical/drywall 2006, siding (2012), efficient propane boiler heating system (2019), radiant in floor heating in main kitchen & Mudroom (2019), steel roof and some newer windows. Many areas to entertain inside and out, be it the large wrap around front porch with great views or the huge rear patio for those summer BBQs. Period details abound & the large main kitchen has generous storage and a separate dish cleanup area to handle big family gatherings. Wood burning stove in dining really pumps out the heat. Basement is nice and dry, not your typically farm house dungeon. Property is zoned AG-33 (Agricultural) & is surrounded by farmers fields and offers great privacy and views. Must be seen in person to realize all this property has to offer. Ask your agent to book a full hour so you can soak it all in! Don't miss the video tour!
Key Facts & Features
Property Costs
- Annual Property Tax Amount
- $4,168
- Land Transfer Tax Fee
- $10,473
Rental Items
- Rental Equipment
- Propane tanks
- Basement Type
- Partially Finished
Interior Features
- Laundry Level
- Upper Level
- Interior Extras
- In-Law Suite
- Fireplace/Stove
- Yes
- Fireplace Features
- Wood Stove
- Elevator
- No
Exterior Features
- Pool
- None
- Other Structures
- Additional Garage(s), Out Buildings, Storage, Workshop
Building
- Building Type
- Detached
- Building Style
- 2-Storey
- Approx Age
- 100+
Construction
- Exterior Finish
- Vinyl Siding
- Roof
- Metal
- Foundation Details
- Poured Concrete, Stone
- Special Designation
- Unknown
Lot
- Lot Front
- 305.15 ft
- Lot Depth
- 291.93 ft
- Lot Size
- 2.03 ac
Inclusions
- Inclusions
- 3 Fridges, 3 Stoves, Dishwasher, 2 Washers, 2 Dryers, window coverings, security camera's
Exclusions
- Exclusions
- All sellers belongings, including contents inside the workshops and other outbuildings and out in the yard are excluded. Some items including some Sea containers may be negotiated separately with the seller.
Parking & Garages
- Garage Type
- Attached
- Garage Spaces
- 6
- Parking Spaces
- 24
- Total Garage And Parking Spaces
- 30
Heating & Cooling
- Heat Source
- Propane
- Heat Type
- Forced Air
- Air Conditioning
- Central Air
- Water
- Well
- Sewers
- Septic
- Bedrooms
- 3 + 2
- Washrooms
- 5
- Kitchens
- 2
- Family / bonus room
- Yes
Room sizes
- Dining Room—Main level
- Kitchen—Main level
- Bedroom 4—Basement level
- Kitchen—Main level
- Living Room—Main level
- Living Room—Main level
- Primary Bedroom—Second level
- Dining Room—Main level
- Laundry—Second level, Combined w/Primary
- Bathroom—Second level, 4 Pc Ensuite, Soaking Tub, Separate Shower
- Bedroom 2—Second level
- Bedroom 3—Second level
- Loft—Second level
- Bathroom—Second level, 3 Pc Bath, Soaking Tub
Washrooms
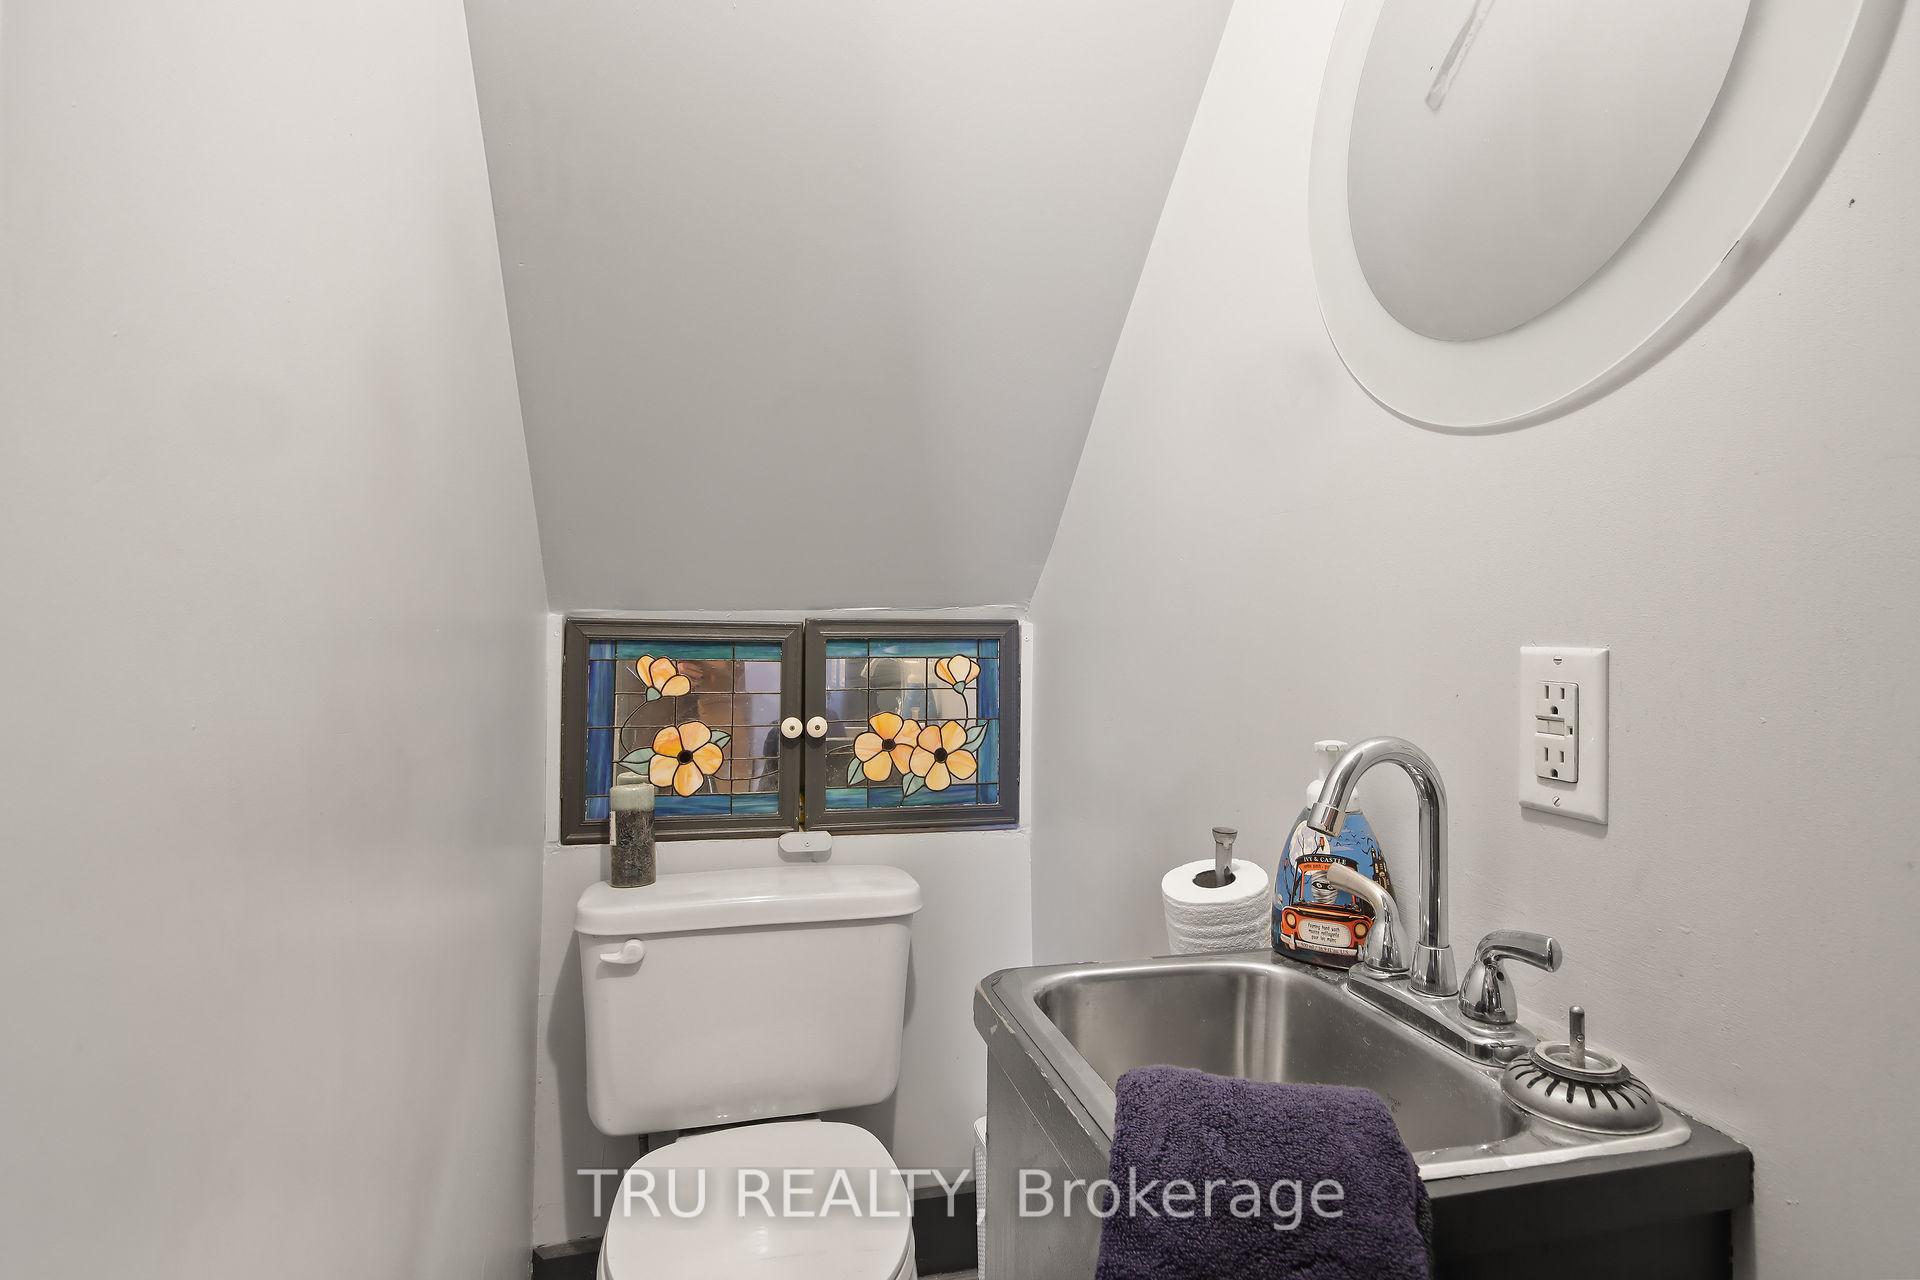
- 2-piece, Main
- 3-piece, Ground
- 4-piece, Second
- 3-piece, Second
- 4-piece, Main
- Municipality
- North Dundas
- Neighbourhood
- North Dundas (Winchester) Twp
- Main cross streets
- County Rd 7
- Directions
- Heading south on Highway 31 turn left onto Liscumb Road. Follow to the end and then turn left on County Road 3. After roughly 7 km destination will be on your Left.
- MLS® number
- X12507068
- Data source
- Toronto Regional Real Estate Board
- Status change
- 2025-11-27
- Listed on
- 2025-11-04
- Days on market
- 23 days
- Possession type
- Flexible
- Co-op commission
- 2.0
- Seller
- Listed by
- TRU REALTY
Home Market Value
Current home valuation for 13109 County Rd 3, North Dundas, North Dundas (Winchester) Twp, North Dundas, ON. Listed for $699,900
HOMEH Estimate
$530,504
Estimated Sales Range
$408,080 - $757,862
HOMEH Estimate for 13109 County Rd 3, North Dundas, North Dundas (Winchester) Twp
Calculated with a real agent's CMA method — 45+ years of experience, codified. Not an AI guess.
For the owner
Is this your home? Track its value.
Get this home's HOMEH Estimate by email once a month, with how many homes are for sale around you.
Mortgage Payment Calculator
Compare up to 4 down payment scenarios
5% on first $500K + 10% on $199,900 over $500K
$44,990
| Scenario 1 | Scenario 2 | Scenario 3 | Scenario 4 | |
|---|---|---|---|---|
−Down payment | % $ | % $ | % $ | % $ |
+CMHC insurance | $26,176 | $19,527 | $16,658 | $0 |
=Total mortgage | $680,582 | $649,437 | $611,573 | $559,920 |
Amortization | ||||
Mortgage rate | % | % | % | % |
| Payment frequency | ||||
=Mortgage payment | $3,323monthly | $3,171monthly | $2,986monthly | $2,734monthly |
Land Transfer Tax
$10,473
$10,473
Around this home
No schools found nearby
Data provided by OpenStreetMap & Fraser Institute School Rankings
Ask HOMEH
New!Hi there!
👋Text or call (416) 301-9001
Recommended for you
Based on homes you've looked at.
No recommended properties found.
Nearby similar homes
No nearby properties found.
More real estate resources
Other homes nearby
Explore this area
Nearby neighbourhoods
No nearby listings available.