
1709 County Rd 31
North Dundas (North Dundas, Winchester Twp), ON K0C 2K0
- 4Bedrooms
- 3Bathrooms
- 1Garage
- 1500–2000Sq Ft
- $3,485Tax
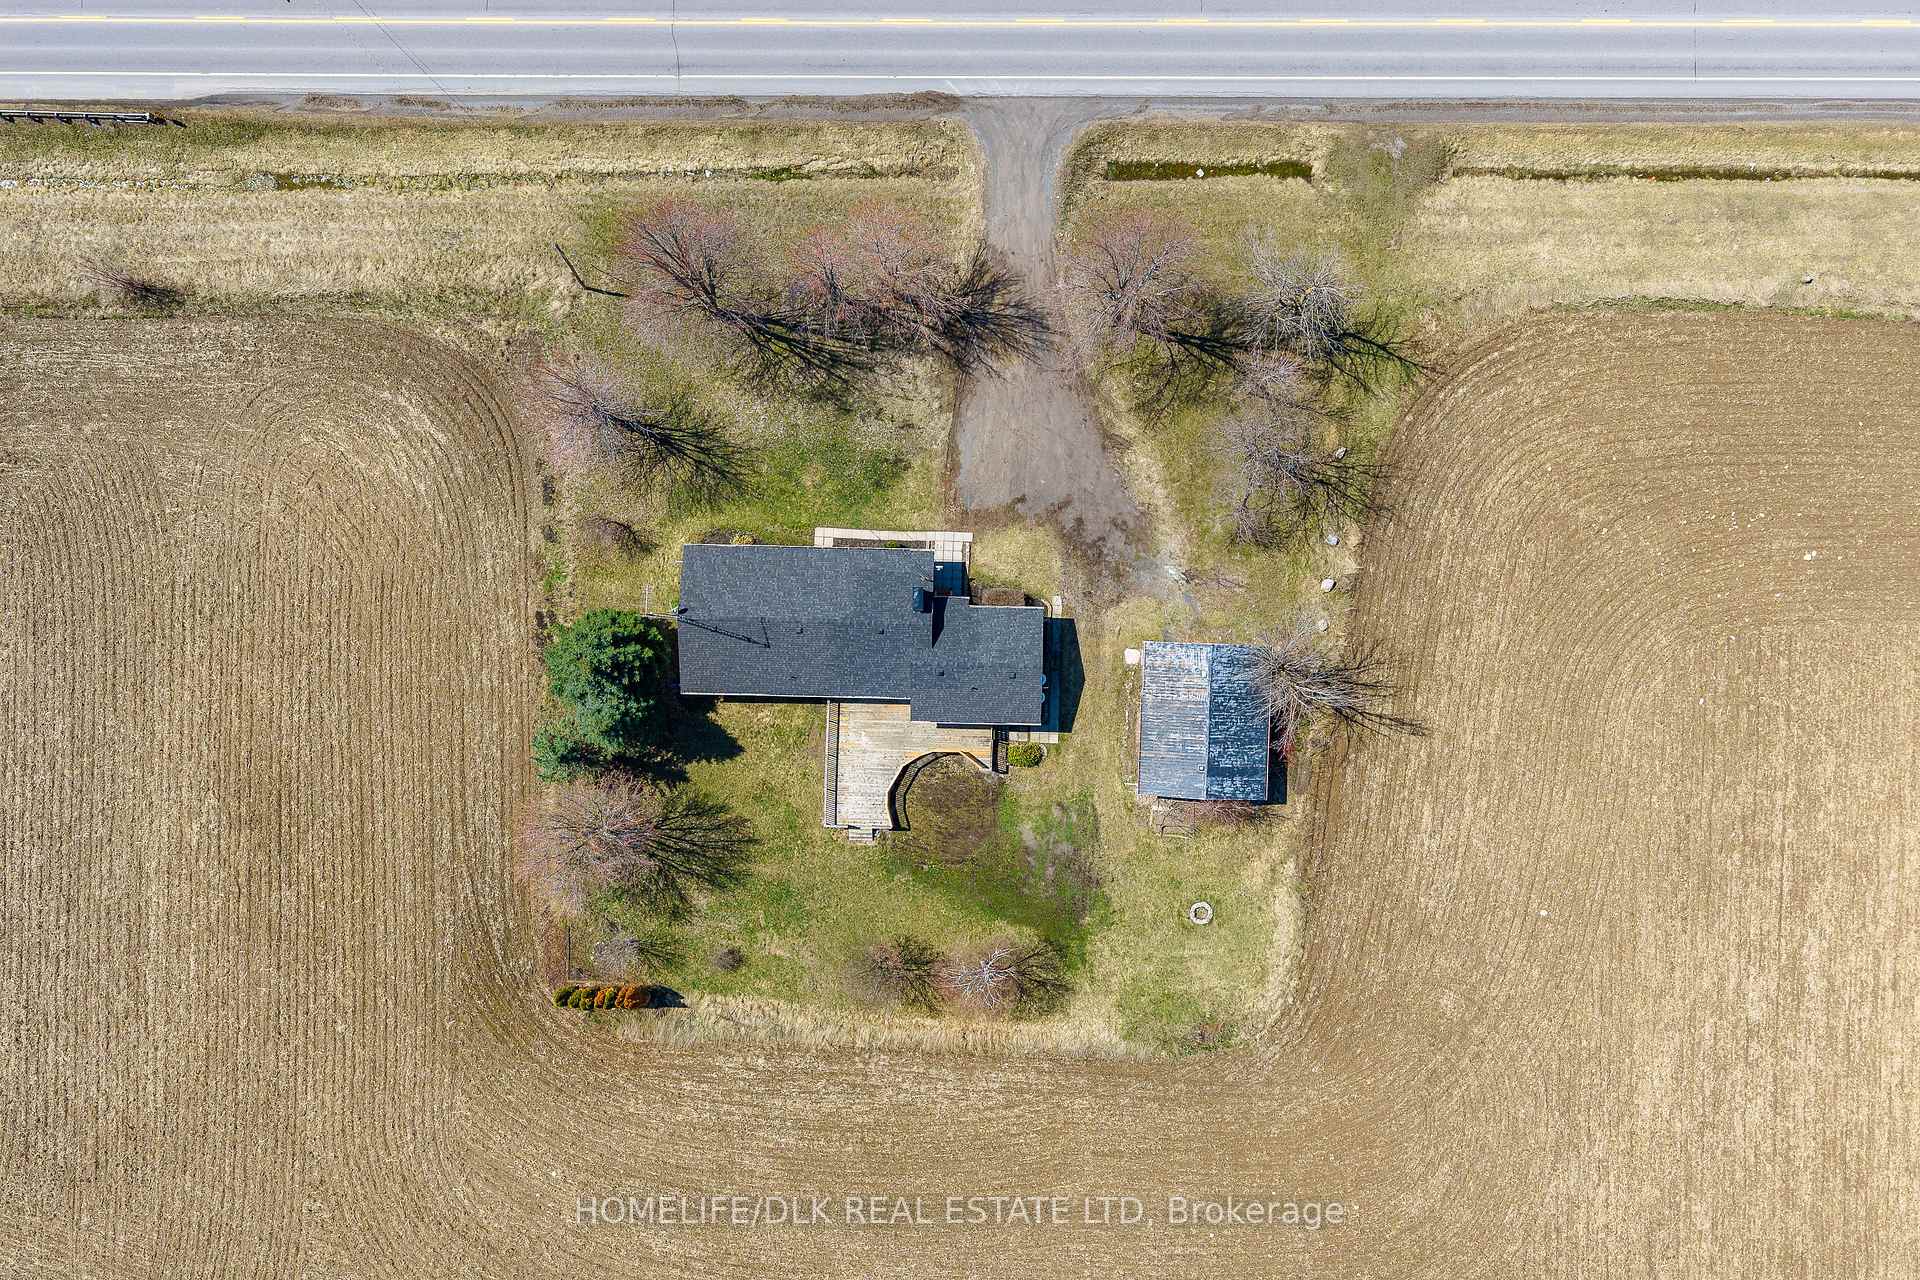
- 149×150 ftLot Size
 Estimated Value:$584,932See Free Estimate Report

Sale & Price History for 1709 County Rd 31, North Dundas, North Dundas (Winchester) Twp
| Start Date | End Date | Price | Event | MLS# |
|---|---|---|---|---|
| No listing history available | ||||
Real estate boards require you to or to see the full details of this property.
*Sold prices and complete sale & price history are regulated data. Under the Trust in Real Estate Services Act, 2002 (TRESA) and the rules of the Real Estate Council of Ontario (RECO), and pursuant to the Multiple Listing Service® rules of the Canadian Real Estate Association (CREA) and the Toronto Regional Real Estate Board (TRREB), this information may be shown only to registered users who have agreed to the applicable terms of use (a Virtual Office Website, or "VOW," arrangement). HOMEH Inc., Brokerage therefore provides it to signed-in members only. Creating an account is free and takes under a minute.
About 1709 County Rd 31, North Dundas, North Dundas (Winchester) Twp
Summarized Description
- Massive bungalow with nearly 3,000 sq ft of space
- Fully renovated with high-end craftsmanship
- Private wing with oversized bedroom and ensuite
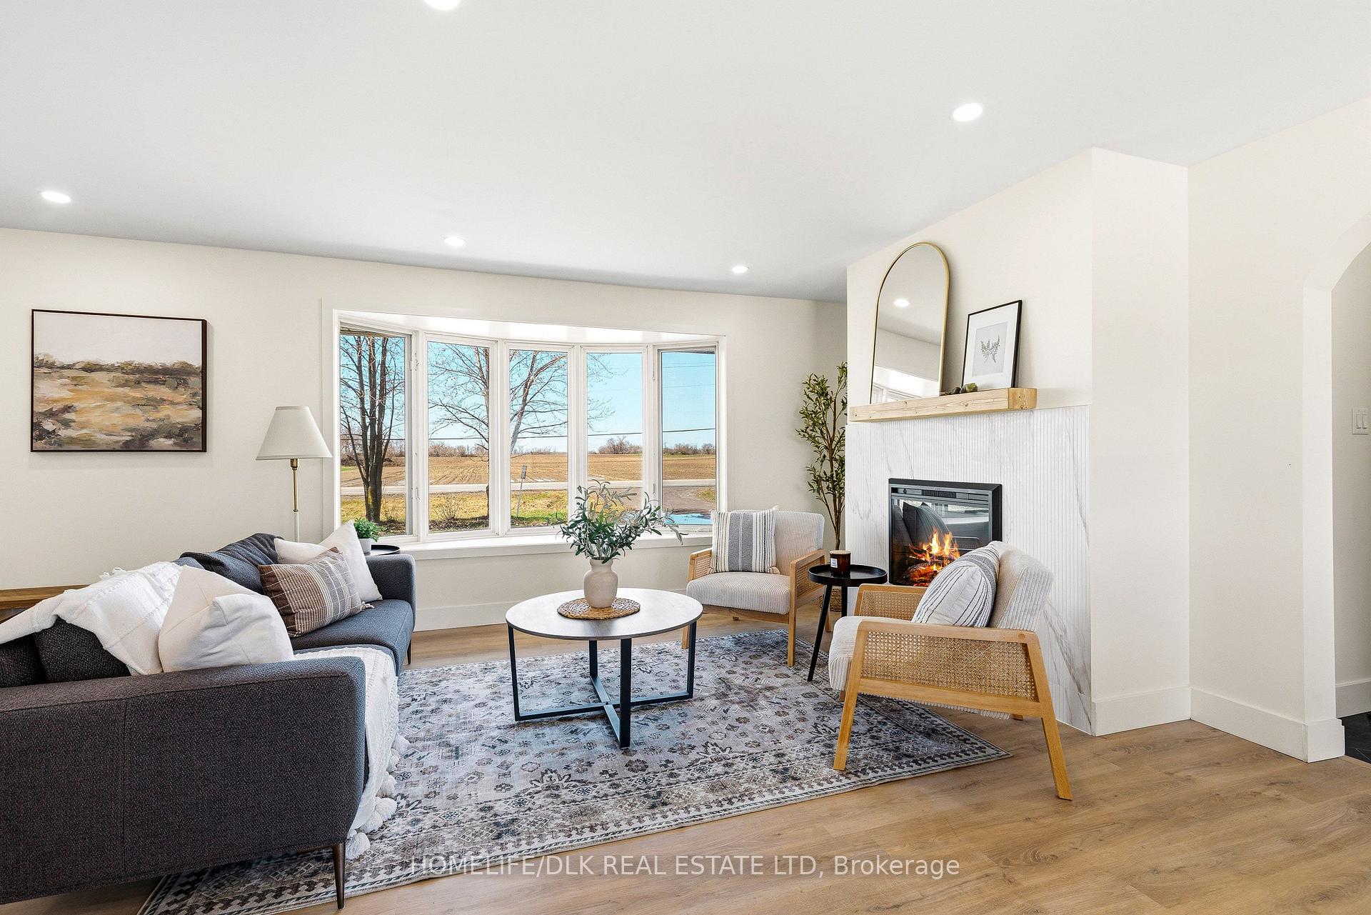
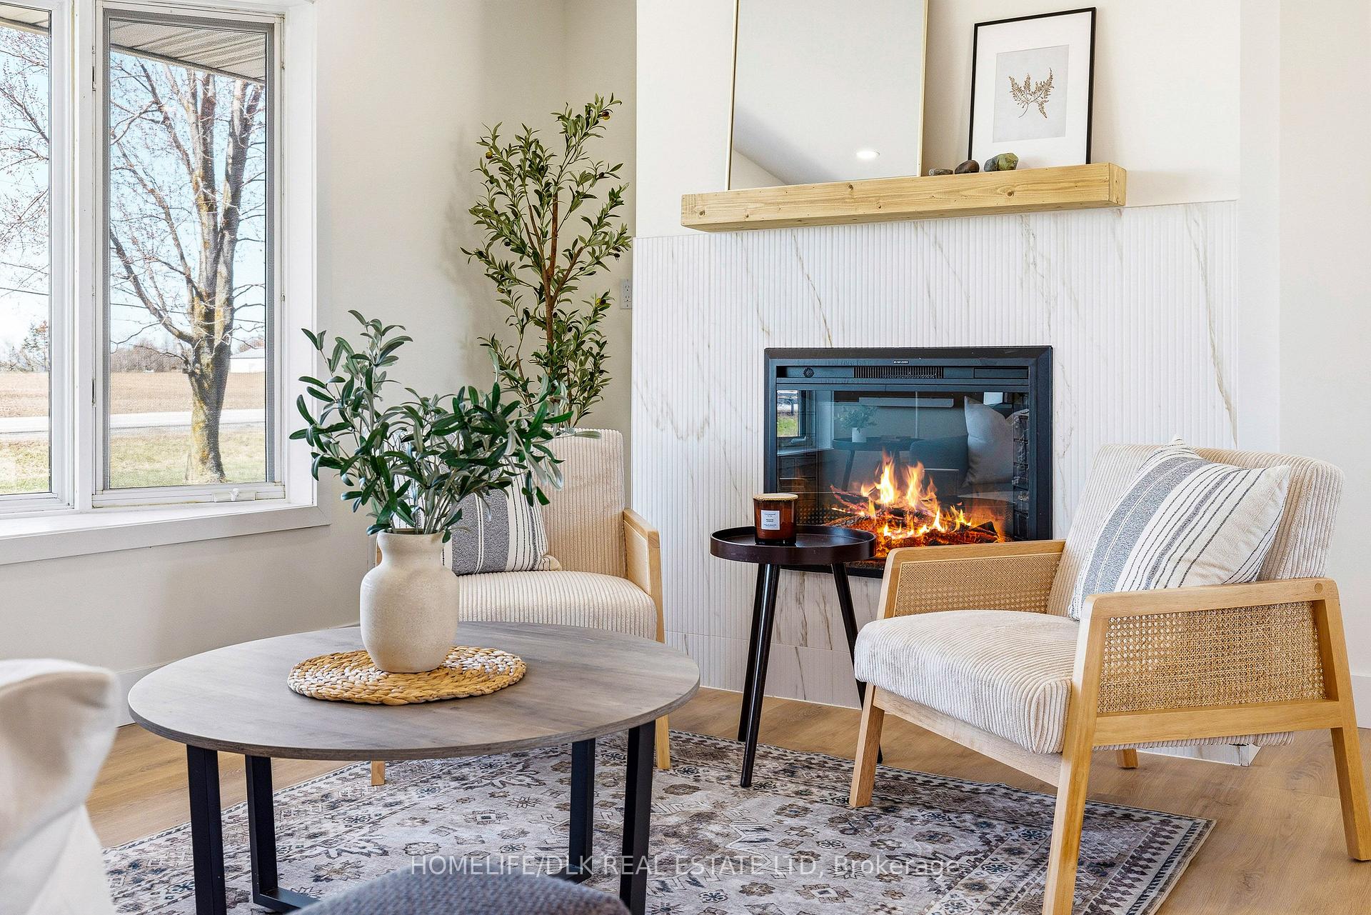
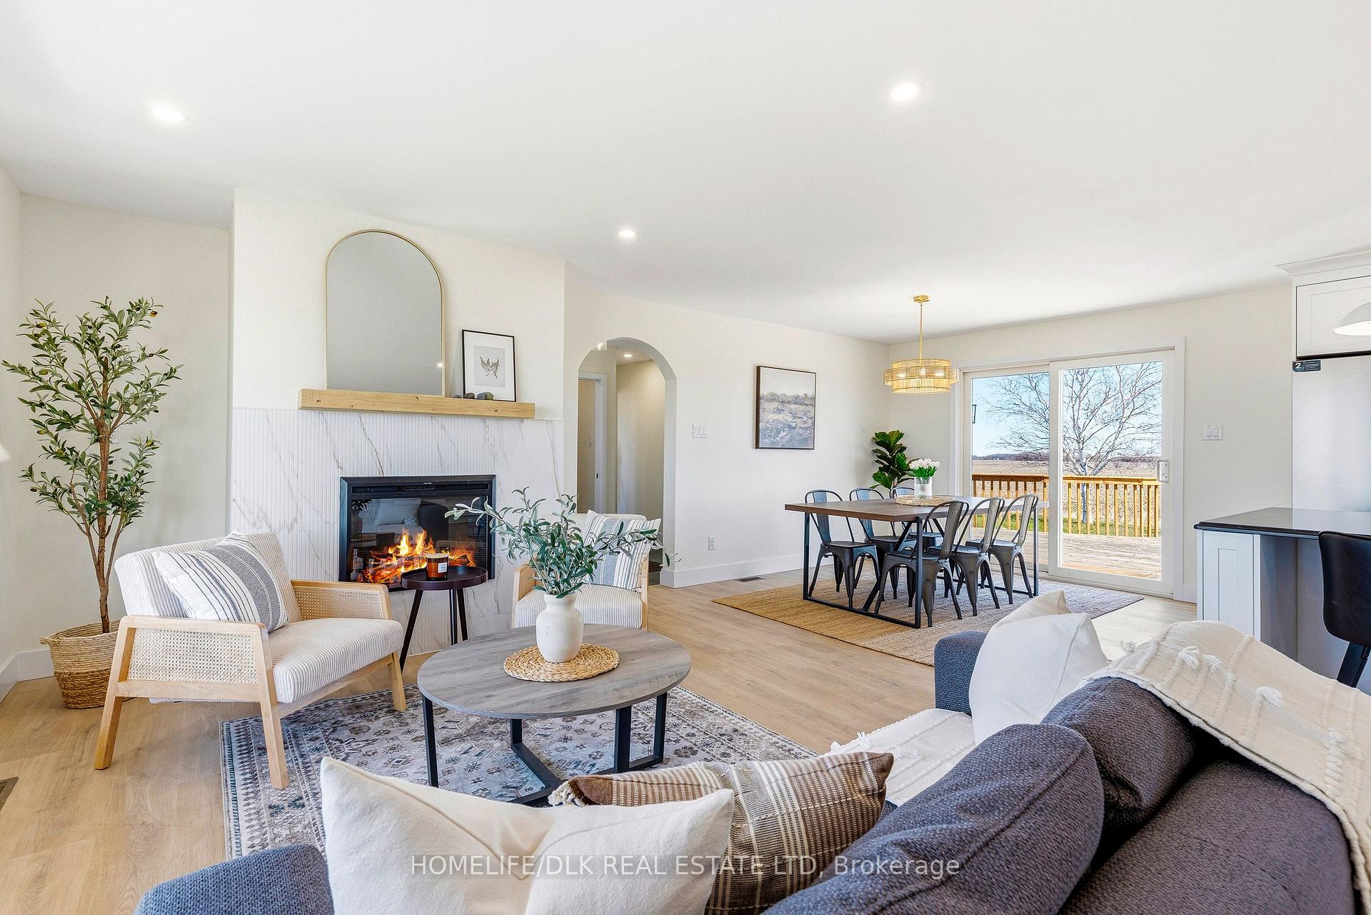
- Open-concept living area with electric fireplace
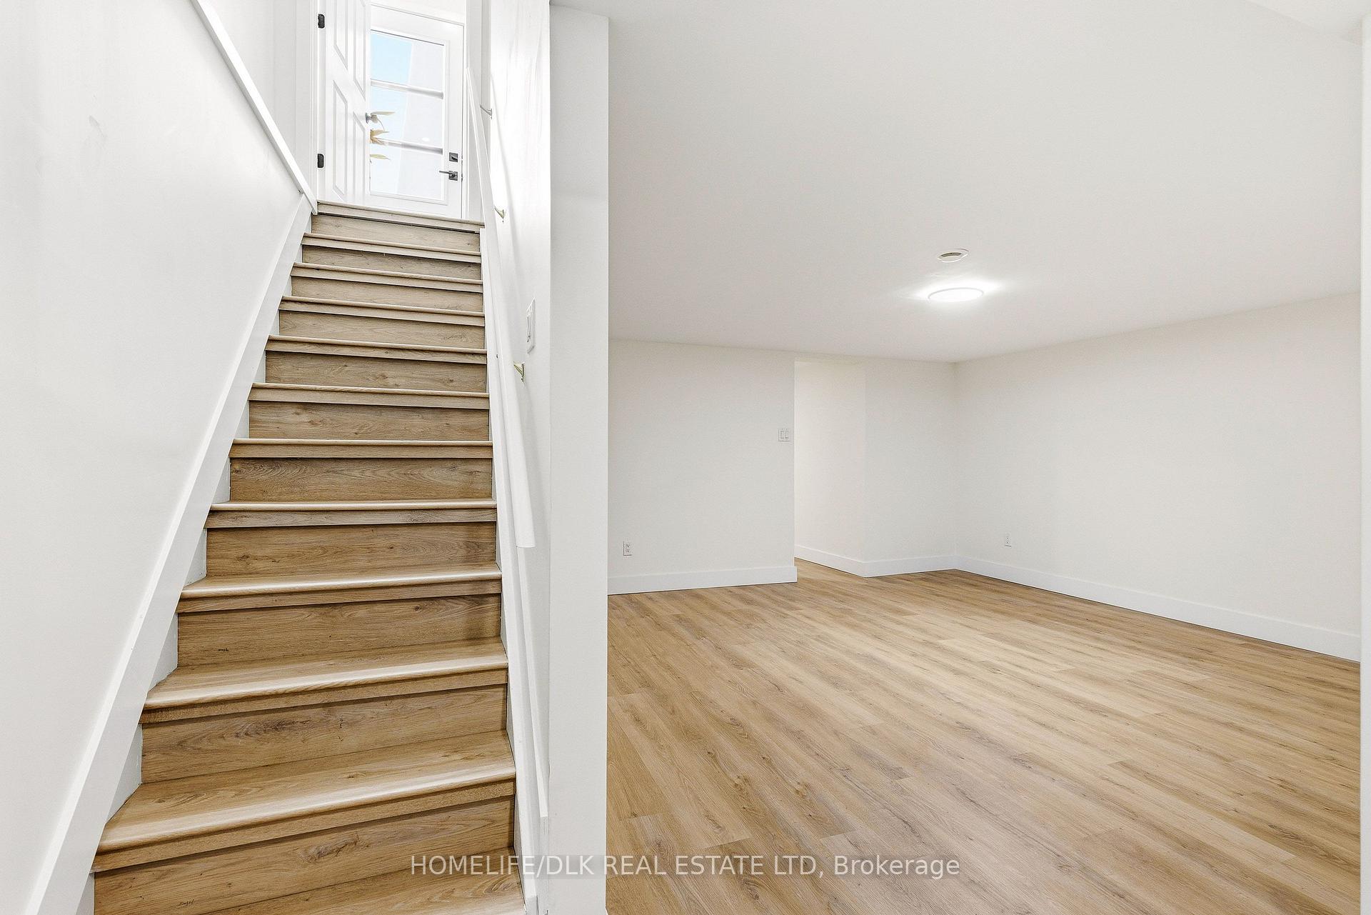
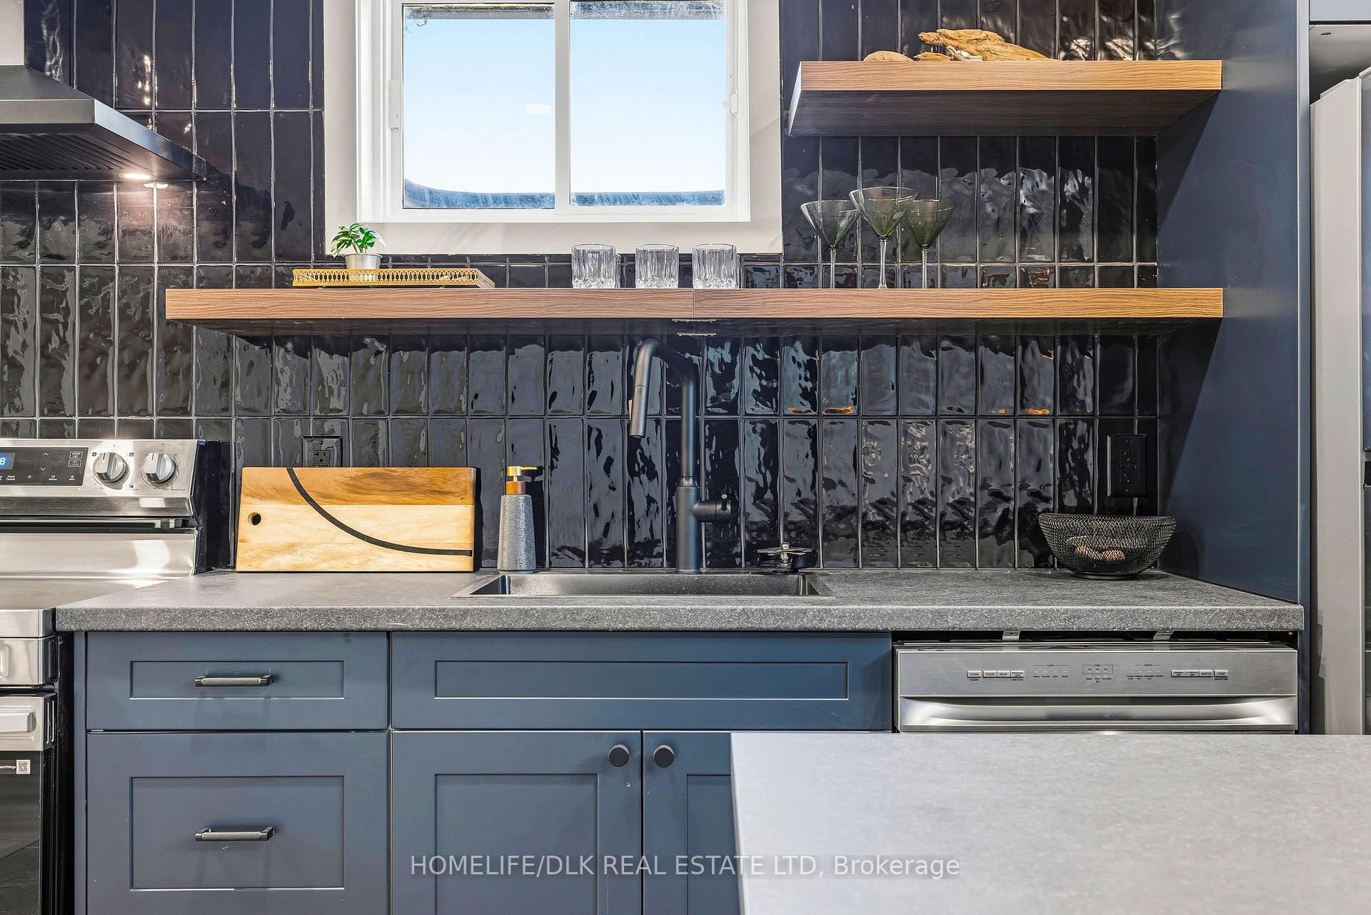
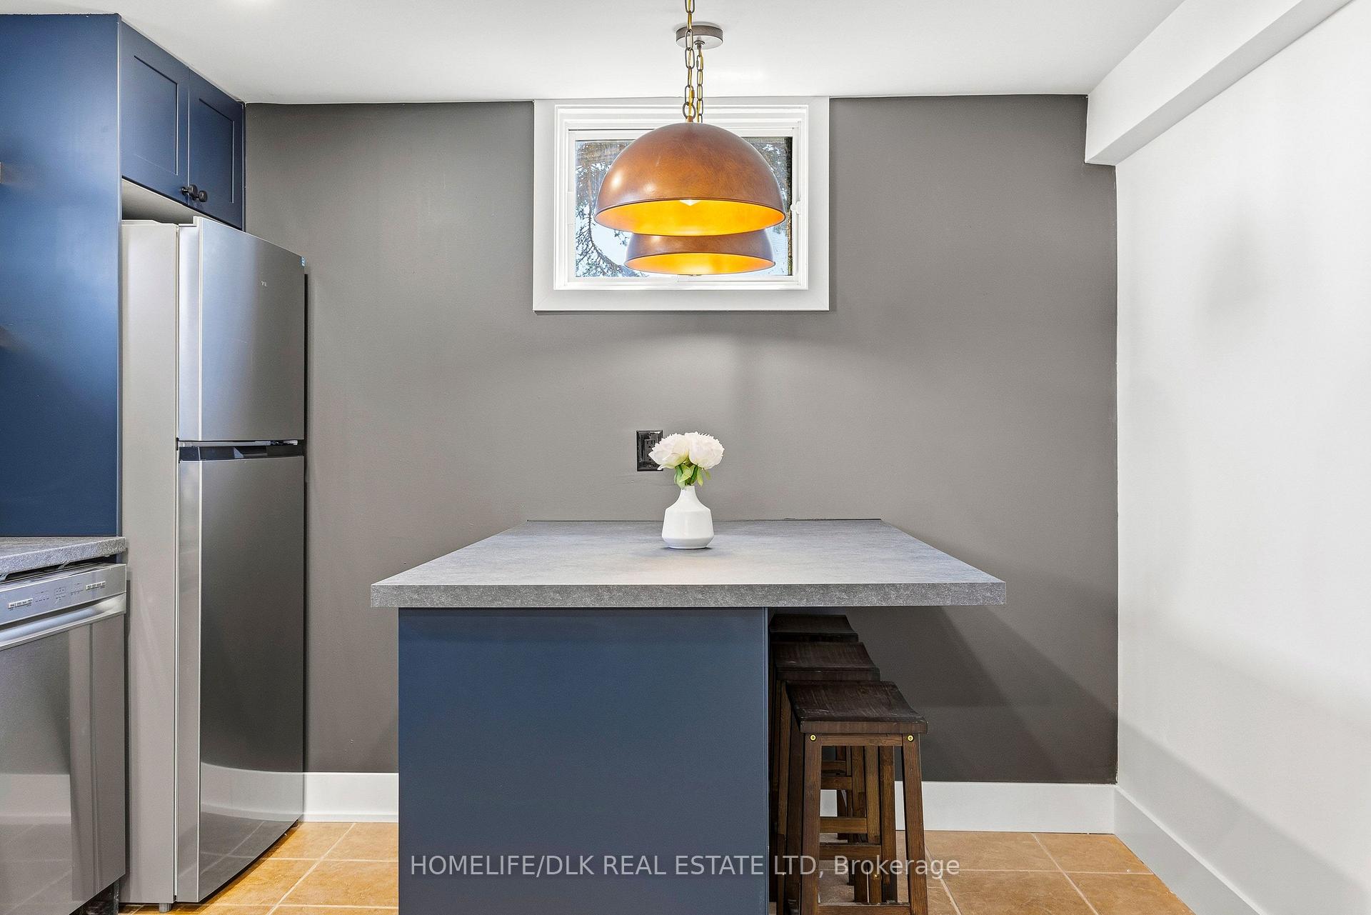
- Second full kitchen in lower level for entertaining
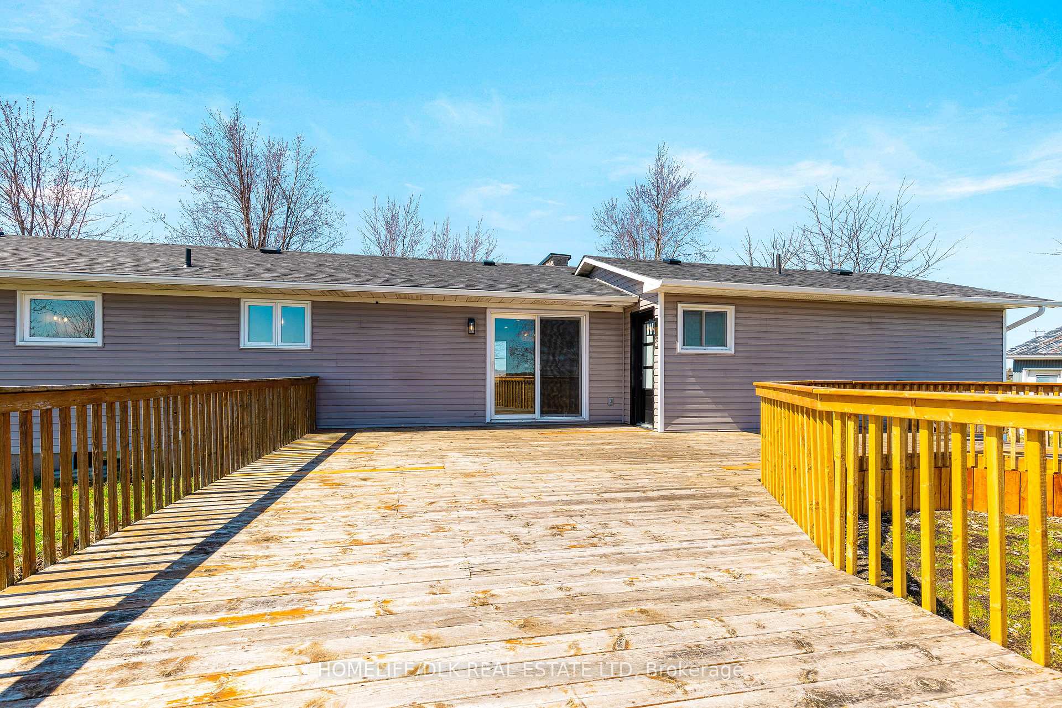
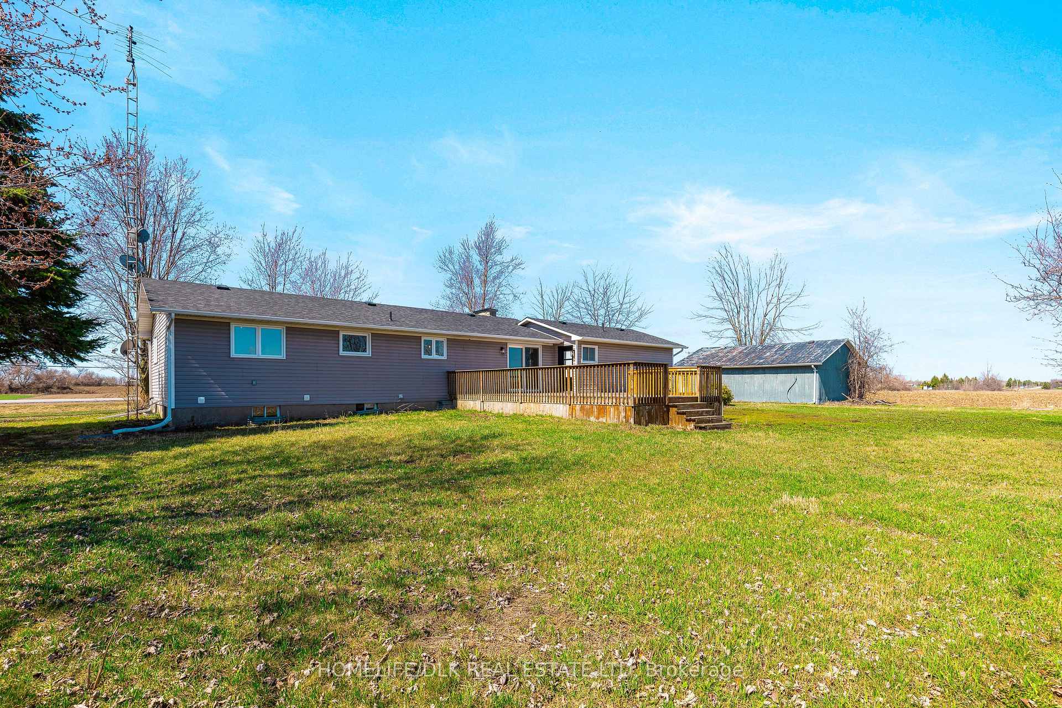
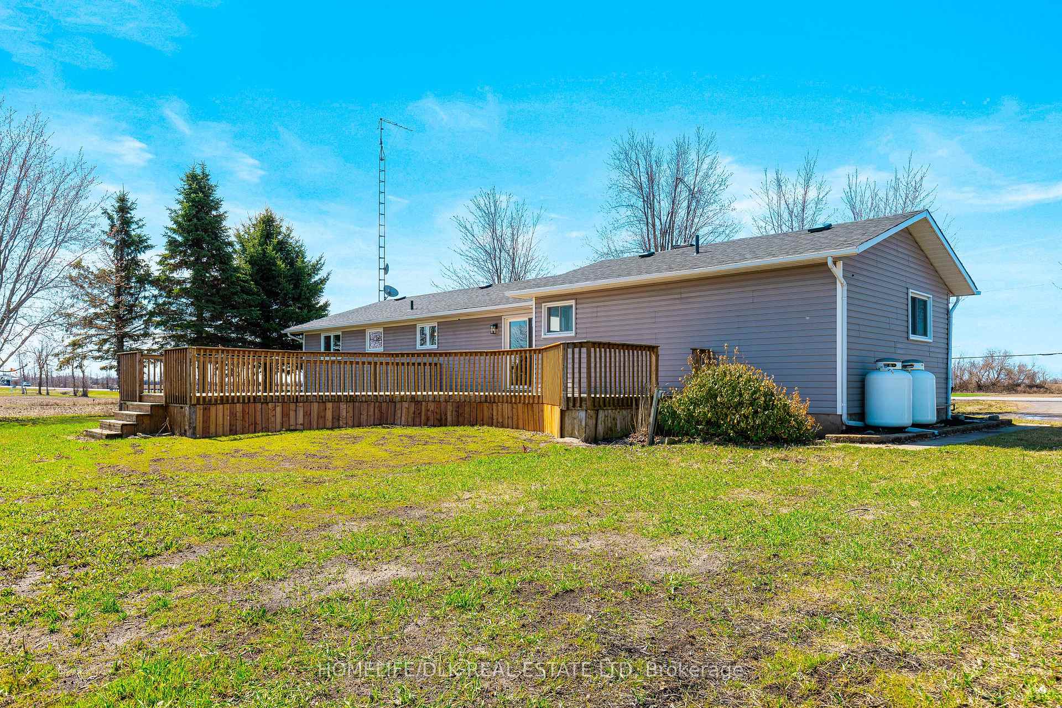
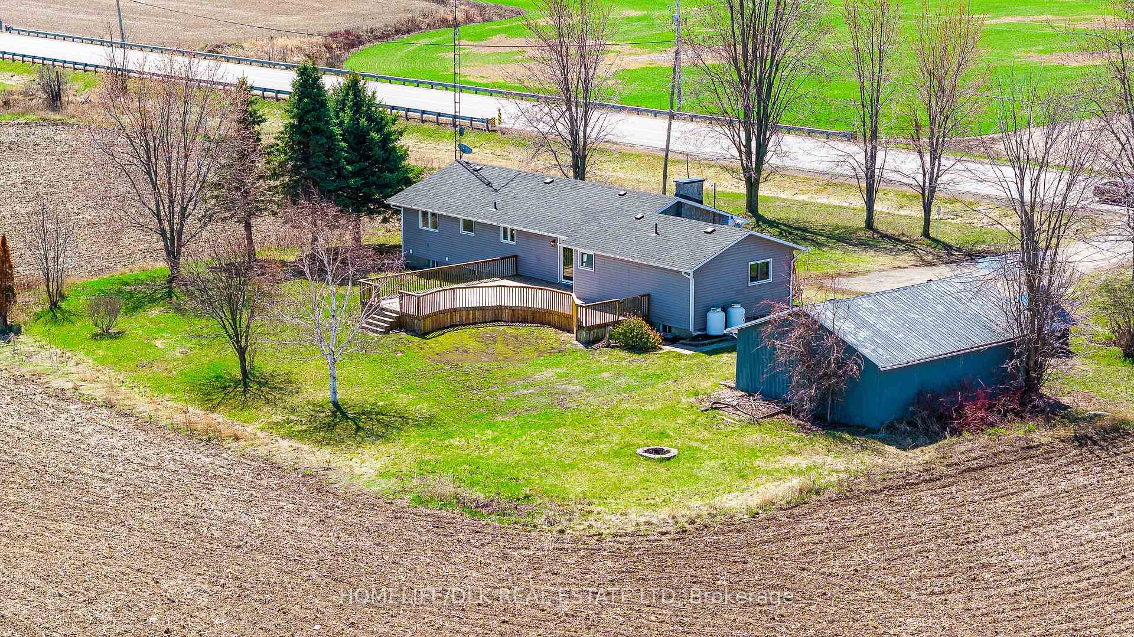
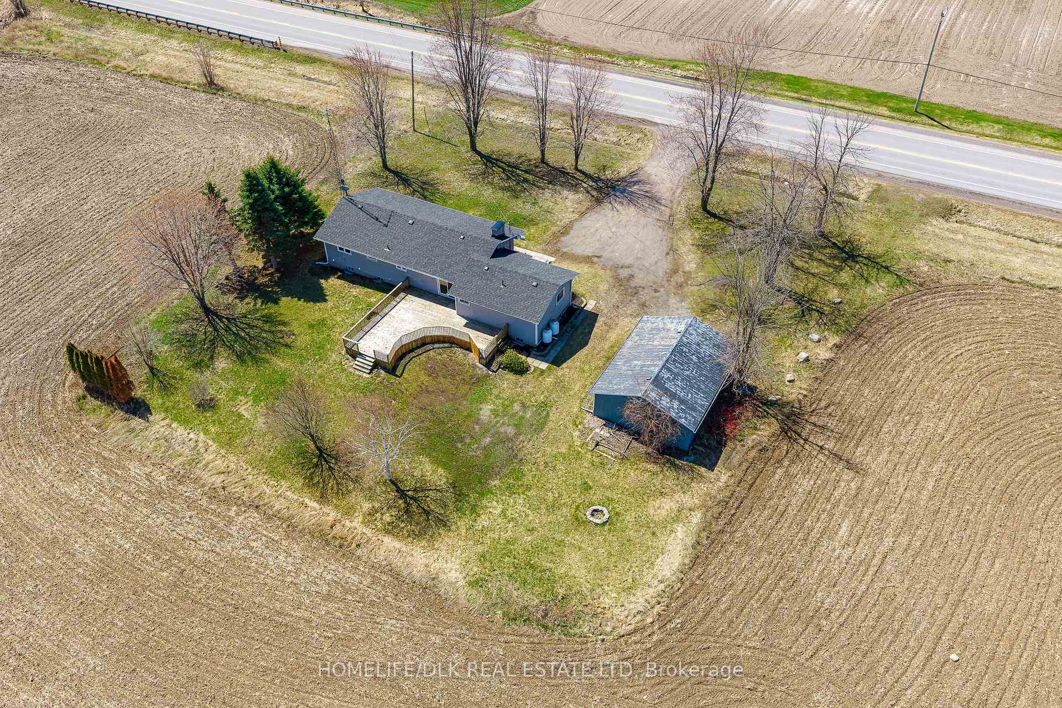
- Expansive back deck and ample yard for leisure
- Turnkey property, ready for immediate move-in
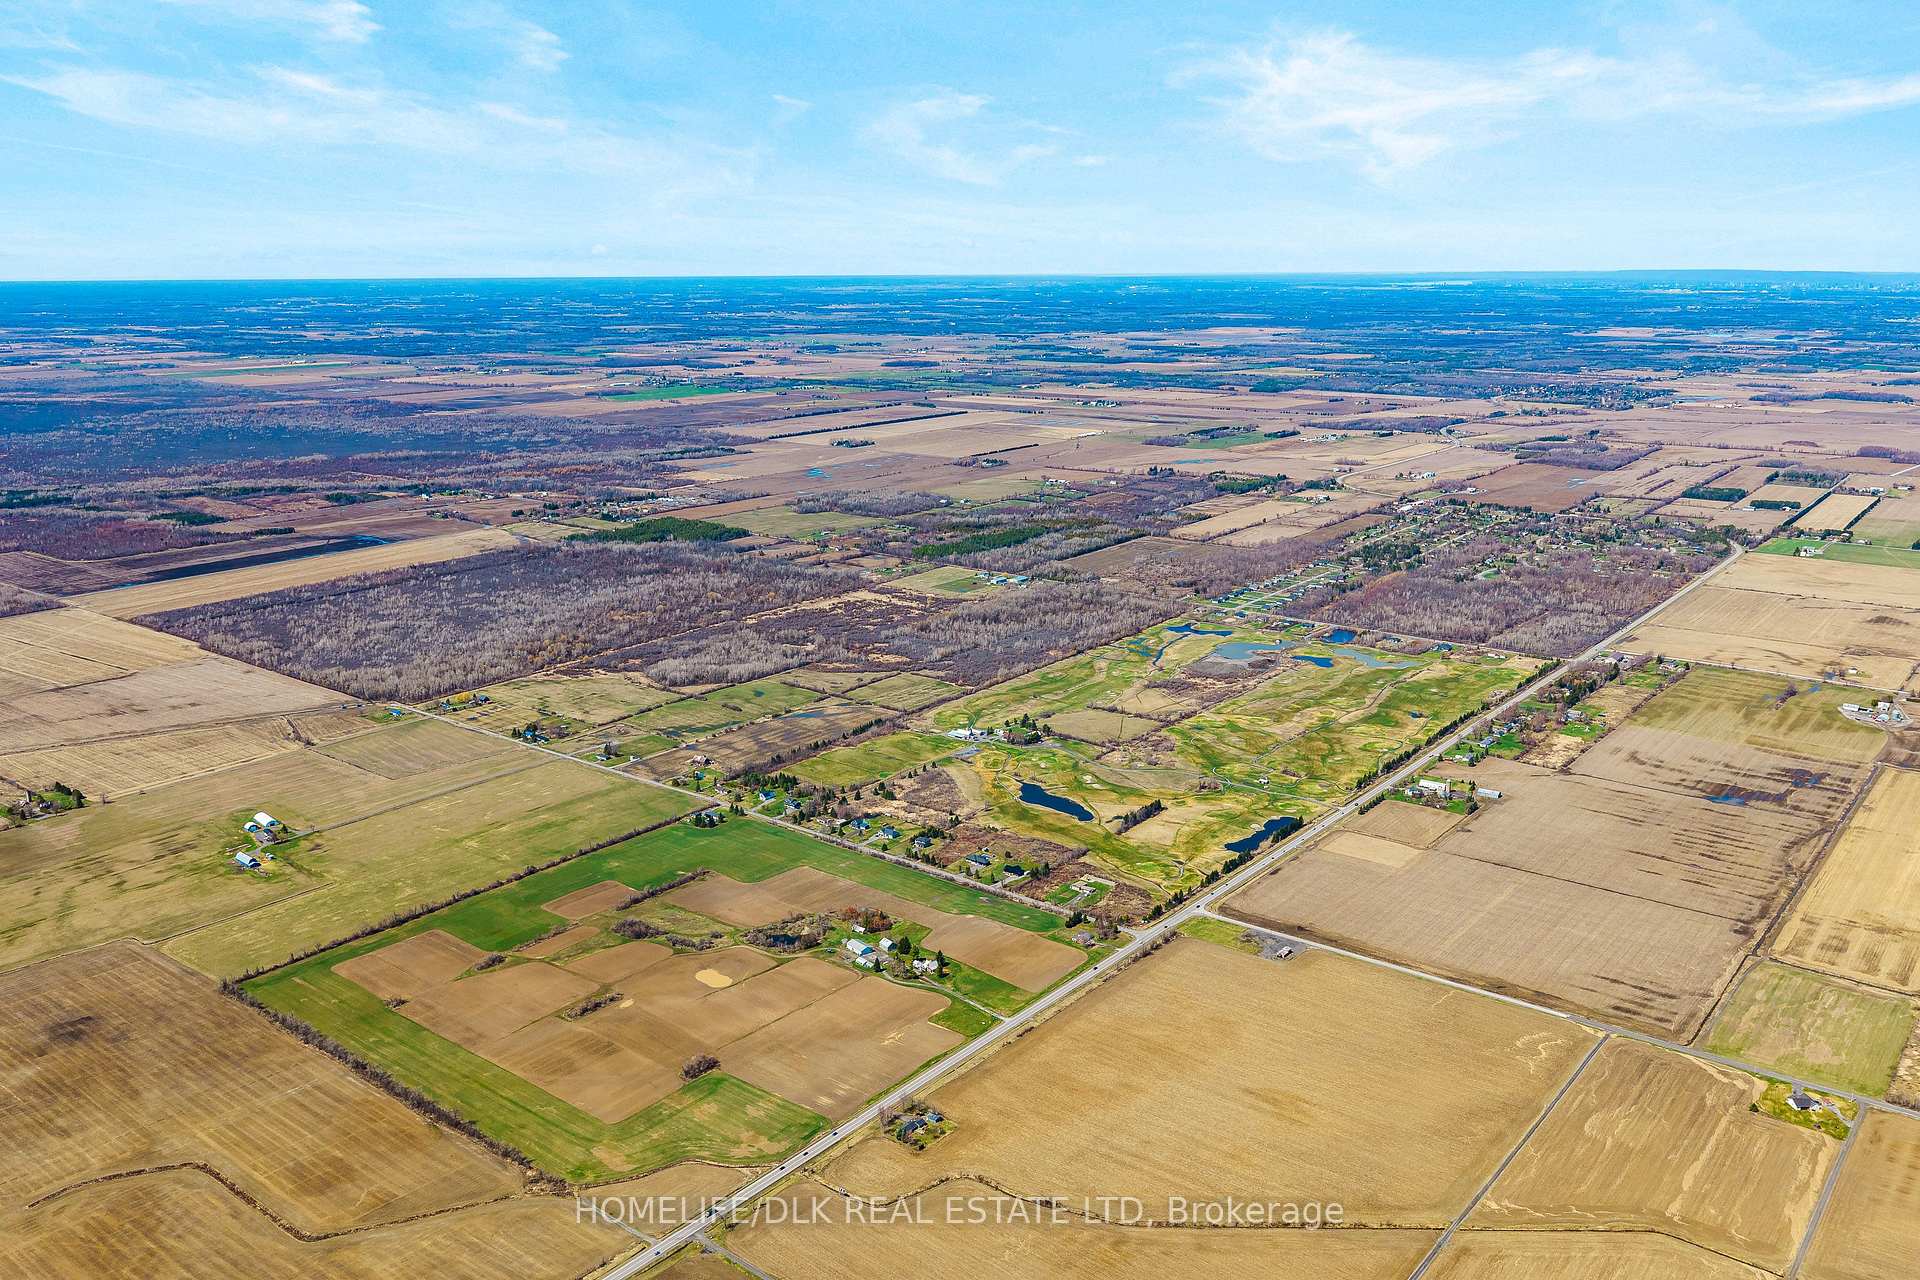
- Convenient access to Ottawa and local amenities
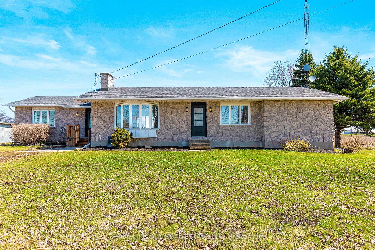
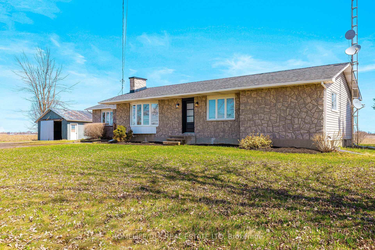
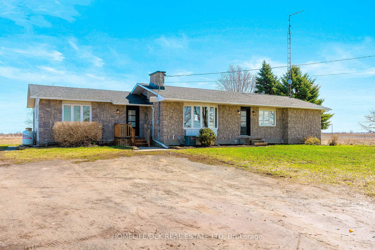
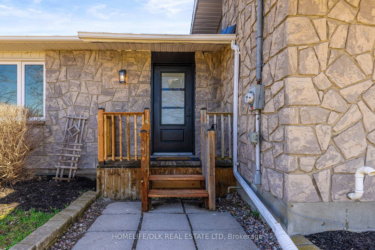
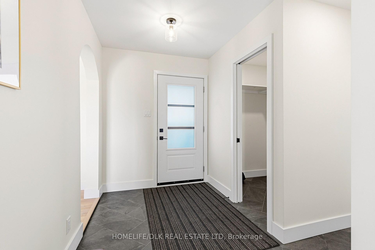
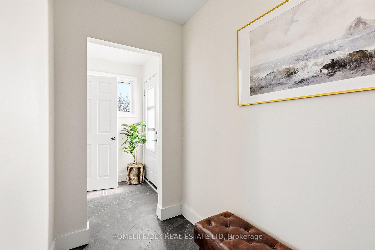
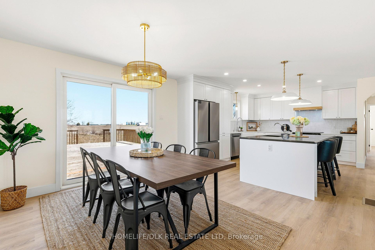
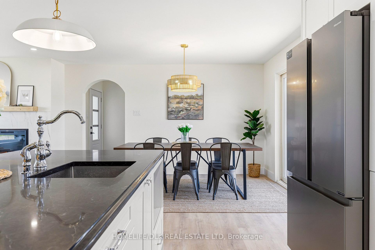
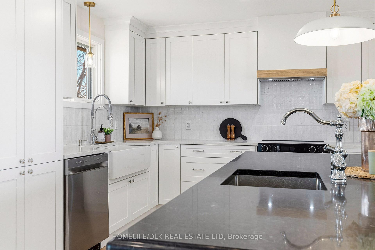
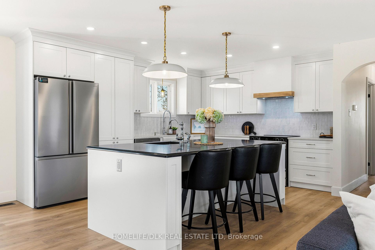
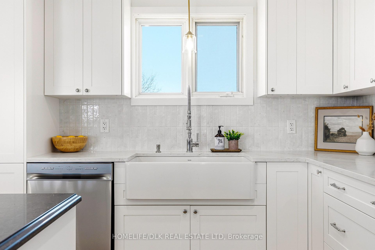
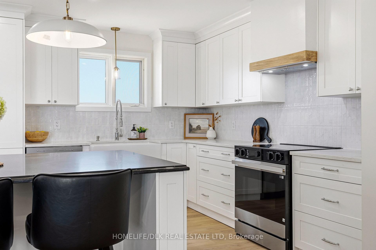
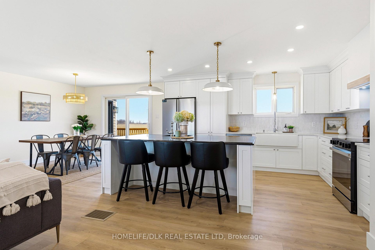
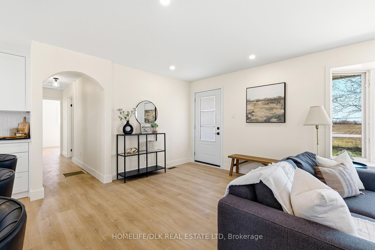
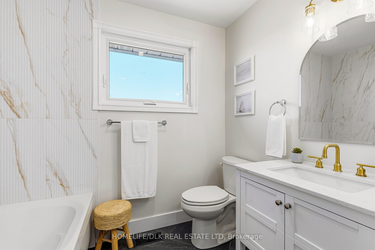
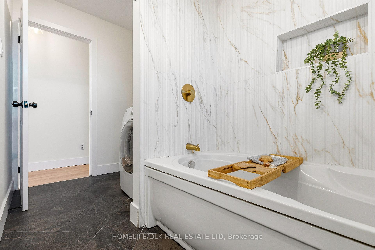
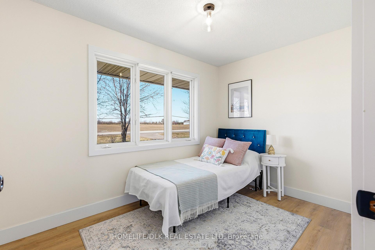
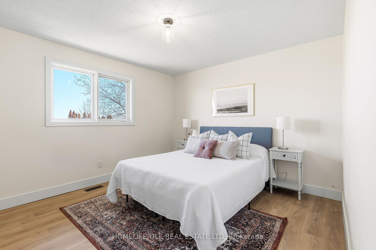
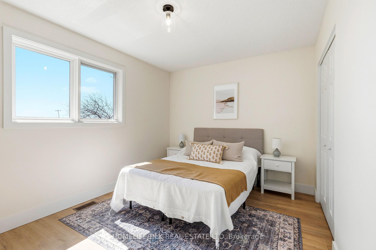
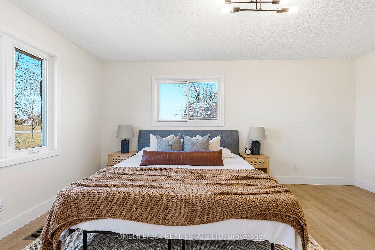
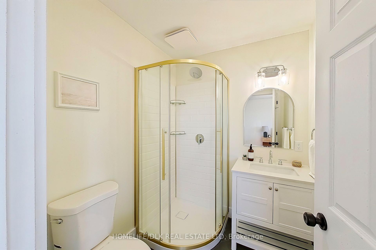
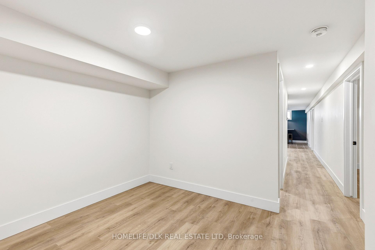
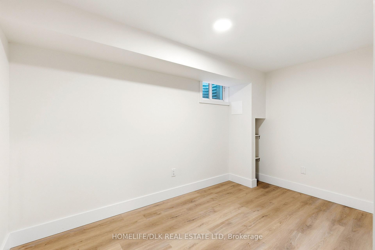
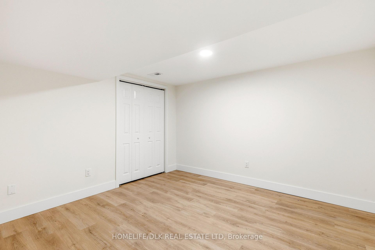
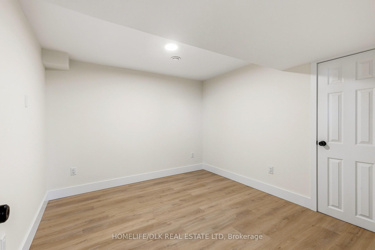
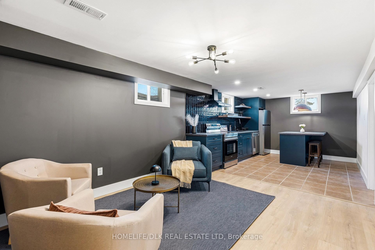
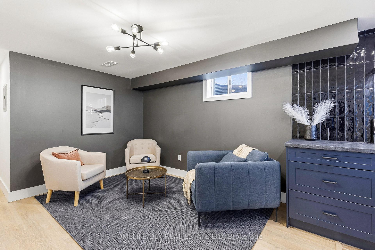
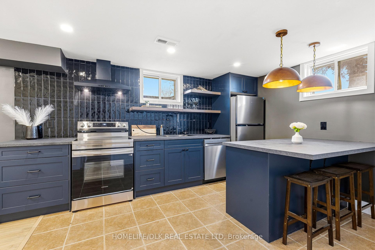
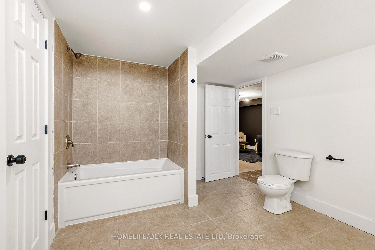
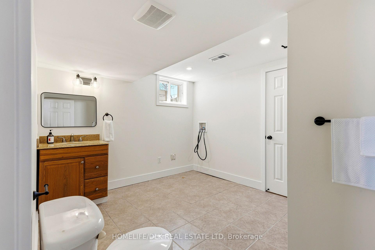
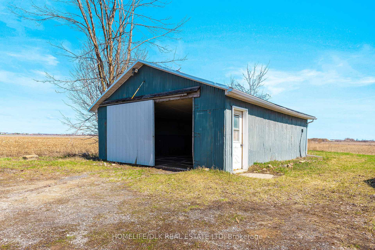
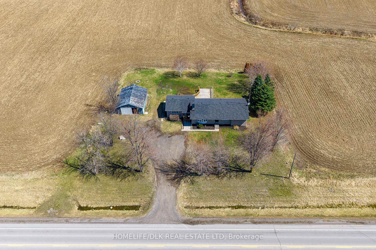
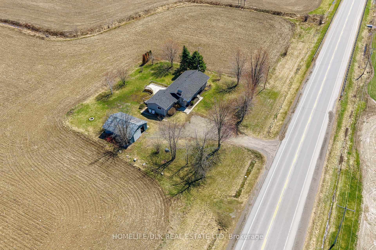
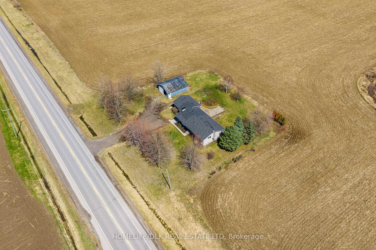
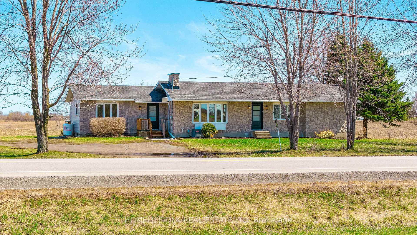
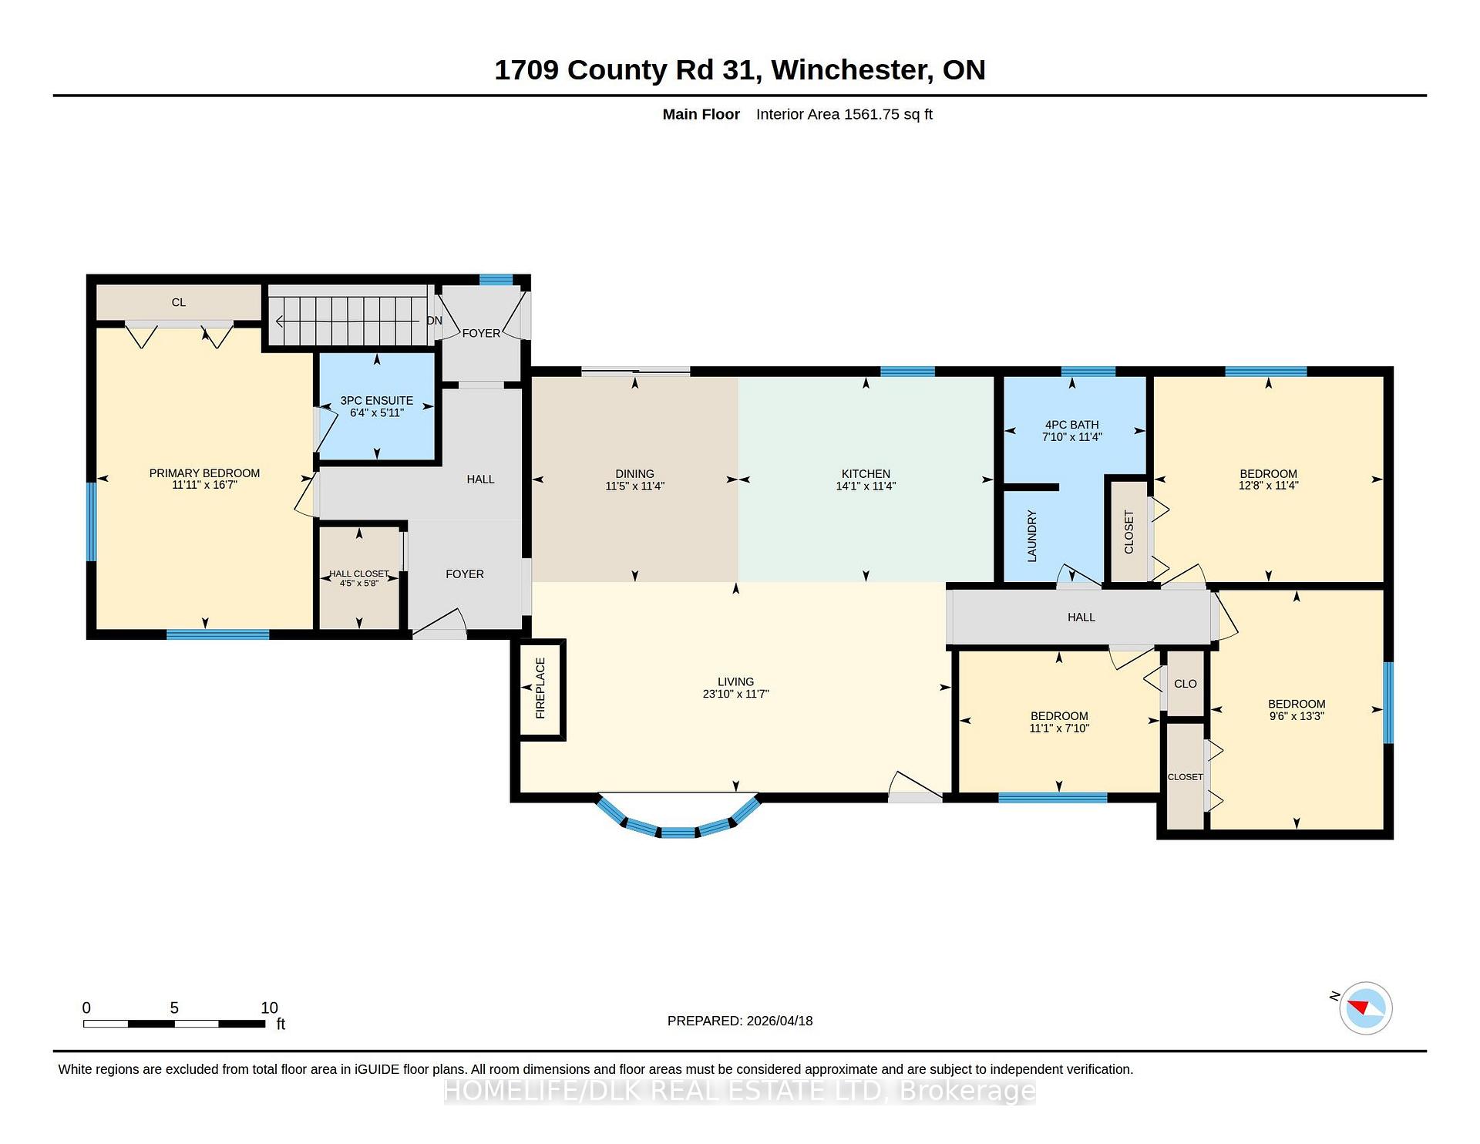
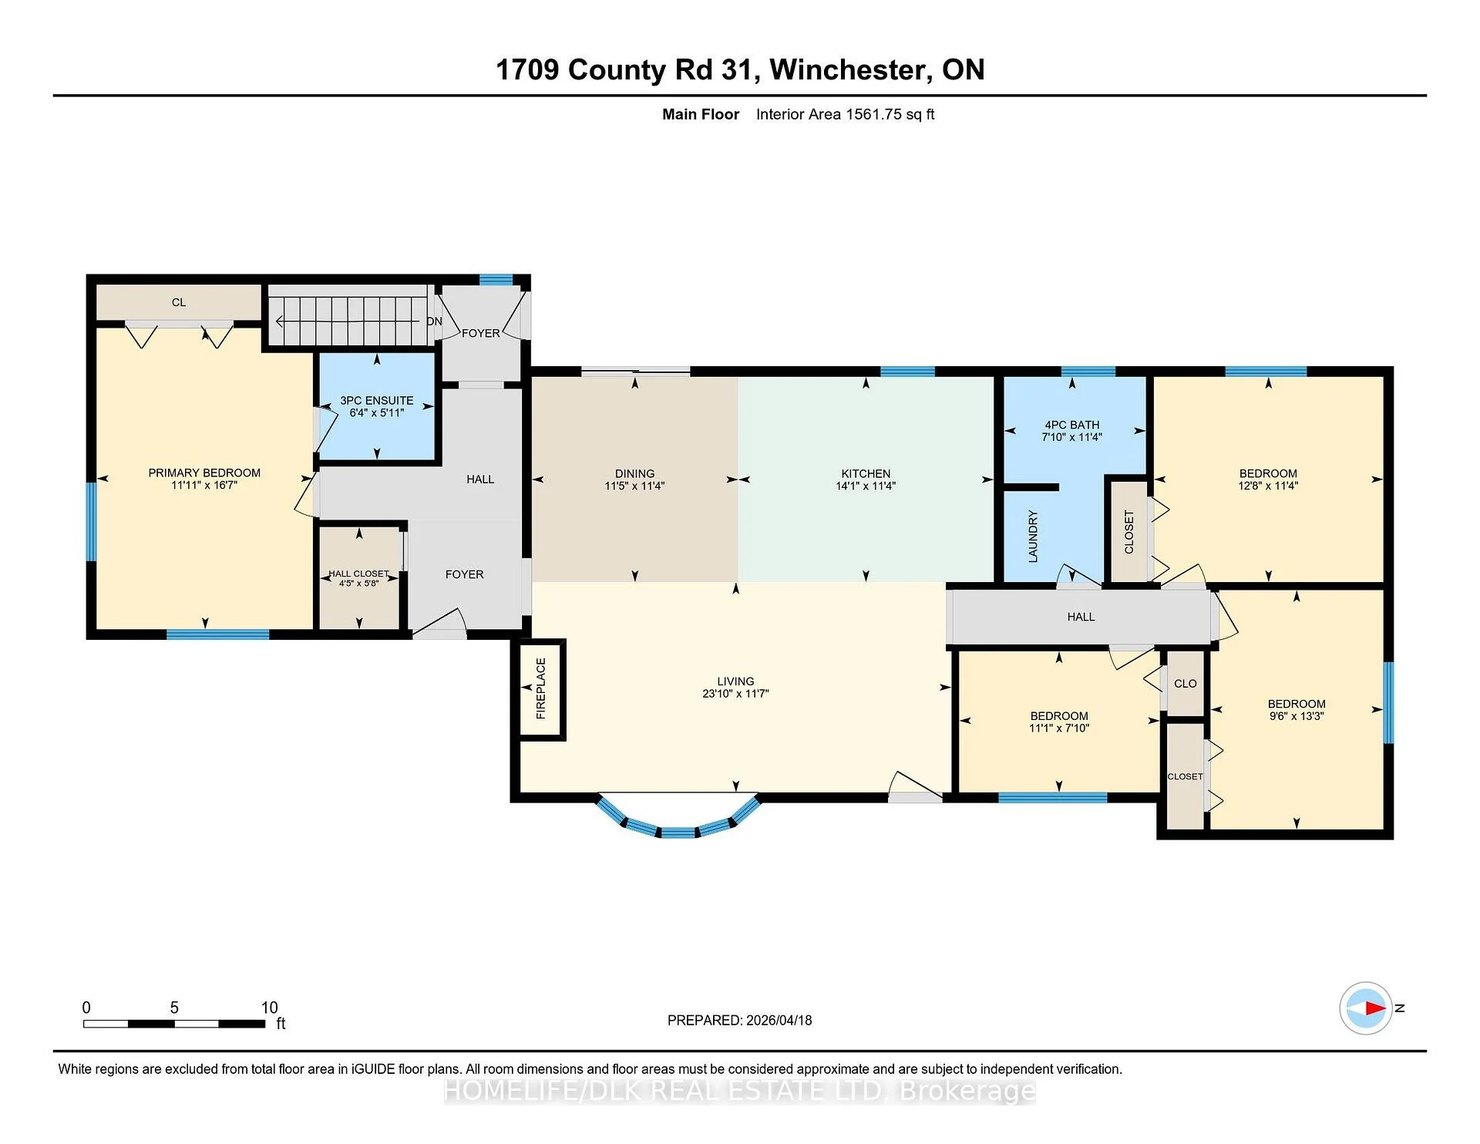
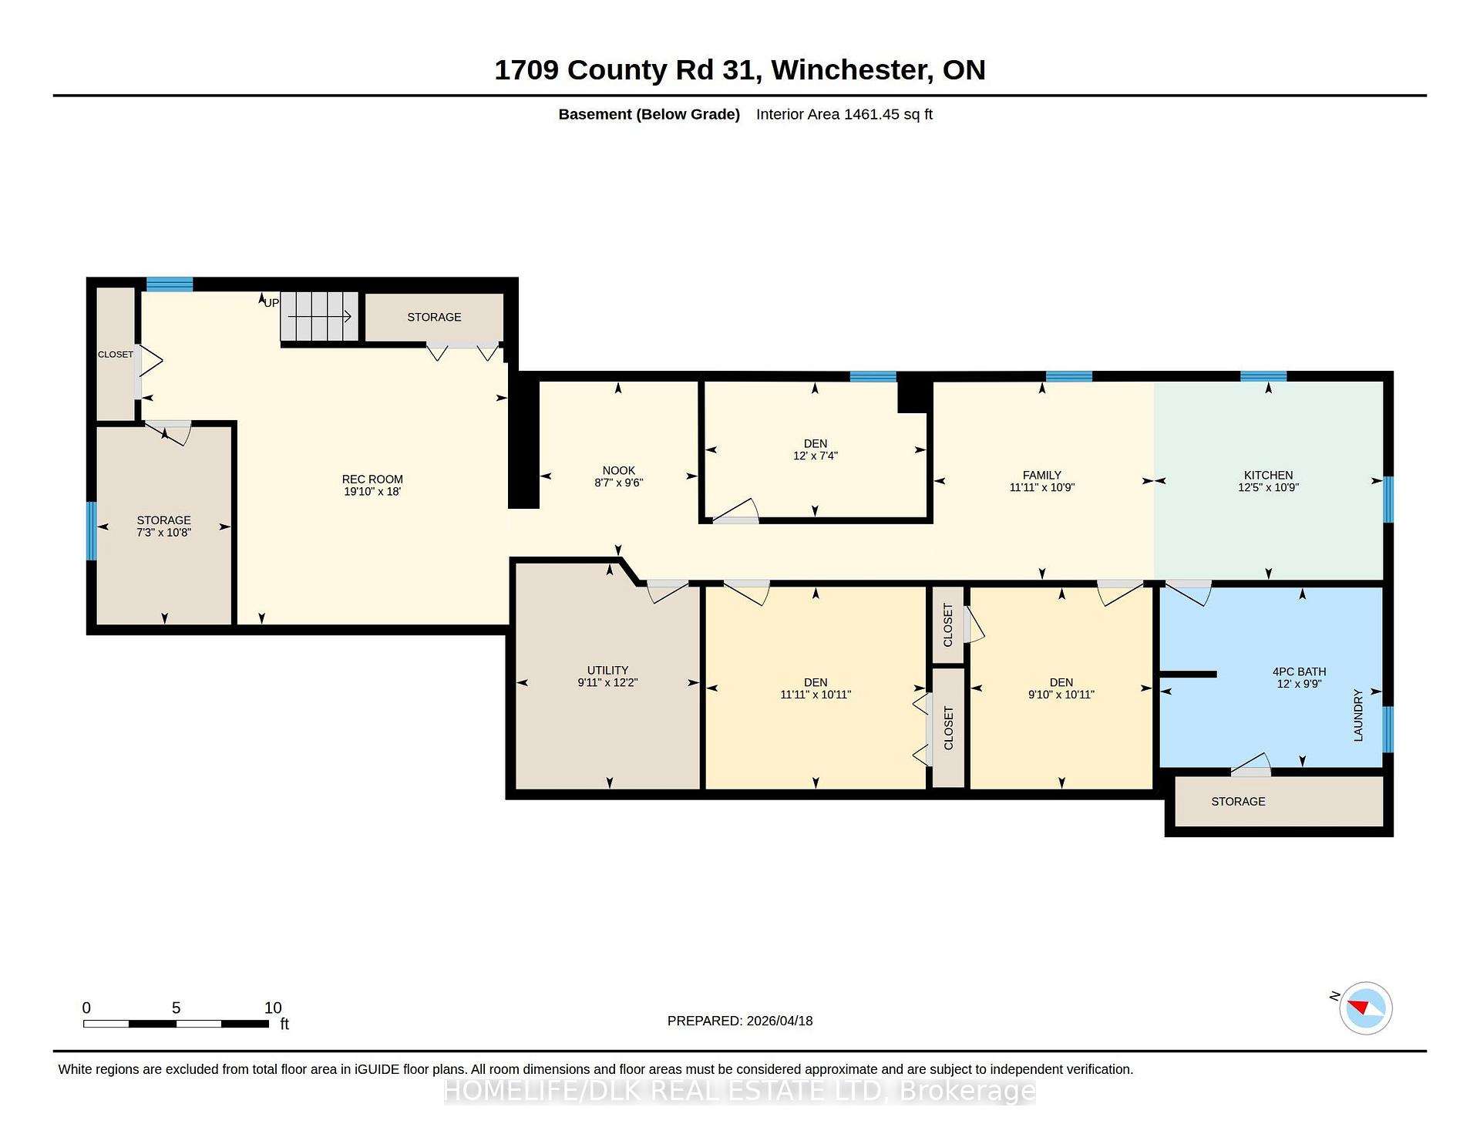
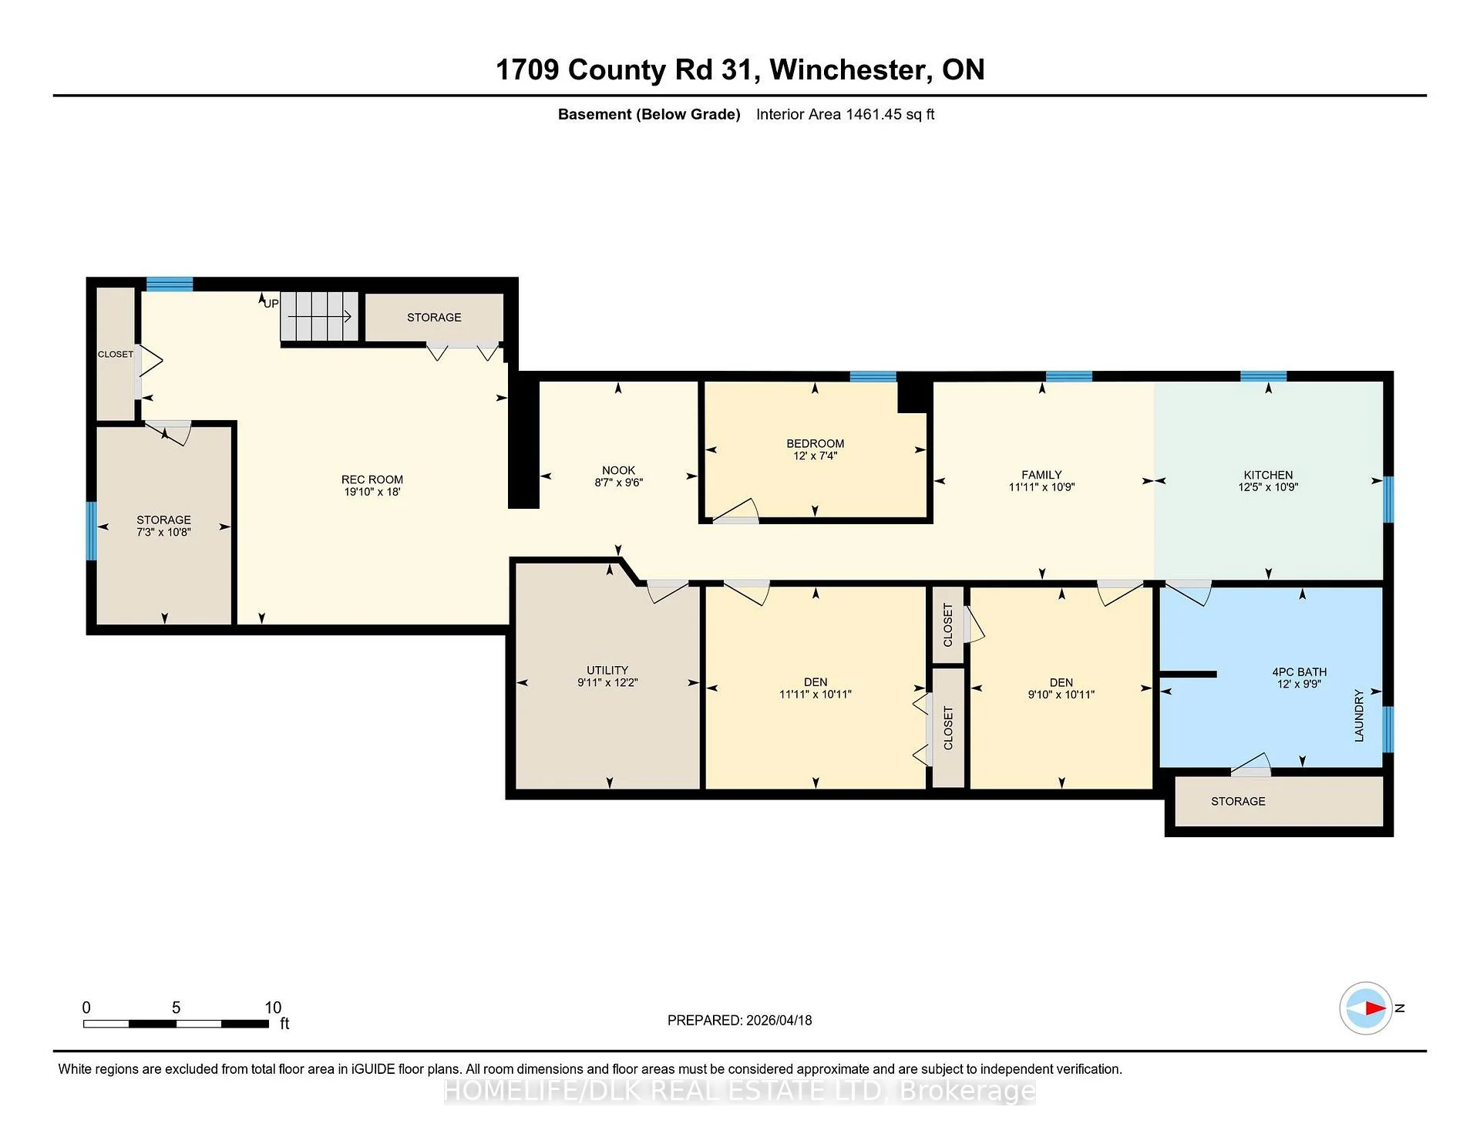
Brand-new septic system, fully renovated, and nearly 3,000 sq ft of meticulously finished living space! This massive bungalow is situated on a half-acre lot surrounded by tranquil farmland views, just minutes from the Village of Winchester and an easy commute to Ottawa. Completely turnkey and thoughtfully styled, every detail has been executed with high-end craftsmanship so you can simply unpack and enjoy. Step inside a generous foyer that sets the tone for a clever, versatile layout. Tucked away in its own private wing, the primary retreat features an oversized bedroom, exceptional closet space, and a sleek 3-piece ensuite. The heart of the home centers around a light-filled, open-concept main living zone crafted for modern comfort. The kitchen serves as center stage, featuring white cabinetry, quartz countertops, a farmhouse apron sink looking out to the yard, and a massive central island complete with a secondary prep sink and breakfast seating. A striking electric fireplace creates a focal point in the living room, while the adjacent dining area transitions seamlessly onto the expansive back deck. Three spacious bedrooms and a full 4-piece bath with integrated laundry complete this main level. The lower level is a game-changer for family, guests, or flexible living. Featuring its own separate entrance directly off the back deck, this impressive space boasts a second full kitchen (complete with a built-in cup rinser for effortless entertaining!) along with a vast rec room and cozy family room. You'll also find a 4-piece bath with laundry, plus three flexible rooms ready for a home gym, private office, or studio space. Out back, the property is set for leisure and gathering, featuring a large deck, ample yard, and a detached garage. Living here puts you close to local shops, schools, and the hospital, while providing straightforward access to Ottawa. Offering high-end finishes throughout, all appliances included, and lots of room to grow, this home has it all!
Key Facts & Features
Property Costs
- Annual Property Tax Amount
- $3,485
- Land Transfer Tax Fee
- $10,473
Rental Items
- Rental Equipment
- 2 propane tanks (Guy Fuels)
- Basement Type
- Finished, Separate Entrance
Interior Features
- Laundry Level
- Main Level
- Interior Extras
- Carpet Free, Guest Accommodations, In-Law Suite, Primary Bedroom - Main Floor, Storage, Sump Pump, Upgraded Insulation
- Fireplace/Stove
- Yes
- Fireplace Features
- Electric, Fireplace Insert, Living Room
- Elevator
- No
Exterior Features
- Exterior Extras
- Deck
- Pool
- None
Building
- Building Type
- Detached
- Building Style
- Bungalow
Construction
- Exterior Finish
- Stone, Vinyl Siding
- Roof
- Asphalt Shingle
- Foundation Details
- Poured Concrete
- Special Designation
- Unknown
Lot
- Lot Front
- 148.89 ft
- Lot Depth
- 149.87 ft
- Lot Size
- 0.5
- Lot Shape
- Square
Inclusions
- Inclusions
- all attached light fixtures, bathroom mirrors, 2 fridges (Hisense fridge upstairs and TCL downstairs), 2 dishwashers (Midea), 2 stoves (Samsung), 2 hood fans, washer (Kenmore), electric fireplace in living room, sump pump, HWT, pressure tank, furnace, central a/c
Parking & Garages
- Garage Type
- Detached
- Garage Spaces
- 1
- Parking Spaces
- 7
- Total Garage And Parking Spaces
- 8
Heating & Cooling
- Heat Source
- Propane
- Heat Type
- Forced Air
- Air Conditioning
- Central Air
- Water
- Well
- Sewers
- Septic
- Bedrooms
- 4
- Washrooms
- 3
- Kitchens
- 2
- Family / bonus room
- Yes
Washrooms
- 3-piece, Main
- 4-piece, Main
- 4-piece, Lower
- Municipality
- North Dundas
- Neighbourhood
- North Dundas (Winchester) Twp
- Main cross streets
- County Rd 31/Bank St and County Rd 43/Main St W in Winchester
- Directions
- GPS address is 1709 County Rd 31, Winchester OR 1709 Bank St, Winchester. Follow the 31 and it is located 5 minutes North of Main St W/County Rd 43 in Winchester.
- MLS® number
- X13878110
- Data source
- Toronto Regional Real Estate Board
- Listed on
- 2026-10-08
- Updated on
- 2026-10-13
- Days on market
- 10 days
- Possession type
- Immediate
- Co-op commission
- 2.0%
- Seller
- Listed by
- HOMELIFE/DLK REAL ESTATE LTD
Home Market Value
Current home valuation for 1709 County Rd 31, North Dundas, North Dundas (Winchester) Twp, North Dundas, ON. Listed for $699,900
HOMEH Estimate
$584,932
Estimated Sales Range
$350,959 - $818,905
HOMEH Estimate for 1709 County Rd 31, North Dundas, North Dundas (Winchester) Twp
Calculated with a real agent's CMA method — 45+ years of experience, codified. Not an AI guess.
For the owner
Is this your home? Track its value.
Get this home's HOMEH Estimate by email once a month, with how many homes are for sale around you.
Mortgage Payment Calculator
Compare up to 4 down payment scenarios
5% on first $500K + 10% on $199,900 over $500K
$44,990
| Scenario 1 | Scenario 2 | Scenario 3 | Scenario 4 | |
|---|---|---|---|---|
−Down payment | % $ | % $ | % $ | % $ |
+CMHC insurance | $26,176 | $19,527 | $16,658 | $0 |
=Total mortgage | $680,582 | $649,437 | $611,573 | $559,920 |
Amortization | ||||
Mortgage rate | % | % | % | % |
| Payment frequency | ||||
=Mortgage payment | $3,323monthly | $3,171monthly | $2,986monthly | $2,734monthly |
Land Transfer Tax
$10,473
$10,473
Around this home
No schools found nearby
Data provided by OpenStreetMap & Fraser Institute School Rankings
Ask HOMEH
New!Hi there!
👋Text or call (416) 301-9001
Recommended for you
Based on homes you've looked at.
No recommended properties found.
Nearby similar homes
No nearby properties found.
More real estate resources
Other homes nearby
Explore this area
Nearby neighbourhoods
No nearby listings available.