
1014 Fire Route 74
North Kawartha, ON K0L 1A0
- 4+3Bedrooms
- 2Bathrooms
- 0Garage
- 1100–1500Sq Ft
- $3,327Tax
- 69 mLot frontage
 Estimated Value:$568,983See Free Estimate Report

Sale & Price History for 1014 Fire Route 74, North Kawartha
| Start Date | End Date | Price | Event | MLS# |
|---|---|---|---|---|
| No listing history available | ||||
Real estate boards require you to or to see the full details of this property.
*Sold prices and complete sale & price history are regulated data. Under the Trust in Real Estate Services Act, 2002 (TRESA) and the rules of the Real Estate Council of Ontario (RECO), and pursuant to the Multiple Listing Service® rules of the Canadian Real Estate Association (CREA) and the Toronto Regional Real Estate Board (TRREB), this information may be shown only to registered users who have agreed to the applicable terms of use (a Virtual Office Website, or "VOW," arrangement). HOMEH Inc., Brokerage therefore provides it to signed-in members only. Creating an account is free and takes under a minute.
About 1014 Fire Route 74, North Kawartha
Summarized Description
- Exceptional waterfront property on Eels Lake.
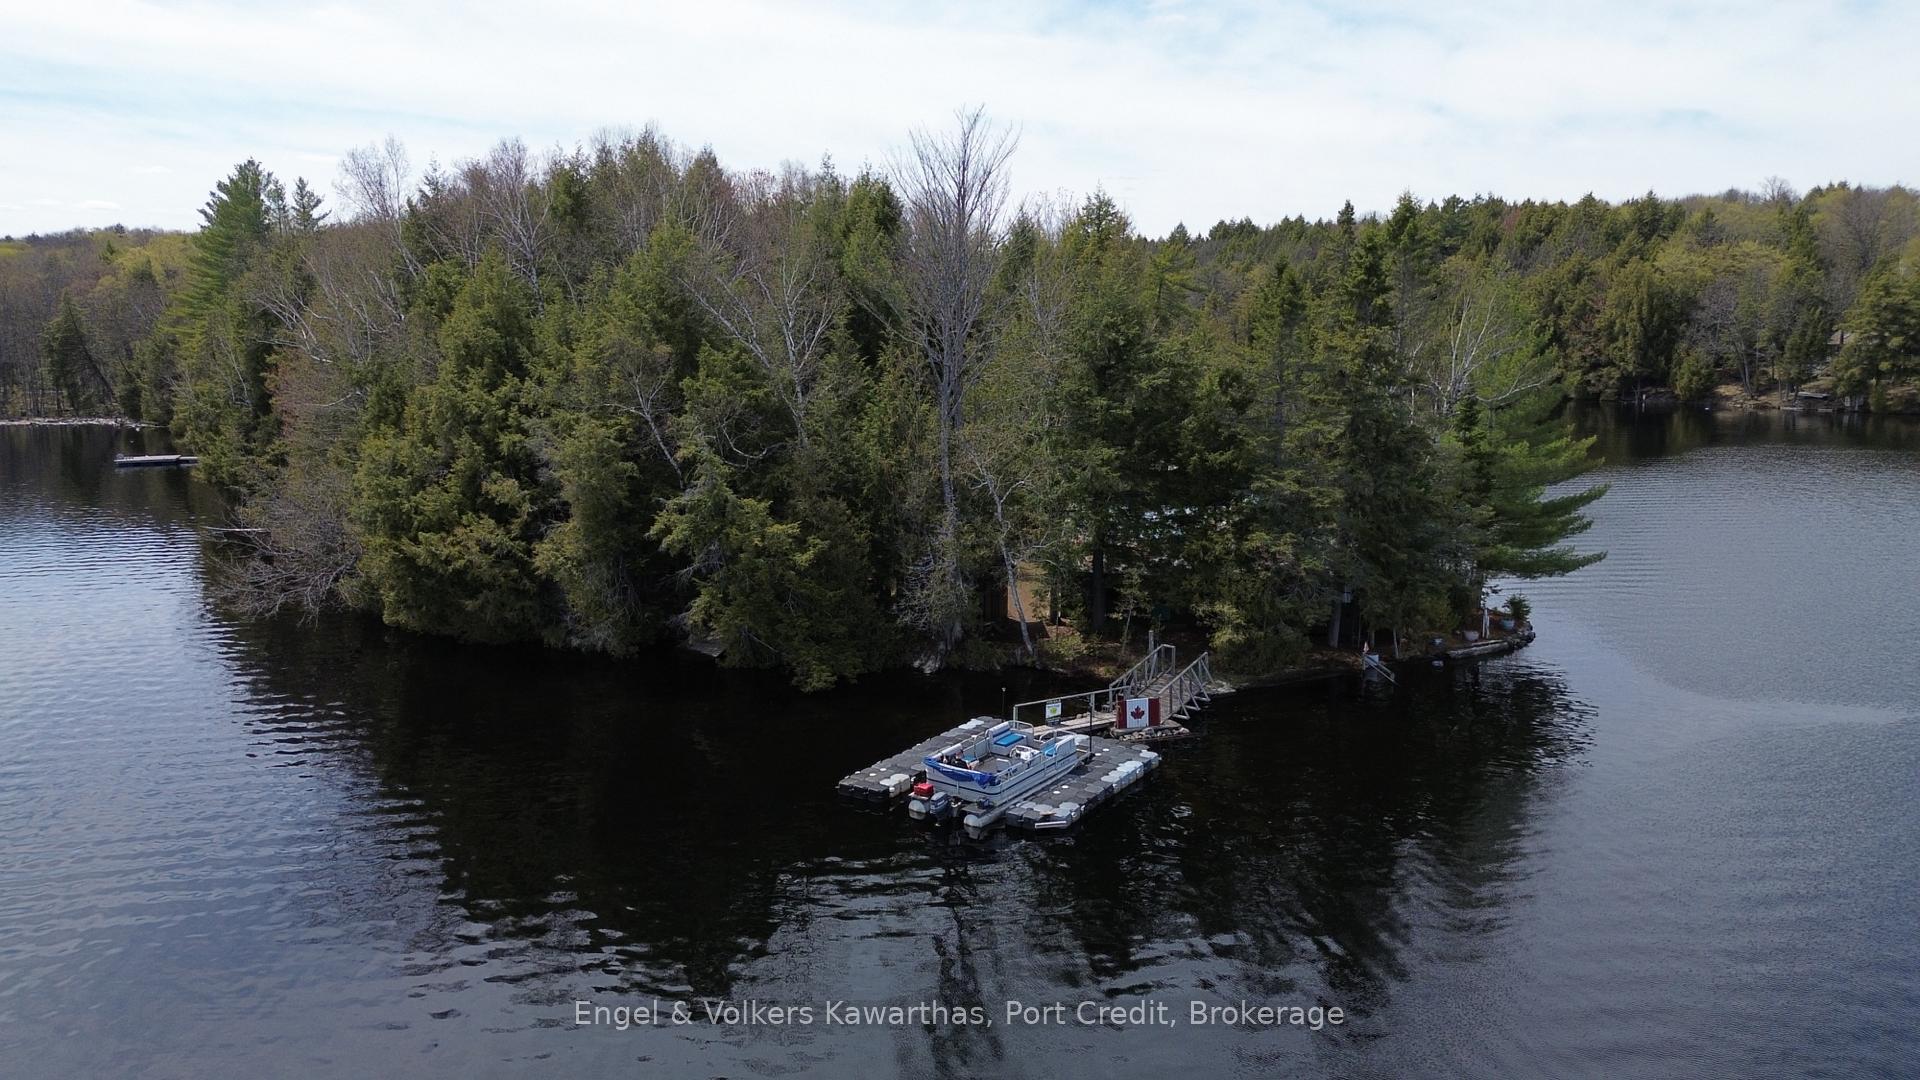
- Over an acre of private point property.
- Original cottage built in 1938, well-maintained.
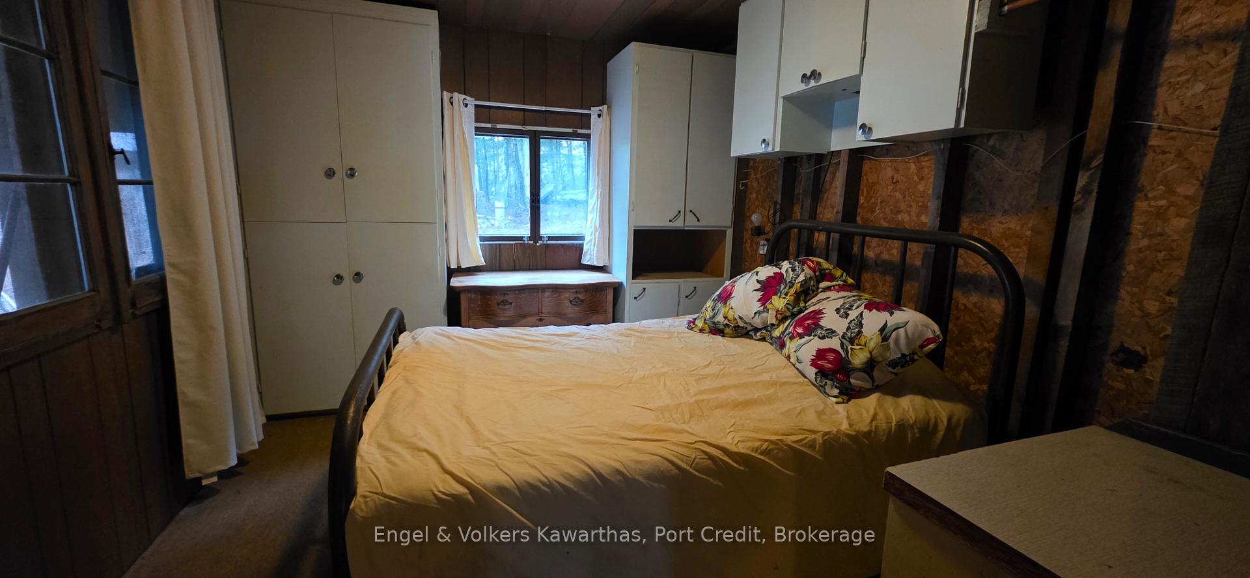
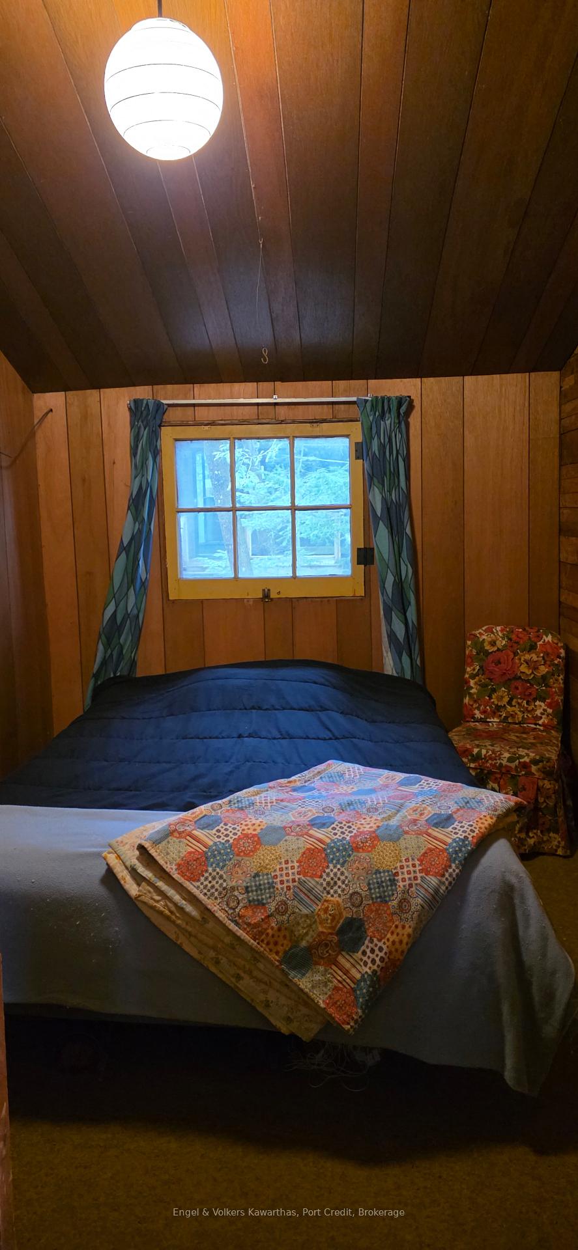
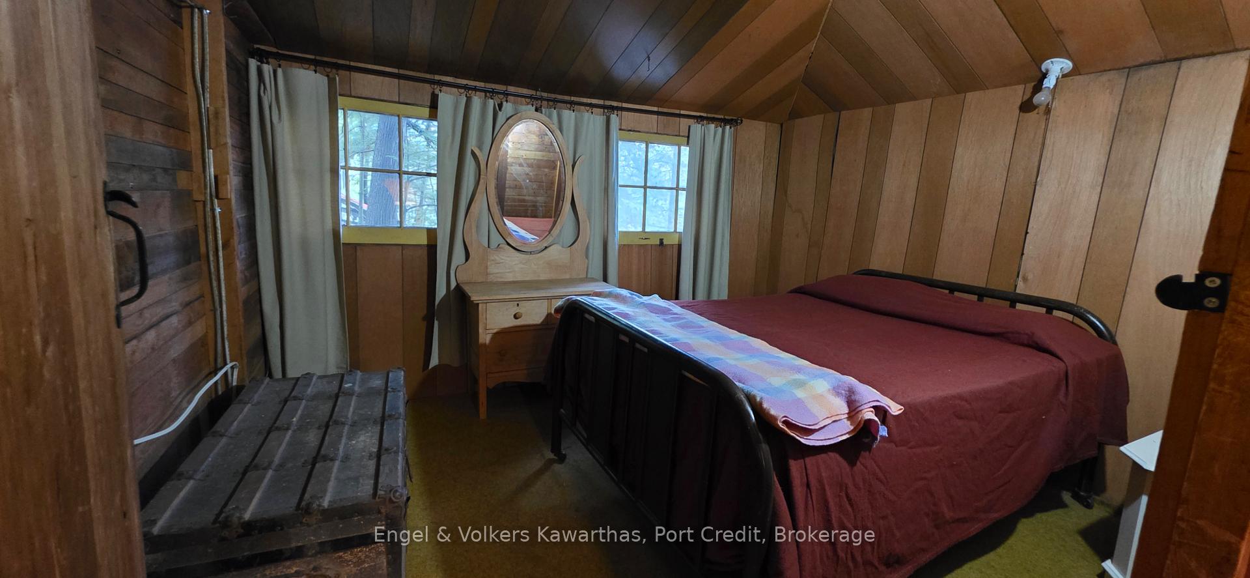
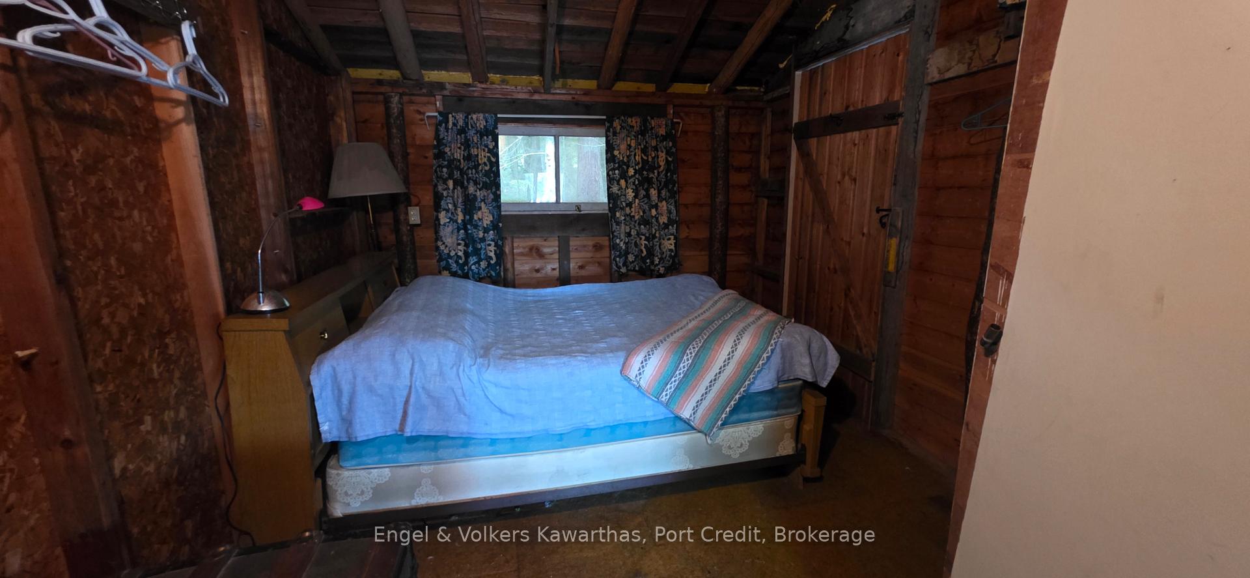
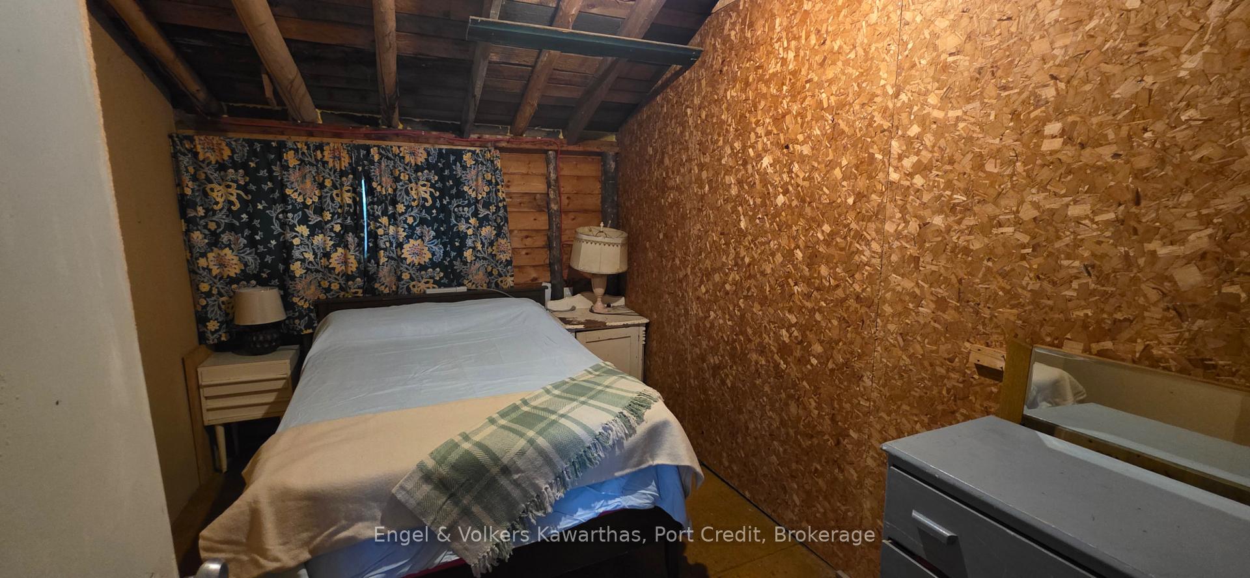
- Boathouse includes three bedrooms and kitchen.
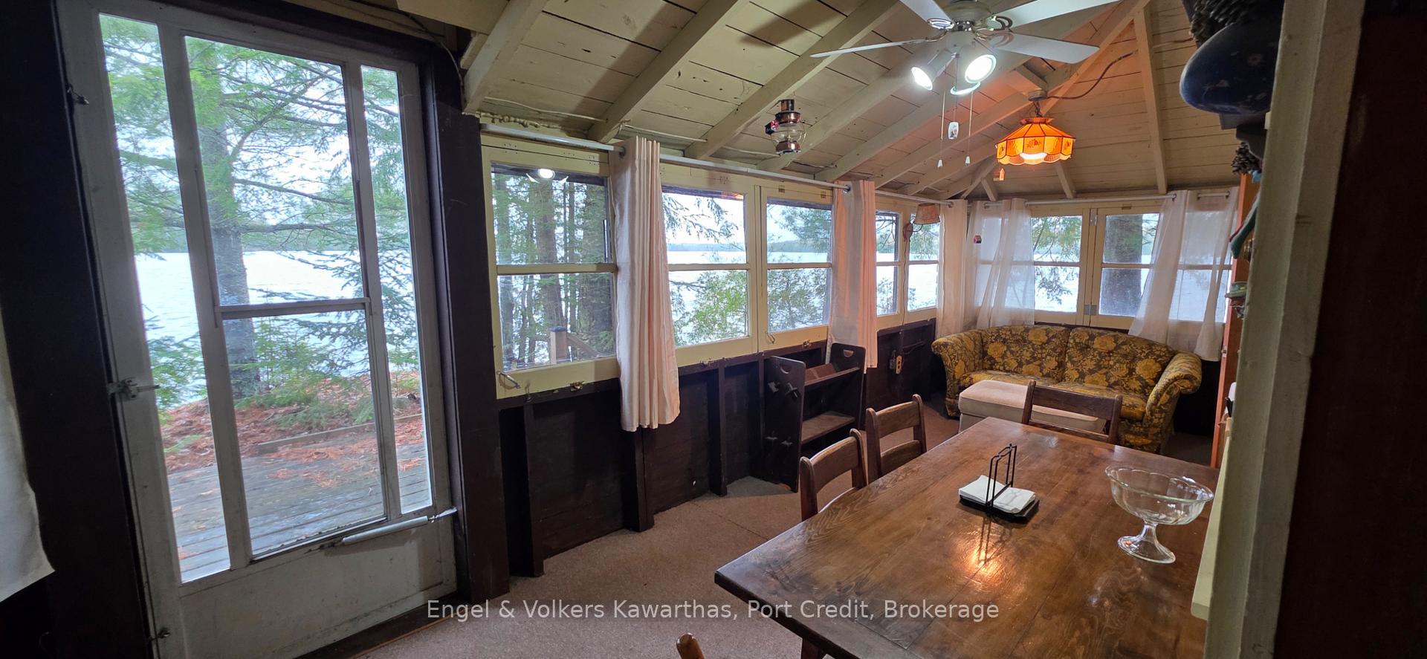
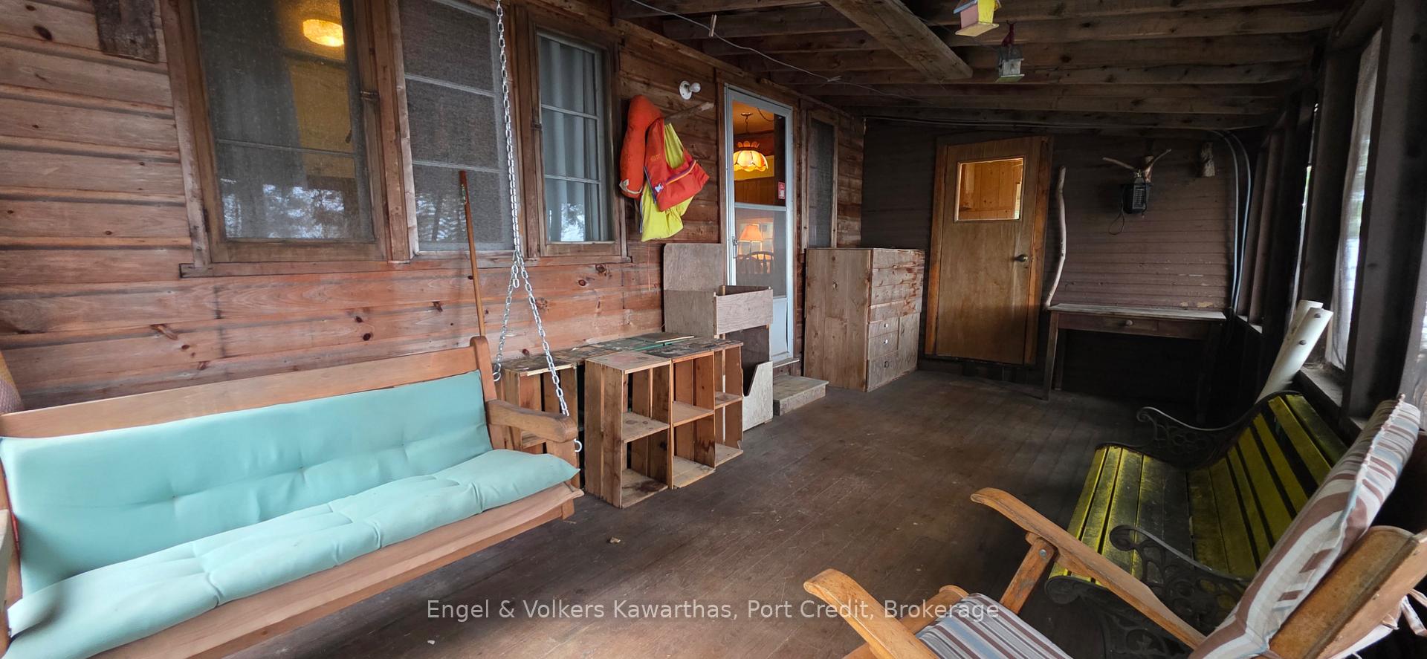
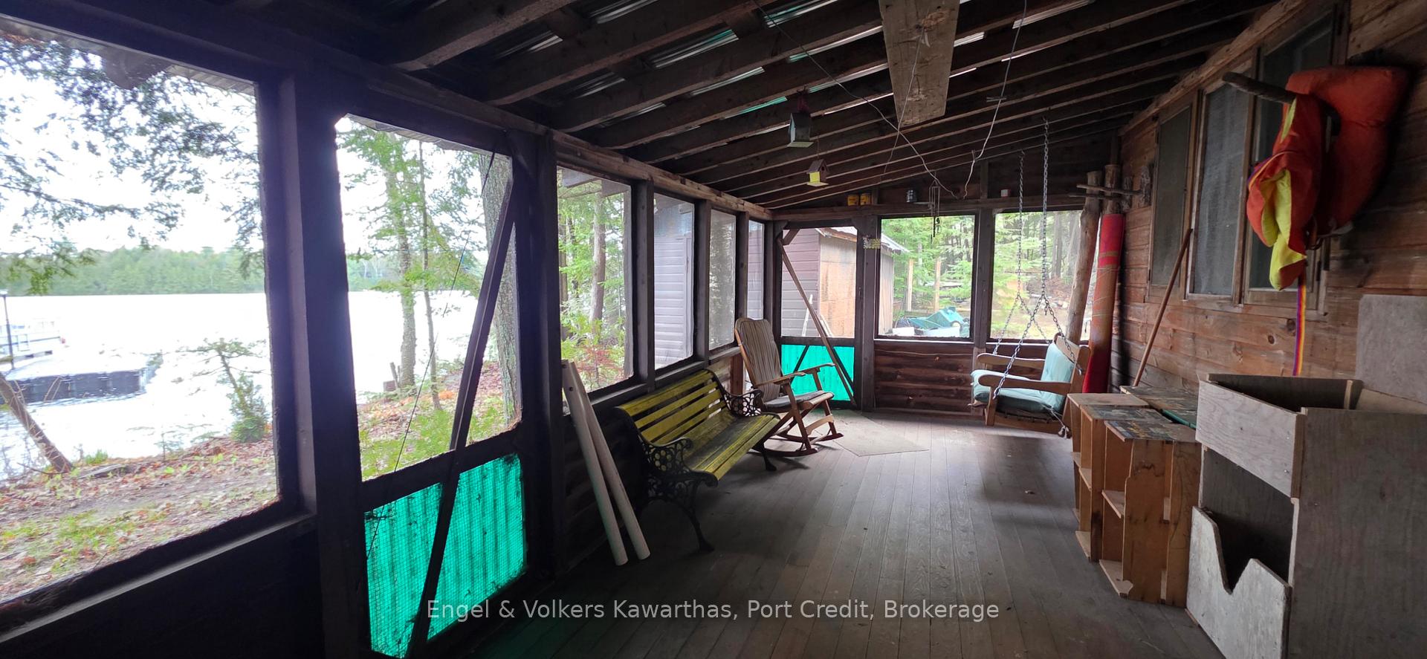
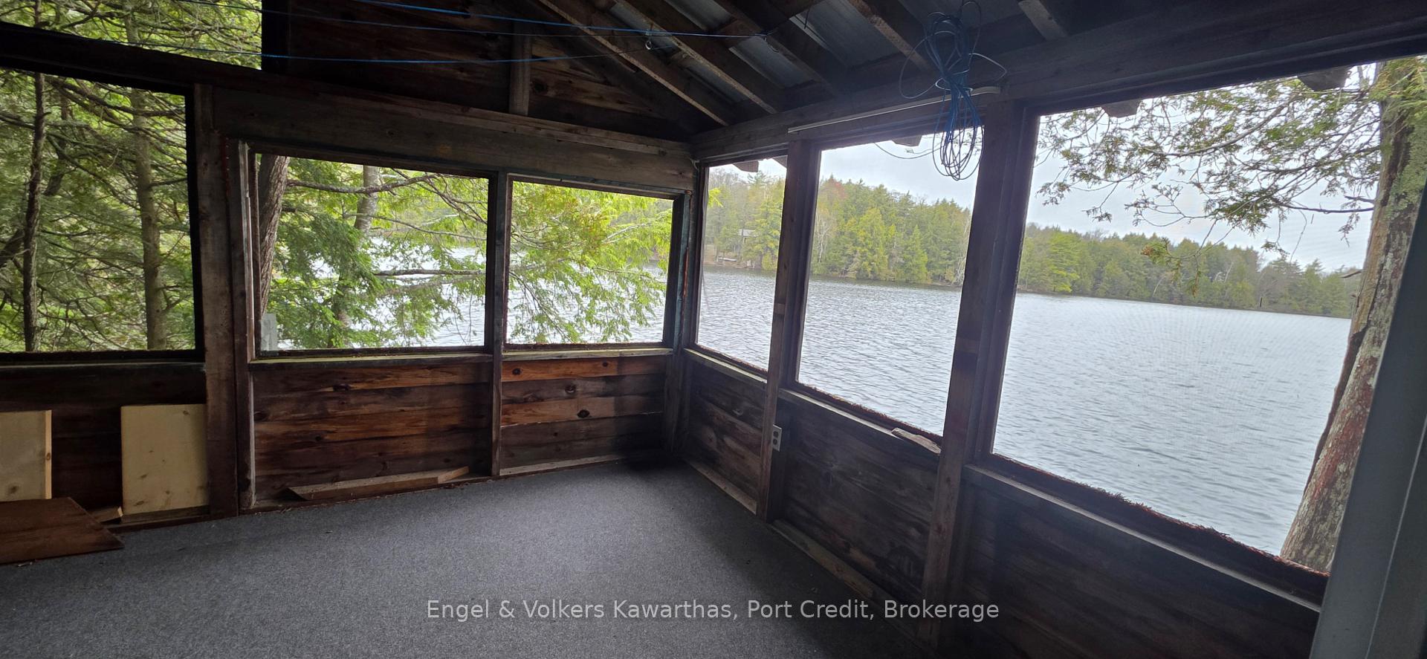
- Three screened-in porches for outdoor relaxation.
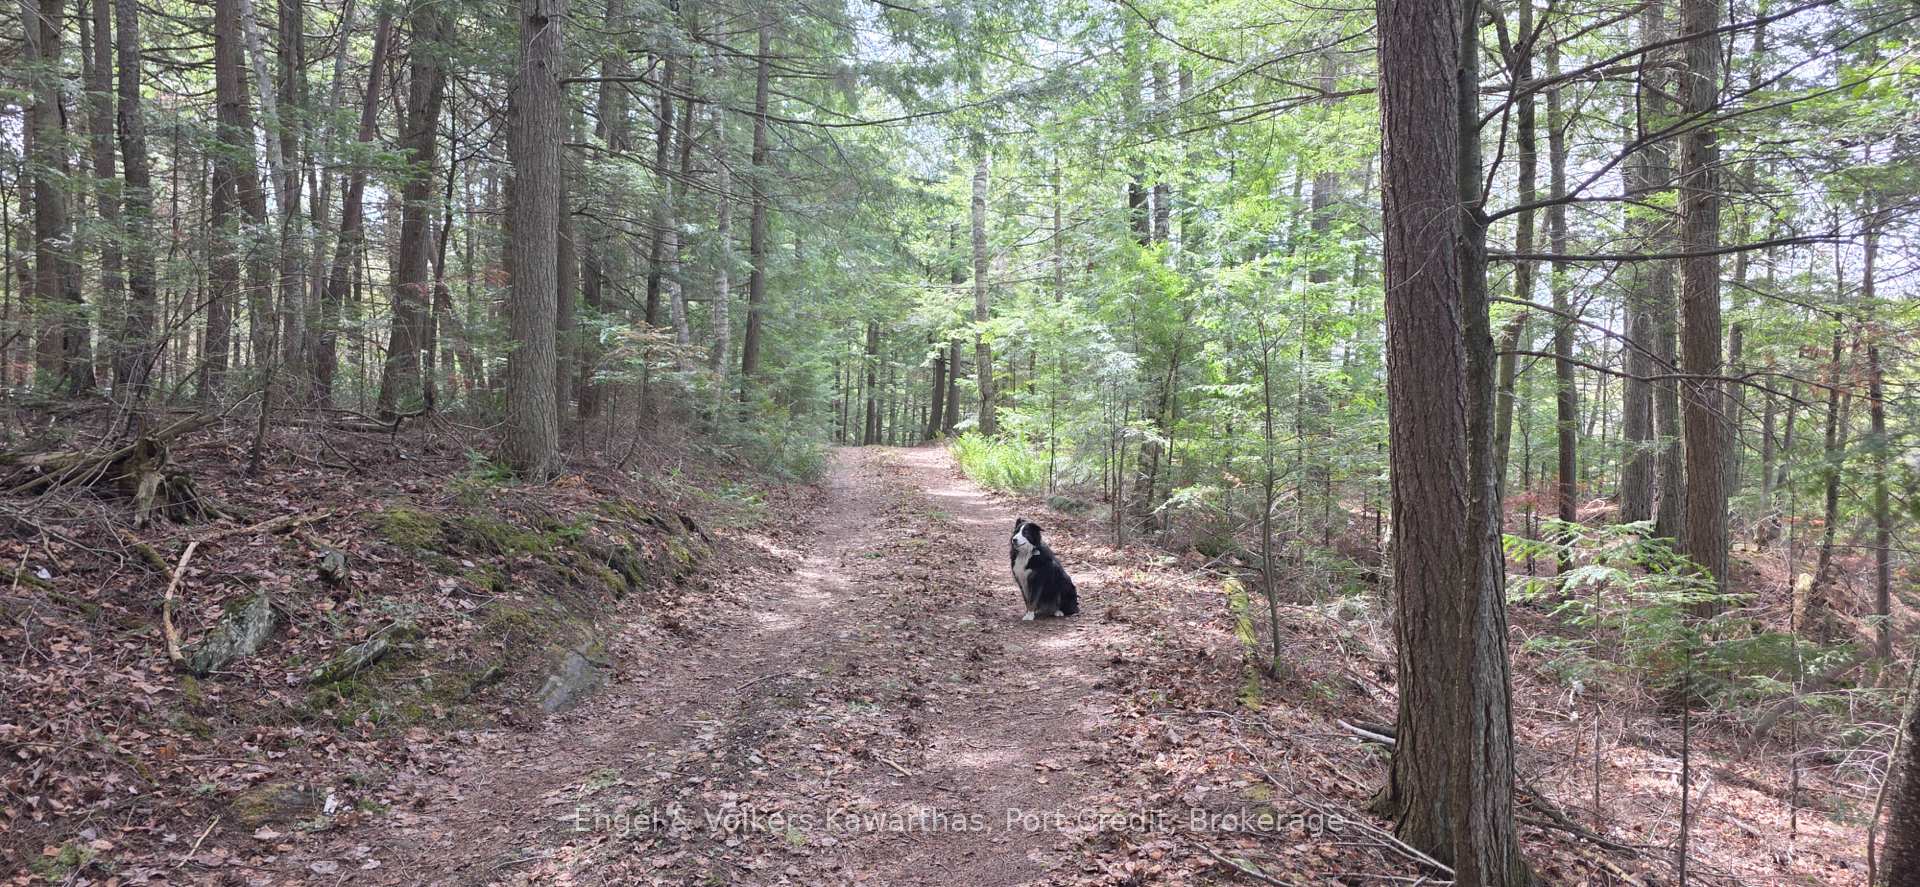
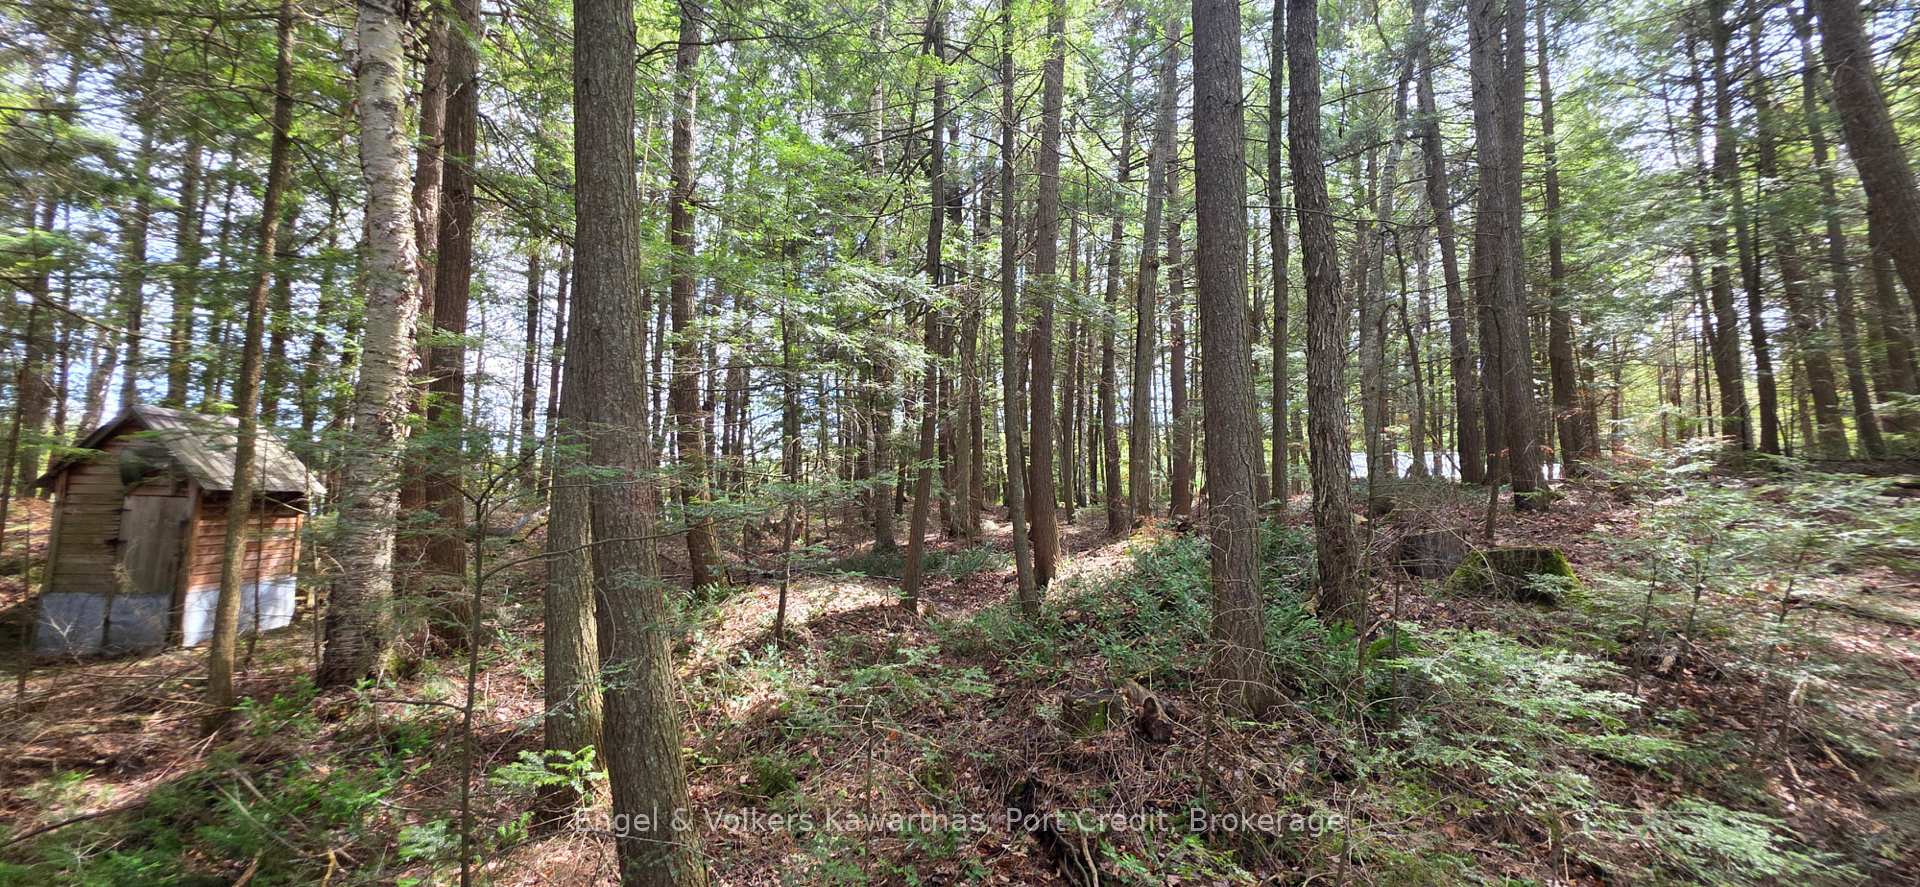
- Surrounded by mature trees and natural beauty.
- Ideal for multi-generational family gatherings.
- Captivating panoramic views for stunning sunrises.
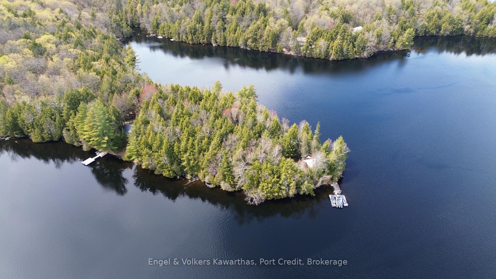
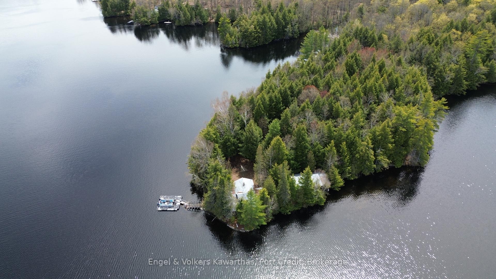
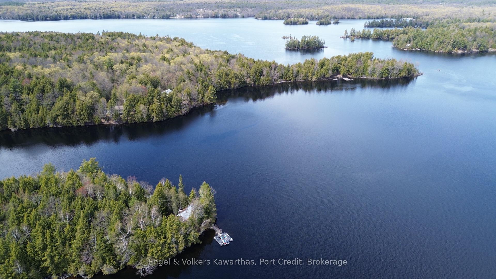
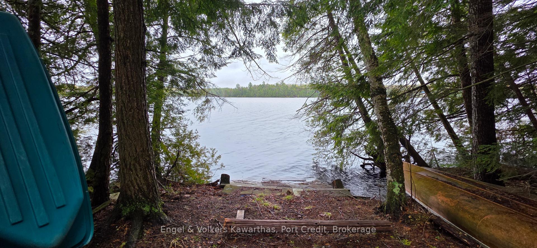
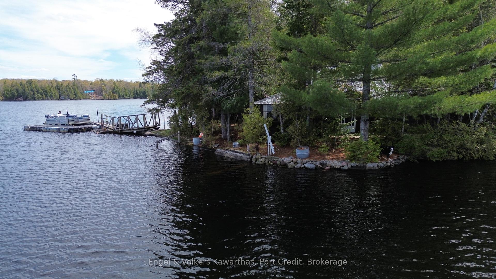
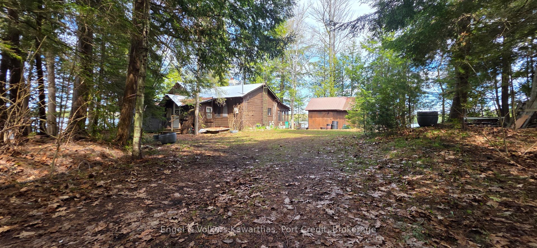
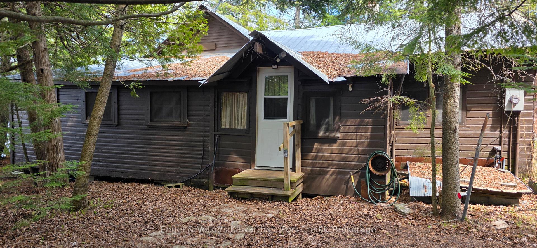
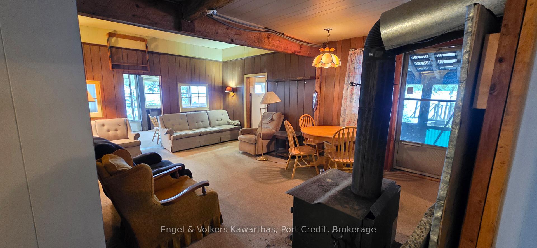
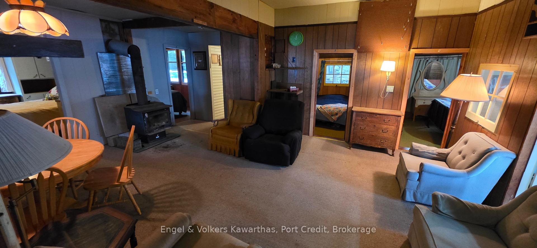
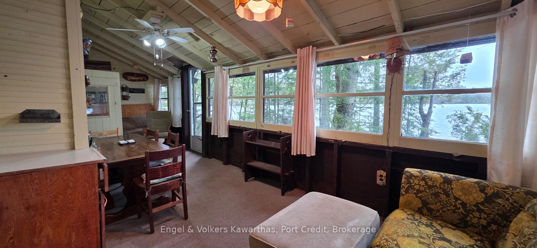
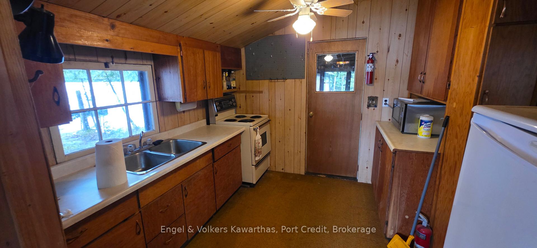
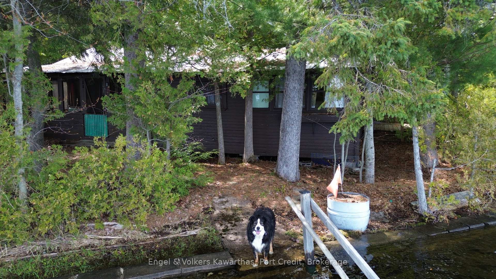
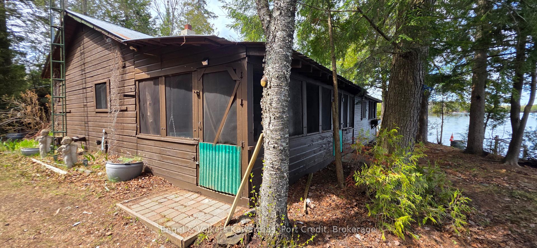
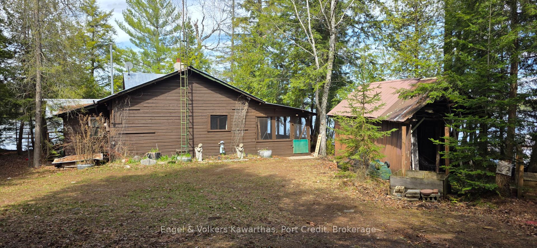
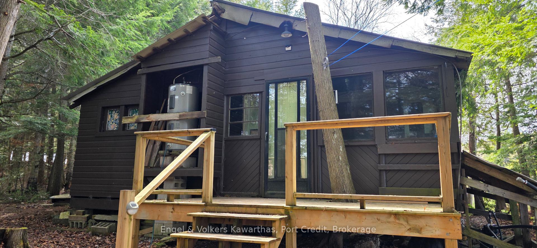
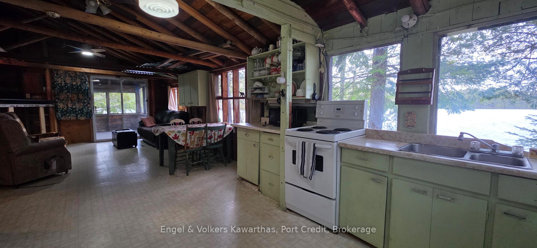
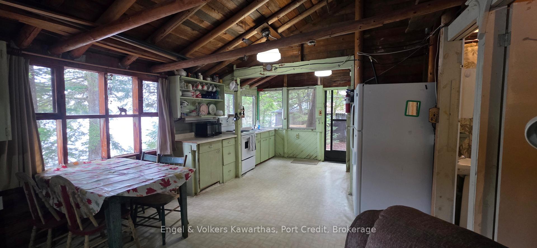
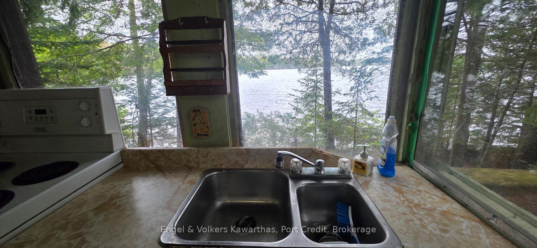
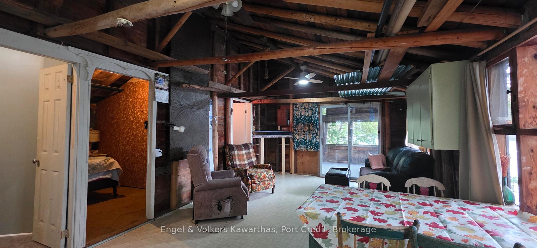
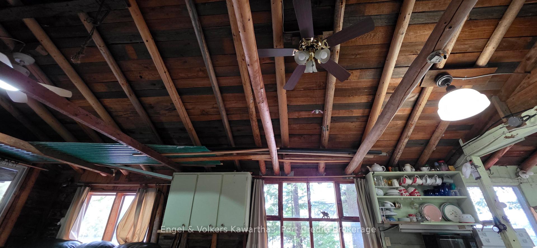
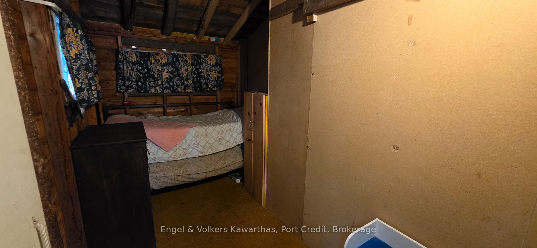
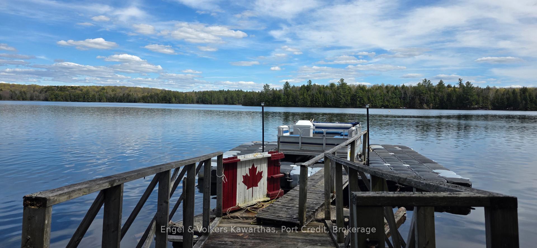
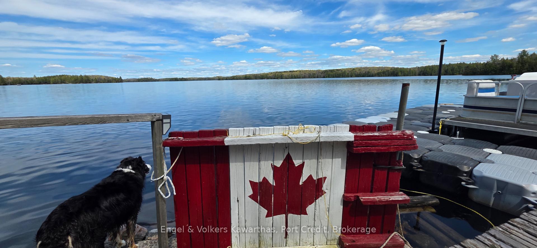
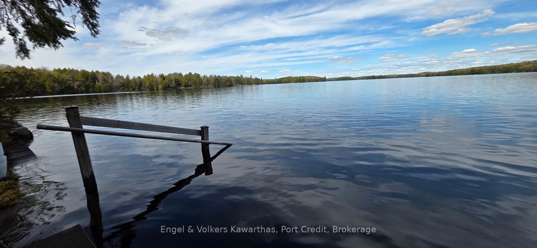
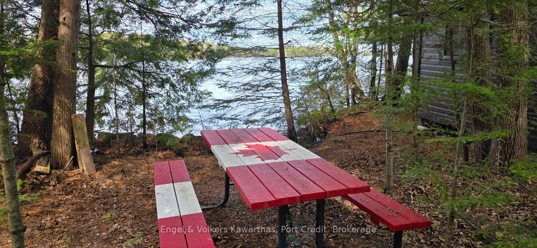
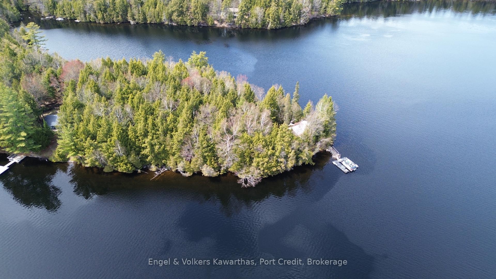
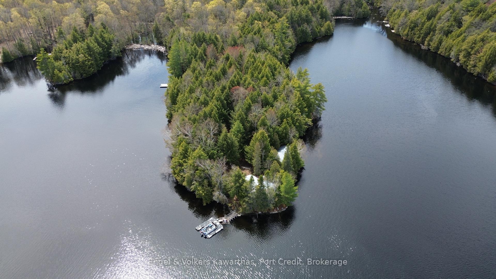
Welcome to 1014 Fire Route 74 on the sparkling shores of Eels Lake - a truly special family cottage compound where generations of memories have been made and timeless cottage traditions live on. Set on more than an acre of exceptionally private point property with ~720ft of waterfront, this remarkable setting offers panoramic lake views to the North, East, and South, allowing for beautiful sunrises and plenty of sun & shade. Surrounded by water and mature trees the property captures the peaceful feeling of an old-fashioned canadian summer at the lake. The original 1938 cottage, offering ~1400sq. ft. of living space, sits just steps from the shoreline and has been lovingly enjoyed for decades. Near the water's edge, the ~900sq. ft. boathouse mirrors the cottage's nostalgic appeal, and features an additional three bedrooms, along with it's own bathroom and kitchen - ideal for hosting extended family and lifelong friends. Designed for slow mornings, card games on rainy afternoons, and long summer days by the water, this property is made to enjoy. Three screened-in porches allow for peaceful outdoor enjoyment, where the sounds of the lake and the surrounding forest become part of daily life. The shoreline offers a beautiful mix - classic canadian shield rock, deep & shallow entry areas, and some hard-packed sandy sections - the perfect waterfront for all ages. Whether continued as a treasured multi-generational family getaway or thoughtfully reimagined for the future, this is the kind of property that becomes part of a family's story for generations to come.
Key Facts & Features
Property Costs
- Annual Property Tax Amount
- $3,327
- Land Transfer Tax Fee
- $10,455
- Basement Type
- None
Interior Features
- Interior Extras
- Primary Bedroom - Main Floor, Rough-In Bath, Water Heater Owned
- View
- Forest, Lake, Panoramic, Trees/Woods, Water
- Fireplace/Stove
- Yes
- Fireplace Features
- Wood, Living Room
- Elevator
- No
Exterior Features
- Exterior Extras
- Deck, Fishing, Privacy, Porch Enclosed, Seasonal Living
- Pool
- None
- Property Features
- Campground, Golf, Lake Access, Lake/Pond, Library, Rec./Commun.Centre
- Other Structures
- Out Buildings, Shed
Building
- Building Type
- Detached
- Building Style
- Bungalow
- Approx Age
- 51-99
Construction
- Exterior Finish
- Wood
- Roof
- Metal
- Foundation Details
- Concrete Block, Piers
- Special Designation
- Unknown
Lot
- Lot Front
- 69.03 m
- Lot Size
- 1.19
- Lot Shape
- Irregular
Exclusions
- Exclusions
- Personal Items
Parking & Garages
- Garage Type
- None
- Garage Spaces
- 0
- Parking Spaces
- 6
- Total Garage And Parking Spaces
- 6
Heating & Cooling
- Heat Source
- Electric
- Heat Type
- Baseboard
- Air Conditioning
- None
- Water
- Other
- Sewers
- Septic
- Hydro
- Yes
- Bedrooms
- 4 + 3
- Washrooms
- 2
- Kitchens
- 2
Room sizes
- Living Room—Main level
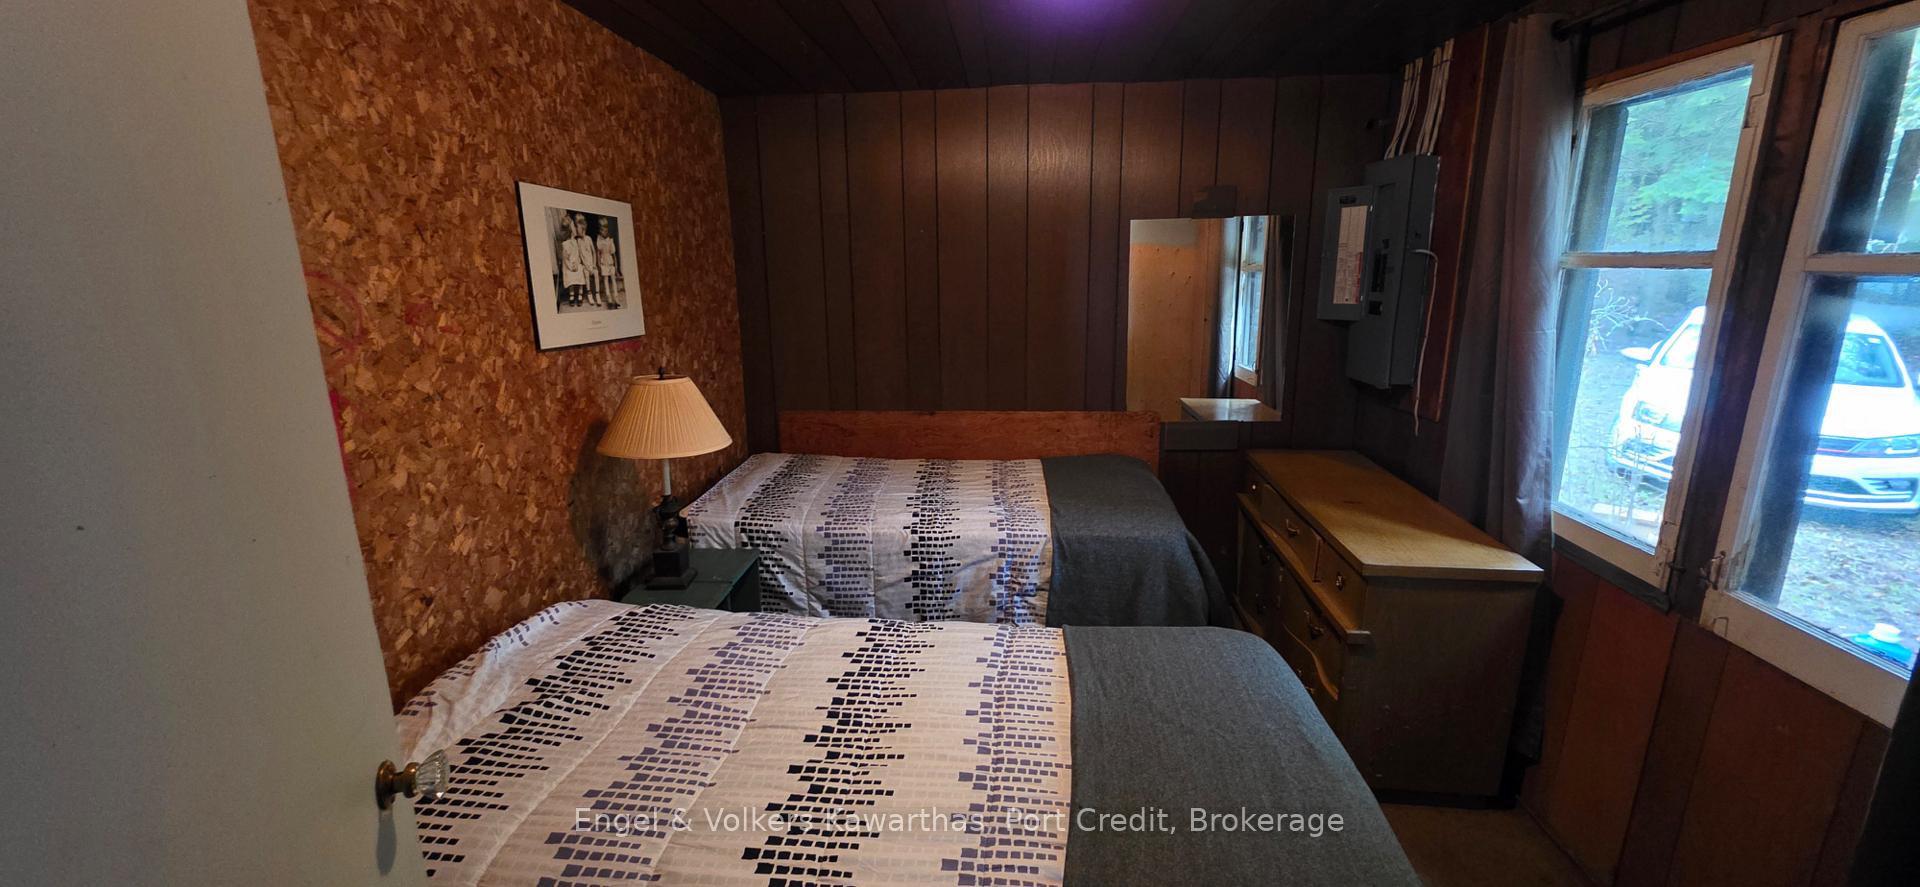
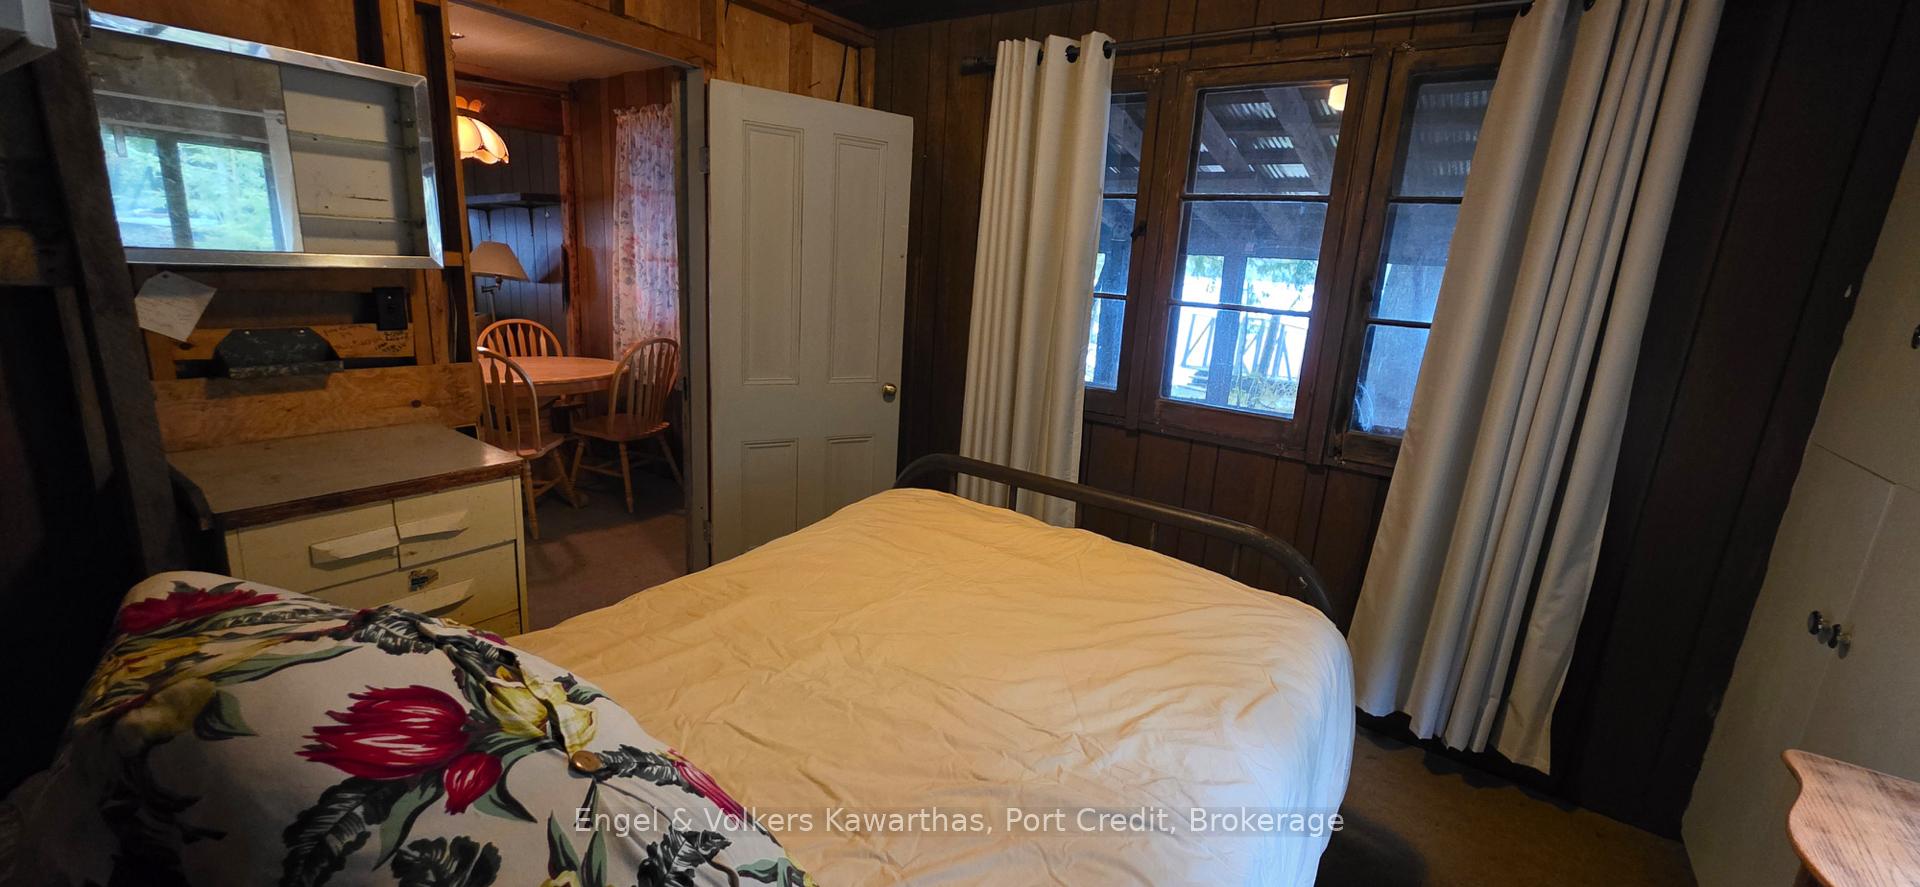
- Primary Bedroom—Main level
- Bedroom 2—Main level
- Sunroom—Main level, North View
- Kitchen—Main level
- Bedroom 4—Main level
- Bedroom 3—Main level
- Sunroom—Main level, East View
- Laundry—Main level
- Living Room—Ground level
- Sunroom—Ground level, Combined w/Kitchen
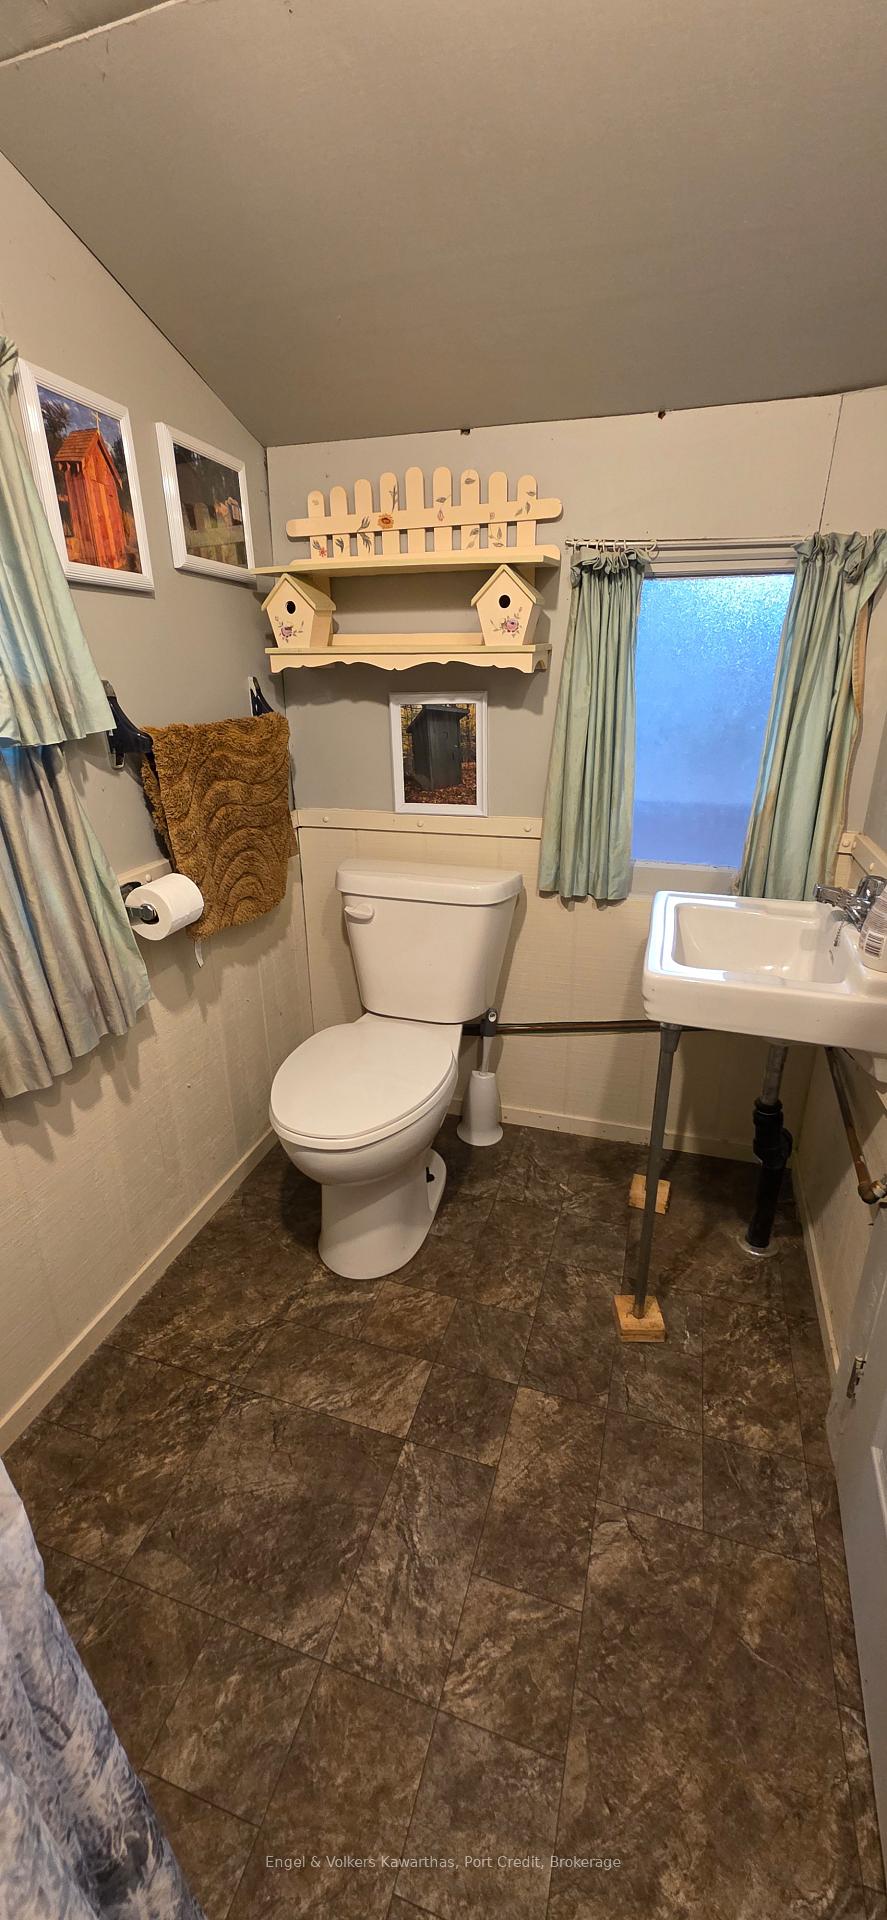
- Bathroom—Main level
- Bathroom—Ground level
- Bedroom 3—Ground level
- Bedroom 2—Ground level
- Bedroom—Ground level
Washrooms
- 3-piece, Main
- 4-piece, Ground
- Municipality
- North Kawartha
- Neighbourhood
- North Kawartha
- Main cross streets
- Fire Route 74 & West Eels Lake Rd
- Zoning
- RR
- Directions
- From Apsley, take Hwy 28 north, turn left onto Eels Lake Rd, turn left onto West Eels Lake Rd, turn right onto Fire Route 74, follow to sign on property
- Waterfront
- Direct
- MLS® number
- X13872772
- Data source
- Toronto Regional Real Estate Board
- Listed on
- 2026-10-06
- Updated on
- 2026-10-07
- Days on market
- 11 days
- Possession type
- Flexible
- Co-op commission
- 2.5% PLUST HST
- Seller
- Listed by
- Engel & Volkers Kawarthas, Port Credit
Home Market Value
Current home valuation for 1014 Fire Route 74, North Kawartha, North Kawartha, ON. Listed for $699,000
HOMEH Estimate
$568,983
Estimated Sales Range
$449,497 - $688,469
HOMEH Estimate for 1014 Fire Route 74, North Kawartha
Calculated with a real agent's CMA method — 45+ years of experience, codified. Not an AI guess.
For the owner
Is this your home? Track its value.
Get this home's HOMEH Estimate by email once a month, with how many homes are for sale around you.
Mortgage Payment Calculator
Compare up to 4 down payment scenarios
5% on first $500K + 10% on $199,000 over $500K
$44,900
| Scenario 1 | Scenario 2 | Scenario 3 | Scenario 4 | |
|---|---|---|---|---|
−Down payment | % $ | % $ | % $ | % $ |
+CMHC insurance | $26,143 | $19,502 | $16,636 | $0 |
=Total mortgage | $679,708 | $648,602 | $610,786 | $559,200 |
Amortization | ||||
Mortgage rate | % | % | % | % |
| Payment frequency | ||||
=Mortgage payment | $3,319monthly | $3,167monthly | $2,982monthly | $2,730monthly |
Land Transfer Tax
$10,455
$10,455
Around this home
No schools found nearby
Data provided by OpenStreetMap & Fraser Institute School Rankings
Ask HOMEH
New!Hi there!
👋Text or call (416) 301-9001
Recommended for you
Based on homes you've looked at.
No recommended properties found.
Nearby similar homes
No nearby properties found.
More real estate resources
Other homes nearby
Explore this area
No nearby listings available.