
12 Spur 4
North Kawartha (Burleigh / Anstruther Township), ON K0L 1J0
- 2+2Bedrooms
- 3Bathrooms
- 2Garage
- 1500–2000Sq Ft
- $8,906Tax
- 228×277 ftLot Size
 Estimated Value:$994,034See Free Estimate Report

This home has sold. It is no longer available.
Property not available for sale or for rent.
Sale & Price History for 12 Spur 4, North Kawartha, Burleigh / Anstruther Township
| Start Date | End Date | Price | Event | MLS# |
|---|---|---|---|---|
| 2025-05-16 | 2025-06-20 | Login to See Prices | Sold | x12153345 |
Real estate boards require you to or to see the full details of this property.
*Sold prices and complete sale & price history are regulated data. Under the Trust in Real Estate Services Act, 2002 (TRESA) and the rules of the Real Estate Council of Ontario (RECO), and pursuant to the Multiple Listing Service® rules of the Canadian Real Estate Association (CREA) and the Toronto Regional Real Estate Board (TRREB), this information may be shown only to registered users who have agreed to the applicable terms of use (a Virtual Office Website, or "VOW," arrangement). HOMEH Inc., Brokerage therefore provides it to signed-in members only. Creating an account is free and takes under a minute.
About 12 Spur 4, North Kawartha, Burleigh / Anstruther Township
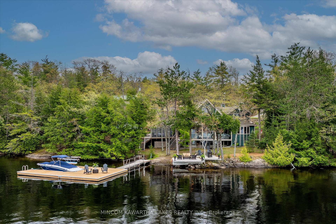
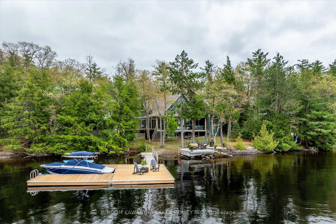
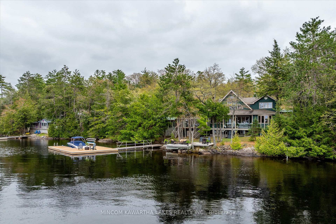
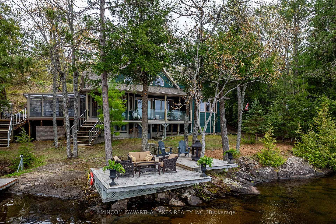
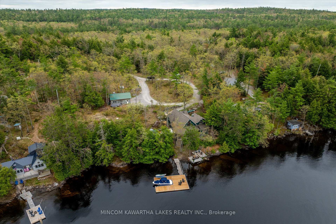
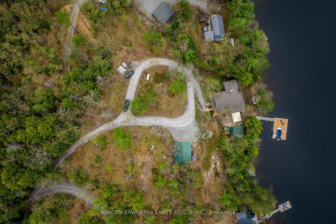
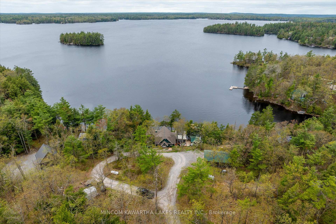
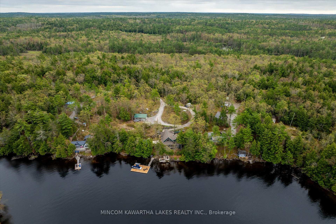
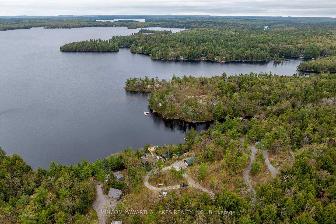
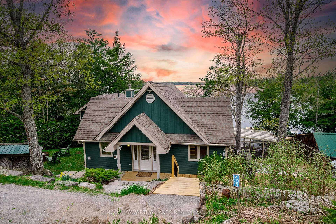
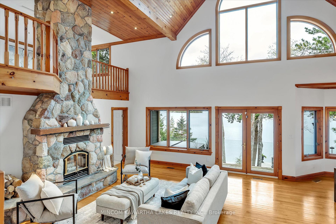
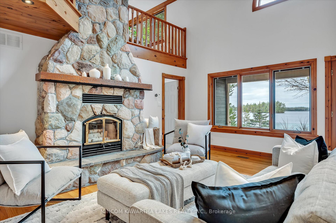
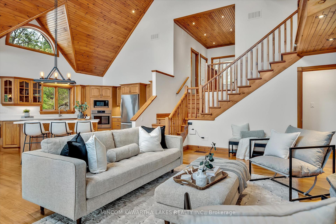
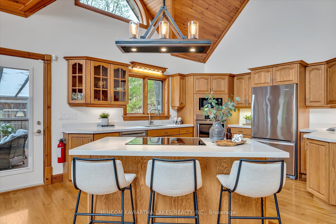
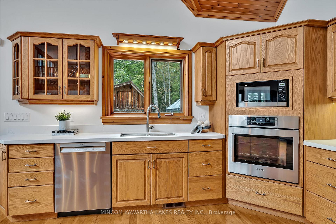
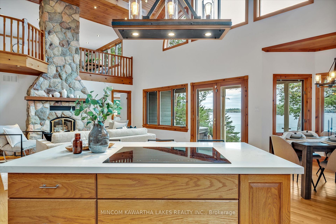
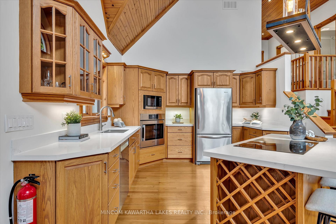
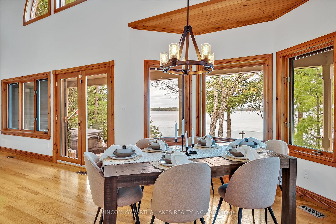
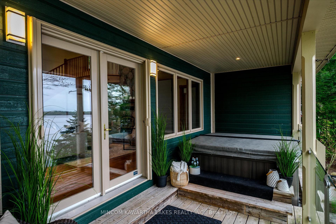
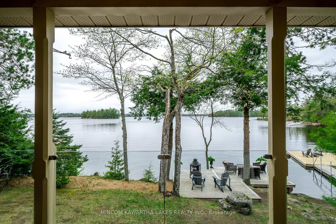
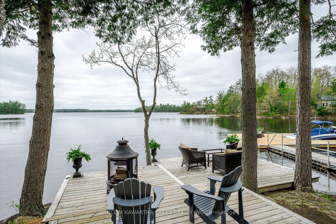
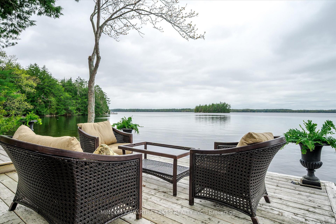
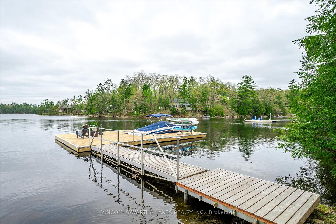
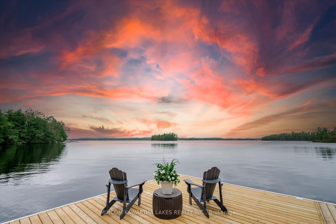
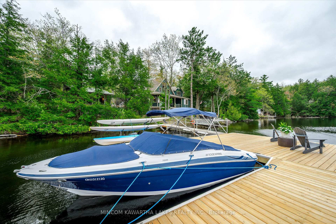
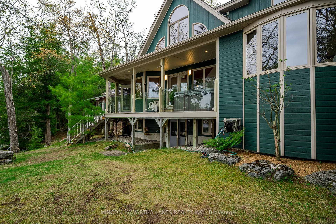
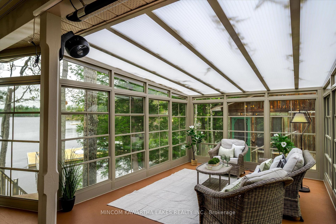
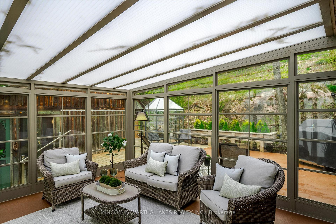
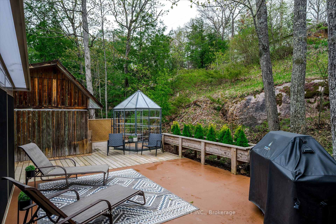
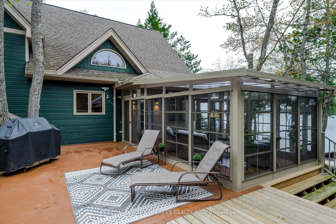
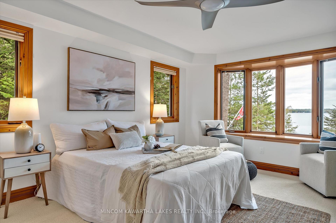
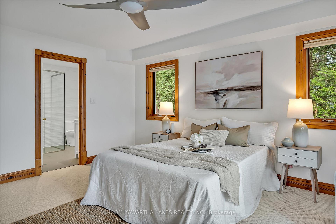
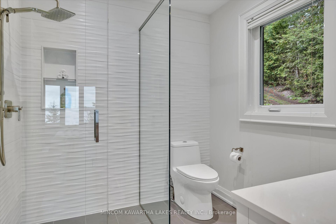
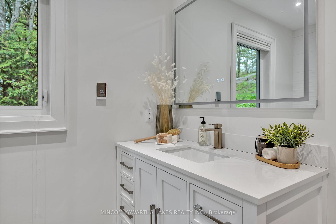
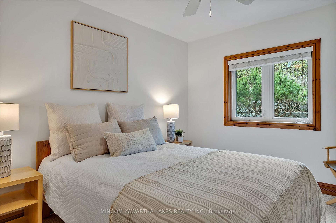
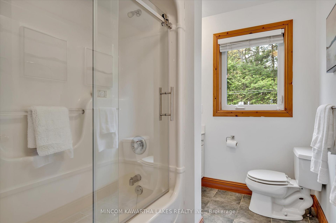
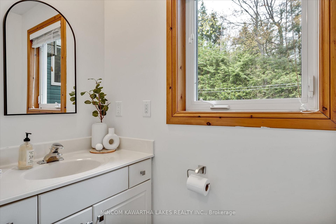
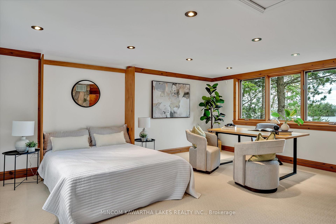
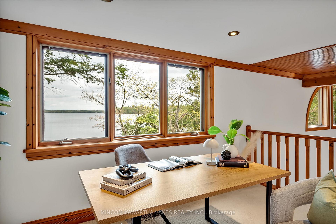
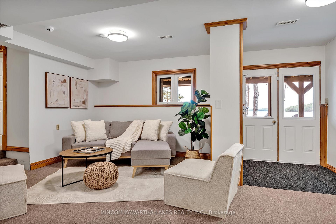
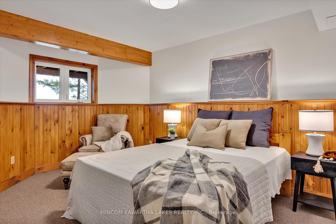
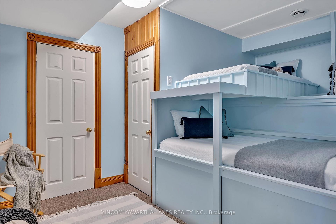
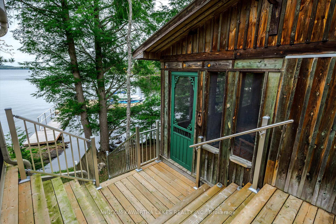
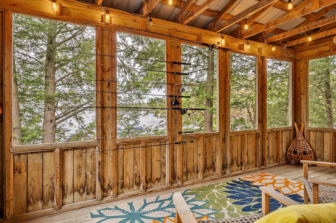
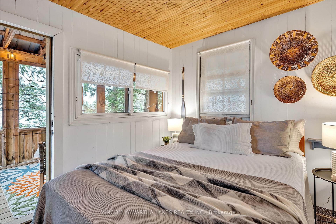
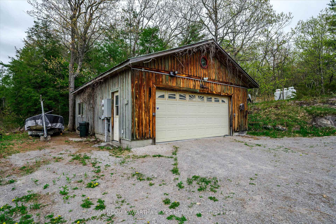
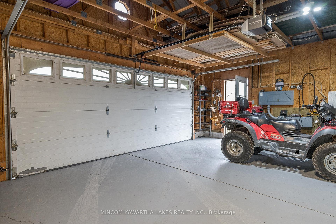
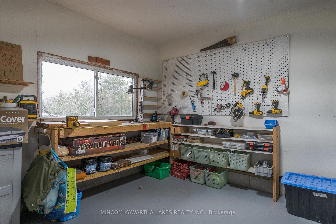
Stunning 4-Season Cottage on Mississauga Lake - Kawartha Lakes Gem. This spectacular 4-bedroom, 3-bathroom waterfront home on prestigious Mississauga Lake offers a rare opportunity to enjoy luxury and nature in one of the most sought-after areas of the Kawartha Lakes. Situated on 1.37 acres with 223 of private western-facing frontage. Timberline custom home including a show-stopping floor-to-ceiling wood-burning fireplace with a striking stone façade, anchoring the dramatic 24-foot vaulted great room and creating the perfect ambiance for cozy evenings and gatherings. The open-concept layout seamlessly connects the spacious living and dining areas with a well-equipped kitchen- ideal for entertaining family and friends. A screened-in sunroom offers a peaceful space to take in the lake breeze, rain or shine.The main floor primary suite provides a private escape, complete with a freshly updated ensuite bathroom featuring a custom tiled shower and heated floors. Loft office area with overflow sleeping thanks to the murphy bed. Updated technology with high speed internet, alarm system, remote temperature control and more! Enjoy incredible western views and deep, weed-free frontage from the expansive dock- perfect for swimming, boating, or simply soaking up the sunset. Enjoy your morning coffee in the large, lake-side hot tub. An authentic guest cabin with its own screened porch and bedroom adds charm and versatility. The fully finished walkout basement offers additional bedrooms and recreational space, while the 2-car garage provides ample toy storage. A whole-home automatic generator delivers peace of mind in all seasons.Whether you're looking for a year-round residence or a luxurious, private four-season escape, this exceptional property combines rustic charm with modern comfort - everything you want in a Kawartha Lakes cottage and all within a 2 hr drive of Toronto. A truly exceptional and rare opportunity to own a wonderful, turn-key, waterfront cottage!
Key Facts & Features
Property Costs
- Annual Property Tax Amount
- $8,906
- Land Transfer Tax Fee
- $38,975
Rental Items
- Rental Equipment
- Alarm System, HWT (if applicable)
- Basement Type
- Finished with Walk-Out
Interior Features
- Laundry Level
- Main Level
- Interior Extras
- Central Vacuum
- Fireplace/Stove
- Yes
- Fireplace Features
- Wood
- Elevator
- No
Exterior Features
- Pool
- None
Building
- Building Type
- Rural Residential
- Building Style
- 2-Storey
- Approx Age
- 16-30
Construction
- Exterior Finish
- Wood
- Roof
- Asphalt Shingle
- Foundation Details
- Poured Concrete
- Special Designation
- Unknown
Lot
- Lot Front
- 228.00 ft
- Lot Depth
- 277.00 ft
- Lot Size
- 1.39
- Lot Shape
- Rectangular
Inclusions
- Inclusions
- Refrigerator, Induction Stove, Microwave, Dishwasher, Washer, Dryer, Generator, Dock, Garage Door Opener, Hot Tub, Starlink, Central Vac
Exclusions
- Exclusions
- Personal Items
Parking & Garages
- Garage Type
- Detached
- Garage Spaces
- 2
- Parking Spaces
- 10
- Total Garage And Parking Spaces
- 12
Heating & Cooling
- Heat Source
- Propane
- Heat Type
- Forced Air
- Air Conditioning
- None
- Water
- Other
- Sewers
- Septic
- Natural Gas
- No
- Hydro
- Yes
- Cable
- No
- Telephone
- Yes
- Bedrooms
- 2 + 2
- Washrooms
- 3
- Kitchens
- 1
- Family / bonus room
- Yes
Room sizes
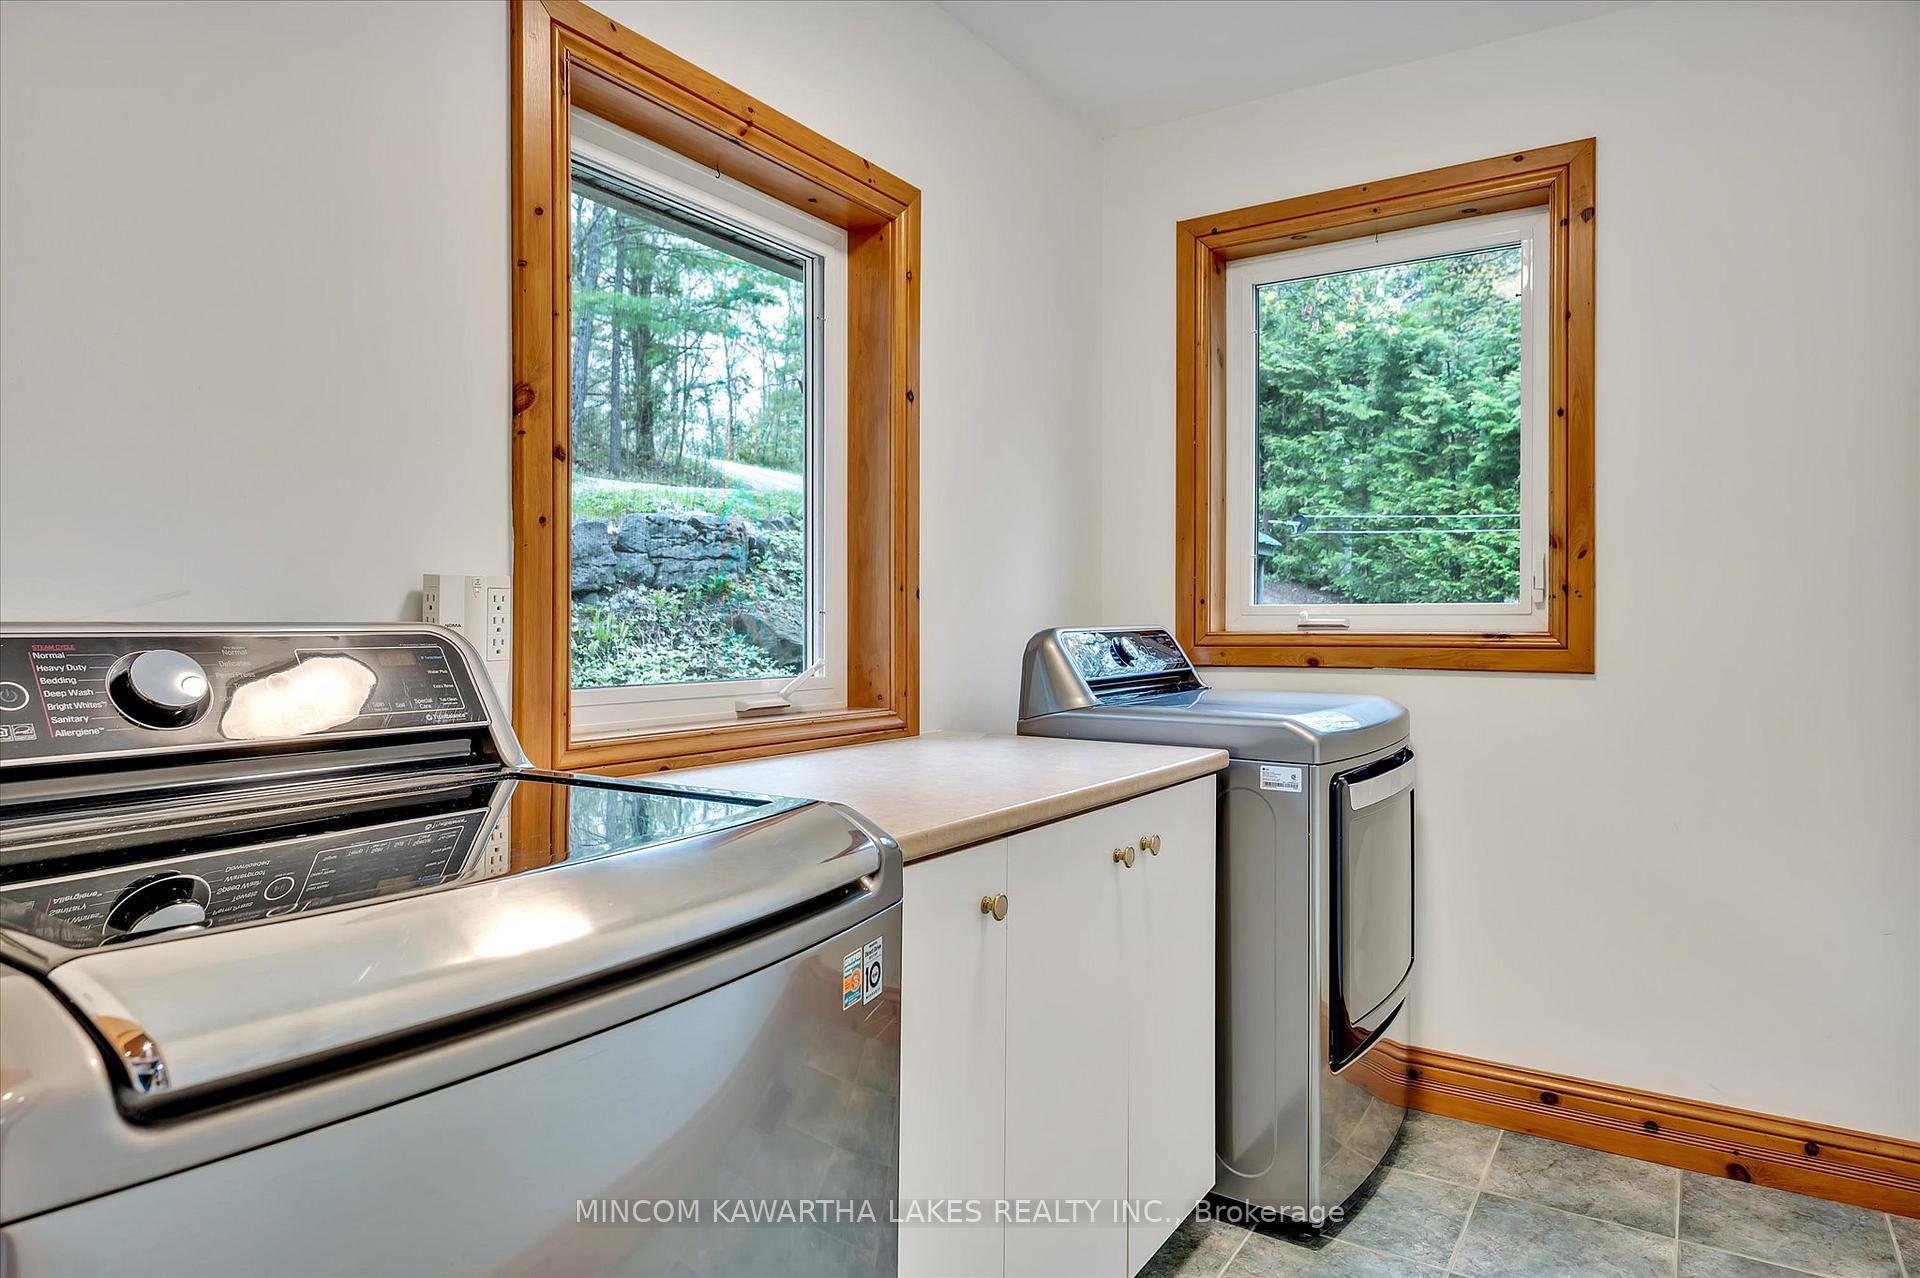
- Laundry—Main level
- Bedroom—Main level, Closet
- Kitchen—Main level
- Dining Room—Main level
- Living Room—Main level, Fireplace
- Primary Bedroom—Main level, 3 Pc Ensuite, Walk-In Closet(s)
- Sunroom—Main level
- Office—Second level
- Recreation—Basement level
- Bedroom—Basement level
- Bedroom—Basement level
- Utility Room—Basement level
- Other—Basement level
Washrooms
- 3-piece, Main
- 4-piece, Main
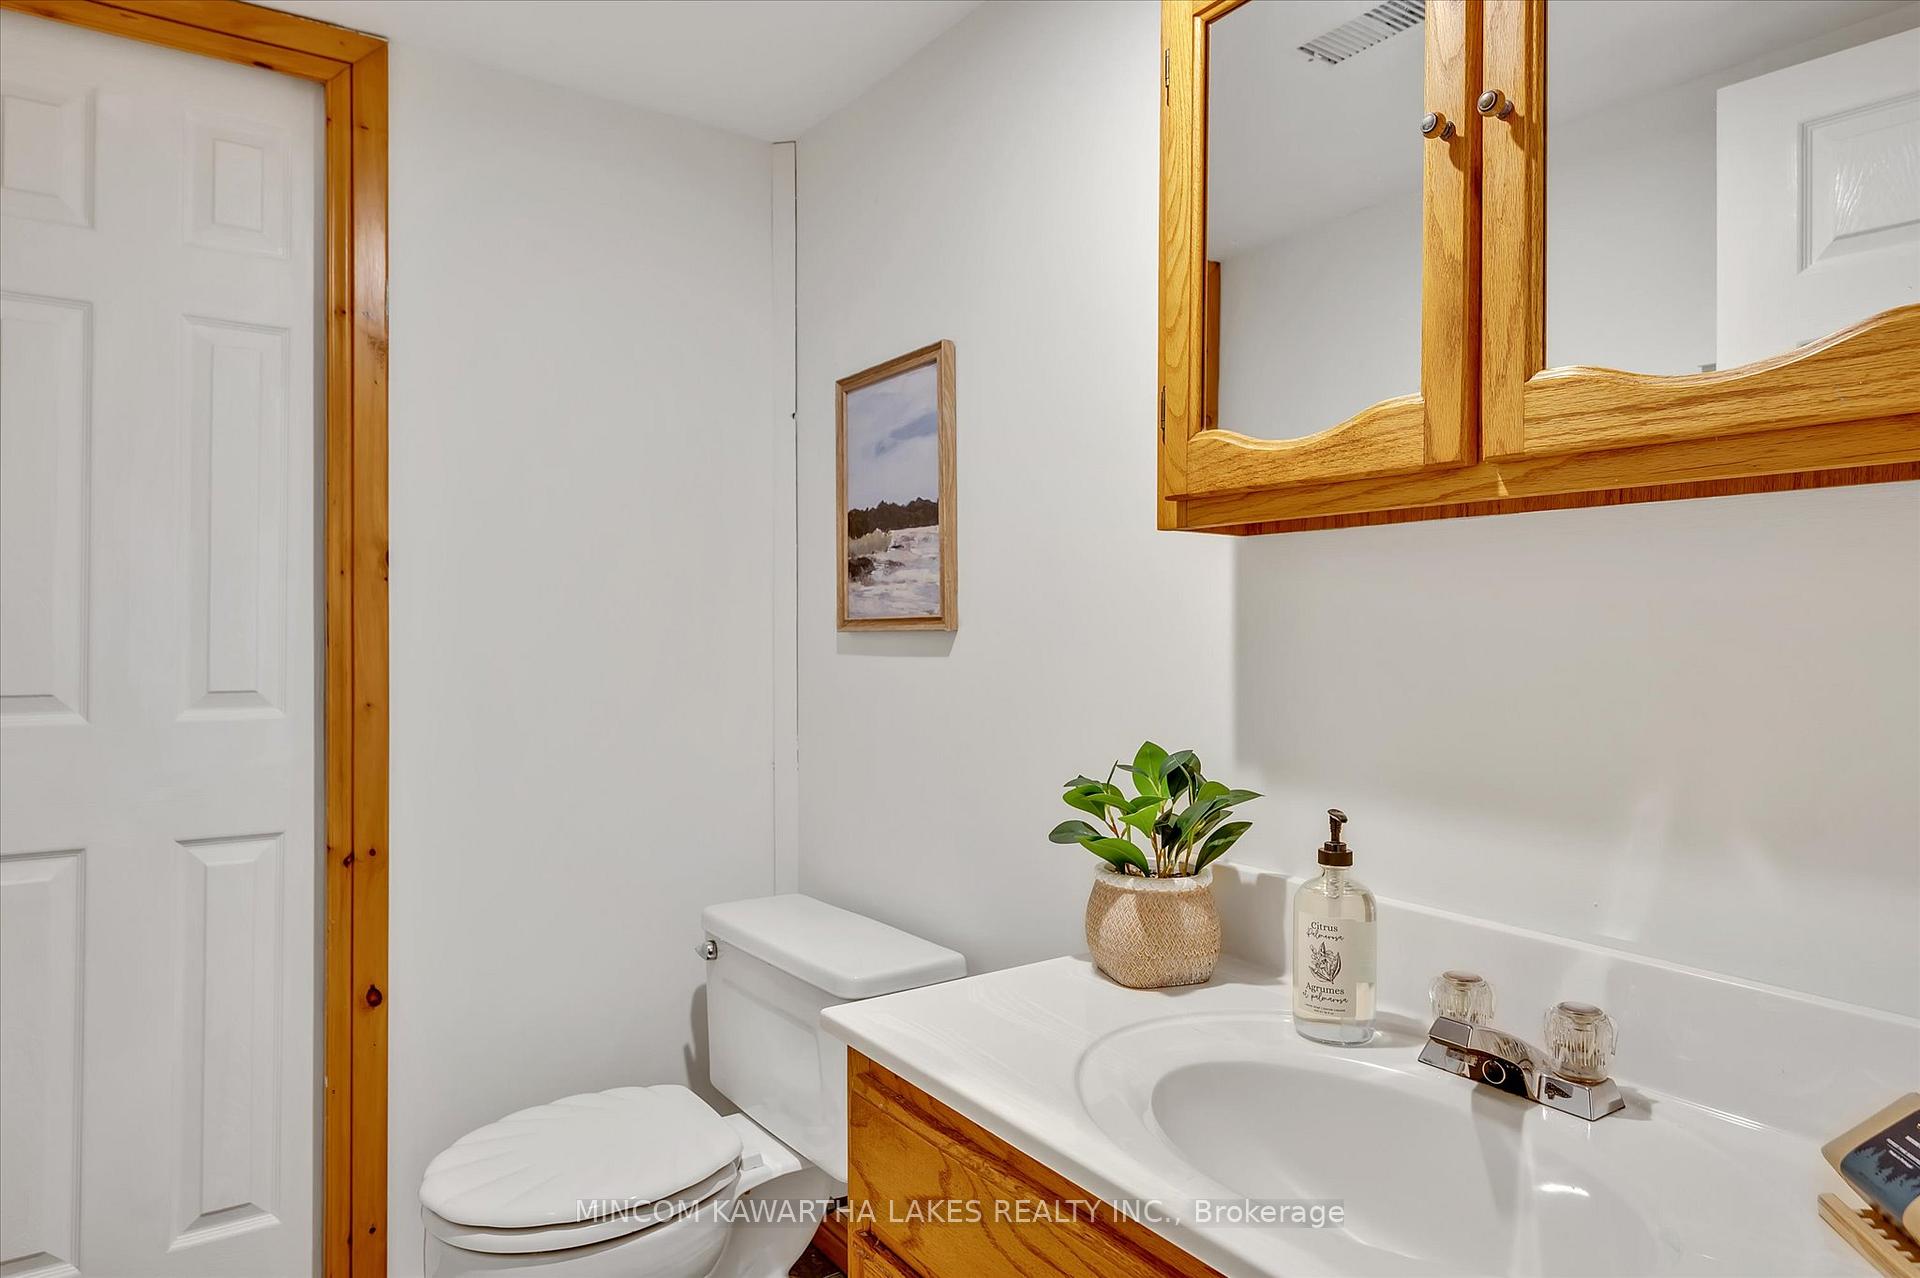
- 2-piece, Basement
- Municipality
- North Kawartha
- Neighbourhood
- Burleigh / Anstruther Township
- Main cross streets
- 507 and Mississauga Dam Rd
- Zoning
- RR
- Directions
- 507 to Mississauga Dam Rd, right on Fire Rte 130, follow all the way to Spur 4, left turn onto Spur 4, property will be on the right side
- Waterfront
- Direct
- MLS® number
- X12153345
- Data source
- Toronto Regional Real Estate Board
- Status change
- 2025-06-20
- Listed on
- 2025-05-16
- Days on market
- 35 days
- Possession type
- Other
- Co-op commission
- 2.0% + HST
- Seller
- Listed by
- MINCOM KAWARTHA LAKES REALTY INC.
Home Market Value
Current home valuation for 12 Spur 4, North Kawartha, Burleigh / Anstruther Township, North Kawartha, ON. Listed for $2,100,000
HOMEH Estimate
$994,034
Estimated Sales Range
$596,420 - $1,391,648
HOMEH Estimate for 12 Spur 4, North Kawartha, Burleigh / Anstruther Township
Calculated with a real agent's CMA method — 45+ years of experience, codified. Not an AI guess.
For the owner
Is this your home? Track its value.
Get this home's HOMEH Estimate by email once a month, with how many homes are for sale around you.
Mortgage Payment Calculator
Compare up to 4 down payment scenarios
20% required for homes $1.5M or more
$420,000
| Scenario 1 | Scenario 2 | Scenario 3 | Scenario 4 | |
|---|---|---|---|---|
−Down payment | % $ | % $ | % $ | % $ |
+CMHC insurance | $0 | $0 | $0 | $0 |
=Total mortgage | $1,680,000 | $1,575,000 | $1,470,000 | $1,365,000 |
Amortization | ||||
Mortgage rate | % | % | % | % |
| Payment frequency | ||||
=Mortgage payment | $8,203monthly | $7,690monthly | $7,177monthly | $6,665monthly |
Land Transfer Tax
$38,975
$38,975
Around this home
No schools found nearby
Data provided by OpenStreetMap & Fraser Institute School Rankings
Ask HOMEH
New!Hi there!
👋Text or call (416) 301-9001
Recommended for you
Based on homes you've looked at.
No recommended properties found.
Nearby similar homes
No nearby properties found.
More real estate resources
Other homes nearby
No nearby listings available.