
452 Lasswade Road
North Kawartha, ON K0L 1A0
- 3Bedrooms
- 2Bathrooms
- 2Garage
- 2500–3000Sq Ft
- $1,774Tax
- — x 3,713 ftLot Size
 Estimated Value:$1,055,880See Free Estimate Report

Sale & Price History for 452 Lasswade Road, North Kawartha
| Start Date | End Date | Price | Event | MLS# |
|---|---|---|---|---|
| No listing history available | ||||
Real estate boards require you to or to see the full details of this property.
*Sold prices and complete sale & price history are regulated data. Under the Trust in Real Estate Services Act, 2002 (TRESA) and the rules of the Real Estate Council of Ontario (RECO), and pursuant to the Multiple Listing Service® rules of the Canadian Real Estate Association (CREA) and the Toronto Regional Real Estate Board (TRREB), this information may be shown only to registered users who have agreed to the applicable terms of use (a Virtual Office Website, or "VOW," arrangement). HOMEH Inc., Brokerage therefore provides it to signed-in members only. Creating an account is free and takes under a minute.
About 452 Lasswade Road, North Kawartha
Summarized Description
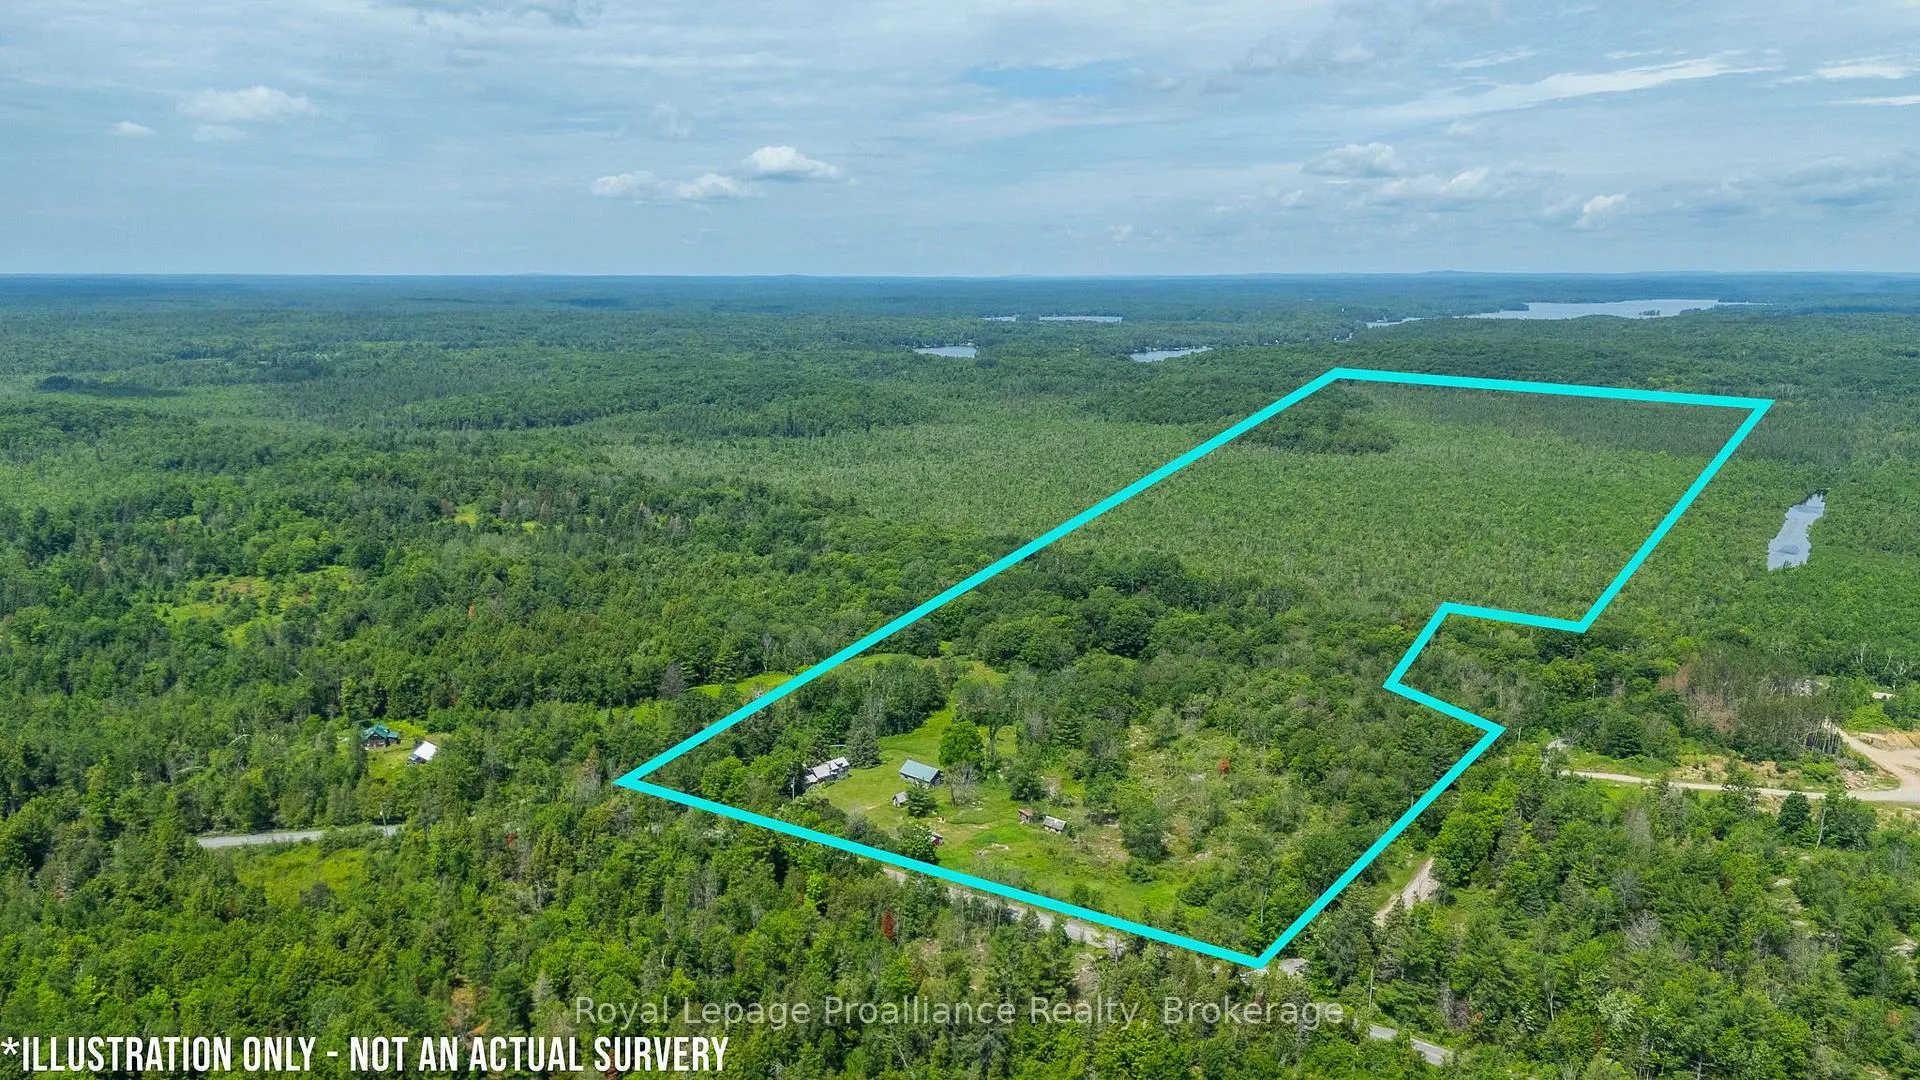
- Unique heritage home on 97 acres of land.
- Modernized while retaining rustic charm.
- Includes three bedrooms and large country kitchen.
- Features sauna, wood stove, and artist's studio.
- Ideal for year-round living or recreational use.
- Close to public beach and conservation area.
- Diverse landscape with hiking and gardening opportunities.
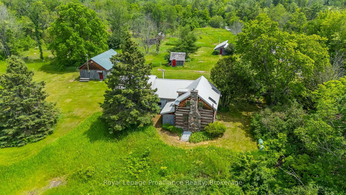
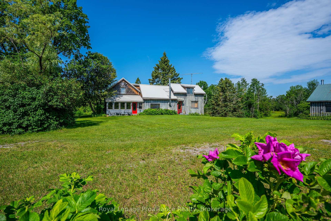
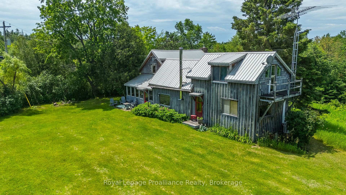
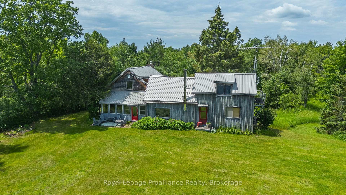
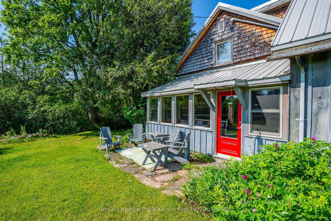
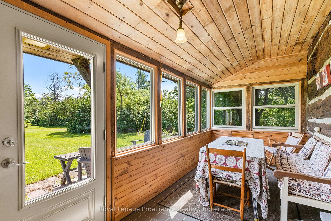
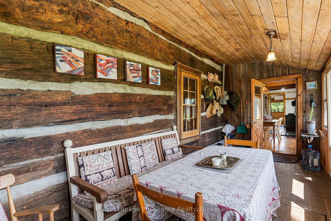
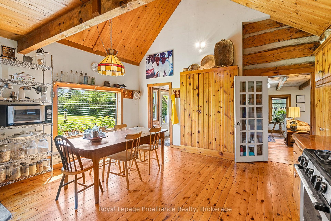
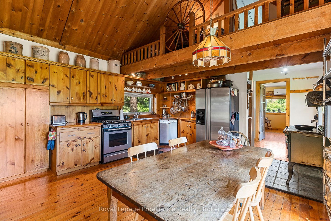
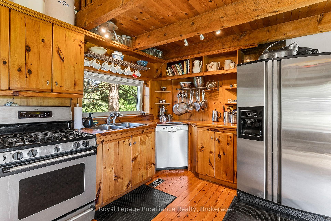
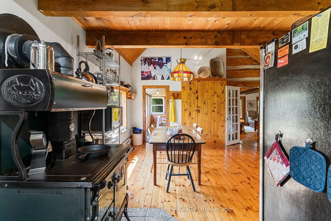
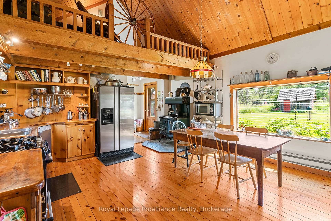
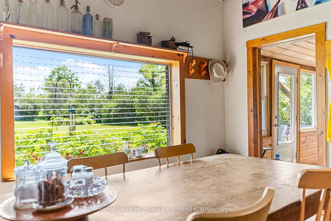
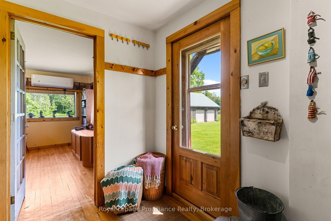
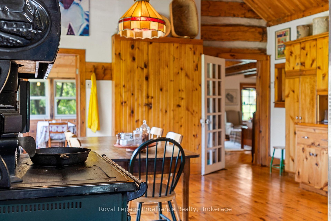
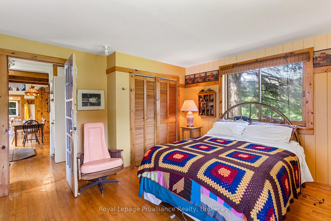
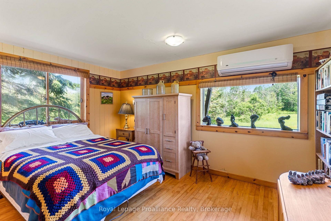
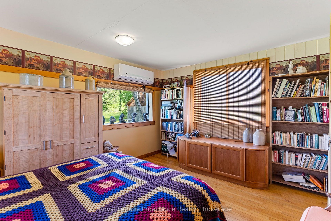
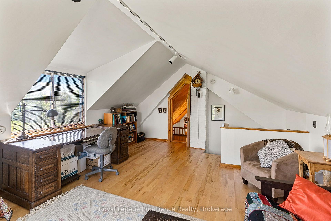
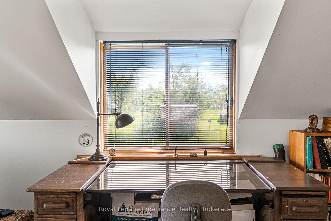
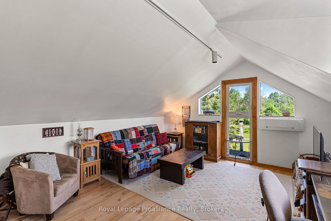
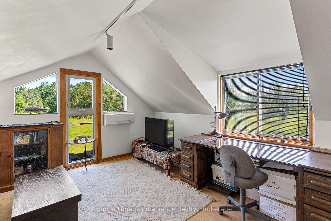
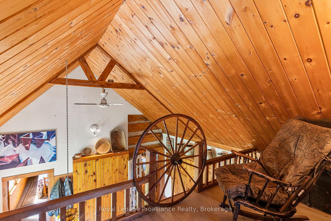
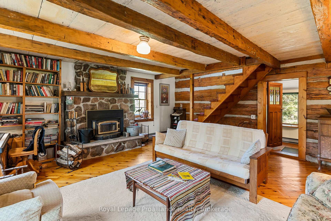
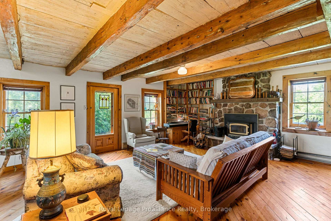
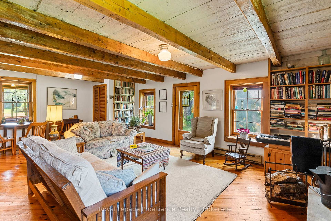
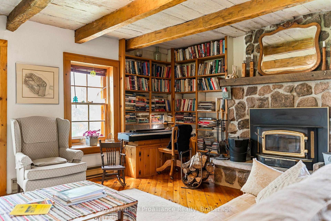
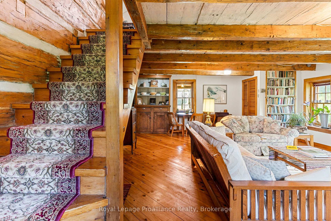
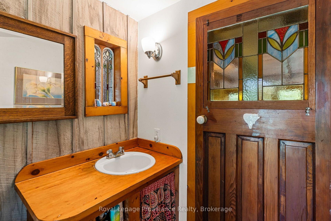
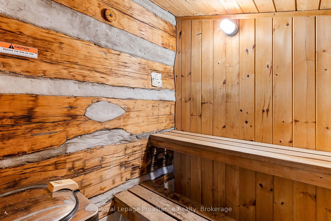
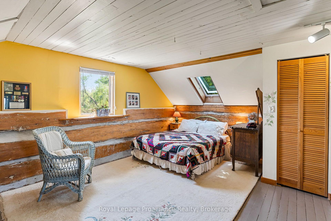
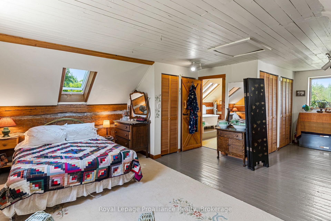
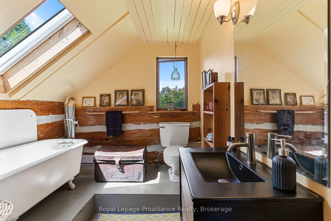
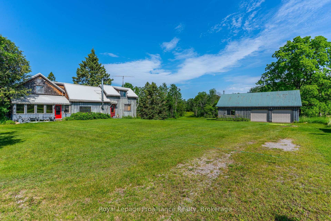
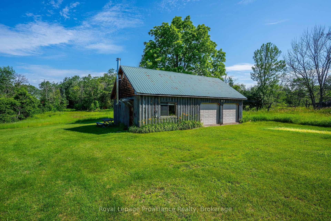
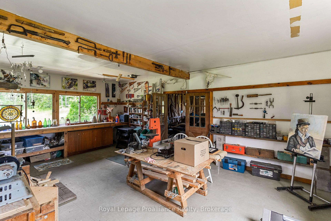
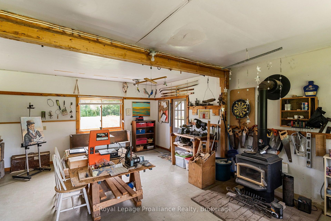
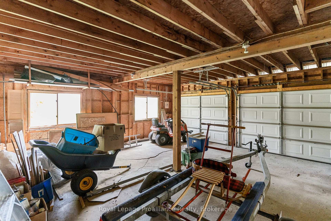
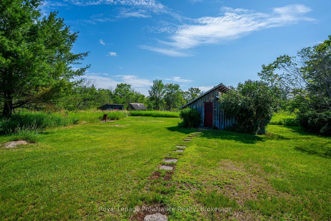
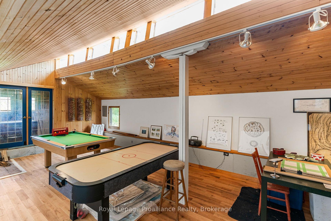
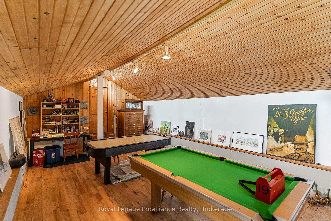
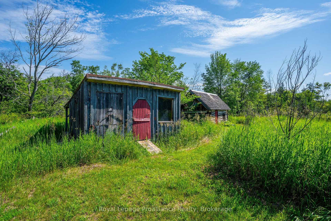
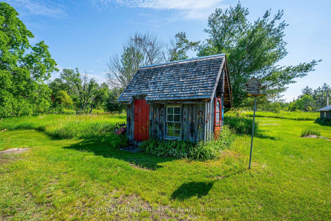
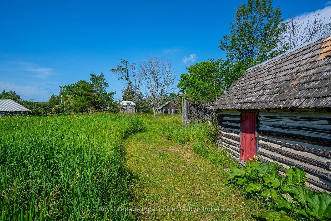
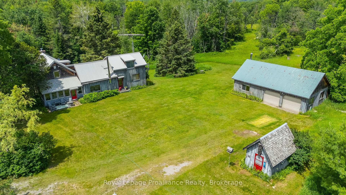
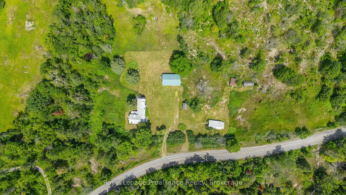
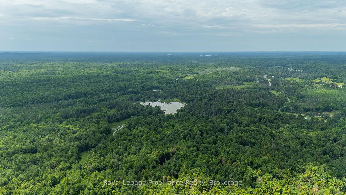
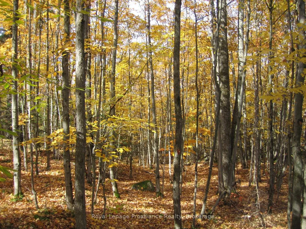
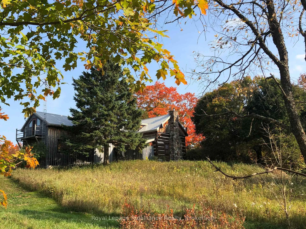
This is a unique country property which includes a gorgeous house on 97 acres. The original heritage home was built approximately 1890 and been added to and modernized while maintaining its rustic charm. It has three bedrooms, large country kitchen, two bathrooms, a sauna, fireplace, a wood stove a loft and root cellar. Heating is by way of both a propane furnace and heat pump.The charming living room features the original pine wood logs and beams. Equally charming is the upper bedroom and full bathroom with its sloped ceiling and skylights. The newer two-bedroom addition has its own separate staircase. The closed-in front porch is the perfect spot to sit, have a coffee and view the property. An artist's studio, separate from the house doubles as a games room has its own wood stove. Also separate from the house is a two-car garage and large workshop, again, with its own wood stove. Add to that a garden shed, a goat shed and a chicken coop! The gorgeous property has some cleared fields together with forests, sugar bush, and marsh and is perfect for hiking, snowshoeing, gardening, star-gazing. The mixed forest is part of a forest management plan that reduces property taxes. There is a wide variety of trees including oak, maple, ironwood, ash, beech, birch, hemlock, fir, pine and spruce and many others. In friendly Apsley only 15 kilometres away, you will find a library, health centre, arena, recreation centre, grocery store, hardware store and gift shops. Just down Lasswade Road is "The Gut" - a magnificent conservation area with a waterfall and river - a perfect place for a hike, picnic and dip. If you want to swim or boat, there is a wonderful large public beach and boat dock just 10 km away on Lake Kasshabog. And there is an "almost-secret" swimming beach even closer on Lake Chandos. This wonderful spot is suitable for year-round living or as a four season recreational property.
Key Facts & Features
Property Costs
- Annual Property Tax Amount
- $1,774
- Land Transfer Tax Fee
- $14,073
Rental Items
- Rental Equipment
- Propane tank(s)
- Basement Type
- None
Interior Features
- Laundry Level
- Main Level
- Interior Extras
- Propane Tank, Sauna, Separate Heating Controls, Storage, Water Heater Owned
- View
- Forest
- Fireplace/Stove
- Yes
- Fireplace Features
- Living Room
- Elevator
- No
Exterior Features
- Exterior Extras
- Porch Enclosed
- Pool
- None
- Property Features
- Lake/Pond, Part Cleared, Rolling, Wooded/Treed
- Accessibility Features
- None
- Other Structures
- Garden Shed, Other, Out Buildings, Workshop
Building
- Building Type
- Rural Residential
- Building Style
- 2-Storey
- Approx Age
- 100+
Construction
- Exterior Finish
- Board & Batten , Wood
- Roof
- Metal
- Foundation Details
- Block, Piers, Stone
- Special Designation
- Unknown
Lot
- Lot Depth
- 3713.41 ft
- Lot Size
- 97
- Lot Shape
- Irregular
Inclusions
- Inclusions
- All appliances: Washer/Dryer, Refrigerator, Stove, Dishwasher, Electric Sauna
Exclusions
- Exclusions
- Staging items and personal items
Parking & Garages
- Garage Type
- Detached
- Garage Spaces
- 2
- Parking Spaces
- 8
- Total Garage And Parking Spaces
- 10
Heating & Cooling
- Heat Source
- Electric
- Heat Type
- Baseboard
- Air Conditioning
- Other
- Water
- Well
- Sewers
- Septic
- Natural Gas
- No
- Hydro
- Yes
- Cable
- No
- Telephone
- Available
- Bedrooms
- 3
- Washrooms
- 2
- Kitchens
- 1
Room sizes
- Kitchen17'3 X 15'3Main level
- KitchenCOMBO WITH DR/KITMain level
- Bedroom 218'3 X 14'9Second level
- Dining RoomCOMBO WITH DN/KITMain level
- Loft—Second level
- Primary Bedroom—Second level
- Other—
- Other—
- SunroomLOFT 7' X 15'1Main level
- Other—
- Bathroom—Second level, 3 Pc Bath
- Bathroom13'1 X 14'5Main level, 3 Pc Bath
- Other9'6 X 4'8Second level
- Bathroom9'7 X 6'Second level
- Other14'10 X 19'6Main level, Sauna
- Living Room19'8 X 18'3Main level
- Primary Bedroom—Second level
- Other—Main level
- Dining Room—Main level
- Sunroom—Main level
- Bedroom 2—Second level
- Kitchen—Main level
- Living Room—Main level
- Loft—Second level
- Bathroom—Second level
- Bathroom—Main level
- Other—
- Other—
- Other—
- Bedroom 3—Main level
Washrooms
- 3-piece, Main
- 3-piece, Second
- Municipality
- North Kawartha
- Neighbourhood
- North Kawartha
- Main cross streets
- County Rd 46 & Lasswade
- Zoning
- RUH
- Directions
- County Rd 46 to Lasswade
- Waterfront
- None
- MLS® number
- X13540616
- Data source
- Toronto Regional Real Estate Board
- Listed on
- 2026-07-08
- Updated on
- 2026-07-30
- Days on market
- 101 days
- Possession type
- Flexible
- Co-op commission
- 2.5% + H.S.T.
- Seller
- Listed by
- ROYAL LEPAGE PROALLIANCE REALTY
Home Market Value
Current home valuation for 452 Lasswade Road, North Kawartha, North Kawartha, ON. Listed for $879,900
HOMEH Estimate
$1,055,880
Estimated Sales Range
$633,528 - $1,478,232
HOMEH Estimate for 452 Lasswade Road, North Kawartha
Calculated with a real agent's CMA method — 45+ years of experience, codified. Not an AI guess.
For the owner
Is this your home? Track its value.
Get this home's HOMEH Estimate by email once a month, with how many homes are for sale around you.
Mortgage Payment Calculator
Compare up to 4 down payment scenarios
5% on first $500K + 10% on $379,900 over $500K
$62,990
| Scenario 1 | Scenario 2 | Scenario 3 | Scenario 4 | |
|---|---|---|---|---|
−Down payment | % $ | % $ | % $ | % $ |
+CMHC insurance | $32,662 | $24,549 | $20,942 | $0 |
=Total mortgage | $849,209 | $816,459 | $768,857 | $703,920 |
Amortization | ||||
Mortgage rate | % | % | % | % |
| Payment frequency | ||||
=Mortgage payment | $4,146monthly | $3,986monthly | $3,754monthly | $3,437monthly |
Land Transfer Tax
$14,073
$14,073
Around this home
No schools found nearby
Data provided by OpenStreetMap & Fraser Institute School Rankings
Ask HOMEH
New!Hi there!
👋Text or call (416) 301-9001
Recommended for you
Based on homes you've looked at.
No recommended properties found.
Nearby similar homes
No nearby properties found.
More real estate resources
Other homes nearby
Explore this area
No nearby listings available.