
85 Hillcrest Road
North Kawartha, ON K0L 3E0
- 3Bedrooms
- 2Bathrooms
- 0Garage
- 1500–2000Sq Ft
- $6,104Tax
- 175×229 ftLot Size
 Estimated Value:$919,100See Free Estimate Report

Property not available for sale or for rent.
HOMEH One: full-service selling for a 1% listing fee. The buyer's agent commission is separate.
Free Home EvaluationHow Much Is My Home Worth?Homes for Sale NearbySale & Price History for 85 Hillcrest Road, North Kawartha
| Start Date | End Date | Price | Event | MLS# |
|---|---|---|---|---|
| 2026-06-05 | 2026-06-30 | Login to See Prices | Sold | x13247202 |
Real estate boards require you to or to see the full details of this property.
*Sold prices and complete sale & price history are regulated data. Under the Trust in Real Estate Services Act, 2002 (TRESA) and the rules of the Real Estate Council of Ontario (RECO), and pursuant to the Multiple Listing Service® rules of the Canadian Real Estate Association (CREA) and the Toronto Regional Real Estate Board (TRREB), this information may be shown only to registered users who have agreed to the applicable terms of use (a Virtual Office Website, or "VOW," arrangement). HOMEH Inc., Brokerage therefore provides it to signed-in members only. Creating an account is free and takes under a minute.
About 85 Hillcrest Road, North Kawartha
Summarized Description
- Prime 175ft waterfront on Stoney Lake.
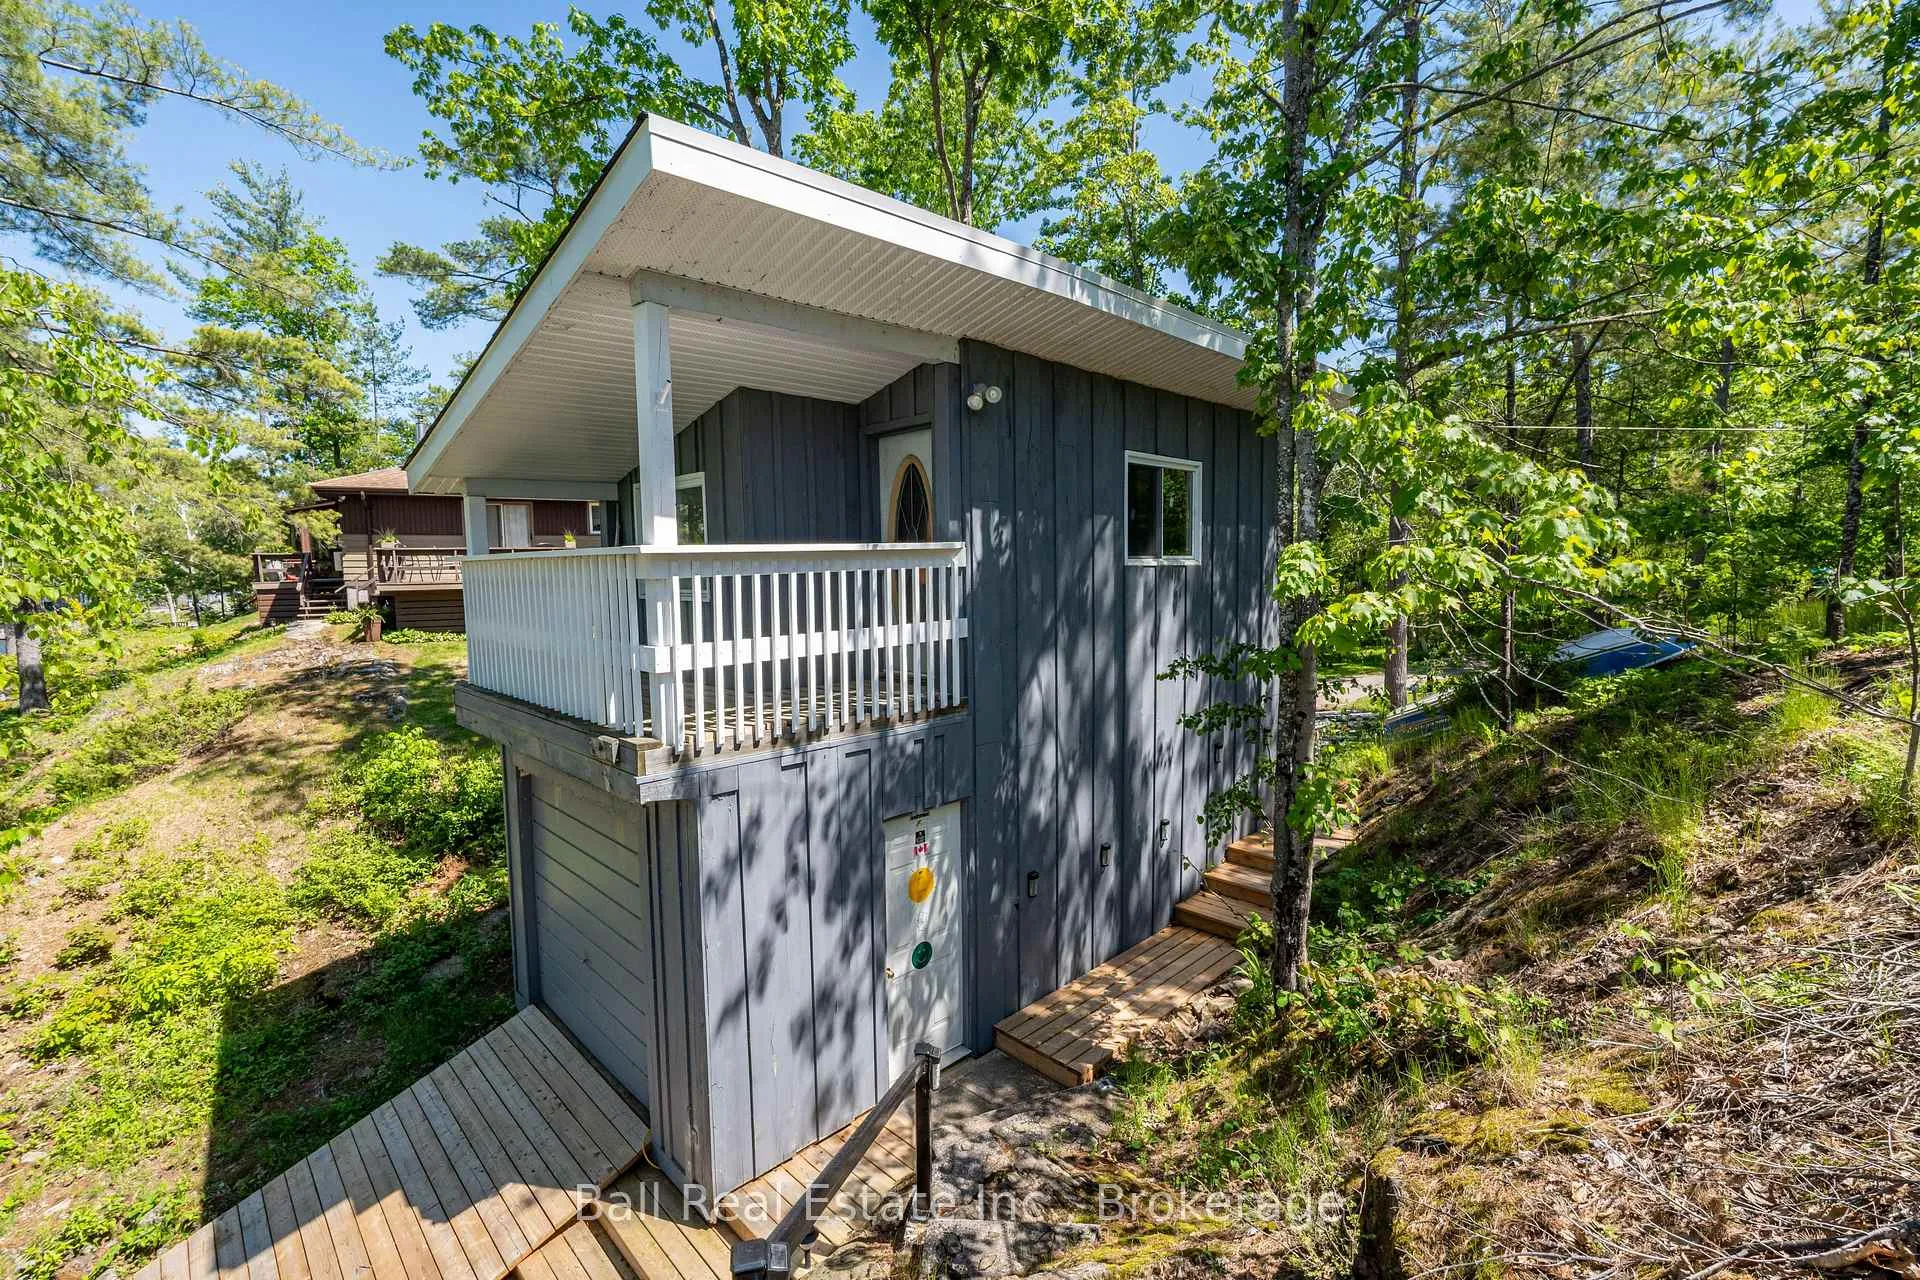
- Two-storey boathouse with $125K upgrades.
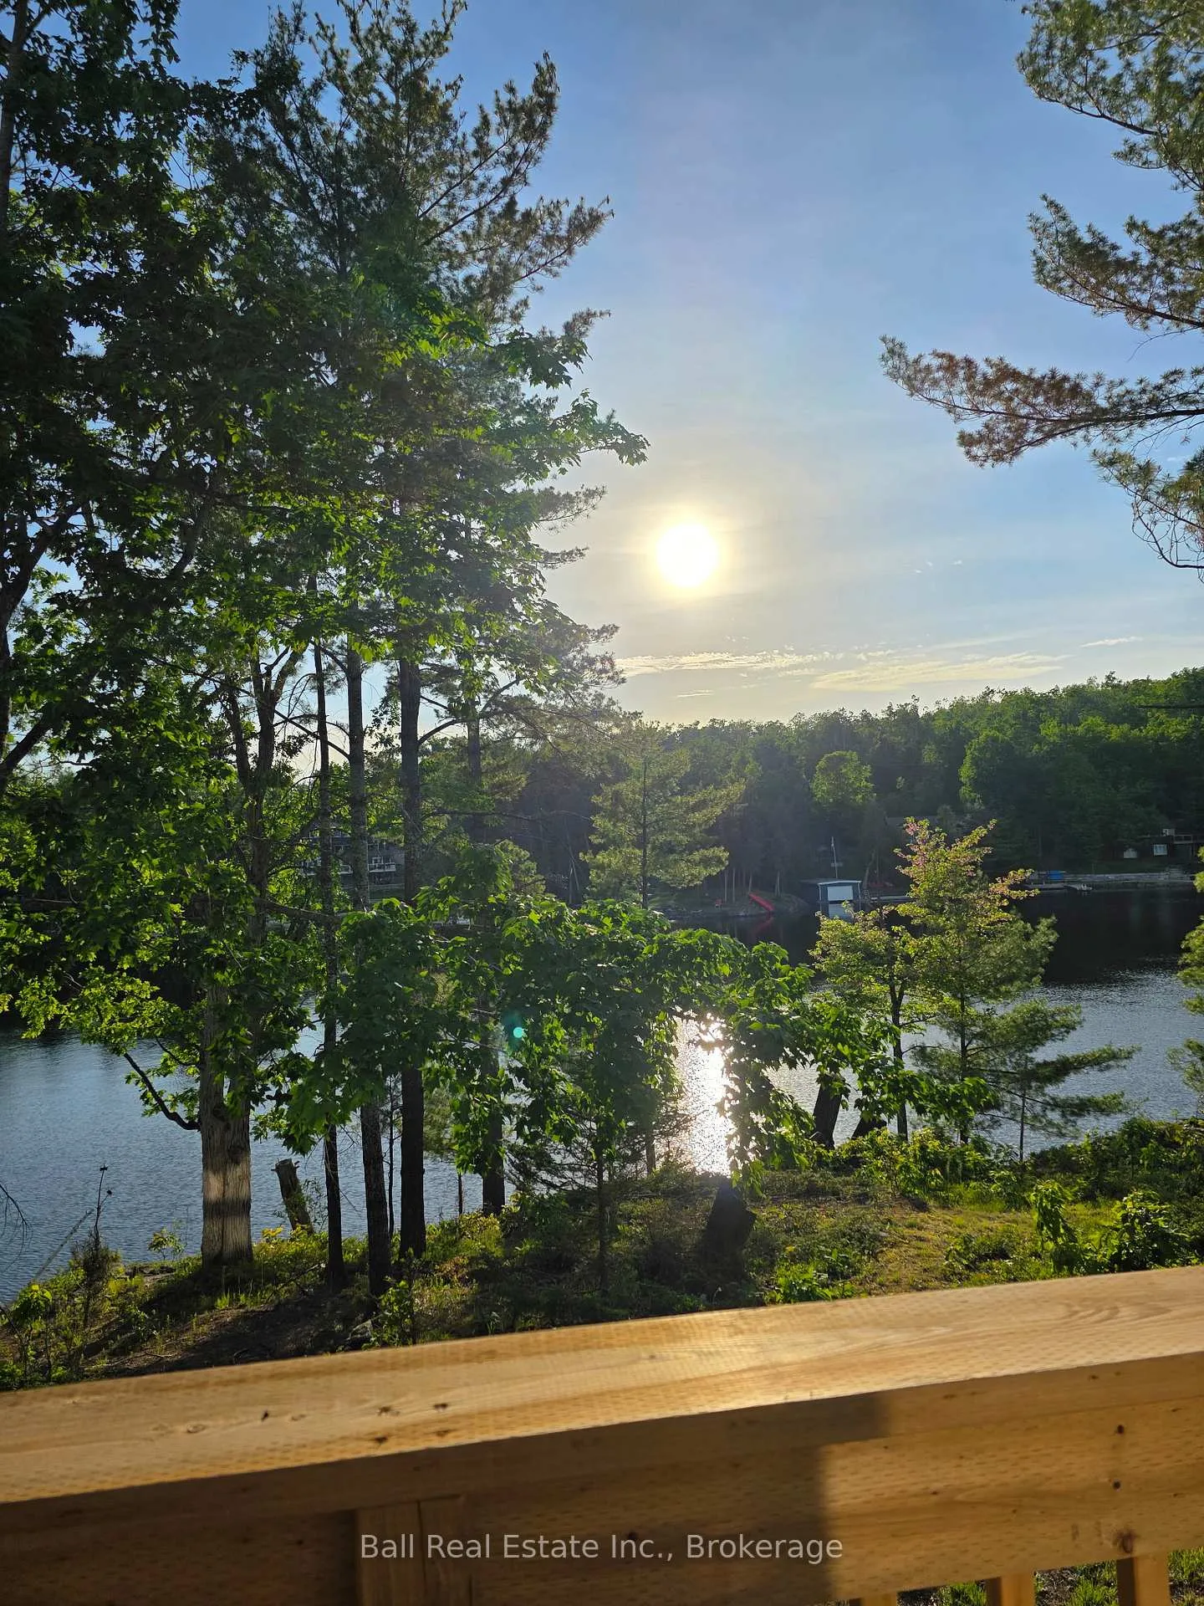
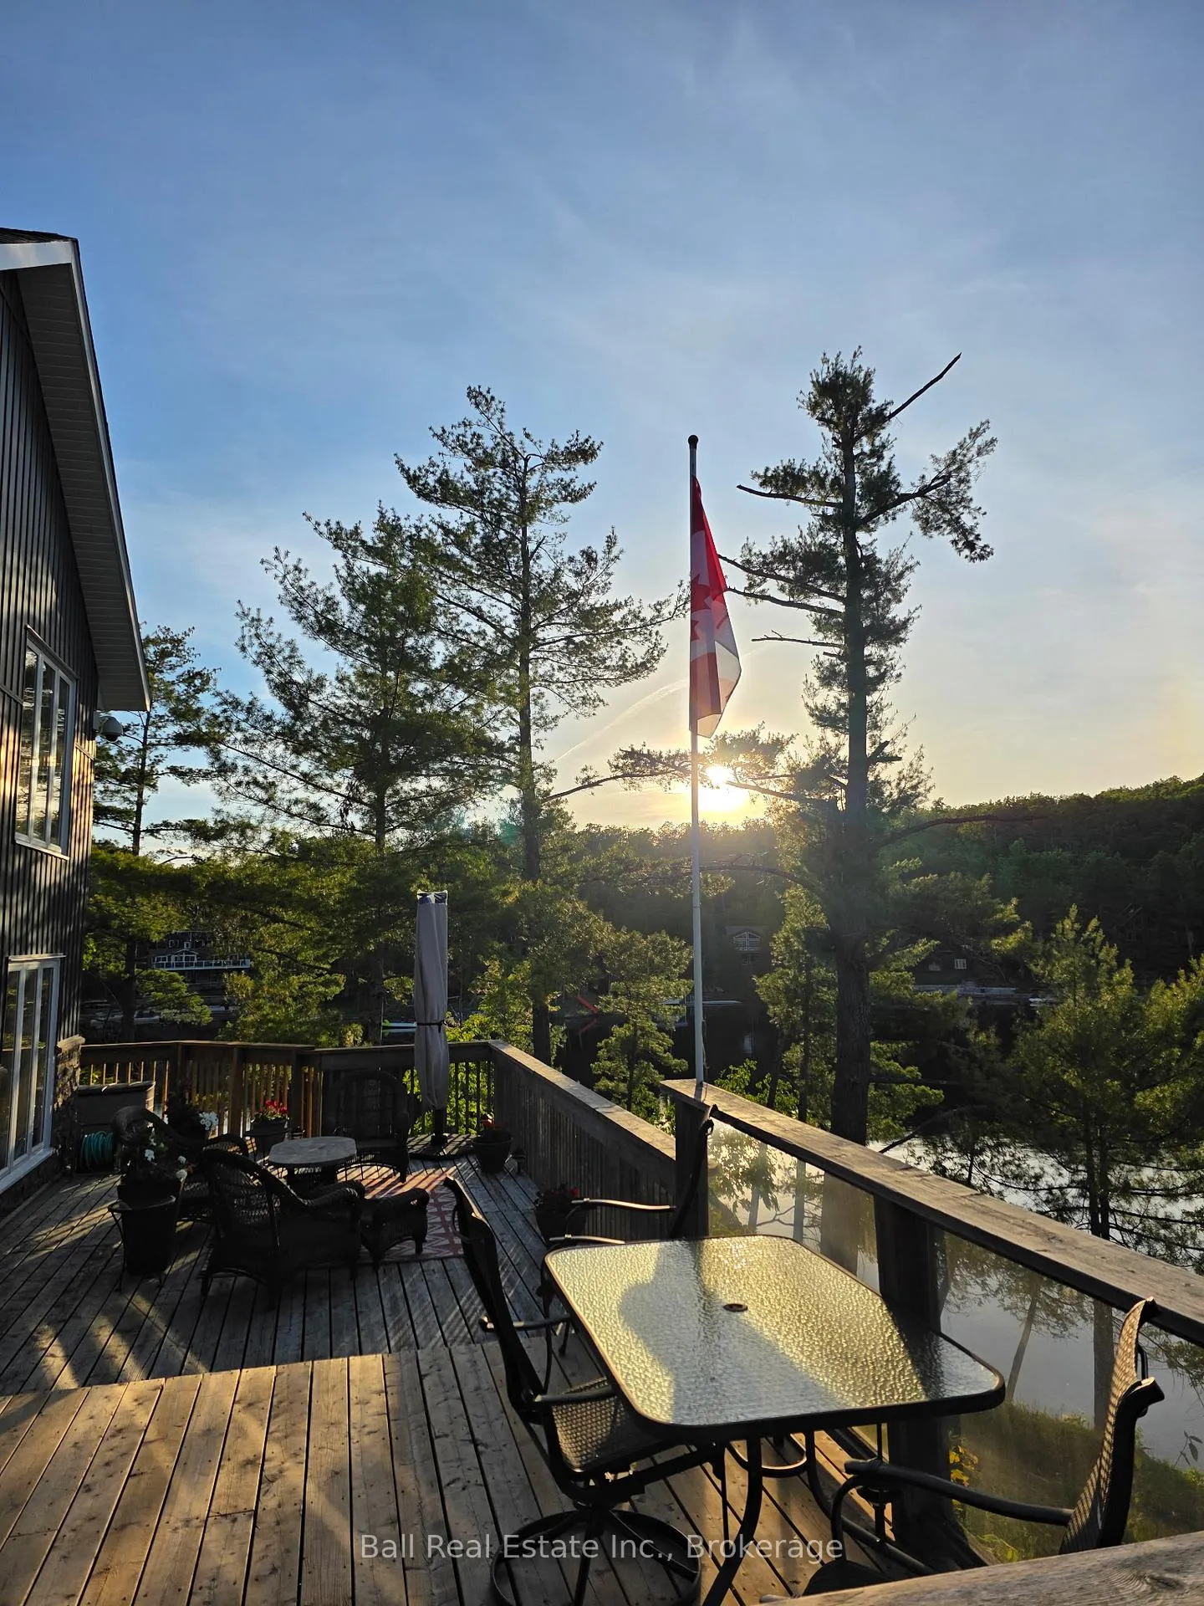
- 180-degree views for stunning sunsets.
- Turnkey living with most furnishings included.
- Modern woodstove and heated bathroom floors.
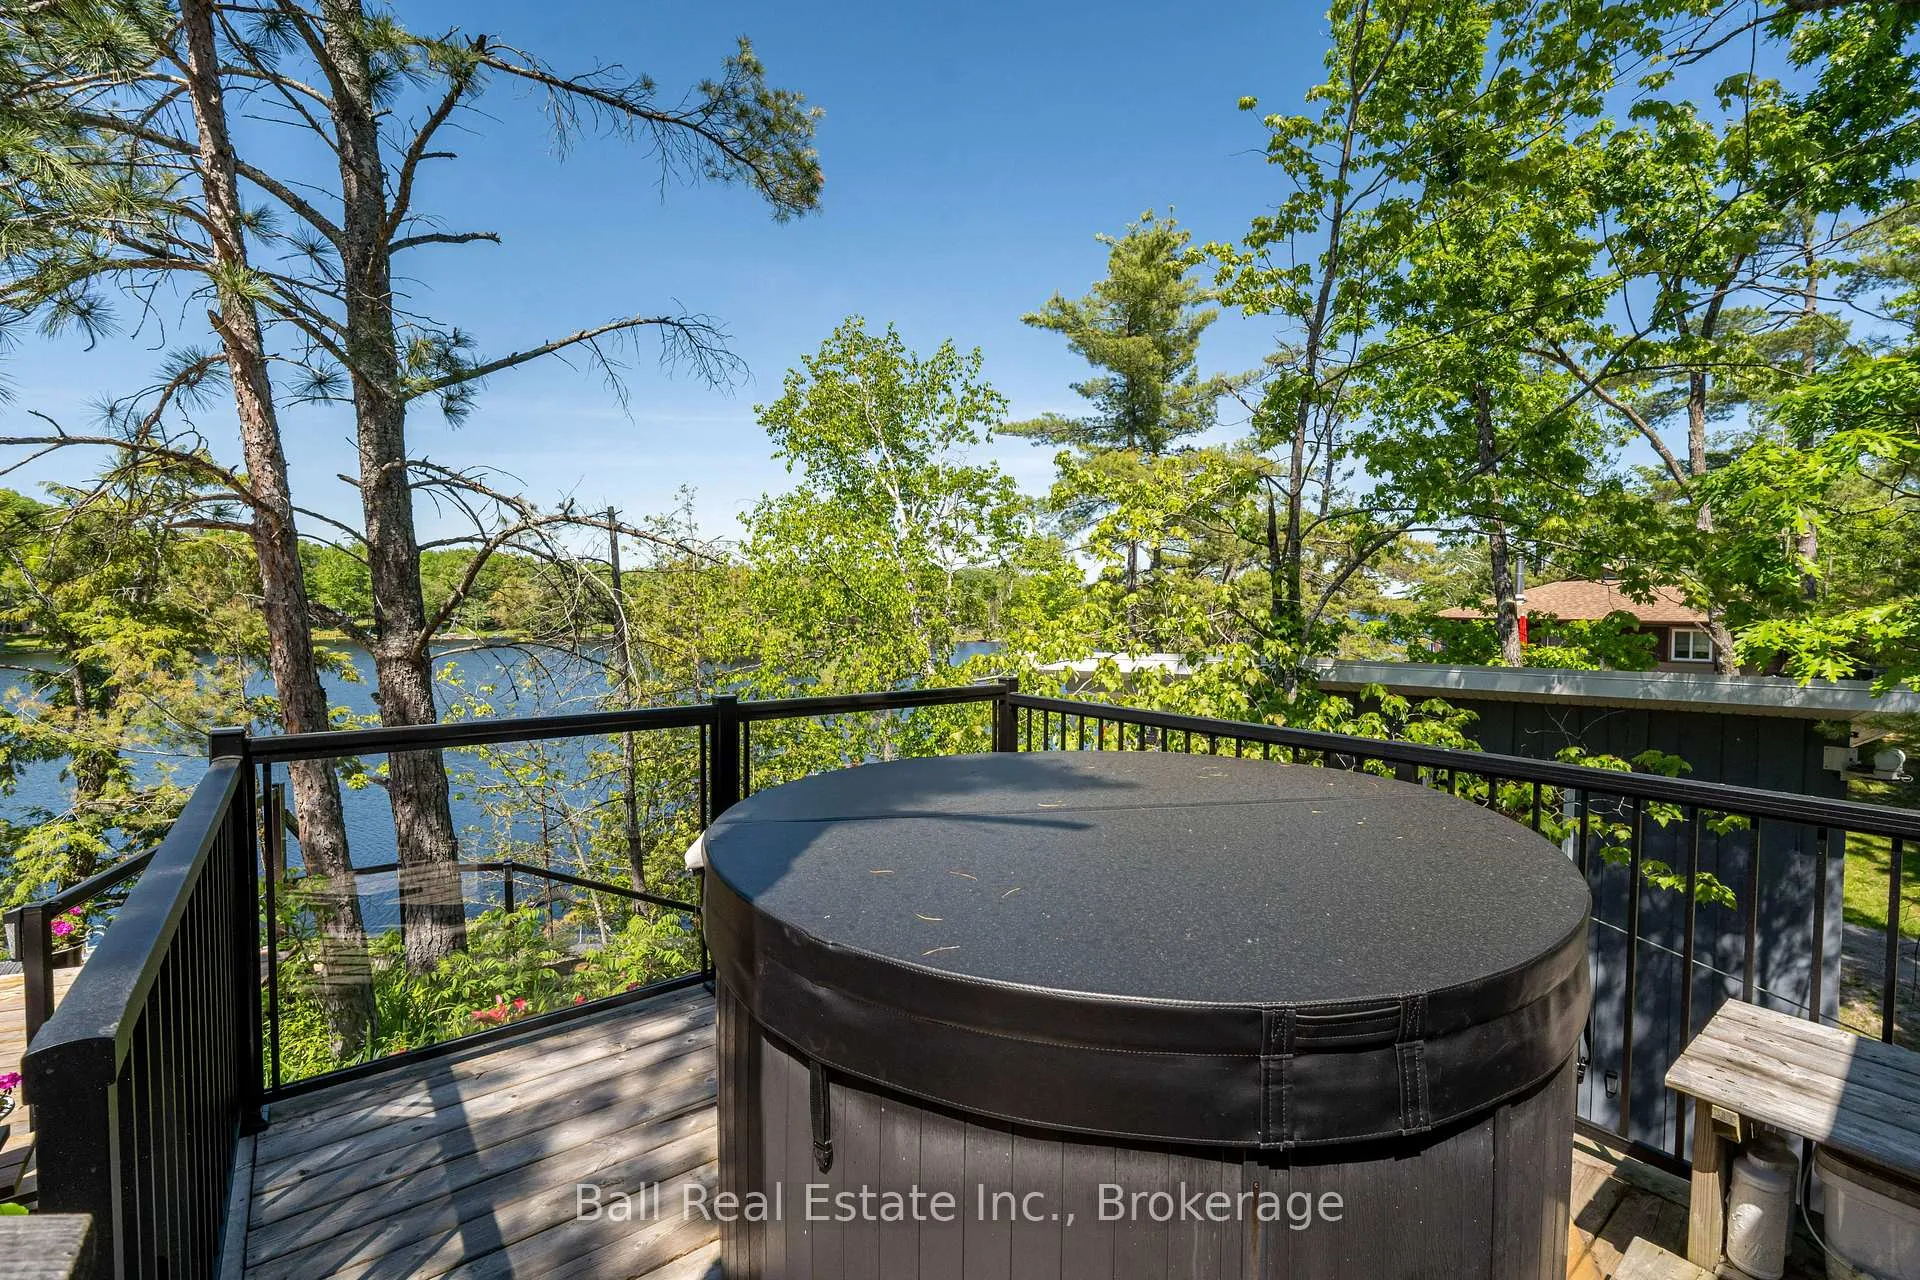
- Open concept design with lakeview hot-tub.
- Peaceful location near vibrant community.
- New roof installed in 2024.
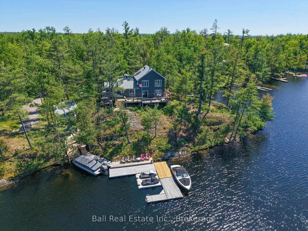
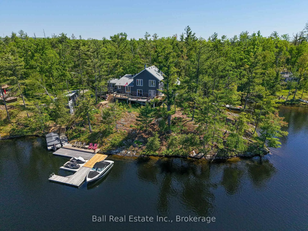
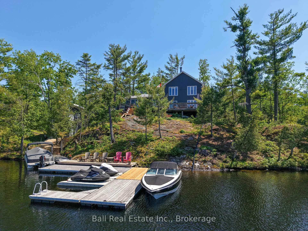
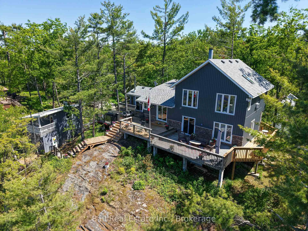
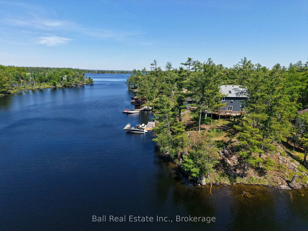
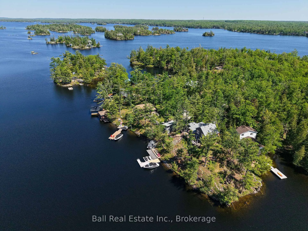
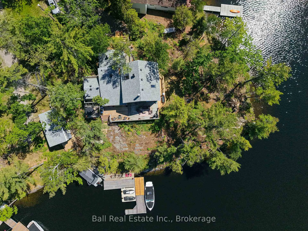
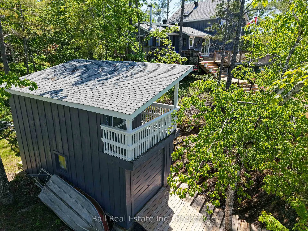
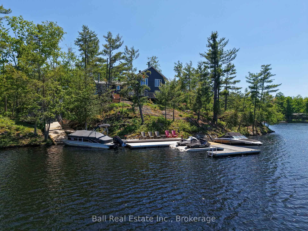
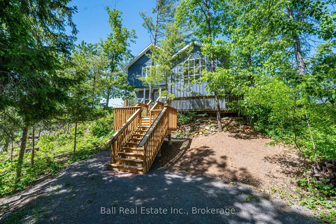
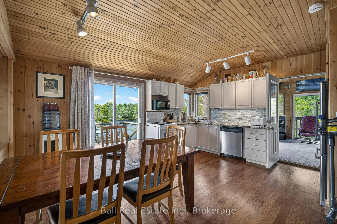
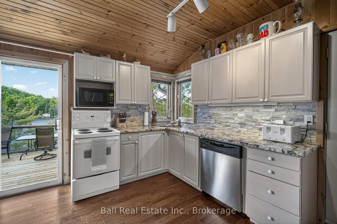
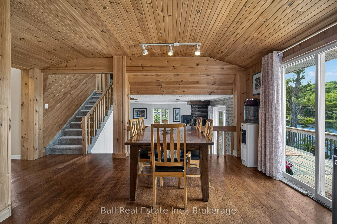
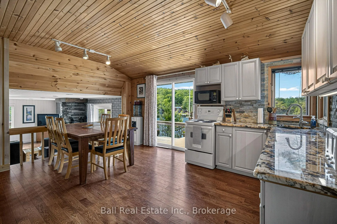
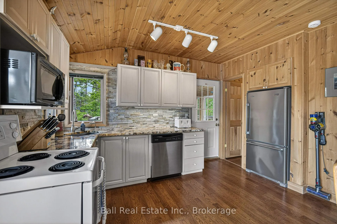
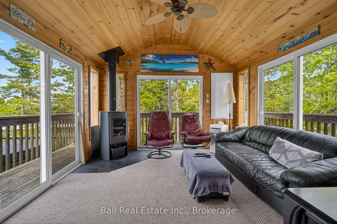
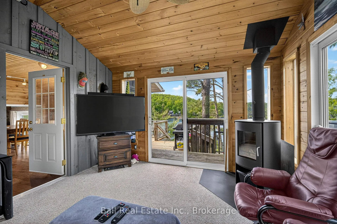
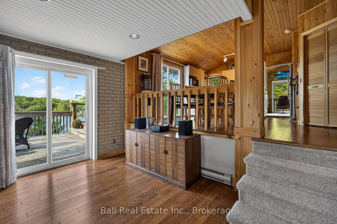
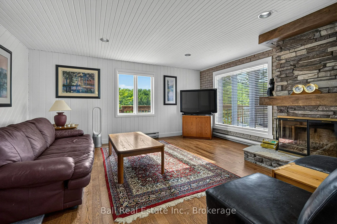
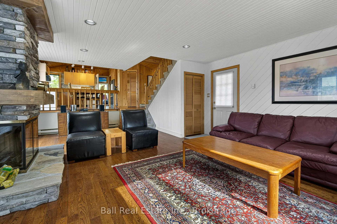
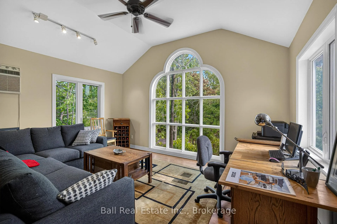
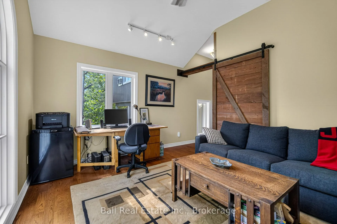
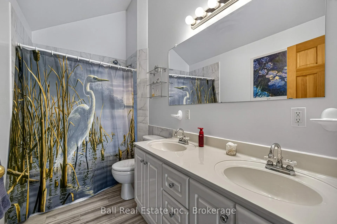
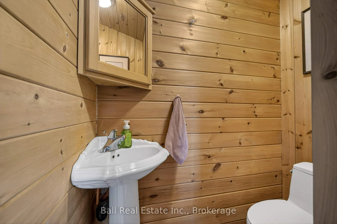
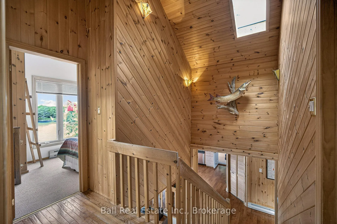
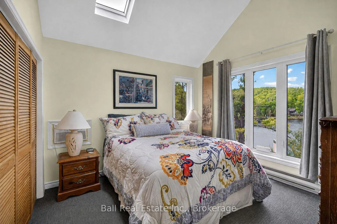
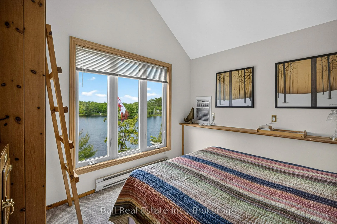
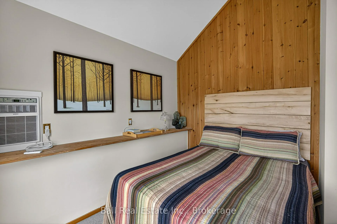
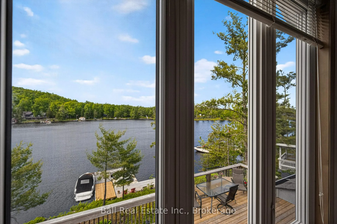
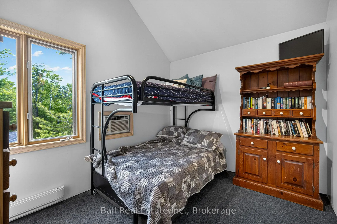
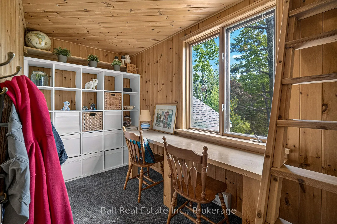
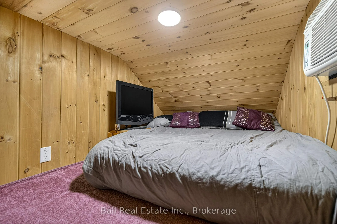
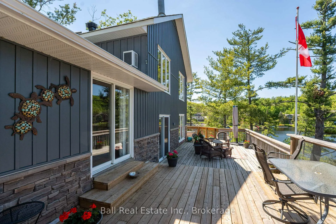
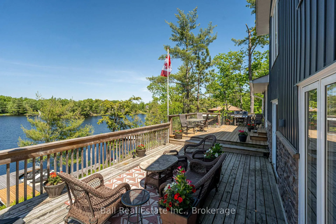
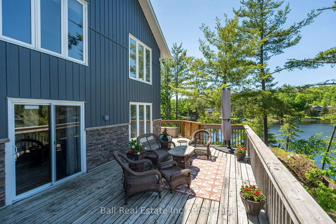
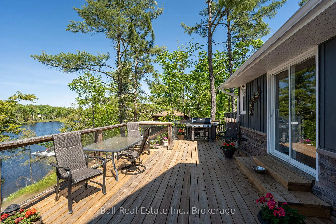
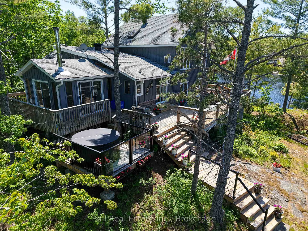
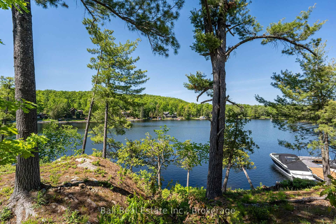
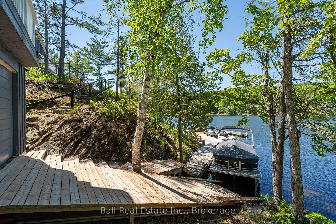
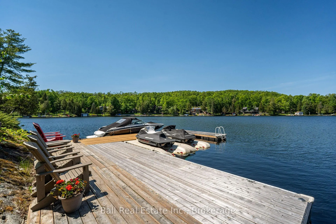
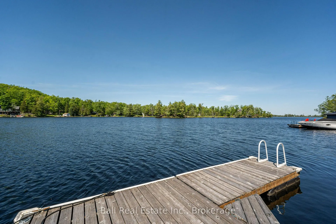
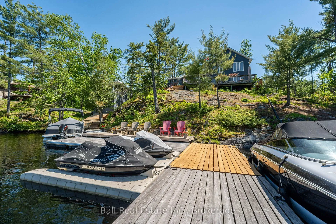
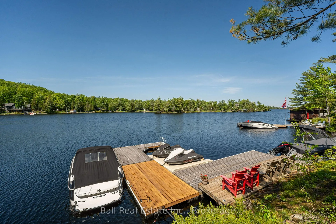
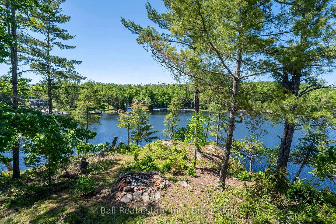
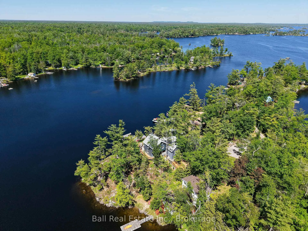
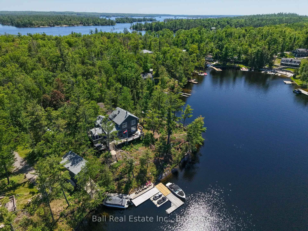
Experience the best of Stoney Lake with 175ft of prime deep clean waterfront and impressive 8ft deep crystal-clear water off the dock on the most sought-after lake on the Trent-Severn Waterway! 4-season cottage and two-storey boathouse on over half an acre of beautiful Canadian Shield with gleaming granite shoreline that feels like your own private point with 180-degree views capturing sunsets and sunrises from extensive updated docks & decking. The cottage continues the lakeviews indoors, featuring lovely sunroom with modern high-efficiently WETT certified woodstove, open concept kitchen, dining and living room with 2nd fireplace and multiple walkouts to wrap-around deck with lakeview hot-tub. 3 bedrooms plus an office and sleeping loft, 5pc bathroom with heated floors, 2pc off kitchen, laundry room and extra family room/additional bedroom on the main level. Enjoy turn key cottage living with most furnishings included! The two-storey boathouse recently underwent $125K of upgrades including ramp to waterfront and new foundation, with 2nd level ready to finish into epic bunkie. Perfectly set in clean peaceful Grundy's Bay just moments to the open lake with fantastic waterfront restaurants, activities and vibrant community of Stoney Lake at your fingertips. Enjoy year-round with ease with Generlink, 200amp service, new roof 2024, full time garbage & recycling pickup, just 25 mins to the amenities of Lakefield and 20 mins to Apsley. Own coveted prime waterfront cottage on desirable Stoney Lake!
Key Facts & Features
Property Costs
- Annual Property Tax Amount
- $6,104
- Land Transfer Tax Fee
- $24,455
Rental Items
- Rental Equipment
- None
- Basement Type
- Crawl Space
Interior Features
- Laundry Level
- Main Level
- Interior Extras
- Storage, Water Heater Owned
- View
- Bay, Forest, Lake, Trees/Woods, Water
- Fireplace/Stove
- Yes
- Fireplace Features
- Wood, Wood Stove
- Elevator
- No
Exterior Features
- Exterior Extras
- Deck, Fishing, Landscaped, Privacy, Porch, Year Round Living
- Pool
- None
Building
- Building Type
- Detached
- Building Style
- Sidesplit 3
Construction
- Exterior Finish
- Vinyl Siding, Other
- Roof
- Asphalt Rolled
- Foundation Details
- Block
- Special Designation
- Unknown
Lot
- Lot Front
- 175.00 ft
- Lot Depth
- 228.94 ft
- Lot Size
- 0.576
Inclusions
- Inclusions
- All Appliances & Most Contents of Cottage (less personal items & exclusions), Some items in Boathouse
Exclusions
- Exclusions
- All Personal Items, All Outdoor Furniture, Seadoo Docks, Generator, Hutch, Dining Table & Chairs, Wooden Wine Rack, 3 Coffee Tables, Dresser, Boathouse Fridge, ATV
Parking & Garages
- Garage Type
- None
- Garage Spaces
- 0
- Parking Spaces
- 4
- Total Garage And Parking Spaces
- 4
Heating & Cooling
- Heat Source
- Electric
- Heat Type
- Baseboard
- Air Conditioning
- Wall Unit(s)
- Water
- Other
- Sewers
- Septic
- Bedrooms
- 3
- Washrooms
- 2
- Kitchens
- 1
- Family / bonus room
- Yes
Room sizes
- Kitchen—Main level
- Living Room—Main level
- Dining Room—Main level
- Sunroom—Main level
- Office—Main level
- Bathroom—Main level
- Bathroom—Main level
- Bedroom—Second level
- Bedroom—Second level
- Primary Bedroom—Second level
- Bedroom—Second level
Washrooms
- 2-piece, Main
- 5-piece, Main
- Municipality
- North Kawartha
- Neighbourhood
- North Kawartha
- Main cross streets
- Northey's Bay Road/ Hillcrest Rd
- Zoning
- SR
- Directions
- Northey's Bay Road/ Hillcrest Rd
- Waterfront
- Direct
- MLS® number
- X13247202
- Data source
- Toronto Regional Real Estate Board
- Status change
- 2026-06-30
- Listed on
- 2026-06-05
- Days on market
- 25 days
- Possession type
- Flexible
- Co-op commission
- 2.5%
- Seller
- Listed by
- BALL REAL ESTATE INC.
Home Market Value
Current home valuation for 85 Hillcrest Road, North Kawartha, North Kawartha, ON. Listed for $1,399,000
HOMEH Estimate
$919,100
Estimated Sales Range
$643,370 - $1,194,830
HOMEH Estimate for 85 Hillcrest Road, North Kawartha
Calculated with a real agent's CMA method — 45+ years of experience, codified. Not an AI guess.
For the owner
Is this your home? Track its value.
Get this home's HOMEH Estimate by email once a month, with how many homes are for sale around you.
Mortgage Payment Calculator
Compare up to 4 down payment scenarios
5% on first $500K + 10% on $899,000 over $500K
$114,900
| Scenario 1 | Scenario 2 | Scenario 3 | Scenario 4 | |
|---|---|---|---|---|
−Down payment | % $ | % $ | % $ | % $ |
+CMHC insurance | $51,315 | $39,032 | $33,296 | $0 |
=Total mortgage | $1,334,198 | $1,298,132 | $1,222,446 | $1,119,200 |
Amortization | ||||
Mortgage rate | % | % | % | % |
| Payment frequency | ||||
=Mortgage payment | $6,514monthly | $6,338monthly | $5,969monthly | $5,464monthly |
Land Transfer Tax
$24,455
$24,455
Around this home
No schools found nearby
Data provided by OpenStreetMap & Fraser Institute School Rankings
Ask HOMEH
New!Hi there!
👋Text or call (416) 301-9001
Recommended for you
Based on homes you've looked at.
No recommended properties found.
Nearby similar homes
No nearby properties found.
More real estate resources
Other homes nearby
Explore this area
No nearby listings available.