
14120 County Road 13
North Stormont (North Stormont, Finch Twp), ON K0A 1R0
- 4Bedrooms
- 3Bathrooms
- 2Garage
- 3500–5000Sq Ft
- $3,157Tax
- 457×446 ftLot Size
 Estimated Value:$958,800See Free Estimate Report

Sale & Price History for 14120 County Road 13, North Stormont, North Stormont (Finch) Twp
| Start Date | End Date | Price | Event | MLS# |
|---|---|---|---|---|
| No listing history available | ||||
Real estate boards require you to or to see the full details of this property.
*Sold prices and complete sale & price history are regulated data. Under the Trust in Real Estate Services Act, 2002 (TRESA) and the rules of the Real Estate Council of Ontario (RECO), and pursuant to the Multiple Listing Service® rules of the Canadian Real Estate Association (CREA) and the Toronto Regional Real Estate Board (TRREB), this information may be shown only to registered users who have agreed to the applicable terms of use (a Virtual Office Website, or "VOW," arrangement). HOMEH Inc., Brokerage therefore provides it to signed-in members only. Creating an account is free and takes under a minute.
About 14120 County Road 13, North Stormont, North Stormont (Finch) Twp
Summarized Description
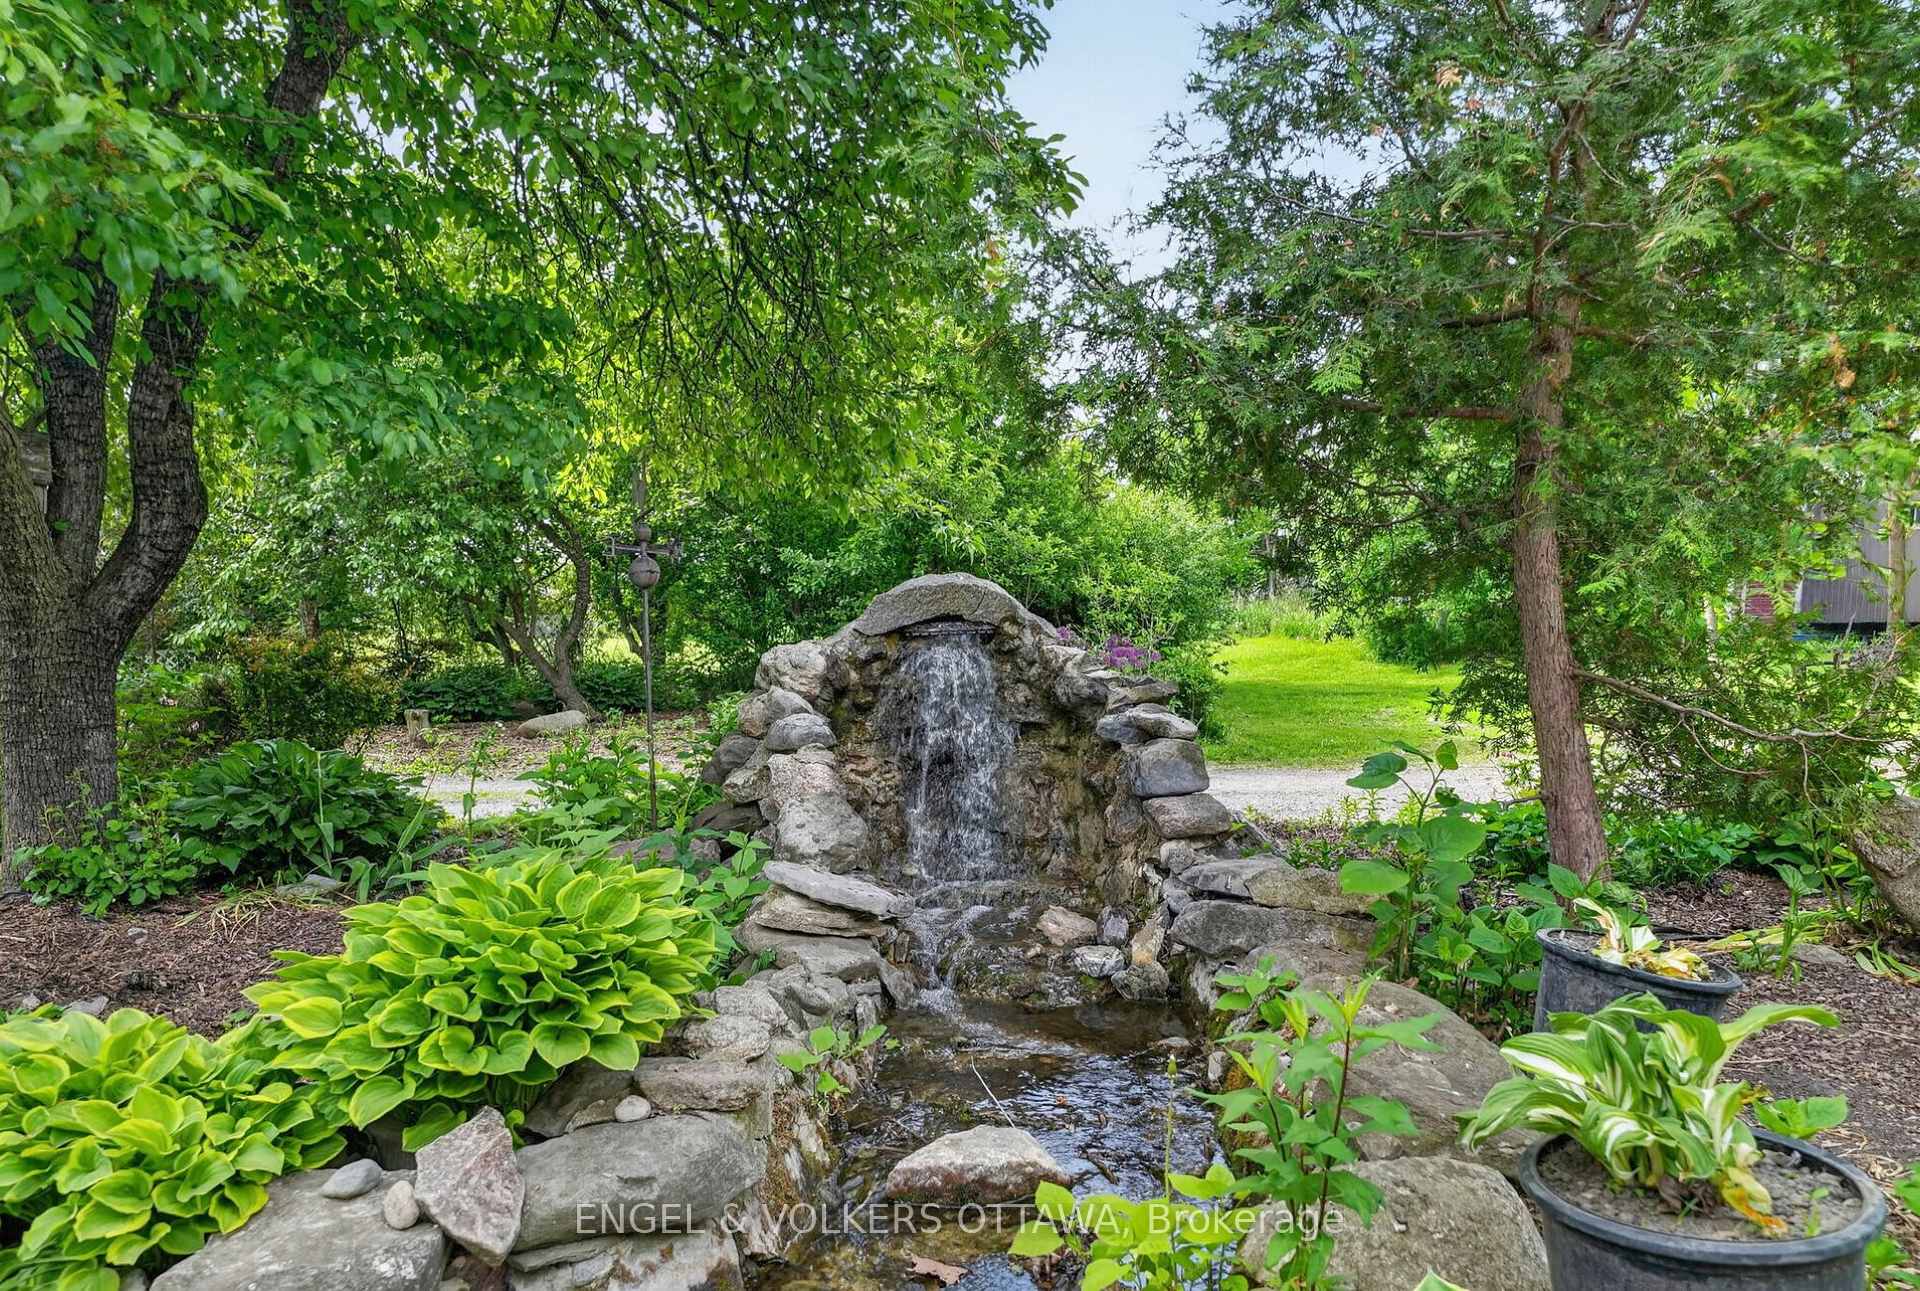
- 4.72-acre country property with privacy and mature trees
- Extensively remodeled with over $130k in upgrades
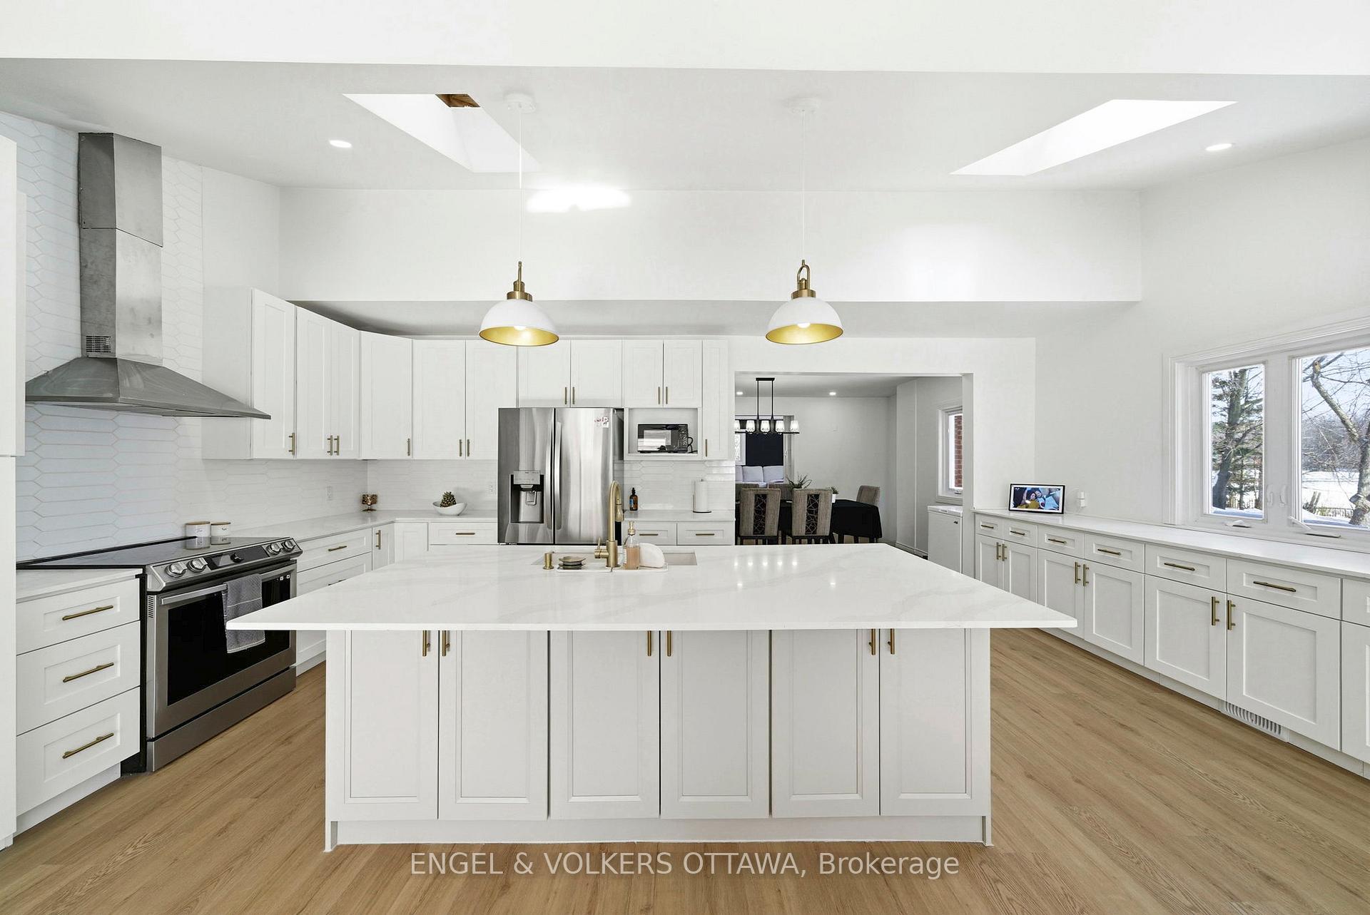
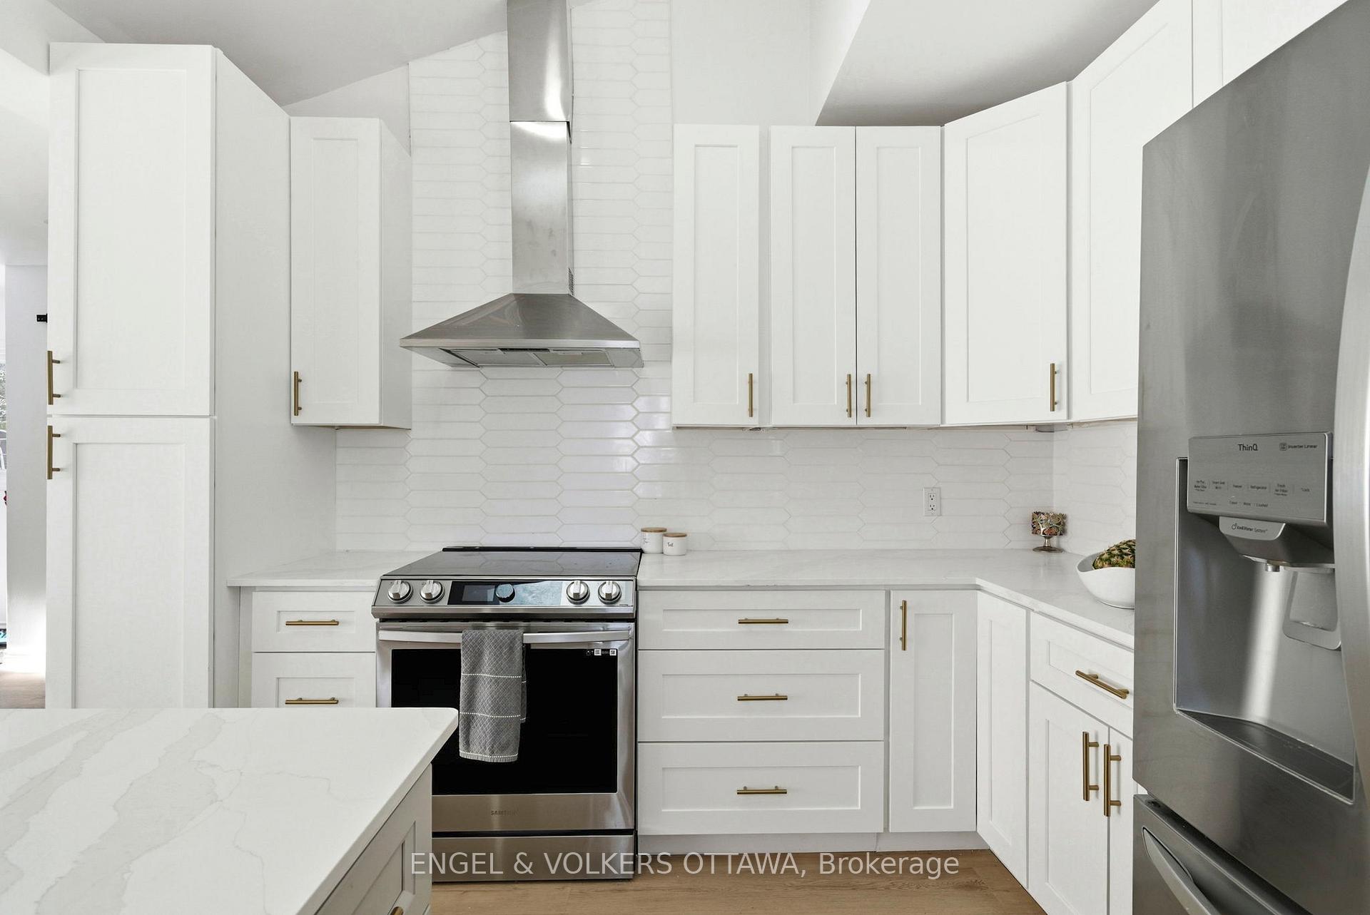
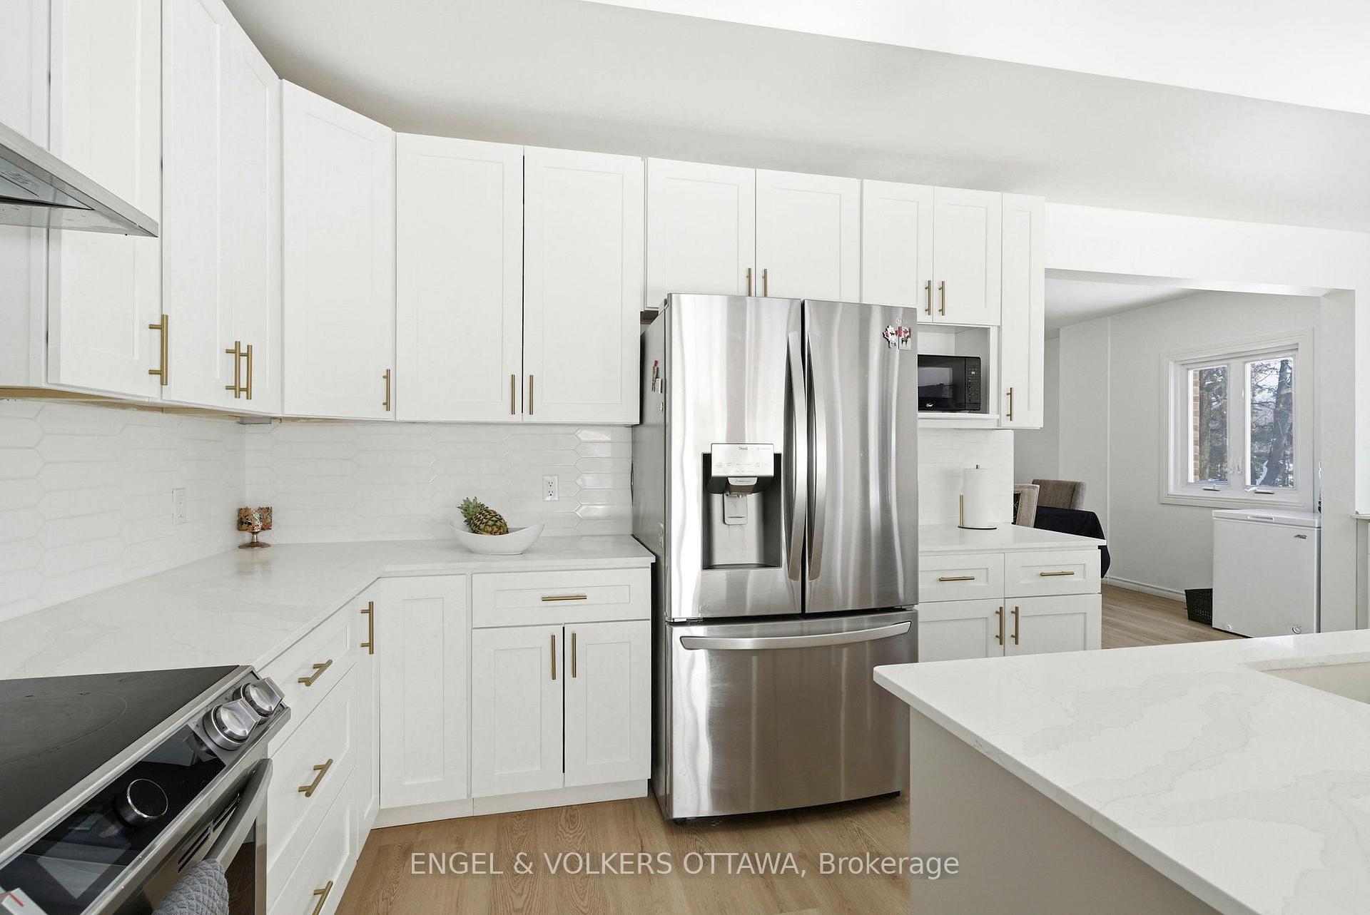
- Brand-new kitchen with quartz island and S/S appliances
- Open-concept living space enhances flow and functionality
- Historic barn on property, potential for restoration
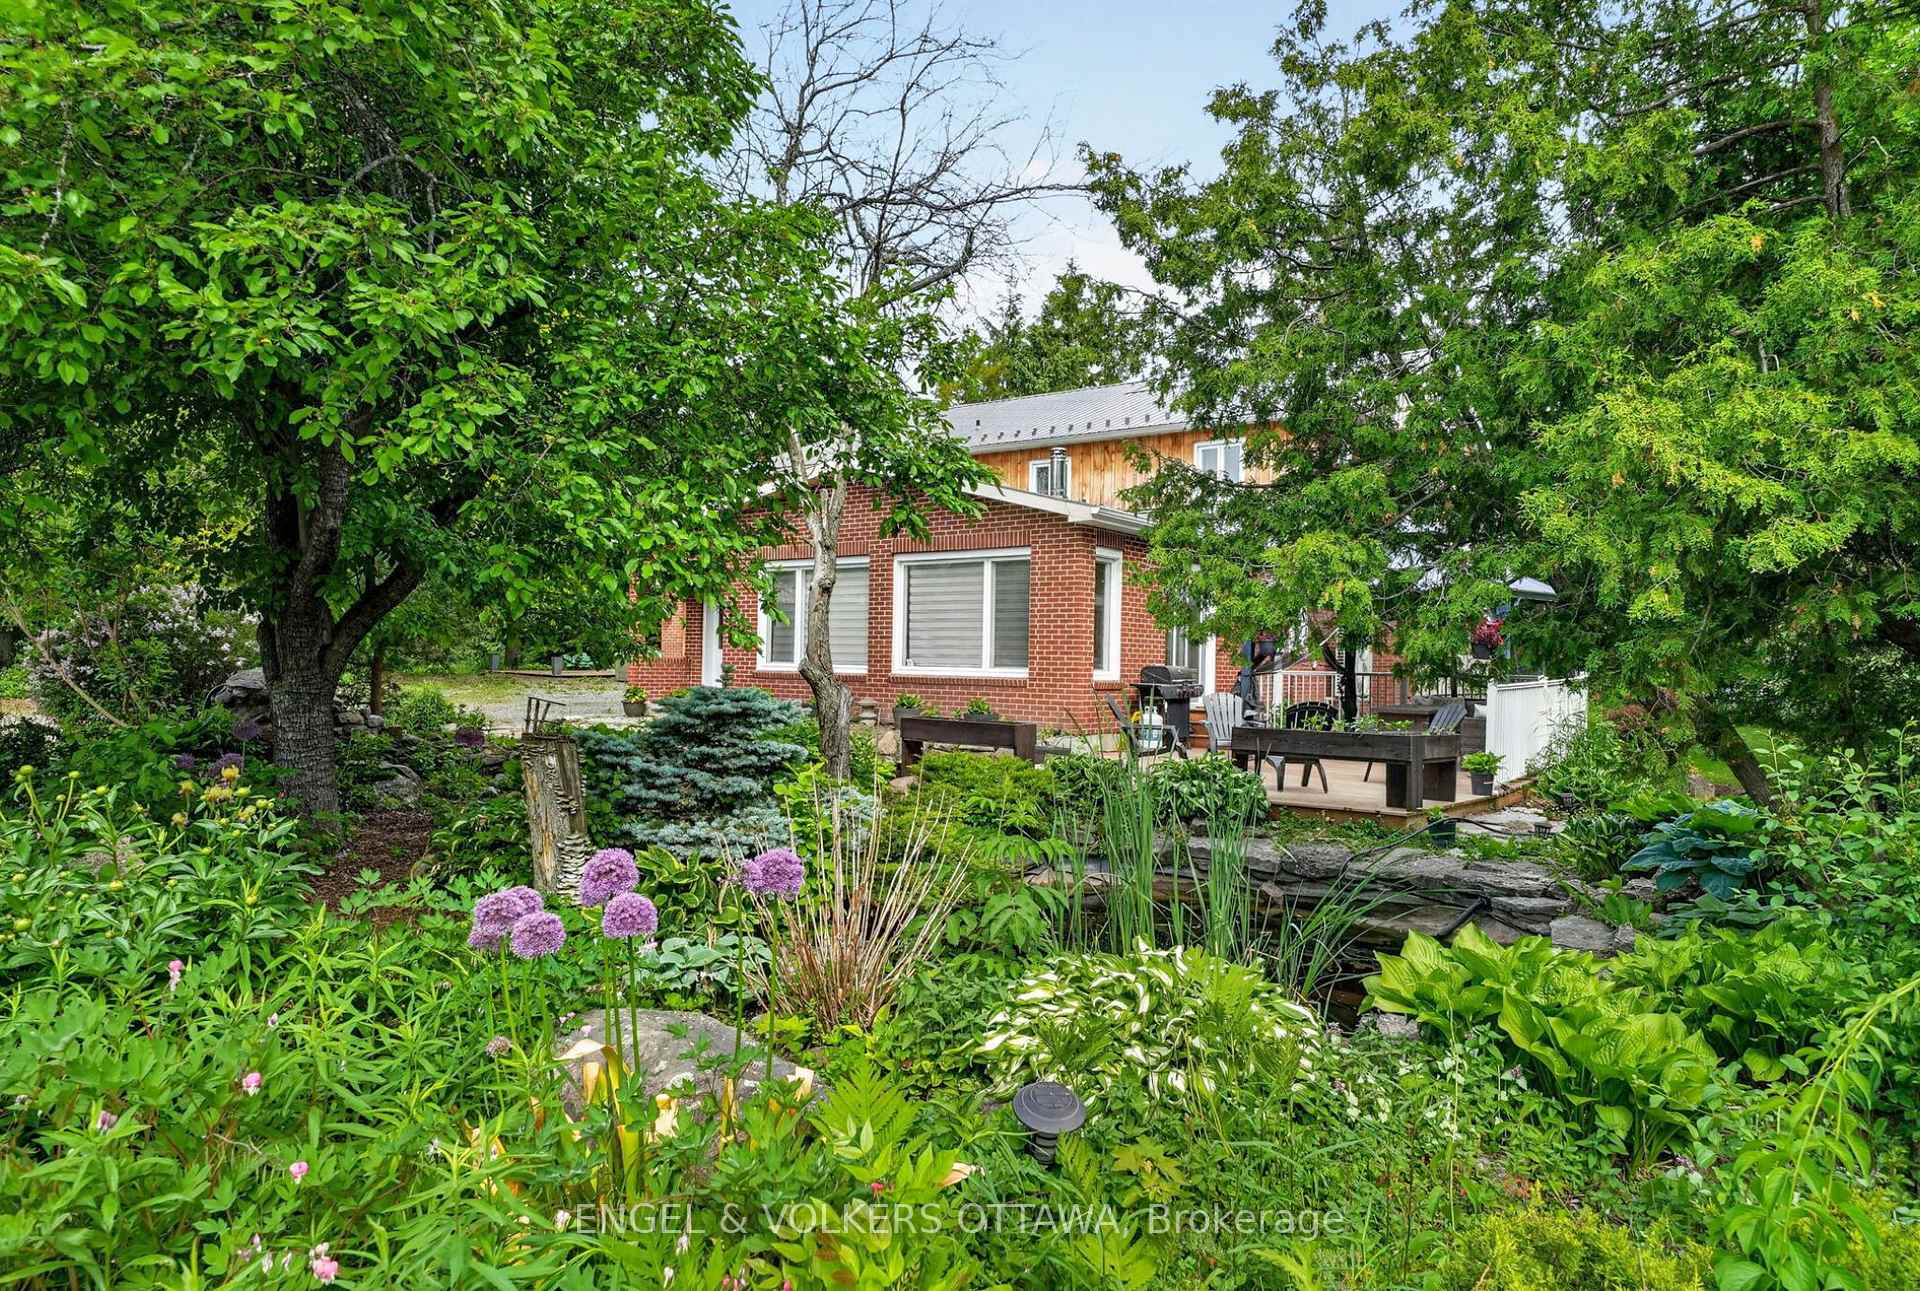
- Private deck with gazebo overlooks expansive yard
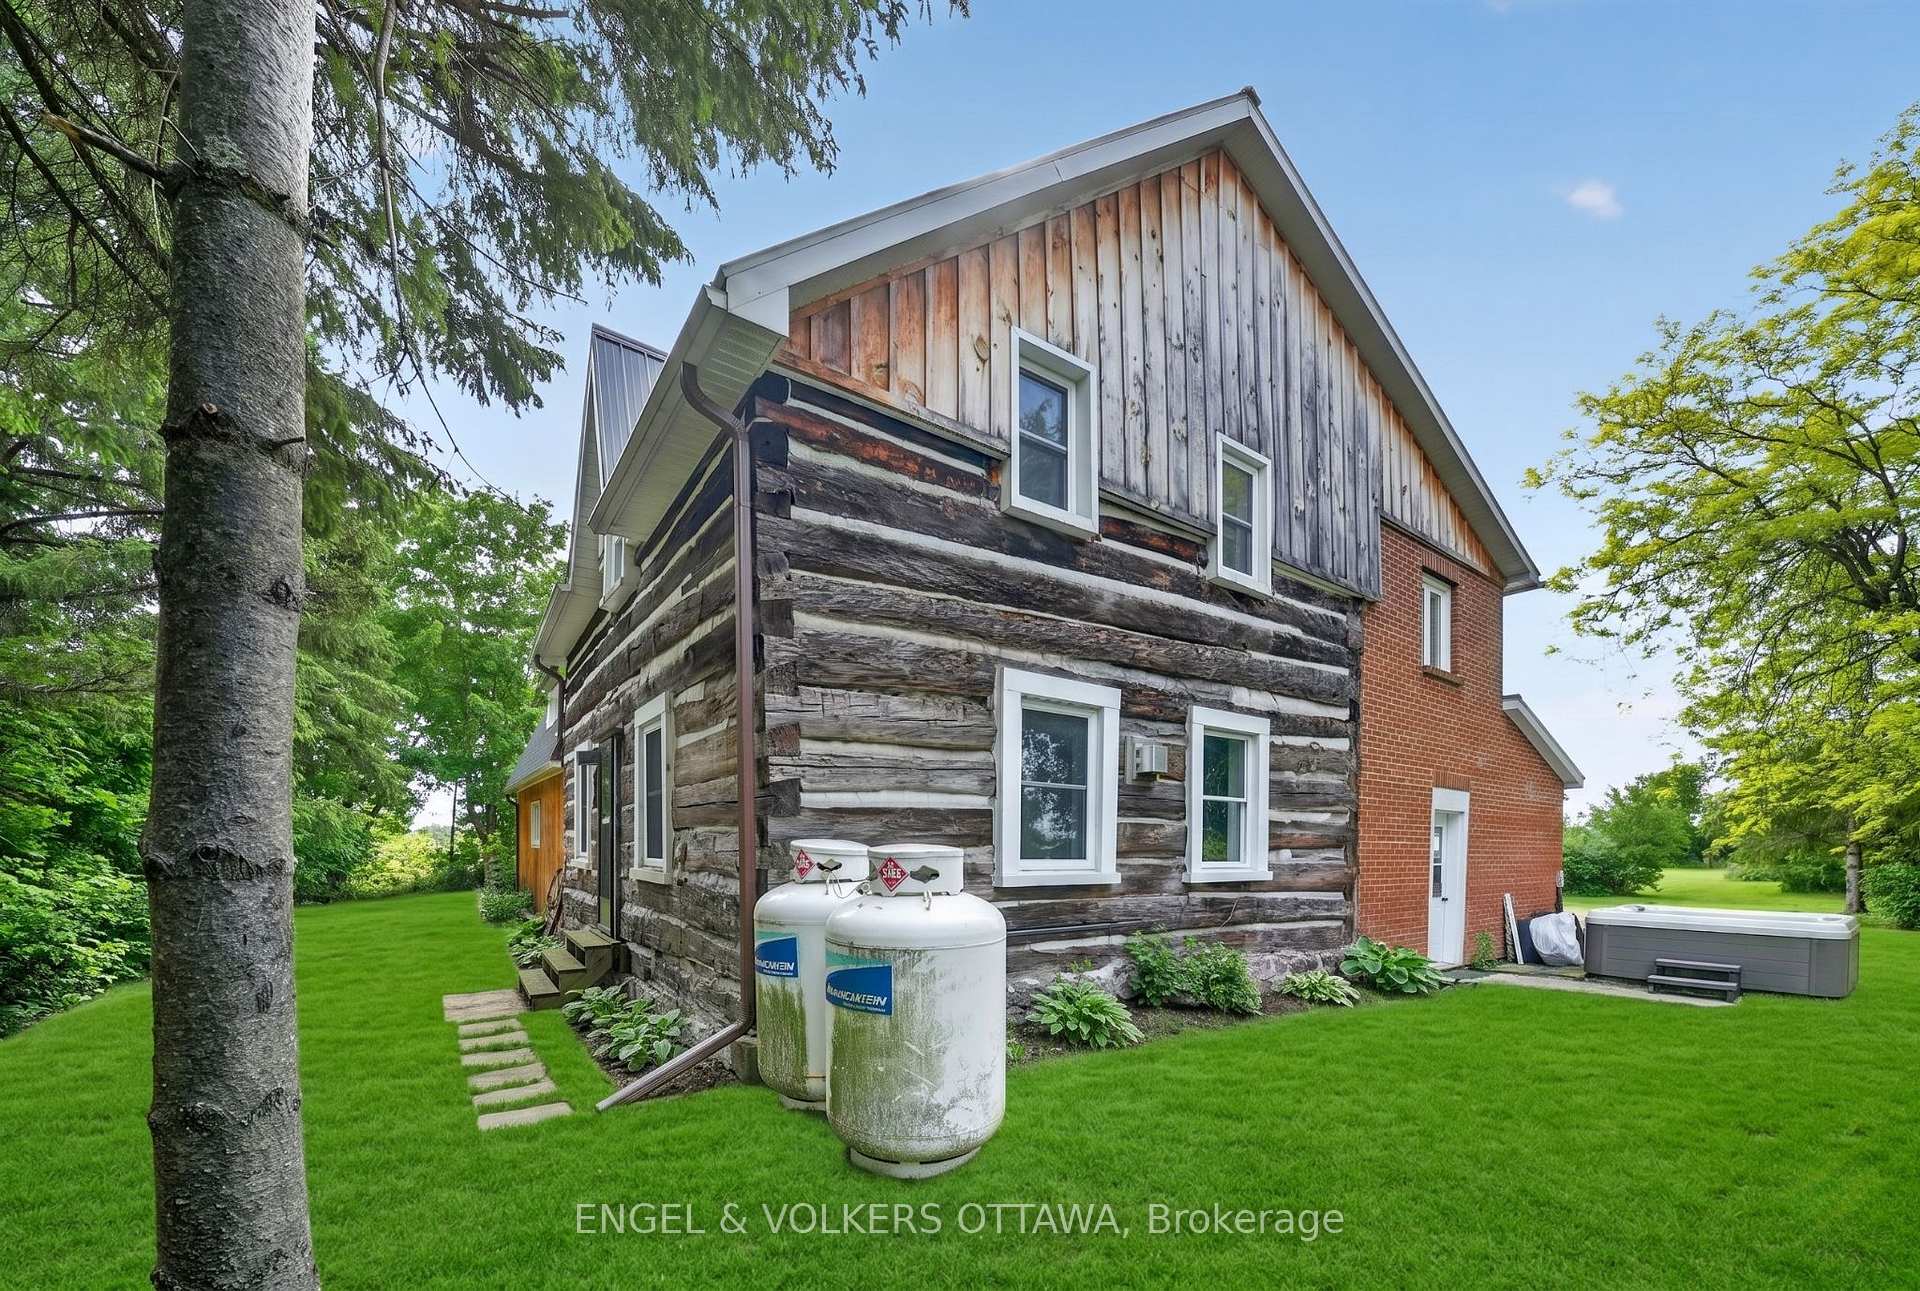
- Attached farmhouse offers multi-generational living potential
- Ideal for renovators or buyers ready for updates
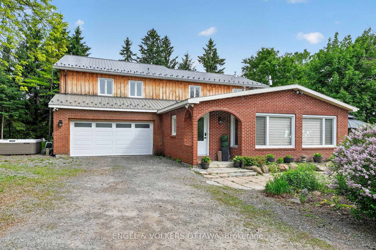
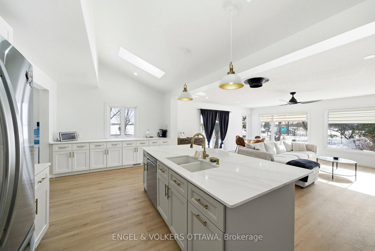
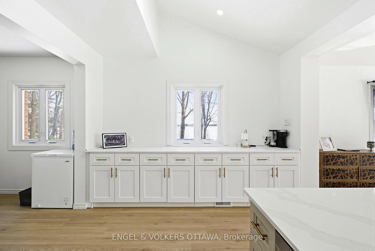
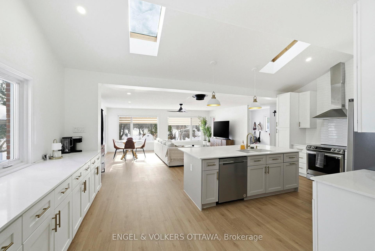
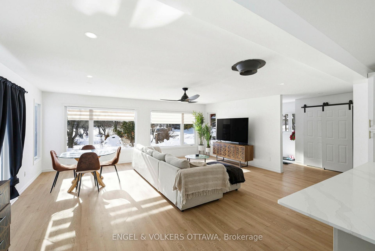
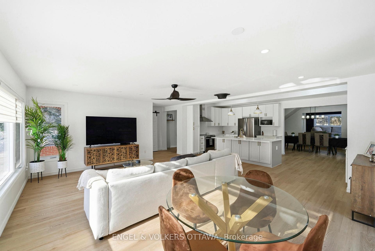
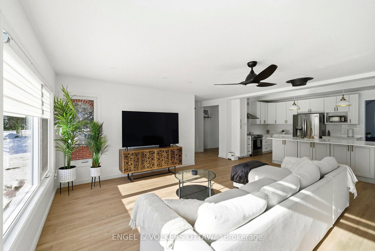
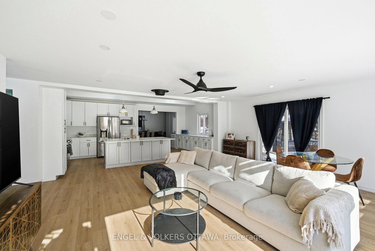
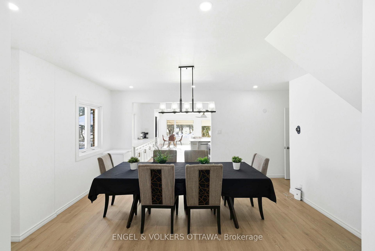
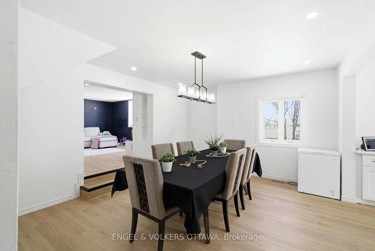
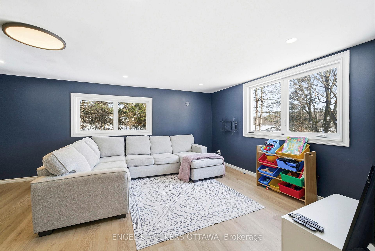
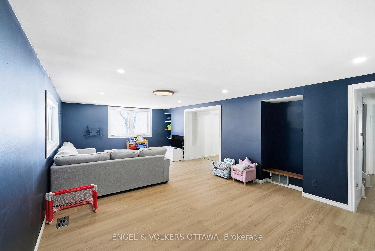
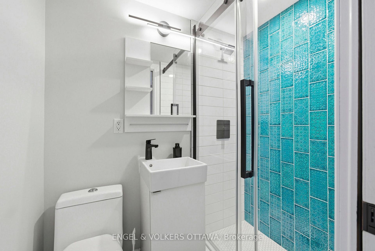
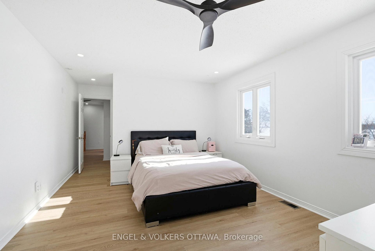
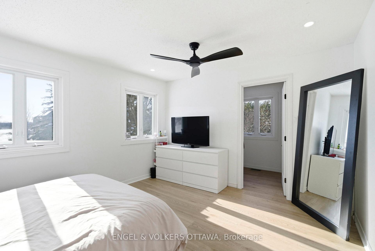
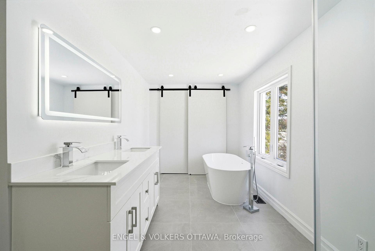
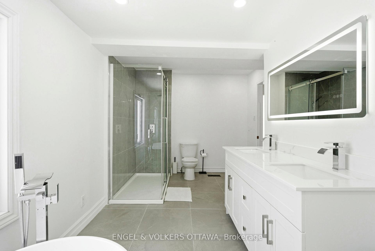
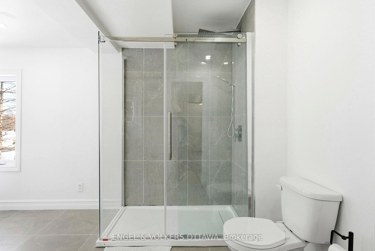
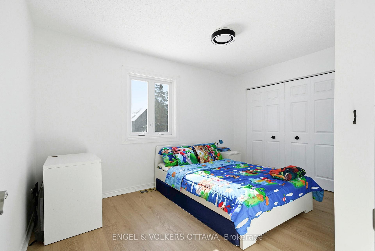
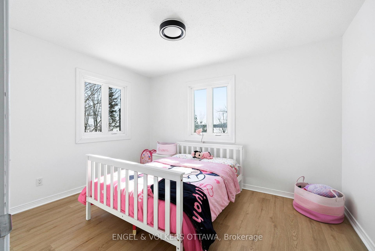
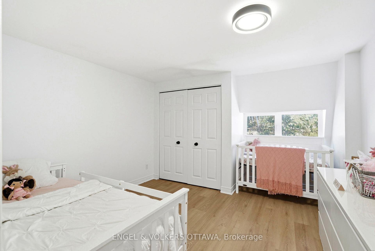
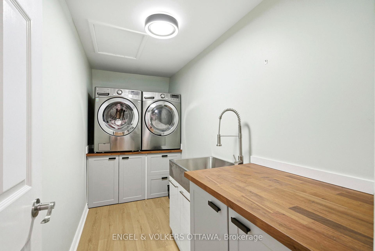
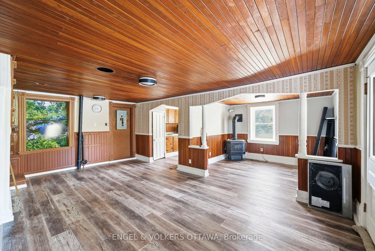
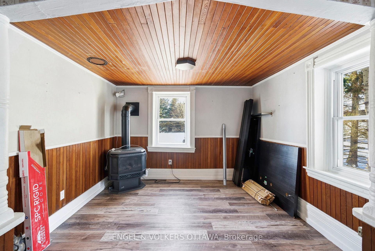
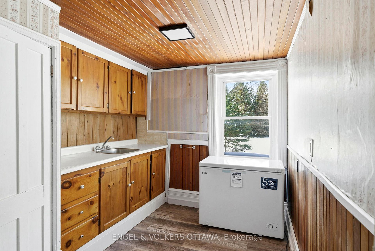
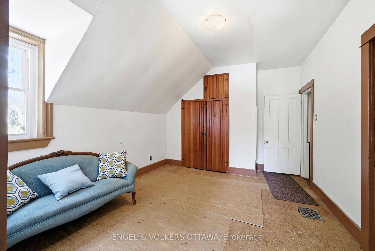
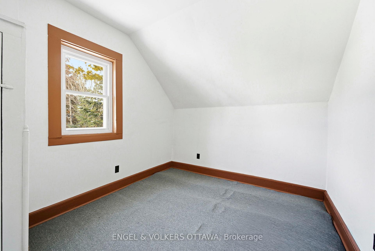
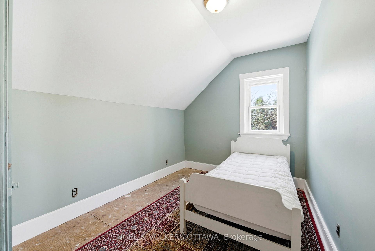
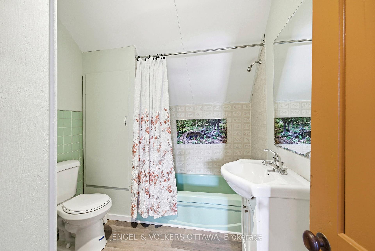
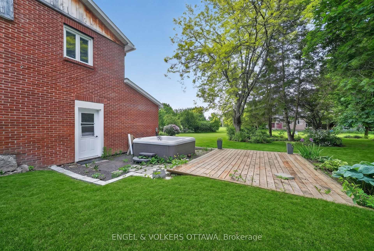
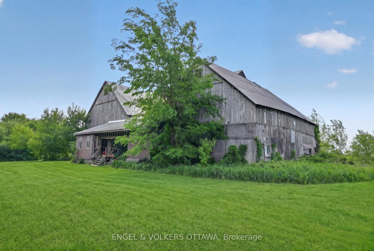
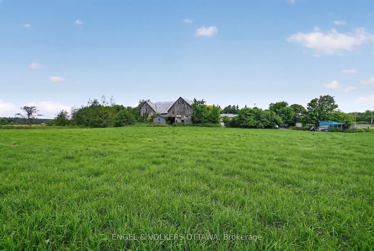
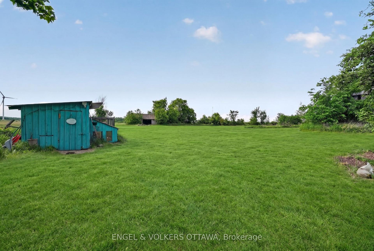
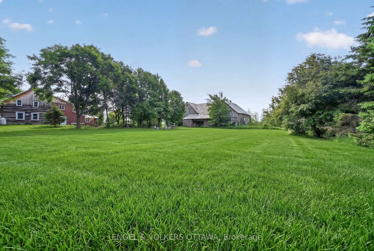
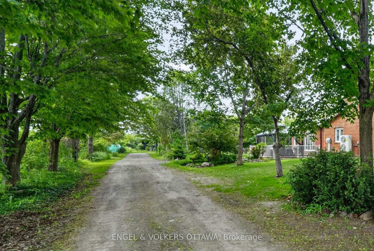
This beautifully updated 4.72-acre country property is set against a backdrop of open farmland and wide skies, offering plenty of privacy, mature trees, a chicken coop, and outbuildings. The principal residence has been extensively remodelled with over $130k in renovations and upgrades. A welcoming enclosed entry leads into an open-concept living space created by opening up the original layout to improve flow and functionality. Expansive front-facing windows, pot lights throughout, fresh paint, and updated flooring across the main level create a modern aesthetic. The brand-new kitchen anchors the home with a large quartz island, white cabinetry with brass hardware, S/S appliances, skylights, and built-in cabinetry. The kitchen connects to the formal dining area, while a separate dark-walled space is ideal as a media room. The main floor also features a full bathroom renovated in 2022 with a glass walk-in shower and contemporary finishes. Upstairs, updated flooring continues throughout. The bright primary suite offers multiple windows and a walk-in closet. Three additional bedrooms are well-sized for a growing family, while the fully renovated main bathroom features a freestanding soaker tub, separate glass shower, and double vanity. The attached garage includes an updated concrete slab, while the private deck with a gazebo overlooks the expansive yard and farmland. The attached farmhouse is sold as-is and includes 2 additional bedrooms, a full bathroom, a living room, and a kitchen across 2 floors. While new flooring, joists, and foundation improvements have reinforced the structure, the interior requires significant renovations and updates. This property offers an excellent opportunity to restore and is ideal for renovators or buyers ready to do the work to create a fully functional multi-generational home. Historic 1860s barn on property. If preferred, sellers can have the barn professionally removed and cleared out at no additional cost.
Key Facts & Features
Property Costs
- Annual Property Tax Amount
- $3,157
- Land Transfer Tax Fee
- $12,455
Rental Items
- Rental Equipment
- McEwen Oil & Propane Tanks
- Basement Type
- Full
Interior Features
- Laundry Level
- Upper Level
- Interior Extras
- Water Heater Owned, In-Law Suite, Bar Fridge
- Fireplace/Stove
- Yes
- Fireplace Features
- Wood
- Elevator
- No
Exterior Features
- Exterior Extras
- Deck
- Pool
- Above Ground
- Other Structures
- Gazebo, Out Buildings, Storage
Building
- Building Type
- Detached
- Building Style
- 2-Storey
- Approx Age
- 100+
Construction
- Exterior Finish
- Board & Batten , Brick
- Roof
- Metal
- Foundation Details
- Poured Concrete
- Special Designation
- Unknown
Lot
- Lot Front
- 456.96 ft
- Lot Depth
- 445.79 ft
- Lot Size
- 4.72
Inclusions
- Inclusions
- Refrigerator, Dishwasher, Hood Fan, Washer, Dryer, Window Blinds, Hot Water Tank, Gazebo, Water Softener. In "as-is" condition: a Yellow Craftsman Tractor (in the Back Small Barn), Hay Wagon, Various Tools, Small Snow Plow, 8 Chickens (7 hens and a rooster)
Parking & Garages
- Garage Type
- Attached
- Garage Spaces
- 2
- Parking Spaces
- 8
- Total Garage And Parking Spaces
- 10
Heating & Cooling
- Heat Source
- Oil
- Heat Type
- Forced Air
- Air Conditioning
- Window Unit(s)
- Water
- Well
- Sewers
- Septic
- Natural Gas
- No
- Hydro
- Yes
- Cable
- Yes
- Telephone
- Yes
- Bedrooms
- 4
- Washrooms
- 3
- Kitchens
- 1
- Family / bonus room
- Yes
Room sizes
- Kitchen—Main level
- Bedroom 3—Second level
- Living Room—Main level
- Primary Bedroom—Second level
- Laundry—Second level
- Foyer—Main level
- Bedroom 2—Second level
- Bedroom 4—Second level
- Bedroom 5—Second level
- Dining Room—Main level
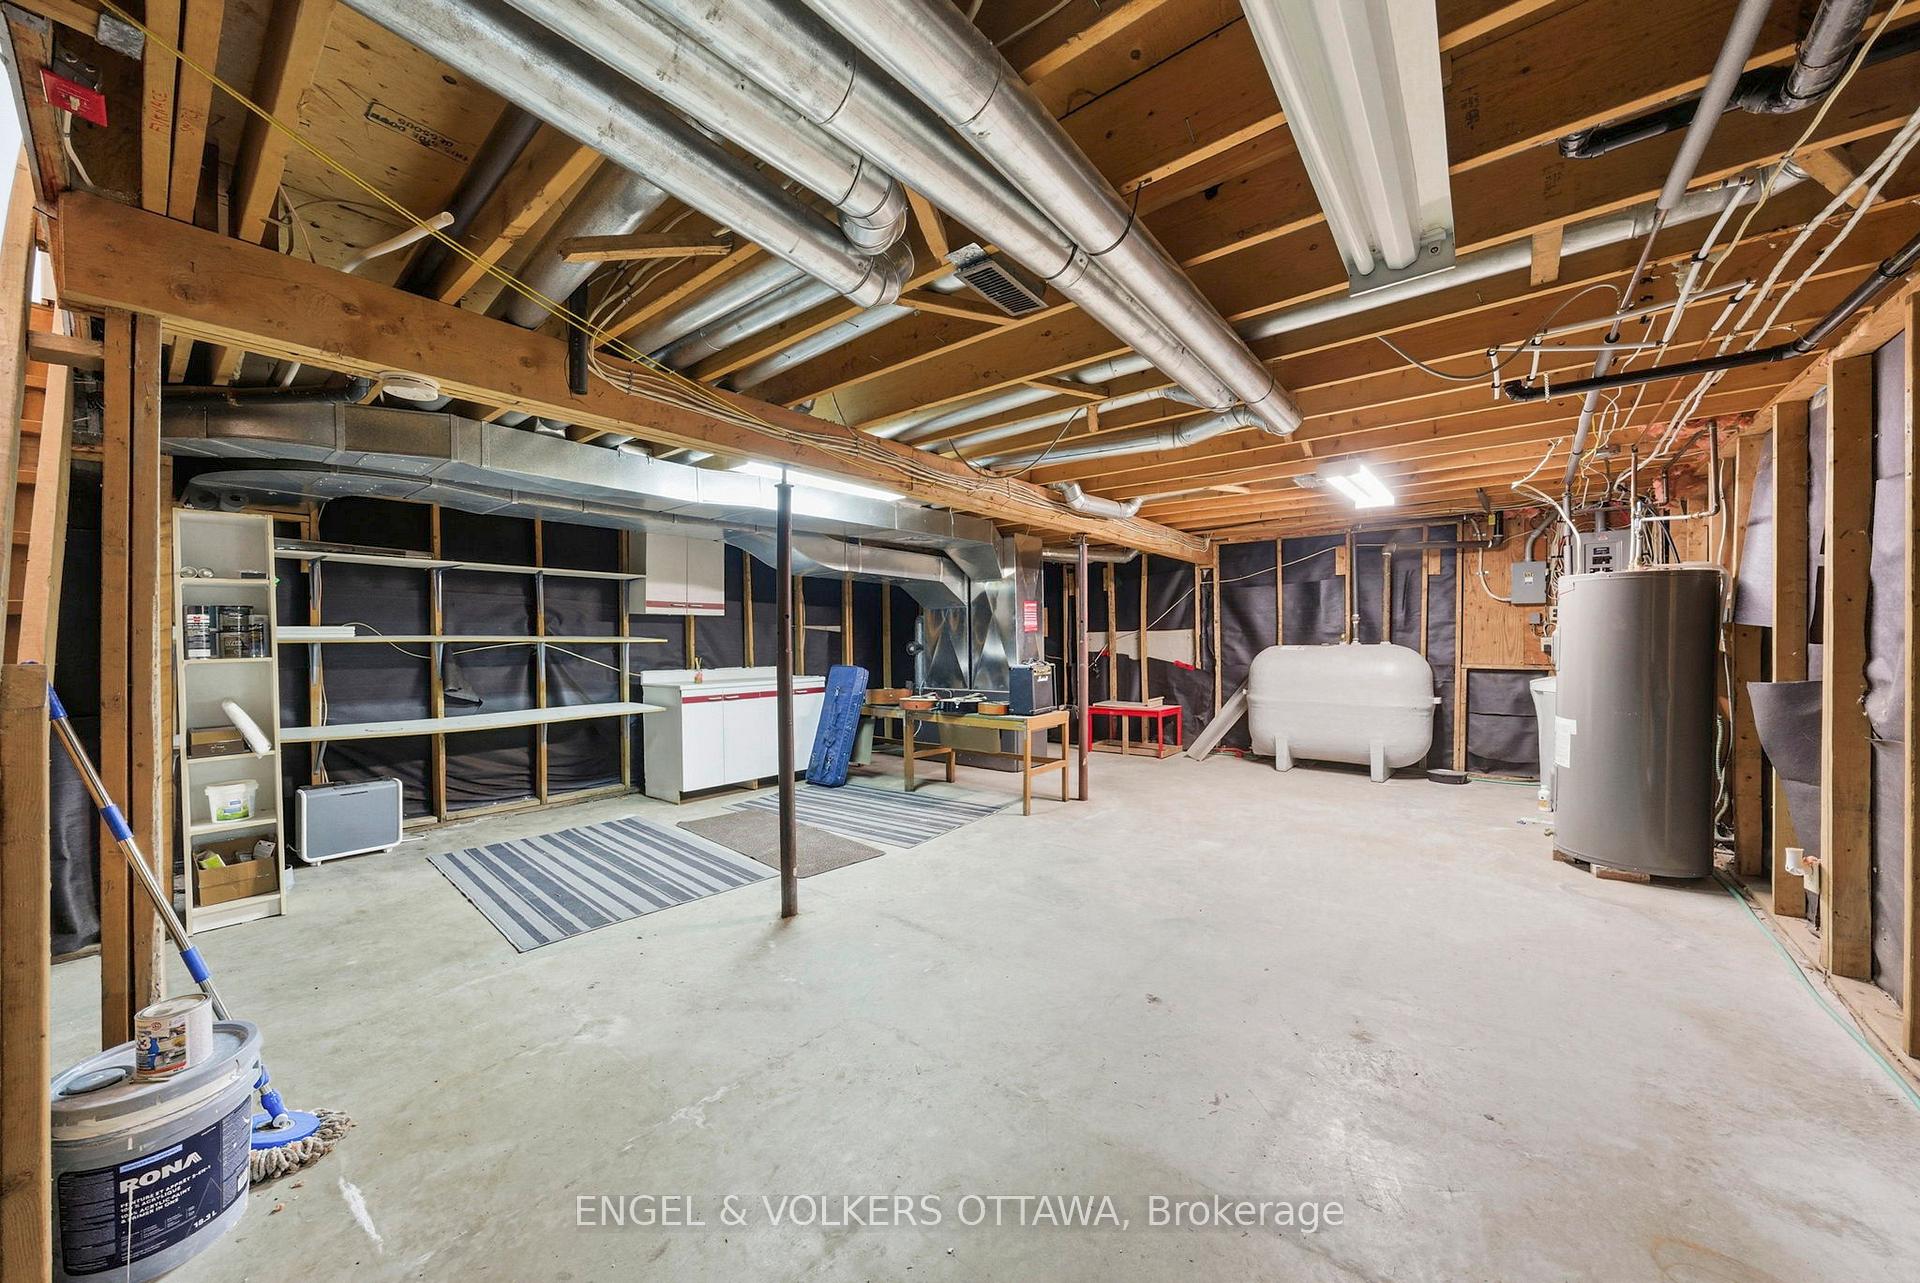
- Utility Room—Basement level
- Family Room—Main level
Washrooms
- 3-piece, Main
- 5-piece, Second
- 4-piece, Second
- Municipality
- North Stormont
- Neighbourhood
- North Stormont (Finch) Twp
- Main cross streets
- County Rd 13 & Finch Winchester Boundary Rd
- Directions
- From Notre Dame Street in Embrun, turn on Ste-Marie Street then turn onto County Rd 13
- MLS® number
- X13828338
- Data source
- Toronto Regional Real Estate Board
- Listed on
- 2026-09-25
- Updated on
- 2026-09-25
- Days on market
- 20 days
- Possession type
- Immediate
- Co-op commission
- 2% + HST
- Seller
- Listed by
- ENGEL & VOLKERS OTTAWA
Home Market Value
Current home valuation for 14120 County Road 13, North Stormont, North Stormont (Finch) Twp, North Stormont, ON. Listed for $799,000
HOMEH Estimate
$958,800
Estimated Sales Range
$575,280 - $1,342,320
HOMEH Estimate for 14120 County Road 13, North Stormont, North Stormont (Finch) Twp
Calculated with a real agent's CMA method — 45+ years of experience, codified. Not an AI guess.
For the owner
Is this your home? Track its value.
Get this home's HOMEH Estimate by email once a month, with how many homes are for sale around you.
Mortgage Payment Calculator
Compare up to 4 down payment scenarios
5% on first $500K + 10% on $299,000 over $500K
$54,900
| Scenario 1 | Scenario 2 | Scenario 3 | Scenario 4 | |
|---|---|---|---|---|
−Down payment | % $ | % $ | % $ | % $ |
+CMHC insurance | $29,755 | $22,292 | $19,016 | $0 |
=Total mortgage | $773,624 | $741,392 | $698,166 | $639,200 |
Amortization | ||||
Mortgage rate | % | % | % | % |
| Payment frequency | ||||
=Mortgage payment | $3,777monthly | $3,620monthly | $3,409monthly | $3,121monthly |
Land Transfer Tax
$12,455
$12,455
Around this home
No schools found nearby
Data provided by OpenStreetMap & Fraser Institute School Rankings
Ask HOMEH
New!Hi there!
👋Text or call (416) 301-9001
Recommended for you
Based on homes you've looked at.
No recommended properties found.
Nearby similar homes
No nearby properties found.
More real estate resources
Other homes nearby
Explore this area
Nearby neighbourhoods
No nearby listings available.