
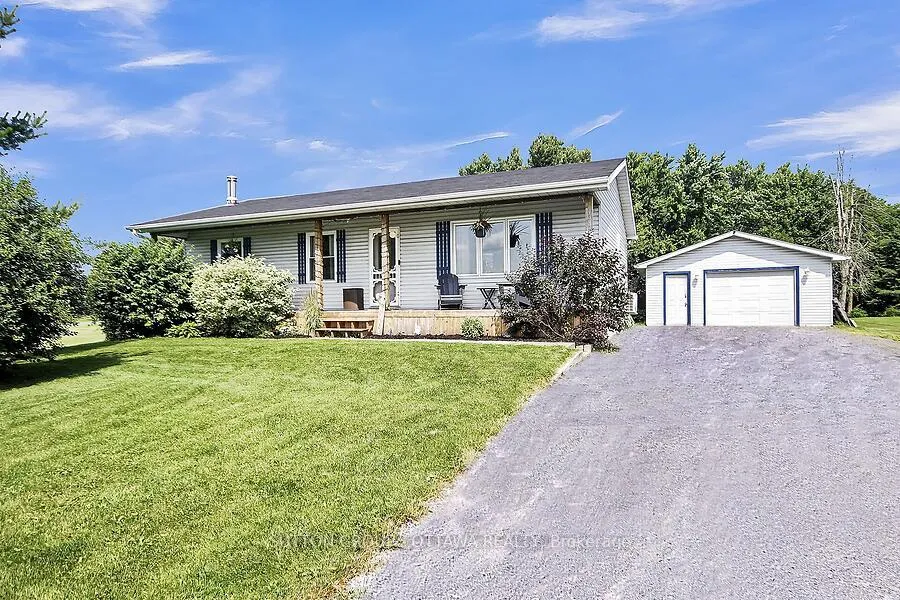
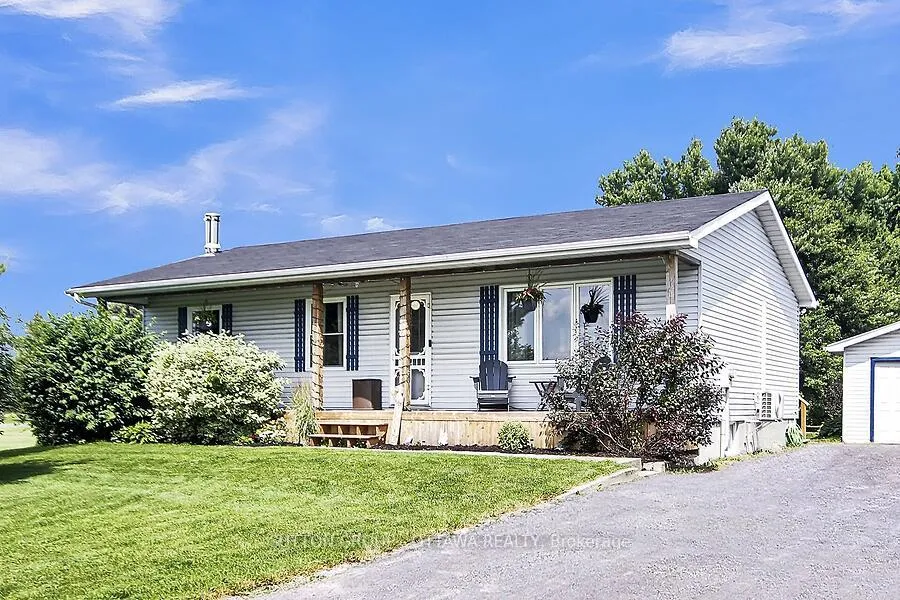
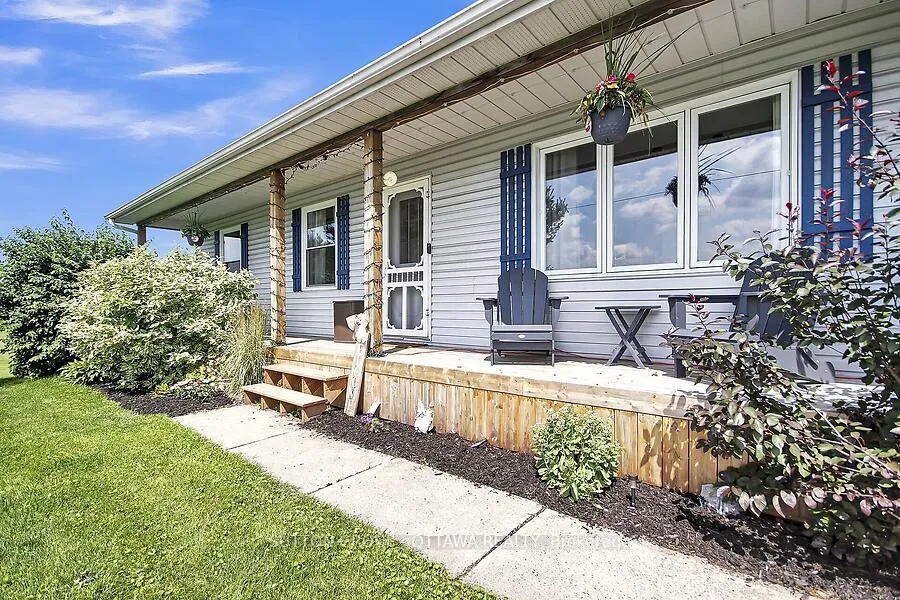
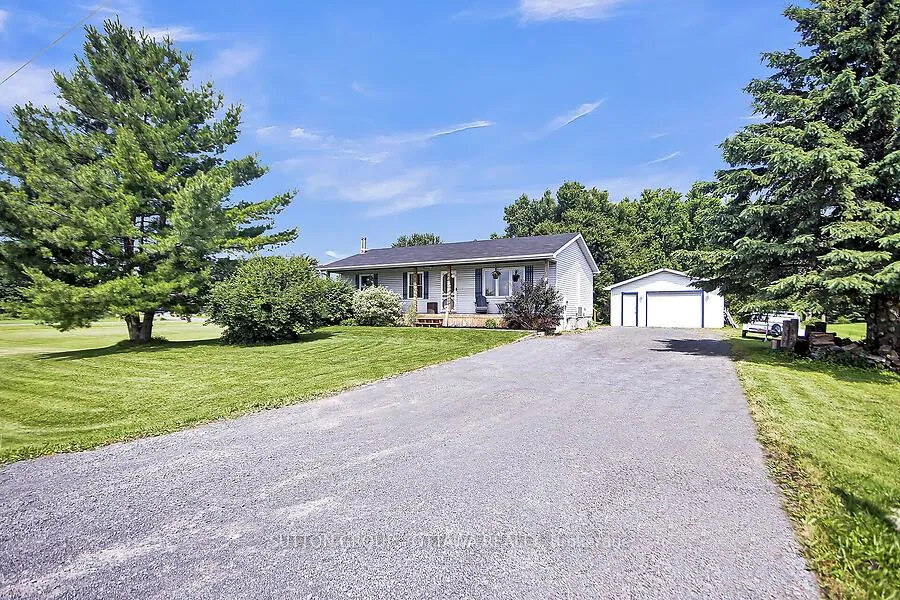
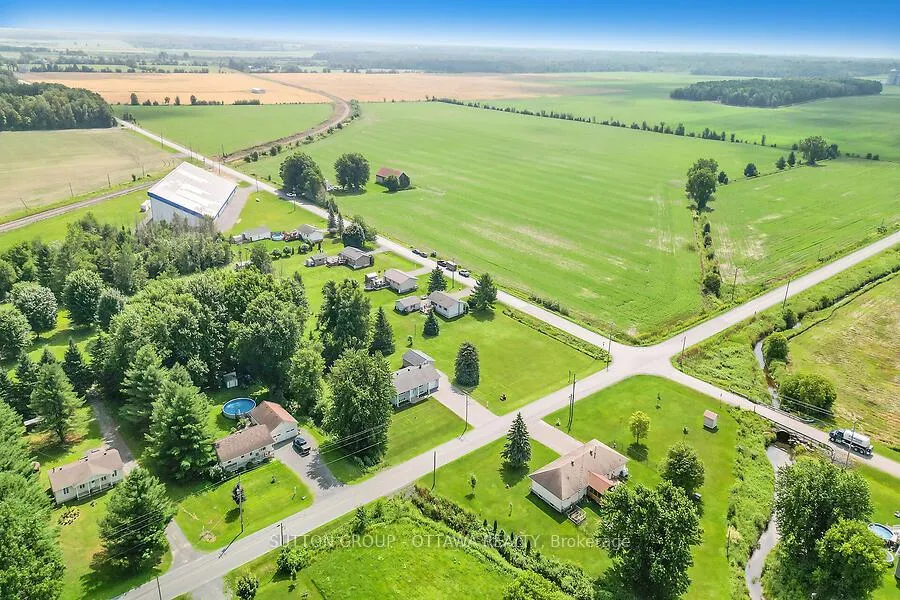
16979 McNeil Road
North Stormont (North Stormont, Roxborough Twp), ON K0C 1W0
- 3Bedrooms
- 1Bathroom
- 2Garage
- 700–1100Sq Ft
- $1,799Tax
- 100×300 ftLot Size
 Estimated Value:$412,160See Free Estimate Report

Property not available for sale or for rent.
HOMEH One: full-service selling for a 1% listing fee. The buyer's agent commission is separate.
Free Home EvaluationHow Much Is My Home Worth?Homes for Sale NearbySale & Price History for 16979 McNeil Road, North Stormont, North Stormont (Roxborough) Twp
| Start Date | End Date | Price | Event | MLS# |
|---|---|---|---|---|
| 2025-07-11 | 2025-07-31 | Login to See Prices | Sold | x12282143 |
Real estate boards require you to or to see the full details of this property.
*Sold prices and complete sale & price history are regulated data. Under the Trust in Real Estate Services Act, 2002 (TRESA) and the rules of the Real Estate Council of Ontario (RECO), and pursuant to the Multiple Listing Service® rules of the Canadian Real Estate Association (CREA) and the Toronto Regional Real Estate Board (TRREB), this information may be shown only to registered users who have agreed to the applicable terms of use (a Virtual Office Website, or "VOW," arrangement). HOMEH Inc., Brokerage therefore provides it to signed-in members only. Creating an account is free and takes under a minute.
About 16979 McNeil Road, North Stormont, North Stormont (Roxborough) Twp
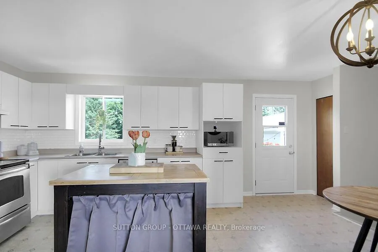
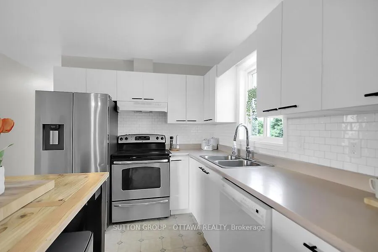
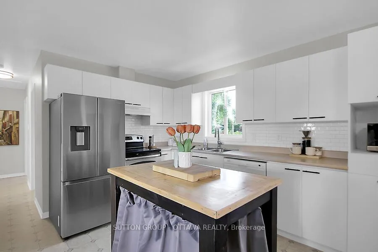
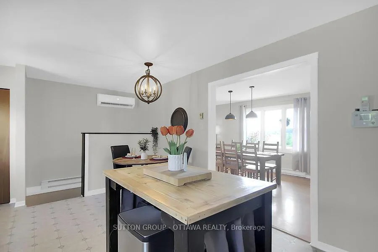
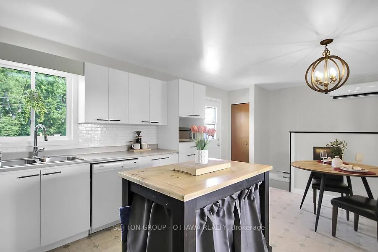
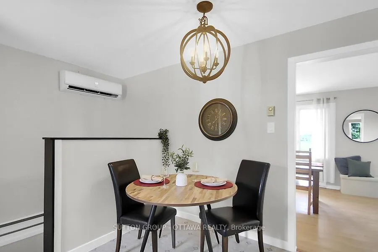
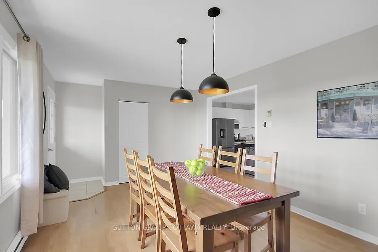
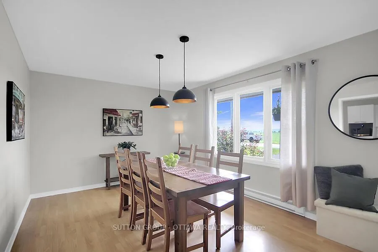
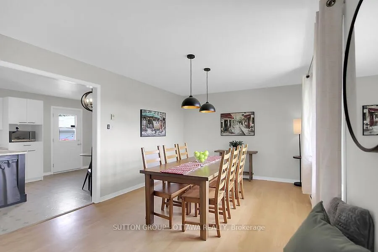
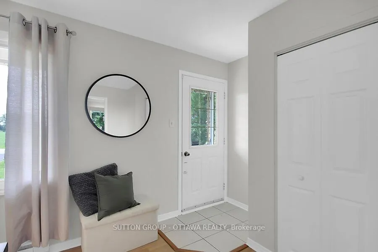
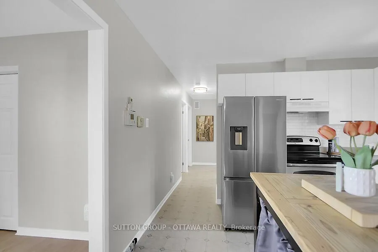
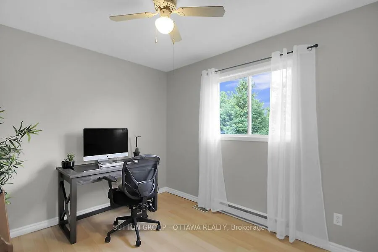
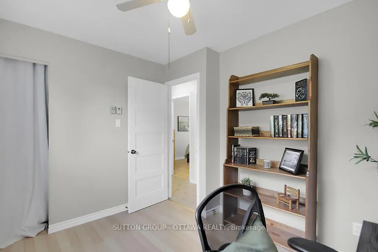
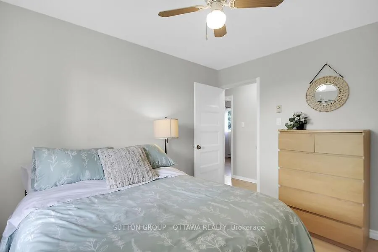
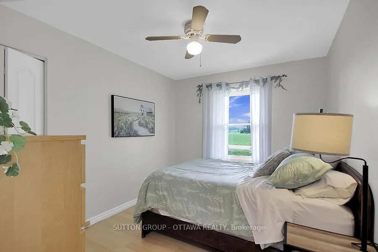
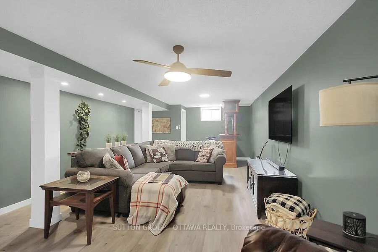
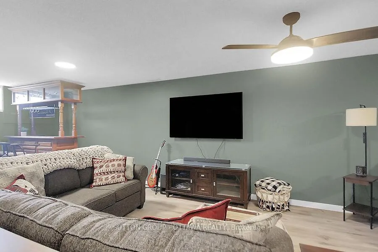
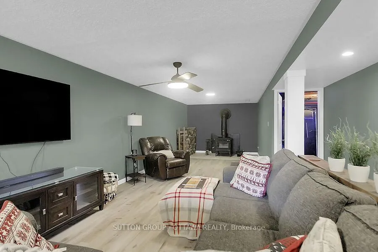
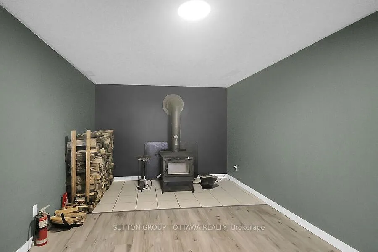
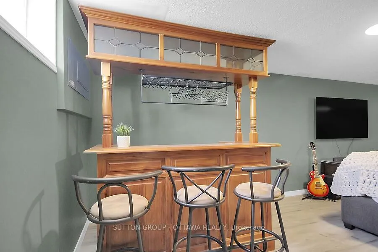
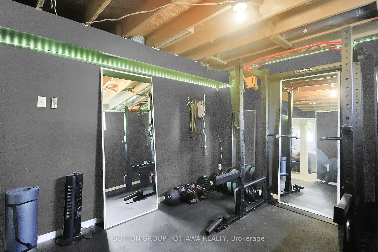
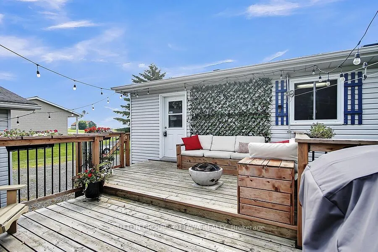
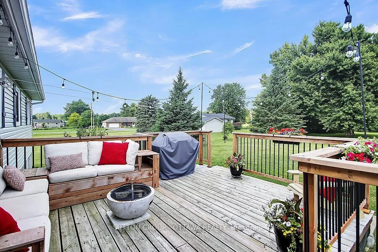
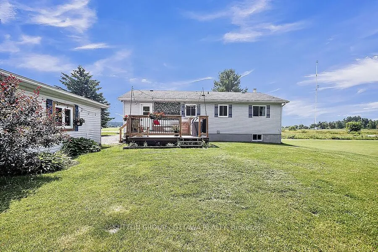
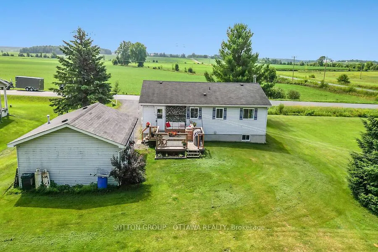
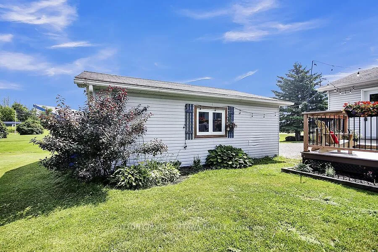
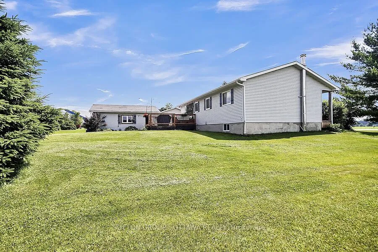
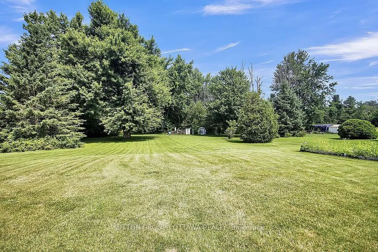
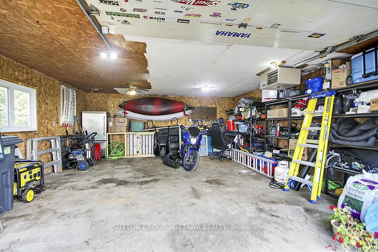
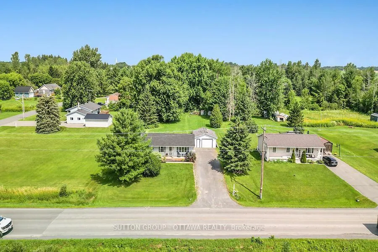
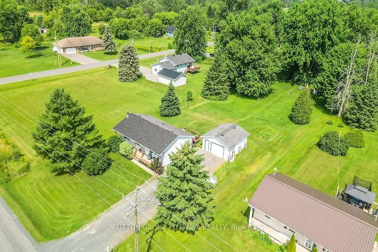
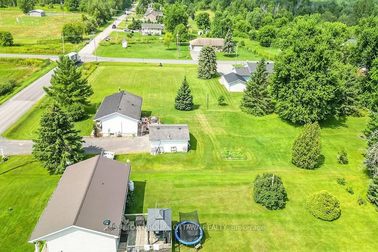
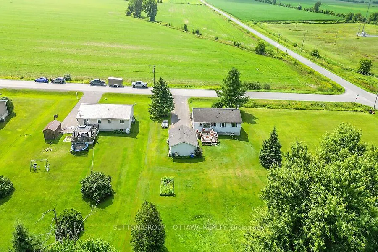
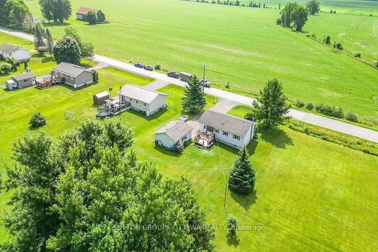
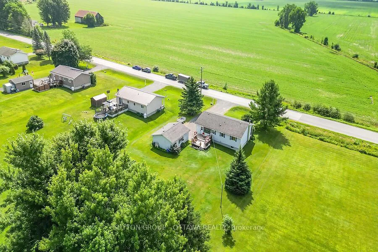
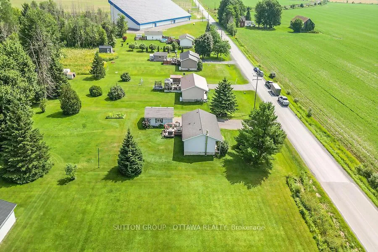
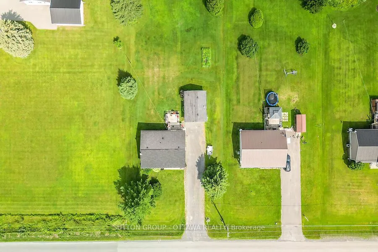
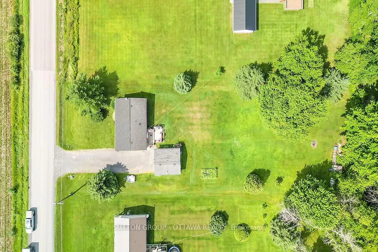
Welcome to your country haven - where life slows down and space opens up. Nestled on a generous lot in a peaceful, close-knit community, this charming and stylish home offers room to roam, play, and breathe. Let the pets run free across the wide-open yard, safely enclosed by an underground fence. Unwind on the front porch with your morning coffee as the day begins with birdsong and soft views. Inside, discover a bright, clean interior move-in ready with chic touches and thoughtful upgrades. The heart of the home, a spacious kitchen, features ample cabinetry and a central island for added storage. The kitchenette is perfectly suited to become a cozy breakfast nook with an L-shaped bench, while the dining room could transitions effortlessly into a comfortable family room.Three generous bedrooms plus a finished basement give you space to stretch - a dedicated gym that could become a fourth bedroom, a bar for evening drinks, or a media retreat for movie nights. Step out back to a spacious two-level deck - perfect for summer BBQs, roasting marshmallows with the kids, and romantic evenings by the fire under the stars. A large heated garage stands ready for your workshop dreams or weekend projects. This home is more than just move-in ready, its ready to welcome you. Too many thoughtful improvements to list here, so don't miss the attached upgrade sheet. Your next chapter begins here - peaceful, practical, and full of possibility. Book your showing today!!
Key Facts & Features
Property Costs
- Annual Property Tax Amount
- $1,799
- Land Transfer Tax Fee
- $5,473
Rental Items
- Under Contract
- None
- Basement Type
- Finished
Interior Features
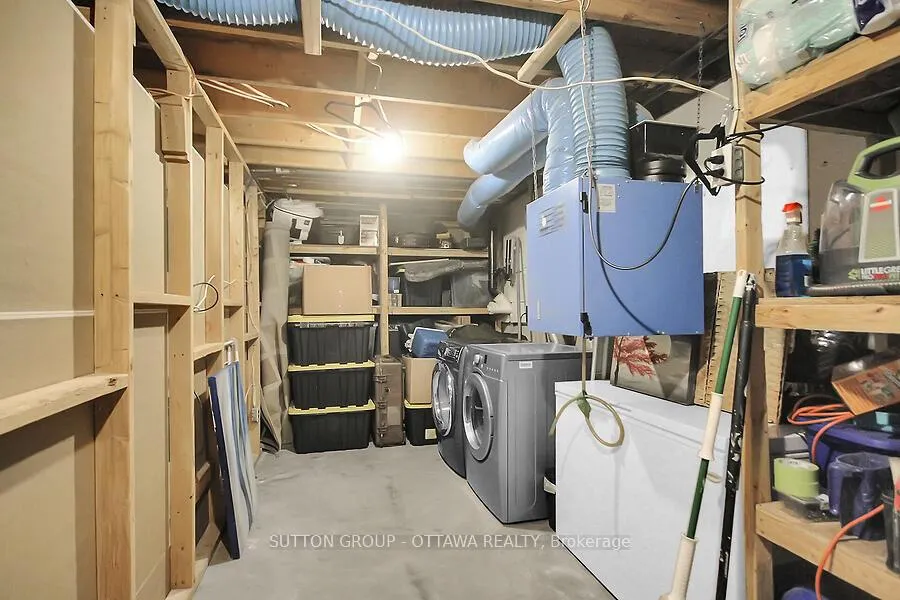
- Laundry Level
- Lower Level
- Interior Extras
- Air Exchanger, Carpet Free, Primary Bedroom - Main Floor, Water Heater Owned
- Fireplace/Stove
- Yes
- Elevator
- No
Exterior Features
- Pool
- None
- Other Structures
- Shed
Building
- Building Type
- Rural Residential
- Building Style
- Bungalow
- Approx Age
- 31-50
Construction
- Exterior Finish
- Vinyl Siding
- Roof
- Asphalt Shingle
- Foundation Details
- Poured Concrete
- Special Designation
- Unknown
Lot
- Lot Front
- 100.00 ft
- Lot Depth
- 300.00 ft
- Lot Size
- 0.69
- Lot Shape
- Rectangular
Inclusions
- Inclusions
- Refrigerator, Stove, Hood fan, Dishwasher, Kitchen island, Washer, Dryer, HWT, White cabinets in the washroom, Wooden shelves in bsmt storage area, Refrigerator in the garage (as is condition), Work bench in garage, Wood splitter, 2 outdoor storage sheds, Underground dog fence with 2 collars, Wood bed frame in primary bedroom, Fire wood rack in bsmt, Bar in bsmt, Dehumidifier, and Sweep round wire chimney brush.
Exclusions
- Exclusions
- Running lawn mower, Generator, Power Washer, Snow blower, Microwave, All shelving in the garage, Freezer in bsmt, 3 Bar stools
Parking & Garages
- Garage Type
- Detached
- Garage Spaces
- 2
- Parking Spaces
- 10
- Total Garage And Parking Spaces
- 12
Heating & Cooling
- Heat Source
- Electric
- Heat Type
- Baseboard
- Air Conditioning
- Wall Unit(s)
- Water
- Well
- Sewers
- Septic
- Natural Gas
- No
- Hydro
- Available
- Cable
- Available
- Telephone
- Yes
- Bedrooms
- 3
- Washrooms
- 1
- Kitchens
- 1
- Family / bonus room
- Yes
Room sizes
- Kitchen—Main level, Centre Island, Breakfast Area
- Dining Room—Main level
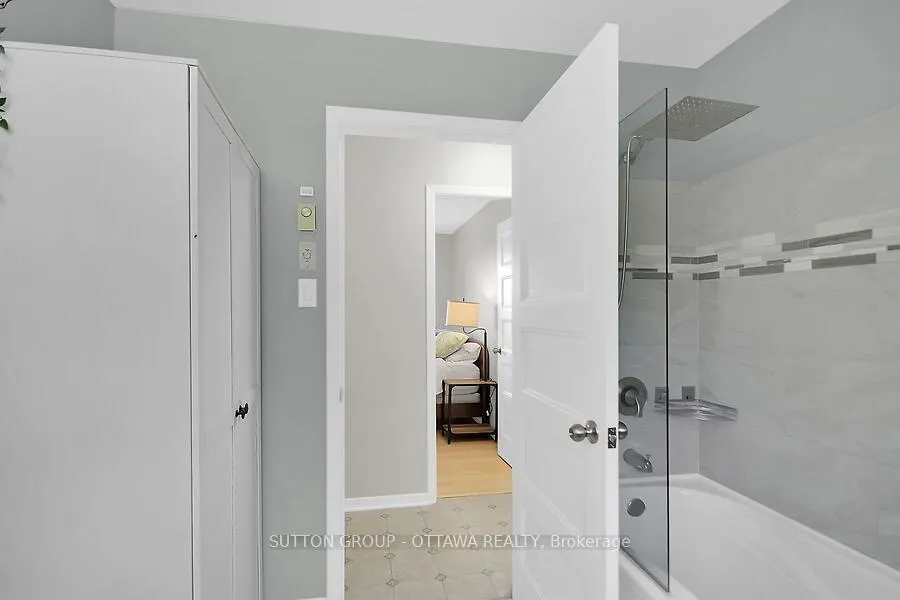
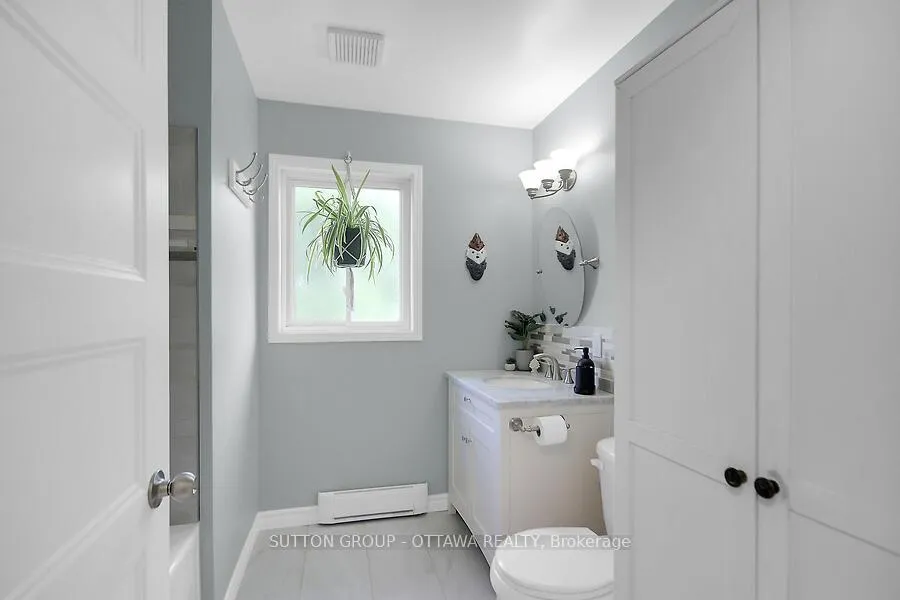
- Bathroom—Main level, 4 Pc Bath
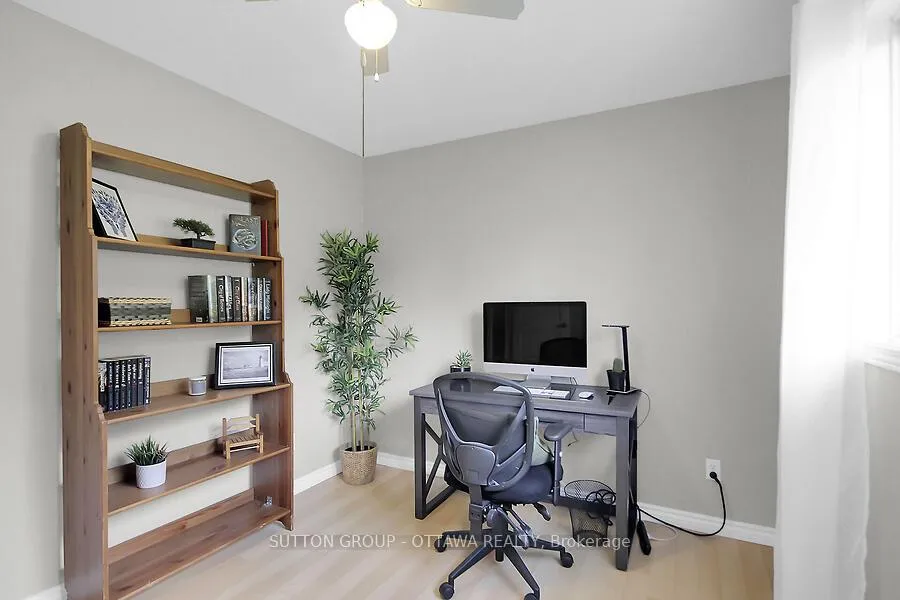
- Bedroom—Main level
- Bedroom—Main level
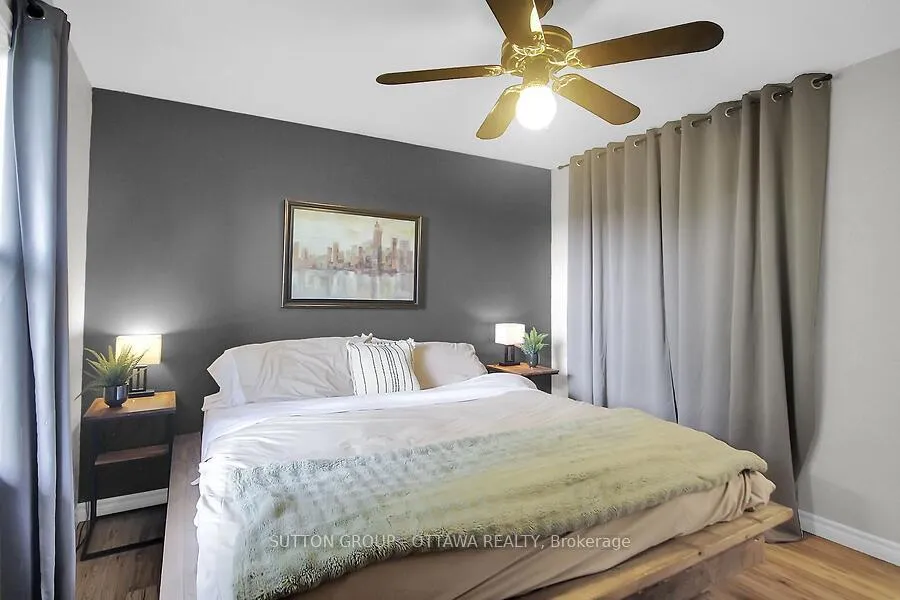
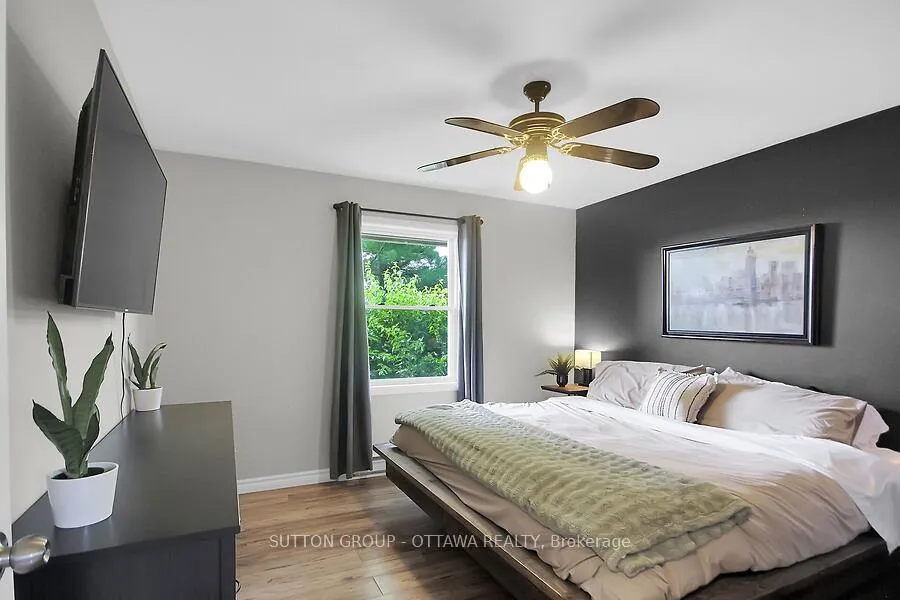
- Primary Bedroom—Main level
- Exercise Room—Lower level
- Other—Lower level
- Recreation—Lower level
Washrooms
- 4-piece, Main
- Municipality
- North Stormont
- Neighbourhood
- North Stormont (Roxborough) Twp
- Main cross streets
- HWY 138 / McNeil Road
- Zoning
- R1
- Directions
- HWY 417 East bound - take exit at Monkland/Cornwall - South on HWY 138 - Right on McNeil Rd - the house is on the right, down the road
- Waterfront
- None
- MLS® number
- X12282143
- Data source
- Toronto Regional Real Estate Board
- Status change
- 2025-07-31
- Listed on
- 2025-07-11
- Days on market
- 20 days
- Possession type
- Flexible
- Co-op commission
- 1.75% (BGRS)
- Seller
- Listed by
- SUTTON GROUP - OTTAWA REALTY
Home Market Value
Current home valuation for 16979 McNeil Road, North Stormont, North Stormont (Roxborough) Twp, North Stormont, ON. Listed for $449,900
HOMEH Estimate
$412,160
Estimated Sales Range
$325,606 - $498,714
HOMEH Estimate for 16979 McNeil Road, North Stormont, North Stormont (Roxborough) Twp
Calculated with a real agent's CMA method — 45+ years of experience, codified. Not an AI guess.
For the owner
Is this your home? Track its value.
Get this home's HOMEH Estimate by email once a month, with how many homes are for sale around you.
Mortgage Payment Calculator
Compare up to 4 down payment scenarios
5% of purchase price for homes $500K or less
$22,495
| Scenario 1 | Scenario 2 | Scenario 3 | Scenario 4 | |
|---|---|---|---|---|
−Down payment | % $ | % $ | % $ | % $ |
+CMHC insurance | $17,096 | $12,552 | $10,708 | $0 |
=Total mortgage | $444,501 | $417,462 | $393,123 | $359,920 |
Amortization | ||||
Mortgage rate | % | % | % | % |
| Payment frequency | ||||
=Mortgage payment | $2,170monthly | $2,038monthly | $1,919monthly | $1,757monthly |
Land Transfer Tax
$5,473
$5,473
Around this home
Data provided by OpenStreetMap & Fraser Institute School Rankings
Ask HOMEH
New!Hi there!
👋Text or call (416) 301-9001
Recommended for you
Based on homes you've looked at.
No recommended properties found.
Nearby similar homes
No nearby properties found.
More real estate resources
Other homes nearby
Explore this area
Nearby neighbourhoods
No nearby listings available.