
2729 Crows Nest Road E
North Stormont (North Stormont, Roxborough Twp), ON K0C 1T0
- 2Bedrooms
- 2Bathrooms
- 1Garage
- 1100–1500Sq Ft
- $1,592Tax
- —Lot Size
 Estimated Value:$426,500See Free Estimate Report

Property not available for sale or for rent.
HOMEH One: full-service selling for a 1% listing fee. The buyer's agent commission is separate.
Free Home EvaluationHow Much Is My Home Worth?Homes for Sale NearbySale & Price History for 2729 Crows Nest Road E, North Stormont, North Stormont (Roxborough) Twp
Real estate boards require you to or to see the full details of this property.
*Sold prices and complete sale & price history are regulated data. Under the Trust in Real Estate Services Act, 2002 (TRESA) and the rules of the Real Estate Council of Ontario (RECO), and pursuant to the Multiple Listing Service® rules of the Canadian Real Estate Association (CREA) and the Toronto Regional Real Estate Board (TRREB), this information may be shown only to registered users who have agreed to the applicable terms of use (a Virtual Office Website, or "VOW," arrangement). HOMEH Inc., Brokerage therefore provides it to signed-in members only. Creating an account is free and takes under a minute.
About 2729 Crows Nest Road E, North Stormont, North Stormont (Roxborough) Twp
Summarized Description
- Impeccably maintained modular home built in 2019.
- Located in a quiet rural subdivision.
- Open-concept layout ideal for living and entertaining.
- Includes a fully insulated mudroom/den.
- Features a screened-in gazebo for outdoor comfort.
- Equipped with a Generac backup generator.
- Detached garage with heating for convenience.
- Close proximity to Highway 138 for easy commuting.
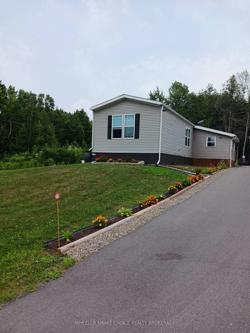
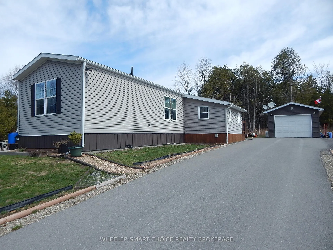
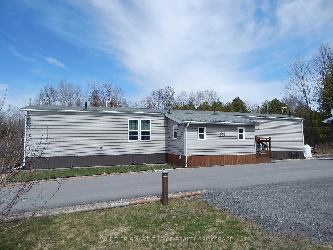
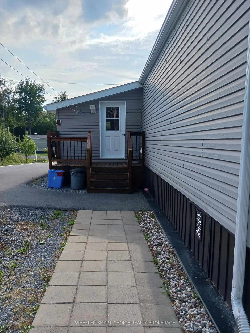
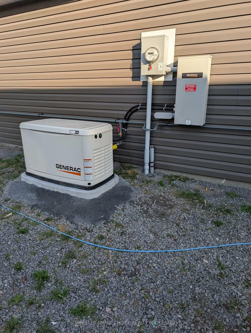
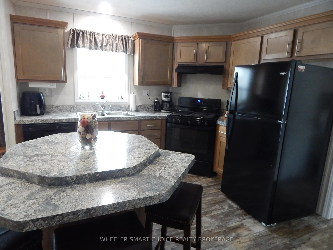
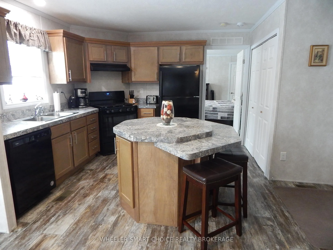
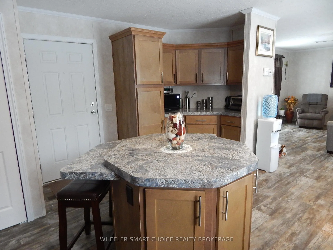
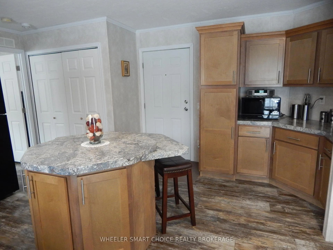
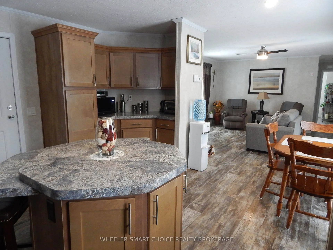
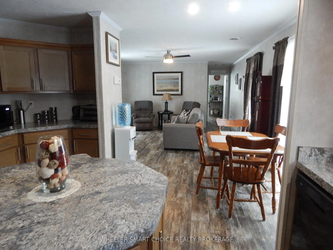
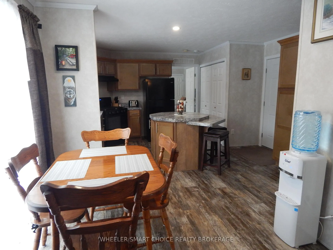
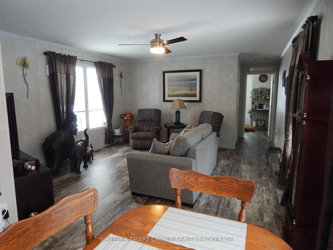
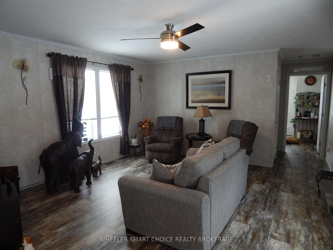
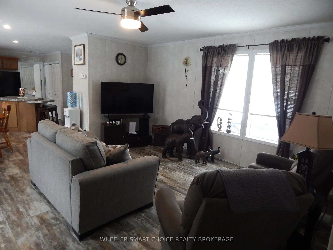
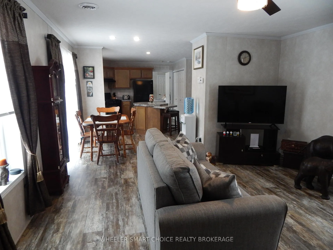
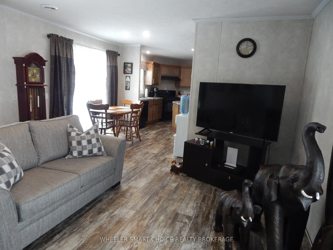
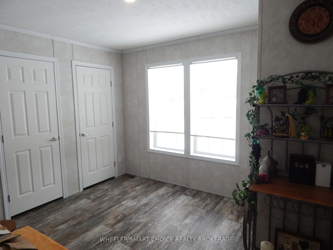
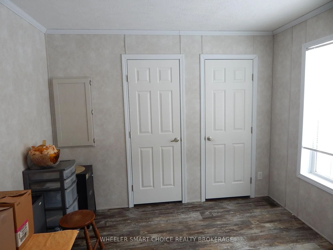
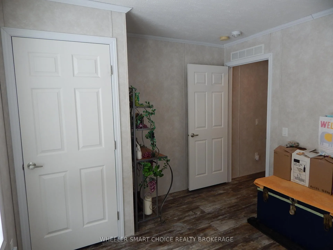
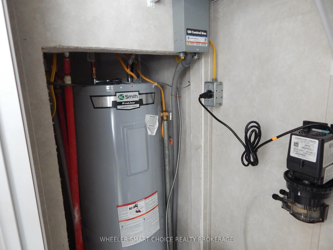
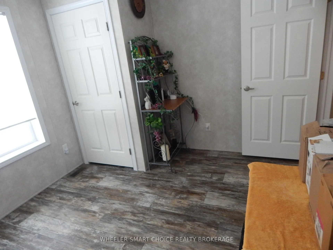
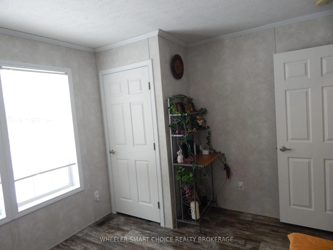
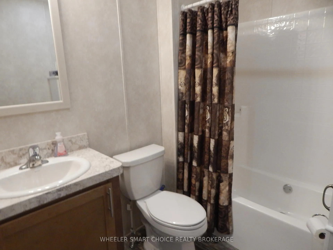
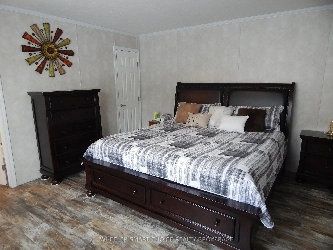
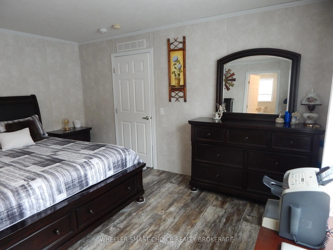
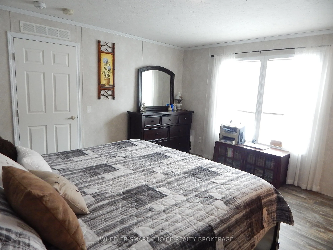
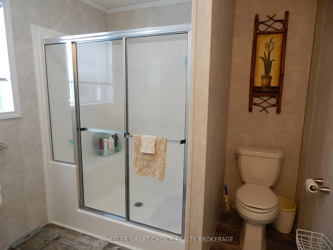
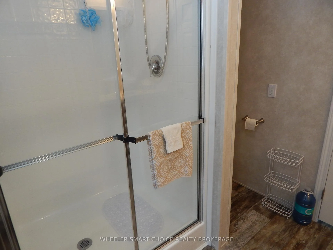
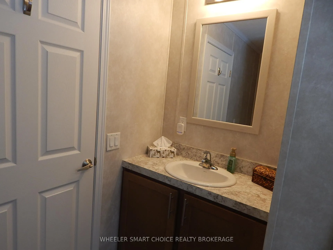
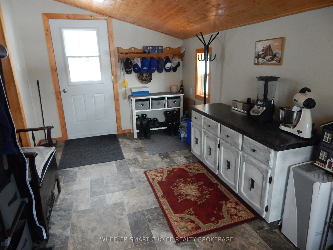
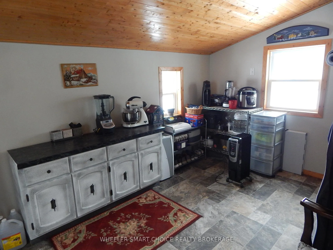
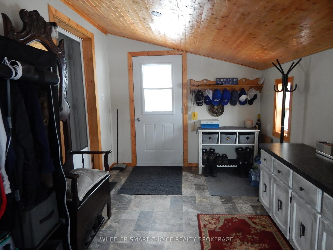
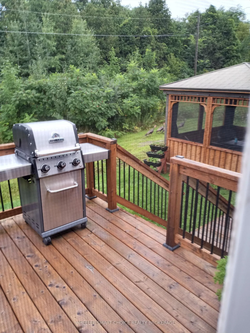
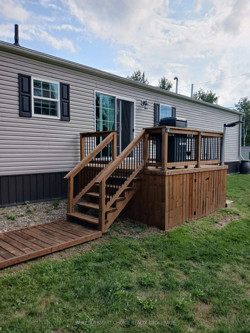
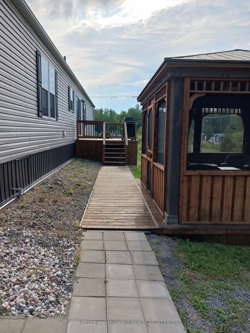
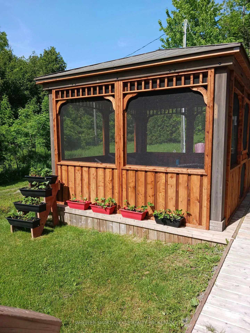
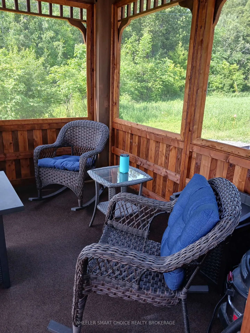
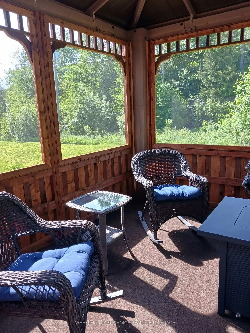
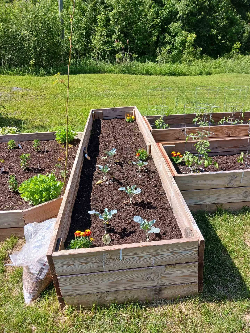
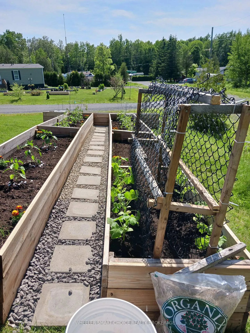
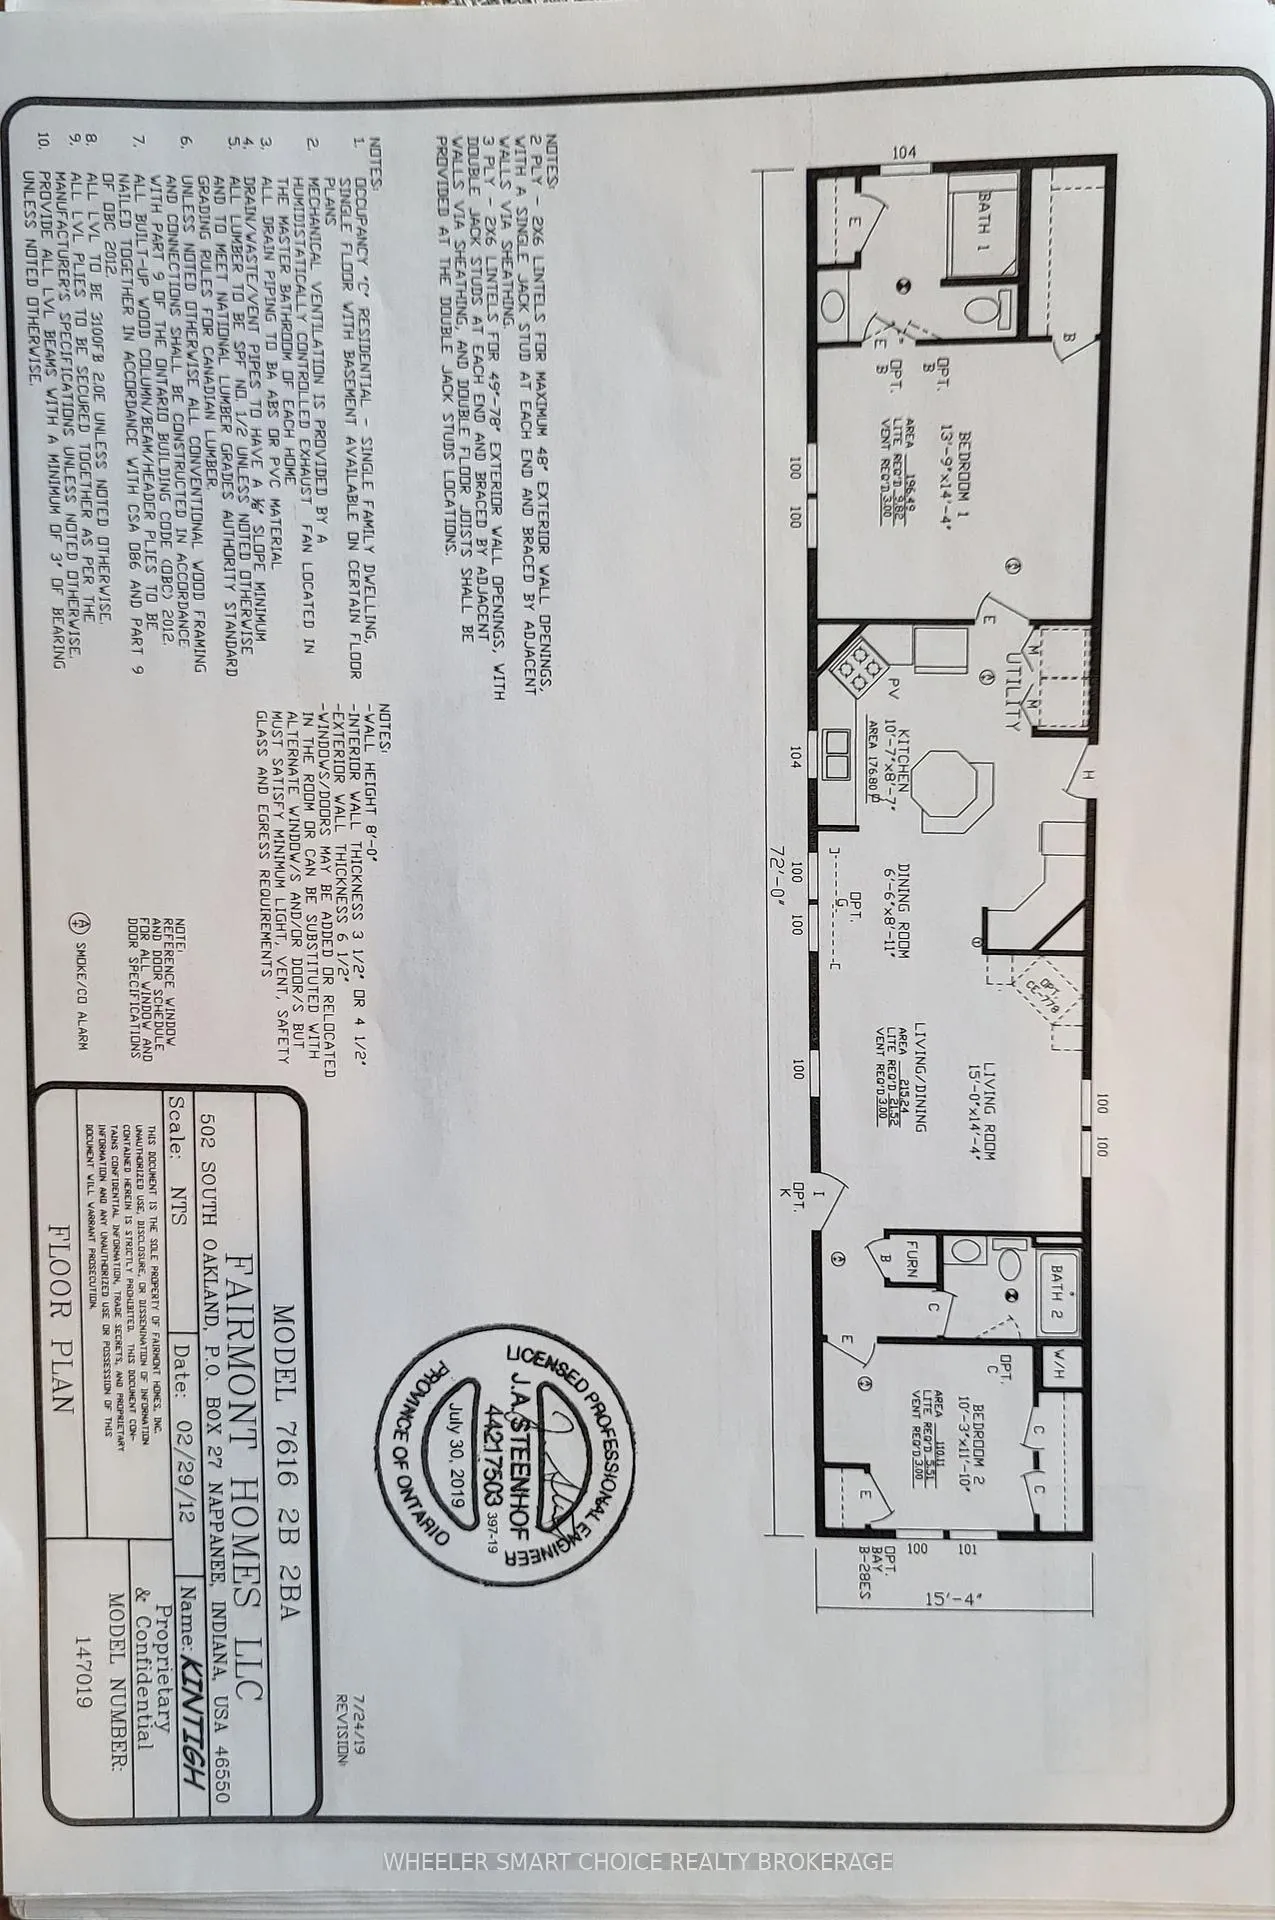
Welcome to this impeccably maintained 2019 modular home, ideally located less than one kilometer from Highway 138-perfect for commuters traveling to Ottawa, Montreal, or Cornwall. Set within a quiet and peaceful rural subdivision, this home offers 1,104 sq. ft. of original modular living space, plus a thoughtfully added fully insulated mudroom/den that brings the total living area to approximately 1,240 sq. ft. Step inside to a warm and inviting open-concept layout featuring the living room, dining area, and kitchen-ideal for both everyday living and entertaining. The kitchen is well-appointed with ample cupboard space, a large island with bar seating, and a dedicated coffee bar area. Patio doors lead to a 10' x 10' side-yard deck, where you can relax and enjoy the abundance of surrounding nature. The side yard also features a beautiful 10' x 12' screened-in gazebo, perfect for outdoor enjoyment in comfort. The spacious primary bedroom easily accommodates a king-size bed and includes a lovely 3-piece ensuite with an extra-wide sit-down shower. A 4-piece main bathroom is conveniently located near the living area and second bedroom. For your year round comfort Heating and cooling is provided by a Forced Air Propane Furnace and a Central Air Conditioning system. Completing the property is a detached 14' x 28' garage, fully insulated and heated with a propane suspension furnace. The home is equipped with 200-amp electrical service, and for added peace of mind, a Generac backup generator that fully supports the property during power outages. A paved driveway adds both convenience and curb appeal. Multiple garden beds are planted. This truly move-in-ready home offers comfort, functionality, and reliability. The land lease includes well and sewage services, making for easy, worry-free living. The Lot is approximately 75ft x 120ft.
Key Facts & Features
Property Costs
- Annual Property Tax Amount
- $1,592
- Land Transfer Tax Fee
- $3,560
Rental Items
- Rental Equipment
- 2 rented propane tanks with P38
- Basement Type
- Crawl Space
Interior Features
- Interior Extras
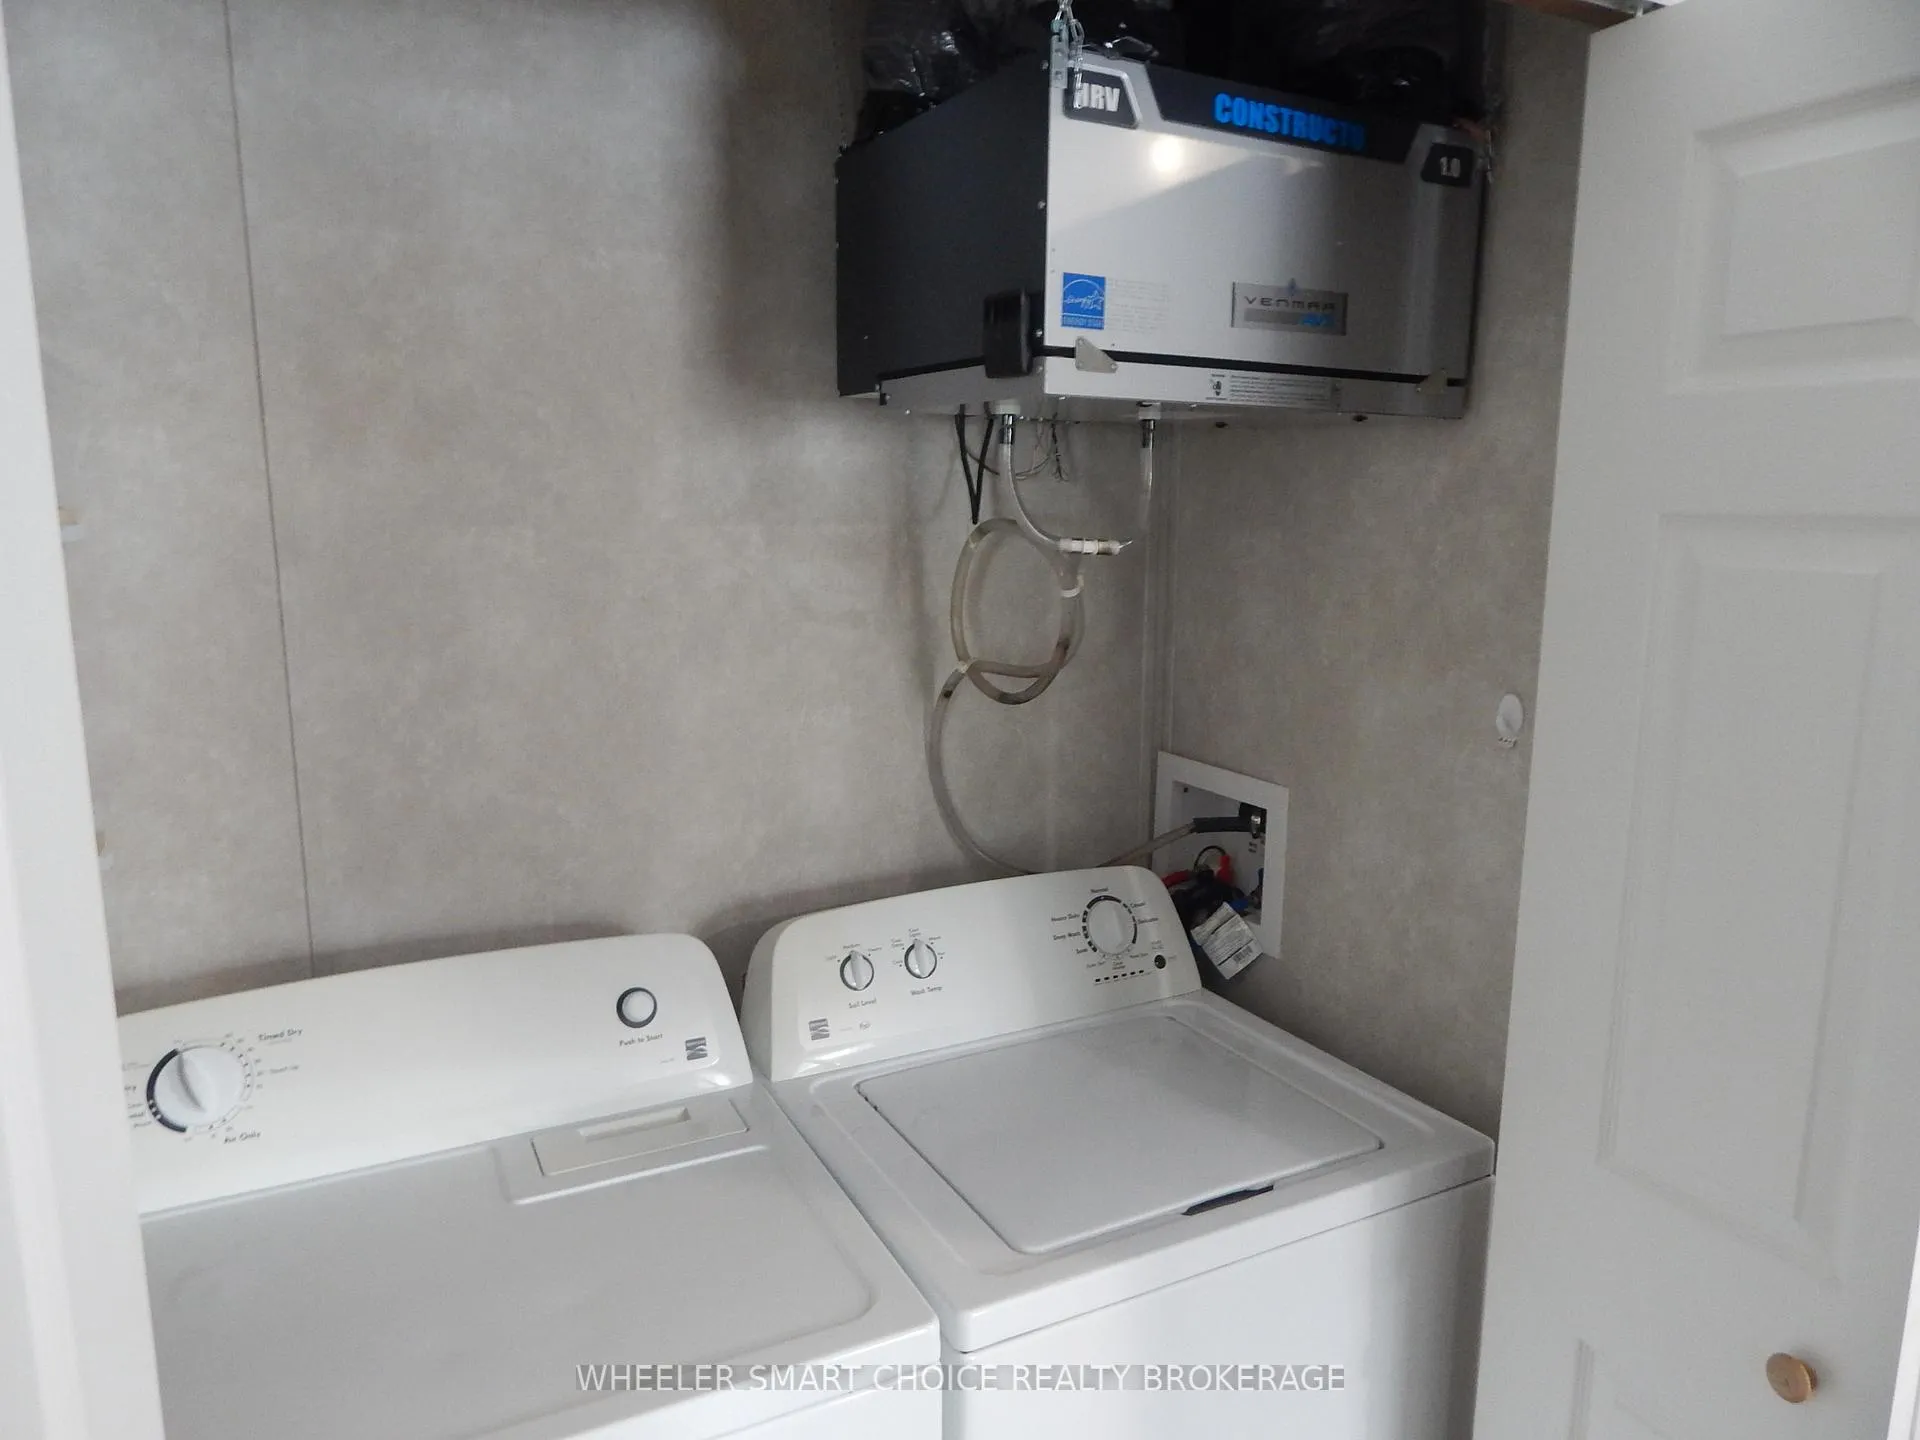
- Auto Garage Door Remote, Carpet Free, Generator - Full, Water Heater Owned, Water Treatment, ERV/HRV
- Fireplace/Stove
- No
- Elevator
- No
Exterior Features
- Pool
- None
- Other Structures
- Gazebo, Additional Garage(s)
Building
- Building Type
- Modular Home
- Building Style
- Bungalow
- Approx Age
- 6-15
Construction
- Exterior Finish
- Vinyl Siding
- Roof
- Asphalt Shingle
- Foundation Details
- Slab
- Special Designation
- Landlease
Inclusions
- Inclusions
- (Whirlpool Appliances Refrigerator, Propane Kitchen Stove, Dishwasher), (Kenmore Washing Machine & Clothes Dryer), Generac backup generator, Gazebo, window coverings.
Parking & Garages
- Garage Type
- Detached
- Garage Spaces
- 1
- Parking Spaces
- 5
- Total Garage And Parking Spaces
- 6
Heating & Cooling
- Heat Source
- Propane
- Heat Type
- Forced Air
- Air Conditioning
- Central Air
- Water
- Well
- Sewers
- Other
- Hydro
- Yes
- Bedrooms
- 2
- Washrooms
- 2
- Kitchens
- 1
Washrooms
- 4-piece
- 3-piece
- Municipality
- North Stormont
- Neighbourhood
- North Stormont (Roxborough) Twp
- Main cross streets
- Warina Rd
- Directions
- From 138 head East on Warina Road then North on Crows Nest Road and watch for the sign
- MLS® number
- X13508446
- Data source
- Toronto Regional Real Estate Board
- Status change
- 2026-09-08
- Listed on
- 2026-07-01
- Days on market
- 69 days
- Possession type
- Immediate
- Co-op commission
- 2
- Seller
- Listed by
- WHEELER SMART CHOICE REALTY BROKERAGE
Home Market Value
Current home valuation for 2729 Crows Nest Road E, North Stormont, North Stormont (Roxborough) Twp, North Stormont, ON. Listed for $339,000
HOMEH Estimate
$426,500
Estimated Sales Range
$272,960 - $580,040
HOMEH Estimate for 2729 Crows Nest Road E, North Stormont, North Stormont (Roxborough) Twp
Calculated with a real agent's CMA method — 45+ years of experience, codified. Not an AI guess.
Estimate based on similar-style homes nearby
For the owner
Is this your home? Track its value.
Get this home's HOMEH Estimate by email once a month, with how many homes are for sale around you.
Mortgage Payment Calculator
Compare up to 4 down payment scenarios
5% of purchase price for homes $500K or less
$16,950
| Scenario 1 | Scenario 2 | Scenario 3 | Scenario 4 | |
|---|---|---|---|---|
−Down payment | % $ | % $ | % $ | % $ |
+CMHC insurance | $12,882 | $9,458 | $8,068 | $0 |
=Total mortgage | $334,932 | $314,558 | $296,218 | $271,200 |
Amortization | ||||
Mortgage rate | % | % | % | % |
| Payment frequency | ||||
=Mortgage payment | $1,635monthly | $1,536monthly | $1,446monthly | $1,324monthly |
Land Transfer Tax
$3,560
$3,560
Around this home
No schools found nearby
Data provided by OpenStreetMap & Fraser Institute School Rankings
Ask HOMEH
New!Hi there!
👋Text or call (416) 301-9001
Recommended for you
Based on homes you've looked at.
No recommended properties found.
Nearby similar homes
No nearby properties found.
More real estate resources
Other homes nearby
Explore this area
Nearby neighbourhoods
No nearby listings available.