
3285 Broadway Avenue
North Stormont (North Stormont, Roxborough Twp), ON K0C 1C0
- 3+1Bedrooms
- 4Bathrooms
- 2Garage
- 2000–2500Sq Ft
- $4,885Tax
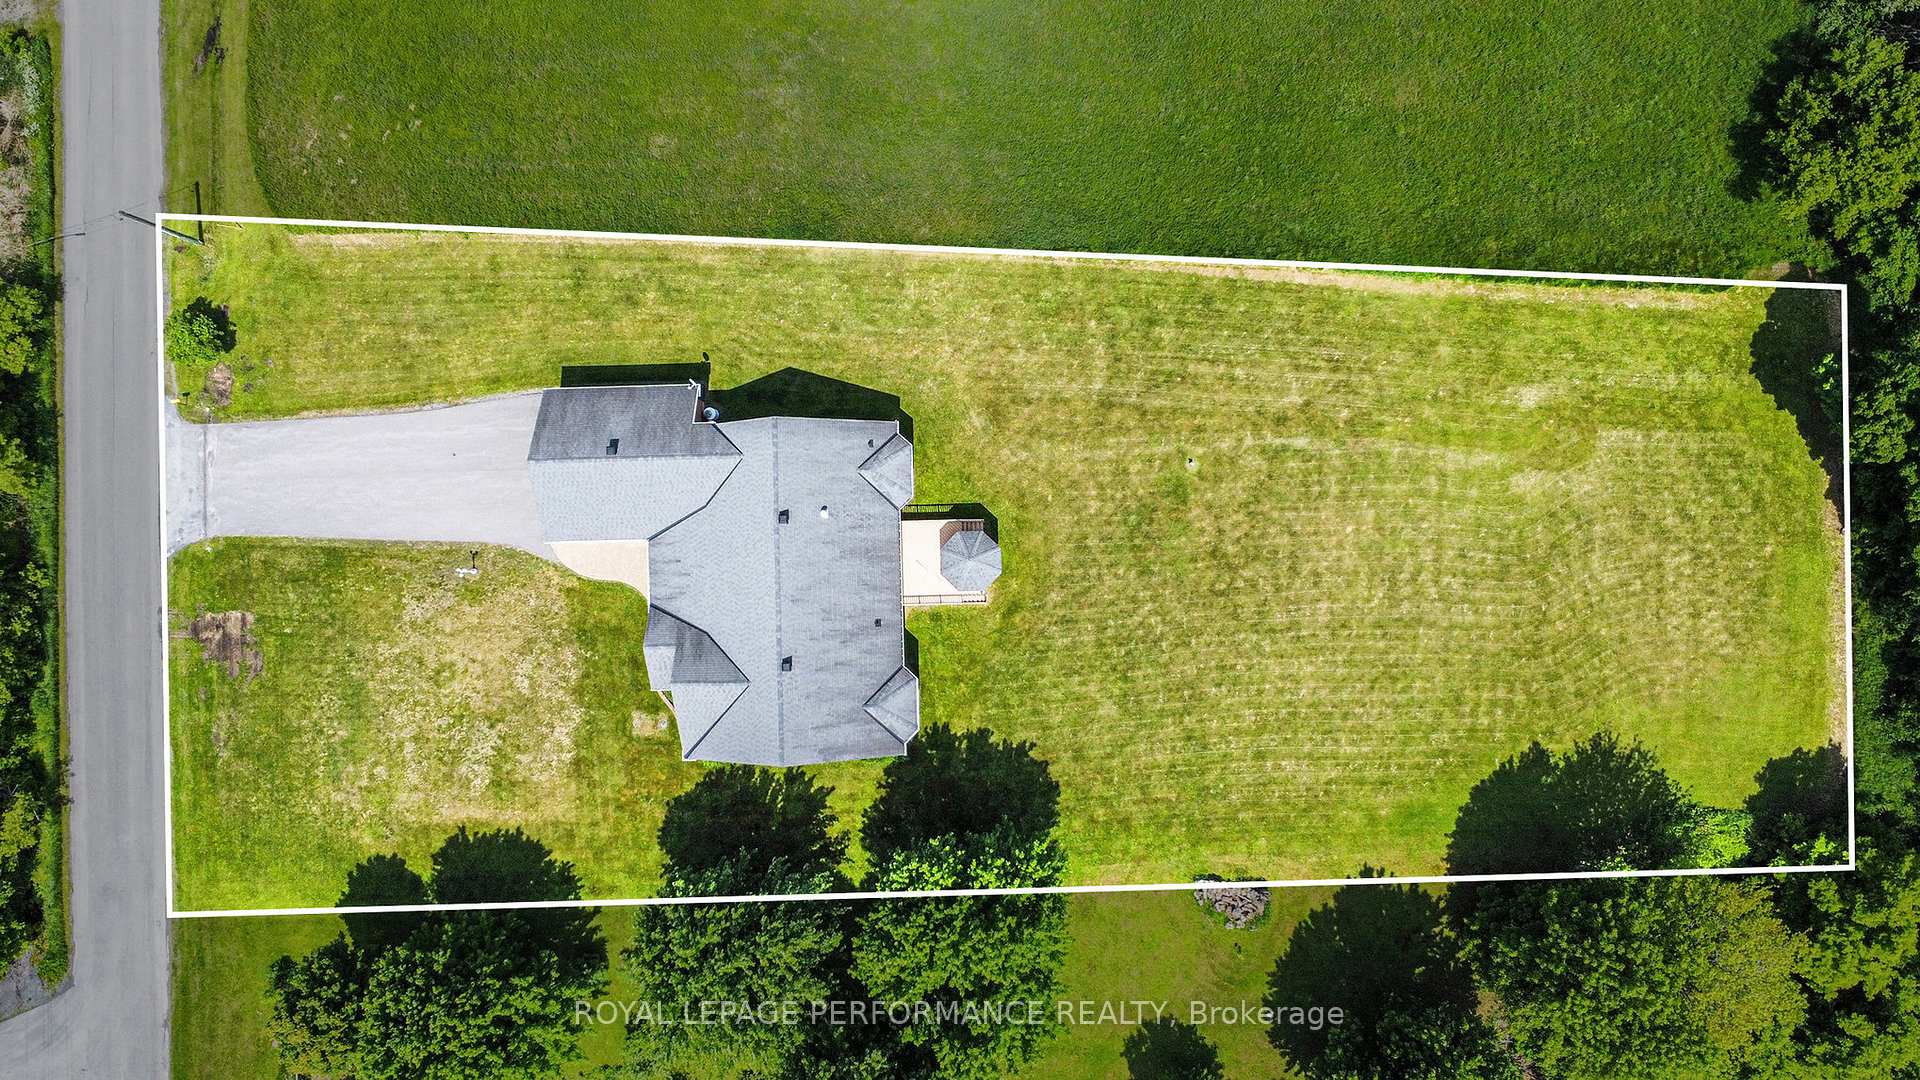
- 125×352 ftLot Size
 Estimated Value:$834,000See Free Estimate Report

Sale & Price History for 3285 Broadway Avenue, North Stormont, North Stormont (Roxborough) Twp
| Start Date | End Date | Price | Event | MLS# |
|---|---|---|---|---|
| No listing history available | ||||
Real estate boards require you to or to see the full details of this property.
*Sold prices and complete sale & price history are regulated data. Under the Trust in Real Estate Services Act, 2002 (TRESA) and the rules of the Real Estate Council of Ontario (RECO), and pursuant to the Multiple Listing Service® rules of the Canadian Real Estate Association (CREA) and the Toronto Regional Real Estate Board (TRREB), this information may be shown only to registered users who have agreed to the applicable terms of use (a Virtual Office Website, or "VOW," arrangement). HOMEH Inc., Brokerage therefore provides it to signed-in members only. Creating an account is free and takes under a minute.
About 3285 Broadway Avenue, North Stormont, North Stormont (Roxborough) Twp
Summarized Description
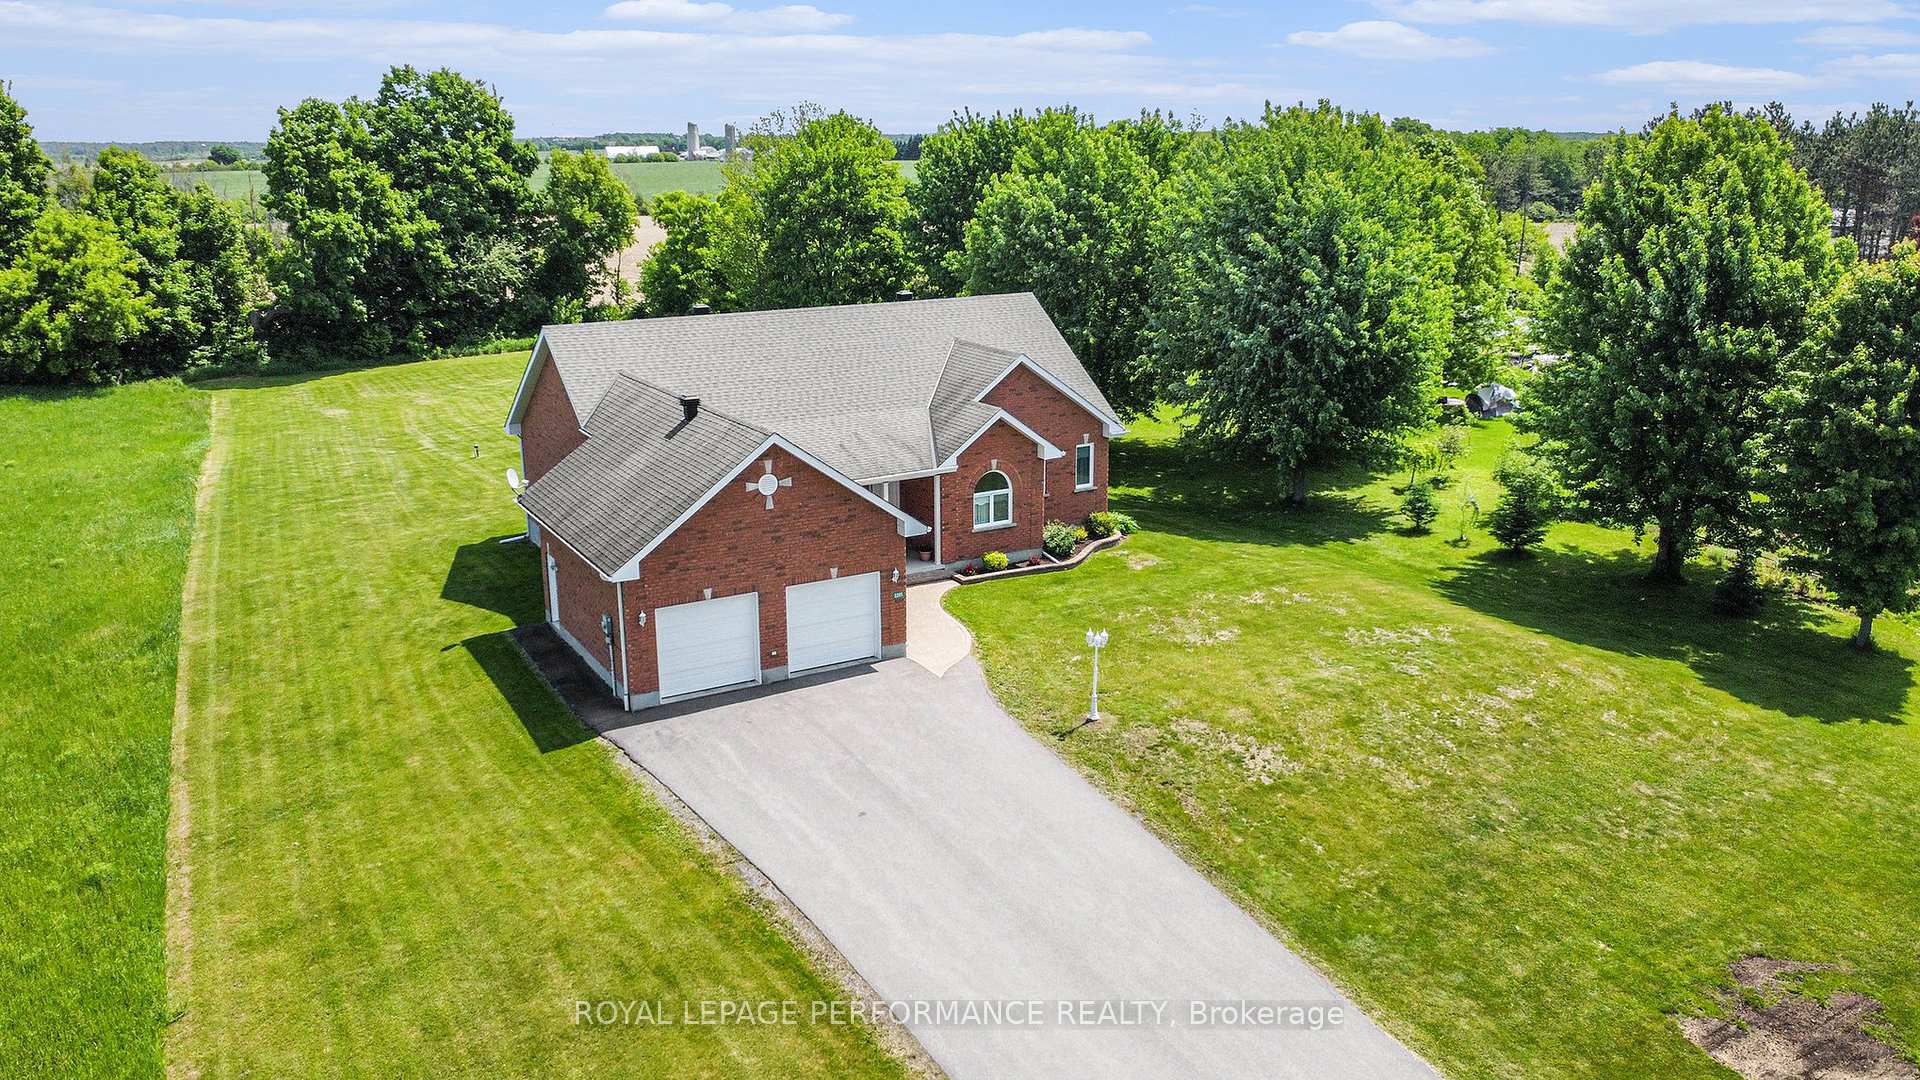
- Spacious executive style bungalow in Avonmore.
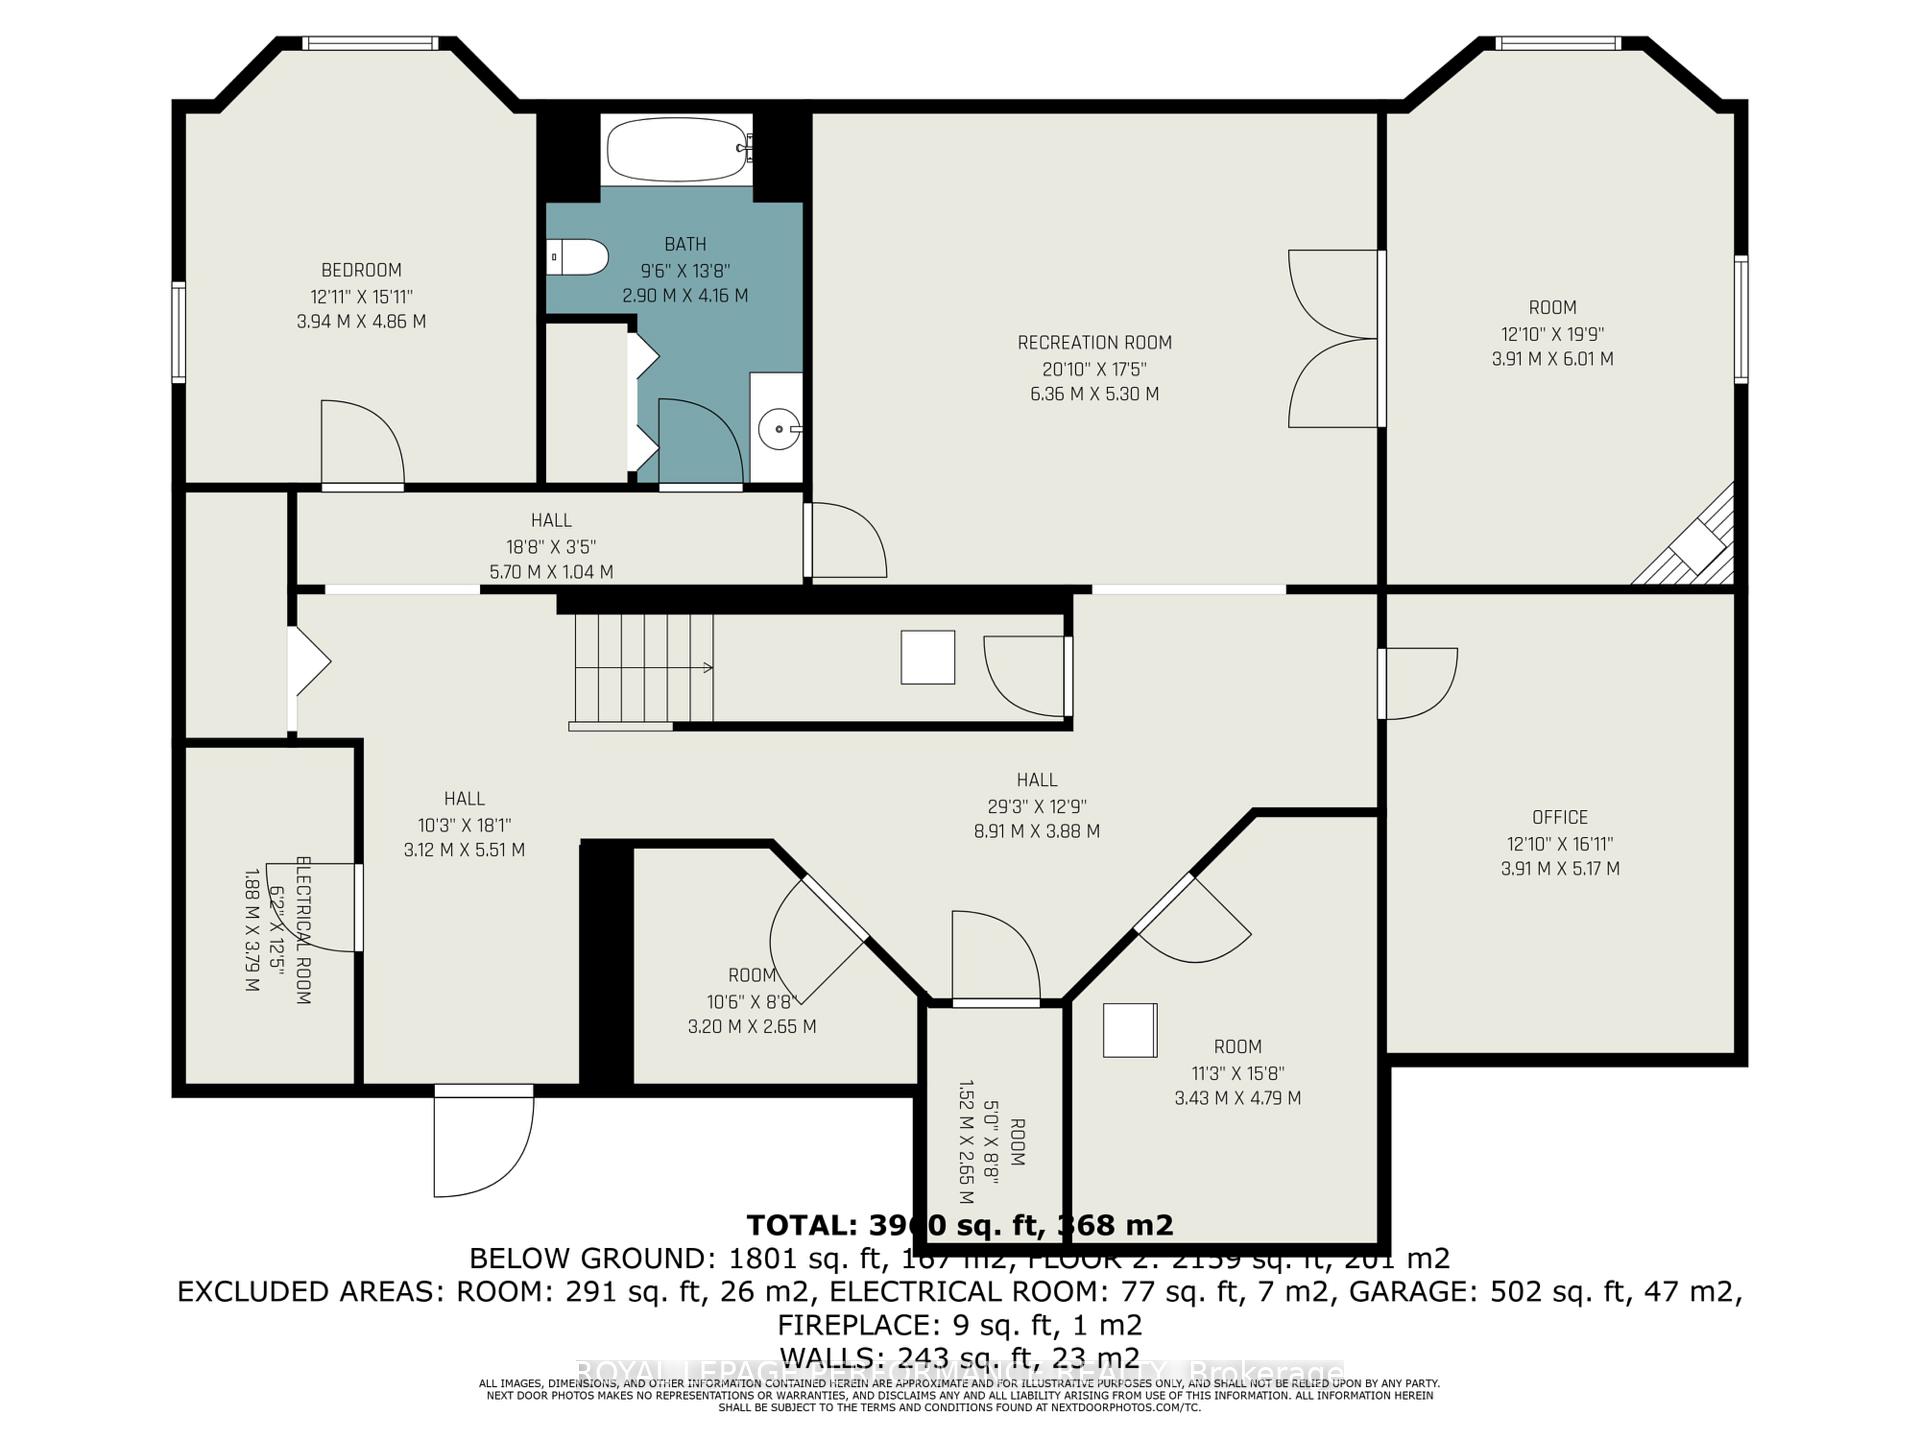
- Almost 4,000 sq.ft. of living space.
- Gourmet kitchen with rich cherry cabinetry.
- Primary bedroom features a cozy fireplace.
- Fully finished basement with additional living space.
- Ideal for multigenerational living arrangements.
- Close to local amenities and easy commute.
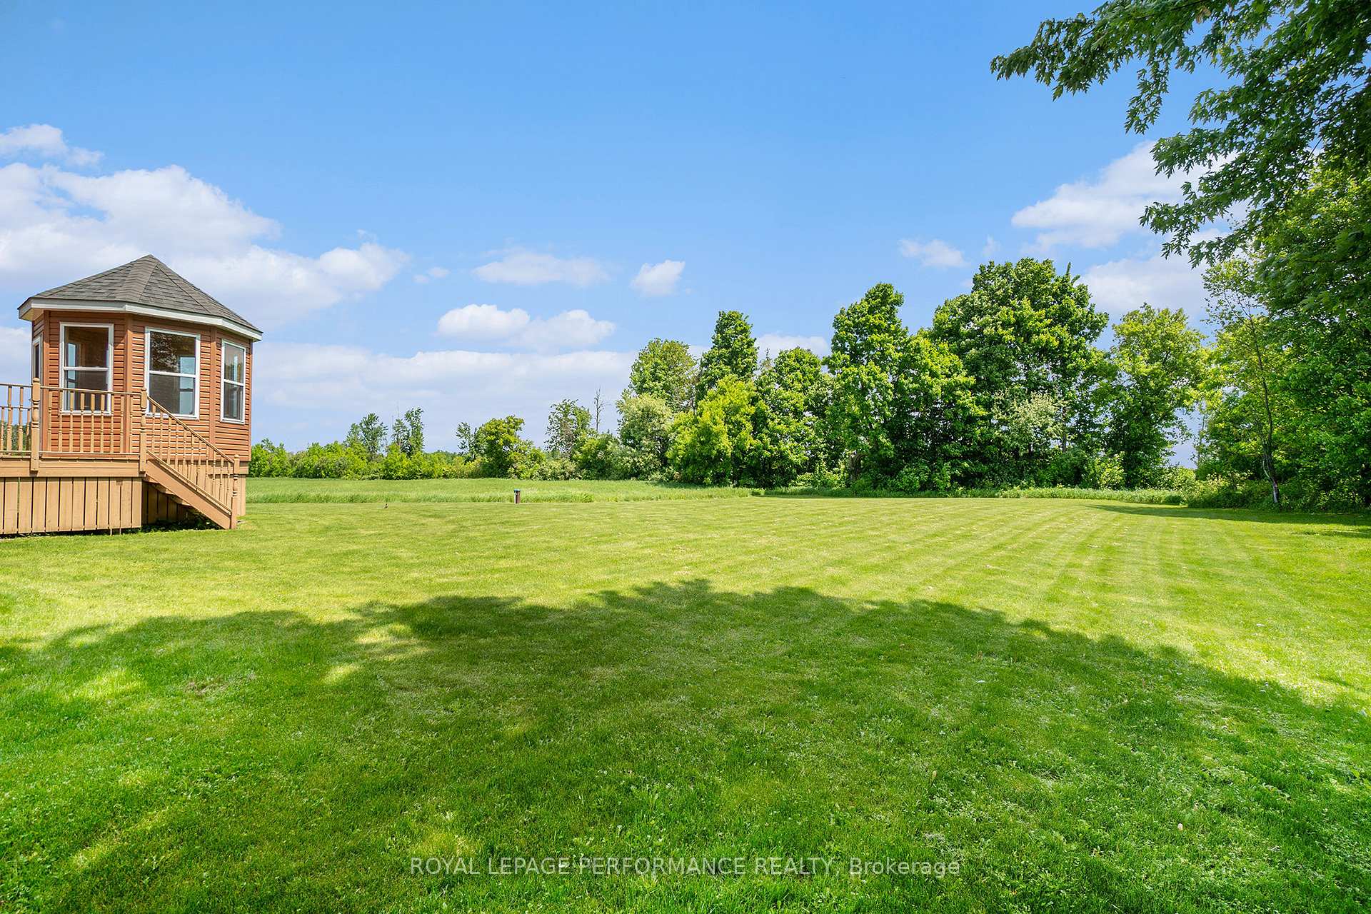
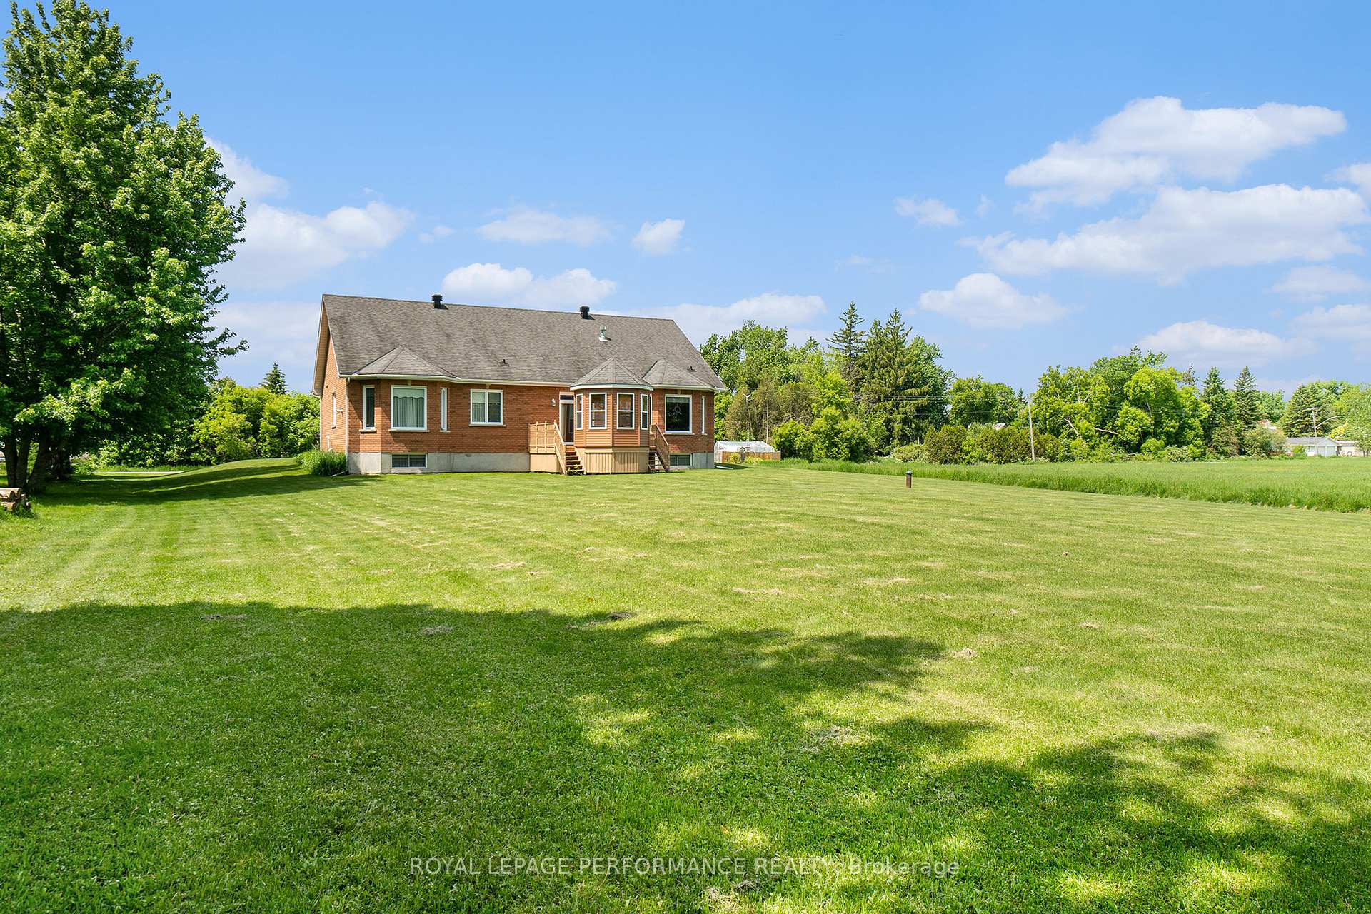
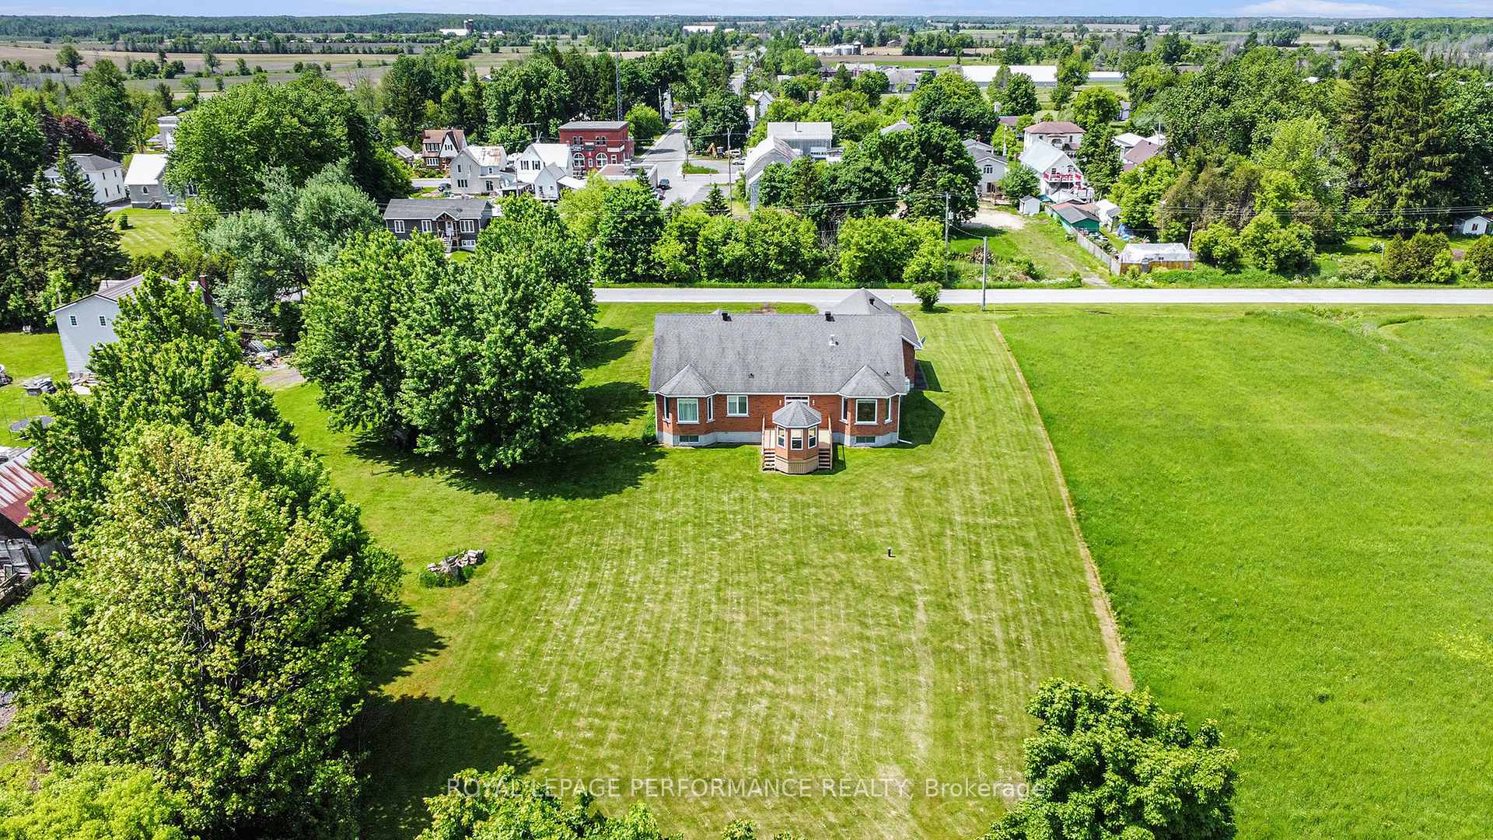
- Generous yard with deck and gazebo.
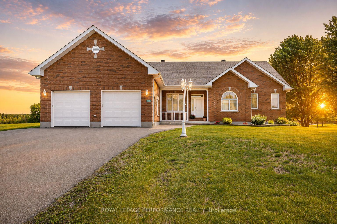
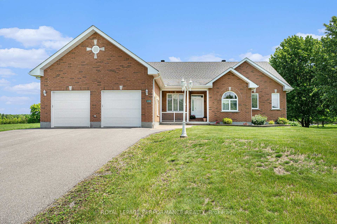
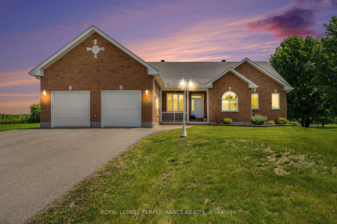
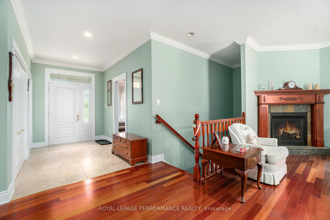
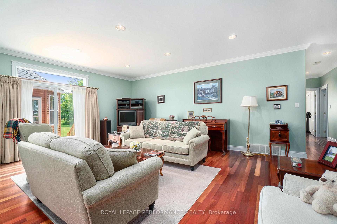
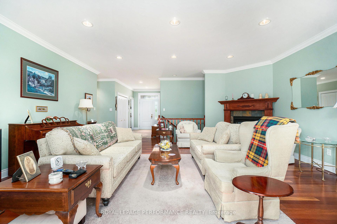
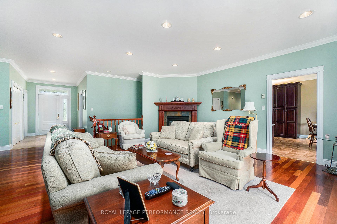
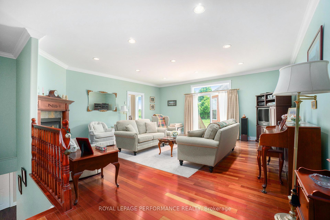
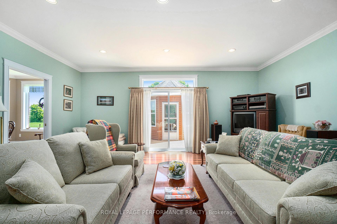
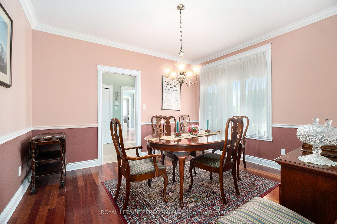
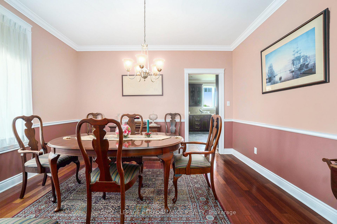
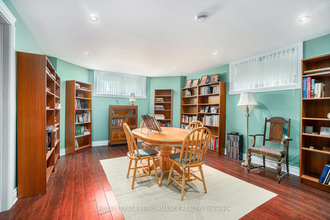
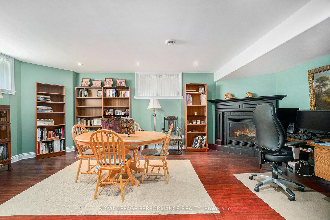
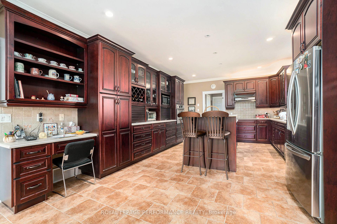
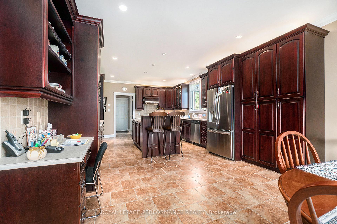
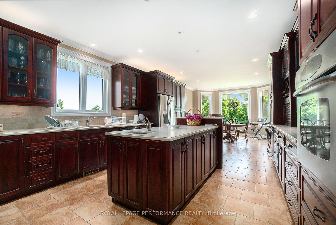
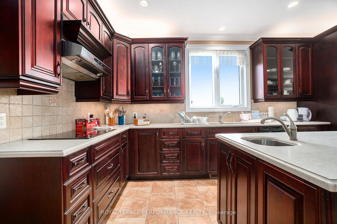
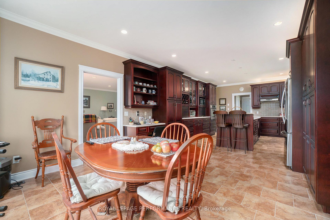
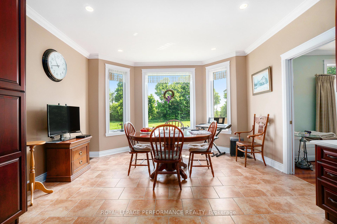
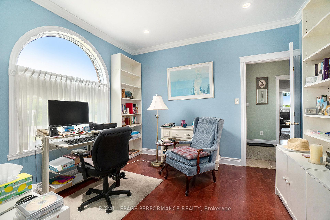
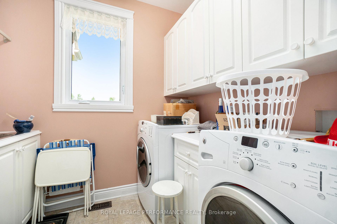
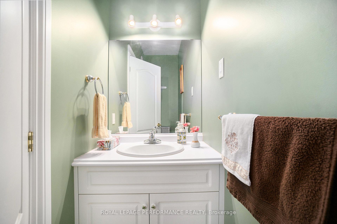
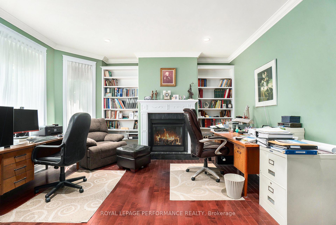
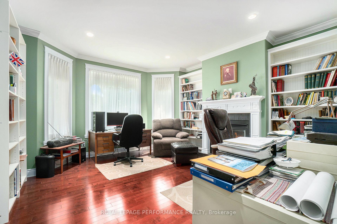
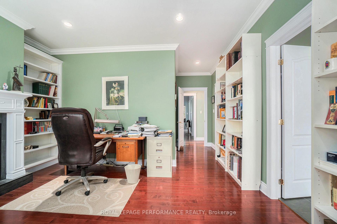
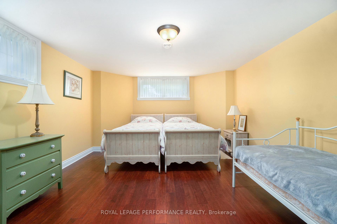
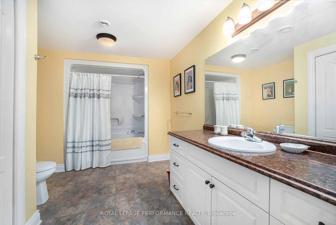
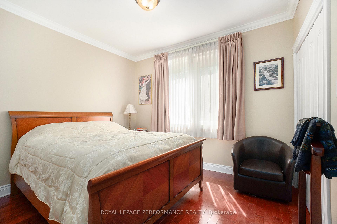
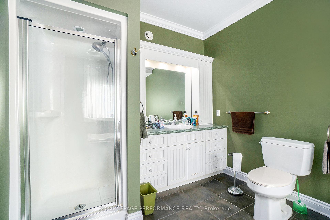
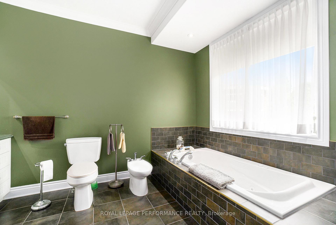
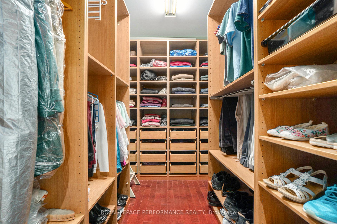
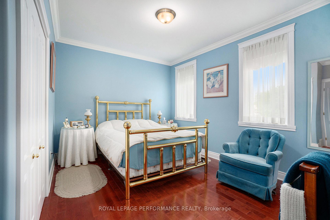
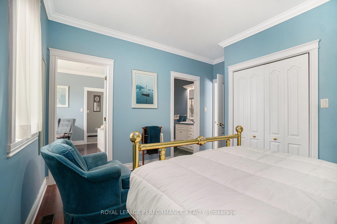
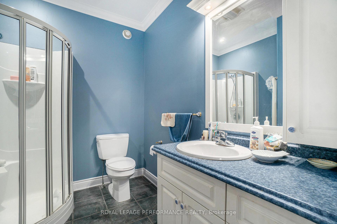
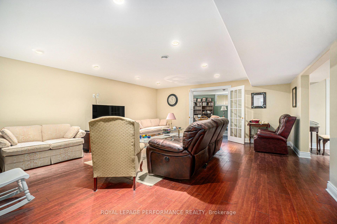
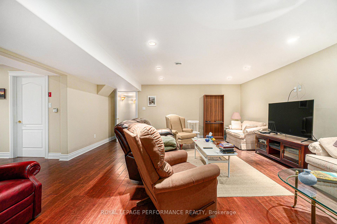
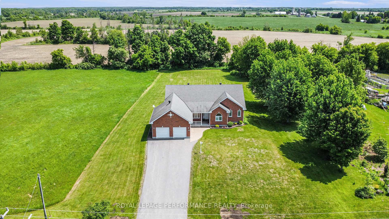
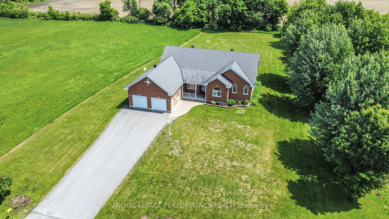
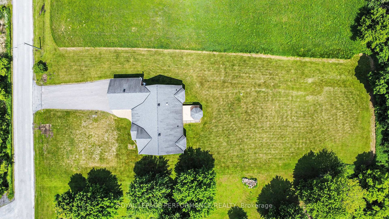
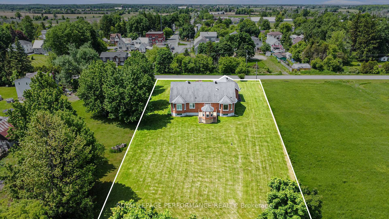
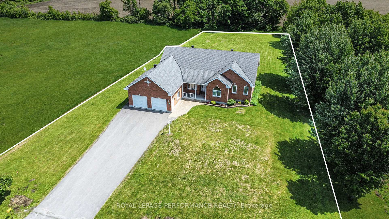
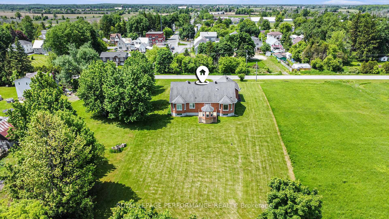
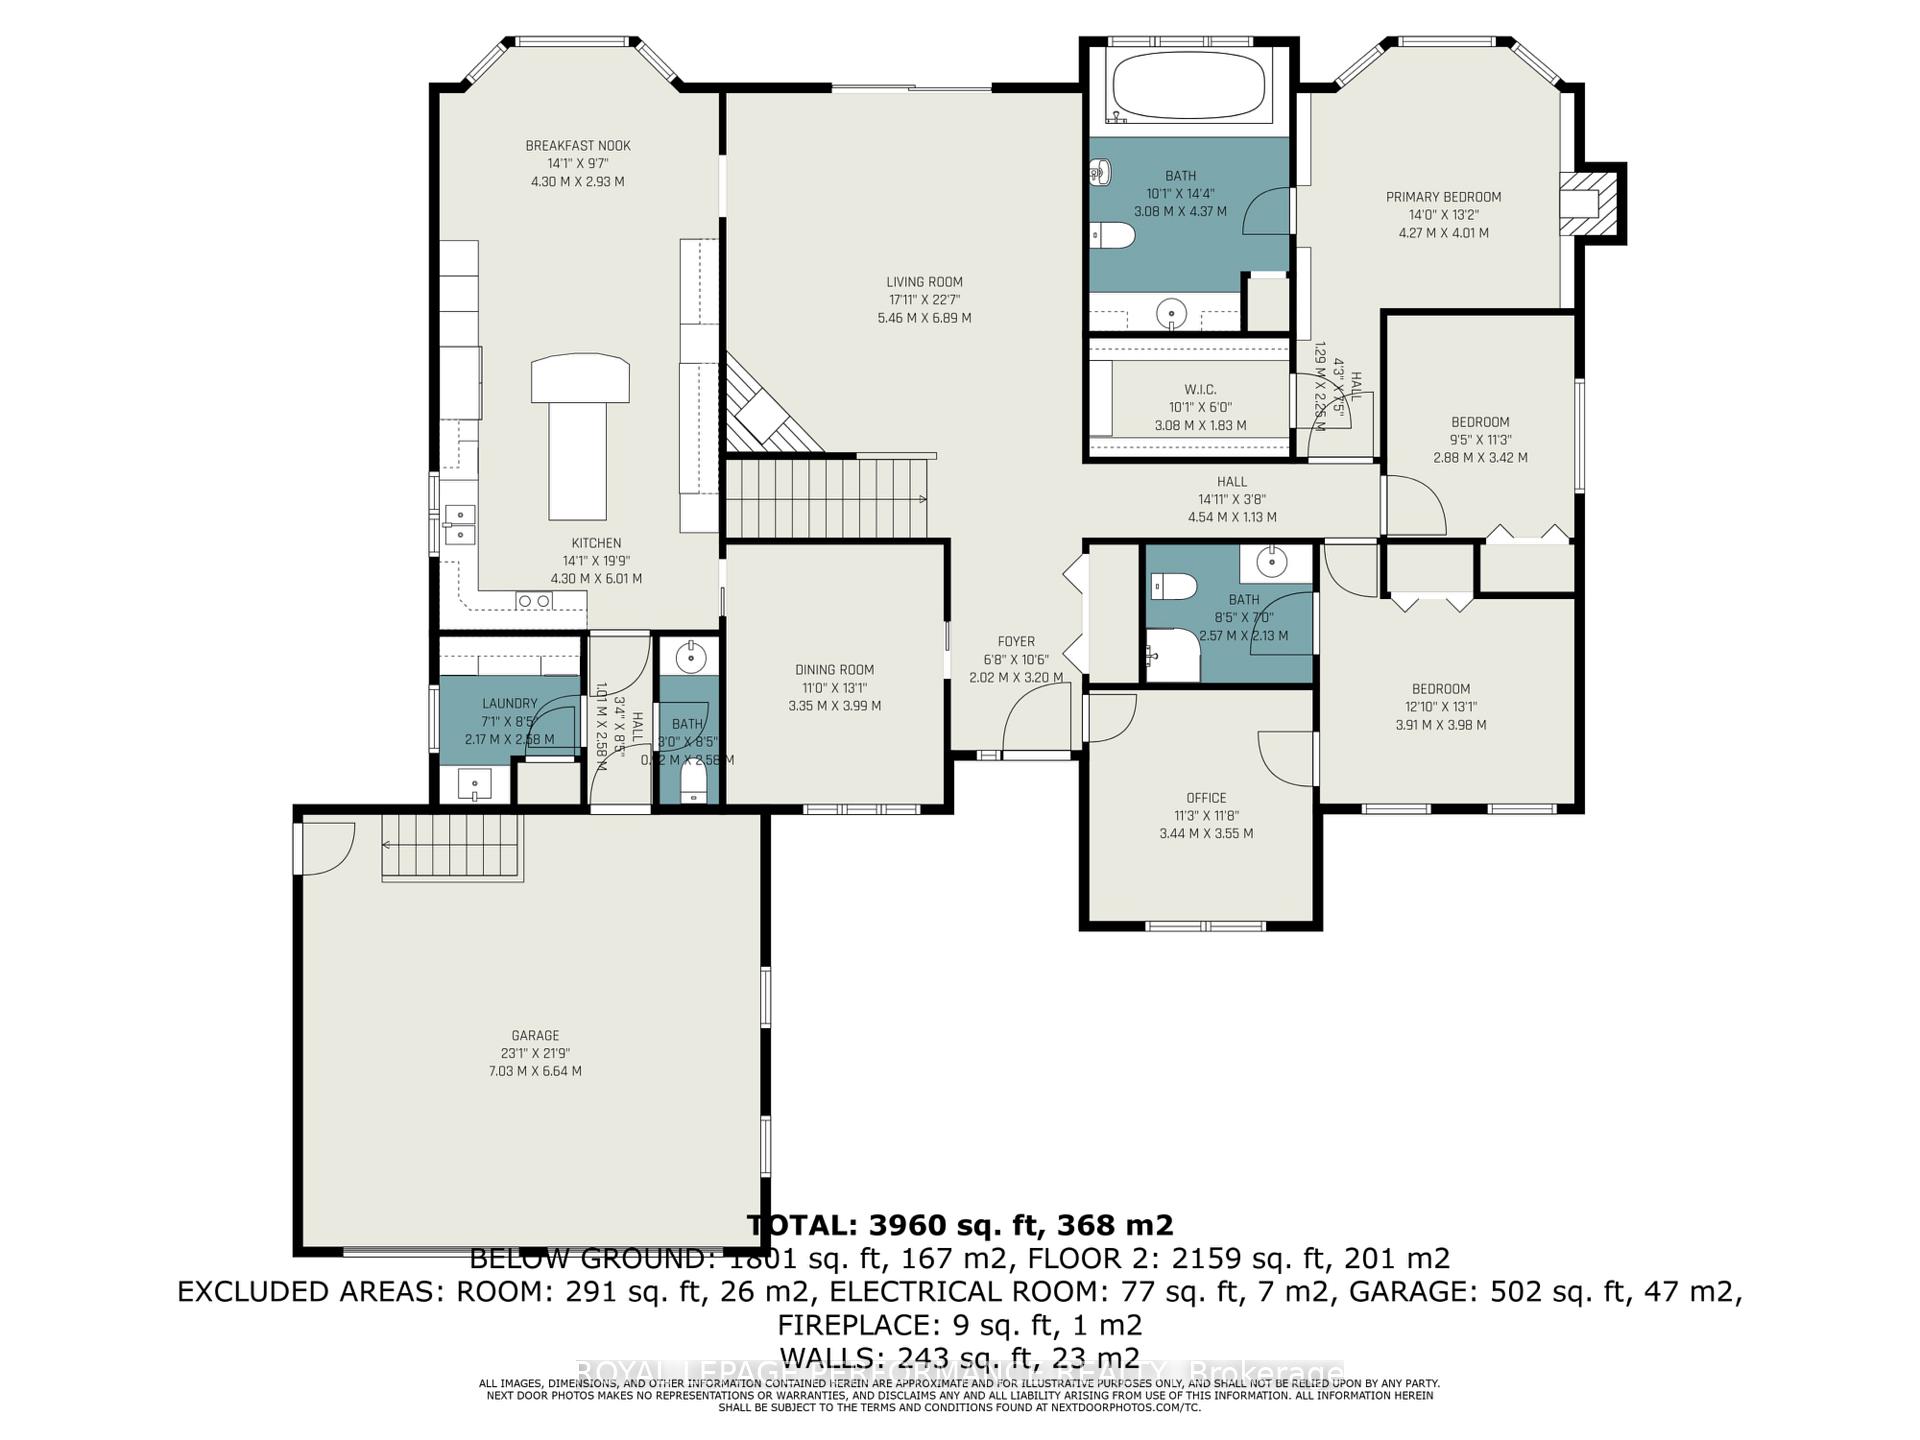
Timeless elegance meets exceptional space in this impressive all-brick 3+1 bedroom executive style bungalow, ideally situated in the charming village of Avonmore. Quality built by a reputable builder and offering almost 4,000 sq.ft. of finished usable living space, this home delivers a rare combination of craftsmanship, comfort and versatility. The gourmet kitchen is the heart of the home, featuring rich cherry cabinetry, backsplash, an island with breakfast bar, recent built-in stainless steel appliances and a bright breakfast nook perfectly positioned to enjoy the morning sunrise over coffee. The spacious living room is warmed by a propane fireplace. Brazilian Cherry and maple hardwood flooring throughout the main level. The primary bedroom offers its own cozy fireplace, walk-in closet and 5-piece ensuite. Two additional guest bedrooms, a dedicated office with potential as another bedroom, 2-piece and 4-piece guest bathrooms, and convenient main-floor laundry complete this thoughtfully designed level. The fully finished basement dramatically expands the living space with a large family room, 4th bedroom, 4-piece BR, an incredible private office and an archives featuring a fireplace and plenty of room to showcase a cherished book collection. With its generous layout, this home is exceptionally well suited to a growing family or a multigenerational living arrangement. Outside, enjoy a deck with enclosed gazebo and the expansive yard presents many possibilities. Attached double garage and large paved driveway provide ample parking for several vehicles and an RV. Propane furnace and central AC. Enjoy small-town living with the medical centre, pharmacy, school and Avonmore's historic Barkley's Store all within walking distance, yet an easy commute to both Ottawa and Cornwall. A substantial, beautifully appointed home offering the space to gather, work, entertain and grow for years to come. As per Seller direction allow 24hr irrevocable on offers.
Key Facts & Features
Property Costs
- Annual Property Tax Amount
- $4,885
- Land Transfer Tax Fee
- $10,375
Rental Items
- Rental Equipment
- Propane tanks
- Basement Type
- Full, Finished
Interior Features
- Interior Extras
- Auto Garage Door Remote, Air Exchanger, Water Heater Owned, Water Treatment
- Security Features
- Alarm System, Carbon Monoxide Detectors, Smoke Detector
- Fireplace/Stove
- Yes
- Fireplace Features
- Propane
- Elevator
- No
Exterior Features
- Exterior Extras
- Deck, Landscaped
- Pool
- None
- Property Features
- Park, School, Place Of Worship
- Other Structures
- Gazebo
Building
- Building Type
- Detached
- Building Style
- Bungalow
Construction
- Exterior Finish
- Brick
- Roof
- Asphalt Shingle
- Foundation Details
- Poured Concrete
- Special Designation
- Unknown
Lot
- Lot Front
- 125.00 ft
- Lot Depth
- 352.00 ft
Inclusions
- Inclusions
- Built in oven, Stovetop range, Hood Fan, Fridge, Dishwasher, Washer/Dryer, Microwave, Freezer, Light Fixtures, Window Coverings
Parking & Garages
- Garage Type
- Attached
- Garage Spaces
- 2
- Parking Spaces
- 6
- Total Garage And Parking Spaces
- 8
Heating & Cooling
- Heat Source
- Propane
- Heat Type
- Forced Air
- Air Conditioning
- Central Air
- Water
- Well
- Sewers
- Septic
- Bedrooms
- 3 + 1
- Washrooms
- 4
- Kitchens
- 1
- Family / bonus room
- Yes
Room sizes
- Laundry—Main level
- Bedroom—Basement level
- Recreation—Basement level
- Foyer—Main level
- Primary Bedroom—Main level, Walk-In Closet(s), 4 Pc Ensuite
- Office—Basement level
- Kitchen—Main level, Breakfast Area
- Bedroom—Main level
- Bedroom—Main level
- Office—Main level
- Dining Room—Main level
- Living Room—Main level
Washrooms
- 2-piece, Main
- 4-piece, Main
- 4-piece, Main
- 3-piece, Basement
- Municipality
- North Stormont
- Neighbourhood
- North Stormont (Roxborough) Twp
- Main cross streets
- Main St
- Directions
- From Main St. Avonmore. East on Fairview Dr. North on Broadway Ave.
- MLS® number
- X13741624
- Data source
- Toronto Regional Real Estate Board
- Listed on
- 2026-09-02
- Updated on
- 2026-10-06
- Days on market
- 45 days
- Possession type
- Other
- Co-op commission
- 2
- Seller
- Listed by
- ROYAL LEPAGE PERFORMANCE REALTY
Home Market Value
Current home valuation for 3285 Broadway Avenue, North Stormont, North Stormont (Roxborough) Twp, North Stormont, ON. Listed for $695,000
HOMEH Estimate
$834,000
Estimated Sales Range
$500,400 - $1,167,600
HOMEH Estimate for 3285 Broadway Avenue, North Stormont, North Stormont (Roxborough) Twp
Calculated with a real agent's CMA method — 45+ years of experience, codified. Not an AI guess.
For the owner
Is this your home? Track its value.
Get this home's HOMEH Estimate by email once a month, with how many homes are for sale around you.
Mortgage Payment Calculator
Compare up to 4 down payment scenarios
5% on first $500K + 10% on $195,000 over $500K
$44,500
| Scenario 1 | Scenario 2 | Scenario 3 | Scenario 4 | |
|---|---|---|---|---|
−Down payment | % $ | % $ | % $ | % $ |
+CMHC insurance | $25,993 | $19,391 | $16,541 | $0 |
=Total mortgage | $675,818 | $644,891 | $607,291 | $556,000 |
Amortization | ||||
Mortgage rate | % | % | % | % |
| Payment frequency | ||||
=Mortgage payment | $3,300monthly | $3,149monthly | $2,965monthly | $2,715monthly |
Land Transfer Tax
$10,375
$10,375
Around this home
No schools found nearby
Data provided by OpenStreetMap & Fraser Institute School Rankings
Ask HOMEH
New!Hi there!
👋Text or call (416) 301-9001
Recommended for you
Based on homes you've looked at.
No recommended properties found.
Nearby similar homes
No nearby properties found.
More real estate resources
Other homes nearby
Explore this area
Nearby neighbourhoods
No nearby listings available.