
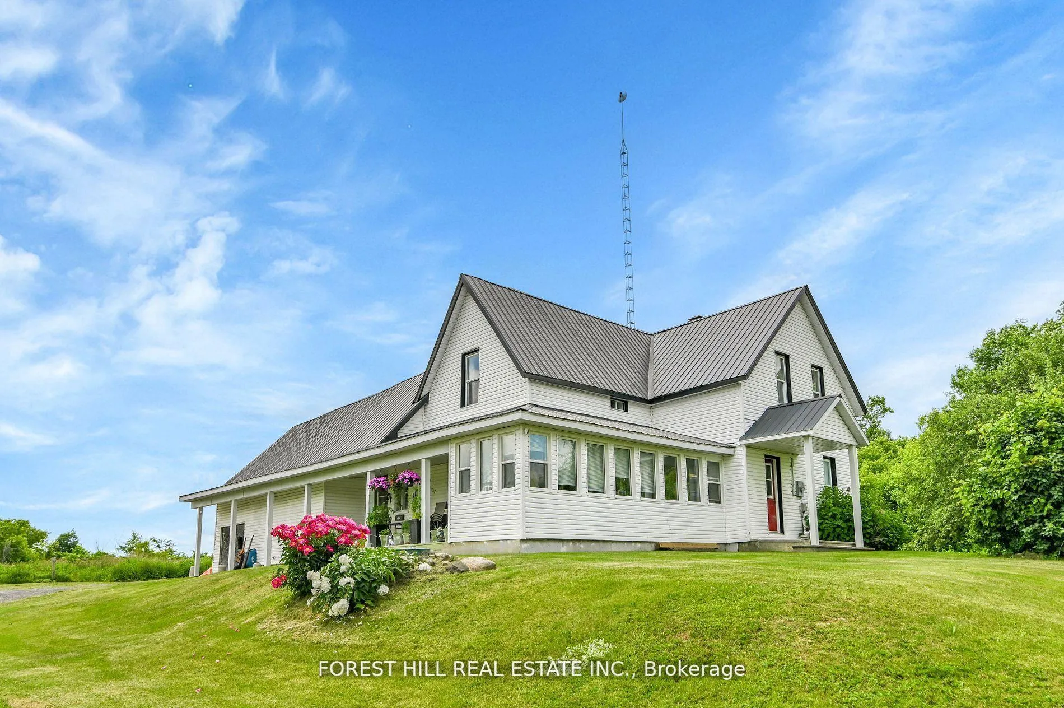
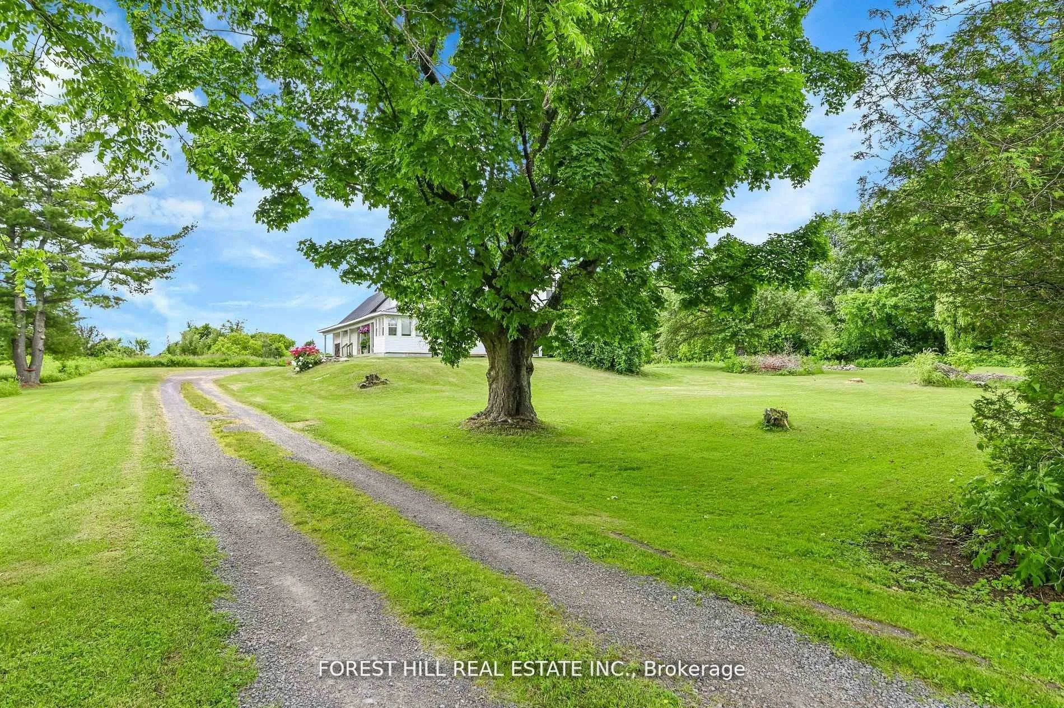
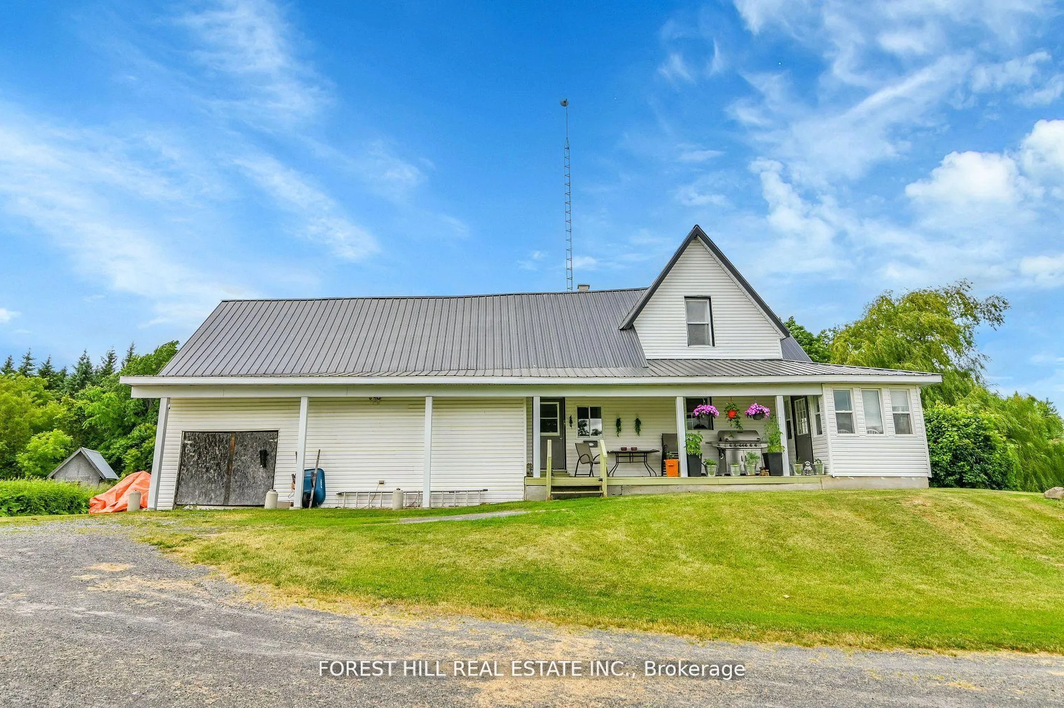
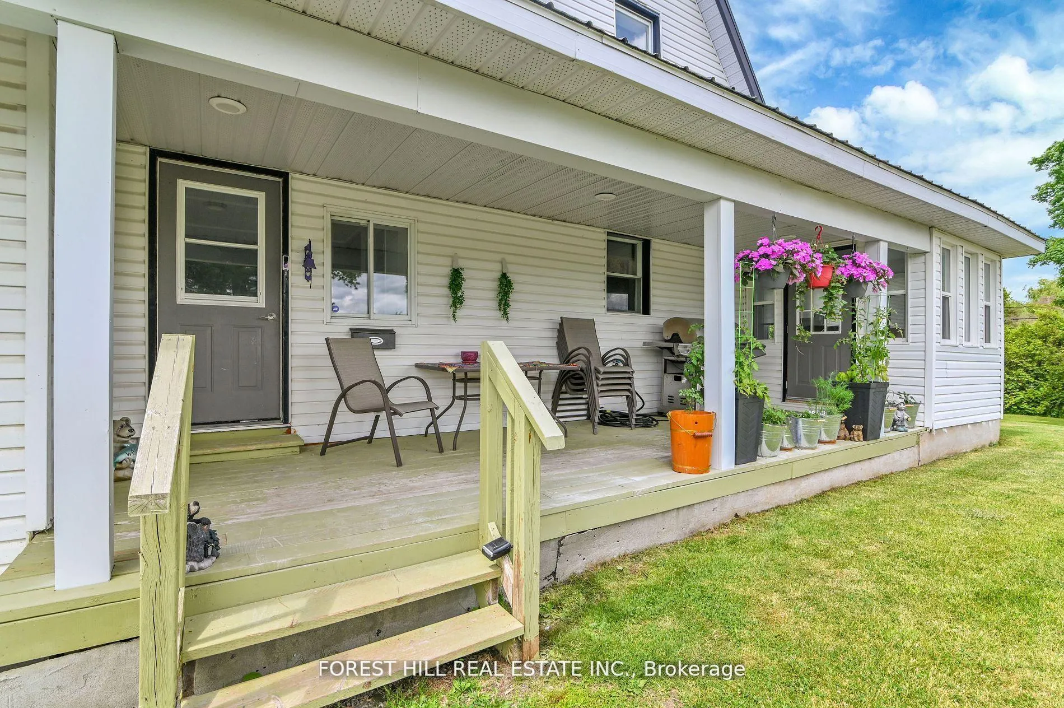
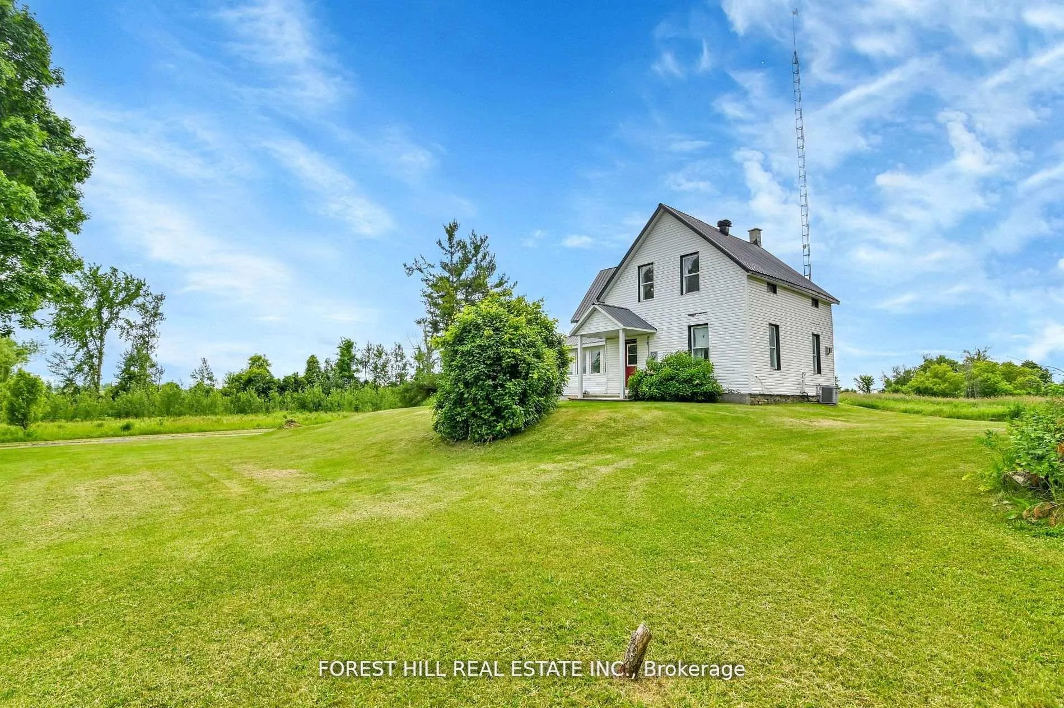
3574 Avonmore Road
North Stormont (North Stormont, Roxborough Twp), ON K0C 1C0
- 3Bedrooms
- 2Bathrooms
- 4Garage
- 1500–2000Sq Ft
- $1,849Tax
- 400×615 ftLot Size
 Estimated Value:$533,500See Free Estimate Report

This home has sold. It is no longer available.
Property not available for sale or for rent.
Sale & Price History for 3574 Avonmore Road, North Stormont, North Stormont (Roxborough) Twp
Real estate boards require you to or to see the full details of this property.
*Sold prices and complete sale & price history are regulated data. Under the Trust in Real Estate Services Act, 2002 (TRESA) and the rules of the Real Estate Council of Ontario (RECO), and pursuant to the Multiple Listing Service® rules of the Canadian Real Estate Association (CREA) and the Toronto Regional Real Estate Board (TRREB), this information may be shown only to registered users who have agreed to the applicable terms of use (a Virtual Office Website, or "VOW," arrangement). HOMEH Inc., Brokerage therefore provides it to signed-in members only. Creating an account is free and takes under a minute.
About 3574 Avonmore Road, North Stormont, North Stormont (Roxborough) Twp
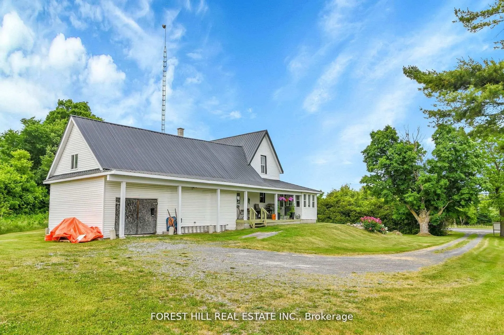
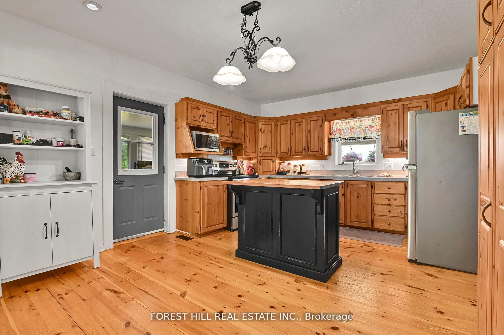
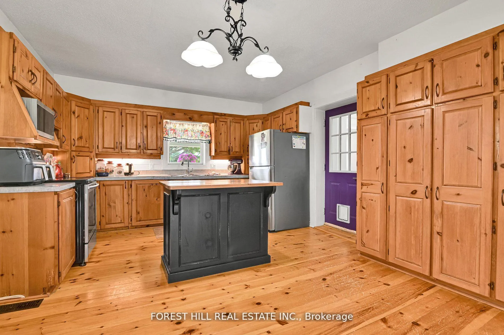
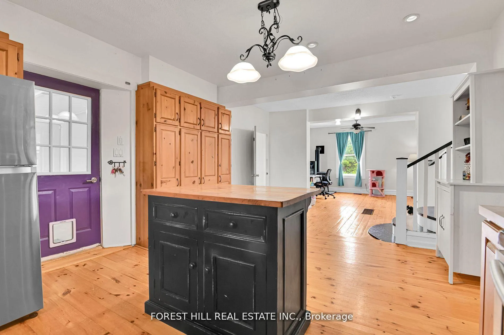
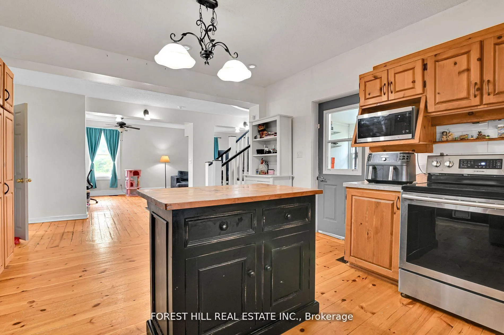
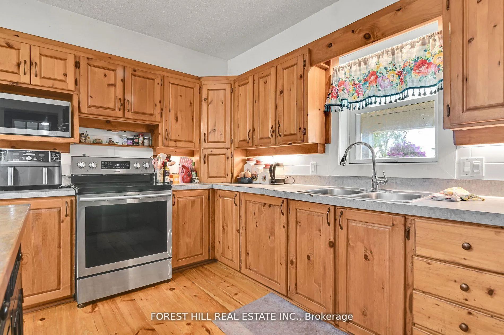
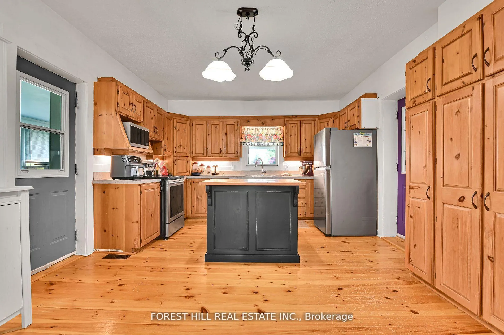
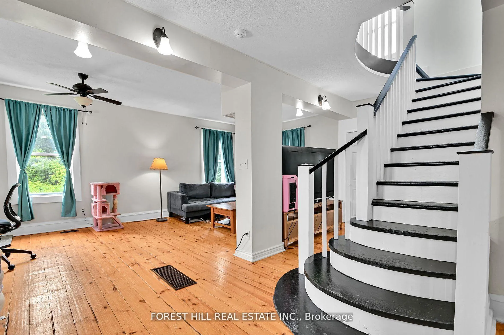
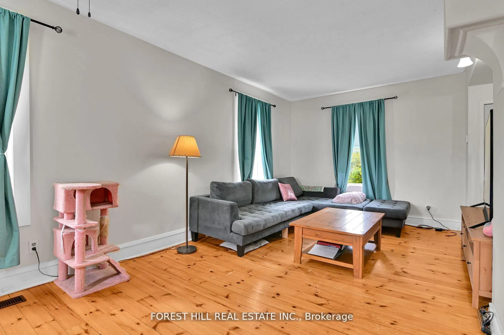
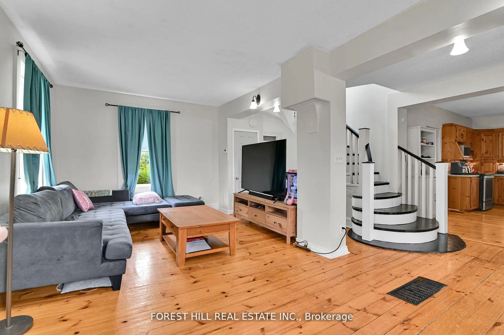
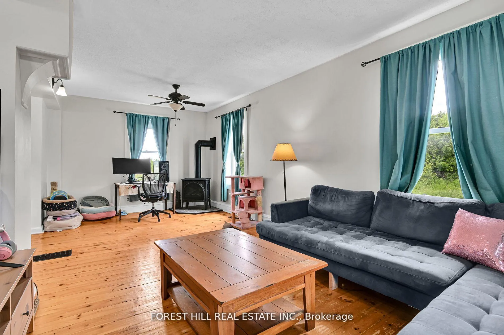
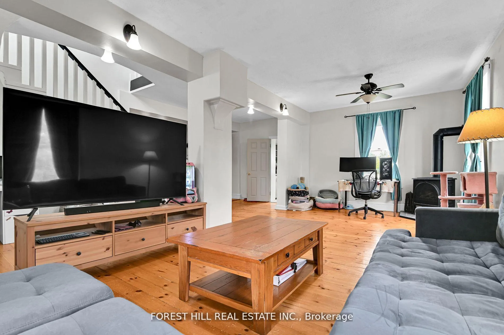
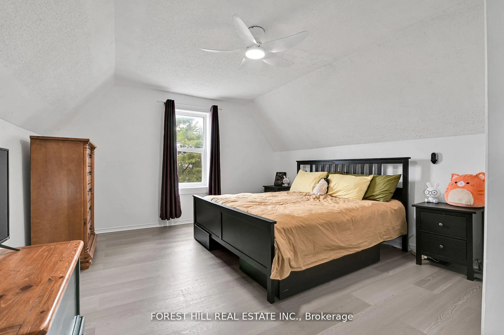
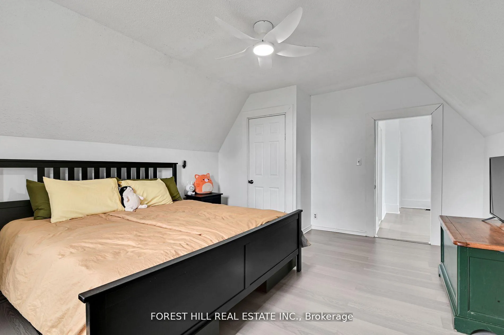
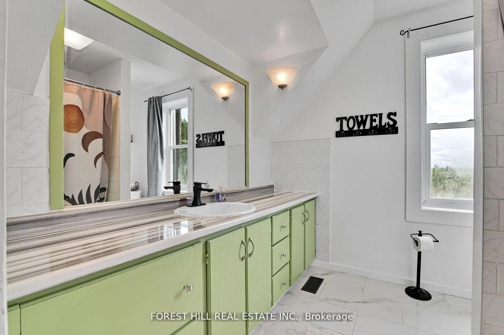
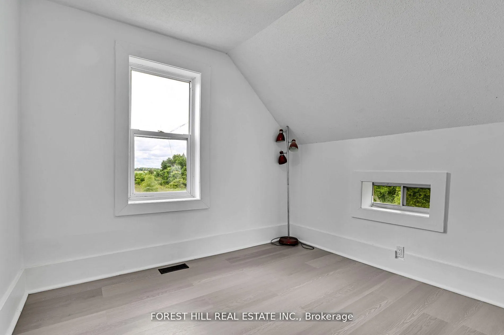
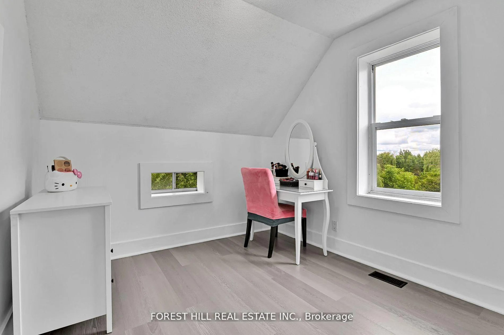
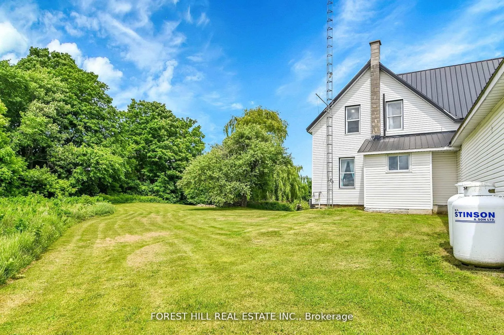
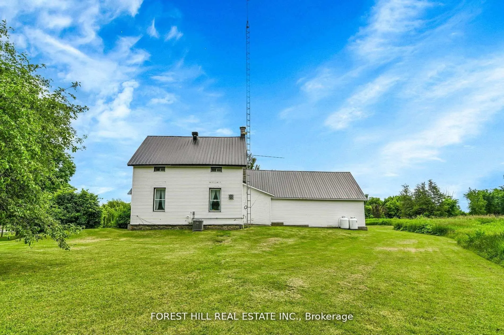
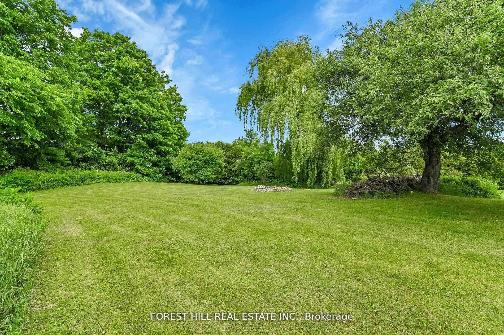
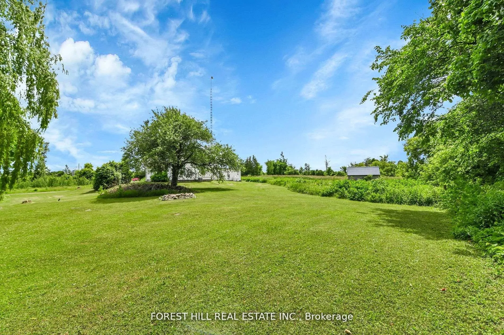
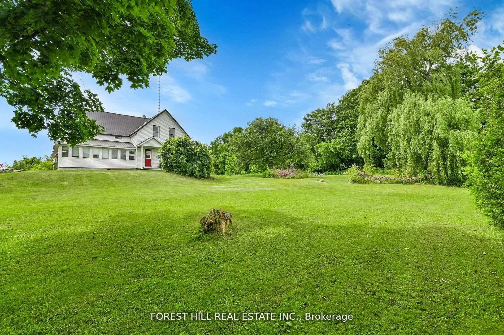
Set amidst the peaceful countryside of North Stormont, this beautifully updated Century home offers the perfect blend of heritage charm and modern living. Nestled on 5.5 acres of open, usable land, this property speaks to those seeking a quieter lifestyle without compromising convenience just 20 minutes from Cornwall and 45 minutes to Ottawa. Inside, the home features a rare open-concept main floor layout, with stunning pine floors, ideal for gathering and entertaining. A large kitchen with functional layout provides ample space for cooking and connection, while the gorgeous staircase serves as a striking focal point, honoring the home's historic roots with undated touch. Upstairs, you'll find three spacious bedrooms, two bathrooms, and newly installed laminate flooring that adds warmth and refinement. This home is more than just a residence its part of a community where heritage matters. North Stormont is known for its strong agricultural roots, close-knit communities, and growing appeal to those looking for affordability and a slower pace. With century homes, old churches, and community halls dotting the landscape, the area celebrates its past while welcoming a new generation of rural homeowners. Whether you're dreaming of starting a garden, enjoying open space, or simply settling into a home with character and comfort, this property is your opportunity to embrace country living at its finest.
Key Facts & Features
Property Costs
- Annual Property Tax Amount
- $1,849
- Land Transfer Tax Fee
- $6,455
- Basement Type
- Full, Unfinished
Interior Features
- Laundry Level
- Main Level
- Interior Extras
- Carpet Free, Sump Pump, Water Softener
- View
- Trees/Woods
- Security Features
- Alarm System, Carbon Monoxide Detectors, Monitored, Security System, Smoke Detector
- Fireplace/Stove
- Yes
- Fireplace Features
- Propane
- Elevator
- No
Exterior Features
- Exterior Extras
- Porch
- Pool
- None
- Property Features
- Library, Place Of Worship, Rec./Commun.Centre, School, School Bus Route, Wooded/Treed
- Other Structures
- Barn
Building
- Building Type
- Detached
- Building Style
- 2-Storey
- Approx Age
- 100+
Construction
- Exterior Finish
- Stone, Vinyl Siding
- Roof
- Metal
- Foundation Details
- Concrete, Stone
- Special Designation
- Unknown
Lot
- Lot Front
- 400.29 ft
- Lot Depth
- 615.15 ft
- Lot Size
- 5.57
- Lot Shape
- Rectangular
Inclusions
- Inclusions
- Fridge, Stove, Microwave, Washer, Dryer, New UV Water Purification System for well (2024), Water softener (2024) all Electric Light Fixtures, All Window Coverings, Brand new laminate floors throughout upper level, Propane fireplace (as is), A/C (2022), Metal roof (2017). Hot water tank(owned), New Sump Pump (2025), New Convertable Water Jet Pump (2025)
Exclusions
- Exclusions
- All indoor and outdoor surveillance equipment, purple farmhouse bell, New Dehumidifier in basement.
Parking & Garages
- Garage Type
- None
- Garage Spaces
- 4
- Parking Spaces
- 4
- Total Garage And Parking Spaces
- 4
Heating & Cooling
- Heat Source
- Propane
- Heat Type
- Forced Air
- Air Conditioning
- Central Air
- Water
- Well
- Sewers
- Septic
- Natural Gas
- No
- Hydro
- Yes
- Cable
- Available
- Telephone
- Available
- Bedrooms
- 3
- Washrooms
- 2
- Kitchens
- 1
Room sizes
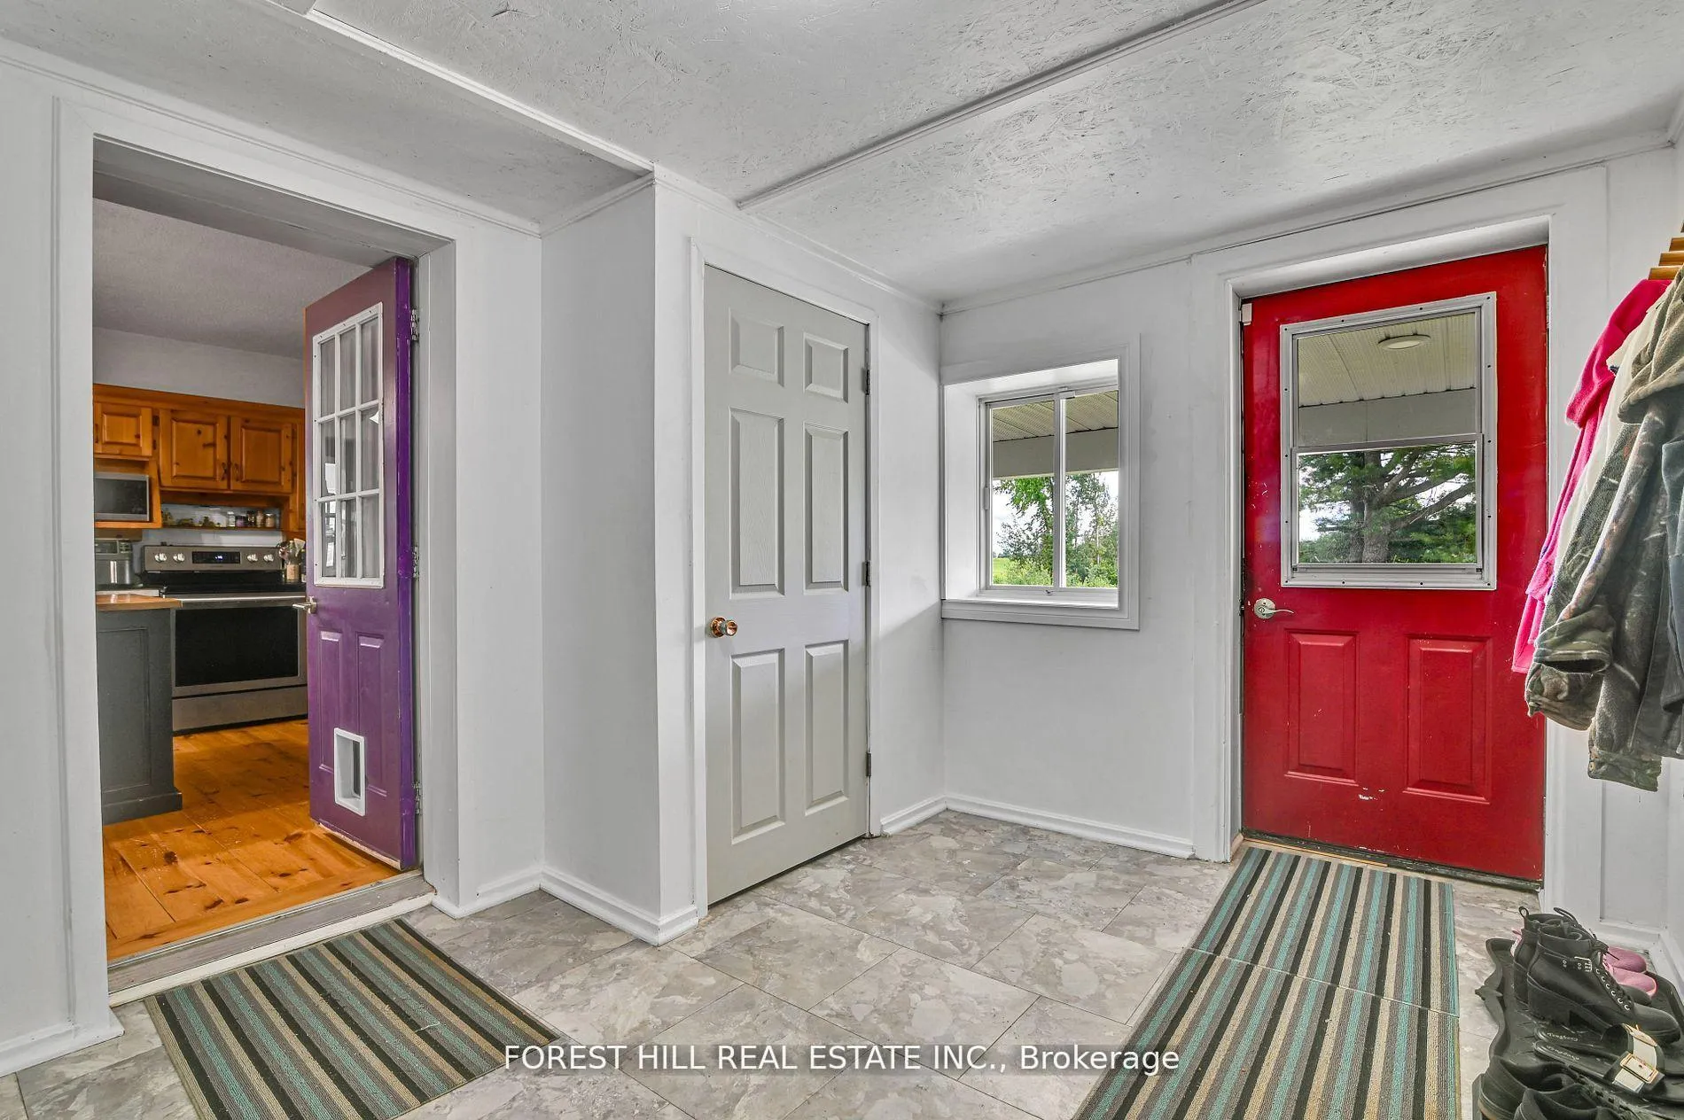
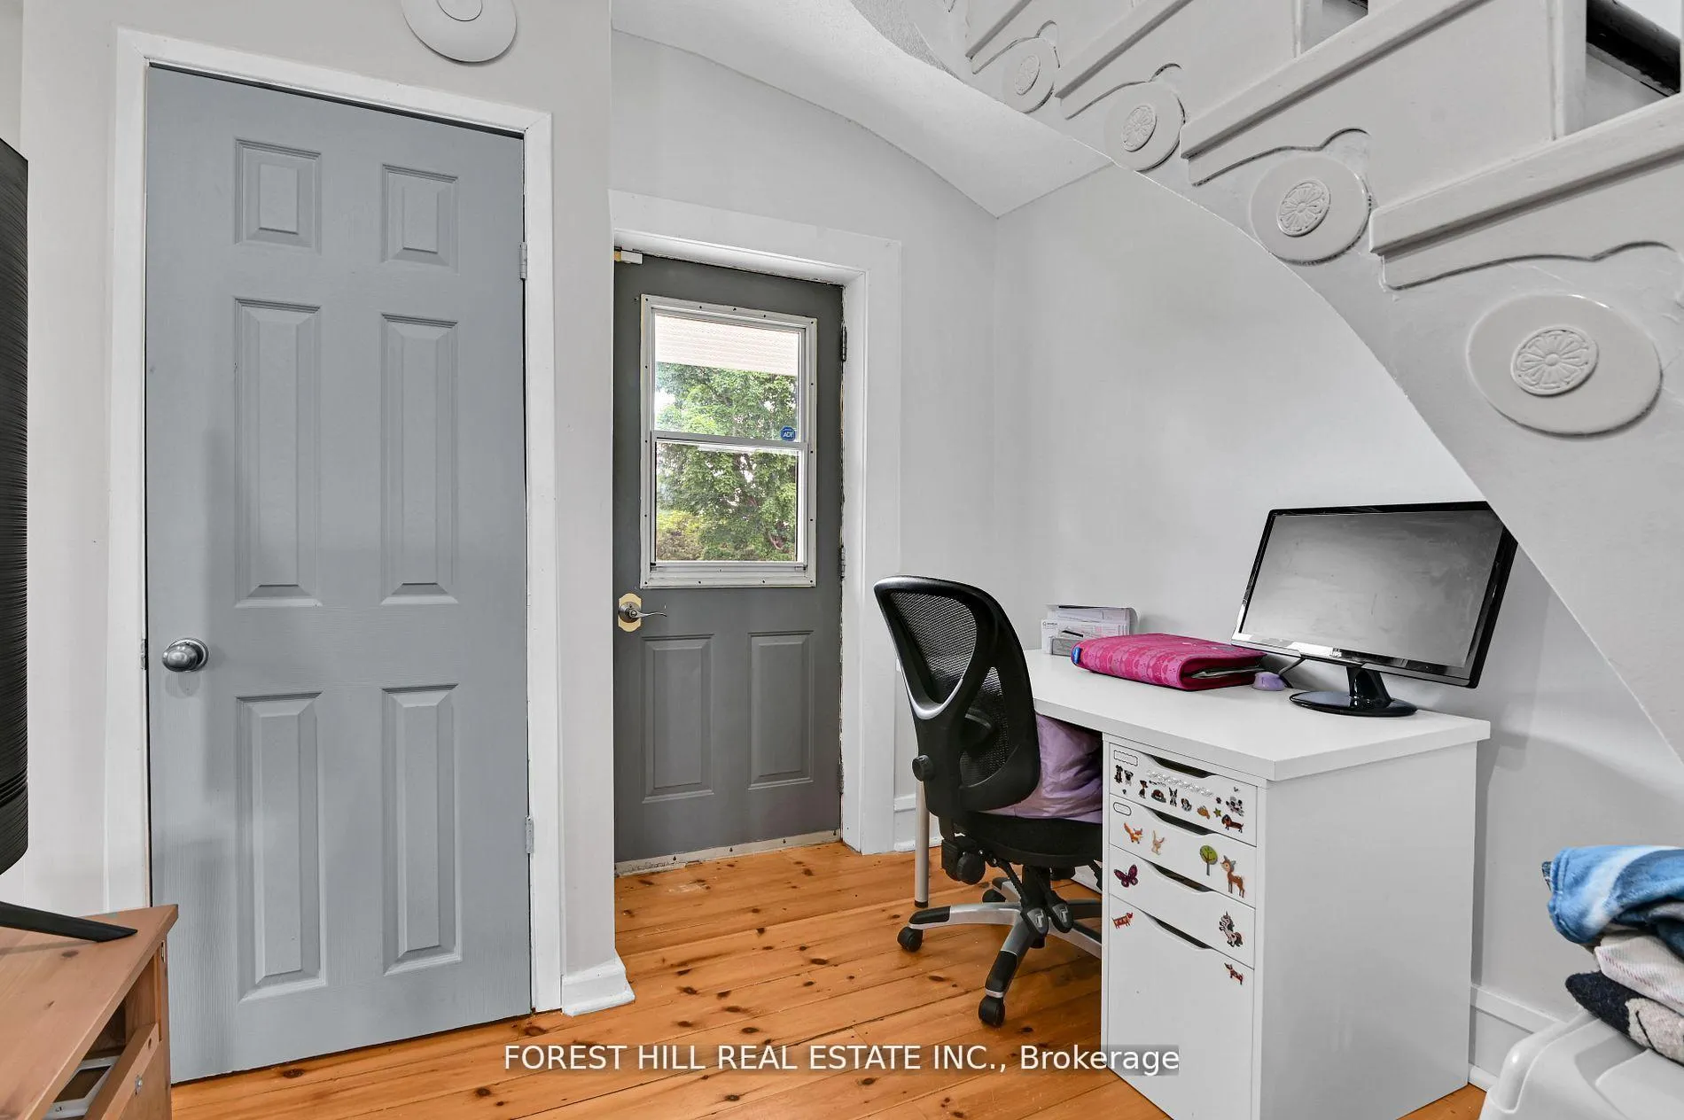
- Mud Room—Main level, Access To Garage, Closet, Laminate
- Living Room—Main level, Combined w/Dining, Fireplace, Staircase
- Dining Room—Main level, Combined w/Living, Window
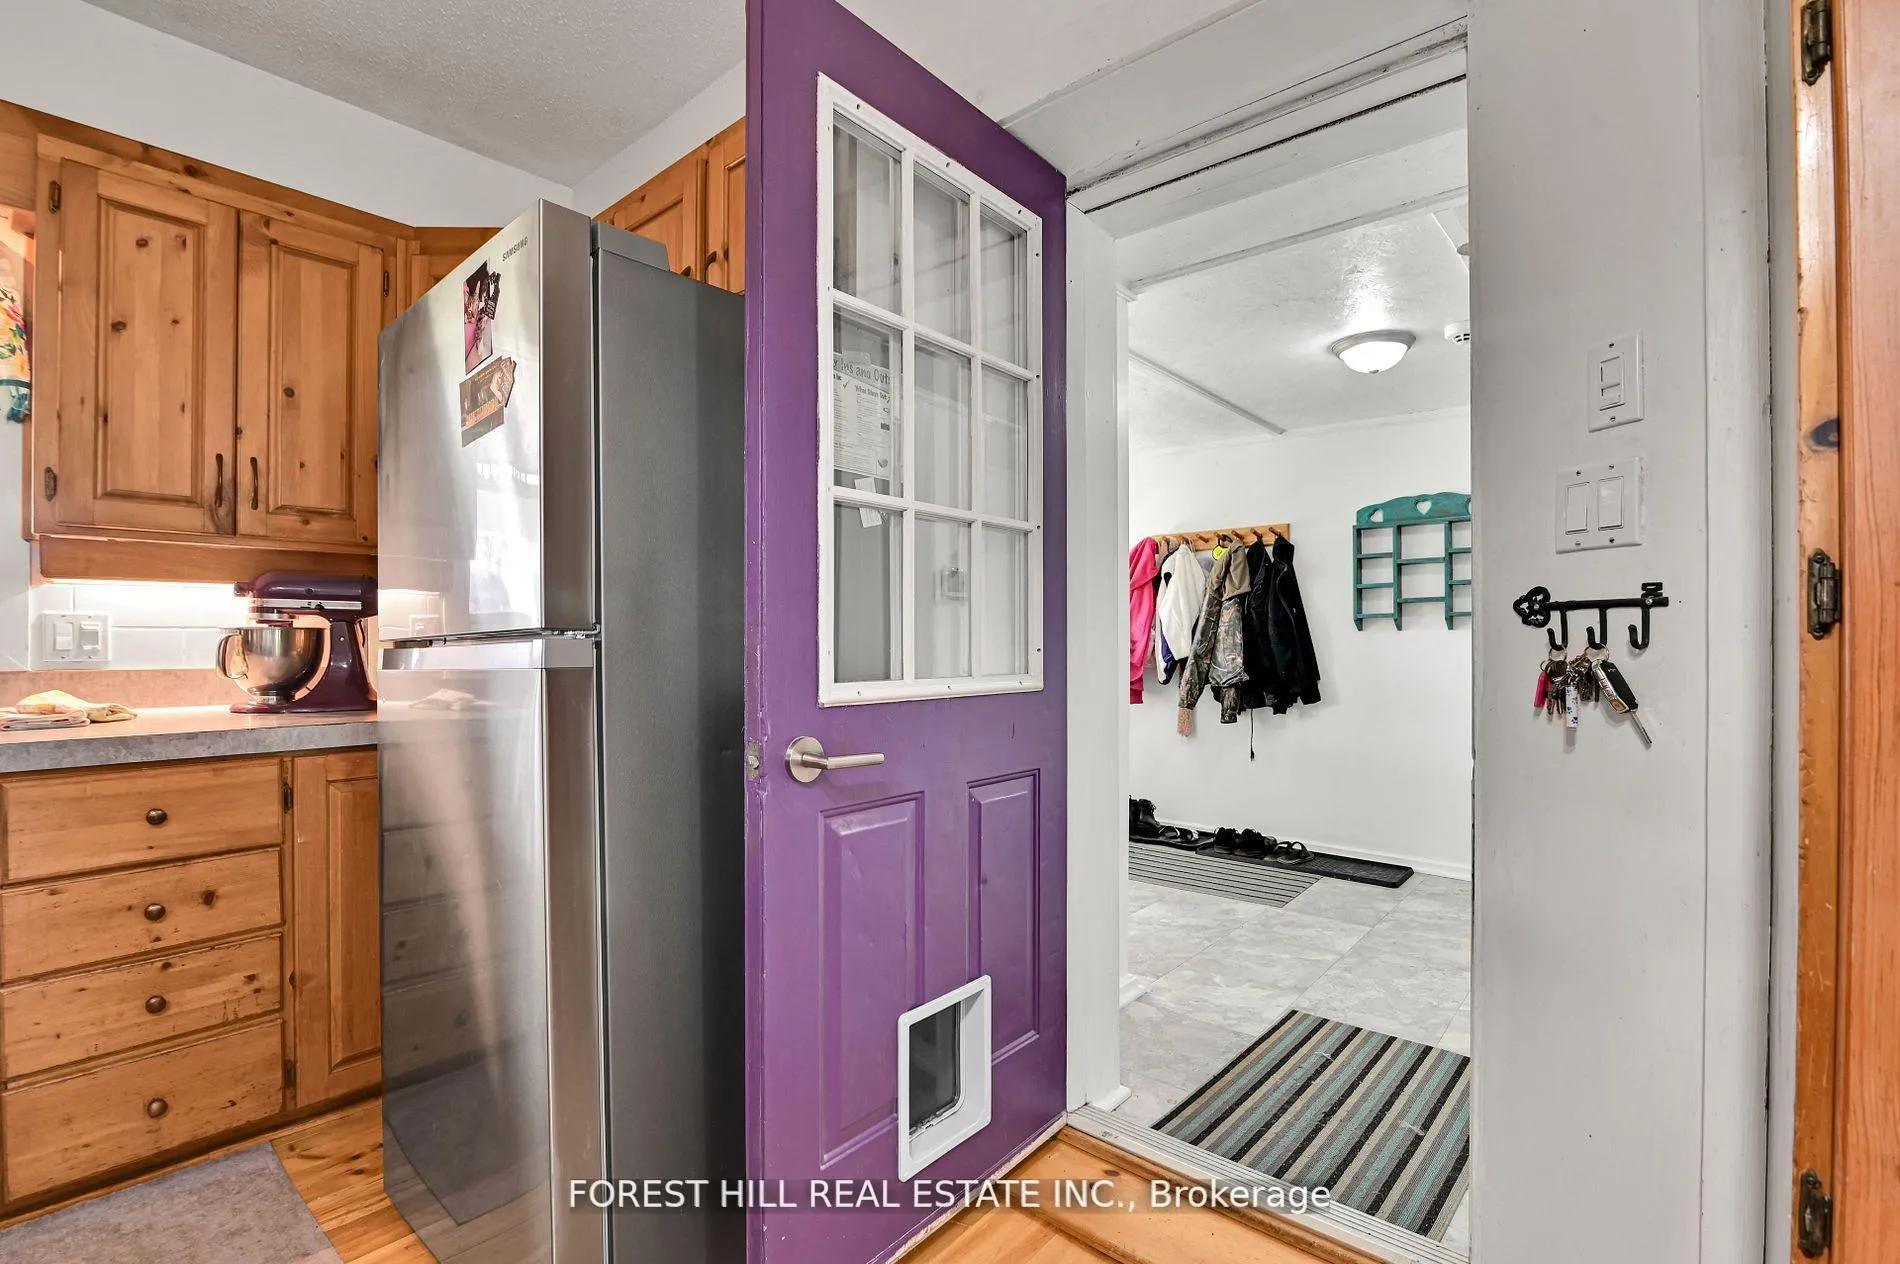
- Kitchen—Main level, Stainless Steel Appl, Pantry, W/O To Sunroom
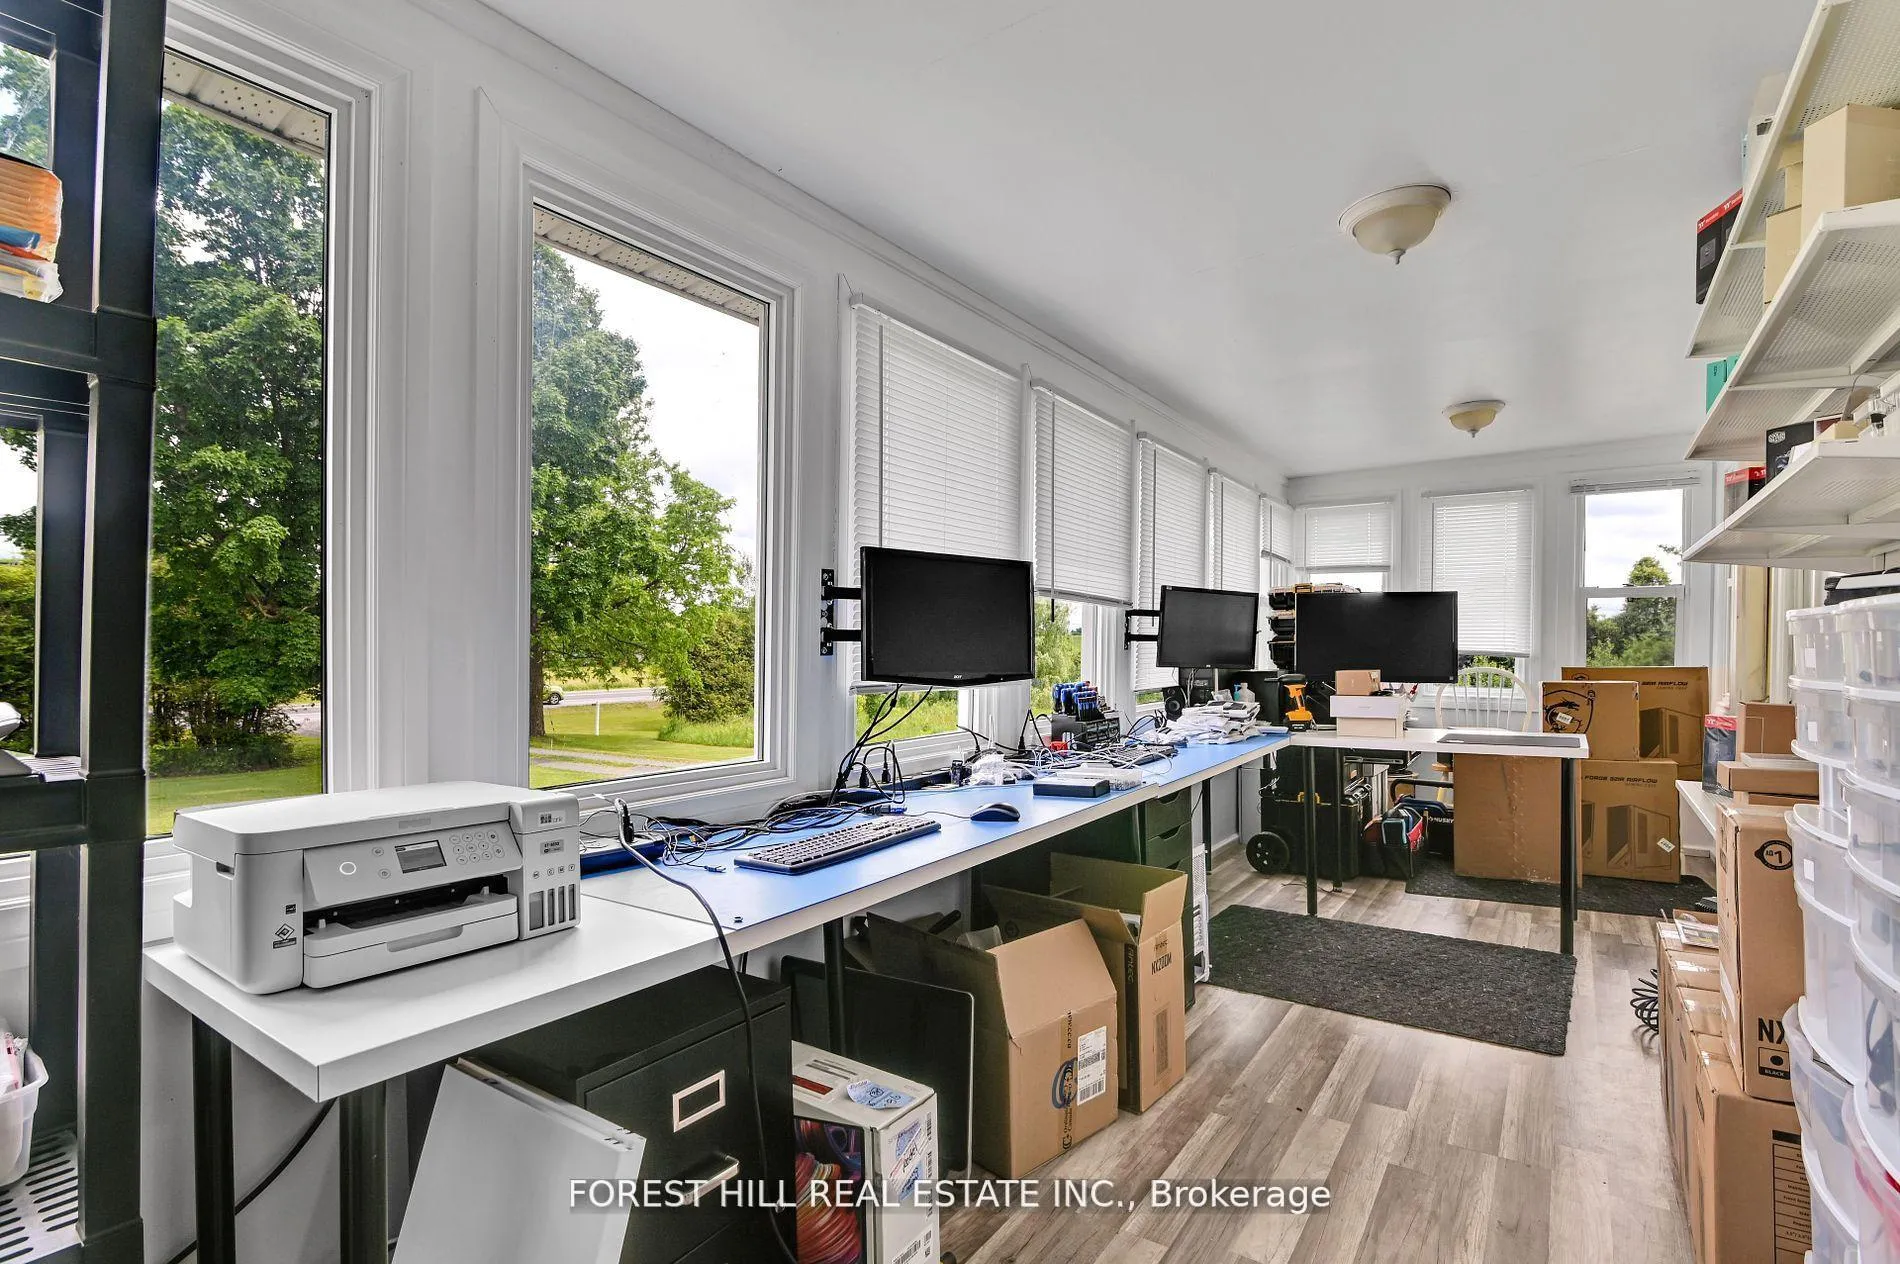
- Sunroom—Main level, W/O To Porch, Laminate
- Laundry—Main level, 2 Pc Bath, Window, Laminate
- Primary Bedroom—Second level, Closet, Window, Laminate
- Bedroom 3—Second level, Closet, Window, Laminate
- Bedroom 3—Second level, Closet, Window, Laminate
Washrooms
- 2-piece, Main
- 4-piece, Second
- Municipality
- North Stormont
- Neighbourhood
- North Stormont (Roxborough) Twp
- Main cross streets
- Duffs Corners road and Avonmore Rd
- Zoning
- AU
- Directions
- Duffs Corners road and Avonmore Rd
- MLS® number
- X12488290
- Data source
- Toronto Regional Real Estate Board
- Status change
- 2025-11-25
- Listed on
- 2025-10-29
- Days on market
- 27 days
- Possession type
- Other
- Co-op commission
- 2.5% + HST
- Seller
- Listed by
- FOREST HILL REAL ESTATE INC.
Home Market Value
Current home valuation for 3574 Avonmore Road, North Stormont, North Stormont (Roxborough) Twp, North Stormont, ON. Listed for $499,000
HOMEH Estimate
$533,500
Estimated Sales Range
$421,465 - $645,535
HOMEH Estimate for 3574 Avonmore Road, North Stormont, North Stormont (Roxborough) Twp
Calculated with a real agent's CMA method — 45+ years of experience, codified. Not an AI guess.
For the owner
Is this your home? Track its value.
Get this home's HOMEH Estimate by email once a month, with how many homes are for sale around you.
Mortgage Payment Calculator
Compare up to 4 down payment scenarios
5% of purchase price for homes $500K or less
$24,950
| Scenario 1 | Scenario 2 | Scenario 3 | Scenario 4 | |
|---|---|---|---|---|
−Down payment | % $ | % $ | % $ | % $ |
+CMHC insurance | $18,962 | $13,922 | $11,876 | $0 |
=Total mortgage | $493,012 | $463,022 | $436,026 | $399,200 |
Amortization | ||||
Mortgage rate | % | % | % | % |
| Payment frequency | ||||
=Mortgage payment | $2,407monthly | $2,261monthly | $2,129monthly | $1,949monthly |
Land Transfer Tax
$6,455
$6,455
Around this home
No schools found nearby
Data provided by OpenStreetMap & Fraser Institute School Rankings
Ask HOMEH
New!Hi there!
👋Text or call (416) 301-9001
Recommended for you
Based on homes you've looked at.
No recommended properties found.
Nearby similar homes
No nearby properties found.
More real estate resources
Other homes nearby
Explore this area
Nearby neighbourhoods
No nearby listings available.