
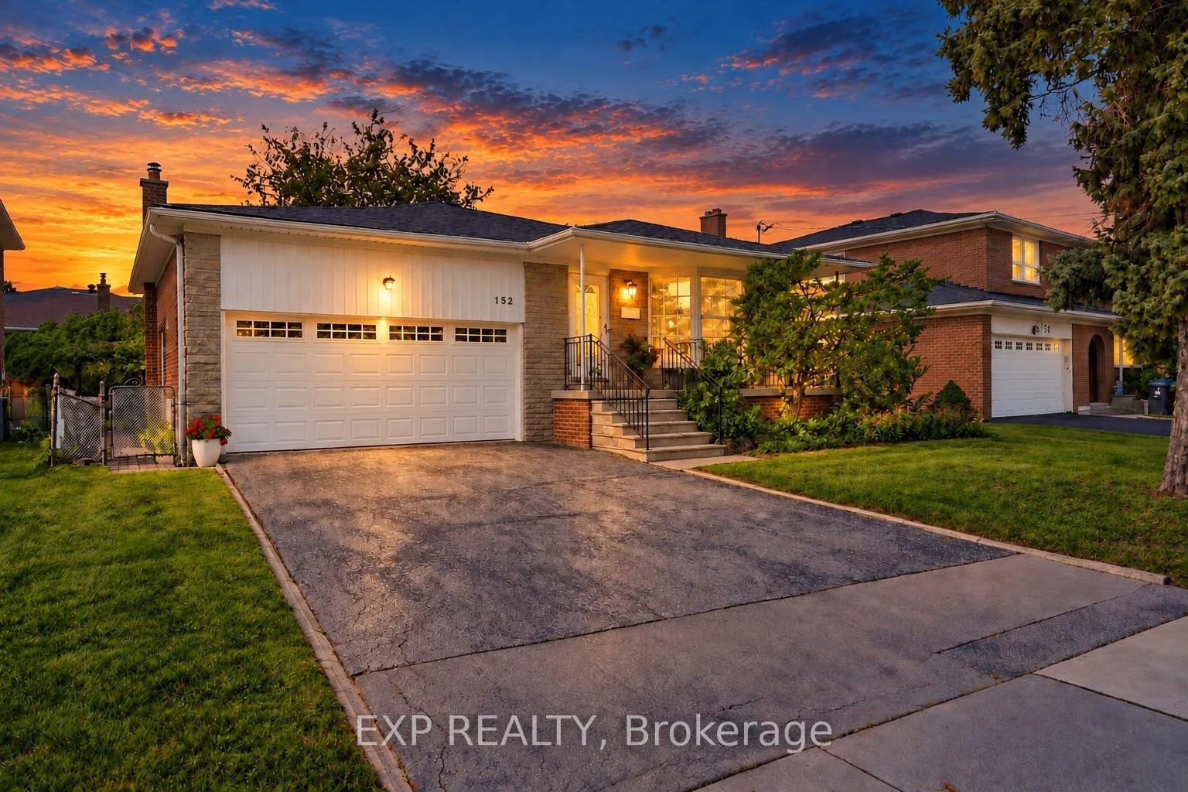
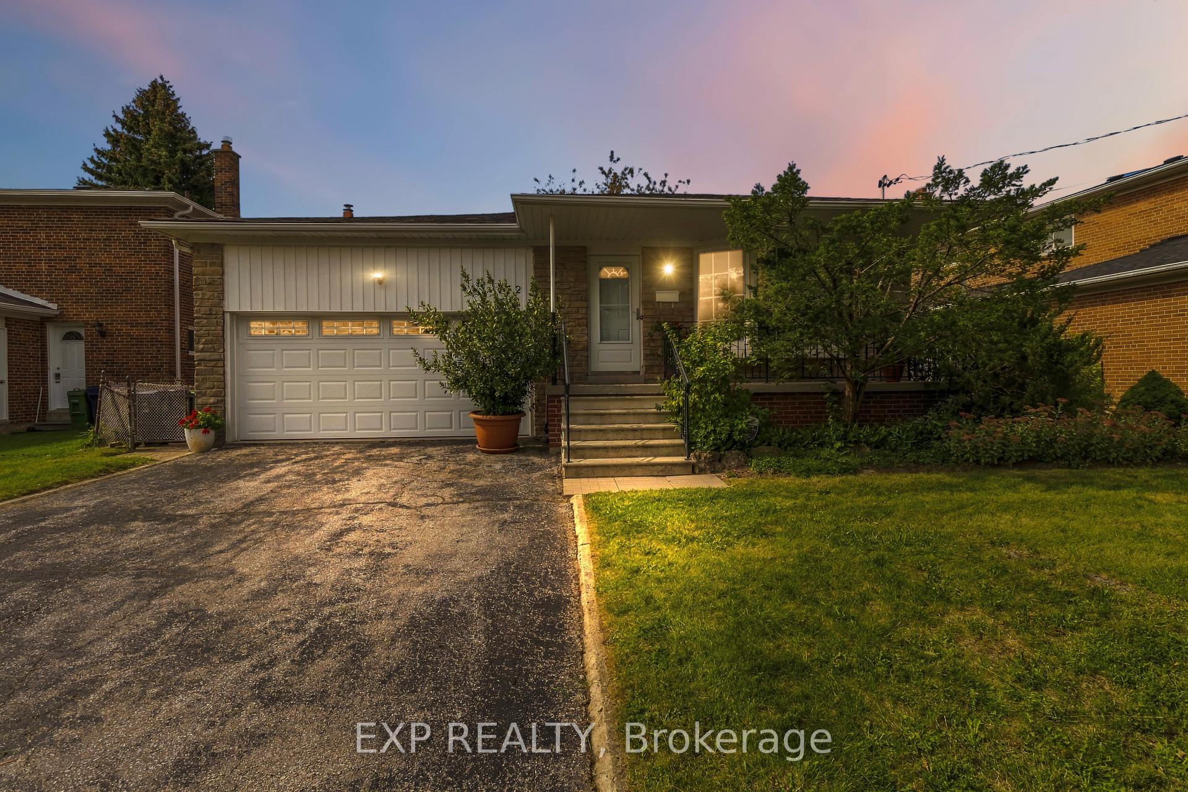
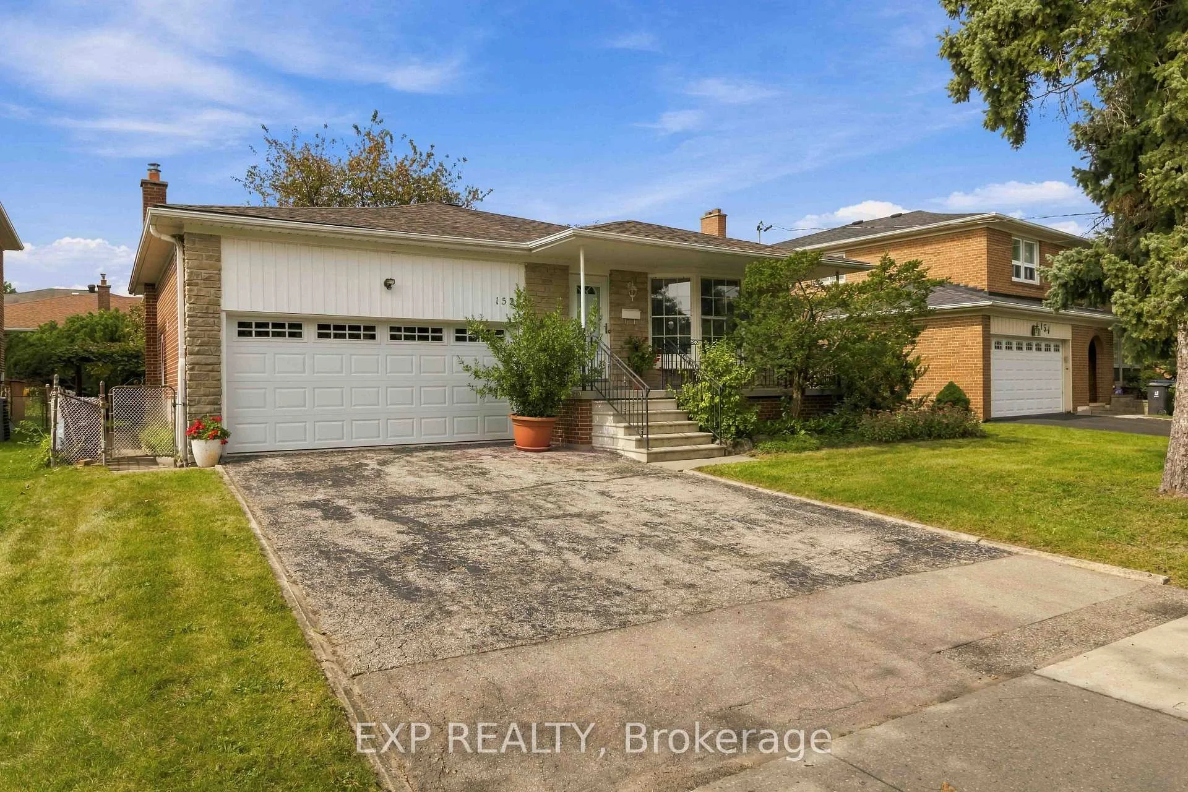
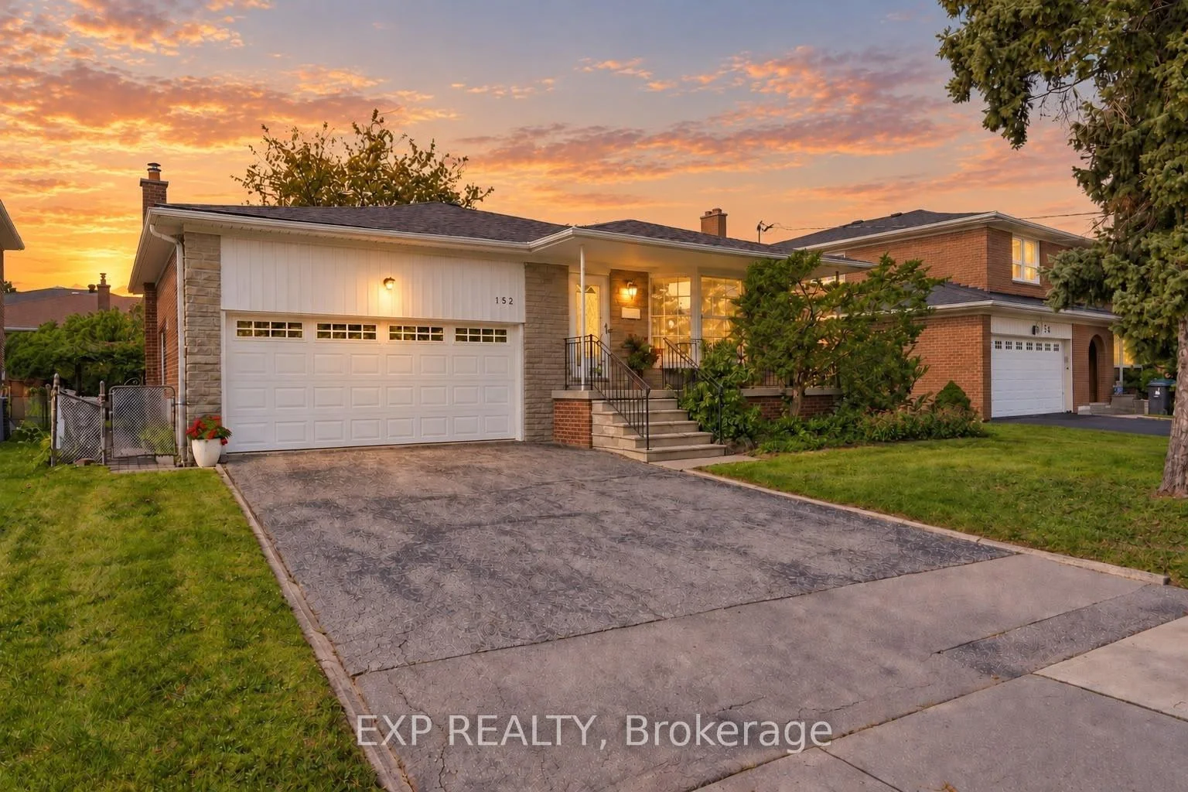
152 Hilda Avenue
North York (Newtonbrook West), ON M2M 1V9
- 4Bedrooms
- 3Bathrooms
- 2Garage
- 2000–2500Sq Ft
- $7,677Tax
- 52×118 ftLot Size
 Estimated Value:$1,581,083See Free Estimate Report

Sale & Price History for 152 Hilda Avenue, North York, Newtonbrook West
| Start Date | End Date | Price | Event | MLS# |
|---|---|---|---|---|
| No listing history available | ||||
Real estate boards require you to or to see the full details of this property.
*Sold prices and complete sale & price history are regulated data. Under the Trust in Real Estate Services Act, 2002 (TRESA) and the rules of the Real Estate Council of Ontario (RECO), and pursuant to the Multiple Listing Service® rules of the Canadian Real Estate Association (CREA) and the Toronto Regional Real Estate Board (TRREB), this information may be shown only to registered users who have agreed to the applicable terms of use (a Virtual Office Website, or "VOW," arrangement). HOMEH Inc., Brokerage therefore provides it to signed-in members only. Creating an account is free and takes under a minute.
About 152 Hilda Avenue, North York, Newtonbrook West
Summarized Description
- Spacious 4 bedroom, 3 bathroom backsplit home.
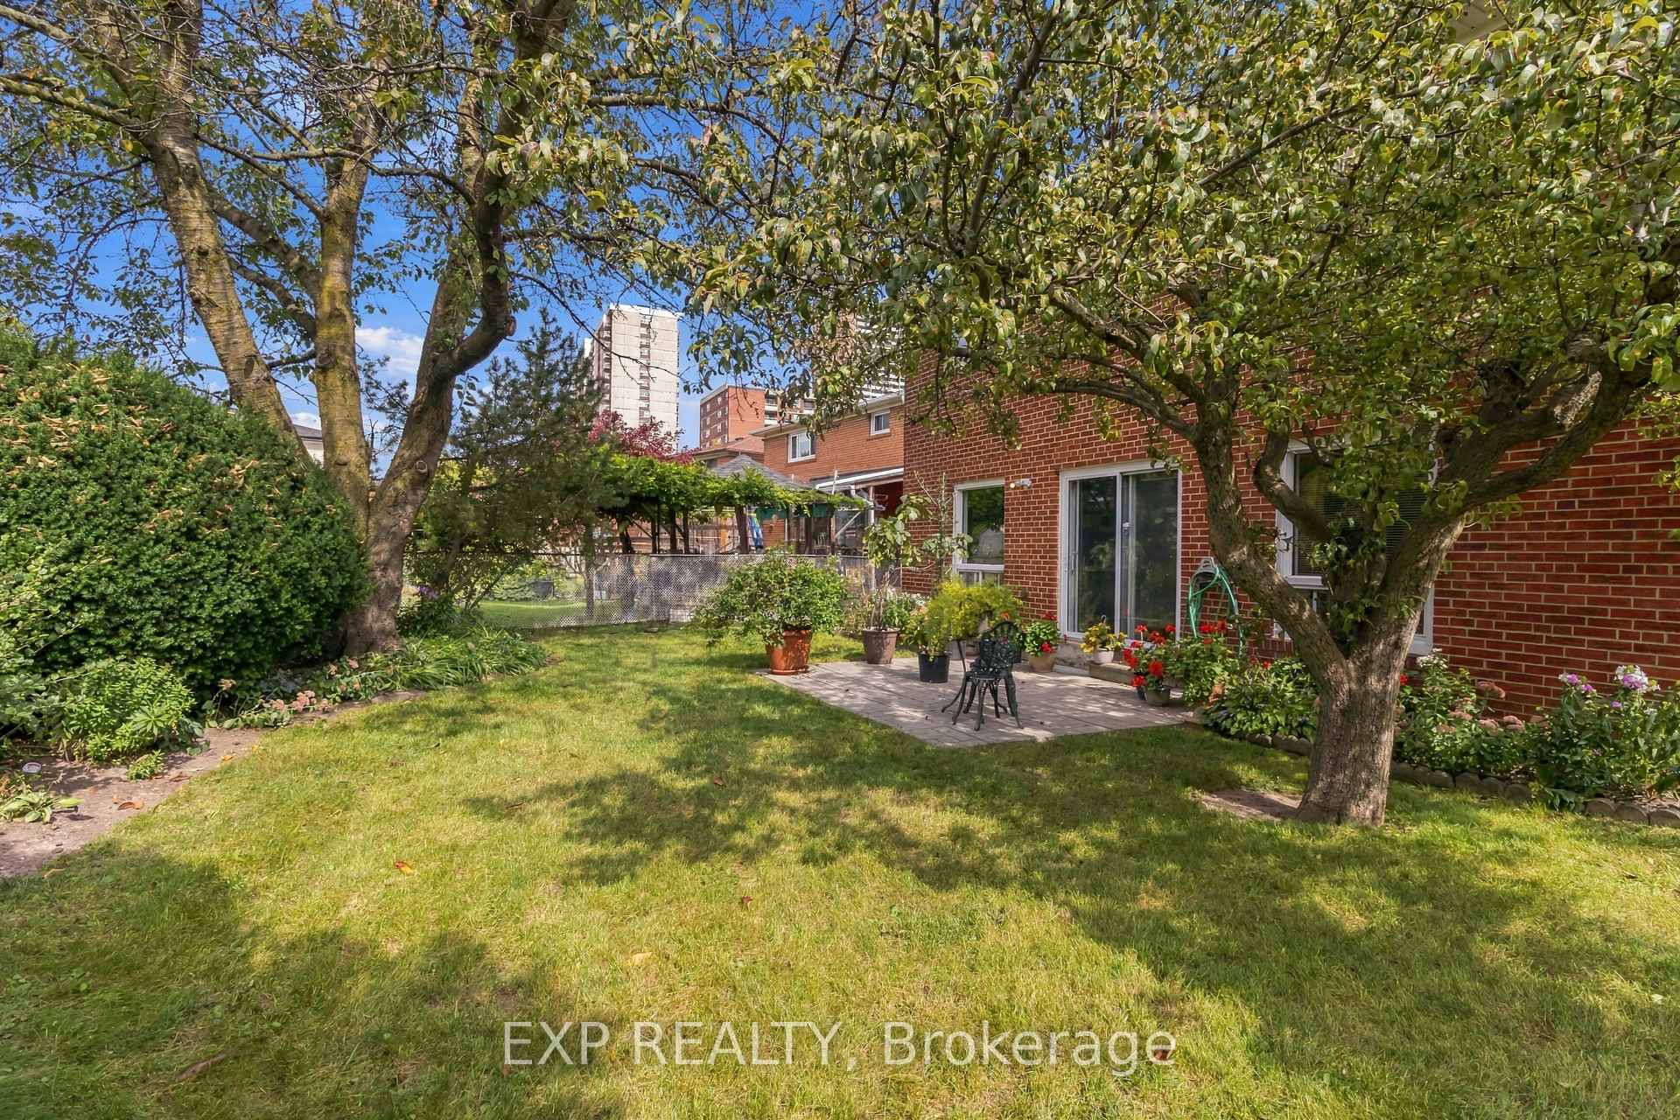
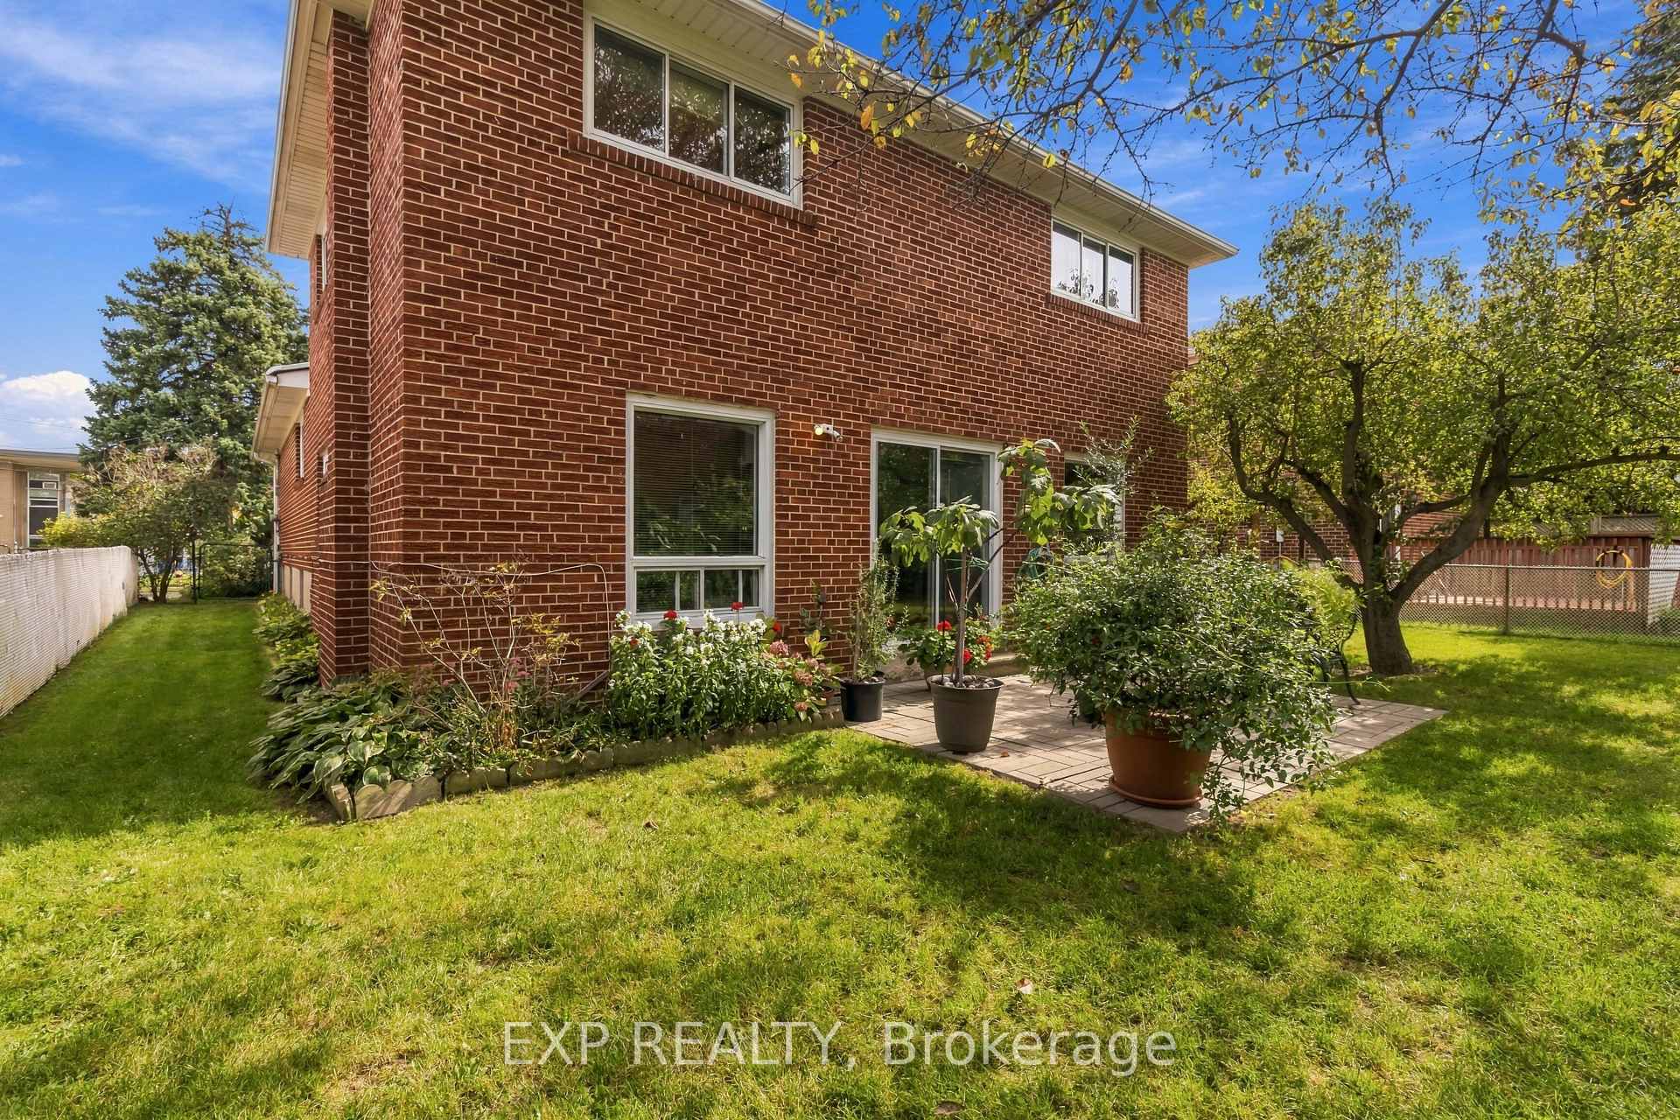
- Beautifully landscaped backyard with fruit trees.
- Finished lower level adds extra living space.
- Private ensuite in primary bedroom.
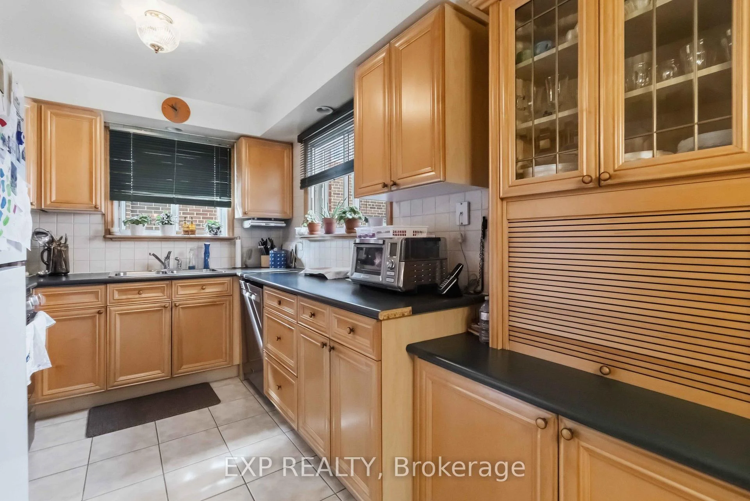
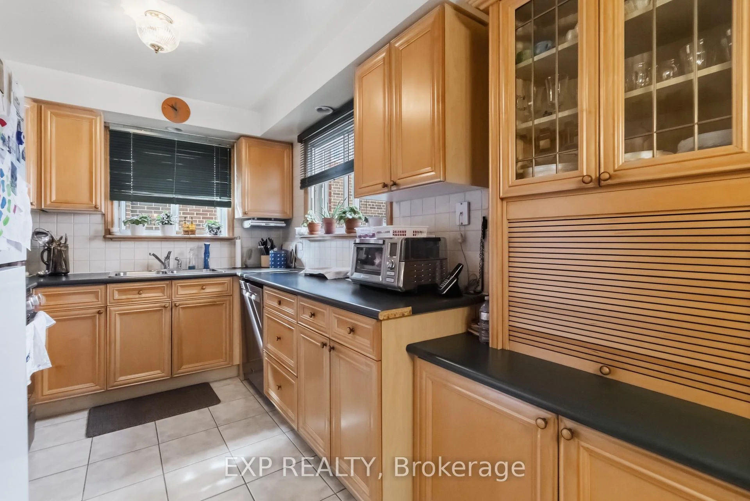
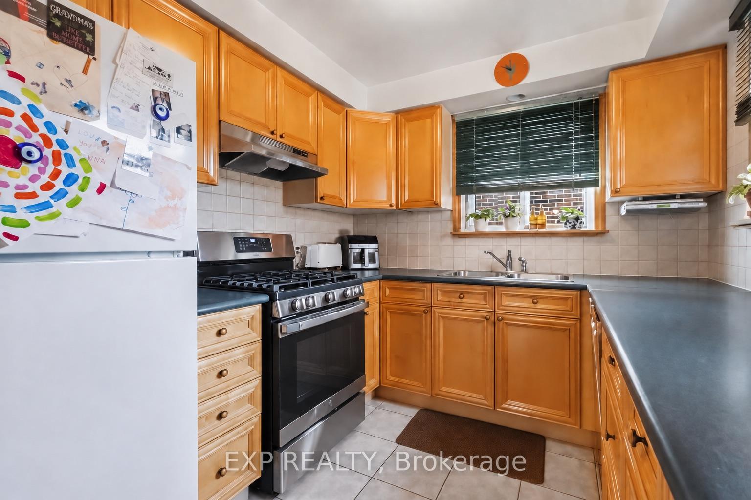
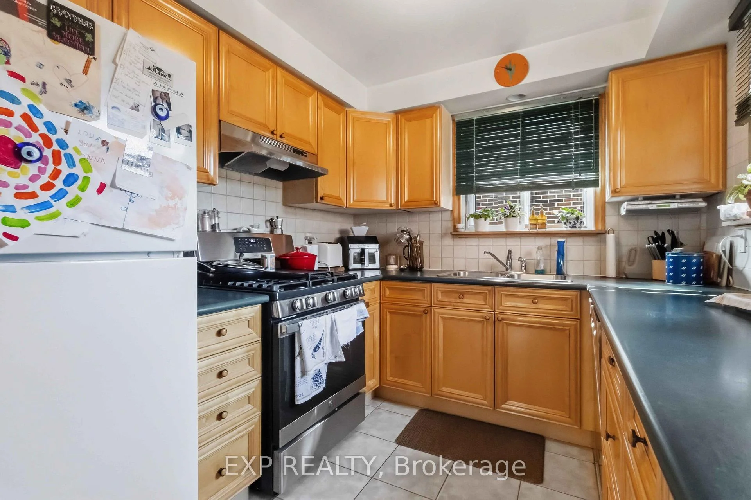
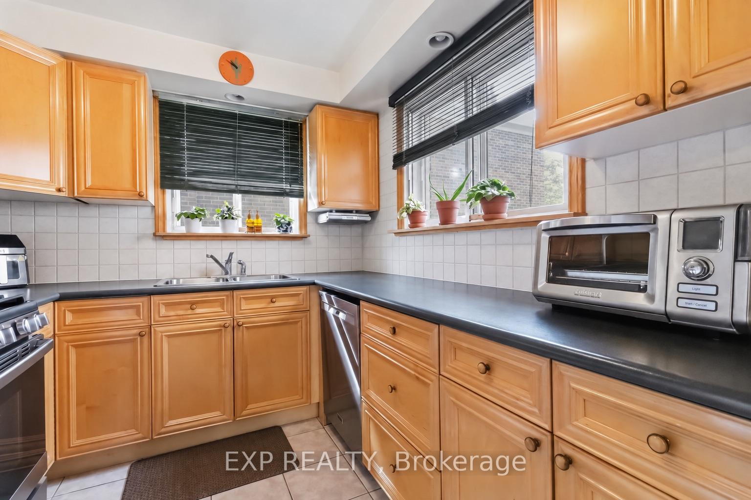
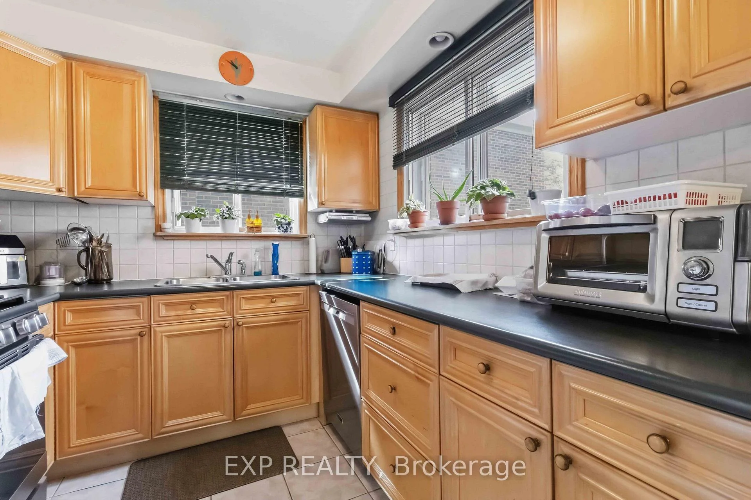
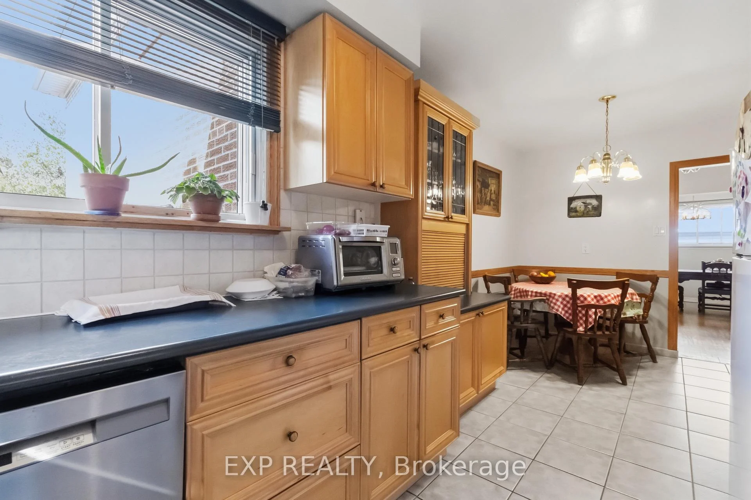
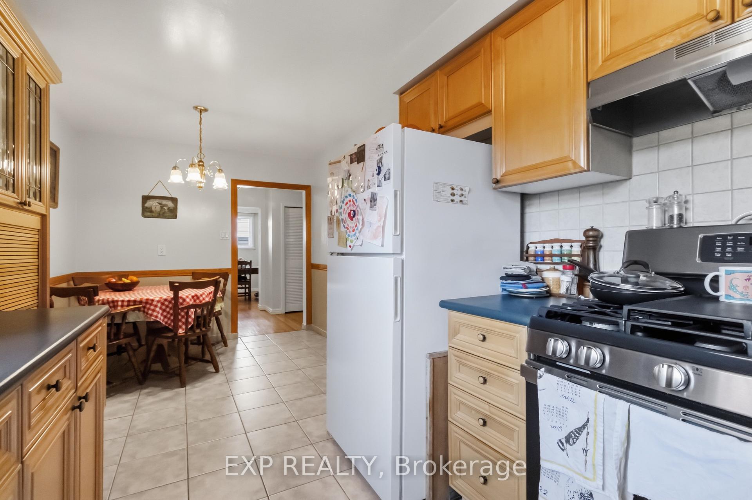
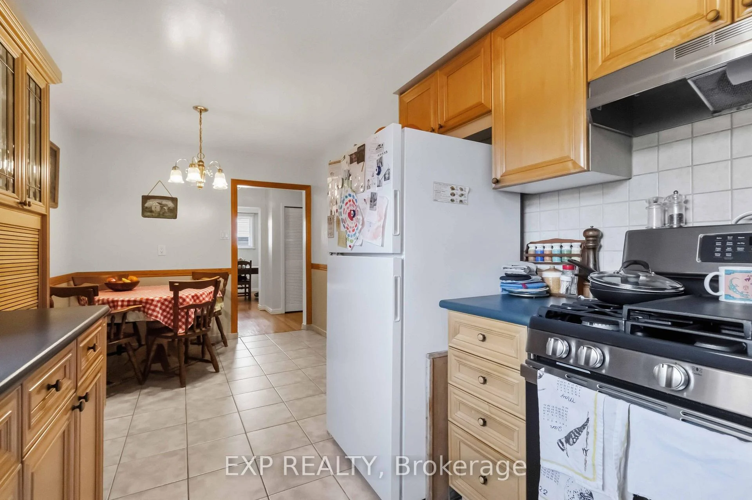
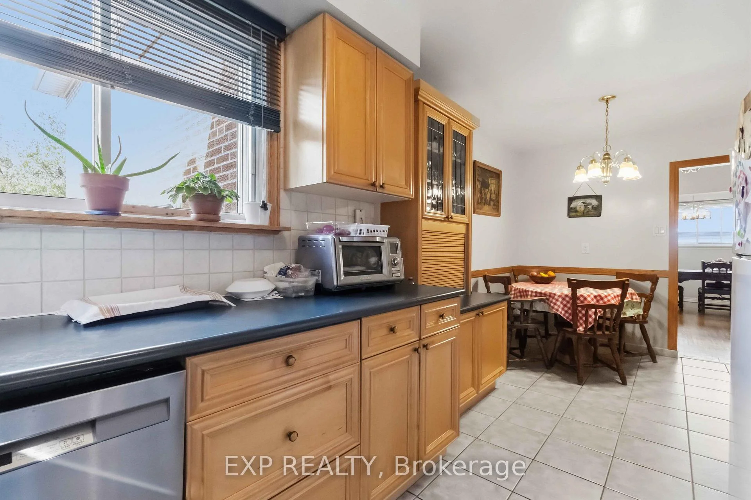
- Updated kitchen with solid wood cabinetry.
- Convenient double garage with automatic opener.
- Close to TTC and local amenities.
- Recent updates for peace of mind.
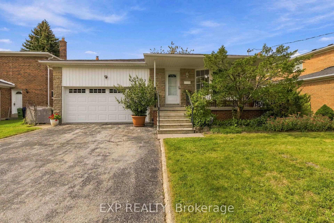
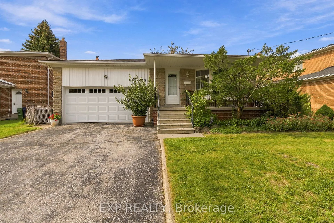
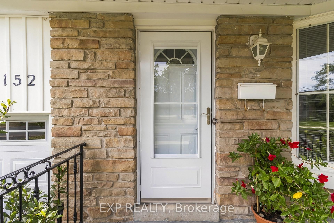
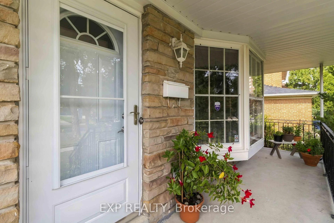
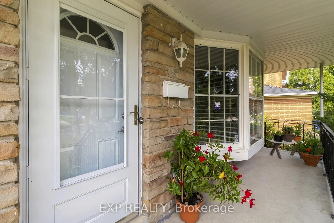
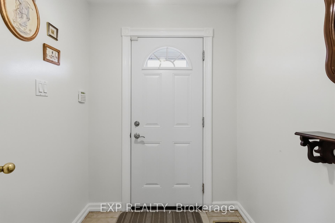
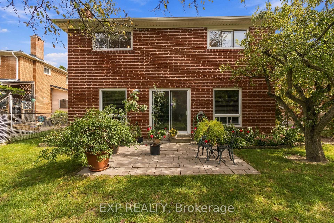
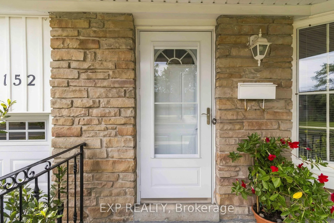
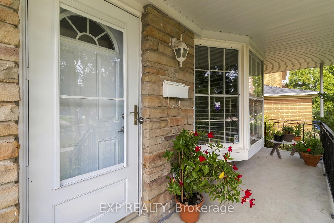
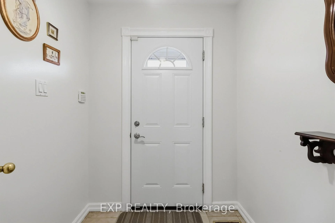
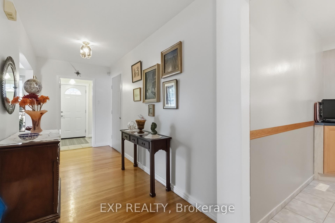
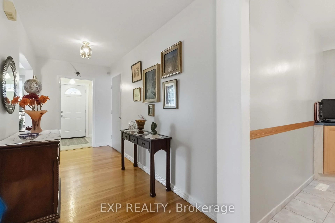
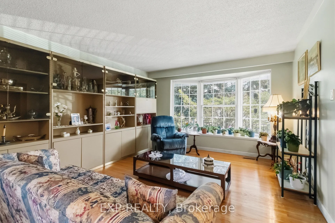
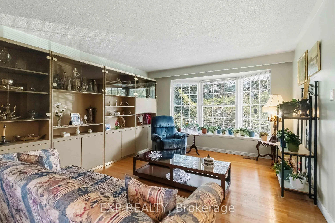
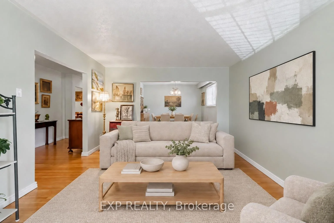
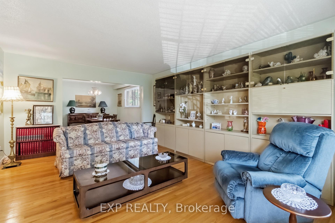
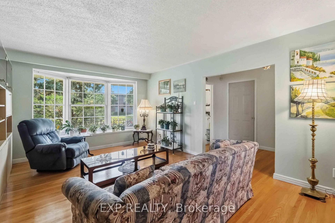
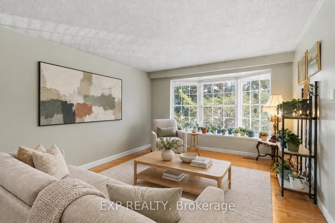
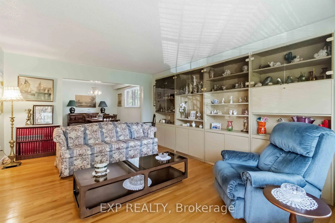
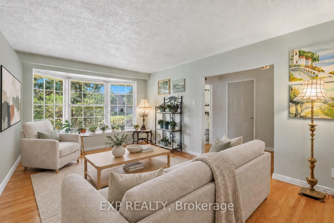
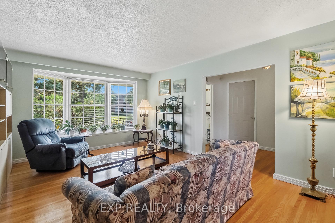
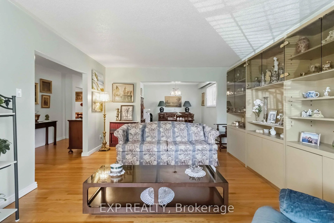
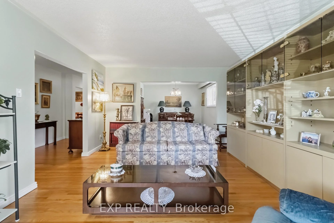
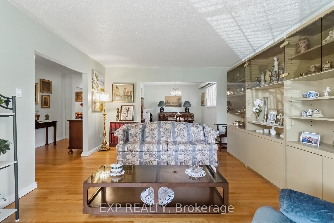
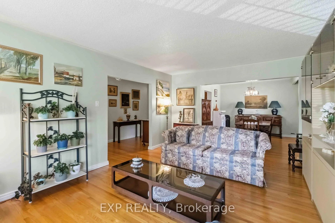
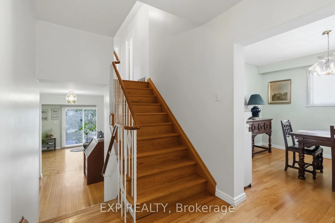
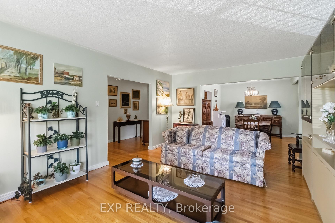
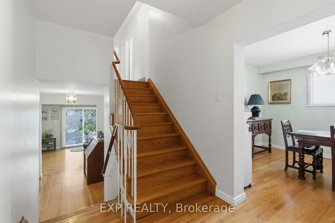
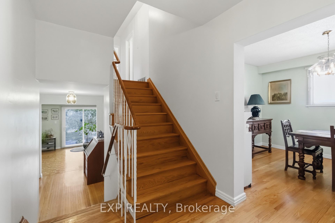
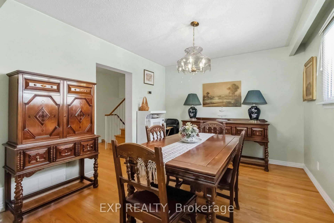
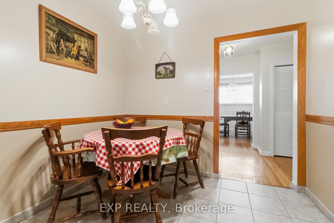
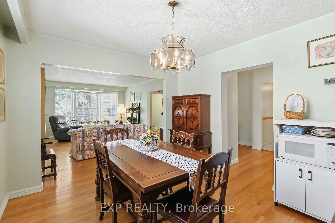
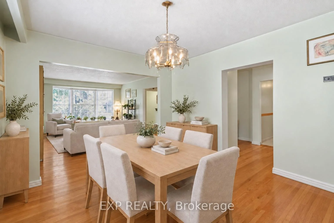
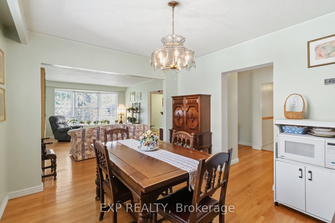
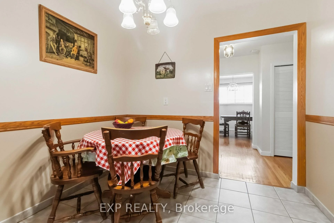
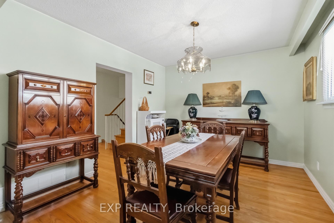
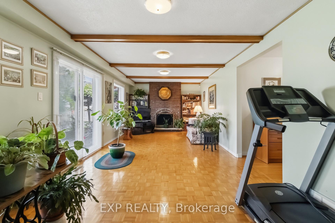
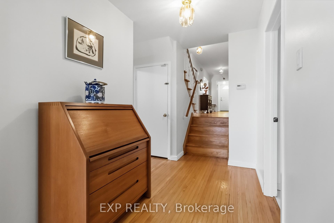
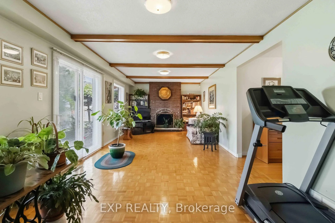
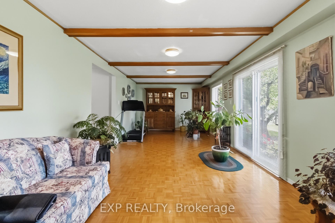
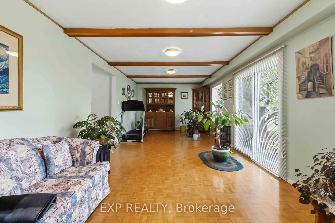
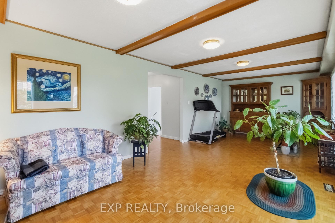
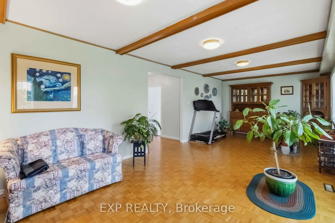
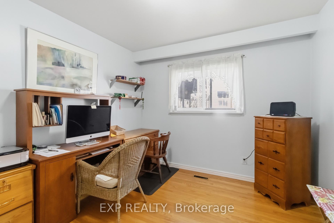
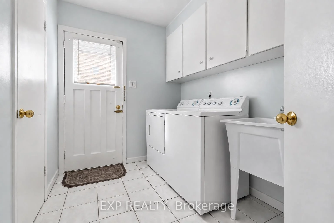
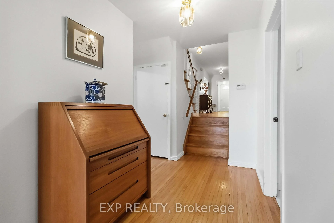
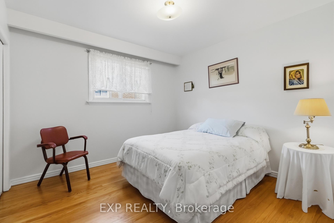
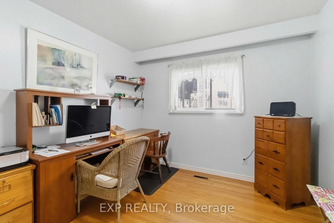
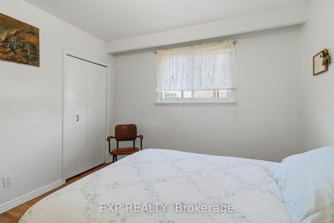
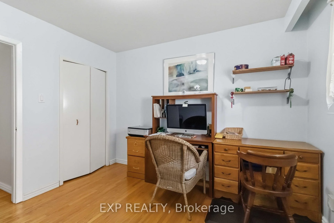
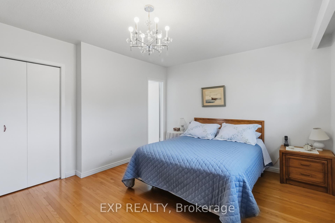
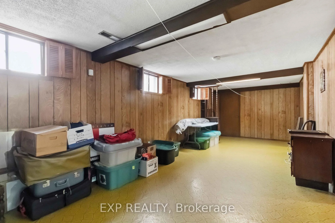
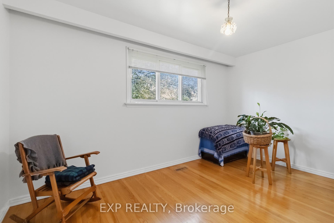
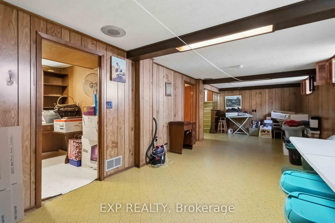
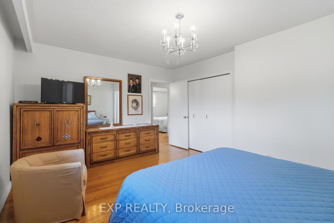
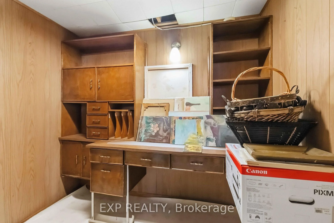
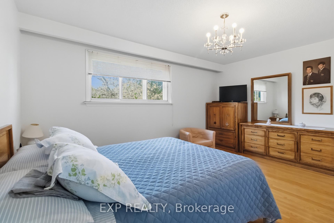
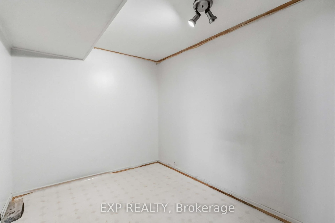
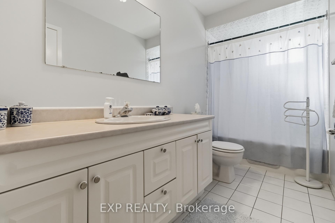
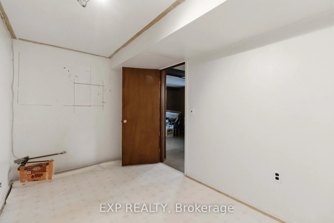
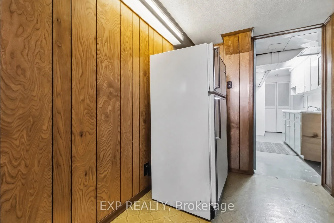
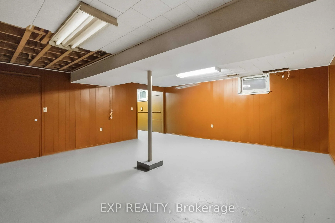
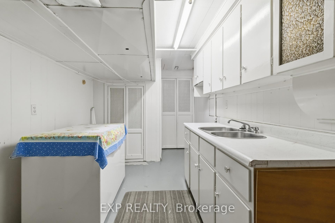
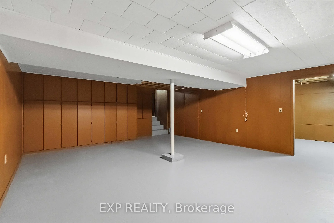
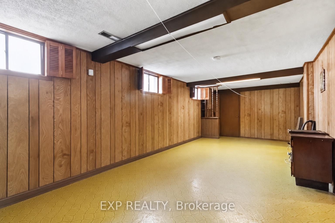
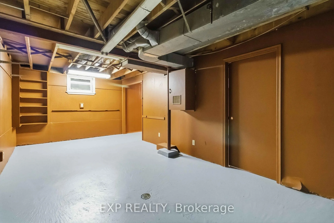
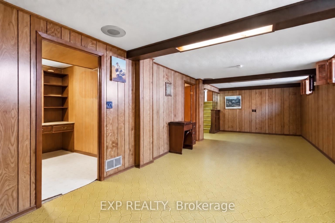
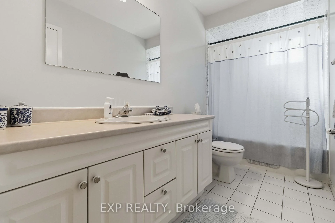
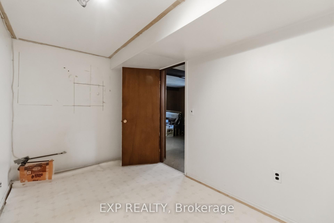
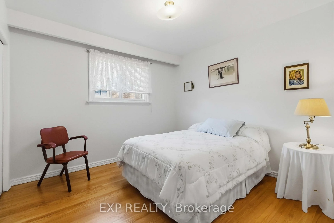
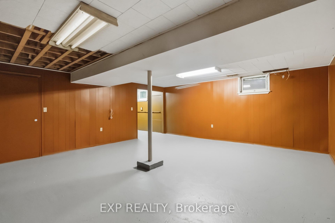
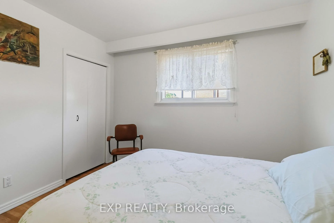
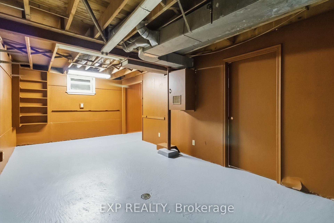
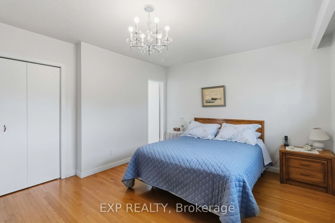
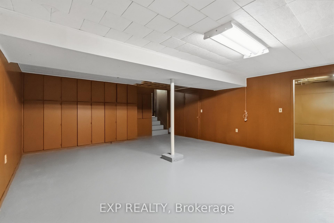
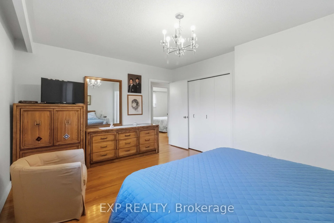
OPEN HOUSE SAT OCTOBER 10 1PM - 5PM. Welcome to 152 Hilda Ave, a beautifully maintained 5 level backsplit in the established and desirable Newtonbrook West neighbourhood. Set on a generous 52 x 118 ft lot and with over 3500 sq.ft on all levels, this spacious 4 bedroom, 3 bathroom home offers a flexible layout with plenty of room for everyday family living and entertaining. An enclosed front entry provides a practical transition into the home. The formal living and dining rooms are filled with natural light from a large bay window, while a second living area features a brick wood burning fireplace and direct access to the beautifully landscaped backyard. The kitchen has been exceptionally well cared for and features quality solid wood cabinetry, along with a gas stove and dishwasher, both approx. 1.5 years old, plus a fridge and range hood, both approx. 3 years old. The primary bedroom includes its own private 4 piece ensuite, while the finished lower level adds even more usable living space with a large rec-room and two additional rooms. A heated double garage with automatic opener provides convenient interior access, with the garage door replaced in 2018, and the home also features an integrated alarm system. Outside, the mature landscaping includes fruit bearing cherry, pear trees and vines, creating a private and inviting backyard to enjoy throughout the warmer months. Important updates include roof (2026), garage door (2018), electrical panel (2023), furnace and central air (2016), providing extra peace of mind. Located just steps to TTC and within walking distance of shopping, restaurants, parks, schools and everyday amenities, with easy access to Yonge, Steeles and Bathurst. The future Steeles Station on the Yonge North Subway Extension will bring Line 1 subway service even closer to the neighbourhood.
Key Facts & Features
Property Costs
- Annual Property Tax Amount
- $7,677
- Land Transfer Tax Fee
- $48,470
- Basement Type
- Finished
Interior Features
- Laundry Level
- Main Level
- Interior Extras
- Auto Garage Door Remote, In-Law Capability
- Fireplace/Stove
- Yes
- Fireplace Features
- Wood, Family Room
- Elevator
- No
Exterior Features
- Exterior Extras
- Landscaped, Porch, Patio
- Pool
- None
- Property Features
- Arts Centre, Fenced Yard, Library, Public Transit, Rec./Commun.Centre, School
- Other Structures
- Fence - Full
Building
- Building Type
- Detached
- Building Style
- Backsplit 5
- Approx Age
- 51-99
Construction
- Exterior Finish
- Brick
- Roof
- Asphalt Shingle
- Foundation Details
- Concrete Block
- Special Designation
- Unknown
Lot
- Lot Front
- 52.14 ft
- Lot Depth
- 117.71 ft
- Lot Size
- 6125
Inclusions
- Inclusions
- Existing fridge, gas stove, washer, dryer, garage door opener
Parking & Garages
- Garage Type
- Attached
- Garage Spaces
- 2
- Parking Spaces
- 2
- Total Garage And Parking Spaces
- 4
Heating & Cooling
- Heat Source
- Gas
- Heat Type
- Forced Air
- Air Conditioning
- Central Air
- Water
- Municipal
- Sewers
- Sewer
- Bedrooms
- 4
- Washrooms
- 3
- Kitchens
- 1
- Family / bonus room
- Yes
Room sizes
- Room—
- Breakfast—Main level, Combined w/Kitchen
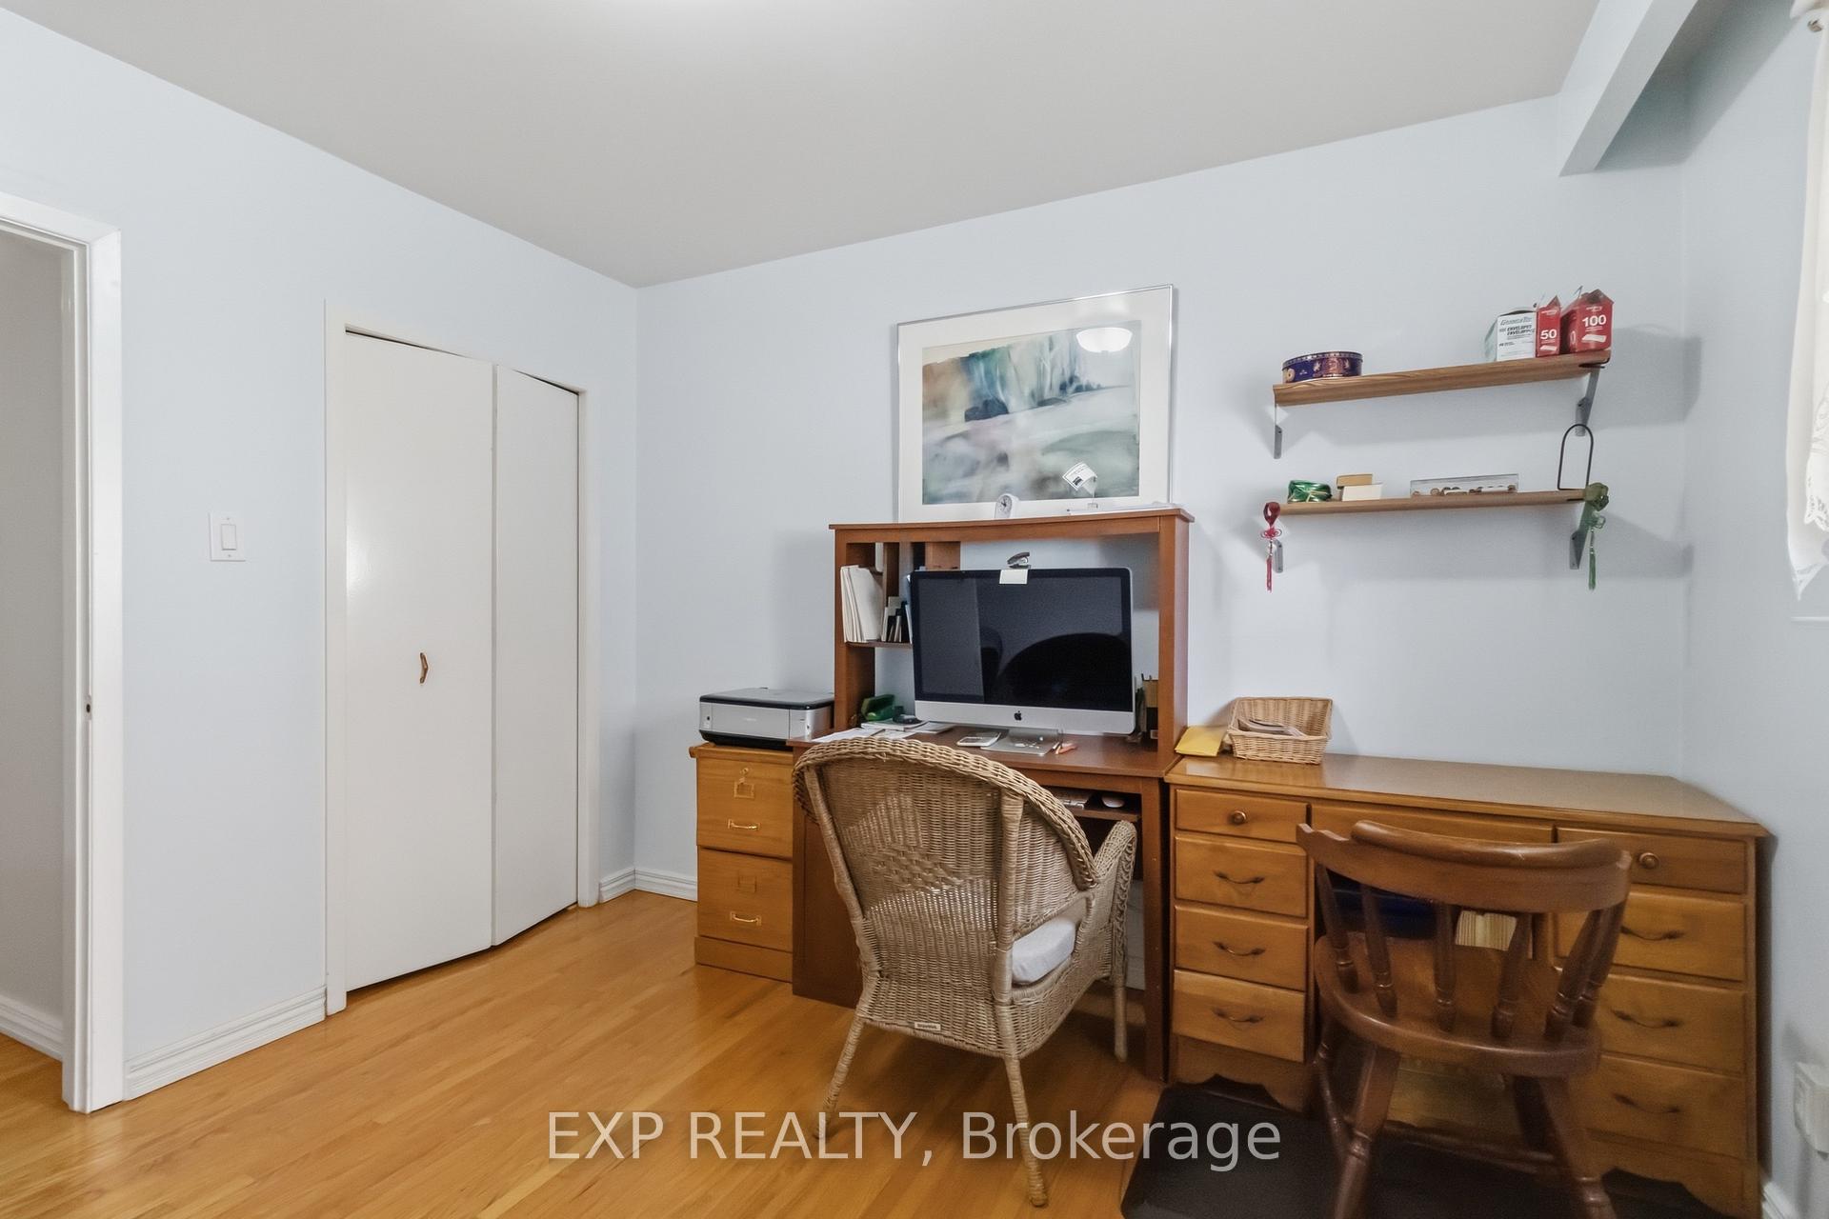
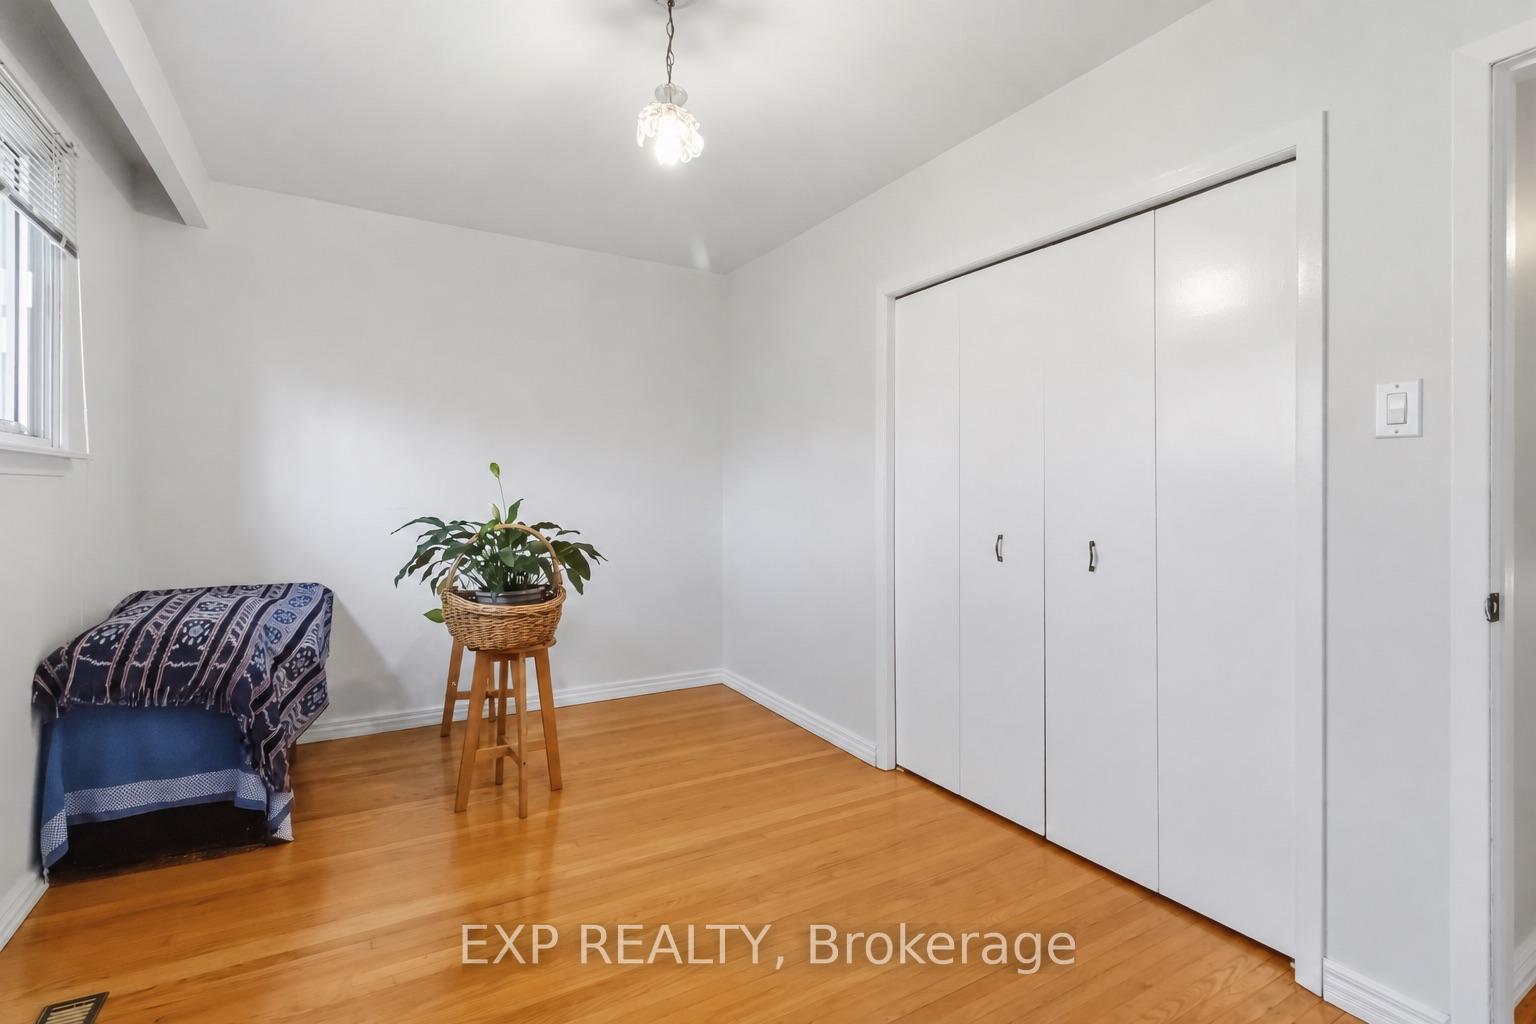
- Bedroom—Second level, Carpet Free, Hardwood Floor
- Office—Basement level
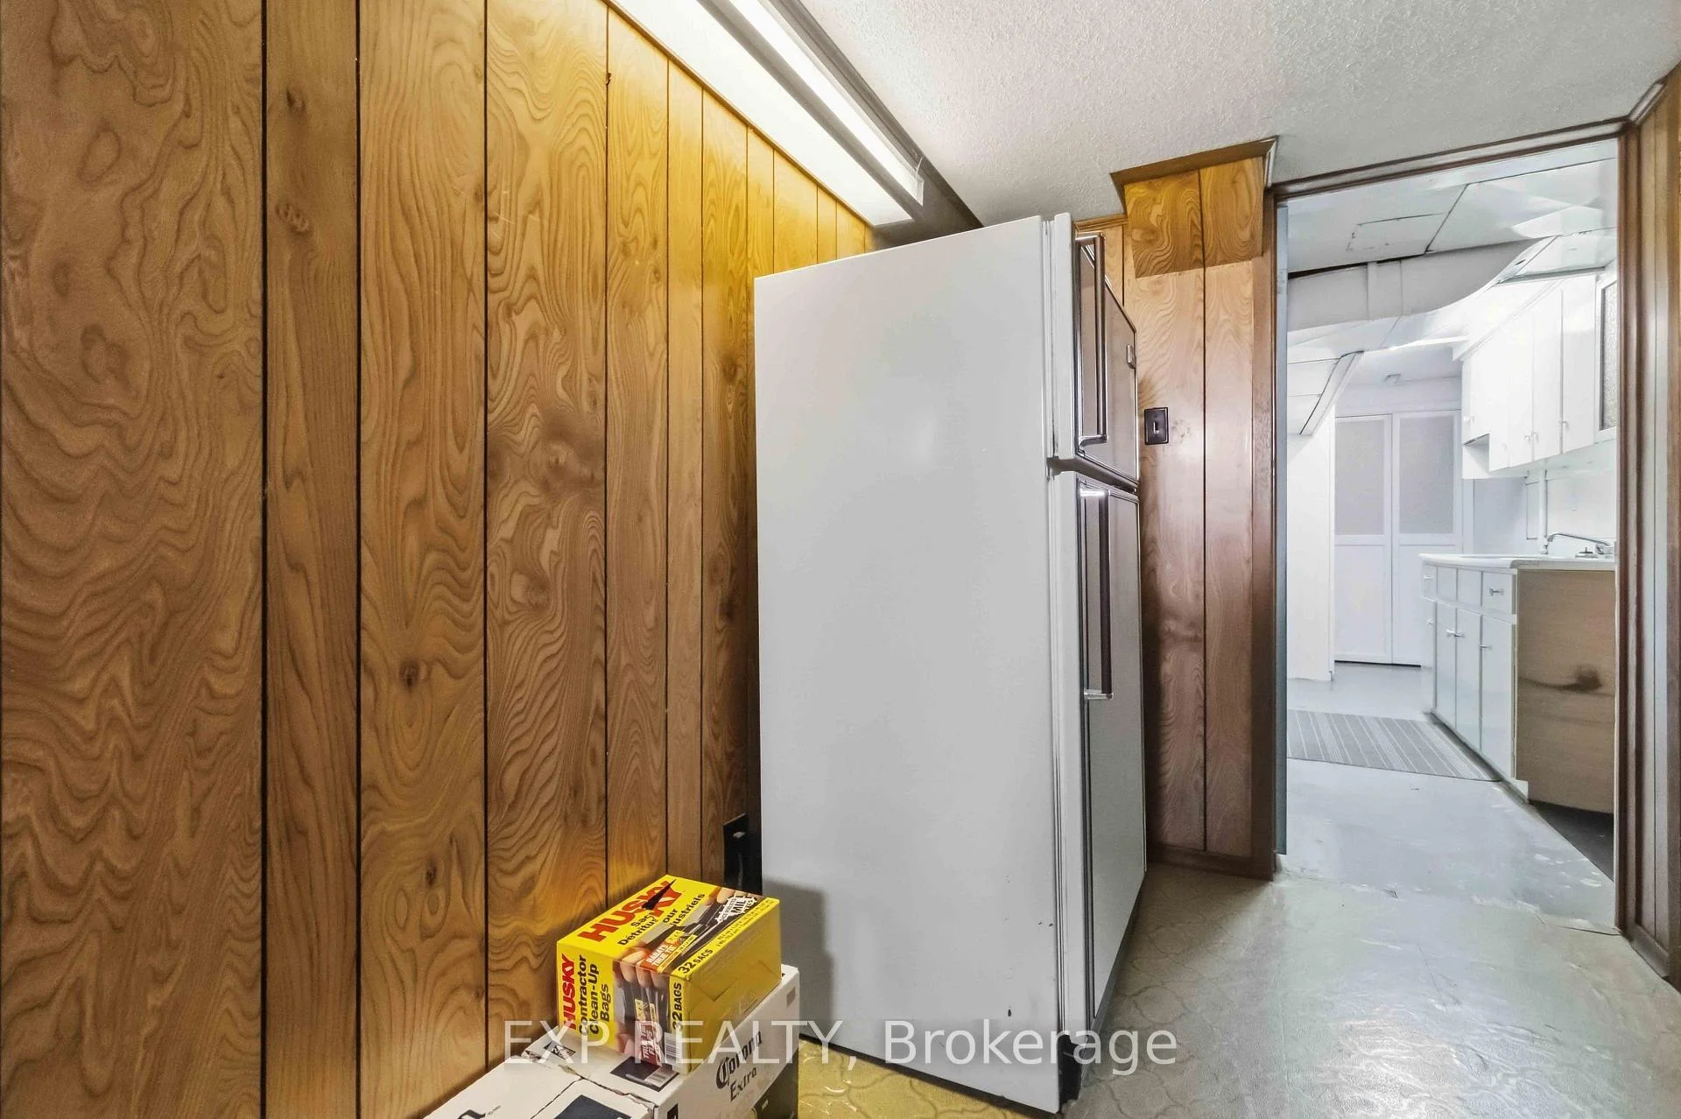
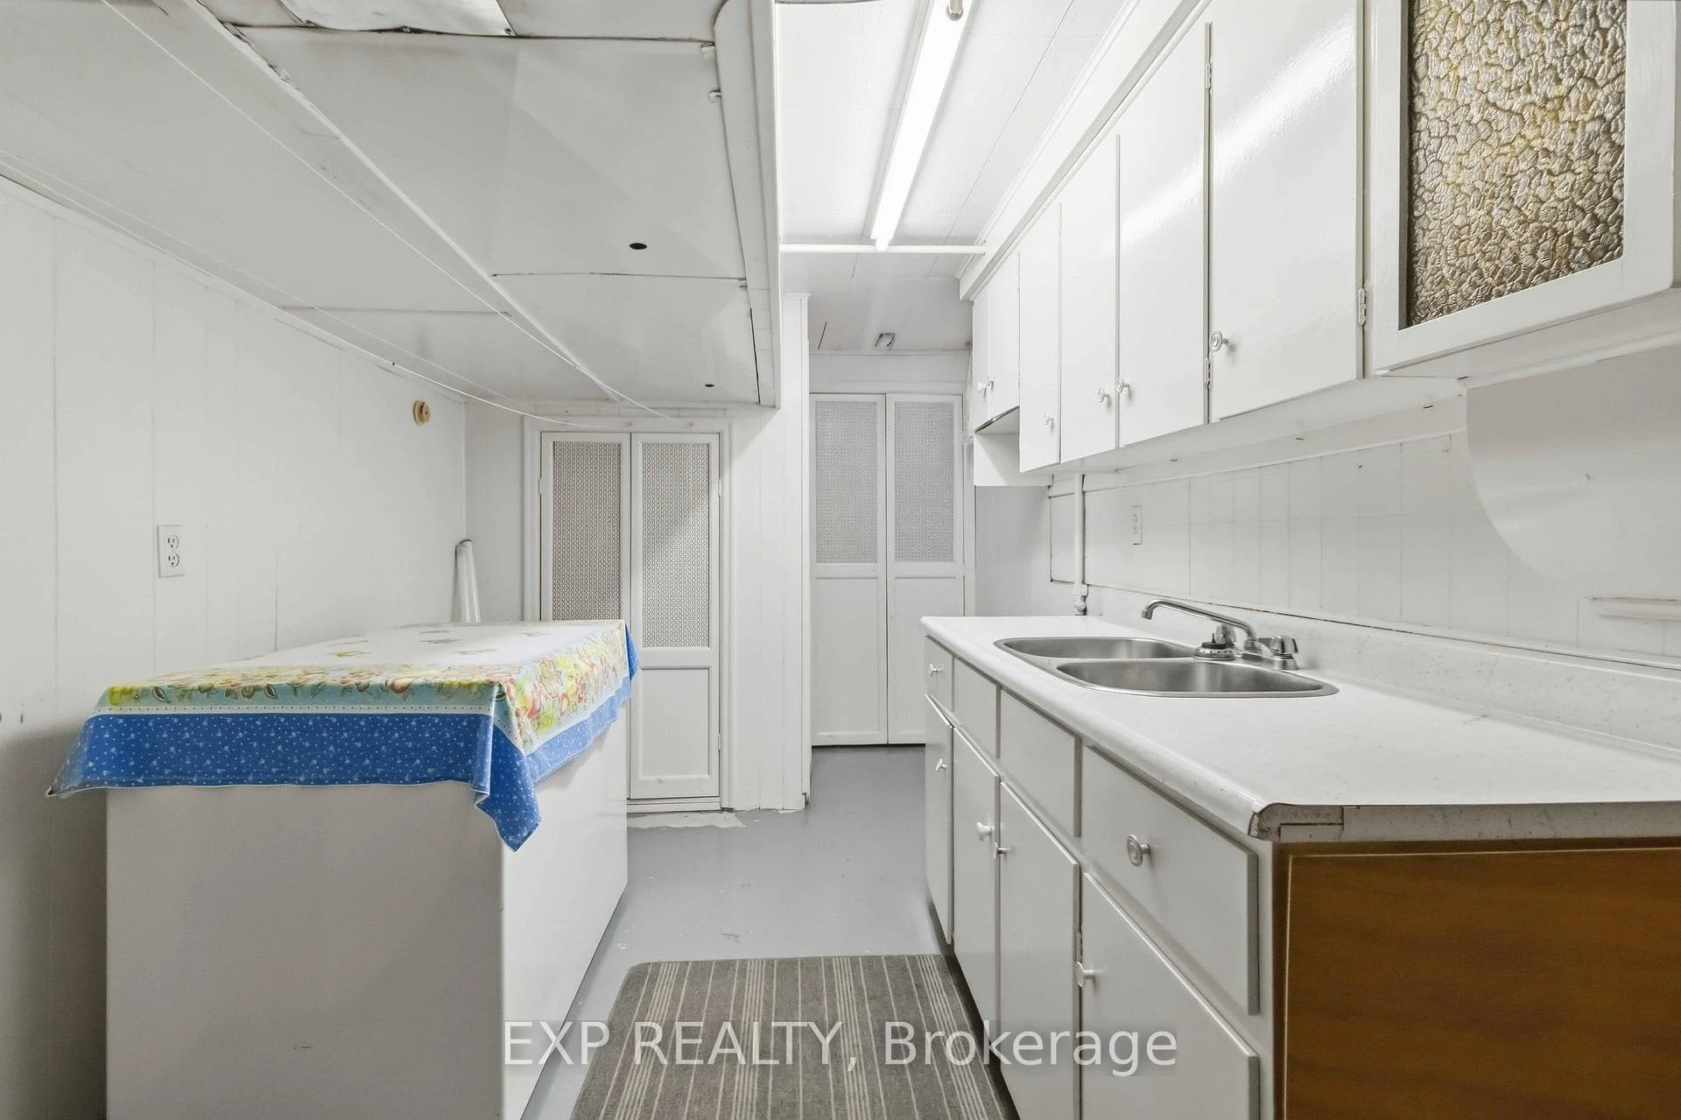
- Utility Room—Basement level, Double Sink
- Other—Basement level, Concrete Floor
- Bathroom—Second level, 4 Pc Ensuite
- Bedroom—Main level
- Foyer—Main level
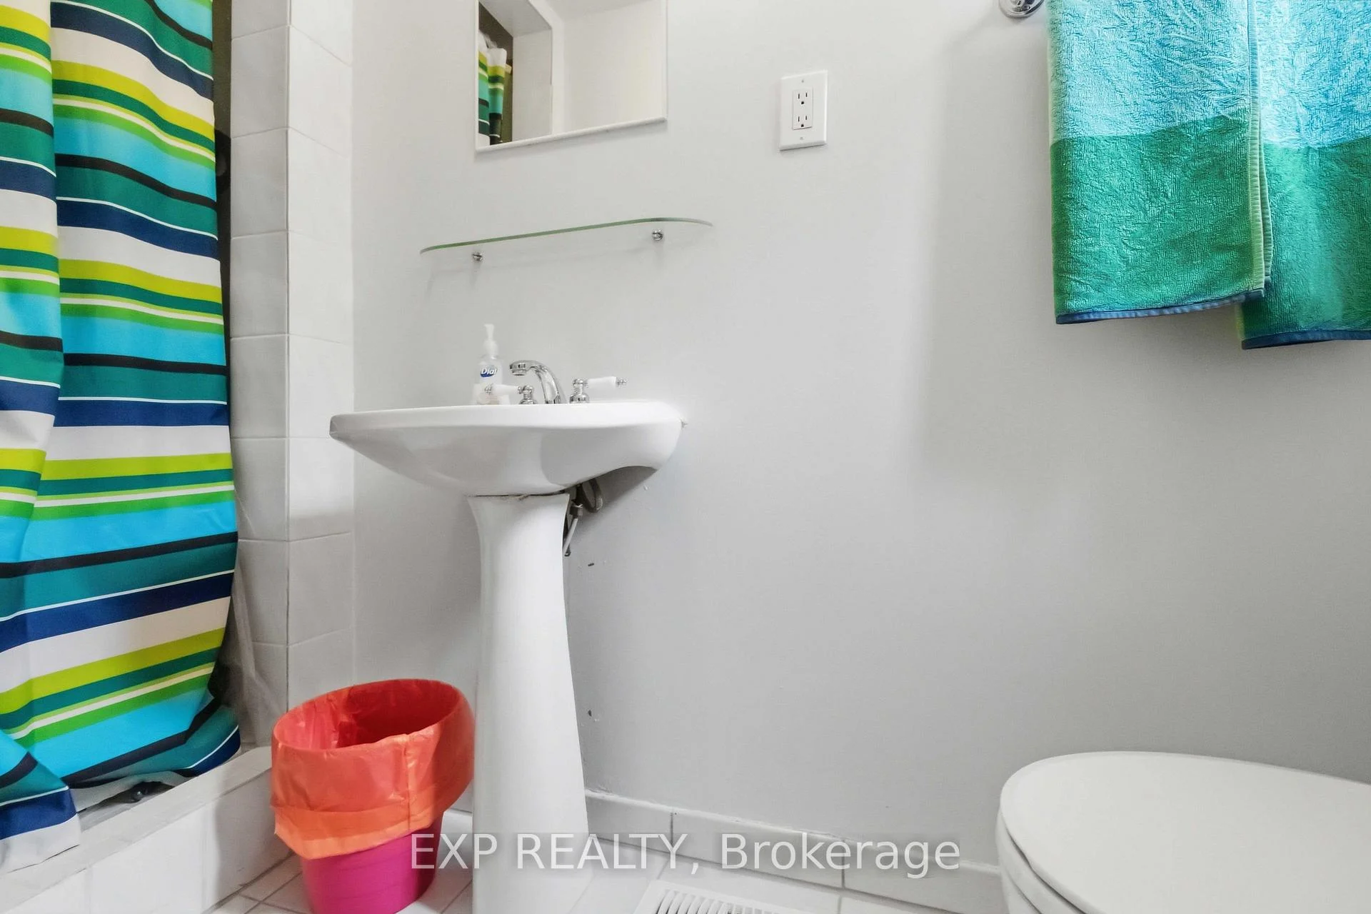
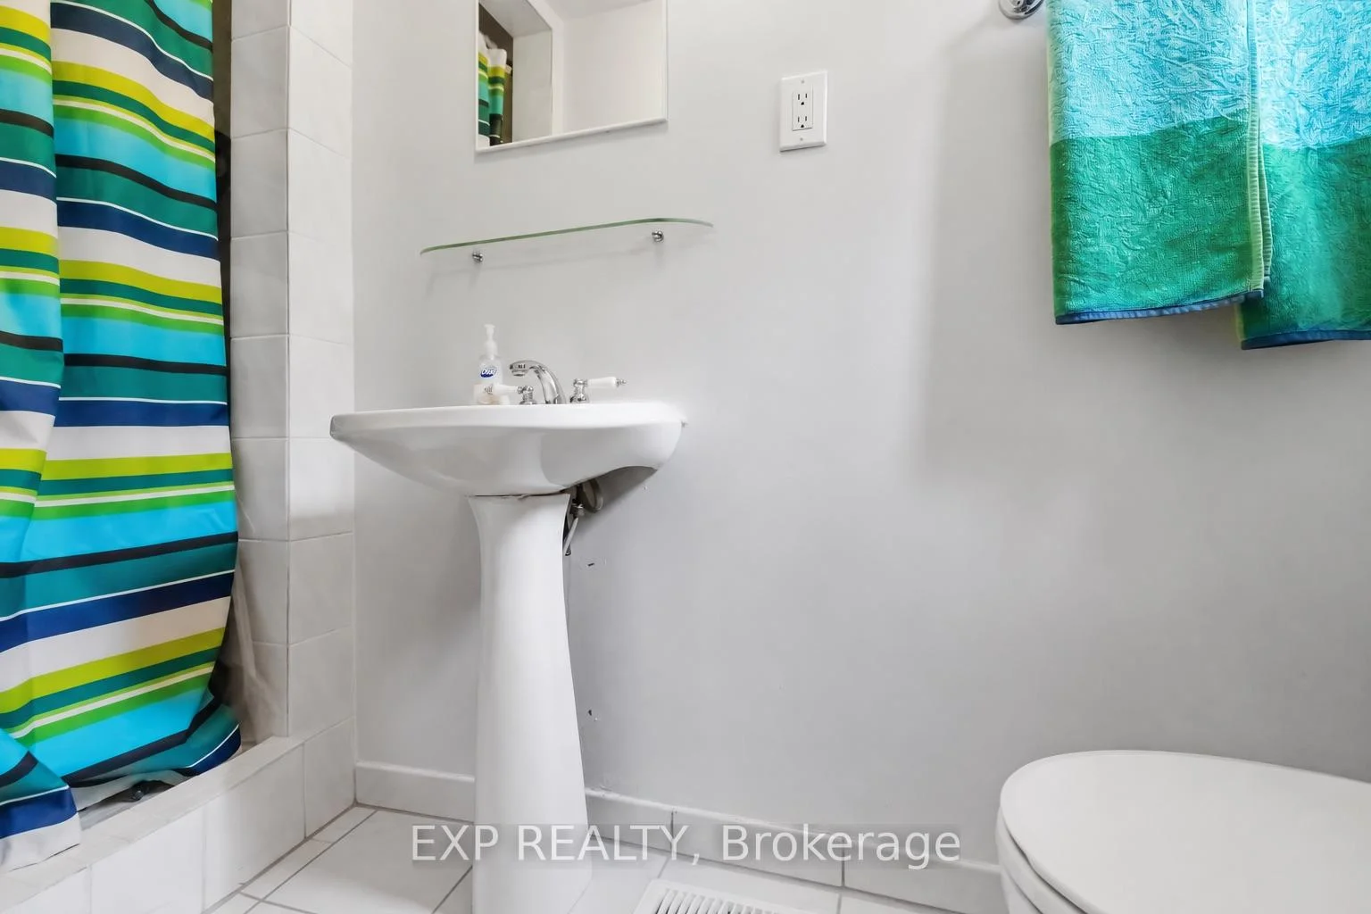
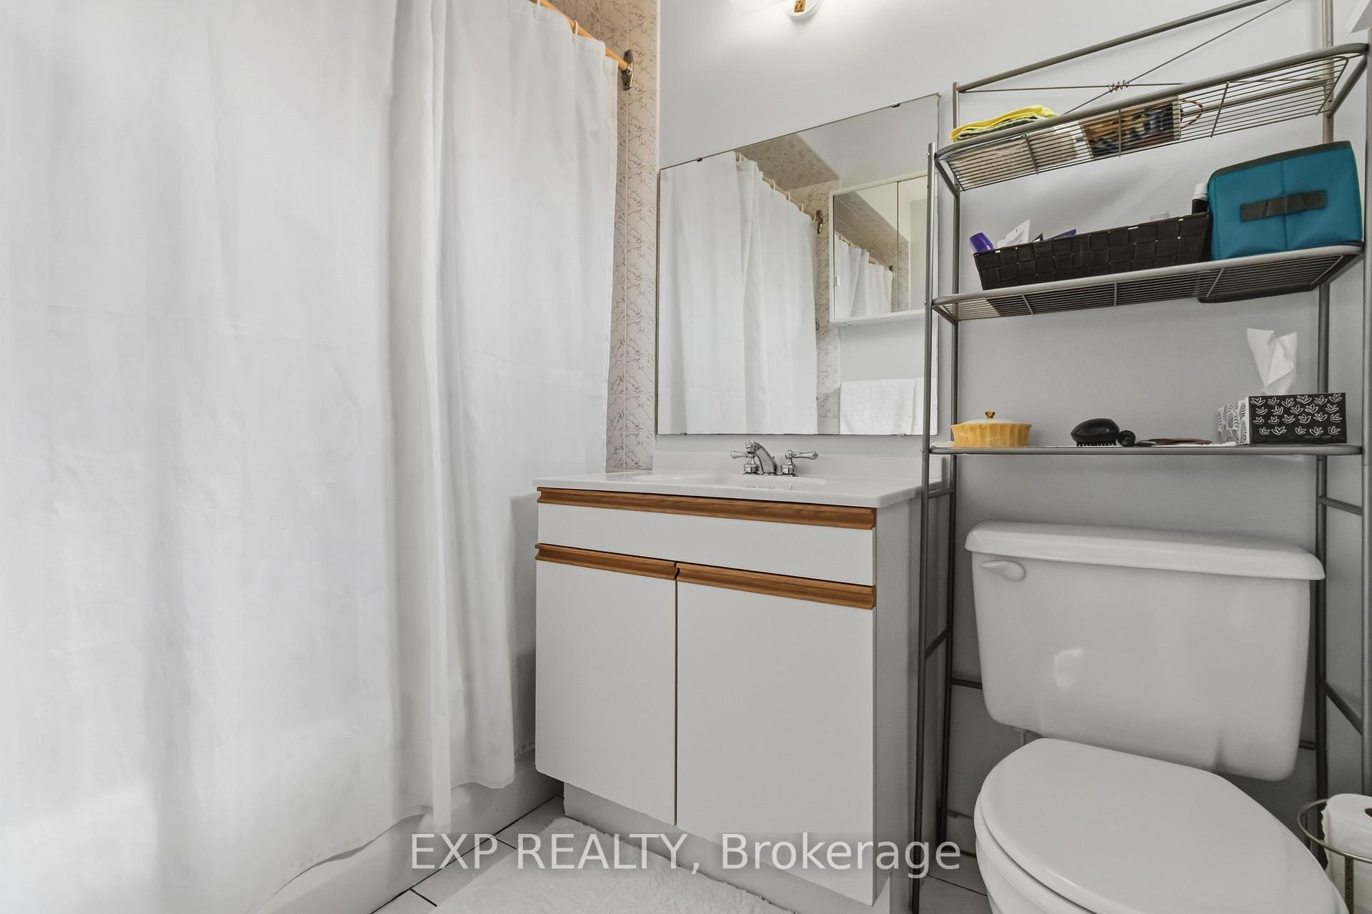
- Bathroom—Second level, 4 Pc Bath
- Bathroom—Main level, 3 Pc Bath
- Family Room—Main level, Hardwood Floor, Sliding Doors, Brick Fireplace
- Living Room—Main level, Hardwood Floor, Carpet Free, Bay Window
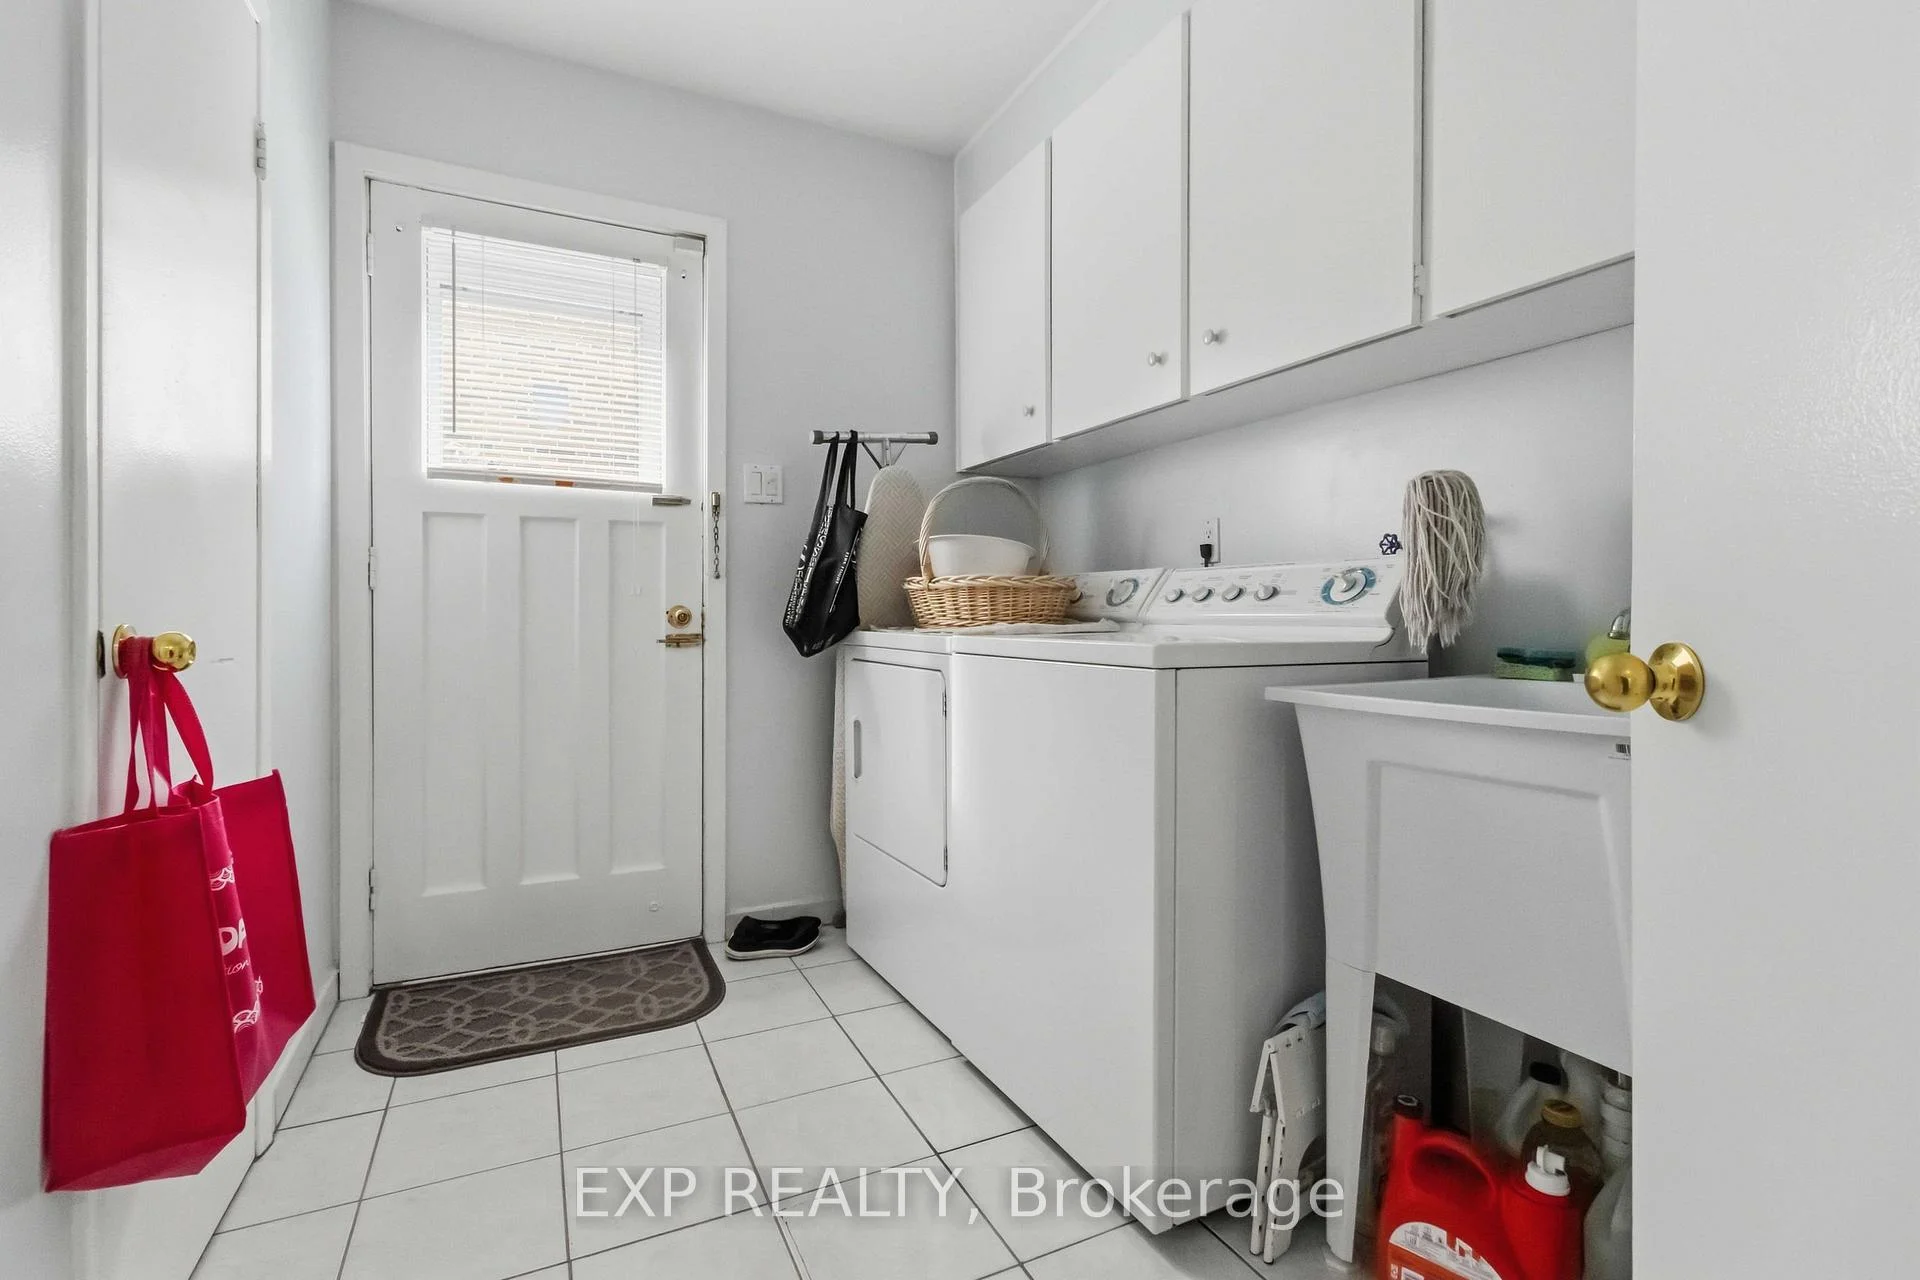
- Laundry—Main level
- Other—Basement level
- Other—Basement level, Concrete Floor
- Bedroom—Second level, Carpet Free, Hardwood Floor
- Kitchen—Main level
- Dining Room—Main level, Carpet Free, Hardwood Floor
- Recreation—Basement level
- Primary Bedroom—Second level
Washrooms
- 3-piece, Main
- 4-piece, Second
- 4-piece, Second
- Municipality
- North York
- Neighbourhood
- Newtonbrook West
- Main cross streets
- Steeles Ave W & Hilda Ave
- Zoning
- RD
- Directions
- Head West on Steeles Ave W & South on Hilda
- MLS® number
- C13817970
- Data source
- Toronto Regional Real Estate Board
- Listed on
- 2026-09-20
- Updated on
- 2026-10-06
- Days on market
- 25 days
- Possession type
- Flexible
- Co-op commission
- 2.5%
- Seller
- Listed by
- eXp Realty
Home Market Value
Current home valuation for 152 Hilda Avenue, North York, Newtonbrook West, North York, ON. Listed for $1,388,000
HOMEH Estimate
$1,581,083
Estimated Sales Range
$948,650 - $2,213,516
HOMEH Estimate for 152 Hilda Avenue, North York, Newtonbrook West
Calculated with a real agent's CMA method — 45+ years of experience, codified. Not an AI guess.
Mortgage Payment Calculator
Compare up to 4 down payment scenarios
5% on first $500K + 10% on $888,000 over $500K
$113,800
| Scenario 1 | Scenario 2 | Scenario 3 | Scenario 4 | |
|---|---|---|---|---|
−Down payment | % $ | % $ | % $ | % $ |
+CMHC insurance | $50,967 | $38,725 | $33,034 | $0 |
=Total mortgage | $1,325,151 | $1,287,925 | $1,212,834 | $1,110,400 |
Amortization | ||||
Mortgage rate | % | % | % | % |
| Payment frequency | ||||
=Mortgage payment | $6,470monthly | $6,288monthly | $5,922monthly | $5,422monthly |
Land Transfer Tax
$24,235
$24,235
$48,470
Around this home
Data provided by OpenStreetMap & Fraser Institute School Rankings
Ask HOMEH
New!Hi there!
👋Text or call (416) 301-9001
Recommended for you
Based on homes you've looked at.
No recommended properties found.
Nearby similar homes
No nearby properties found.
More real estate resources
Other homes nearby
Explore this area
Nearby neighbourhoods
No nearby listings available.