
231 Hounslow Avenue
North York (Willowdale West), ON M2N 2B5
- 4+1Bedrooms
- 6Bathrooms
- 2Garage
- 3500–5000Sq Ft
- $16,100Tax
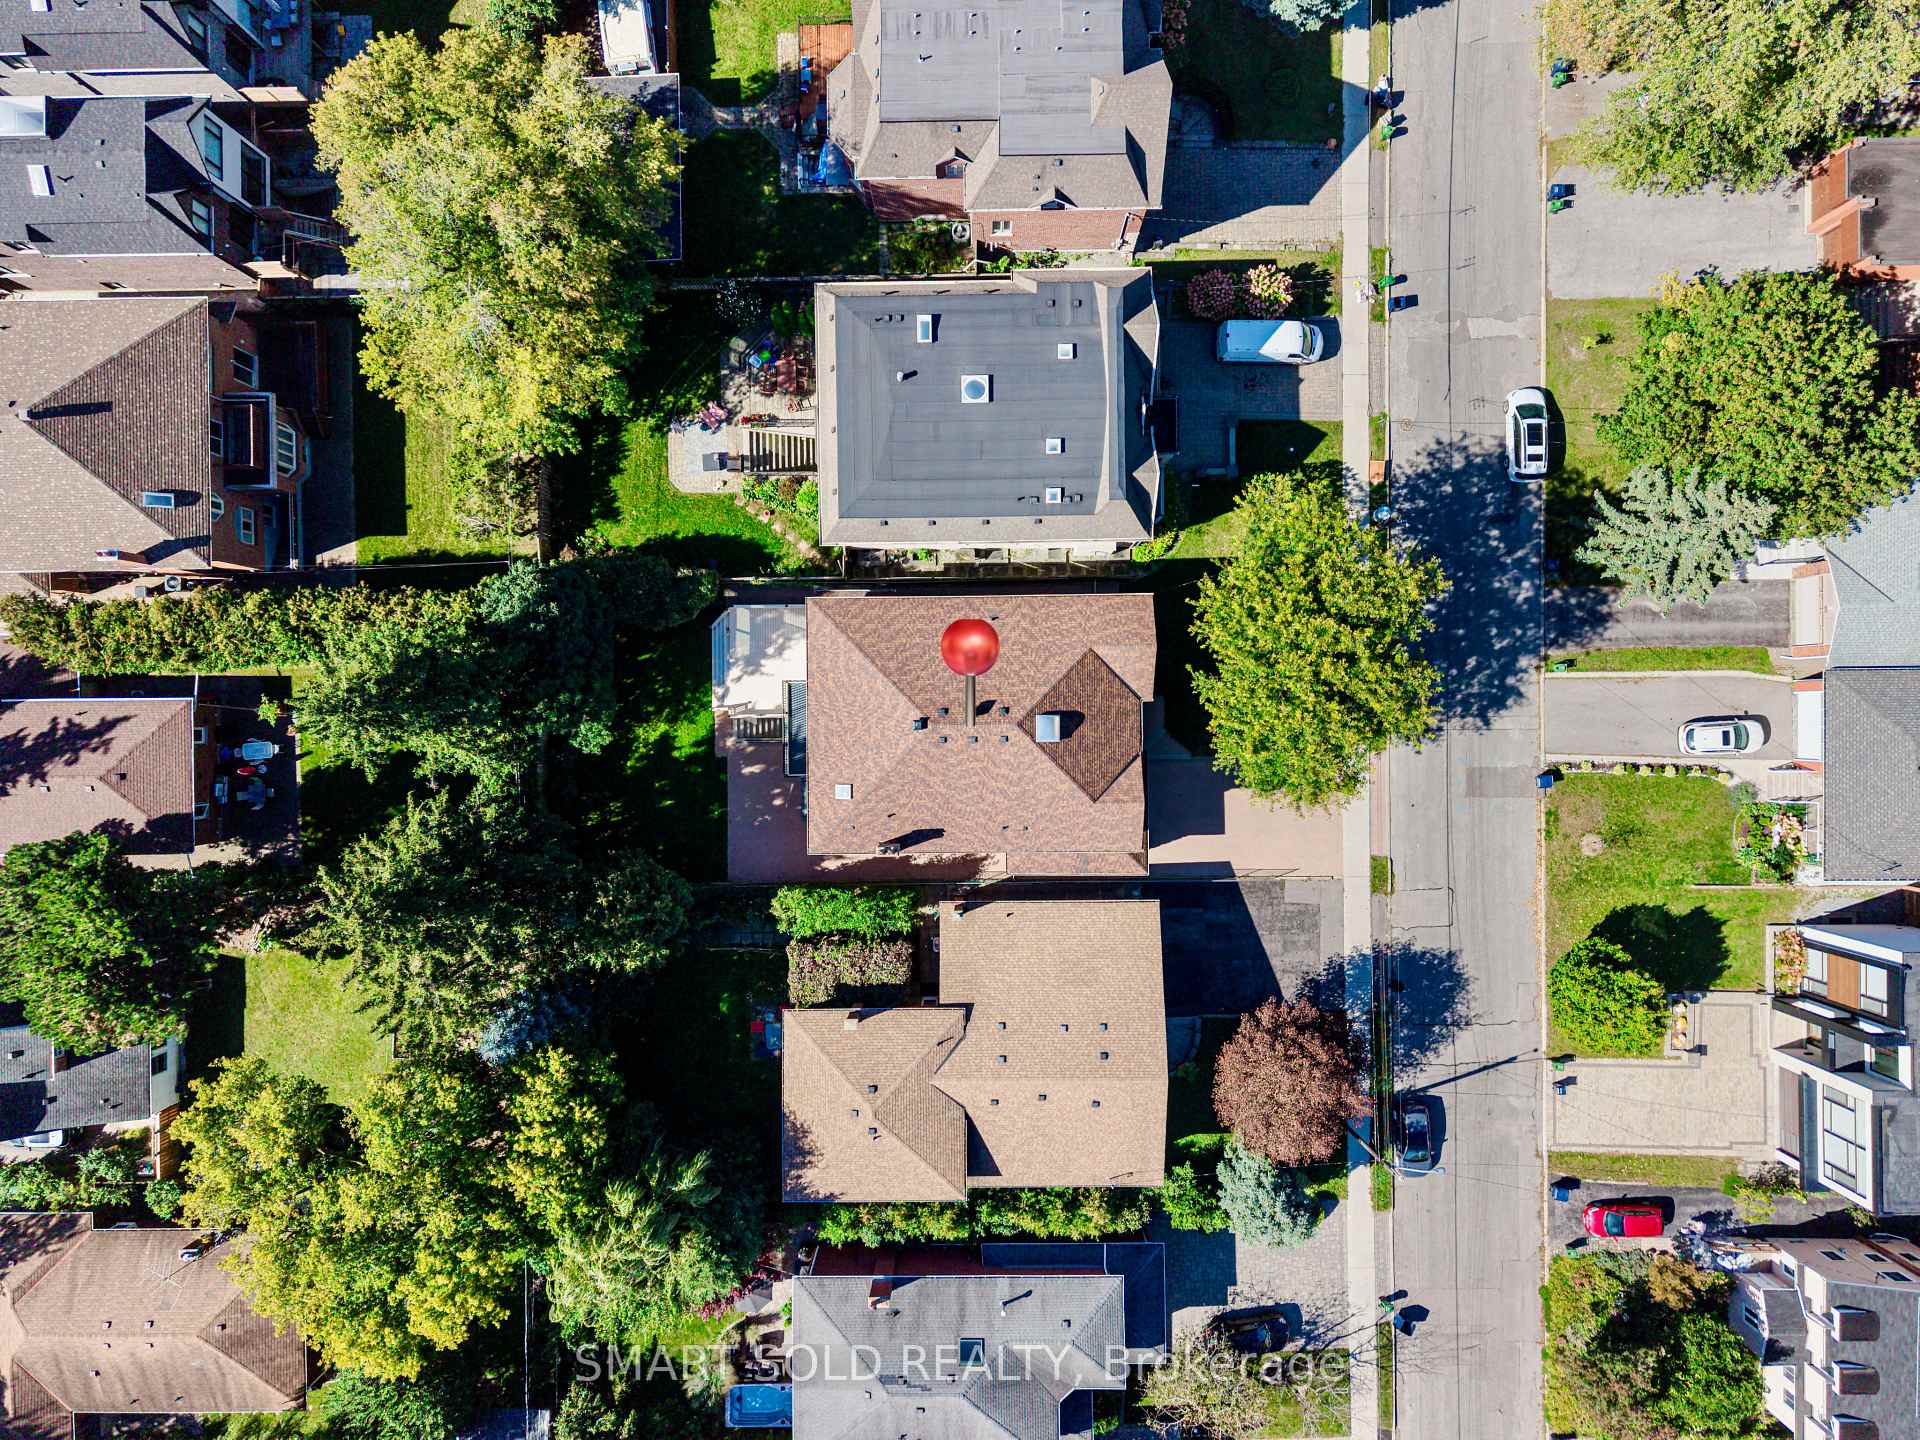
- 55×132 ftLot Size
 Estimated Value:$2,552,653See Free Estimate Report

Sale & Price History for 231 Hounslow Avenue, North York, Willowdale West
| Start Date | End Date | Price | Event | MLS# |
|---|---|---|---|---|
| No listing history available | ||||
Real estate boards require you to or to see the full details of this property.
*Sold prices and complete sale & price history are regulated data. Under the Trust in Real Estate Services Act, 2002 (TRESA) and the rules of the Real Estate Council of Ontario (RECO), and pursuant to the Multiple Listing Service® rules of the Canadian Real Estate Association (CREA) and the Toronto Regional Real Estate Board (TRREB), this information may be shown only to registered users who have agreed to the applicable terms of use (a Virtual Office Website, or "VOW," arrangement). HOMEH Inc., Brokerage therefore provides it to signed-in members only. Creating an account is free and takes under a minute.
About 231 Hounslow Avenue, North York, Willowdale West
Summarized Description
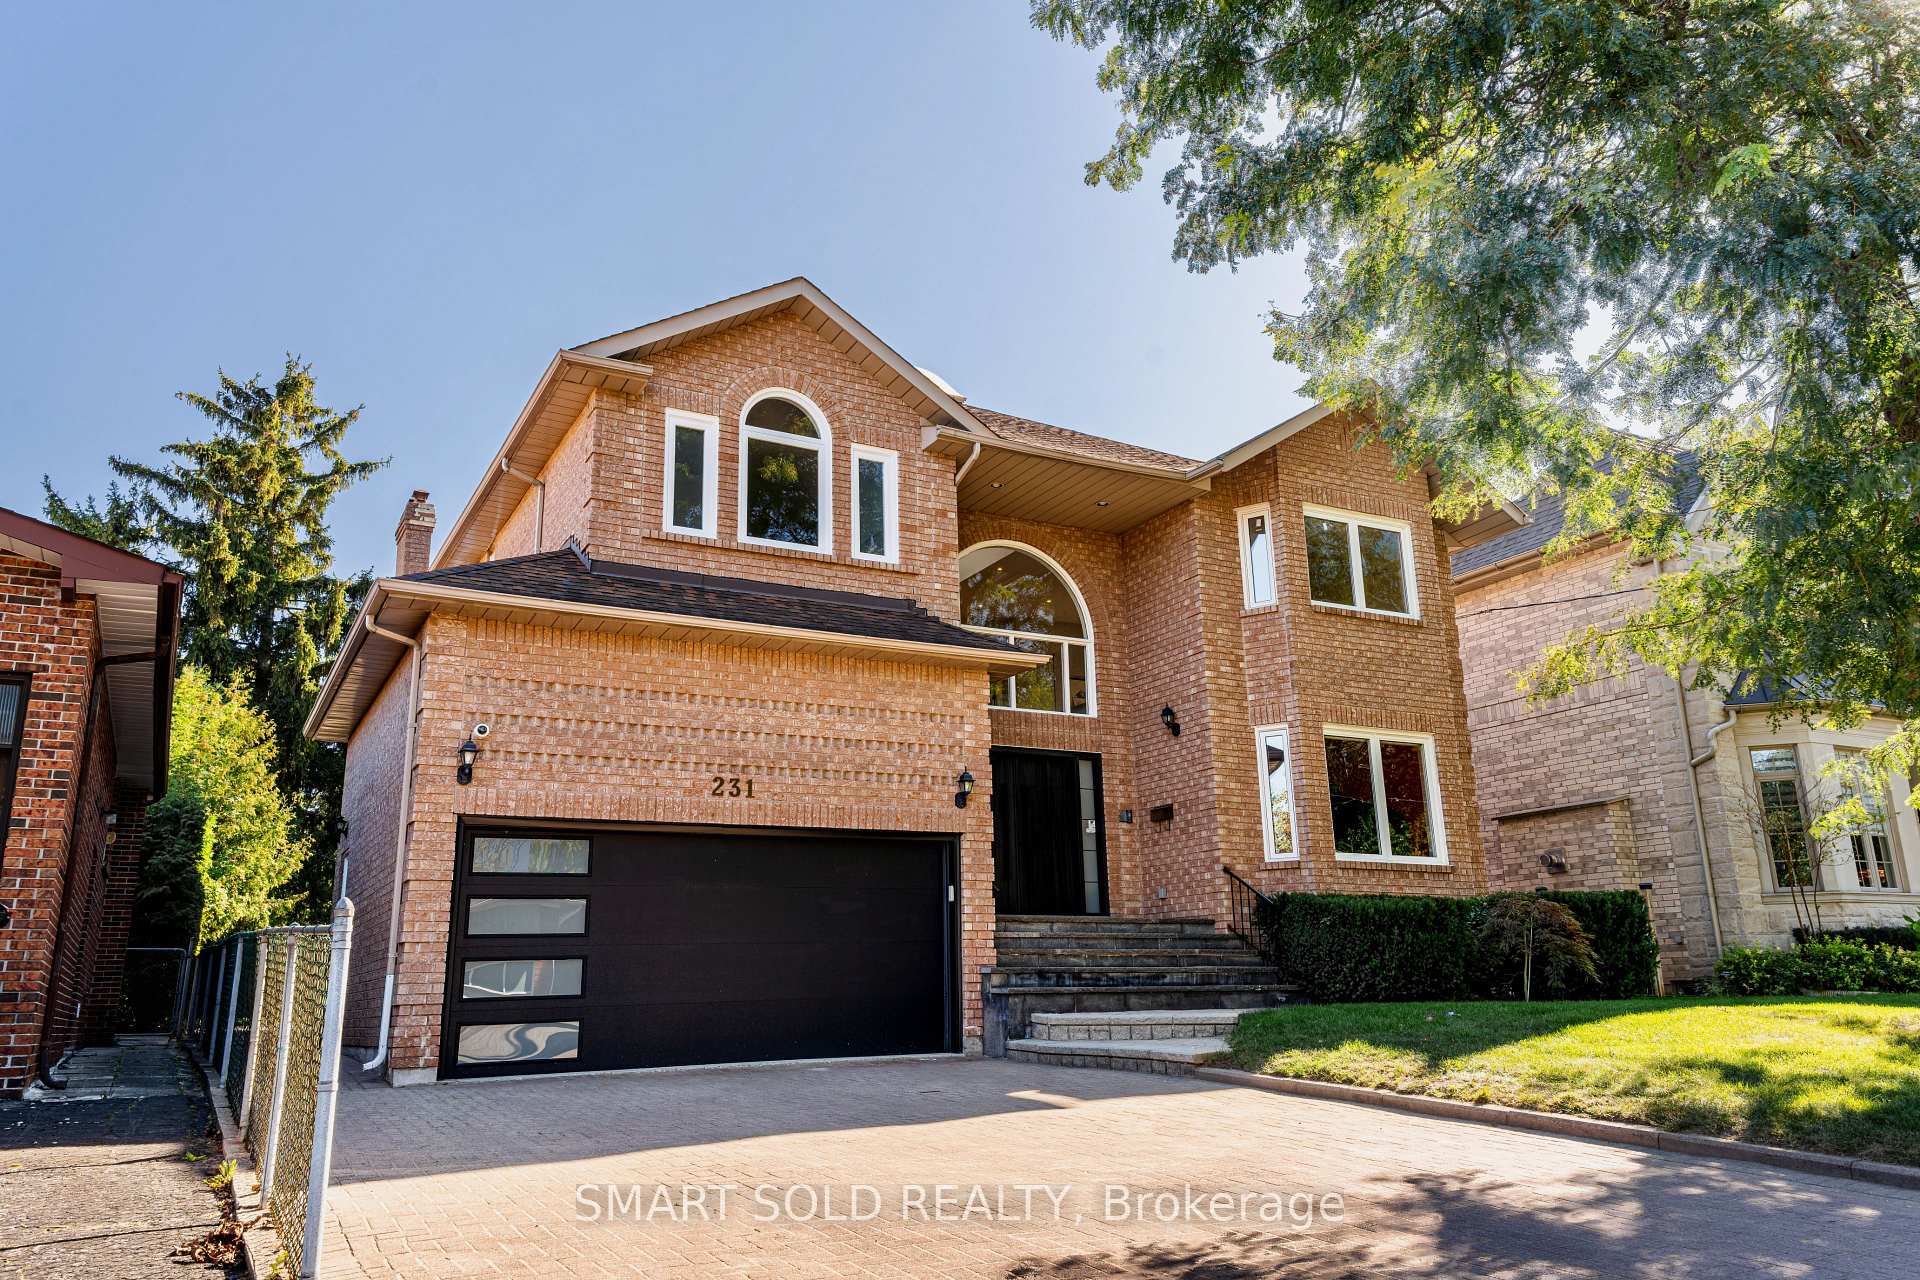
- Spacious 2-storey detached home in Yonge & Finch area
- Over 5,700 Sqft of living space
- Professionally re-engineered open concept layout
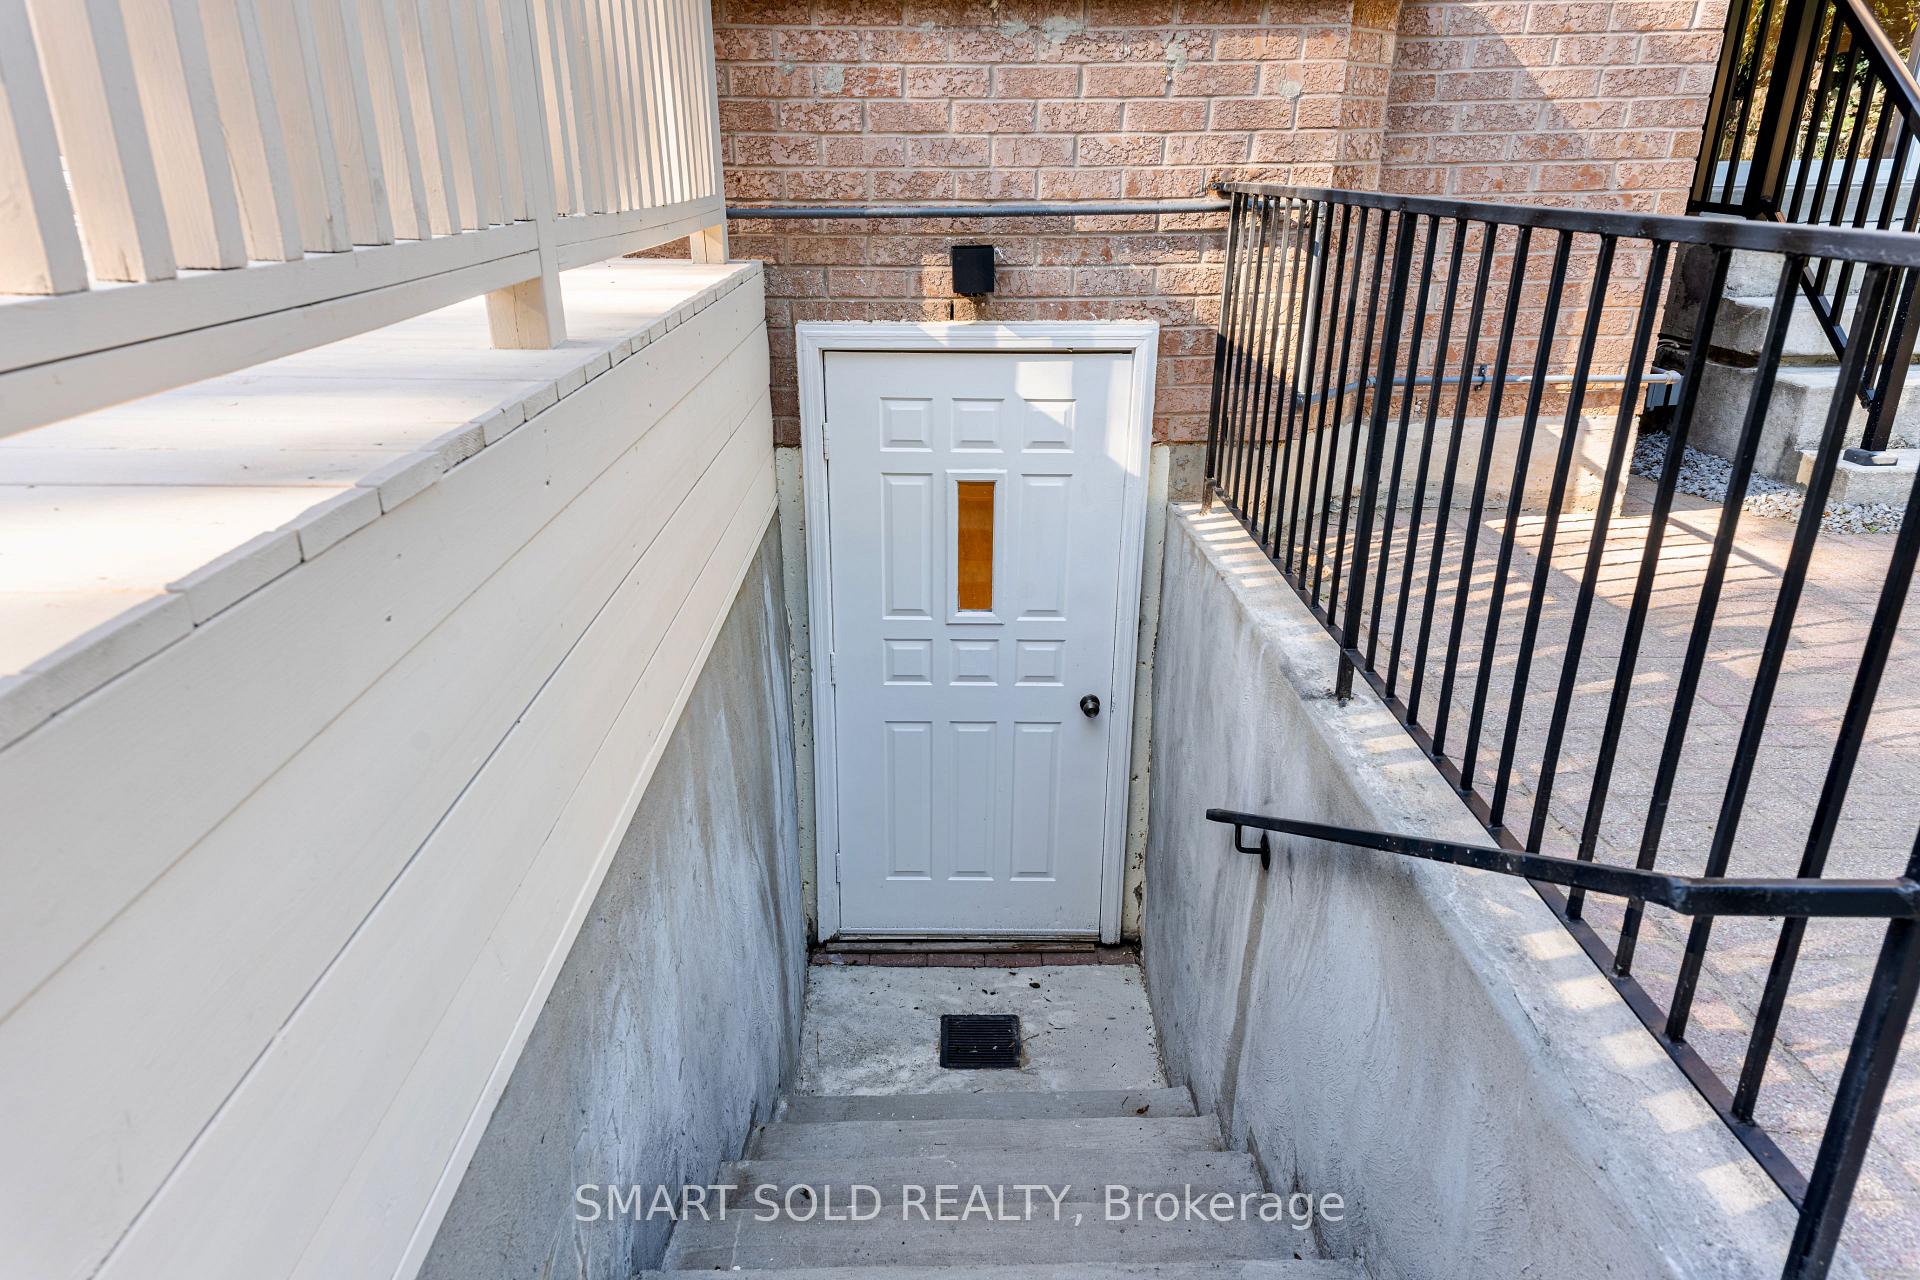
- Finished basement with separate entrance and kitchen
- Custom fireplace and high-end kitchen appliances
- Vaulted ceilings and abundant natural light
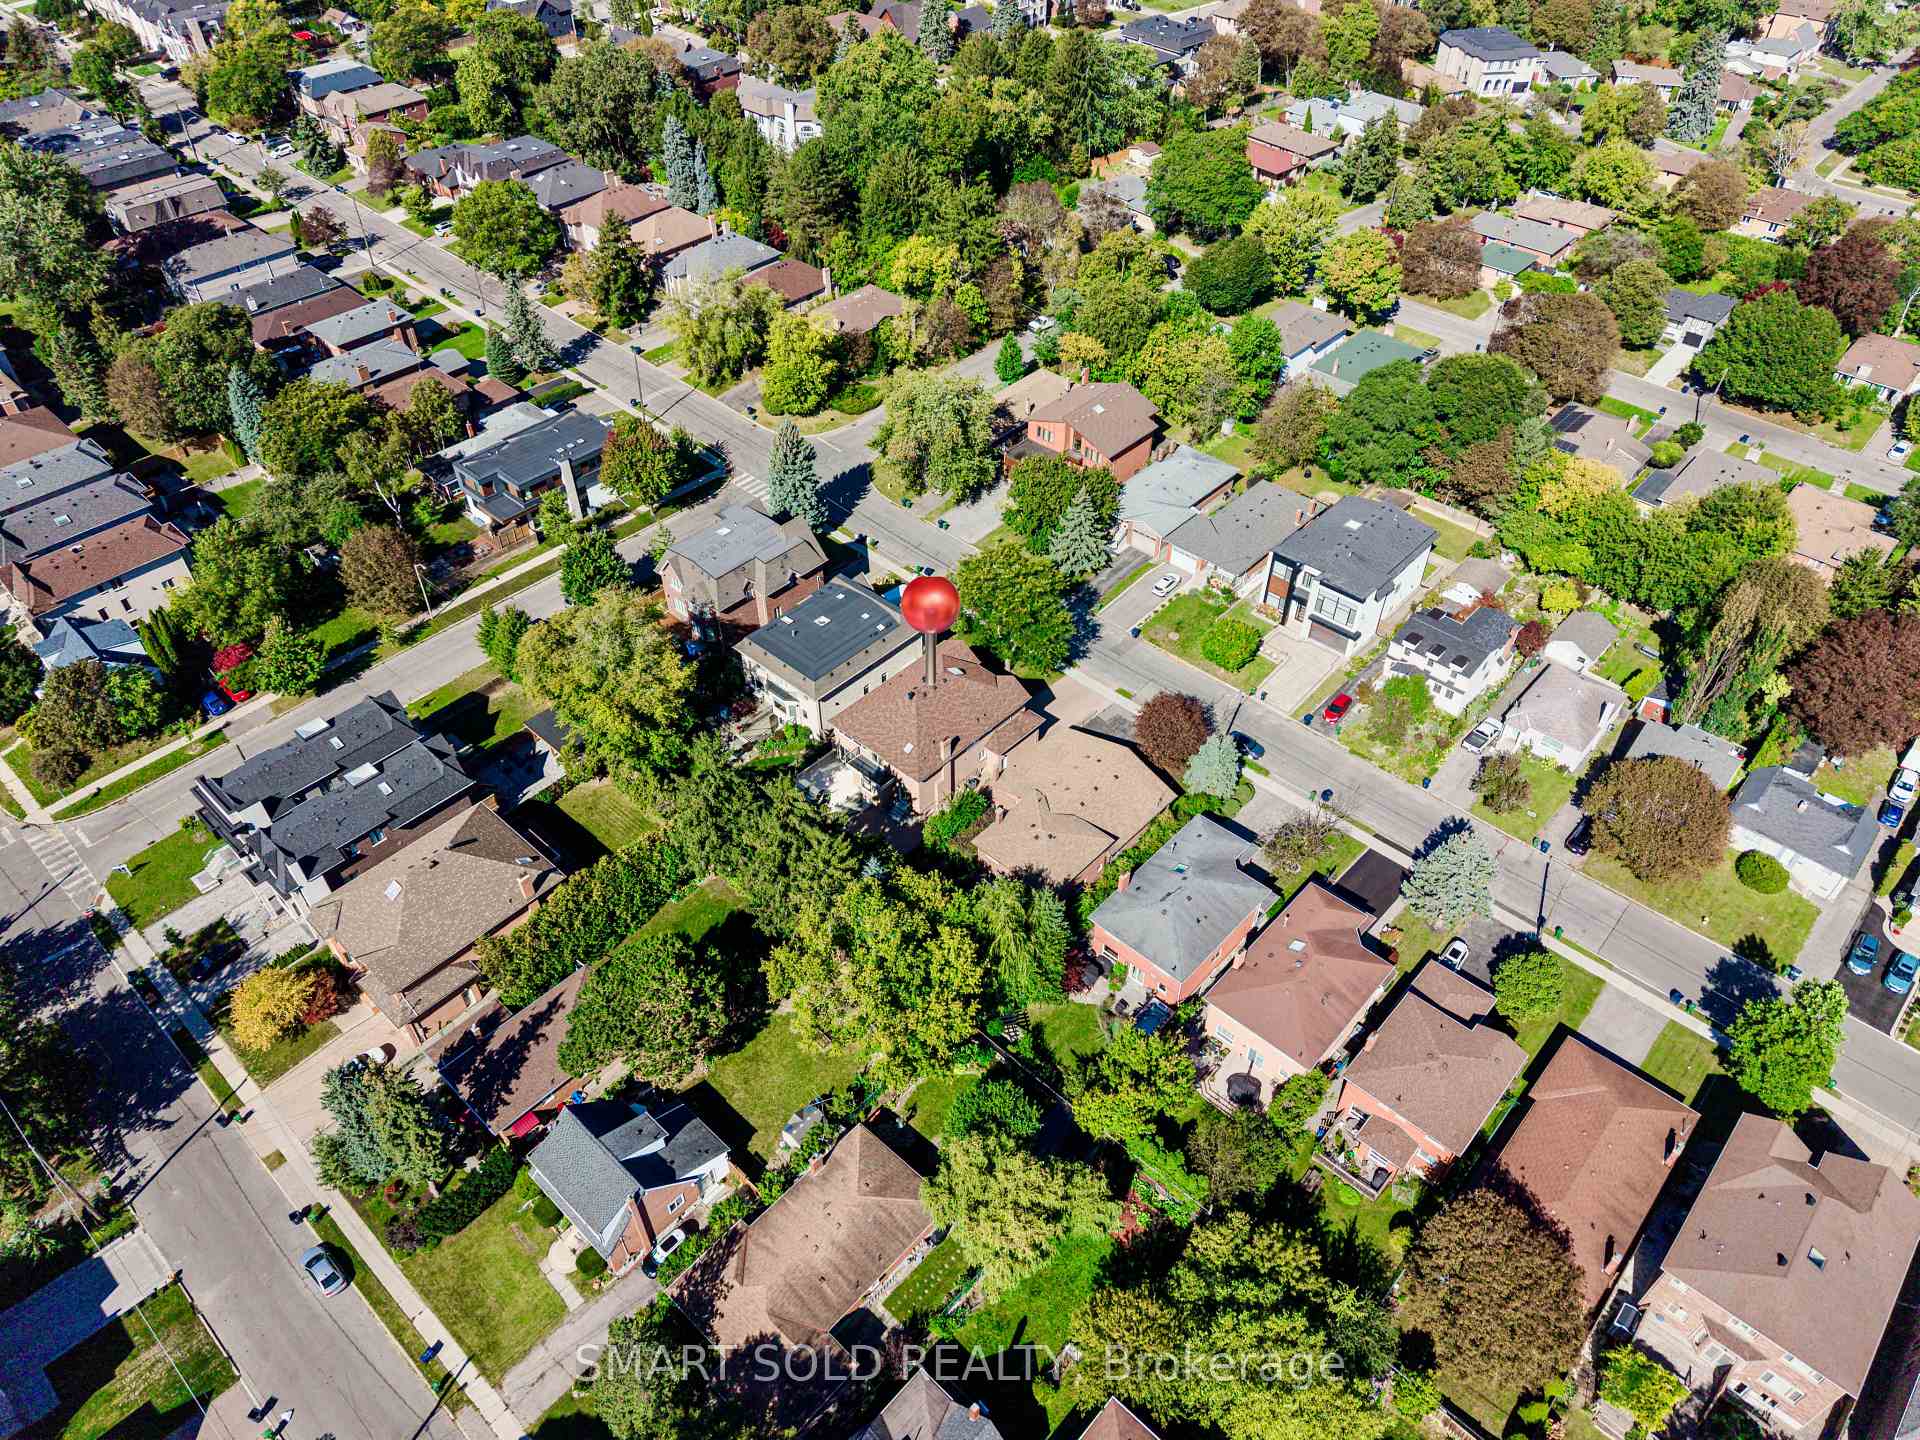
- Close to shopping, dining, and public transport
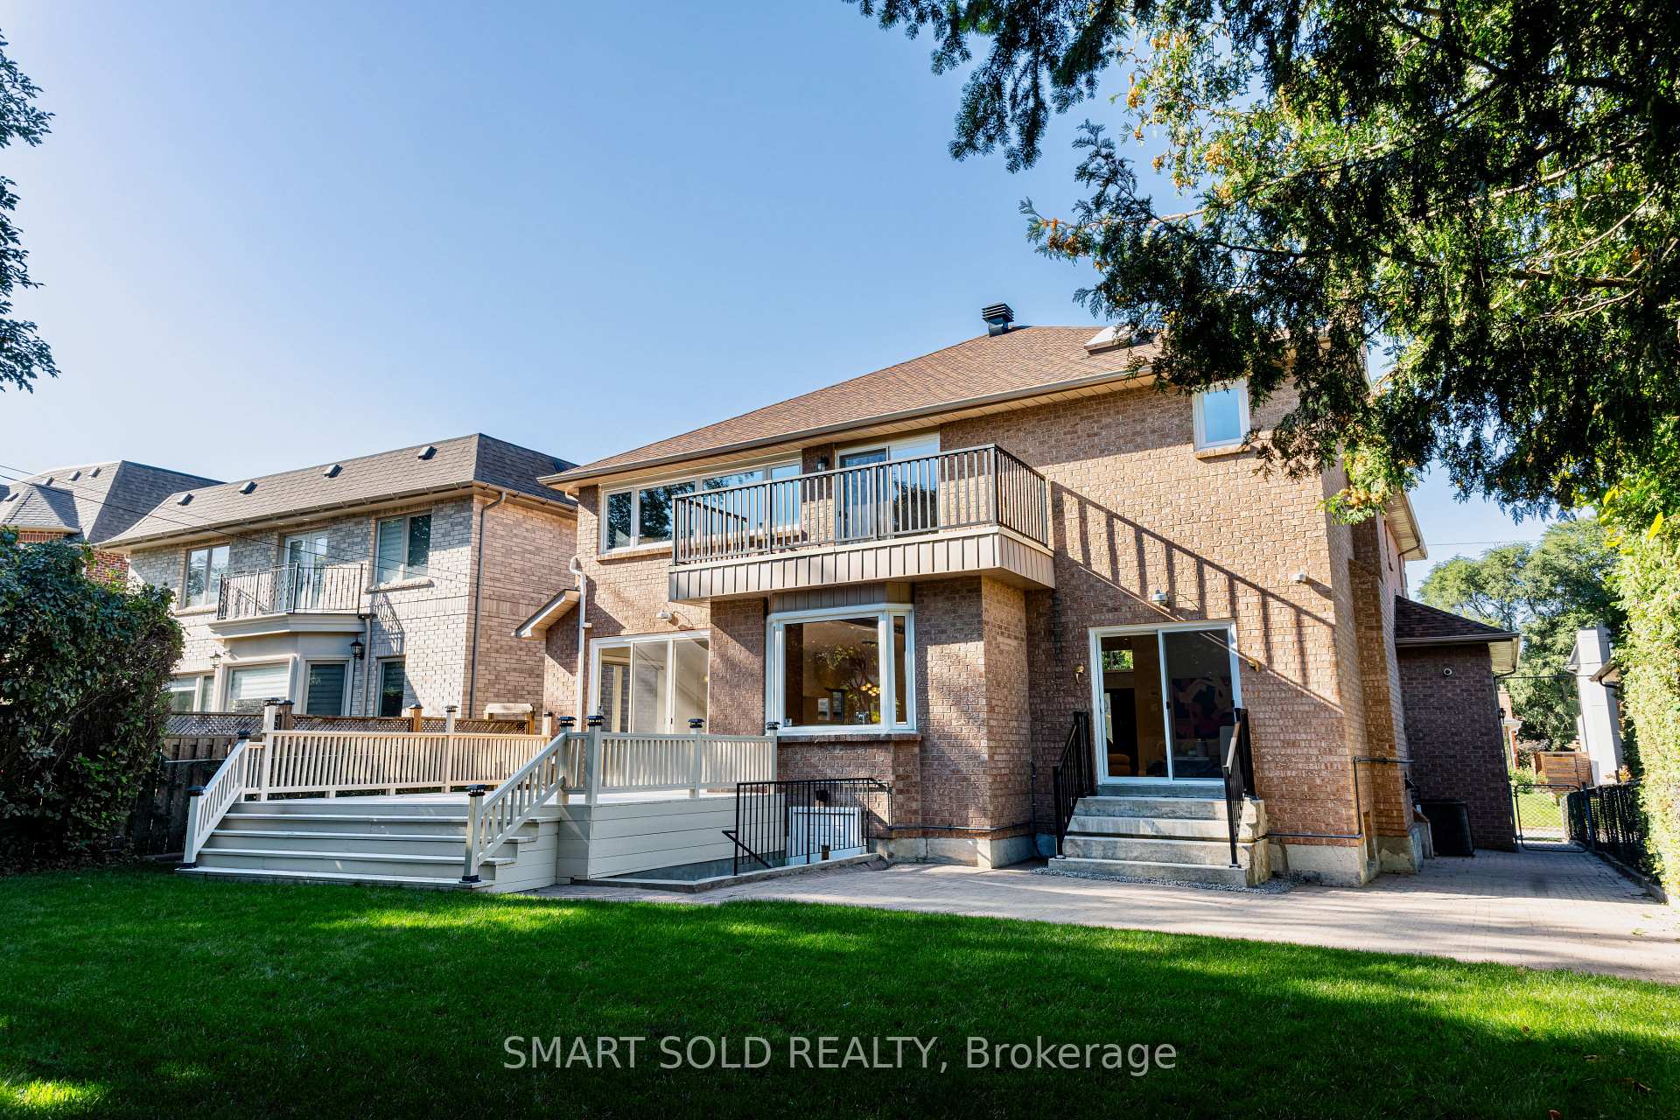
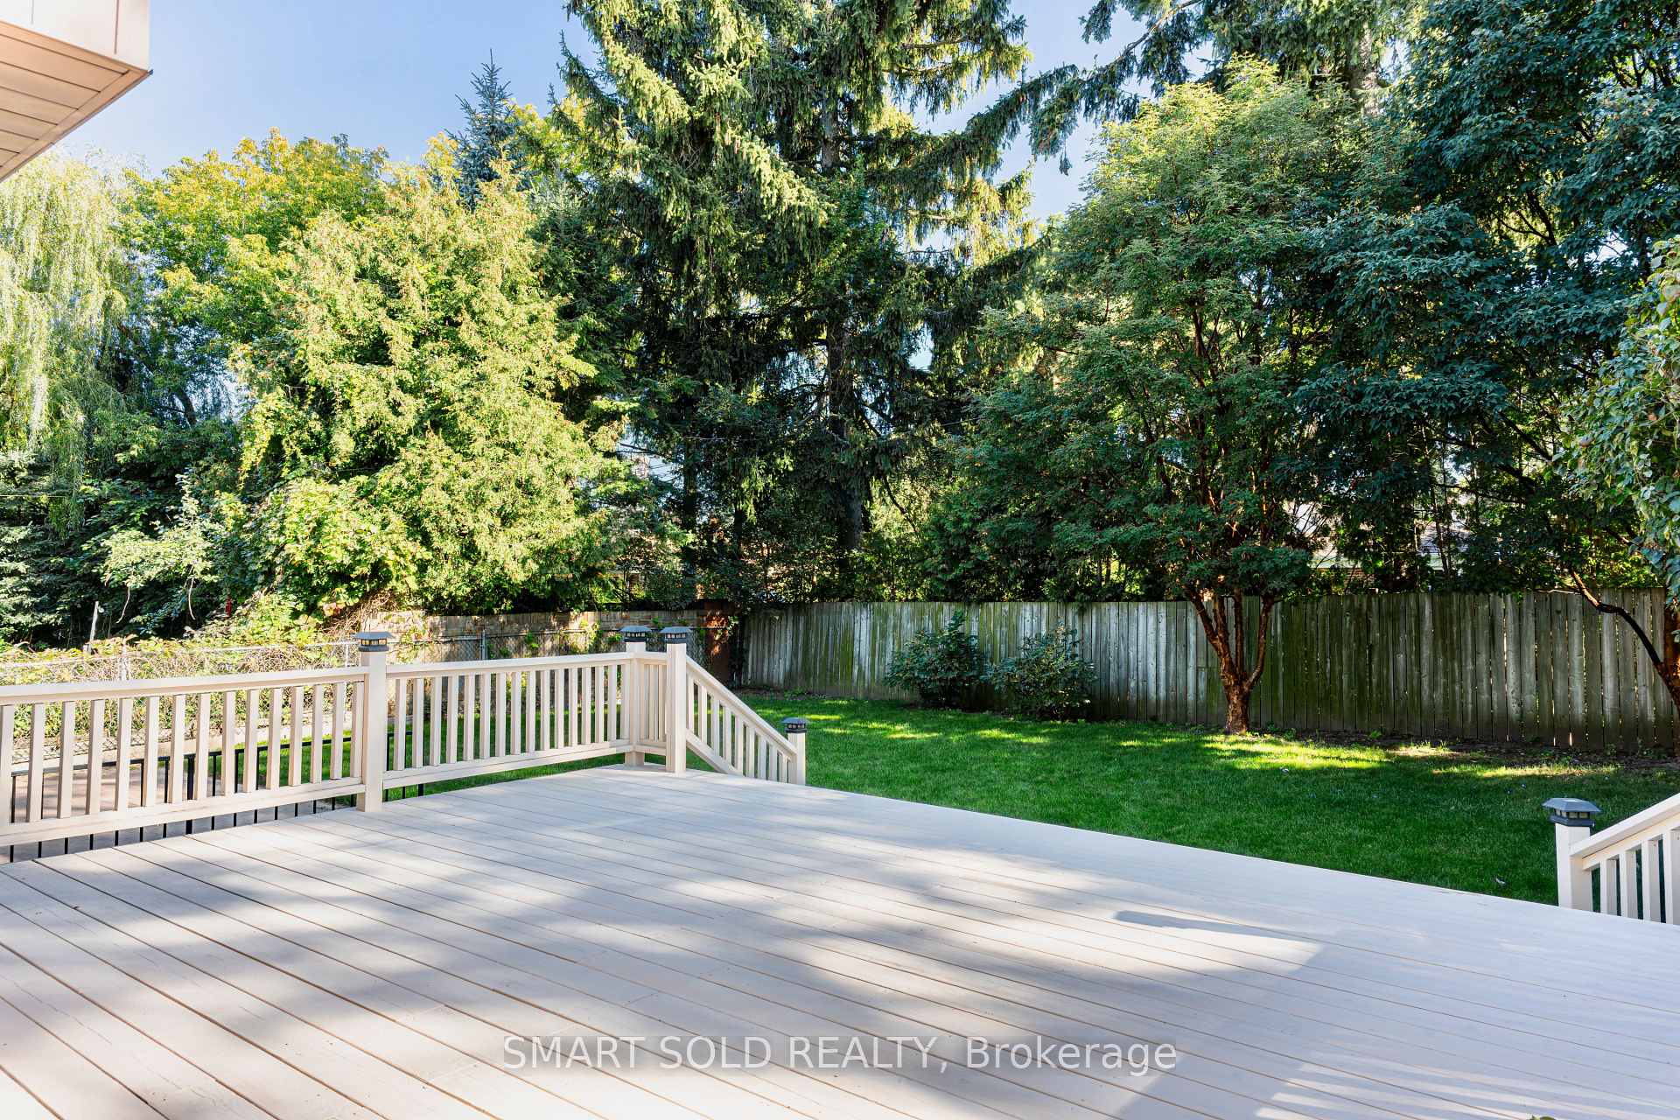
- Double garage and backyard deck for outdoor living
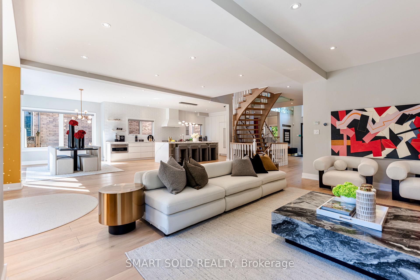
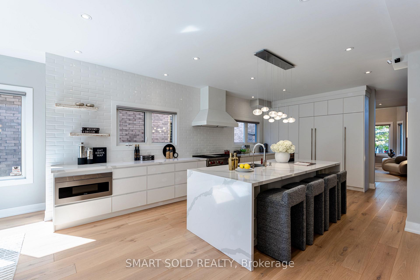
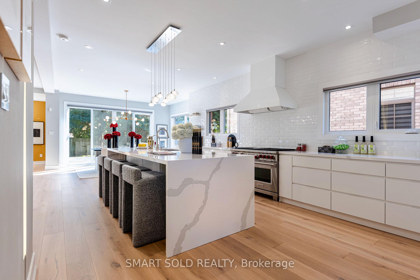
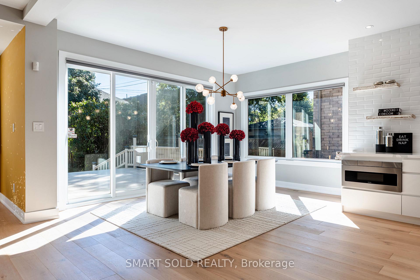
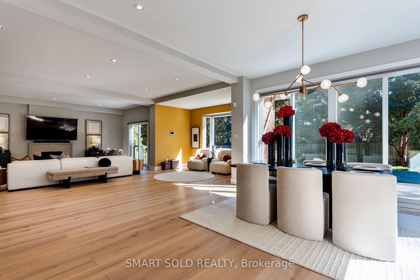
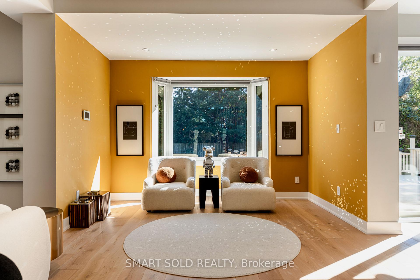
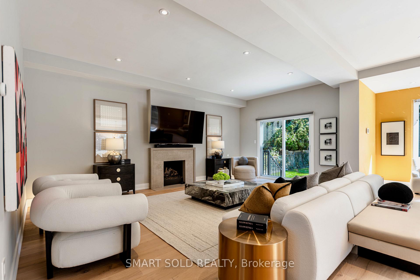
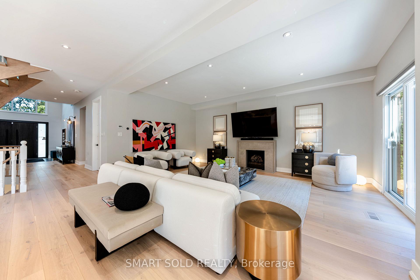
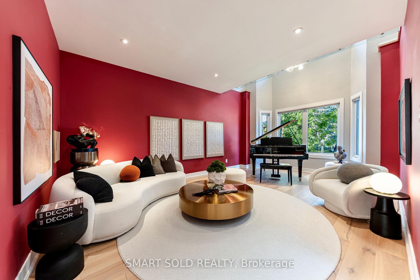
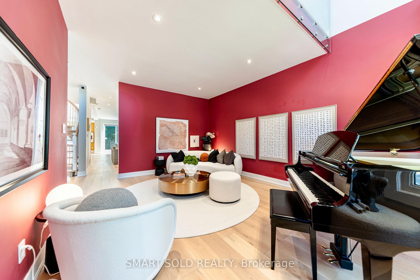
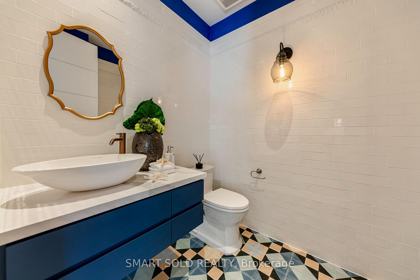
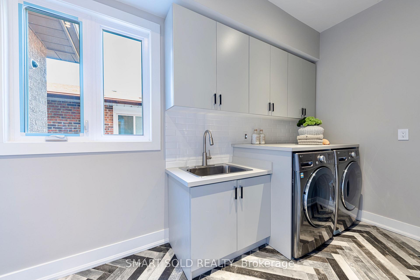
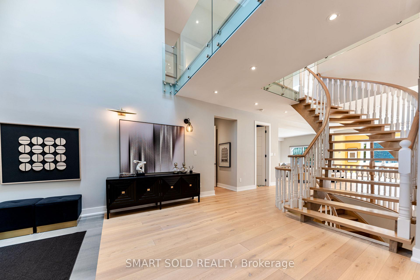
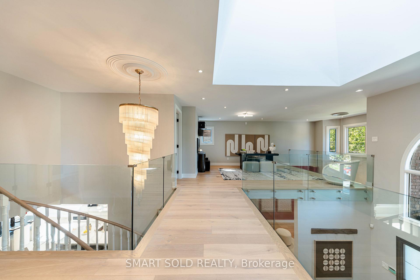
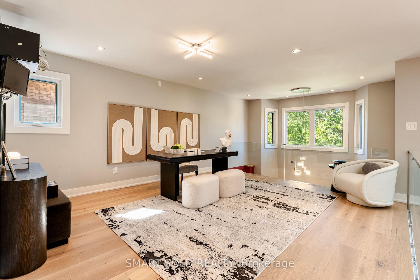
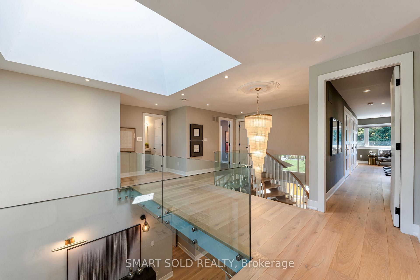
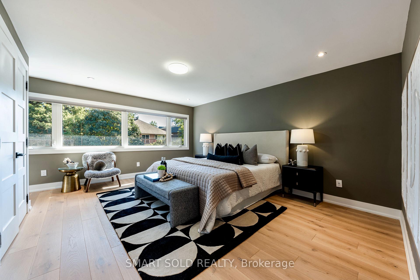
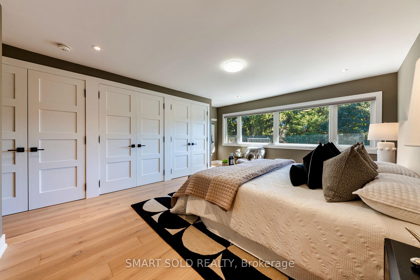
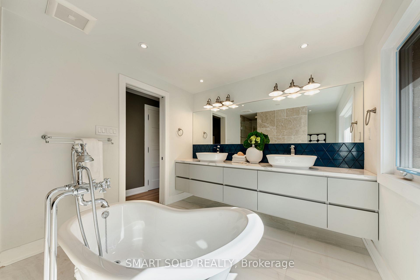
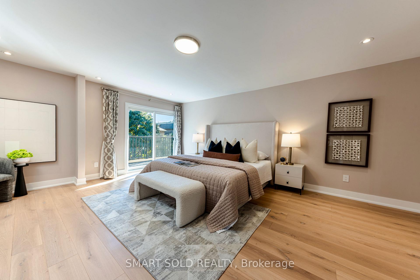
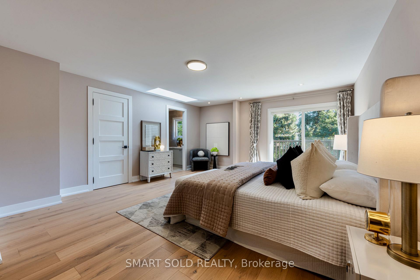
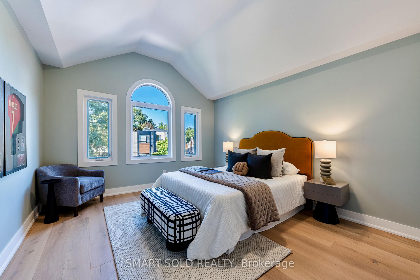
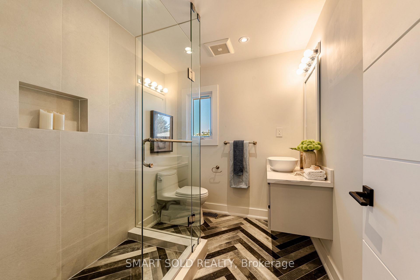
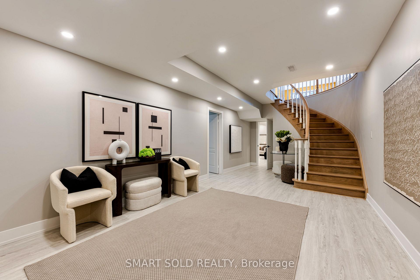
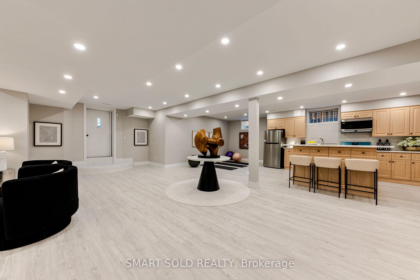
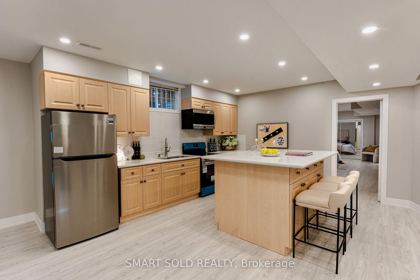
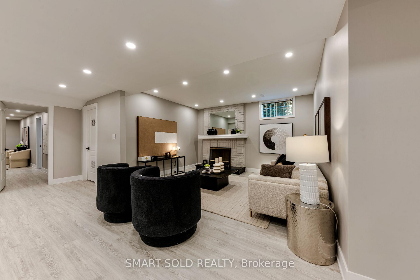
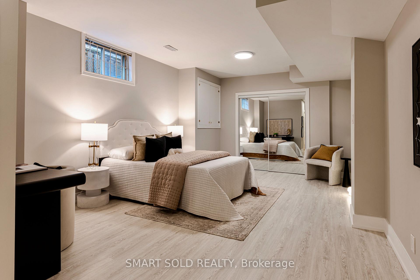
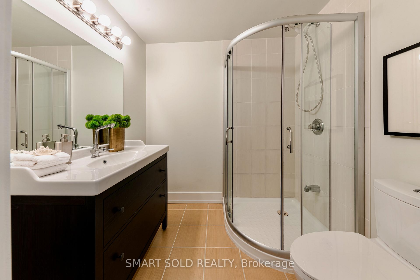
Client RemarksRoom to live, entertain & grow on a premium 55' x 132' lot in the heart of Yonge & Finch! Quietly tucked along Hounslow Ave, this impressive 2-storey detached home offers over 5,700 Sqft. of living space, including 4,072 Sqft. finished on the Main & 2nd Floors plus a finished 1,649 Sqft. basement. The entrance foyer welcomes you with a generously proportioned vaulted ceiling & flared skylight, leading into a open concept layout that was professionally re-engineered in 2019. Large windows fill the home with natural light, complemented by skylights & Italian engineered hardwood floors throughout the Main & 2nd Floors. The Main Floor offers an inviting Kitchen, Breakfast space, Family Room, Dining Room & Living Room, along with 2 backyard walk-outs, garage-access Laundry & a 2-piece Guest Washroom. The Kitchen centres around a Cosentino Silestone waterfall island with seating for 4, complemented by Wolf, Sub-Zero & Miele appliances. The Family Room features a custom Igne Ferro gas fireplace & patio walk-out, while the Dining Room opens to the backyard deck & the Living Room showcases an impressive vaulted ceiling with large windows. Upstairs are 4 Bedrooms, 3 Bathrooms including 2 ensuites, a Loft for an office, sitting area or gaming, & a balcony overlooking the backyard. The finished basement adds a separate walk-up entrance, Kitchen with new appliances, Living Room, Recreation/Exercise space & 1 Bedroom with 3-piece Ensuite. A double garage, backyard deck & Hunter Douglas automatic blinds add everyday convenience, while Yonge St, Finch Station, shopping, dining & services are all within walking distance & Hwy 401 is just 6 minutes away. Visit & see what makes this home stand out.
Key Facts & Features
Property Costs
- Annual Property Tax Amount
- $16,100
- Land Transfer Tax Fee
- $96,450
- Basement Type
- Finished, Separate Entrance
Interior Features
- Interior Extras
- Carpet Free, Auto Garage Door Remote, Water Treatment, Ventilation System, In-Law Suite
- Security Features
- Alarm System, Security System
- Fireplace/Stove
- Yes
- Elevator
- No
Exterior Features
- Pool
- None
- Property Features
- Fenced Yard
Building
- Building Type
- Detached
- Building Style
- 2-Storey
Construction
- Exterior Finish
- Brick
- Roof
- Asphalt Shingle
- Foundation Details
- Concrete
- Special Designation
- Unknown
Lot
- Lot Front
- 55.00 ft
- Lot Depth
- 132.00 ft
Inclusions
- Inclusions
- Refrigerator, Stove, Dishwasher, Washer, Dryer, existing Electric Light Fixtures, existing Window Covering, existing Alarm System (Hardware only) & existing Security Camera Systems (Hardware only); HVAC & Hot Water Tank are owned.
Exclusions
- Exclusions
- Staging Furniture, Paintings & Decoration excluded; Alarm System Monitoring excluded; Security Camera Systems' Cloud Subscription excluded; Wall-mounted TV Set, Speaker Set & Mounting Bracket (located in Living Room above Fireplace) excluded; Piano excluded
Parking & Garages
- Garage Type
- Attached
- Garage Spaces
- 2
- Parking Spaces
- 4
- Total Garage And Parking Spaces
- 6
Heating & Cooling
- Heat Source
- Gas
- Heat Type
- Forced Air
- Air Conditioning
- Central Air
- Water
- Municipal
- Sewers
- Sewer
- Bedrooms
- 4 + 1
- Washrooms
- 6
- Kitchens
- 2
- Family / bonus room
- Yes
Room sizes
- Kitchen—Main level, Open Concept, Centre Island, B/I Appliances
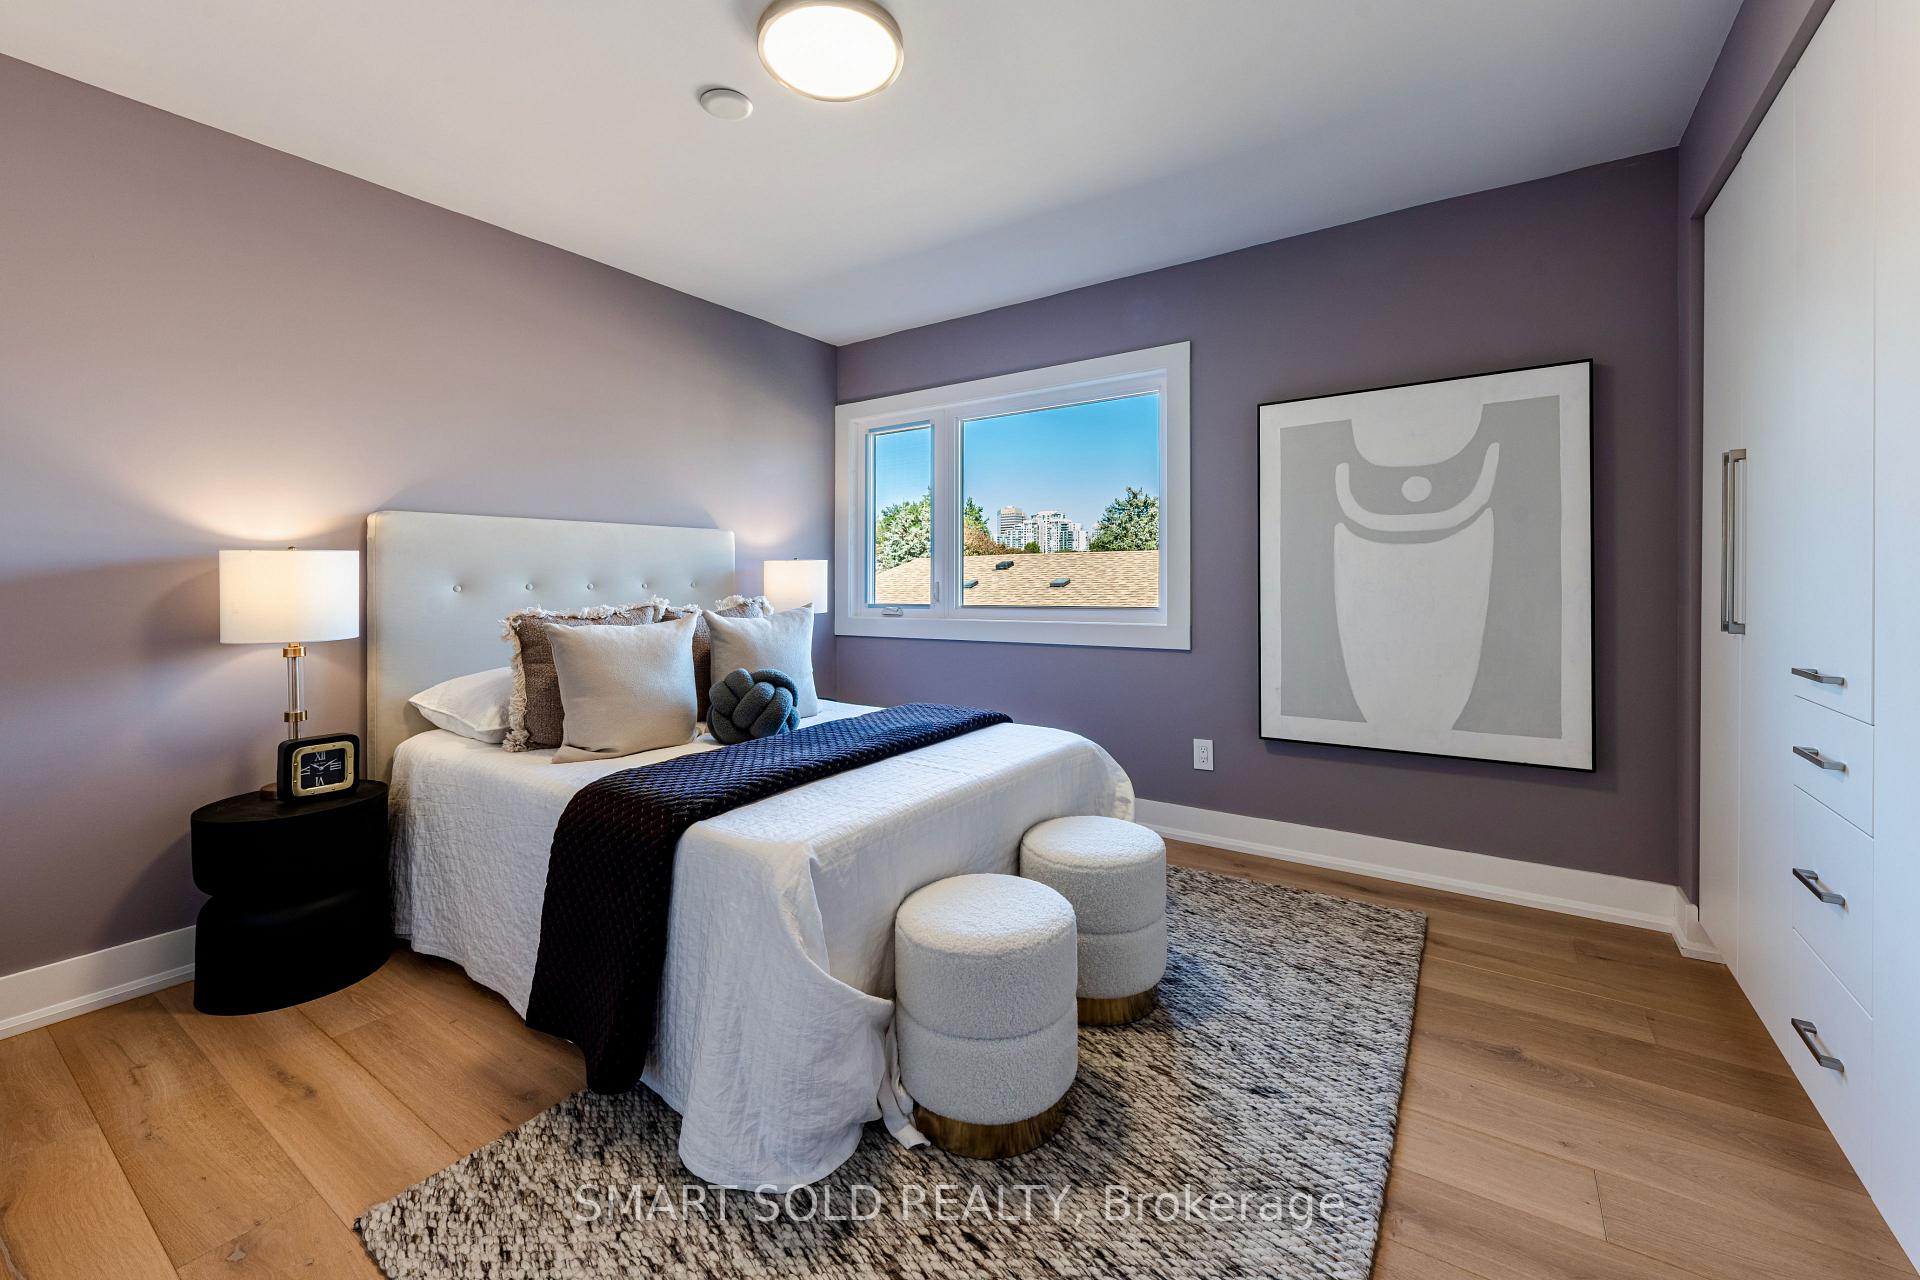
- Bedroom 3—Second level, B/I Closet, Large Window
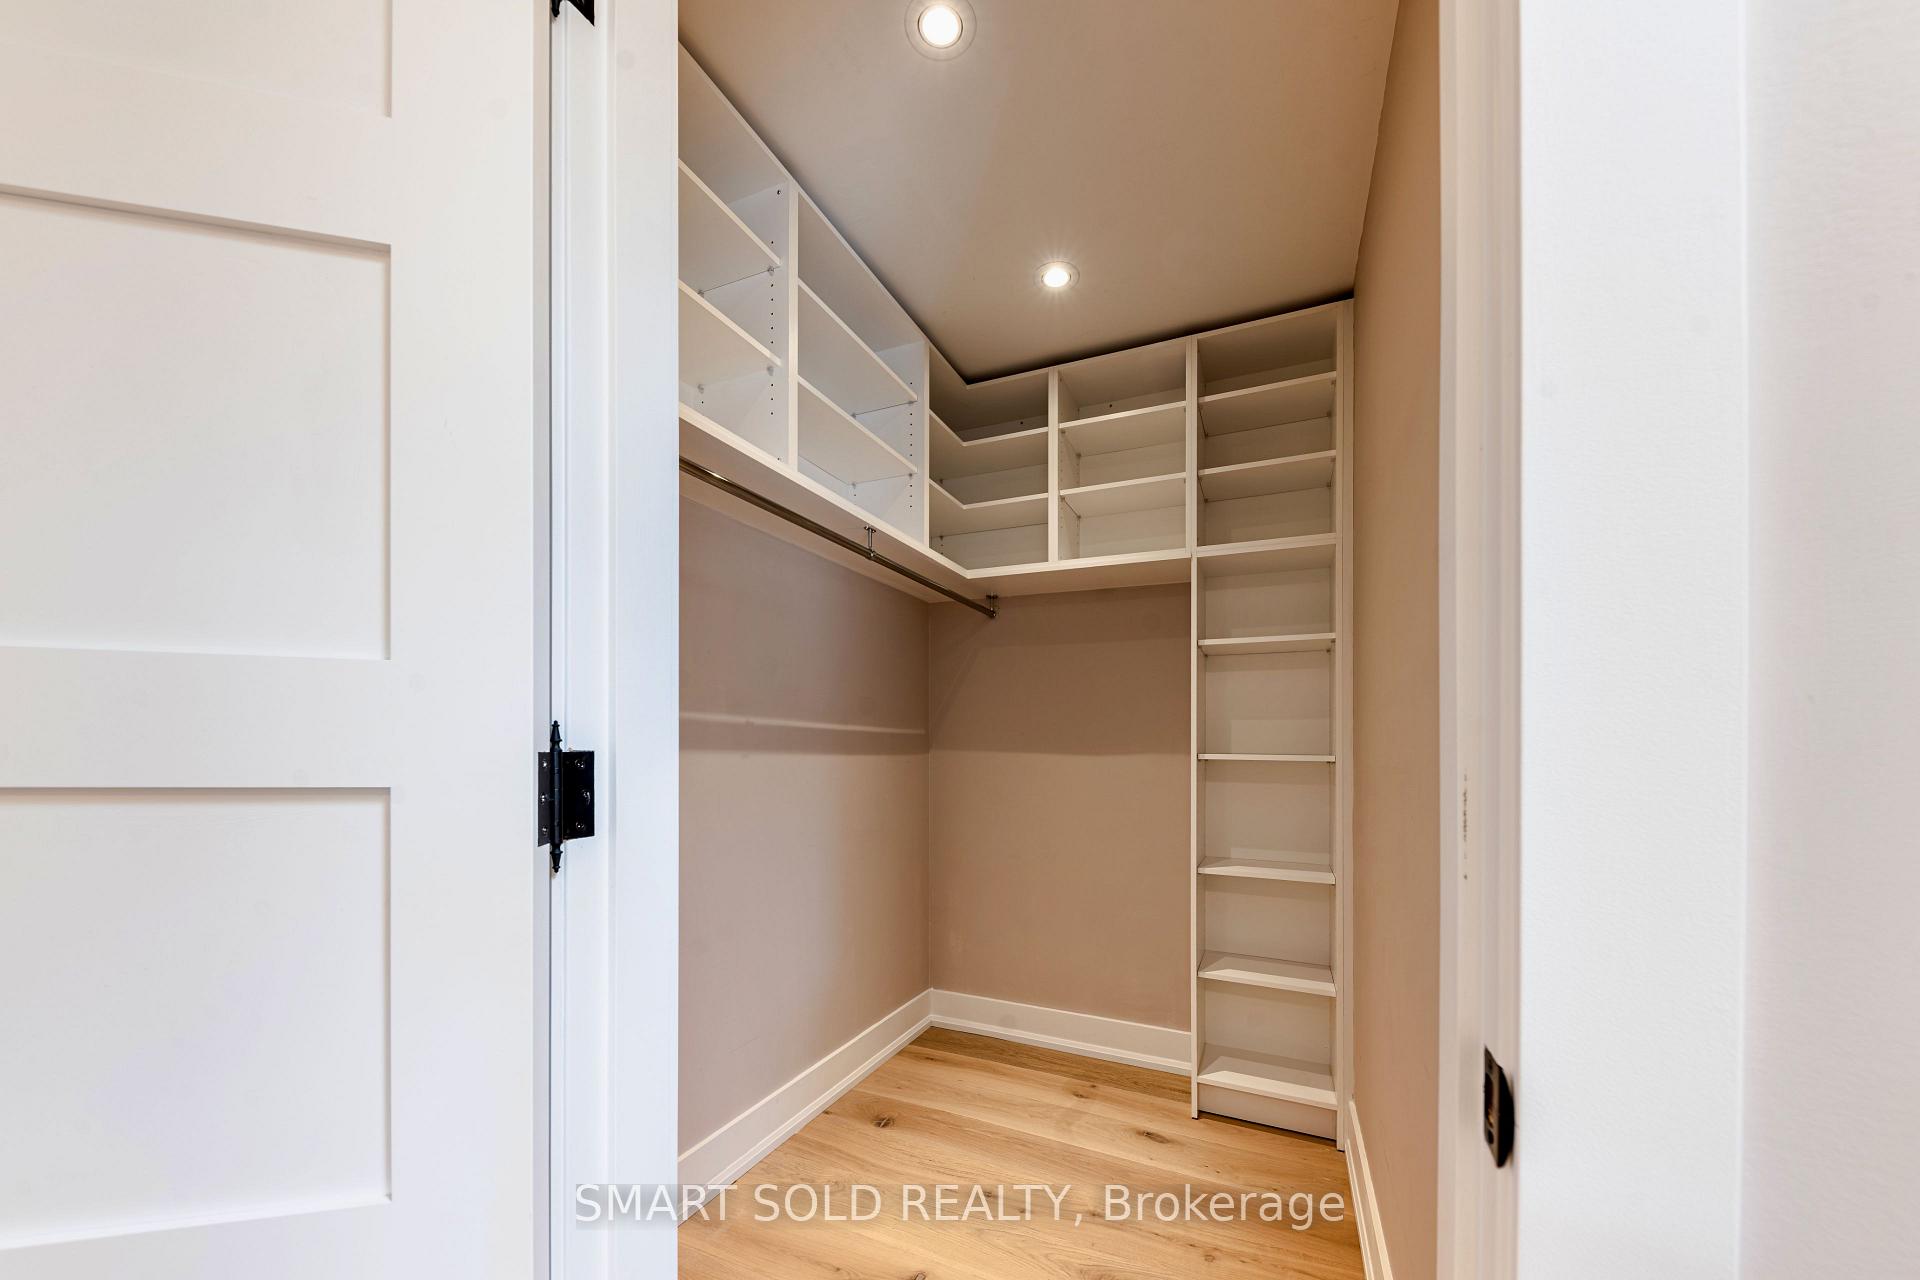
- Bedroom 2—Second level, 3 Pc Ensuite, Walk-In Closet(s), W/O To Balcony
- Living Room—Basement level, Fireplace
- Dining Room—Main level, Open Concept, W/O To Deck
- Living Room—Main level, Vaulted Ceiling(s), Large Window
- Kitchen—Basement level, Open Concept, Breakfast Bar
- Loft—Second level, Open Concept, Large Window
- Bedroom—Basement level, 3 Pc Ensuite, Window
- Breakfast—Main level, Breakfast Area, Combined w/Kitchen
- Recreation—Basement level, Open Concept, Carpet Free
- Bedroom 4—Second level, Large Closet, Large Window
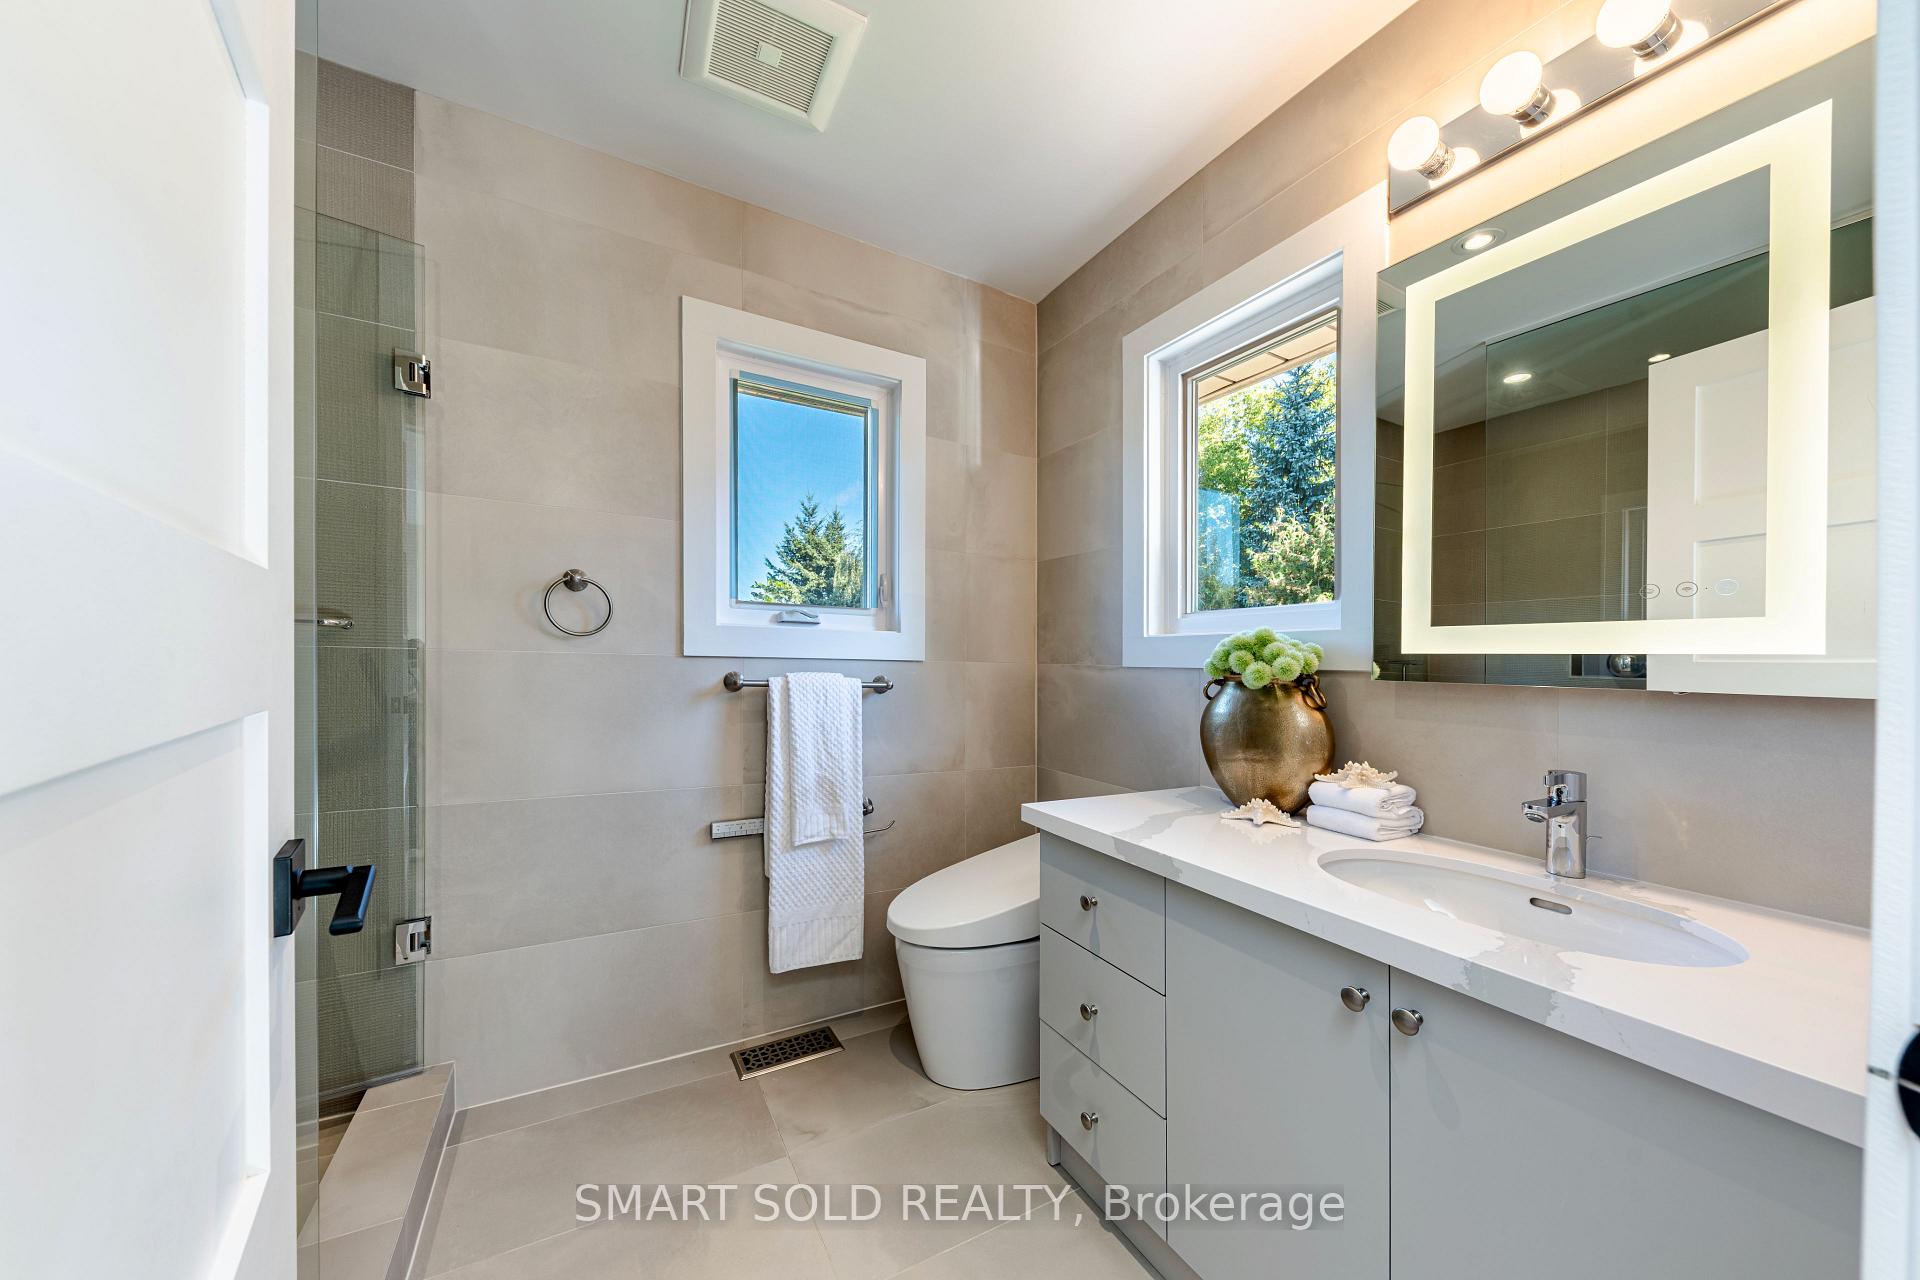
- Primary Bedroom—Second level, 5 Pc Ensuite, Large Window, Closet Organizers
- Family Room—Main level, Gas Fireplace, Pot Lights, W/O To Patio
Washrooms
- 5-piece, Second
- 3-piece, Second
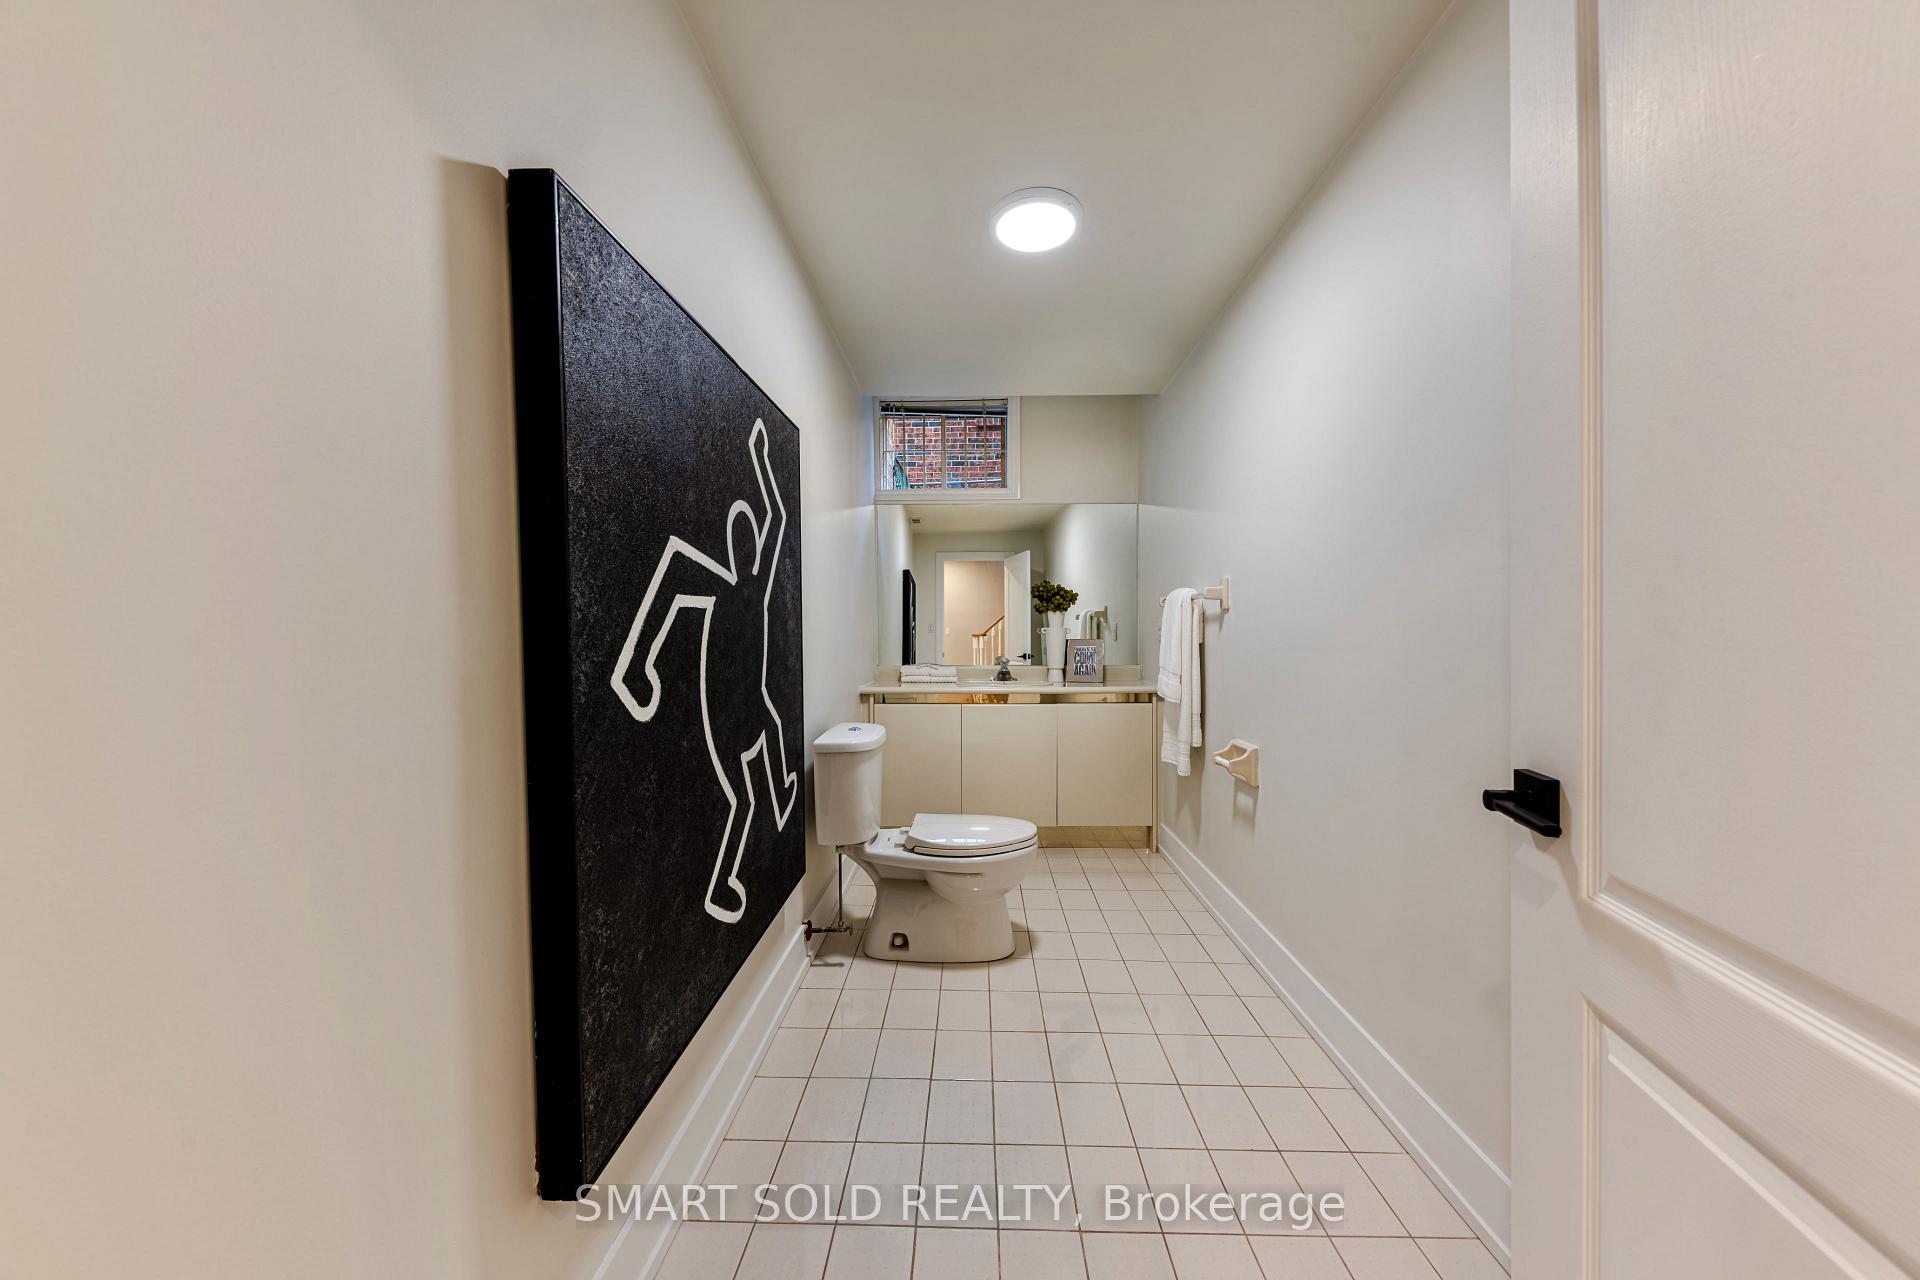
- 2-piece, Main
- 3-piece, Basement
- 2-piece, Basement
- Municipality
- North York
- Neighbourhood
- Willowdale West
- Main cross streets
- Yonge St & Finch Ave
- Directions
- Yonge St & Finch Ave
- MLS® number
- C14113780
- Data source
- Toronto Regional Real Estate Board
- Listed on
- 2026-10-24
- Updated on
- 2026-10-24
- Days on market
- 0 days
- Possession type
- Immediate
- Co-op commission
- 2.50% + HST
- Seller
- Listed by
- SMART SOLD REALTY
Home Market Value
Current home valuation for 231 Hounslow Avenue, North York, Willowdale West, North York, ON. Listed for $2,470,000
HOMEH Estimate
$2,552,653
Estimated Sales Range
$2,307,583 - $2,920,257
HOMEH Estimate for 231 Hounslow Avenue, North York, Willowdale West
Calculated with a real agent's CMA method — 45+ years of experience, codified. Not an AI guess.
For the owner
Is this your home? Track its value.
Get this home's HOMEH Estimate by email once a month, with how many homes are for sale around you.
Mortgage Payment Calculator
Compare up to 4 down payment scenarios
20% required for homes $1.5M or more
$494,000
| Scenario 1 | Scenario 2 | Scenario 3 | Scenario 4 | |
|---|---|---|---|---|
−Down payment | % $ | % $ | % $ | % $ |
+CMHC insurance | $0 | $0 | $0 | $0 |
=Total mortgage | $1,976,000 | $1,852,500 | $1,729,000 | $1,605,500 |
Amortization | ||||
Mortgage rate | % | % | % | % |
| Payment frequency | ||||
=Mortgage payment | $9,648monthly | $9,045monthly | $8,442monthly | $7,839monthly |
Land Transfer Tax
$48,225
$48,225
$96,450
Around this home
No schools found nearby
Data provided by OpenStreetMap & Fraser Institute School Rankings
Ask HOMEH
New!Hi there!
👋Text or call (416) 301-9001
Recommended for you
Based on homes you've looked at.
No recommended properties found.
Nearby similar homes
No nearby properties found.
More real estate resources
Other homes nearby
Explore this area
Nearby neighbourhoods
No nearby listings available.