
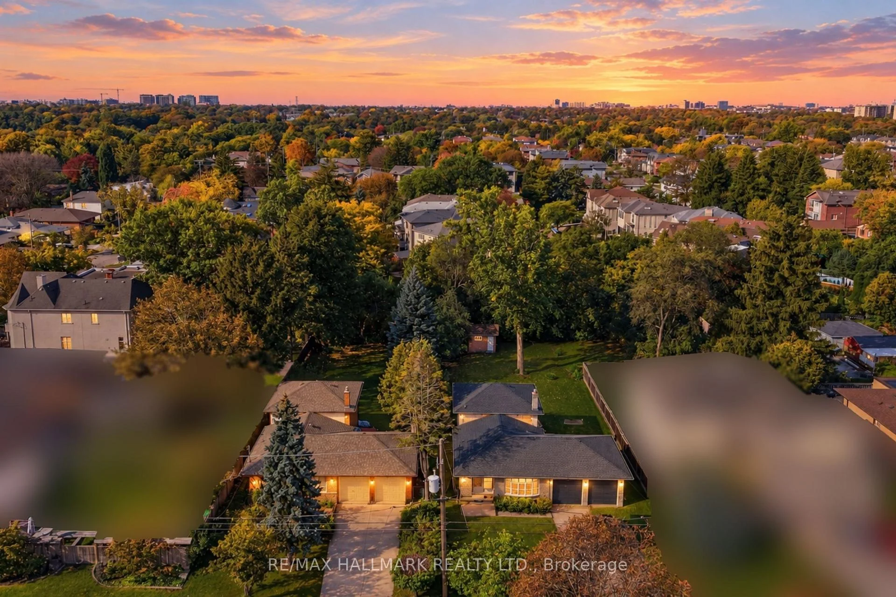
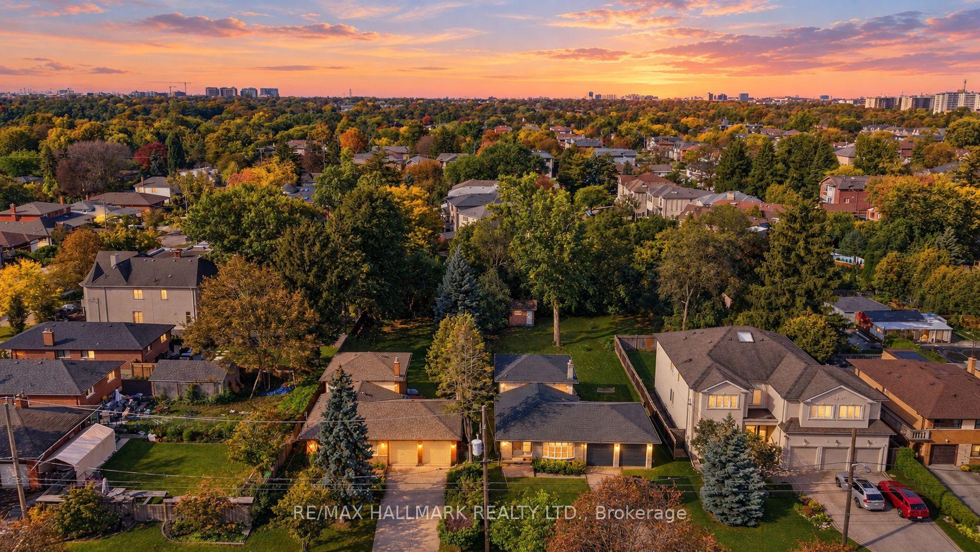
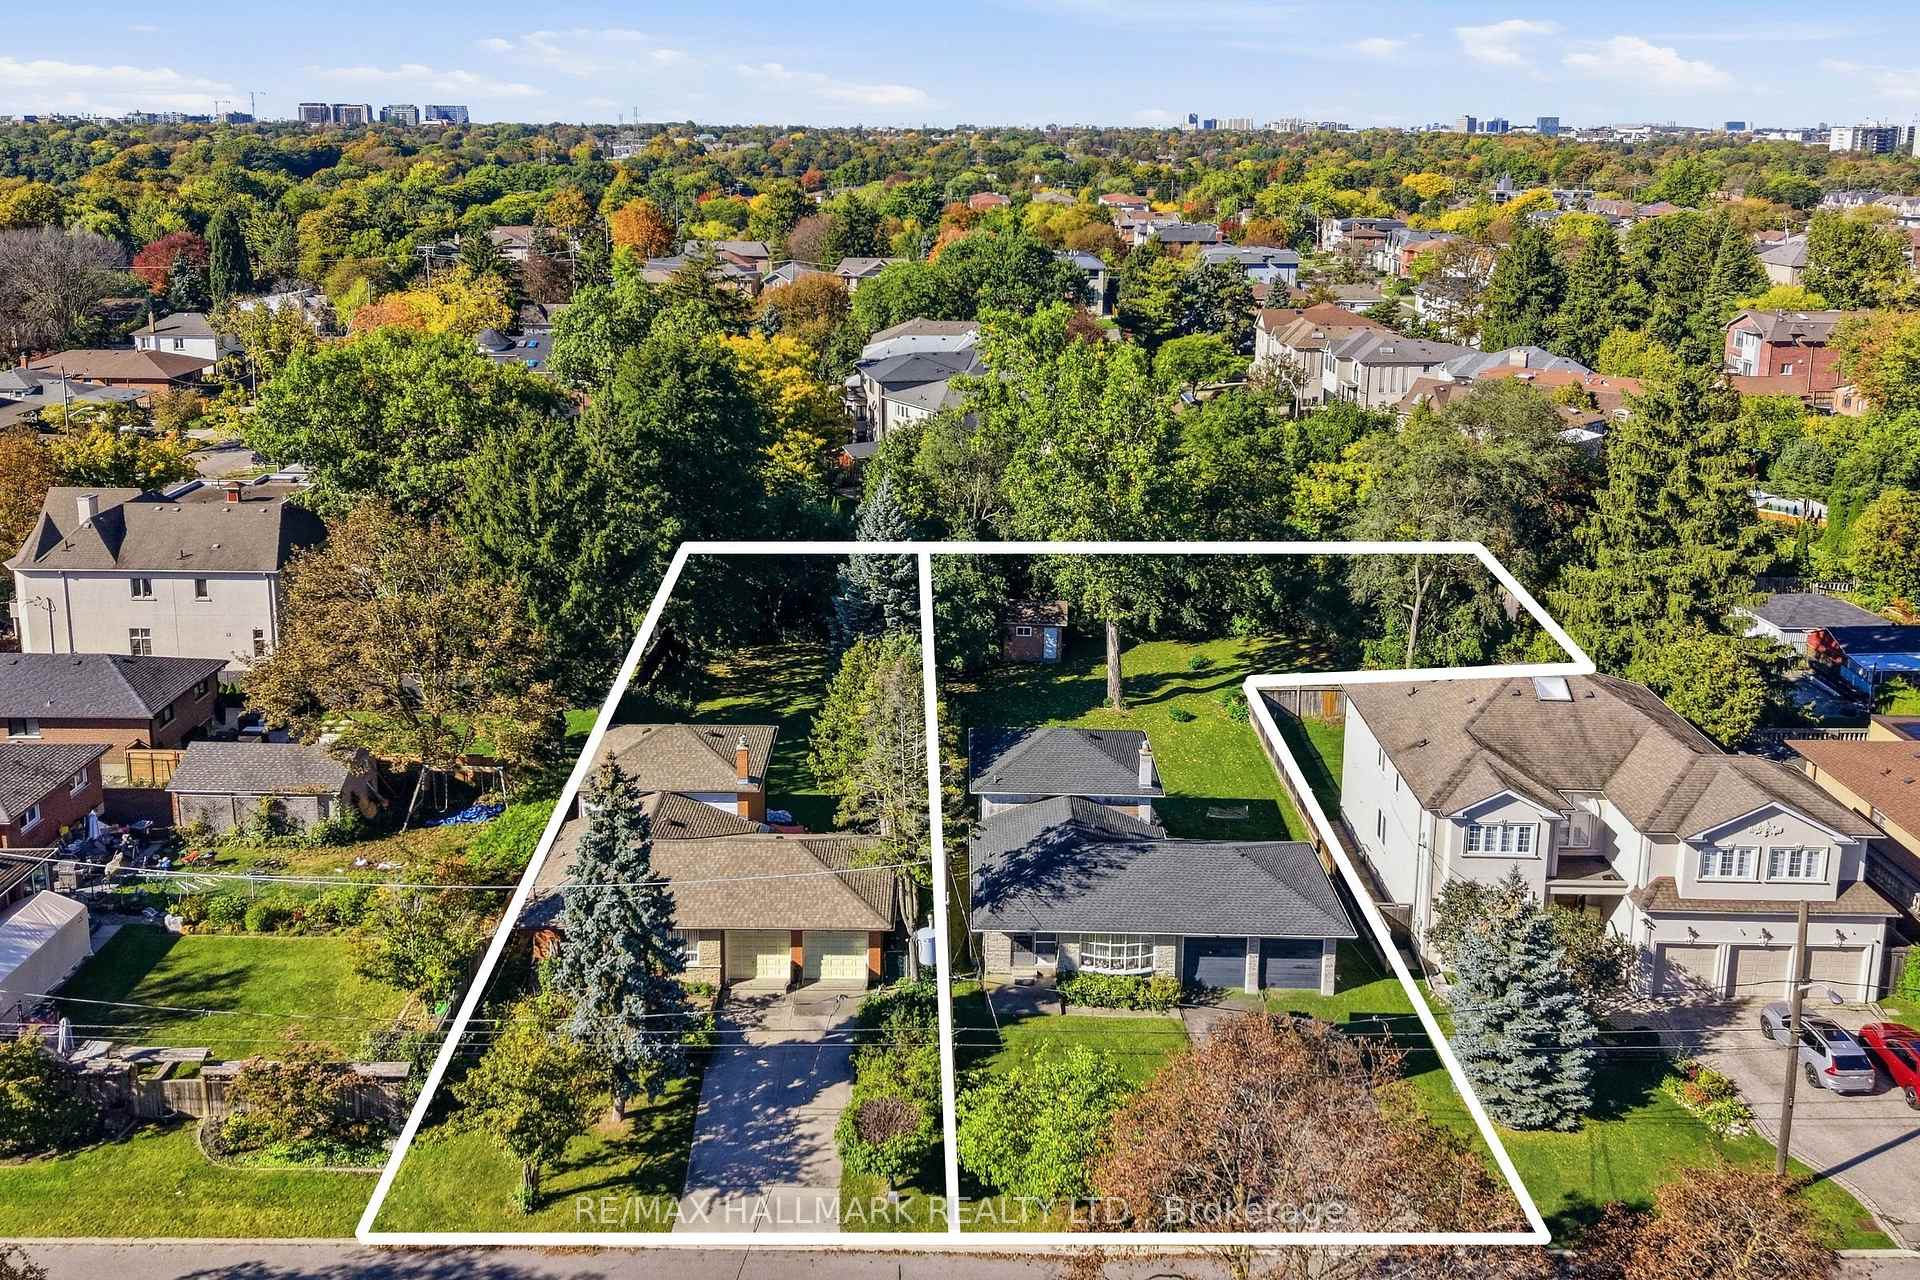
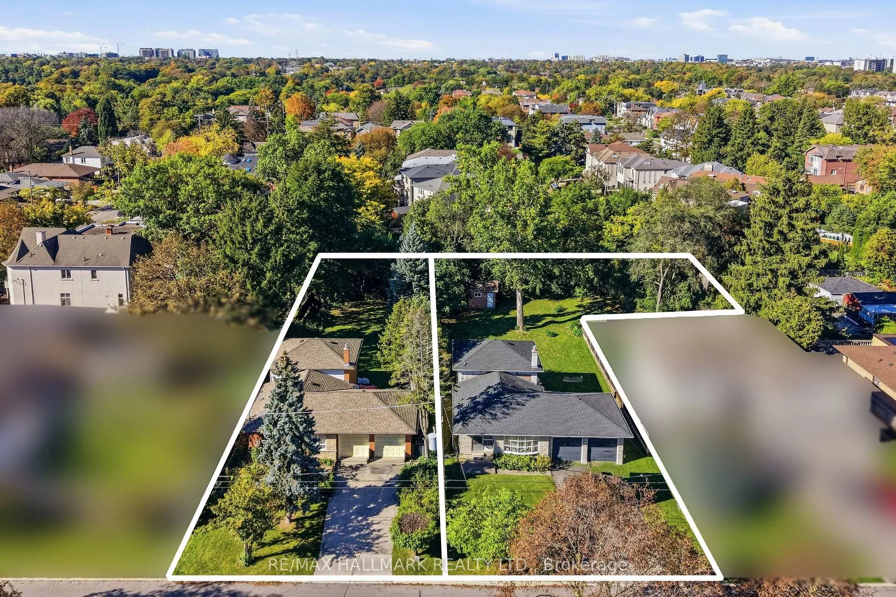
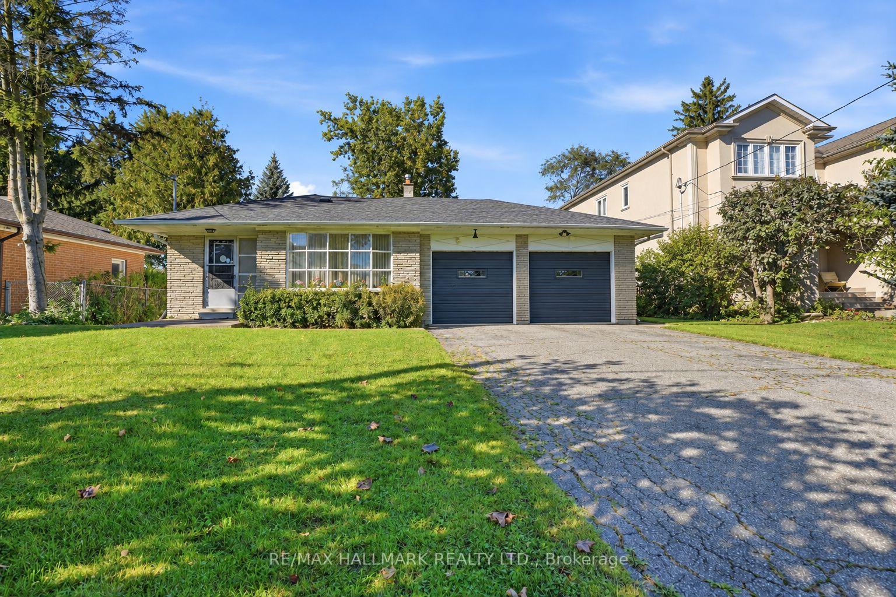
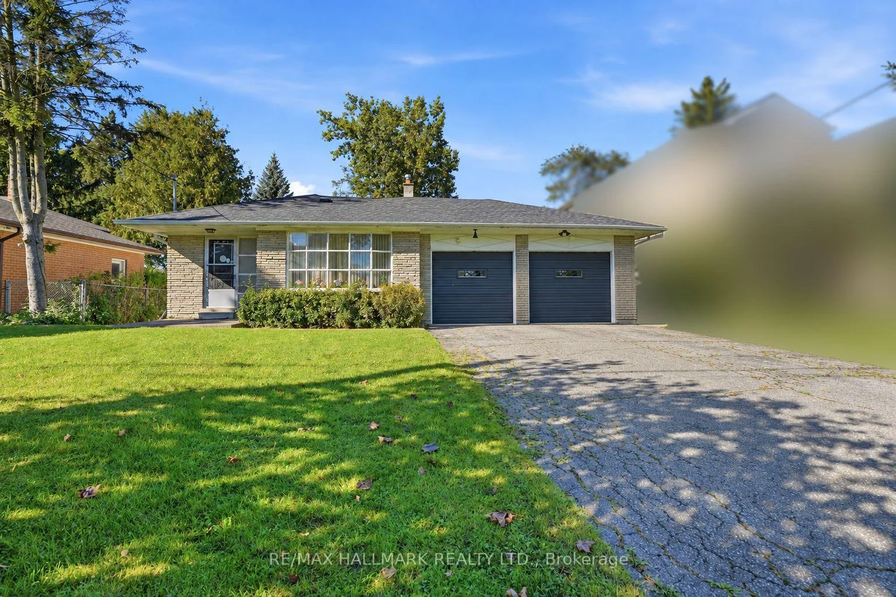
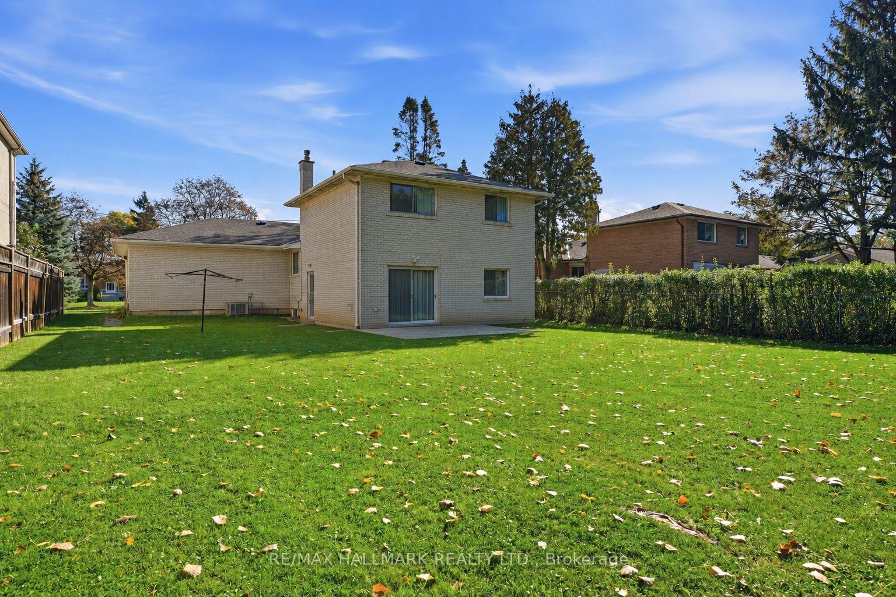
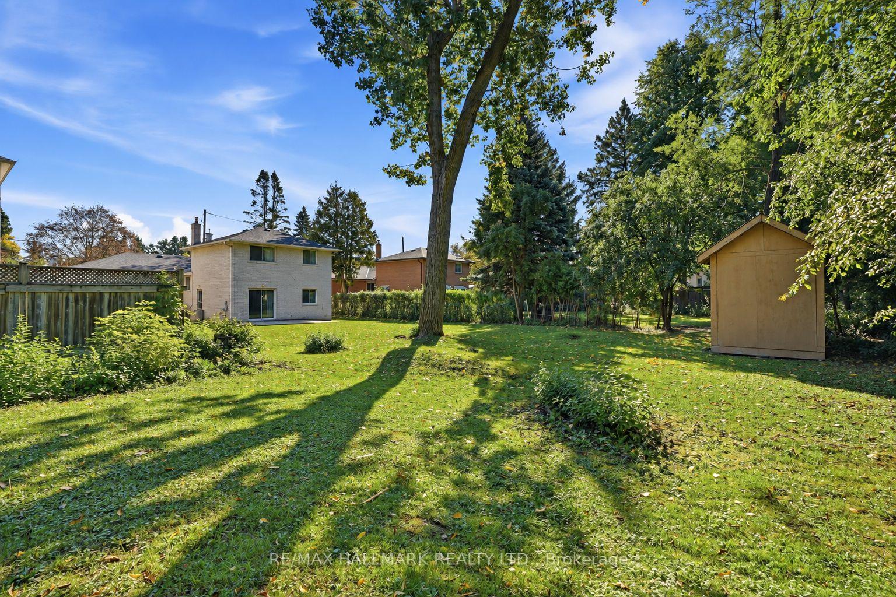
24 & 26 Wynn Road
North York (Willowdale West), ON M2R 1S7
- 4Bedrooms
- 4Bathrooms
- 2Garage
- 1500–2000Sq Ft
- $17,111Tax
- 114×175 ftLot Size
 Free EstimateSee Free Estimate Report

Sale & Price History for 24 & 26 Wynn Road, North York, Willowdale West
| Start Date | End Date | Price | Event | MLS# |
|---|---|---|---|---|
| No listing history available | ||||
Real estate boards require you to or to see the full details of this property.
*Sold prices and complete sale & price history are regulated data. Under the Trust in Real Estate Services Act, 2002 (TRESA) and the rules of the Real Estate Council of Ontario (RECO), and pursuant to the Multiple Listing Service® rules of the Canadian Real Estate Association (CREA) and the Toronto Regional Real Estate Board (TRREB), this information may be shown only to registered users who have agreed to the applicable terms of use (a Virtual Office Website, or "VOW," arrangement). HOMEH Inc., Brokerage therefore provides it to signed-in members only. Creating an account is free and takes under a minute.
About 24 & 26 Wynn Road, North York, Willowdale West
Summarized Description
- Rare two-lot opportunity in prime North York.
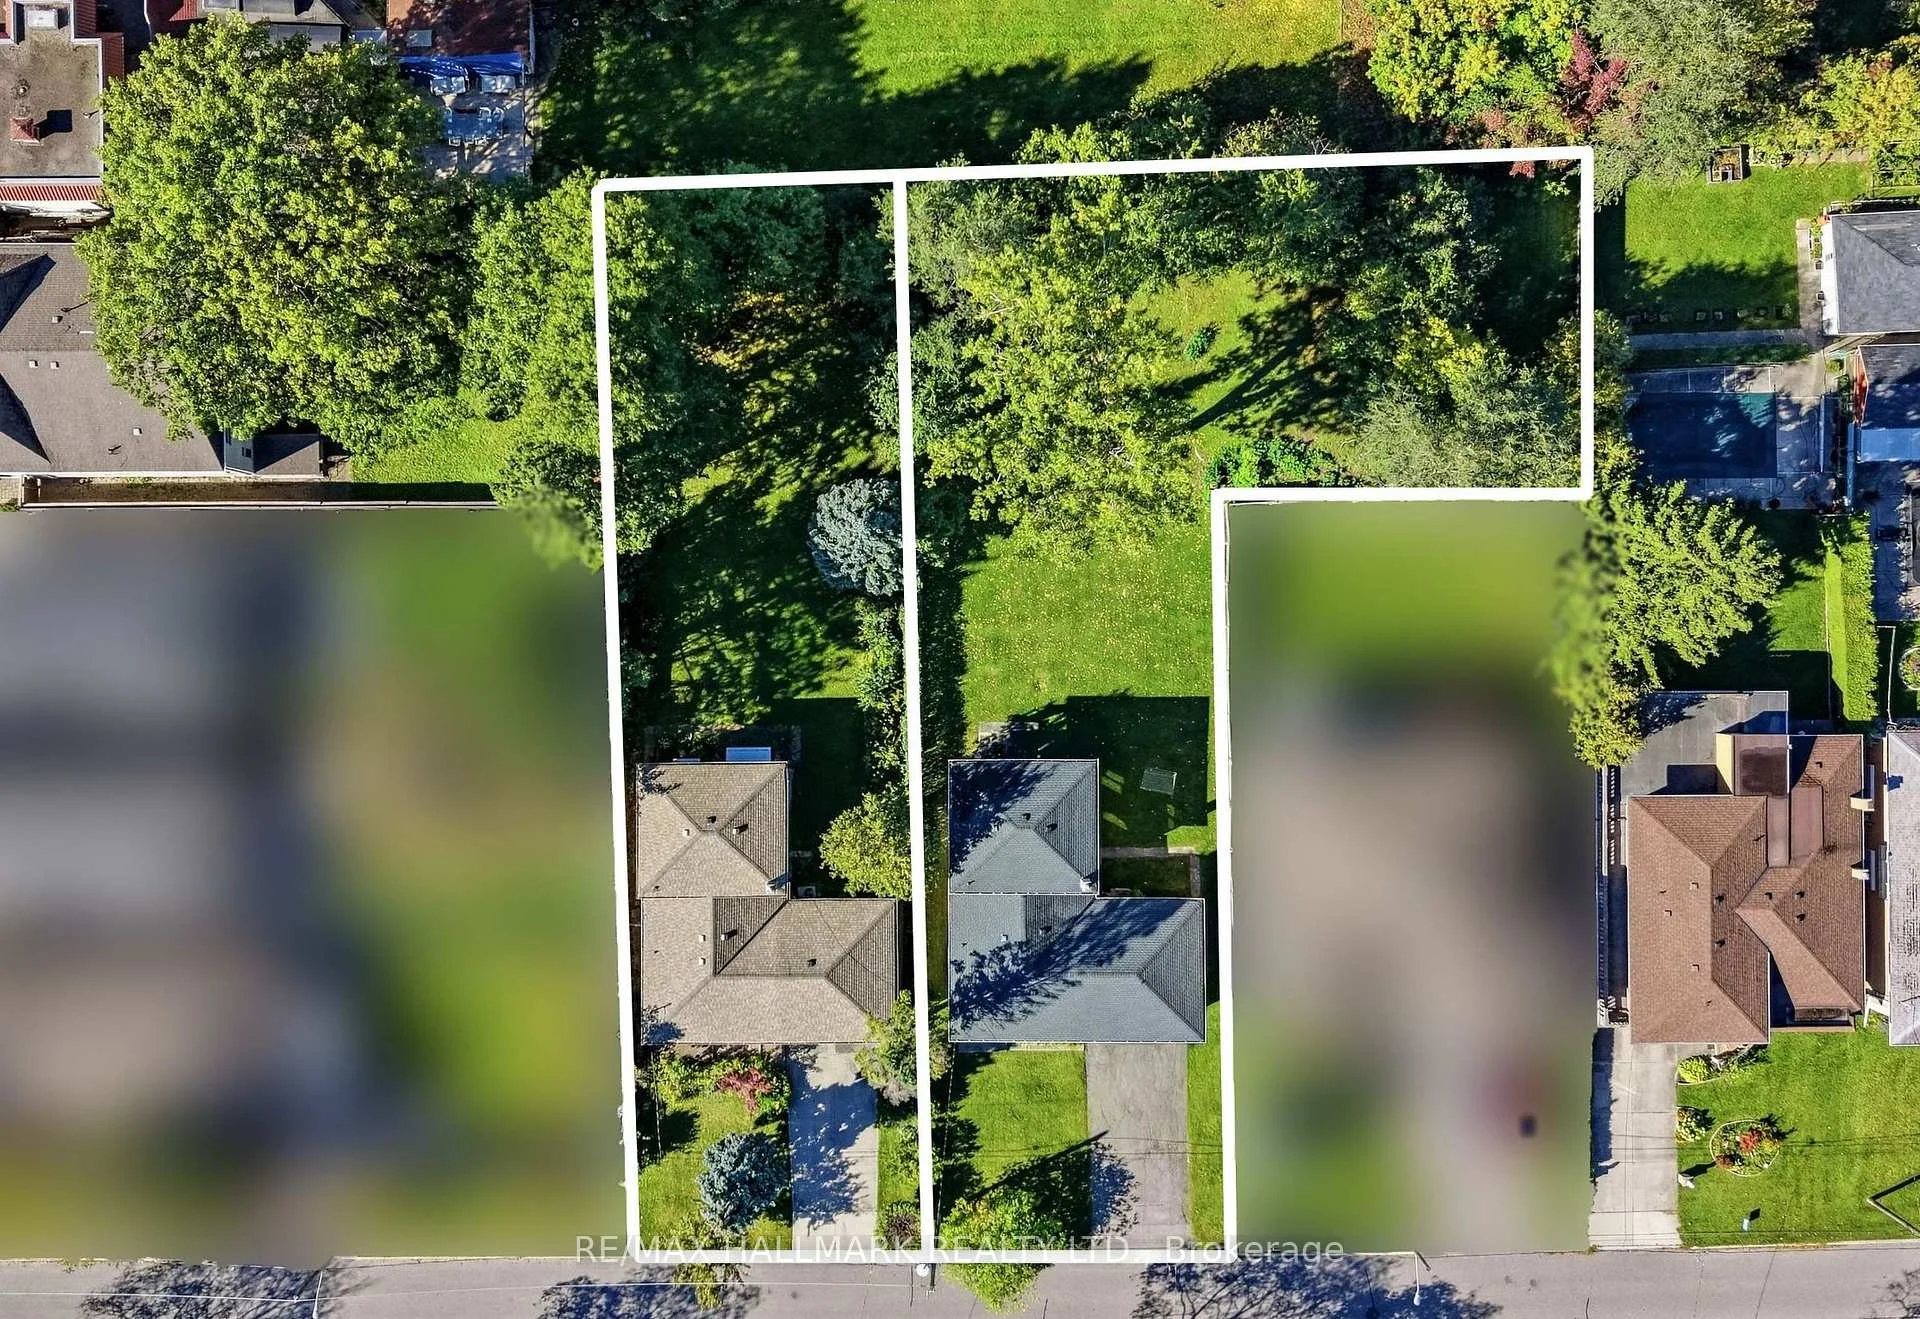
- Expansive parcel of approximately 21,765 sq ft.
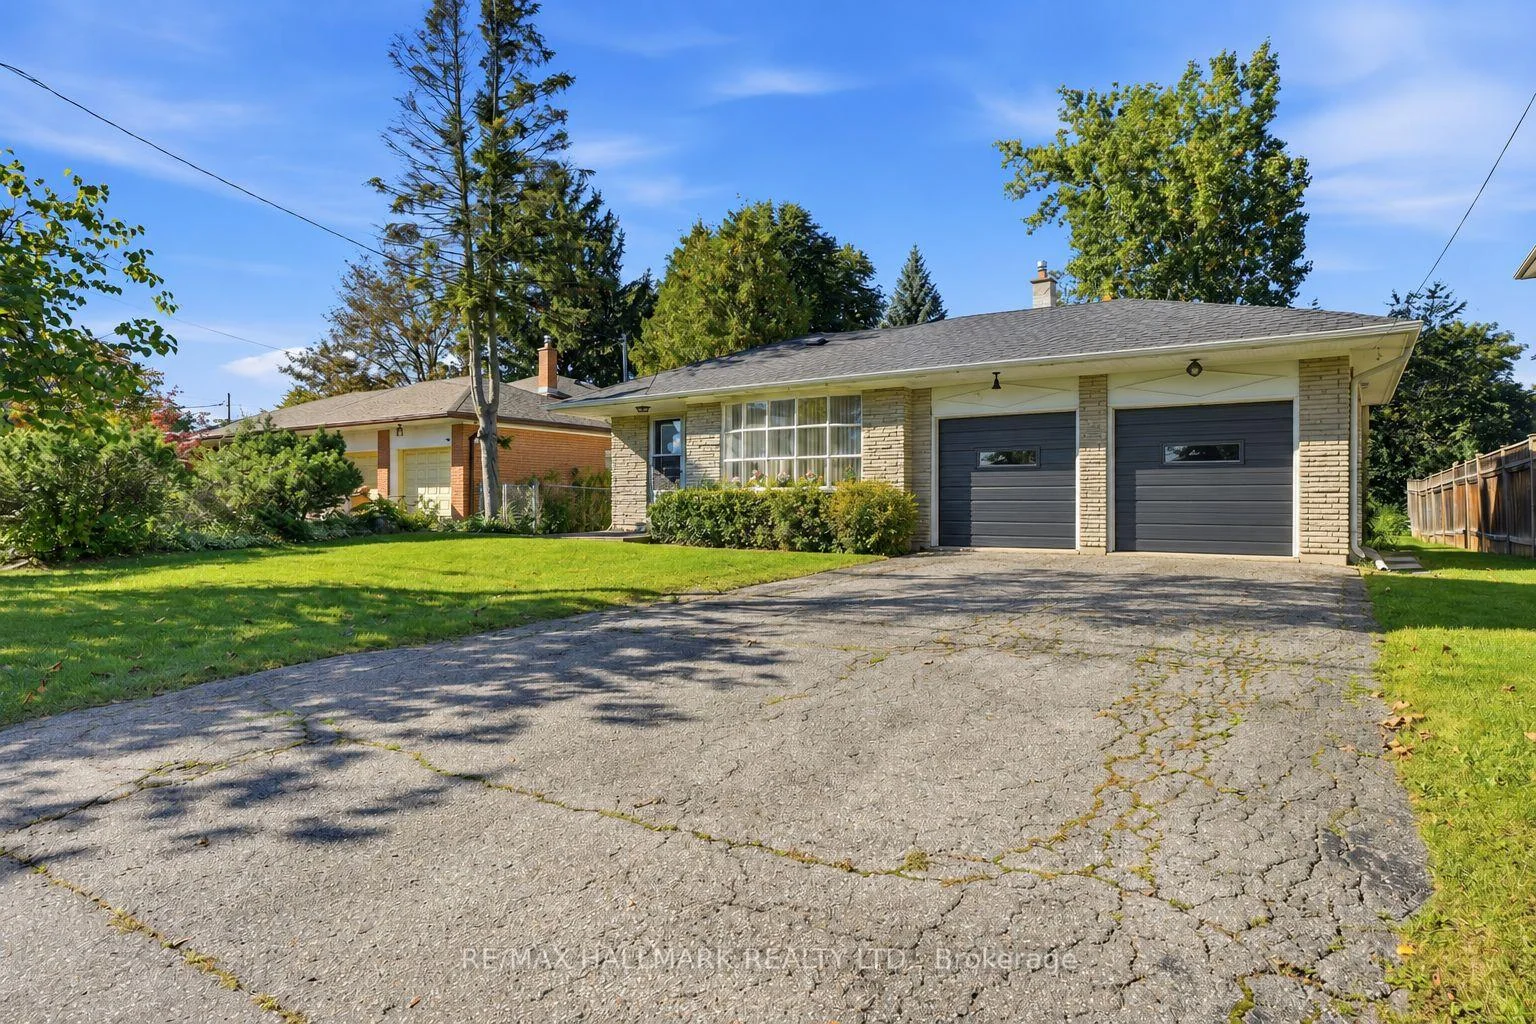
- Two detached backsplit homes included.
- Each home features 4 bedrooms and 2-car garage.
- Close to parks, transit, and community amenities.
- Strong long-term investment potential.
- As-Is condition offers renovation possibilities.
- Established neighborhood with recreational appeal.
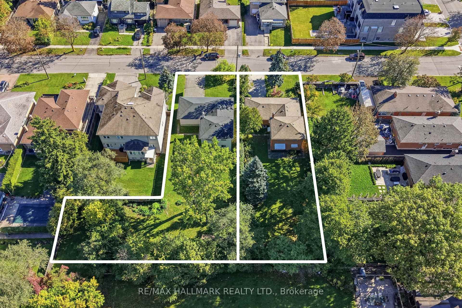
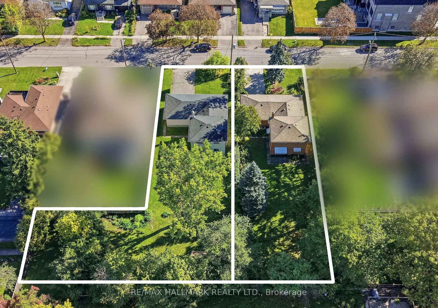
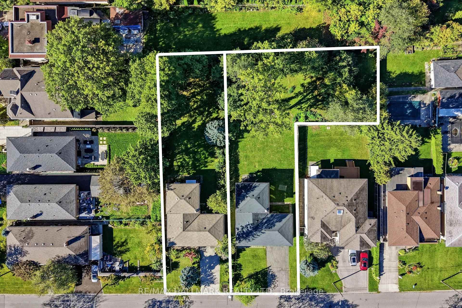
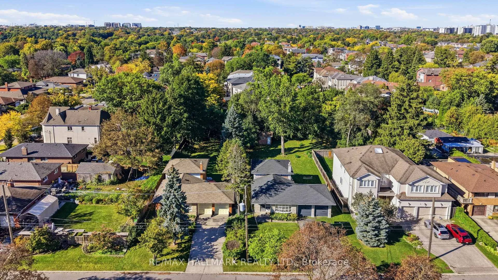
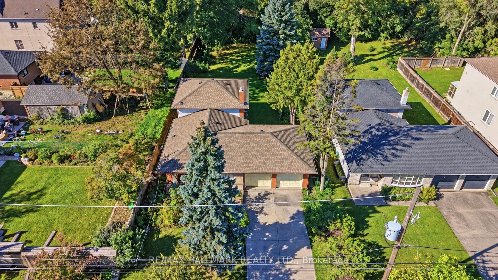
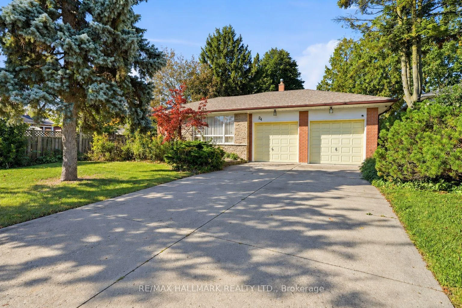
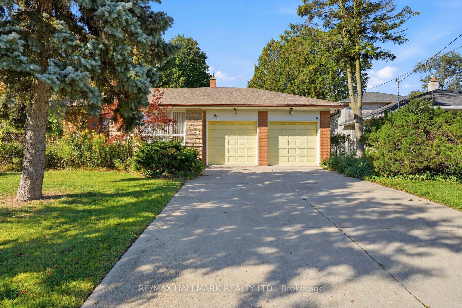
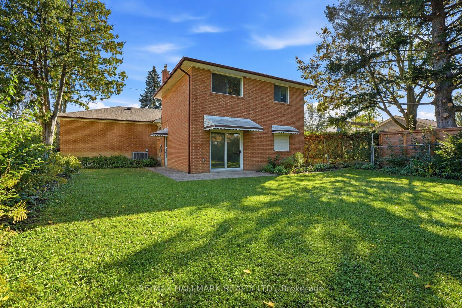
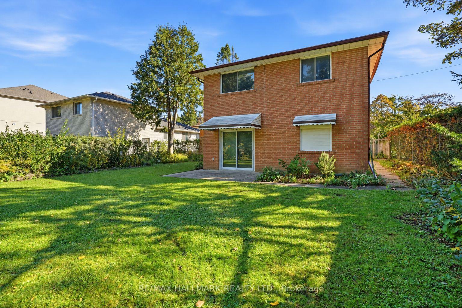
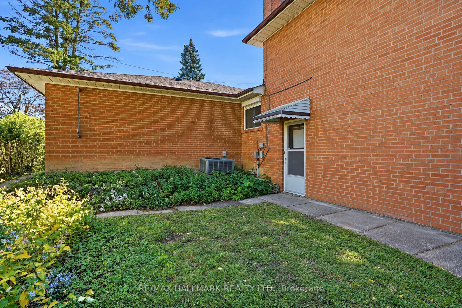
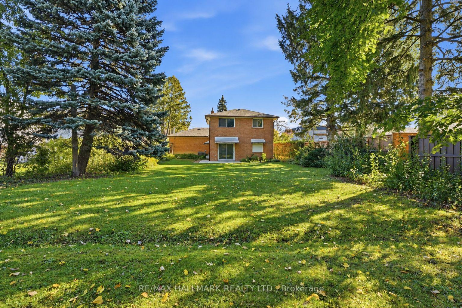
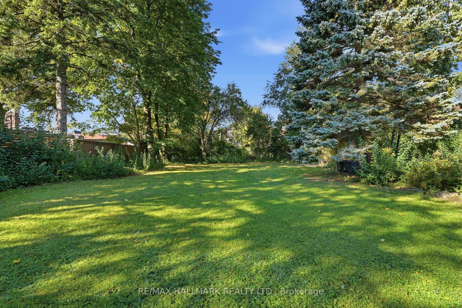
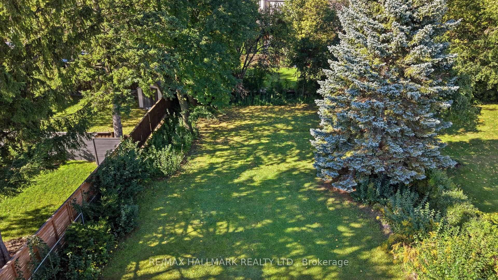
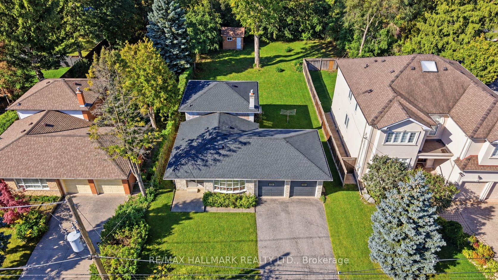
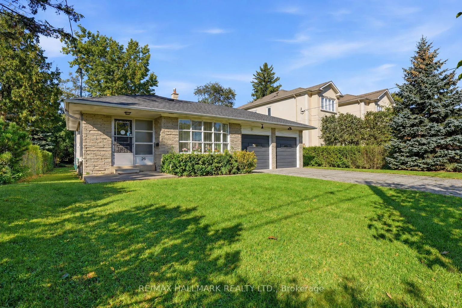
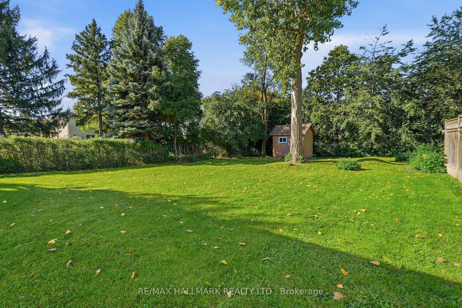
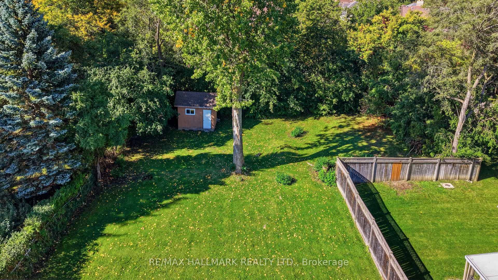
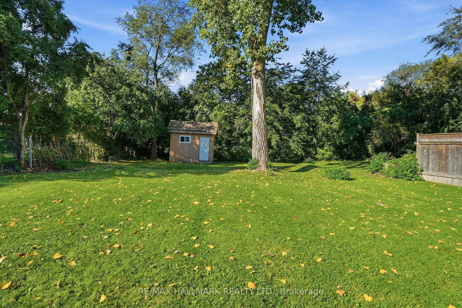
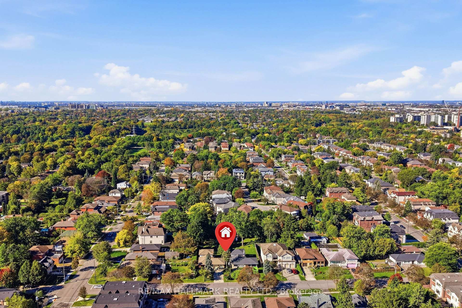
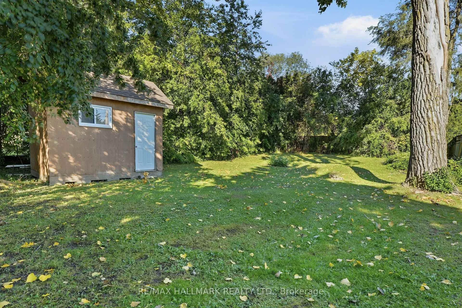
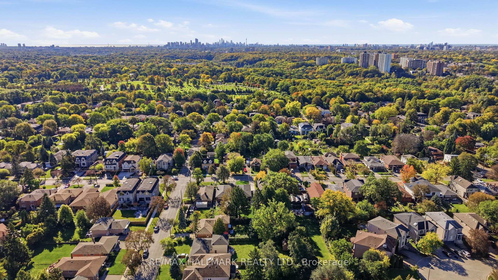
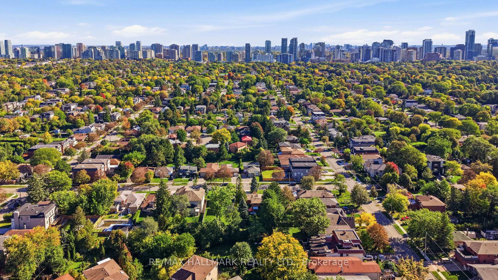
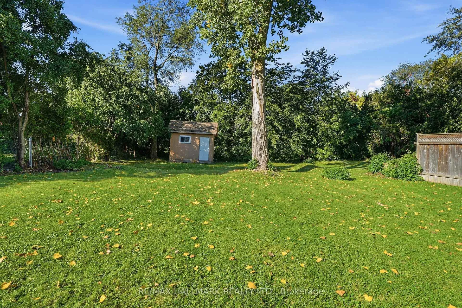
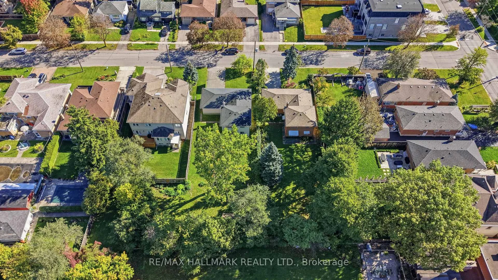
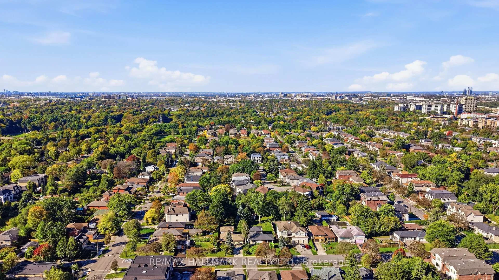
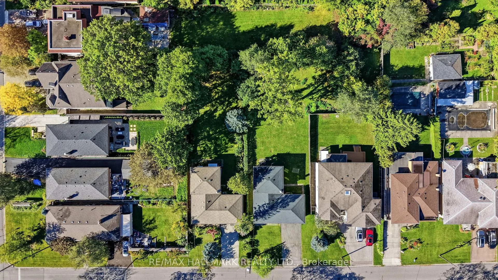
ATTENTION BUILDERS & INVESTORS! DISCOVER THIS RARE TWO-LOT OPPORTUNITY IN PRIME NORTH YORK! Exceptional offering combining two properties into one expansive parcel, providing an incredible opportunity for builders, developers, investors or those looking to create a custom estate. This impressive irregular lot offers approximately 21,765 sq ft of land, just under 0.5 acres! Two existing detached backsplit homes are situated on the property, each measuring 1,639 sq ft as per MPAC, with its own 2-car garage and long driveway accommodating up to 6 cars. Property is being sold in "As-Is" condition. The rectangular lot at 24 Wynn Rd features 56.91 ft (17 m) frontage x 175.26 ft (35 m) depth, approximately 10,075 sq ft of land. It includes a 4-level backsplit with 4 bedrooms, 4pc and 3pc bathrooms, basement recreation area, laundry room and a ground-level walkout to the backyard. The L-shaped lot at 26 Wynn Rd features 56.92 ft (17 m) frontage x 175.26 ft (35 m) depth x 90.93 ft (28 m) rear, approximately 11,690 sq ft of land. It includes a 4-level backsplit with 4 bedrooms, two 4pc bathrooms, basement recreational area, laundry room and ground level walkout to the backyard. Ideally located just steps from Elleslie Park, Carscadden Greenbelt, TTC public transit and schools. Close to Earl Bales Park, Earl Bales Community Centre, Edithvale Community Centre, Mel Lastman Square and the shops, restaurants and amenities along Yonge Street. Convenient access to major roads, transit routes and highways. A rare opportunity to secure two lots with substantial land in an established and sought-after neighbourhood with outstanding recreational, transit, lifestyle amenities, and strong long-term appeal. Two lots. One exceptional opportunity!
Key Facts & Features
Property Costs
- Annual Property Tax Amount
- $17,111
- Land Transfer Tax Fee
- $107,950
Rental Items
- Rental Equipment
- 2 hot water tanks
- Basement Type
- Finished
Interior Features
- Interior Extras
- Other
- Fireplace/Stove
- No
- Elevator
- No
Exterior Features
- Pool
- None
Building
- Building Type
- Detached
- Building Style
- Backsplit 4
Construction
- Exterior Finish
- Brick, Stone
- Roof
- Shingles
- Foundation Details
- Unknown
- Special Designation
- Unknown
Lot
- Lot Front
- 113.83 ft
- Lot Depth
- 175.26 ft
Inclusions
- Inclusions
- Two existing detached backsplit houses with light fixtures, appliances and an AC unit (inclusions are in "As-Is" condition).
Parking & Garages
- Garage Type
- Attached
- Garage Spaces
- 2
- Parking Spaces
- 4
- Total Garage And Parking Spaces
- 6
Heating & Cooling
- Heat Source
- Gas
- Heat Type
- Forced Air
- Air Conditioning
- Central Air
- Water
- Municipal
- Sewers
- Sewer
- Bedrooms
- 4
- Washrooms
- 4
- Kitchens
- 1
Room sizes
- Kitchen—Main level
Washrooms
- 4-piece, Upper
- 3-piece, Upper
- 4-piece, Main
- Municipality
- North York
- Neighbourhood
- Willowdale West
- Main cross streets
- Bathurst St / Ellerslie Ave
- Directions
- Bathurst St / Ellerslie Ave
- MLS® number
- C13864668
- Data source
- Toronto Regional Real Estate Board
- Listed on
- 2026-10-05
- Updated on
- 2026-10-09
- Days on market
- 16 days
- Possession type
- 30-59 days
- Co-op commission
- 2.5 % + HST
- Seller
- Listed by
- RE/MAX HALLMARK REALTY LTD.
Home Market Value
Current home valuation for 24 & 26 Wynn Road, North York, Willowdale West, North York, ON. Listed for $2,699,999
HOMEH Estimate
—
Estimated Sales Range
—
HOMEH Estimate for 24 & 26 Wynn Road, North York, Willowdale West
Calculated with a real agent's CMA method — 45+ years of experience, codified. Not an AI guess.
For the owner
Is this your home? Track its value.
Get this home's HOMEH Estimate by email once a month, with how many homes are for sale around you.
Mortgage Payment Calculator
Compare up to 4 down payment scenarios
20% required for homes $1.5M or more
$540,000
| Scenario 1 | Scenario 2 | Scenario 3 | Scenario 4 | |
|---|---|---|---|---|
−Down payment | % $ | % $ | % $ | % $ |
+CMHC insurance | $0 | $0 | $0 | $0 |
=Total mortgage | $2,159,999 | $2,024,999 | $1,889,999 | $1,754,999 |
Amortization | ||||
Mortgage rate | % | % | % | % |
| Payment frequency | ||||
=Mortgage payment | $10,546monthly | $9,887monthly | $9,228monthly | $8,569monthly |
Land Transfer Tax
$53,975
$53,975
$107,950
Around this home
Data provided by OpenStreetMap & Fraser Institute School Rankings
Ask HOMEH
New!Hi there!
👋Text or call (416) 301-9001
Recommended for you
Based on homes you've looked at.
No recommended properties found.
Nearby similar homes
No nearby properties found.
More real estate resources
Other homes nearby
Explore this area
Nearby neighbourhoods
No nearby listings available.