
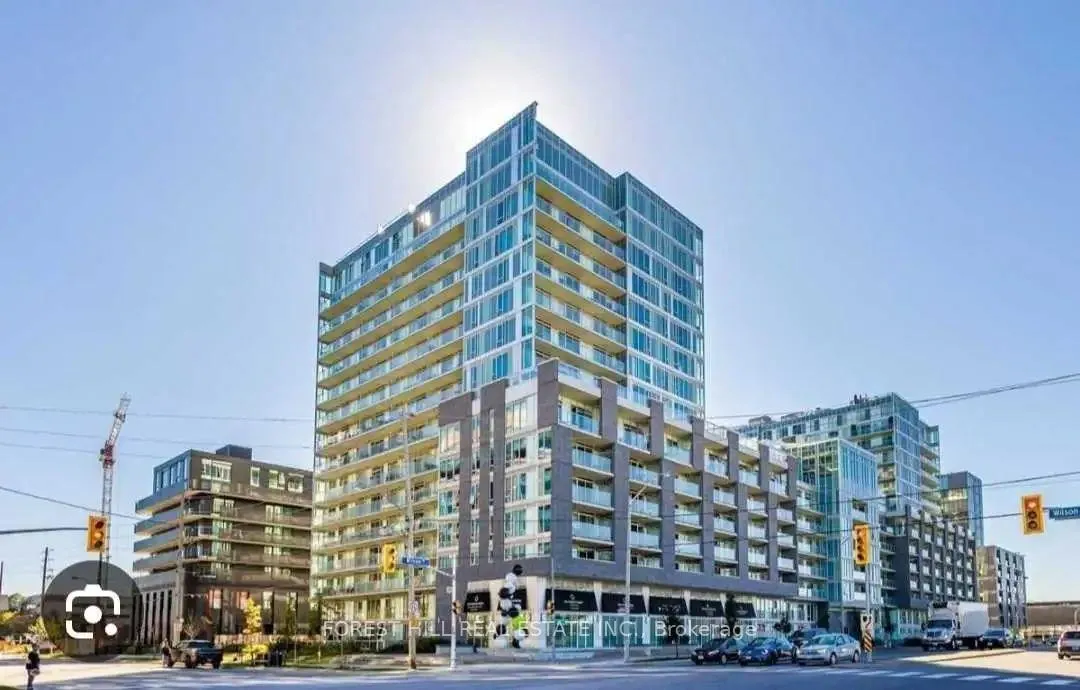


Unit E705, 555 Wilson Avenue
North York (Clanton Park), ON M3H 0C5
Included in Rent: Heat, Water
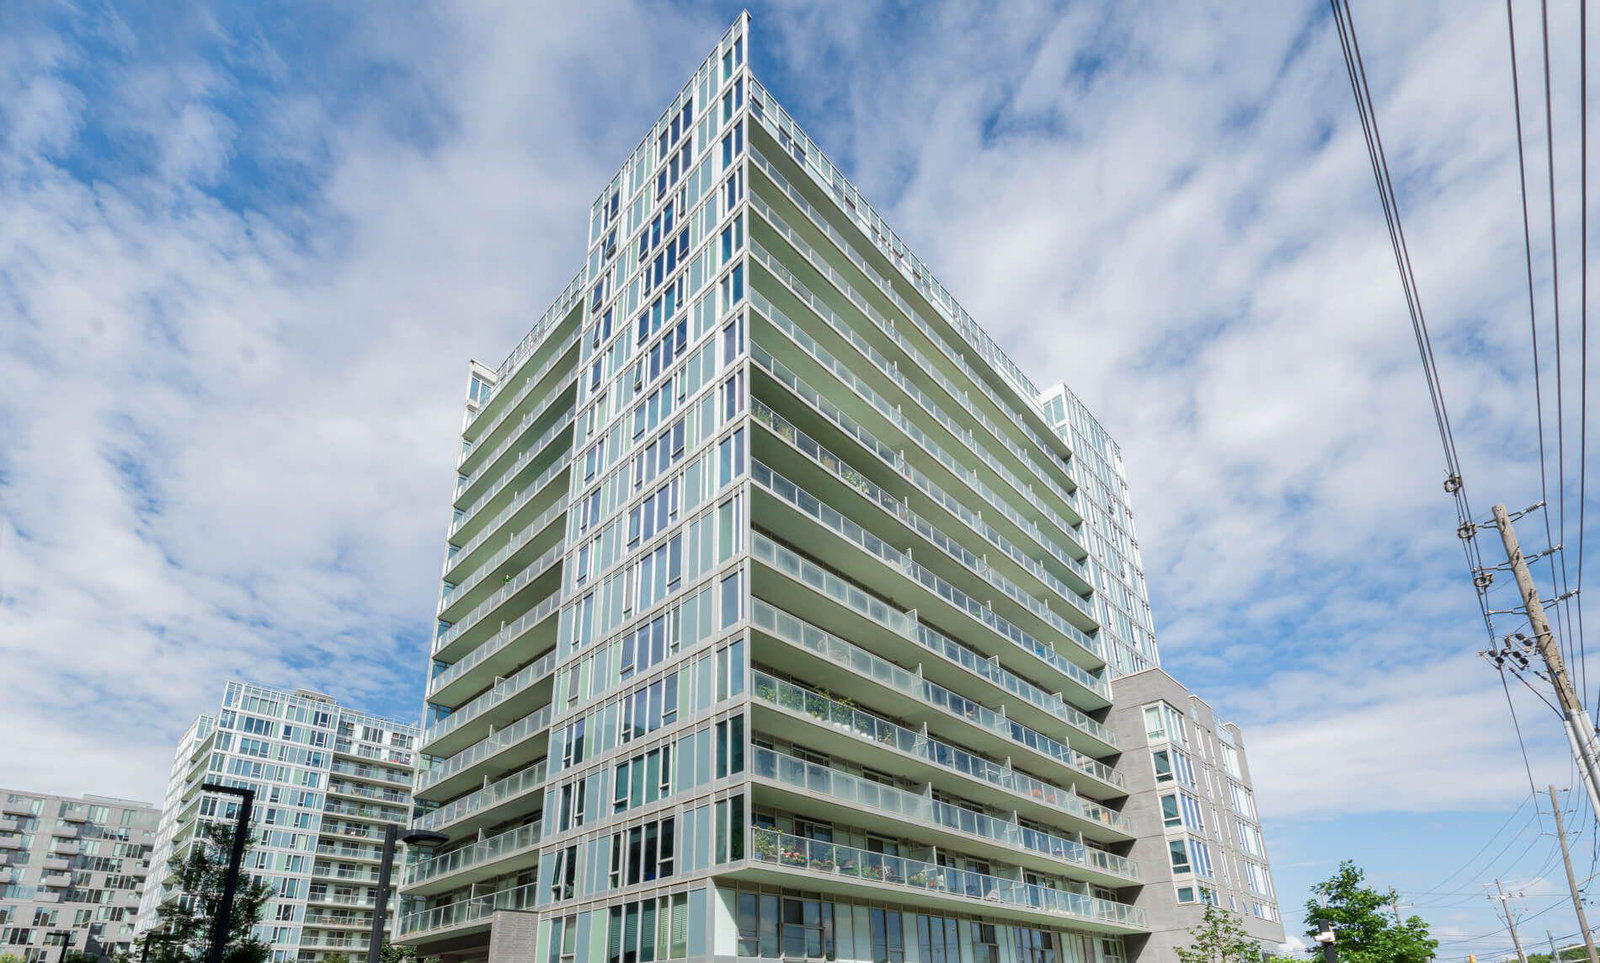 The Station Condos14 storeys, 388 suites, built 2016
- 1+1Bedrooms
- 1Bathroom
- 1Parking
- 600~699Sq.Ft.
- Jul 1Available
- EnsuiteLaundry
- Entire PropertyFor Lease
- Unfurnished
Sale & price history
- Login to See Prices
Rented2026-05-06 – 2026-06-10
MLS® c13090570
Real estate boards require you to or to see the full details of this property.
*Sold prices and complete sale & price history are regulated data. Under the Trust in Real Estate Services Act, 2002 (TRESA) and the rules of the Real Estate Council of Ontario (RECO), and pursuant to the Multiple Listing Service® rules of the Canadian Real Estate Association (CREA) and the Toronto Regional Real Estate Board (TRREB), this information may be shown only to registered users who have agreed to the applicable terms of use (a Virtual Office Website, or "VOW," arrangement). HOMEH Inc., Brokerage therefore provides it to signed-in members only. Creating an account is free and takes under a minute.
Unit E705, 555 Wilson Avenue, North York(opens Google Maps in a new tab)
Summarized Description
- Bright one bedroom plus den with 600 sq ft.
- Open-concept kitchen ideal for entertaining.
- Customizable walk-in closet in primary bedroom.
- Versatile den can serve multiple purposes.
- 4-piece bathroom features a relaxing soaker tub.
- Includes one parking space and locker.
- Conveniently located near Wilson Station.
- Building offers extensive amenities for residents.
Step into this bright and welcoming one bedroom plus den, offering approximately 600 sq ft of thoughtfully designed living space moments away from Wilson Station. With 8.5 ft ceilings, floor-to-ceiling windows, and engineered hardwood floors throughout, the unit feels open, airy, and comfortable from the moment you walk in. The open-concept kitchen is perfect for both everyday living and entertaining, featuring stainless steel appliances, a large island, and elegant quartz countertops.The spacious primary bedroom includes a customizable walk-in closet, while the versatile den can easily function as a second bedroom, home office, or creative space-whatever best suits your lifestyle. The 4-piece bathroom with a soaker tub adds a relaxing touch, and the unit is complete with a security system and beautiful city views.You'll also enjoy the convenience of one parking space and one locker included, with hydro as the only utility paid by the tenant.The building offers an excellent range of amenities designed to complement your lifestyle, including a gym/exercise room, pool, concierge, and party room. Additional features include BBQ areas, a media room/cinema, games/recreation room, and sauna.
- Carpet Free
Key Facts & Features
Rental Details
- Portion Of Property For Rent
- Entire Property
- Furnished
- Unfurnished
- Rent Term
- 12 Months
- Payment Frequency
- Monthly
- Rental Deposit
- Yes
- Credit Check
- Yes
- Employment Letter
- Yes
- Rental Application
- Yes
- References Required
- Yes
Included In Rent Fee
- Heat
- Water
- Basement Type
- None
Interior Features
- Pets Permitted
- Yes-with Restrictions
- Laundry Features
- Ensuite
- Interior Extras
- Carpet Free
- Fireplace/Stove
- No
- Elevator
- No
Exterior Features
- Balcony
- Open
Building
- Building Type
- Condo Apartment
- Building Style
- Apartment
- Condo Corp Number
- 2505
Construction
- Exposure
- East
- Exterior Finish
- Brick
- Special Designation
- Unknown
Parking & Garages
- Garage Type
- Underground
- Garage Spaces
- 1
- Parking Type
- Owned
- Parking Spaces
- 0
- Total Garage And Parking Spaces
- 1
Lockers
- Locker Type
- Owned
- Locker Unit
- 110
- Locker Level
- L3
Heating & Cooling
- Heat Source
- Gas
- Heat Type
- Forced Air
- Air Conditioning
- Central Air
- Municipality
- North York
- Neighbourhood
- Clanton Park
- Main cross streets
- Wilson Ave / Allen Rd
- Directions
- Wilson Ave / Allen Rd
Ask about this home
A HOMEH agent will answer your questions about this home.

Around this home
Faywood Arts
Public · elementary · 650 m
5.8/10Baycrest
Public · elementary · 880 m
6.4/10St Norbert
Private · elementary · 1.3 km
6.8/10Summit Heights
Public · elementary · 1.6 km
8.7/10Dublin Heights
Public · elementary · 1.7 km
5.7/10St Margaret
Private · elementary · 1.7 km
7.3/10St Robert
Private · elementary · 1.8 km
7.1/10Ledbury Park
Public · elementary · 1.8 km
8.6/10John Polanyi
Public · secondary · 1.9 km
4.4/10St Charles
Private · elementary · 2.3 km
5.3/10Our Lady of the Assumption
Private · elementary · 2.4 km
5.8/10Armour Heights
Public · elementary · 2.4 km
7.5/10Madonna
Private · secondary · 2.4 km
4.6/10William Lyon Mackenzie
Public · secondary · 2.4 km
8.7/10Glen Park
Public · elementary · 2.5 km
5.6/10
Data provided by OpenStreetMap & Fraser Institute School Rankings
For the owner
Is this your home? Track its value.
Get this home's HOMEH Estimate by email once a month, with how many homes are for sale around you.
- MLS® number
- C13090570
- Data source
- Toronto Regional Real Estate Board
- Status change
- 2026-06-10
- Listed on
- 2026-05-06
- Days on market
- 35 days
- Possession date
- 2026-07-01
- Possession type
- 30-59 days
- Co-op commission
- Half Month's Rent + HST
- Listed by
- FOREST HILL REAL ESTATE INC.
Recommended for you
Based on homes you've looked at.
No recommended properties found.
Nearby similar homes
No nearby properties found.
More real estate resources
Other homes nearby
Explore this area
Nearby neighbourhoods
No nearby listings available.
Ask HOMEH about this home
Price, neighbourhood, monthly cost. Ask anything.
HOMEH Intelligent Agent is an AI, not a licensed representative. Check anything important with your agent.