
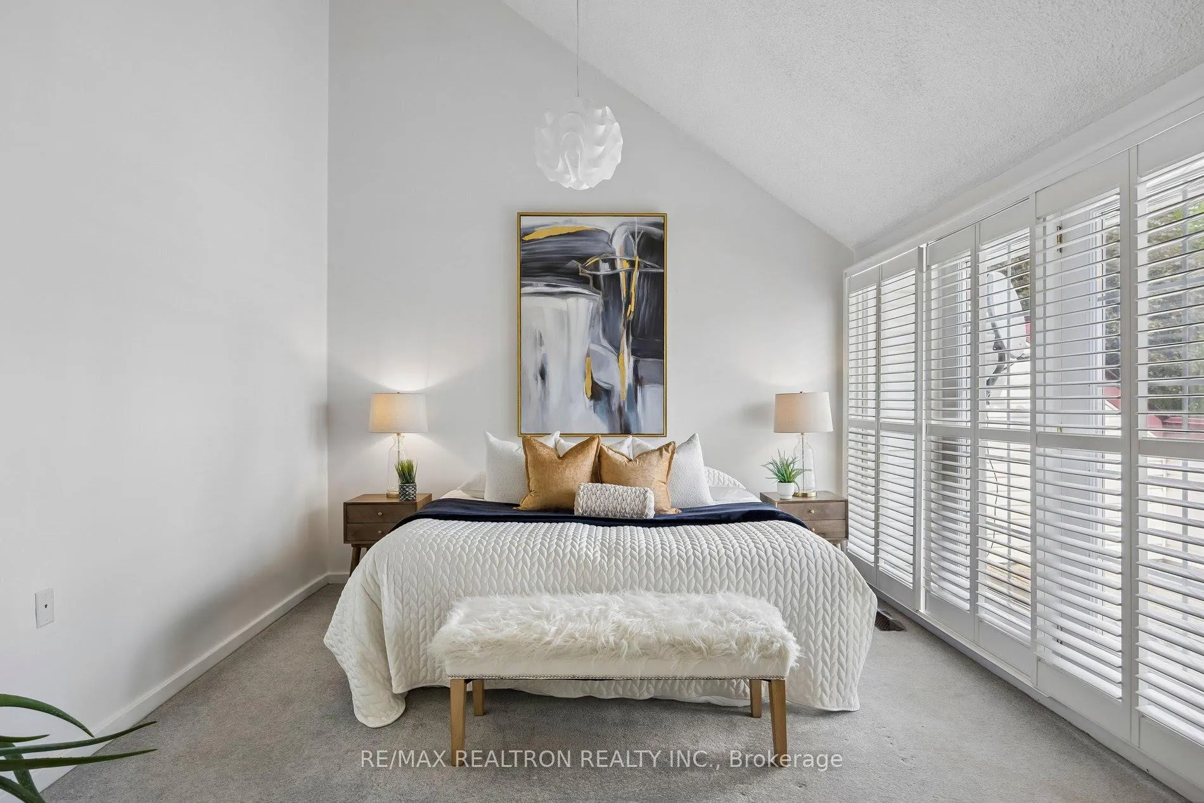
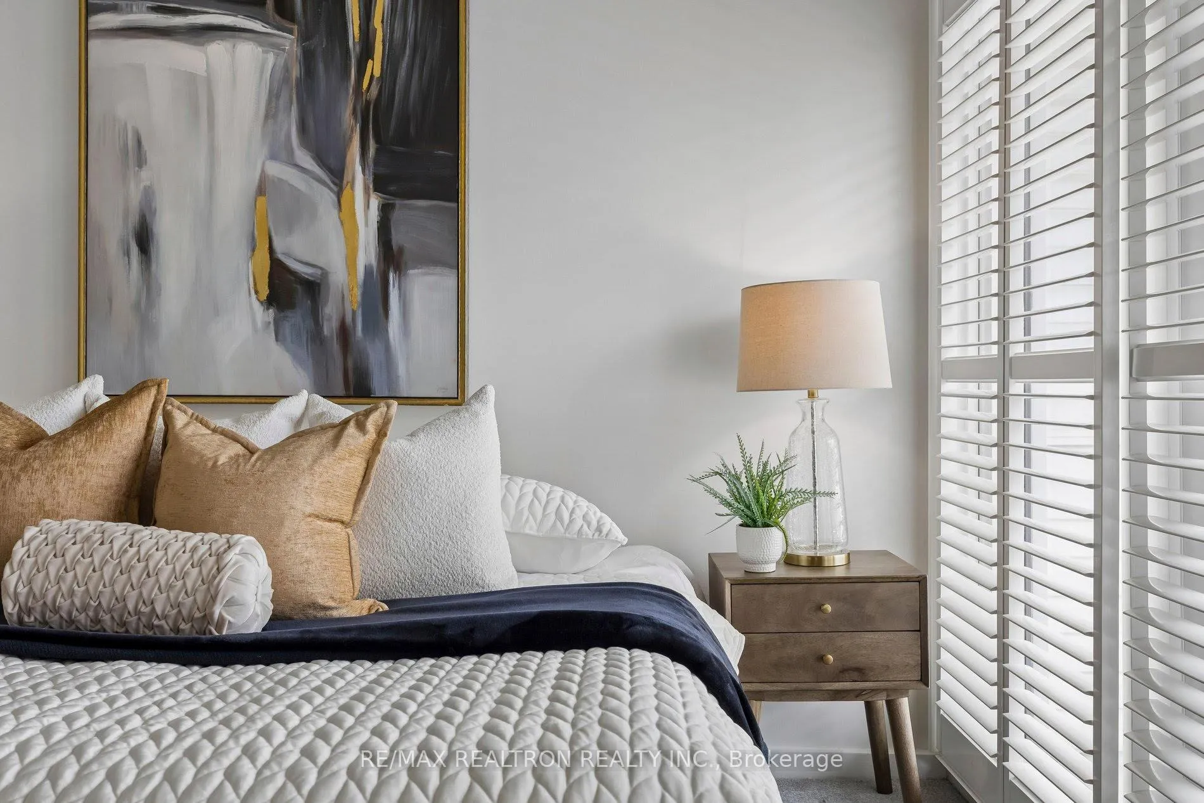
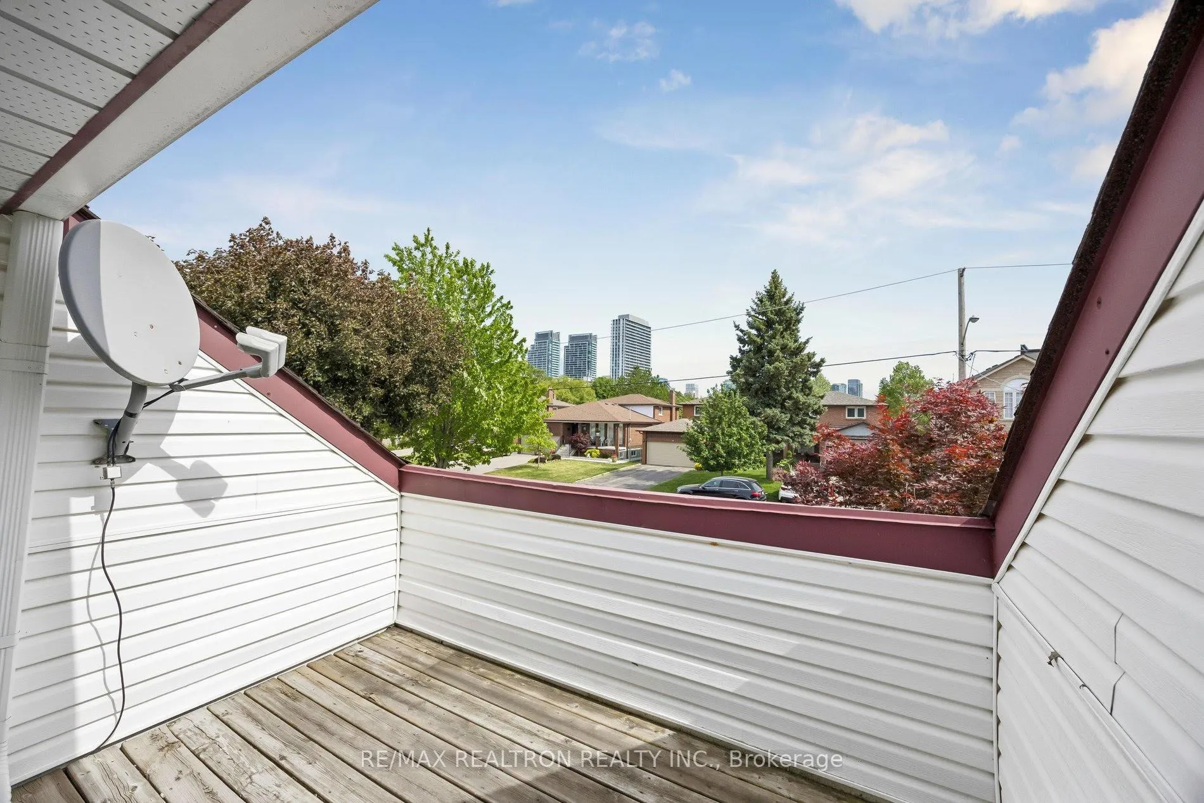
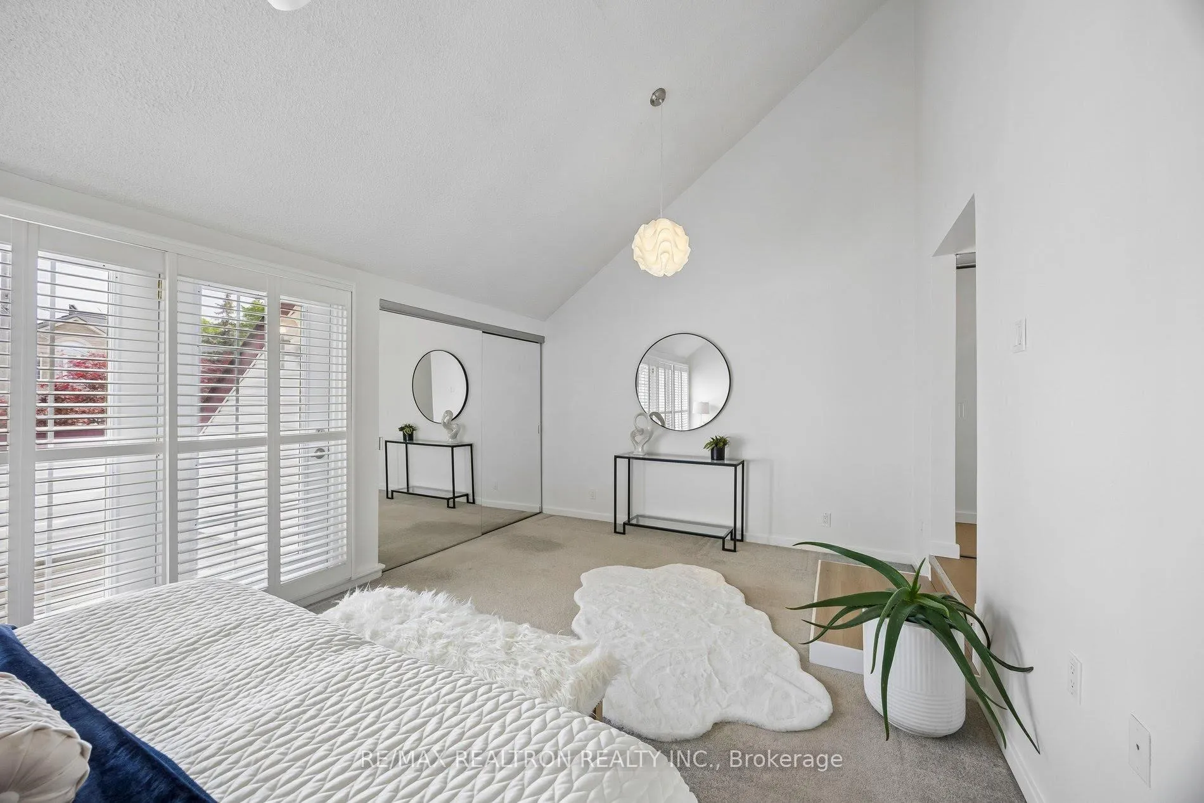
84 Connaught Avenue
North York (Newtonbrook West), ON M2M 1G8
- 3Bedrooms
- 3Bathrooms
- 1Garage
- 2000–2500Sq Ft
- $6,659Tax
- 25×132 ftLot Size
 Estimated Value:$1,441,394See Free Estimate Report

This home has sold. It is no longer available.
Property not available for sale or for rent.
Sale & Price History for 84 Connaught Avenue, North York, Newtonbrook West
| Start Date | End Date | Price | Event | MLS# |
|---|---|---|---|---|
| 2026-06-08 | 2026-06-19 | Login to See Prices | Sold | c13415744 |
Real estate boards require you to or to see the full details of this property.
*Sold prices and complete sale & price history are regulated data. Under the Trust in Real Estate Services Act, 2002 (TRESA) and the rules of the Real Estate Council of Ontario (RECO), and pursuant to the Multiple Listing Service® rules of the Canadian Real Estate Association (CREA) and the Toronto Regional Real Estate Board (TRREB), this information may be shown only to registered users who have agreed to the applicable terms of use (a Virtual Office Website, or "VOW," arrangement). HOMEH Inc., Brokerage therefore provides it to signed-in members only. Creating an account is free and takes under a minute.
About 84 Connaught Avenue, North York, Newtonbrook West
Summarized Description
- Custom architect-designed home, truly one-of-a-kind.
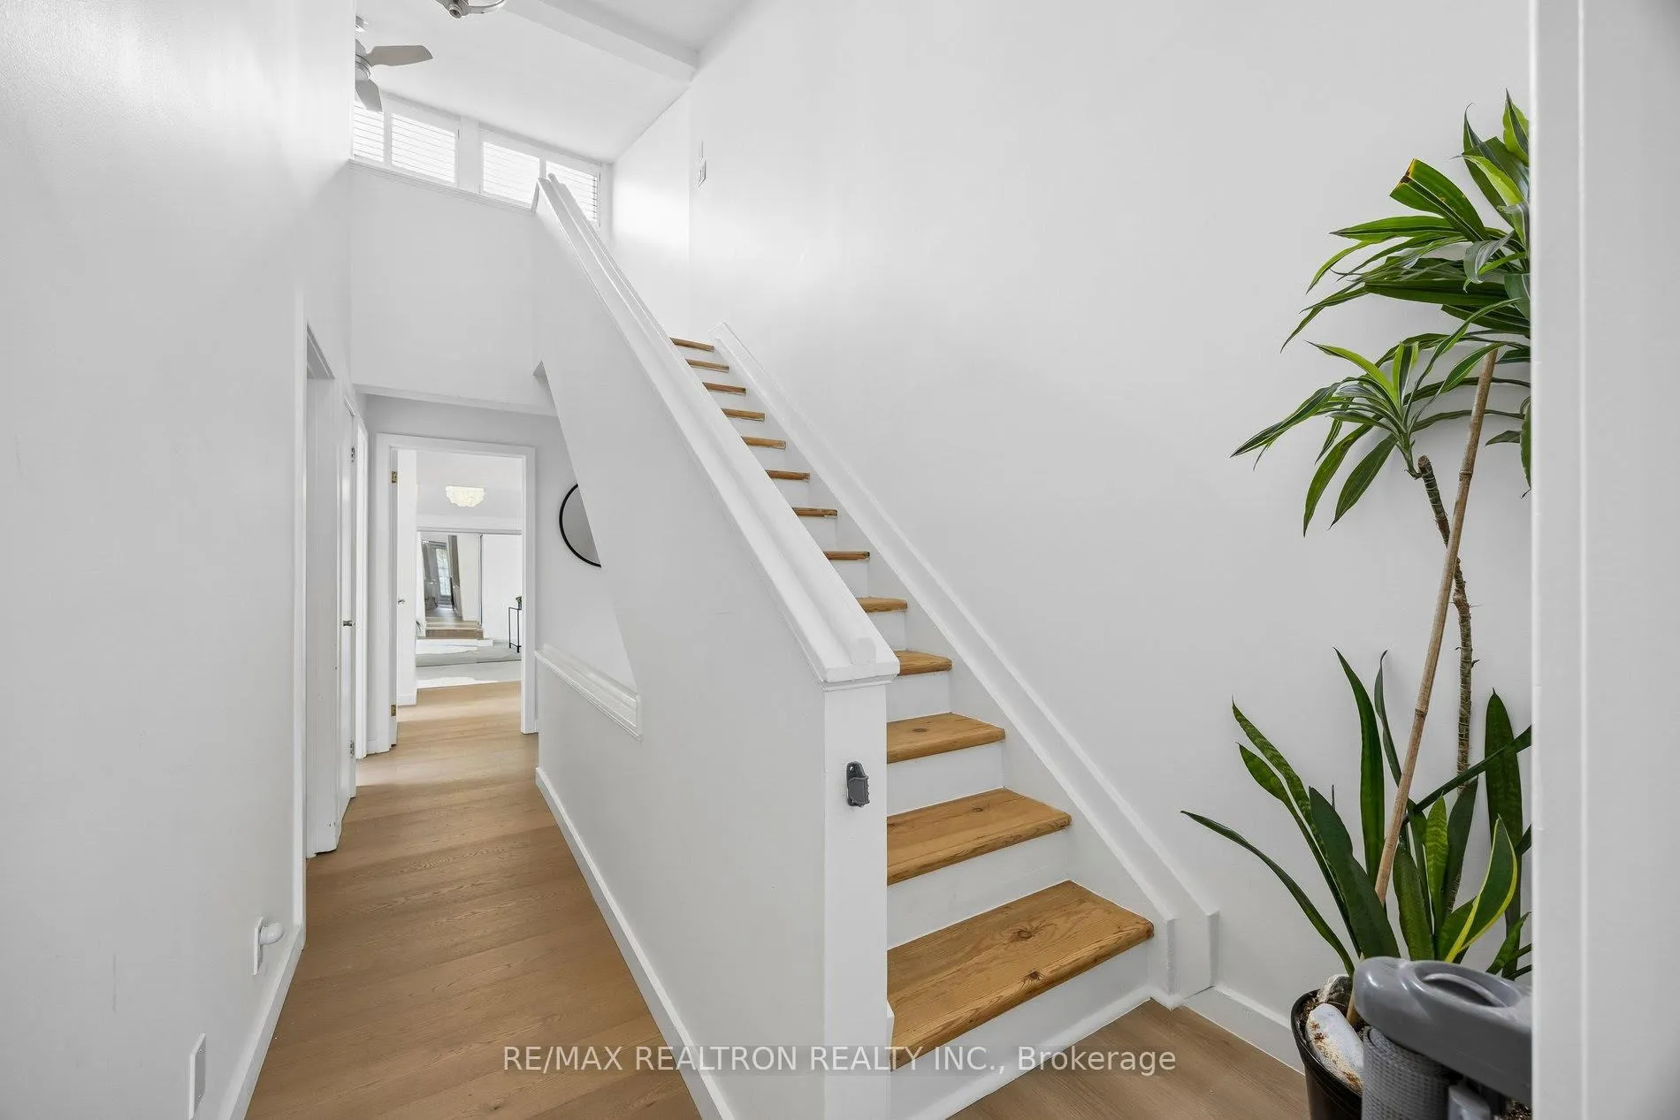
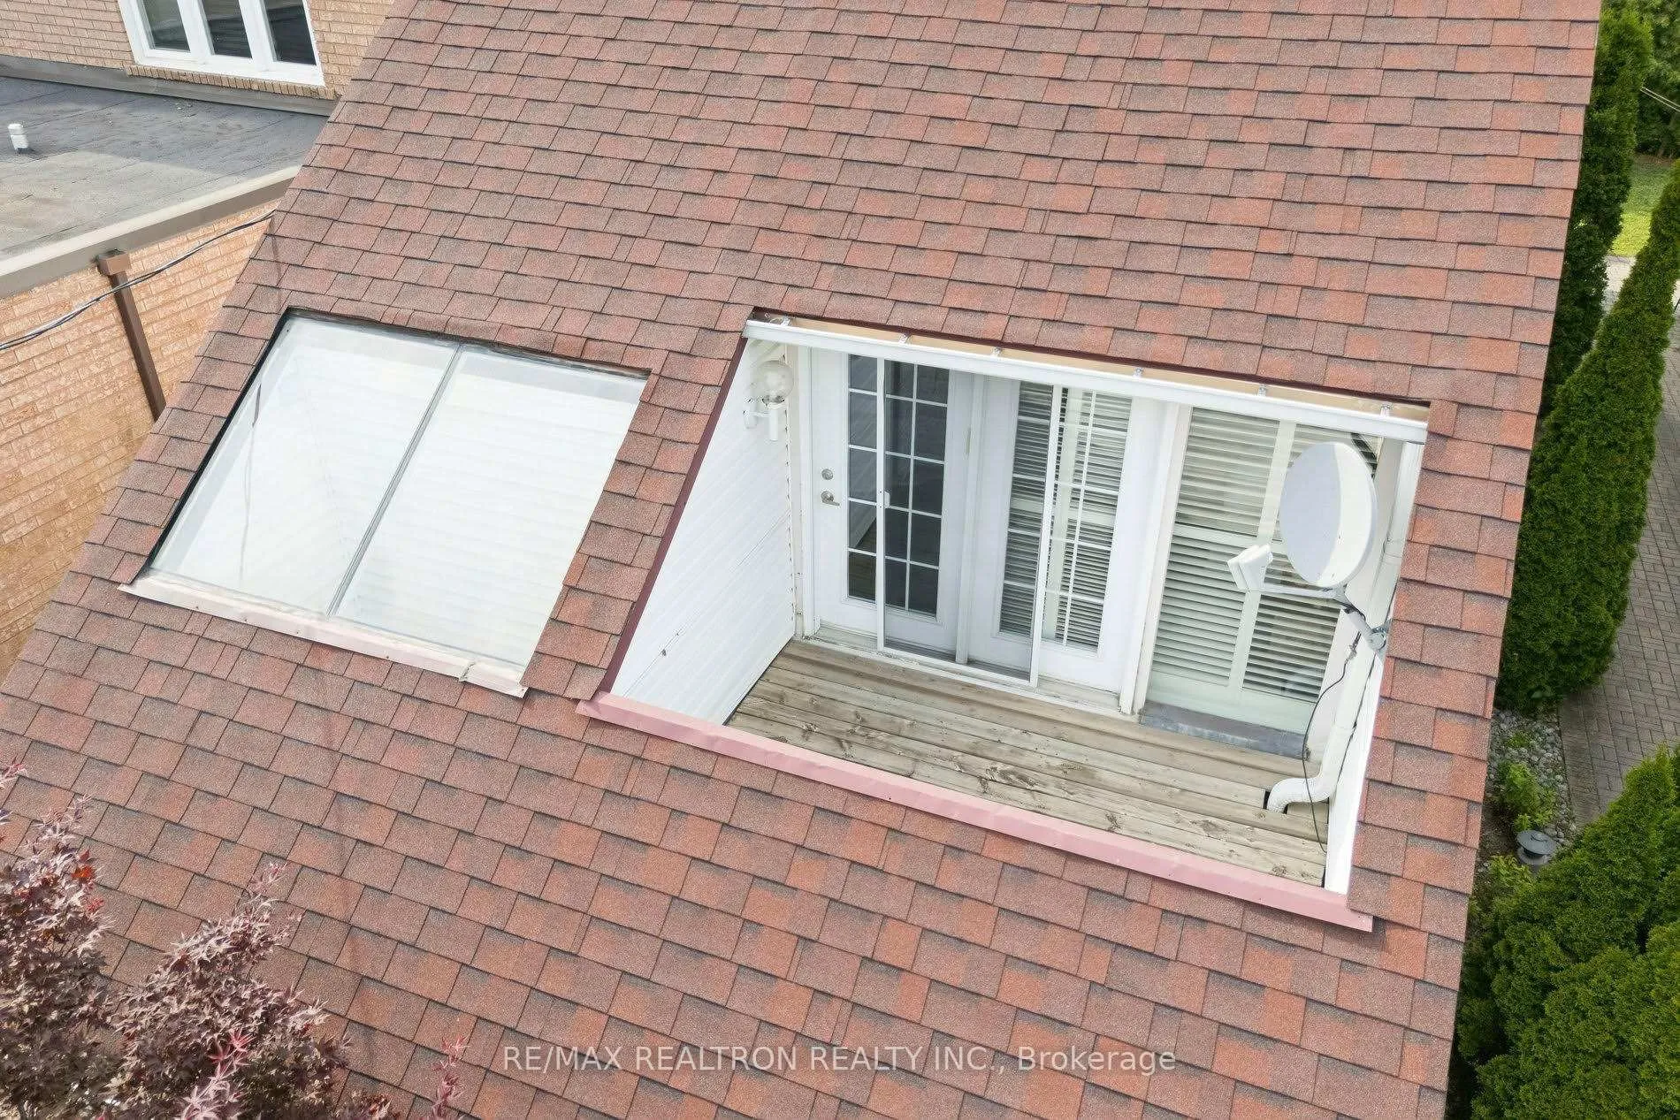
- Features angular skylights and soaring ceilings.
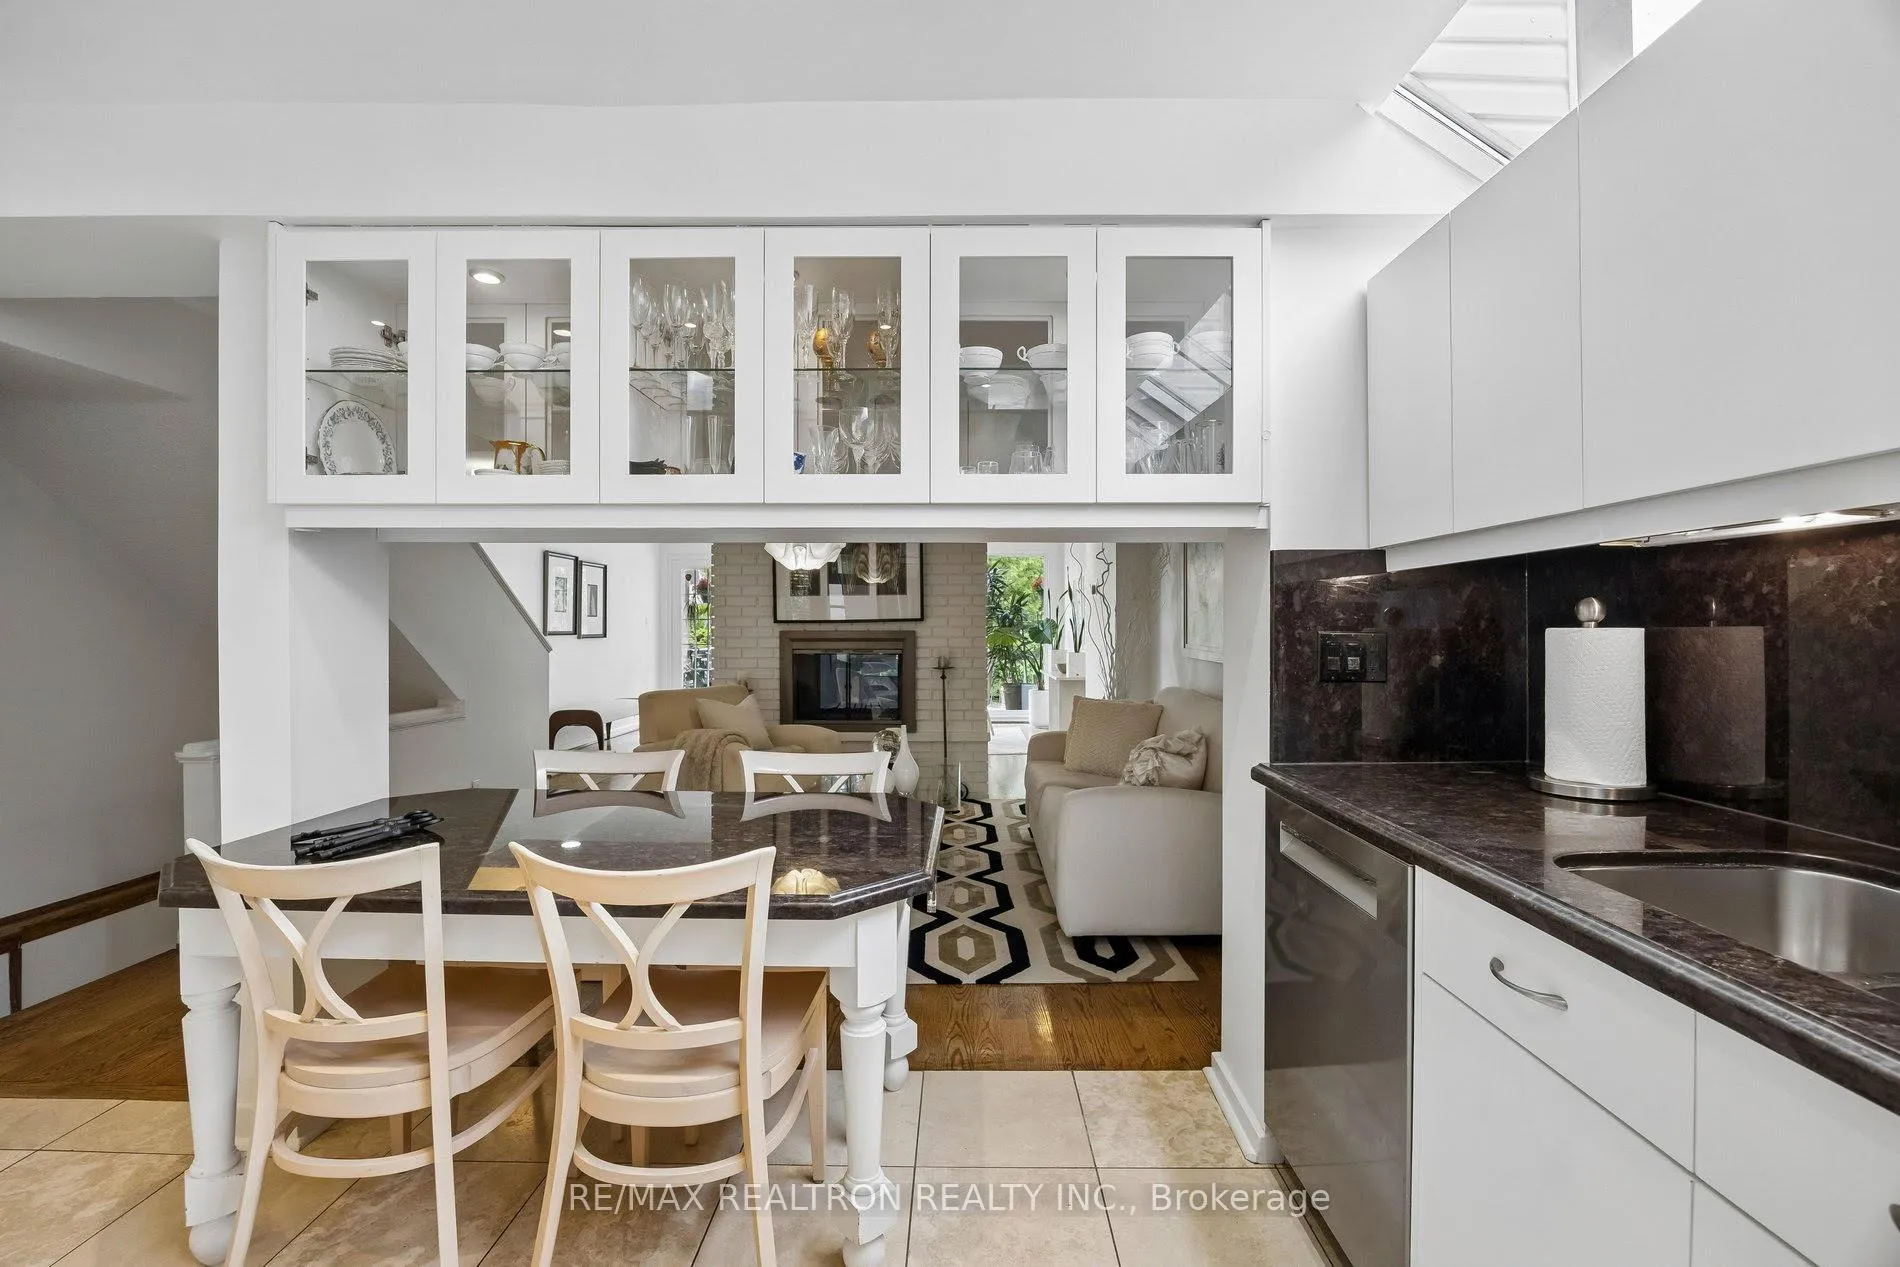
- Two-sided fireplace enhances living and dining areas.
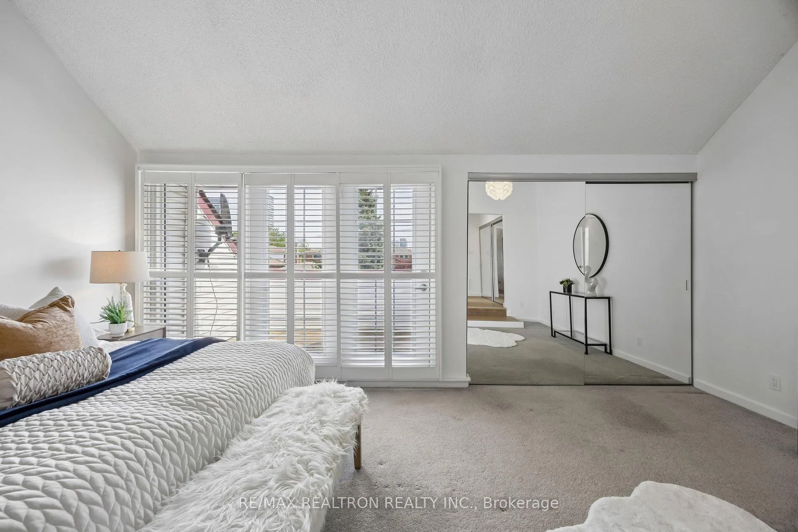
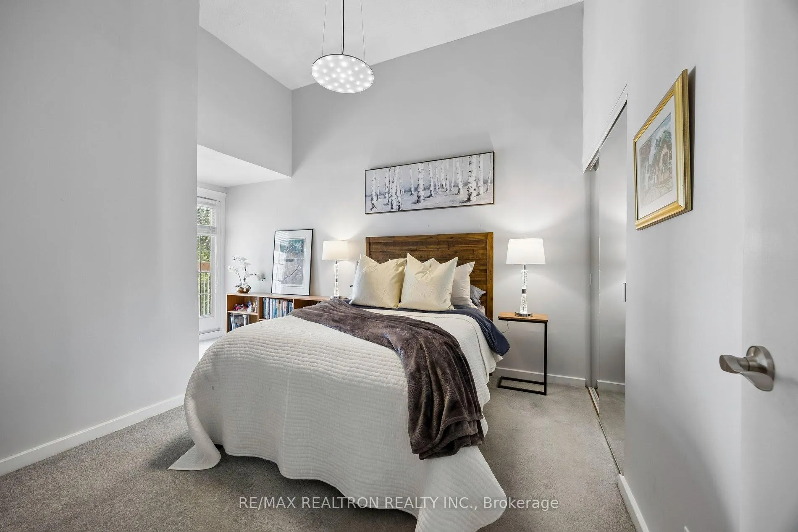
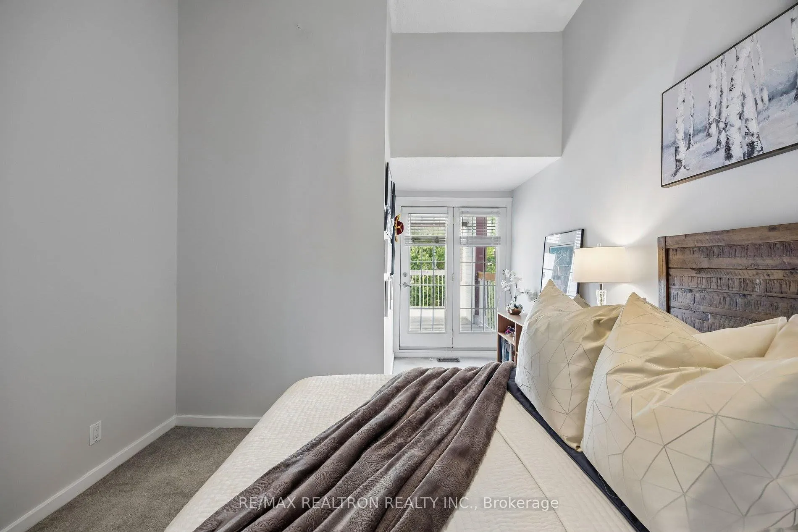
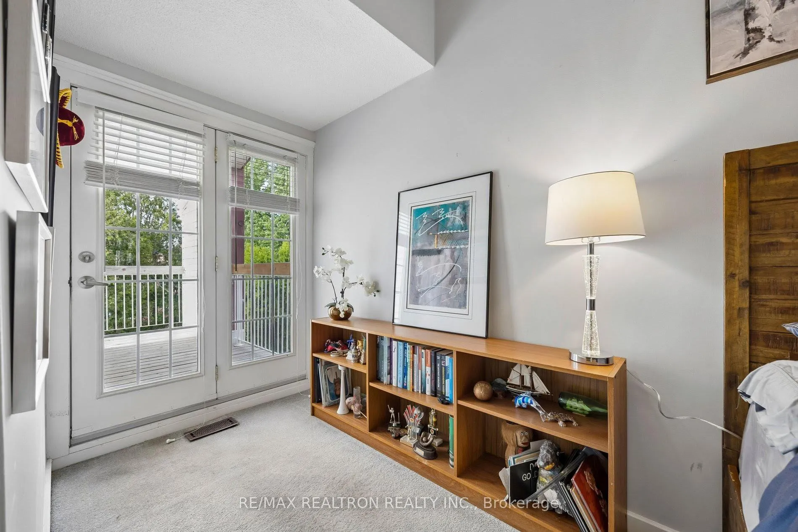
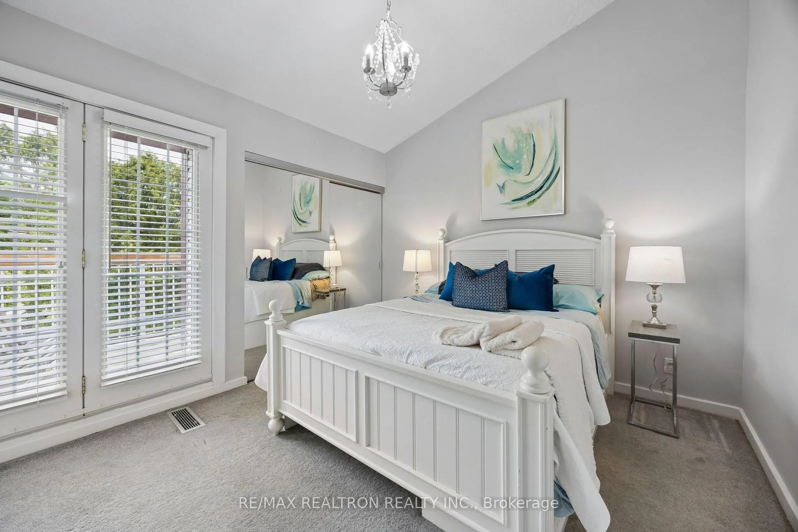
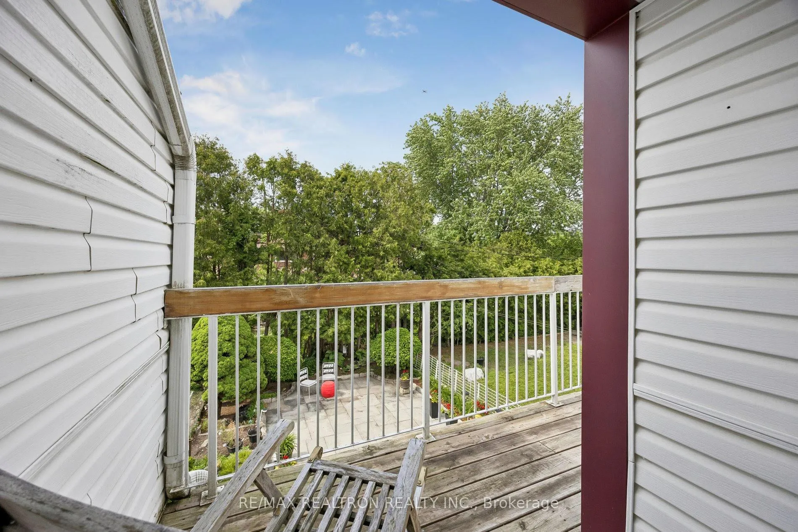
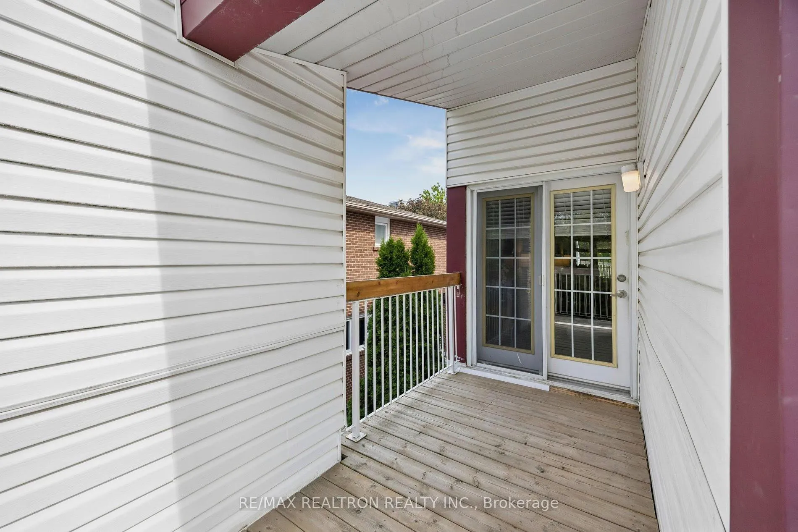
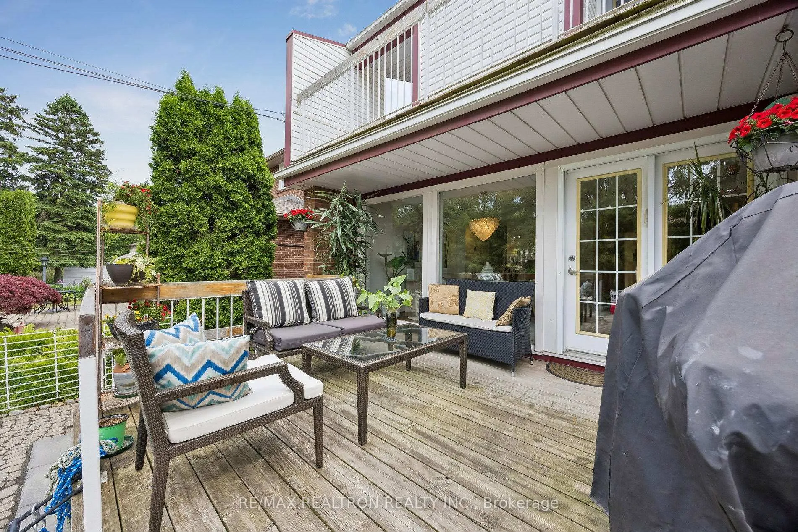
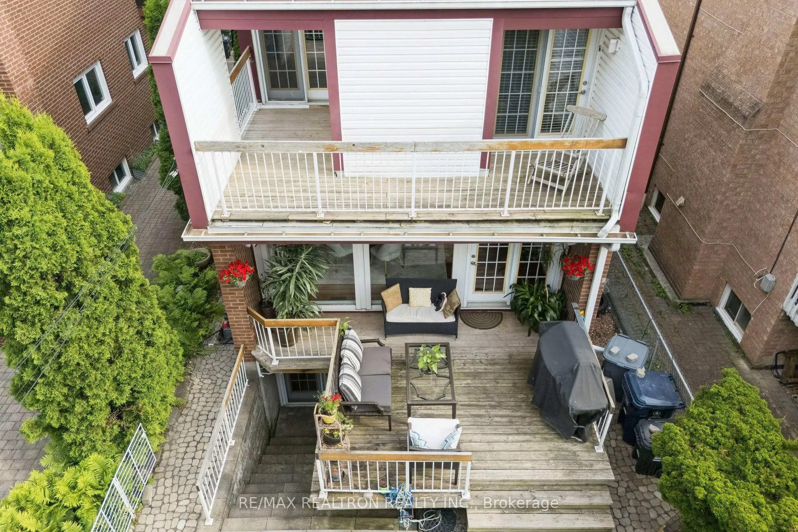
- Every bedroom opens to a wraparound balcony.
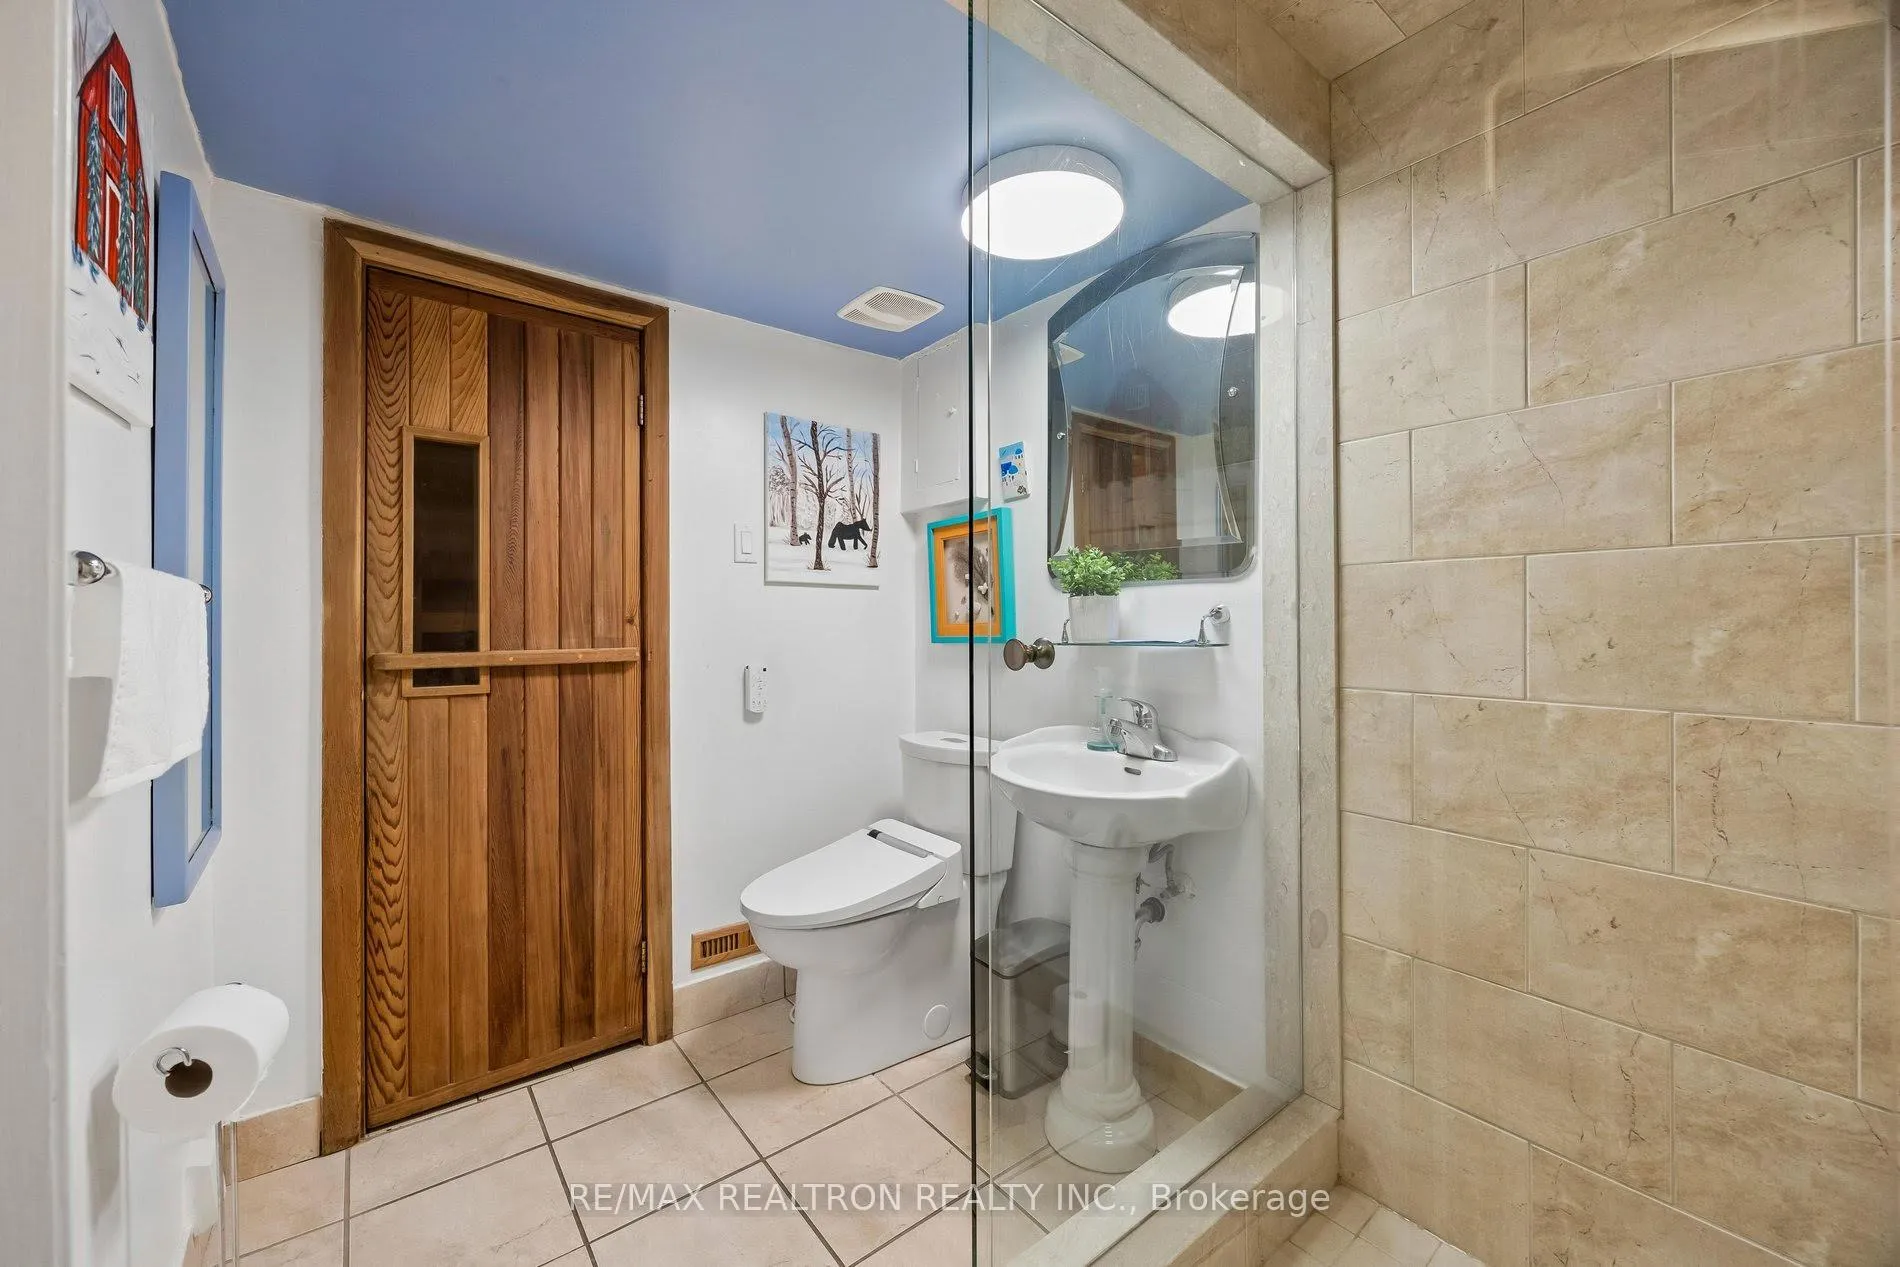
- Fully finished basement with private sauna.
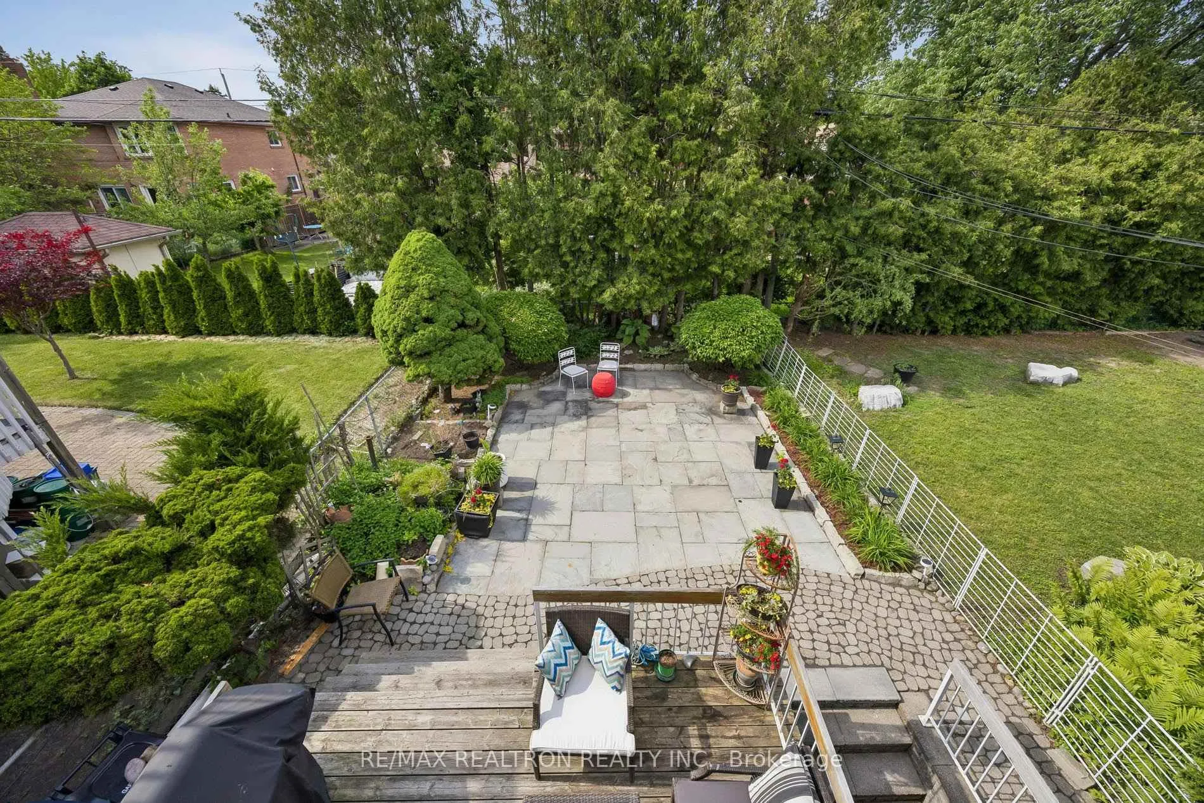
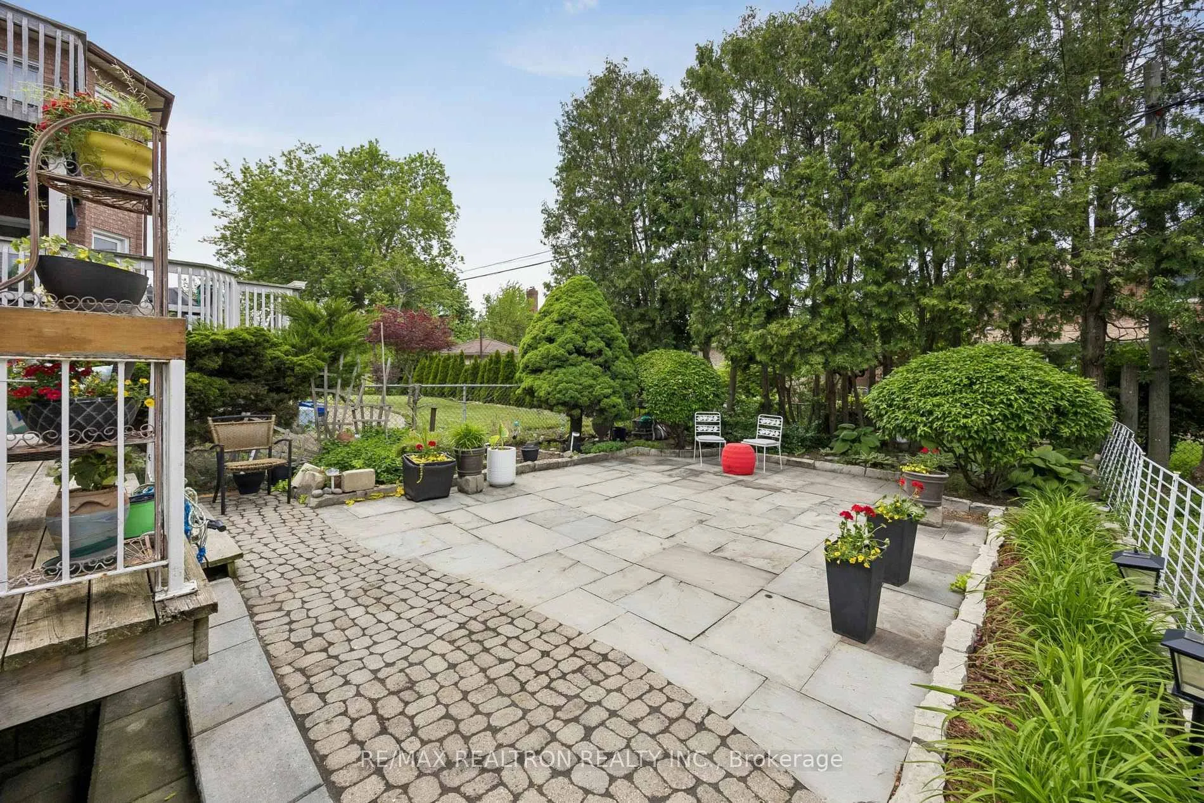
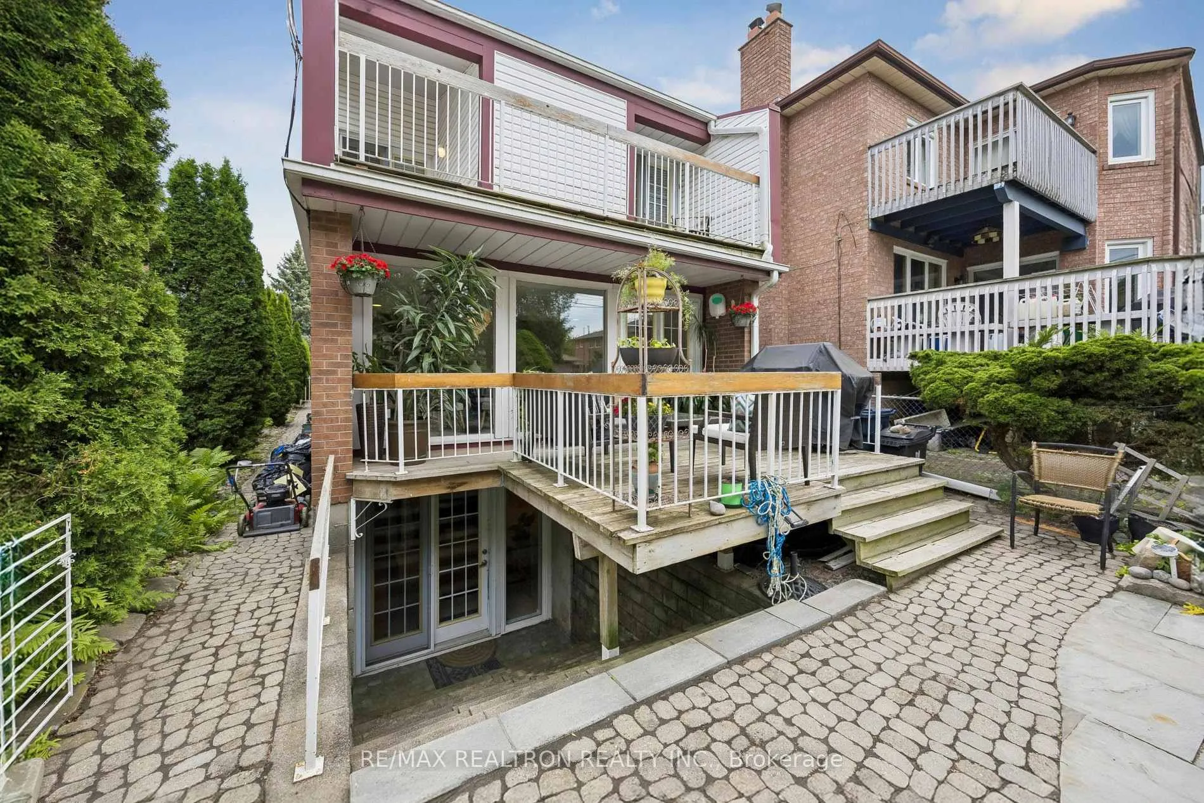
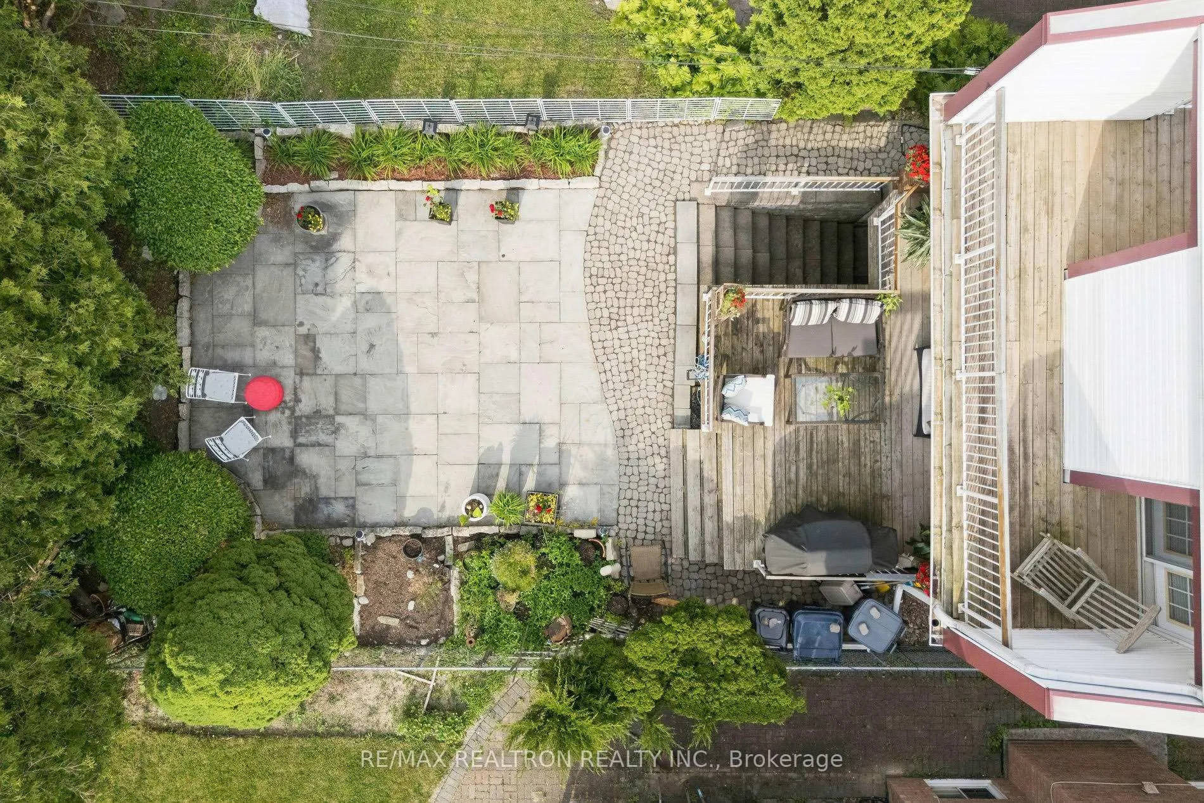
- Spacious backyard oasis with stone patio.
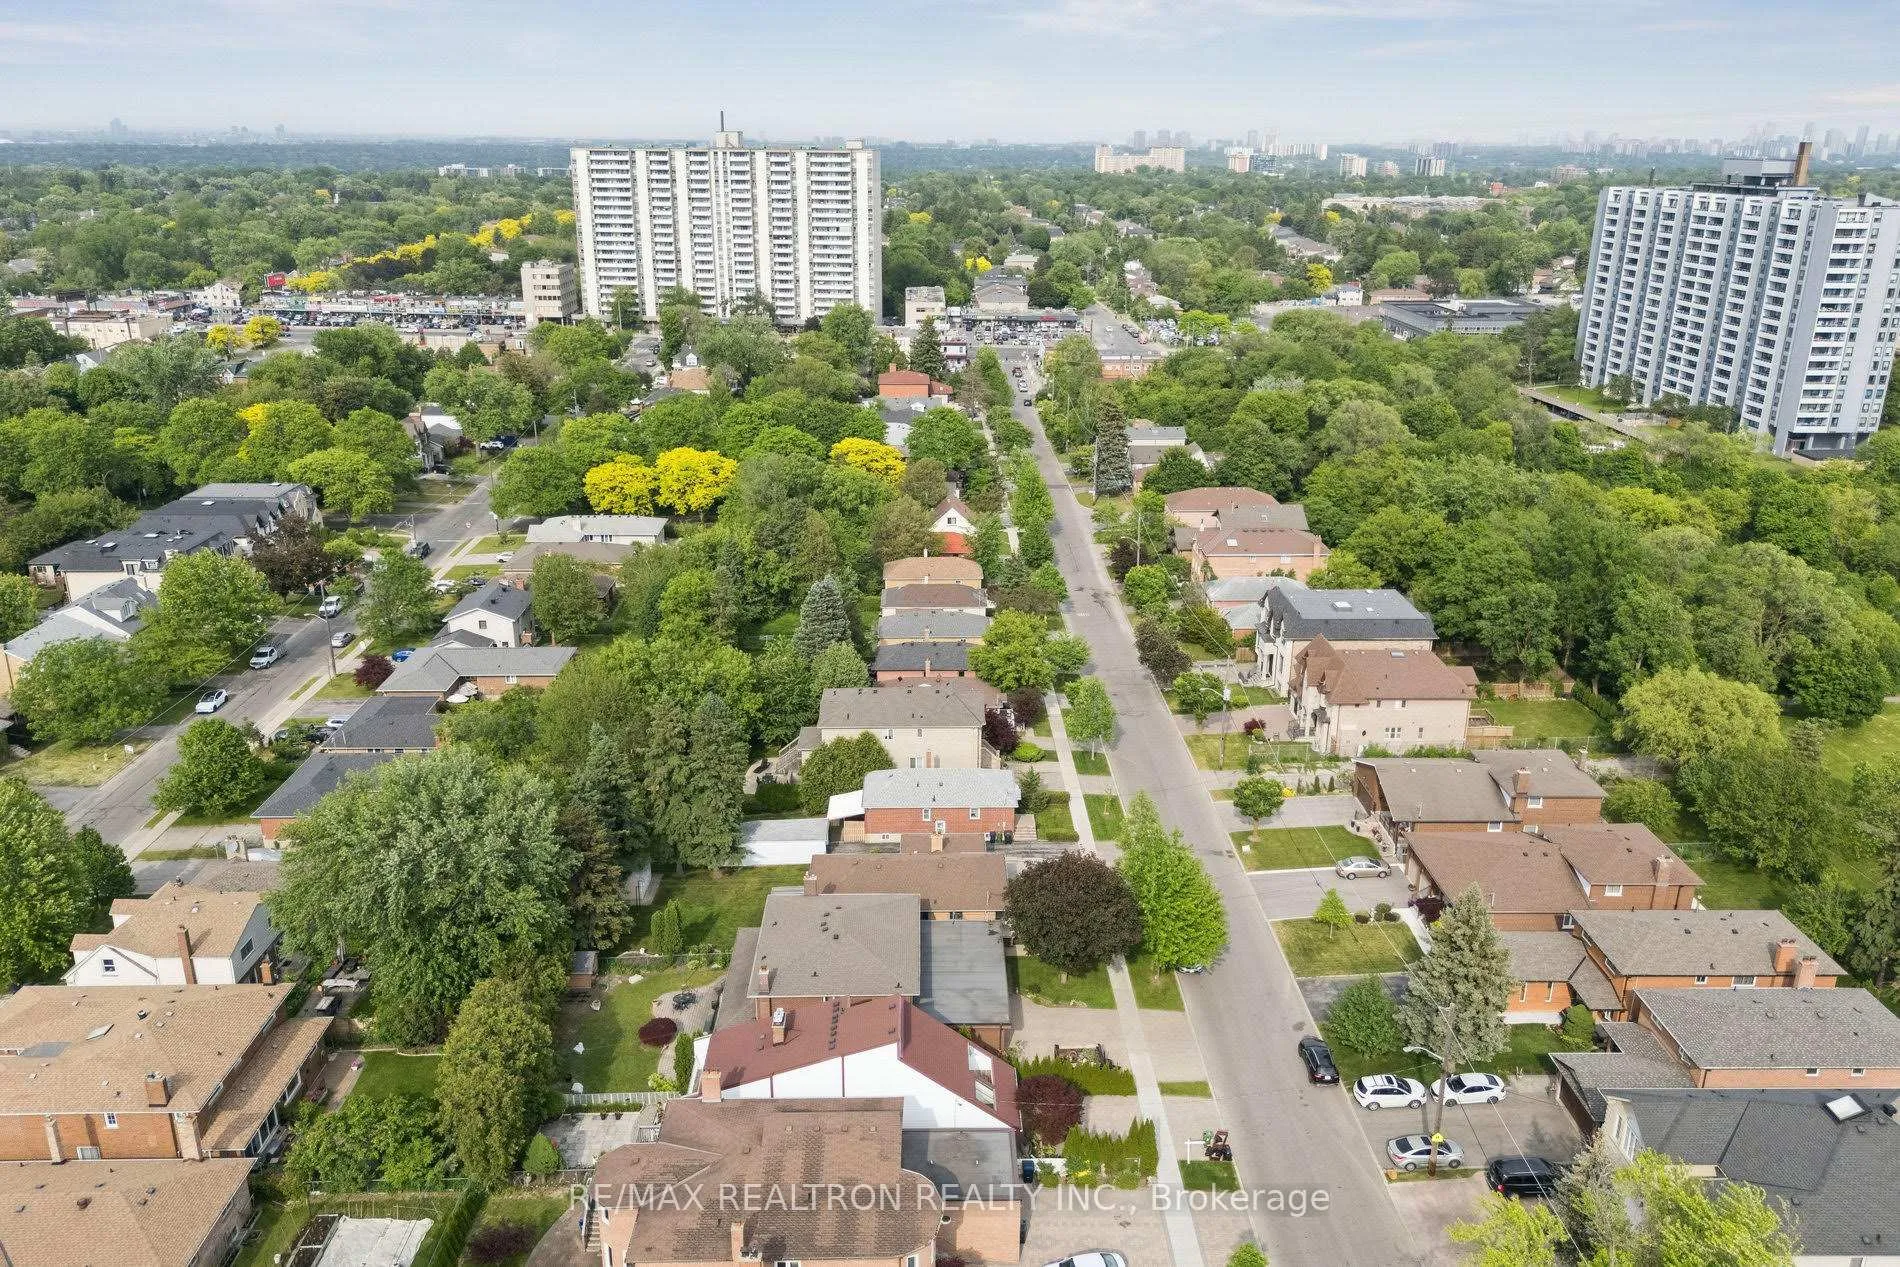
- Located near top-rated schools and transit.
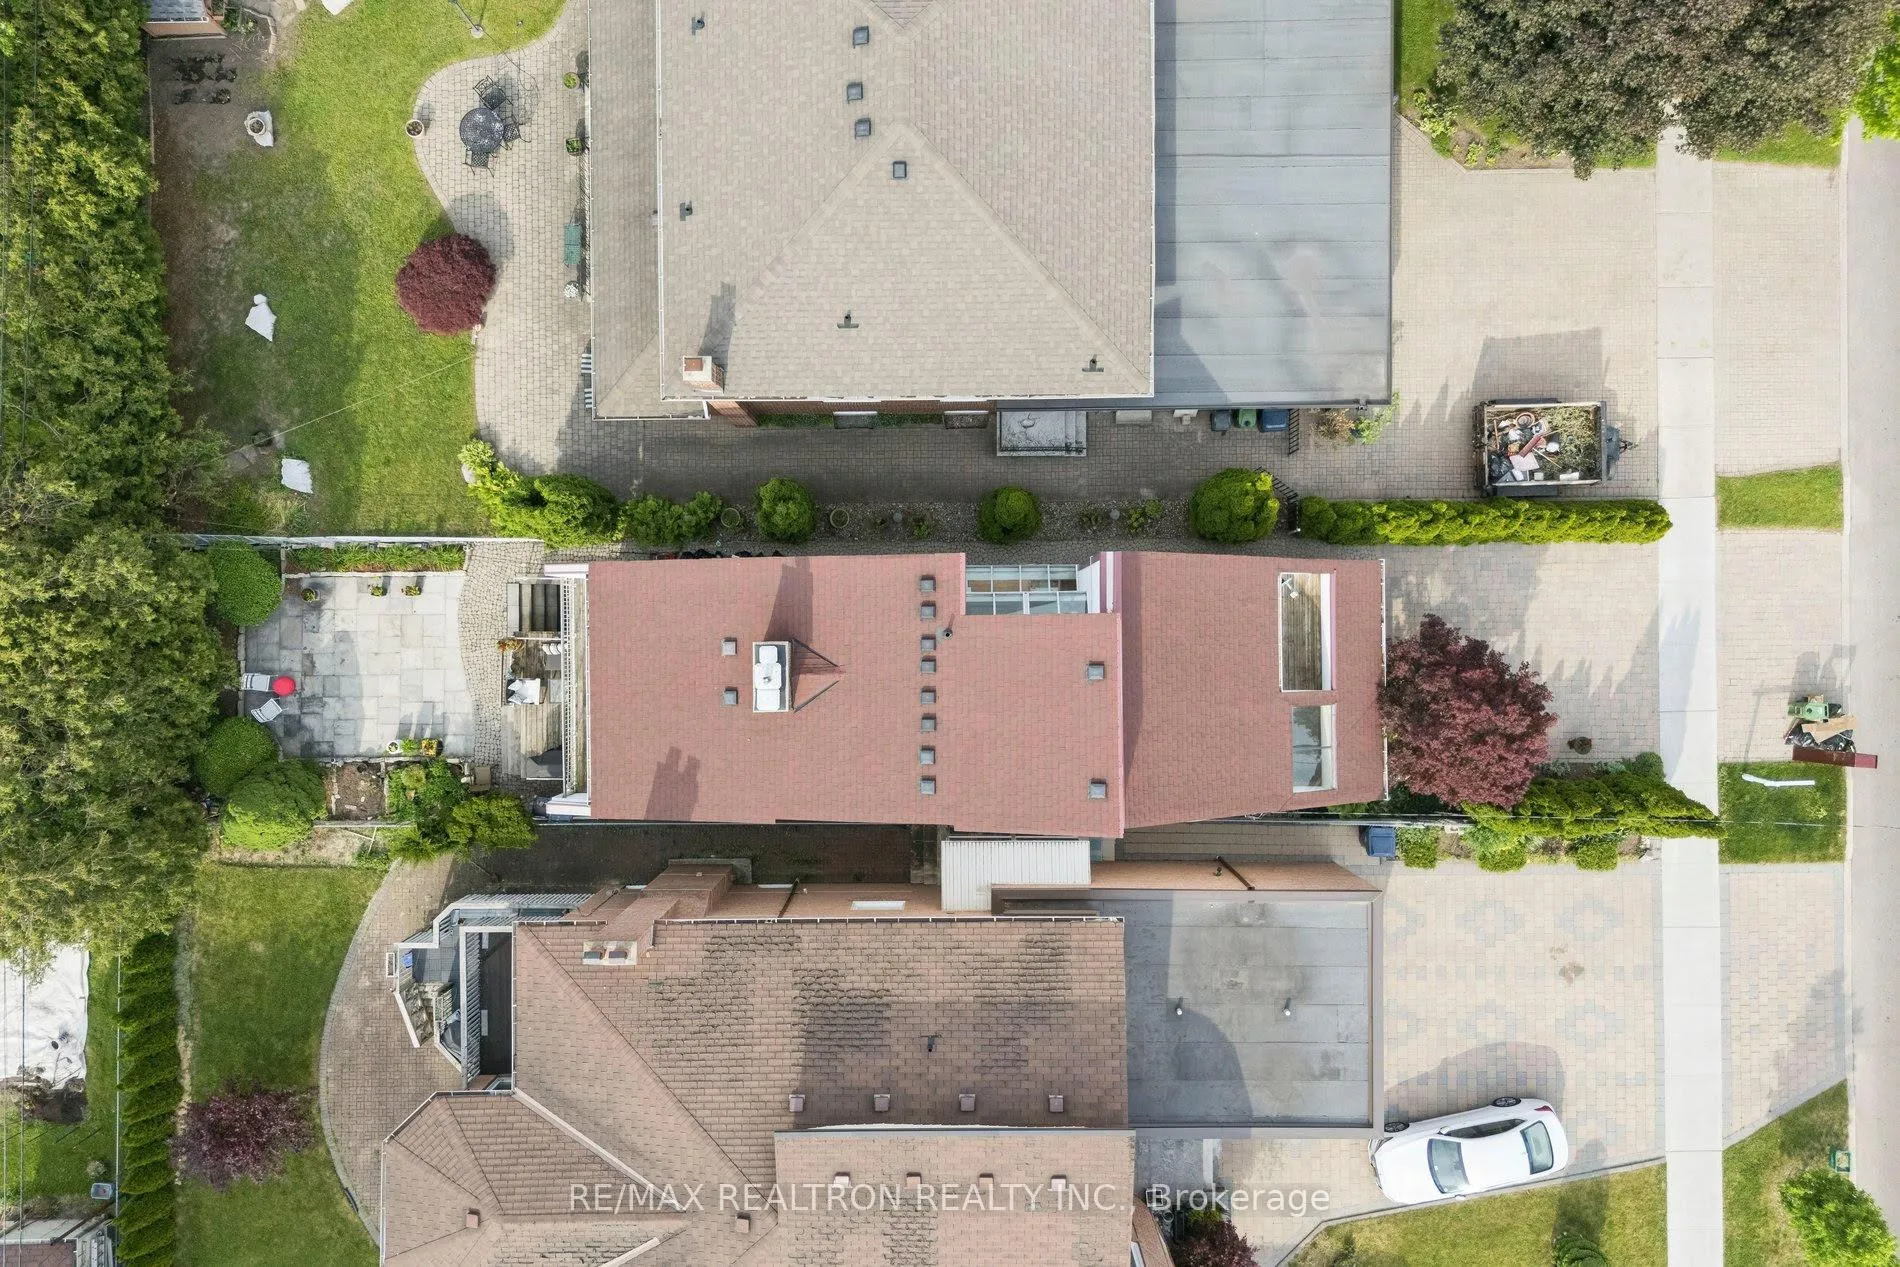
- Generous lot size in a quiet neighborhood.
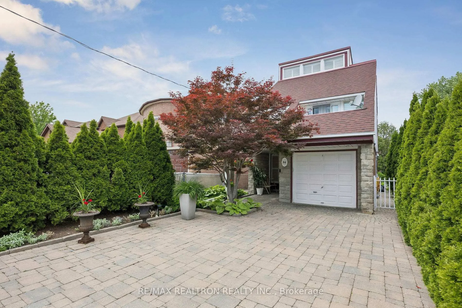
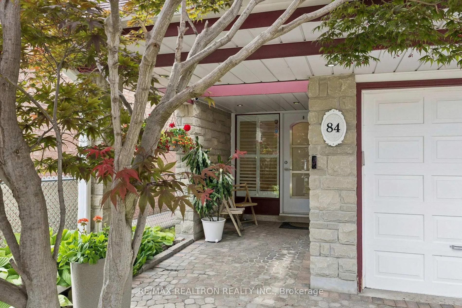
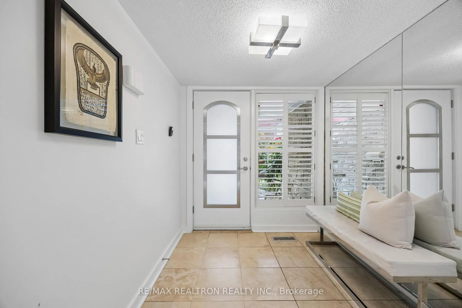
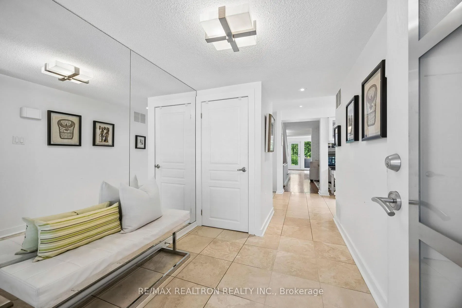
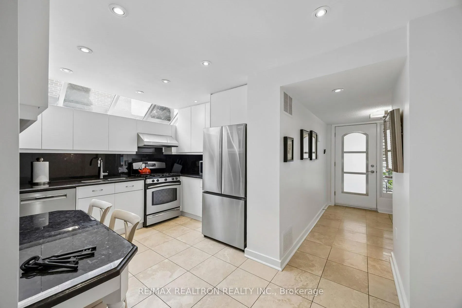
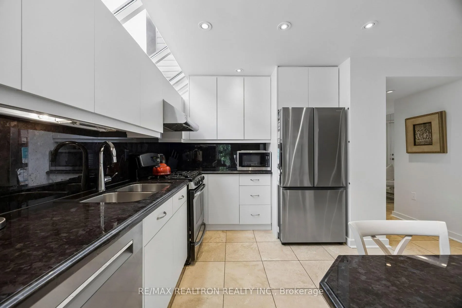
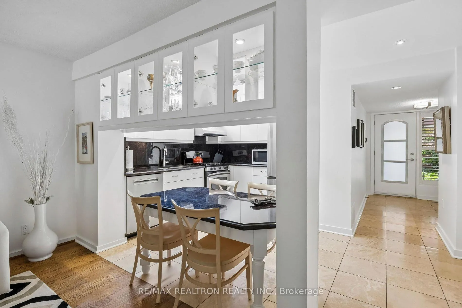
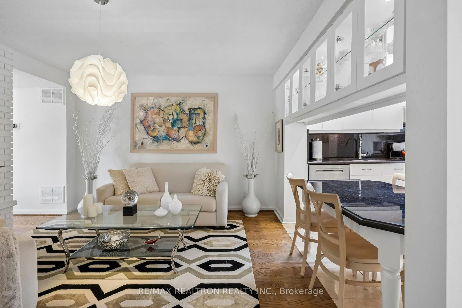
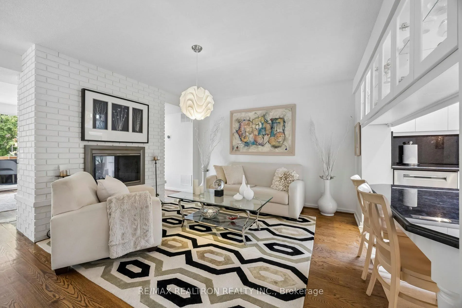
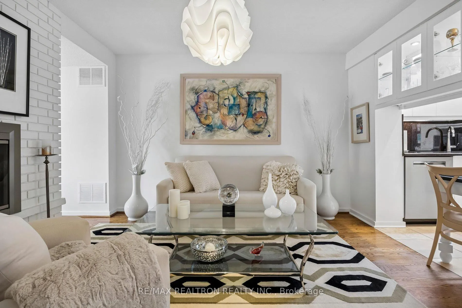
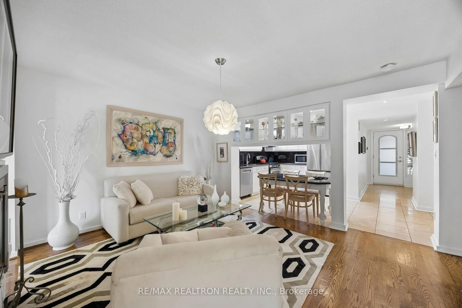
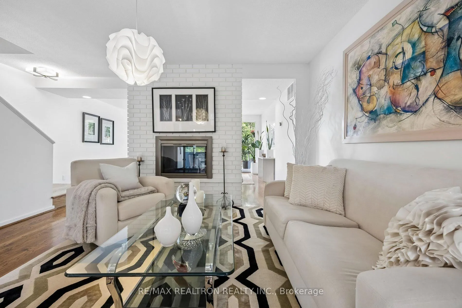
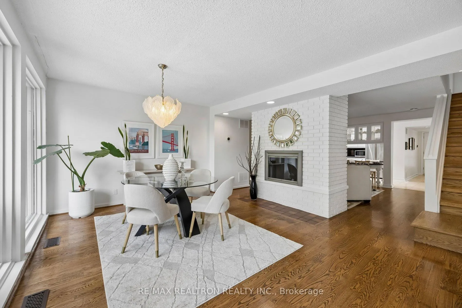
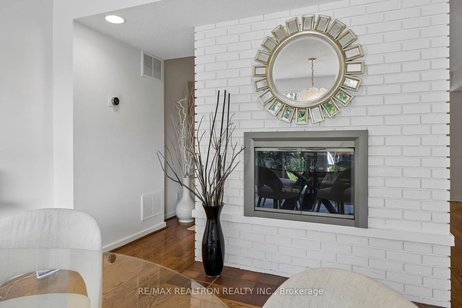
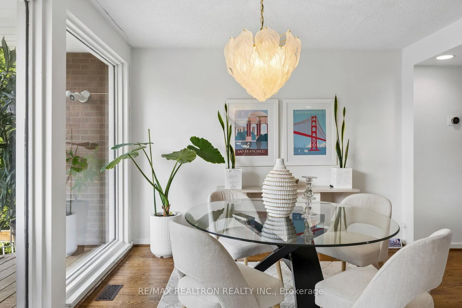
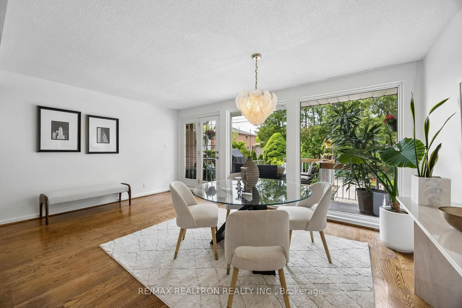
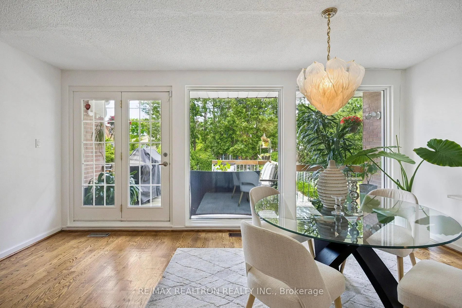
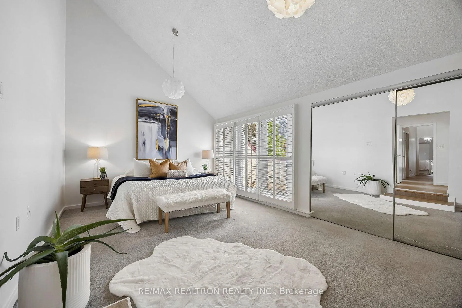
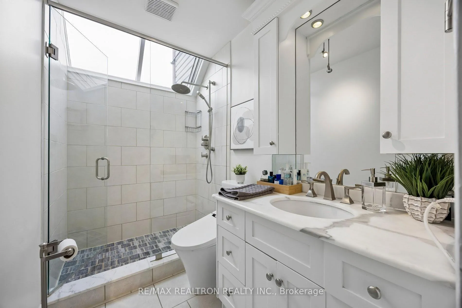
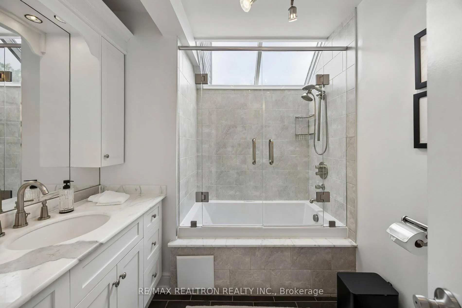
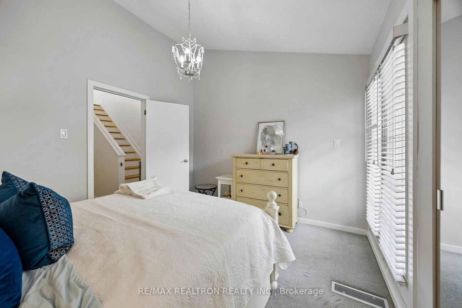
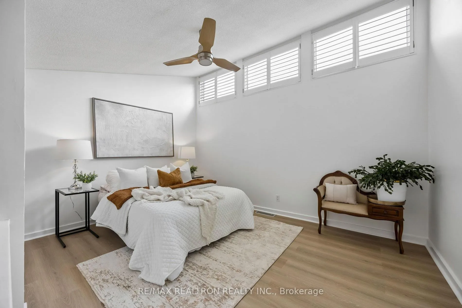
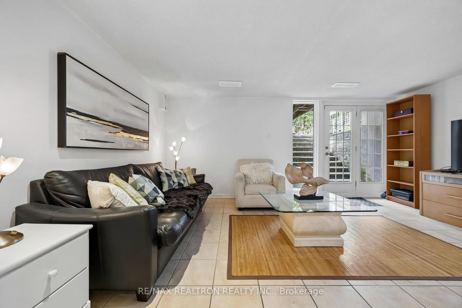
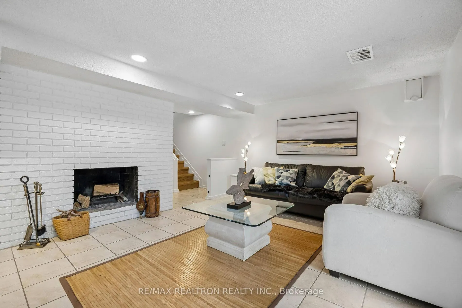
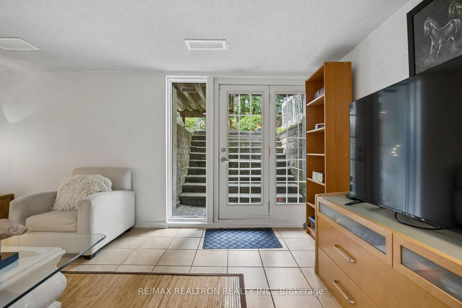
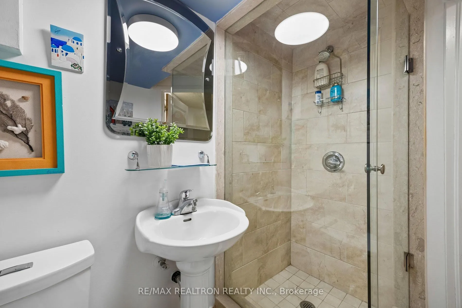
Custom Architect-Designed Home in Prestigious Newtonbrook West - A True One-of-a-Kind. Originally built in 1978 by an architect as his own personal residence, this stunning 2.5-storey masterpiece reflects a rare vision that simply cannot be replicated. Angular skylights, soaring ceilings, and dramatic windows throughout make this home unlike anything else on the market. The main floor welcomes you with rich hardwood floors, striking architectural windows with custom shutters, and a show stopping two-sided fireplace shared between the living and dining rooms. Step through the walkout to a beautiful backyard oasis with a stone patio and lush gardens on a generous 132-ft deep lot. Every bedroom opens to a wraparound balcony - a rare and coveted feature. The spacious primary retreat boasts a large closet, a 4-piece ensuite, and private balcony walkout. Two additional generously sized bedrooms each offer ample space and balcony access. The versatile loft with brand new vinyl flooring and a striking angular ceiling is ideal as a 4th bedroom, home office, or studio. The fully finished basement is an entertainer's retreat and wellness haven - unwind in your private sauna, enjoy the 3-piece bath, cozy up by the fireplace, or head straight out to the backyard via the convenient walk-up. It's a level of functionality rarely found in homes of this character. Located on a quiet, tree-lined street, you're steps to TTC bus routes and minutes to Finch Station (Line 1) for a straight shot downtown. The Finch Bus Terminal connects to GO Transit and York Region Transit. Top-rated schools including Newtonbrook Secondary, Drewry Secondary, and Brebeuf College are all nearby, along with G. Ross Lord Park, Centerpoint Mall, and the vibrant shops and dining along Yonge Street. An architecturally significant home, perfectly located - truly one of a kind.
Key Facts & Features
Property Costs
- Annual Property Tax Amount
- $6,659
- Land Transfer Tax Fee
- $32,910
Rental Items
- Rental Equipment
- Tankless Water Heater
- Under Contract
- On Demand Water Heater
- Basement Type
- Walk-Up
Interior Features
- Interior Extras
- Sauna
- Fireplace/Stove
- Yes
- Fireplace Features
- Wood
- Elevator
- No
Exterior Features
- Exterior Extras
- Landscaped, Paved Yard
- Pool
- None
- Property Features
- Hospital, Park, Place Of Worship, Public Transit, Rec./Commun.Centre, School
Building
- Building Type
- Detached
- Building Style
- 2 1/2 Storey
- Approx Age
- 31-50
Construction
- Exterior Finish
- Brick, Vinyl Siding
- Roof
- Shingles
- Foundation Details
- Concrete
- Special Designation
- Unknown
Lot
- Lot Front
- 25.00 ft
- Lot Depth
- 132.00 ft
Inclusions
- Inclusions
- Fridge, Stove, Hood Fan, Microwave, All Electric Light Fixtures, All window coverings, Furnace, AC, HWT
Exclusions
- Exclusions
- N/A
Parking & Garages
- Garage Type
- Built-In
- Garage Spaces
- 1
- Parking Spaces
- 2
- Total Garage And Parking Spaces
- 3
Heating & Cooling
- Heat Source
- Gas
- Heat Type
- Forced Air
- Air Conditioning
- Central Air
- Water
- Municipal
- Sewers
- Sewer
- Bedrooms
- 3
- Washrooms
- 3
- Kitchens
- 1
Room sizes
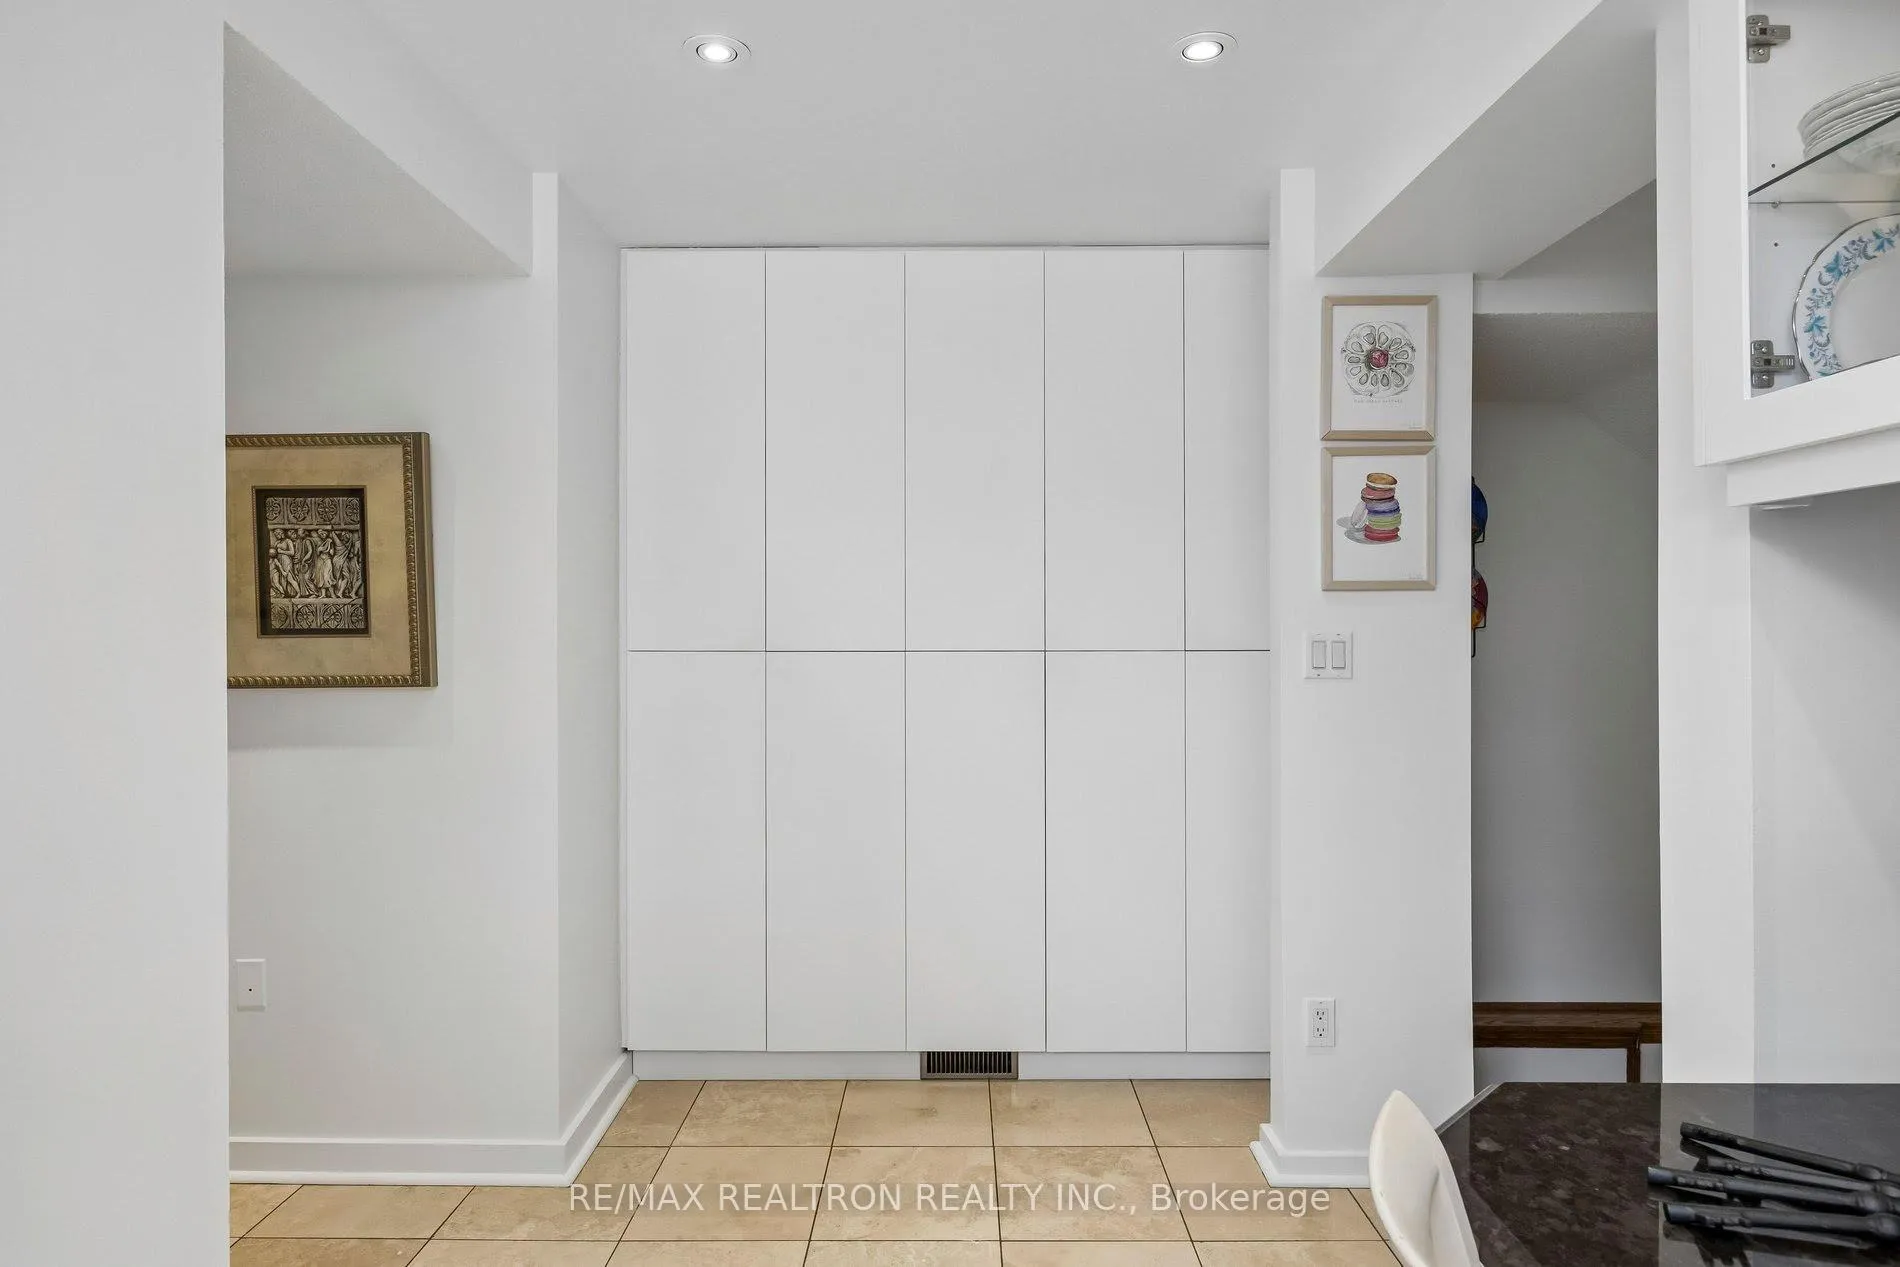
- Kitchen—Ground level, Skylight, Open Concept
- Living Room—Ground level, Fireplace, Hardwood Floor, Large Window
- Dining Room—Ground level, Fireplace, Hardwood Floor, W/O To Yard
- Primary Bedroom—Second level, 4 Pc Ensuite, Balcony, Large Closet
- Bedroom 2—Second level, Large Window, Balcony, Double Closet
- Bedroom 3—Second level, Large Window, Balcony, Double Closet
- Loft—Third level, Vaulted Ceiling(s), Skylight
- Great Room—Basement level, Fireplace, W/O To Yard
Washrooms
- 4-piece, Second
- 3-piece, Second
- 4-piece, Basement
- Municipality
- North York
- Neighbourhood
- Newtonbrook West
- Main cross streets
- Yonge & Drewry
- Directions
- Yonge & Drewry
- MLS® number
- C13415744
- Data source
- Toronto Regional Real Estate Board
- Status change
- 2026-06-19
- Listed on
- 2026-06-08
- Days on market
- 11 days
- Possession type
- Flexible
- Co-op commission
- 2.5% + HST
- Seller
- Listed by
- RE/MAX REALTRON REALTY INC.
Home Market Value
Current home valuation for 84 Connaught Avenue, North York, Newtonbrook West, North York, ON. Listed for $999,000
HOMEH Estimate
$1,441,394
Estimated Sales Range
$1,008,976 - $1,873,812
HOMEH Estimate for 84 Connaught Avenue, North York, Newtonbrook West
Calculated with a real agent's CMA method — 45+ years of experience, codified. Not an AI guess.
For the owner
Is this your home? Track its value.
Get this home's HOMEH Estimate by email once a month, with how many homes are for sale around you.
Mortgage Payment Calculator
Compare up to 4 down payment scenarios
5% on first $500K + 10% on $499,000 over $500K
$74,900
| Scenario 1 | Scenario 2 | Scenario 3 | Scenario 4 | |
|---|---|---|---|---|
−Down payment | % $ | % $ | % $ | % $ |
+CMHC insurance | $36,963 | $27,872 | $23,776 | $0 |
=Total mortgage | $961,038 | $926,972 | $872,926 | $799,200 |
Amortization | ||||
Mortgage rate | % | % | % | % |
| Payment frequency | ||||
=Mortgage payment | $4,692monthly | $4,526monthly | $4,262monthly | $3,902monthly |
Land Transfer Tax
$16,455
$16,455
$32,910
Around this home
Data provided by OpenStreetMap & Fraser Institute School Rankings
Ask HOMEH
New!Hi there!
👋Text or call (416) 301-9001
Recommended for you
Based on homes you've looked at.
No recommended properties found.
Nearby similar homes
No nearby properties found.
More real estate resources
Other homes nearby
Explore this area
Nearby neighbourhoods
No nearby listings available.