

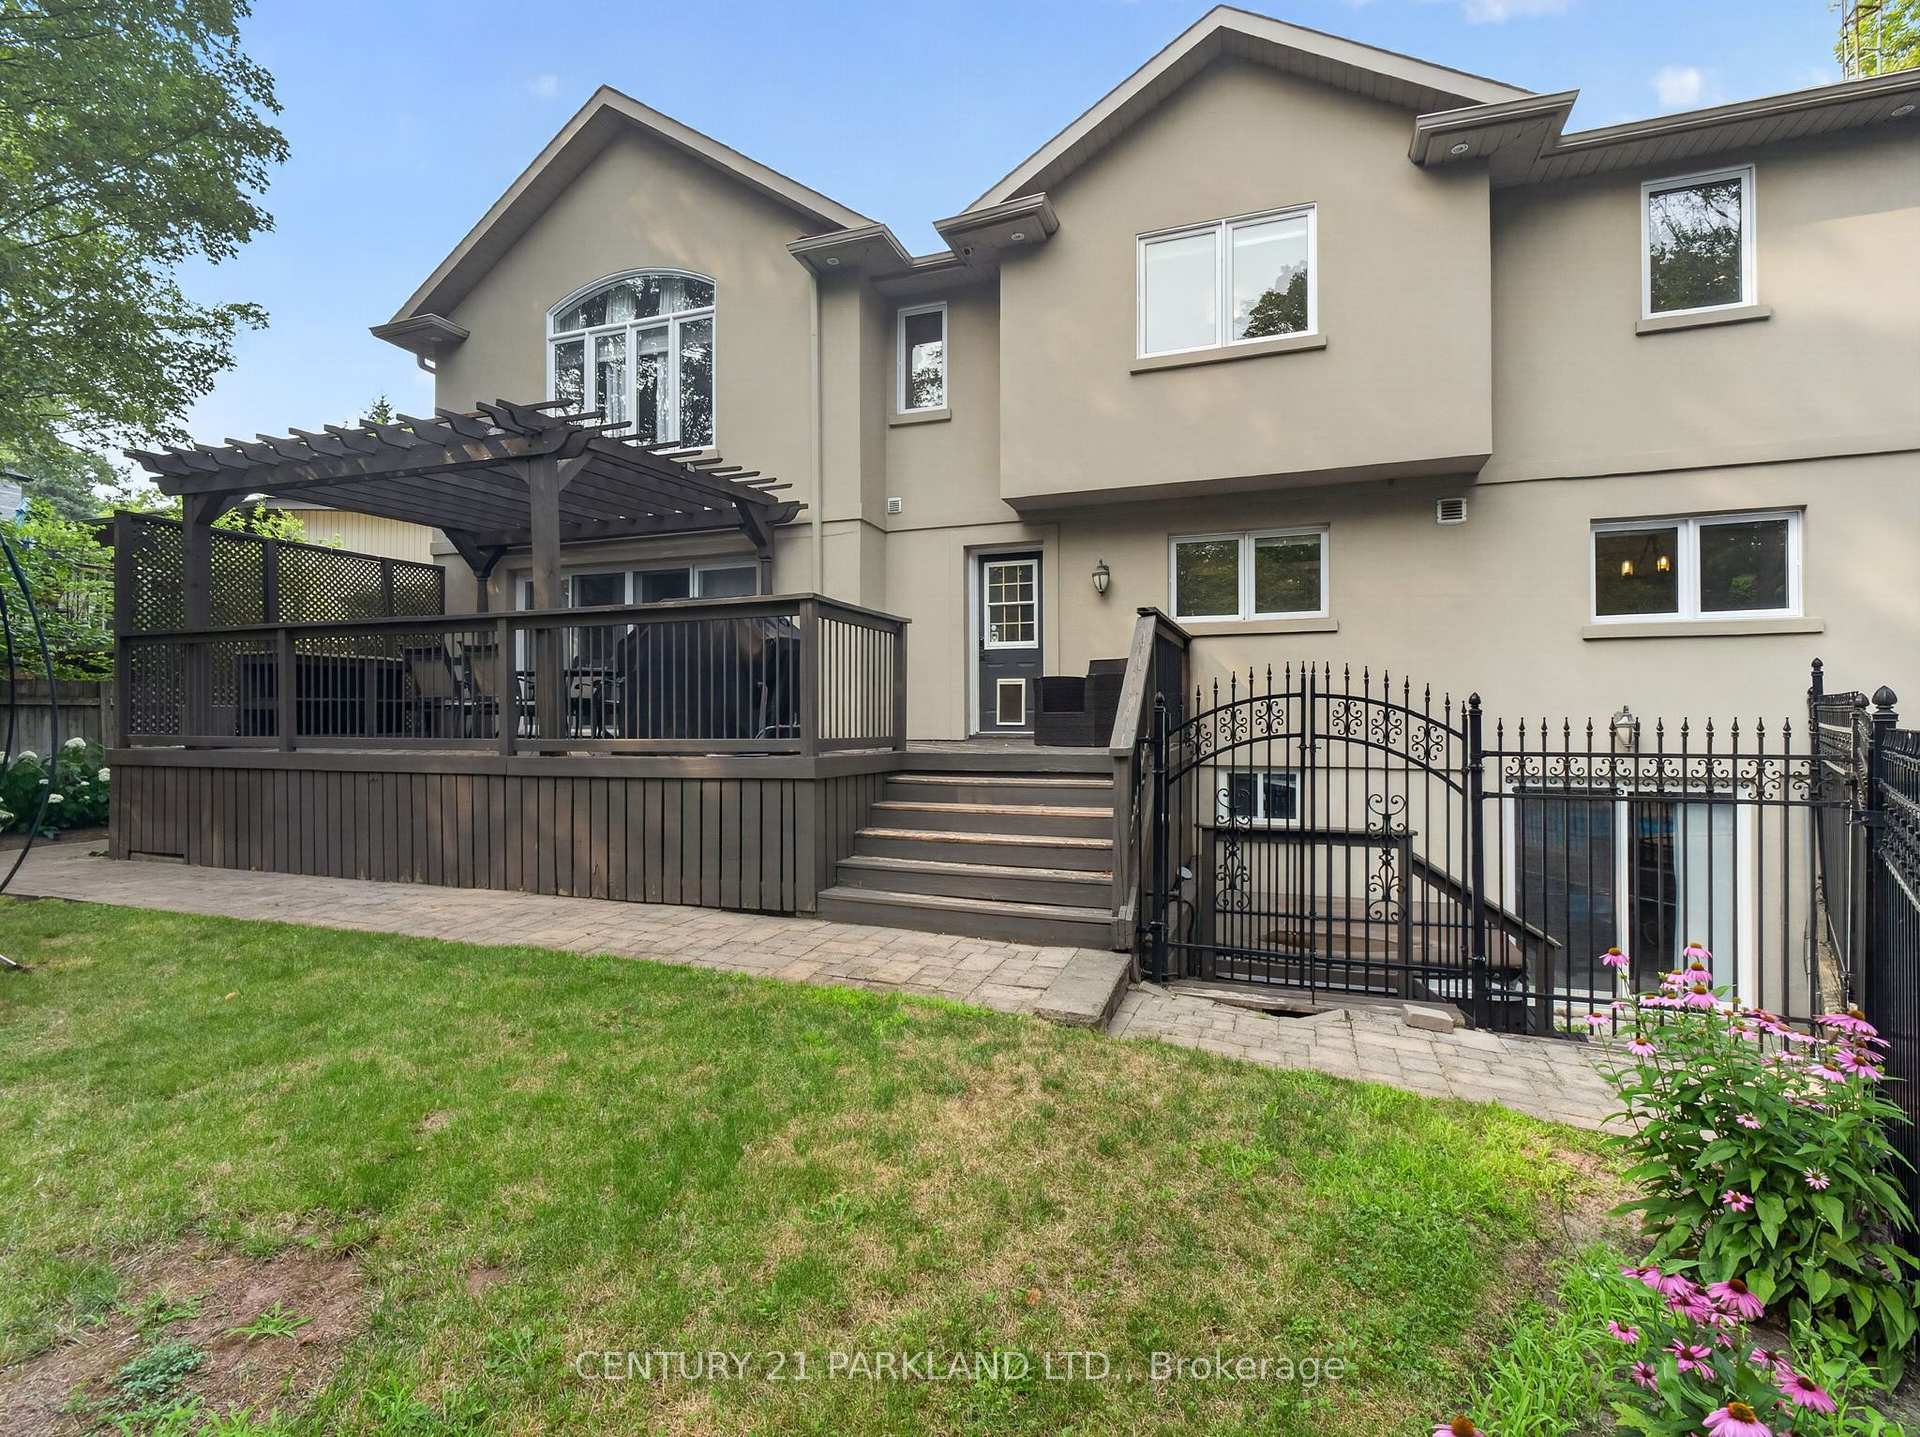
1302 Hillview Crescent
Oakville (Falgarwood), ON L6H 2C7
- 4Bedrooms
- 4Bathrooms
- 2Garage
- 2500–3000Sq Ft
- $9,932Tax
- 75×150 ftLot Size
 Estimated Value:$1,851,609See Free Estimate Report

Sale & Price History for 1302 Hillview Crescent, Oakville, Falgarwood
| Start Date | End Date | Price | Event | MLS# |
|---|---|---|---|---|
| No listing history available | ||||
Real estate boards require you to or to see the full details of this property.
*Sold prices and complete sale & price history are regulated data. Under the Trust in Real Estate Services Act, 2002 (TRESA) and the rules of the Real Estate Council of Ontario (RECO), and pursuant to the Multiple Listing Service® rules of the Canadian Real Estate Association (CREA) and the Toronto Regional Real Estate Board (TRREB), this information may be shown only to registered users who have agreed to the applicable terms of use (a Virtual Office Website, or "VOW," arrangement). HOMEH Inc., Brokerage therefore provides it to signed-in members only. Creating an account is free and takes under a minute.
About 1302 Hillview Crescent, Oakville, Falgarwood
Summarized Description
- Fully renovated four-bedroom executive home.
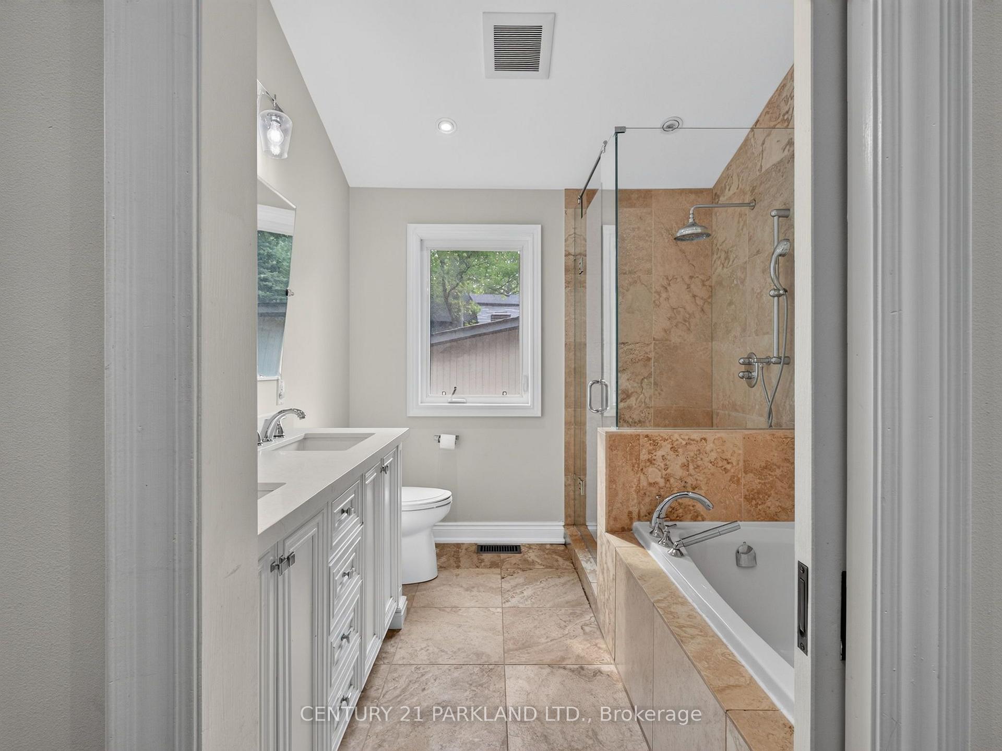
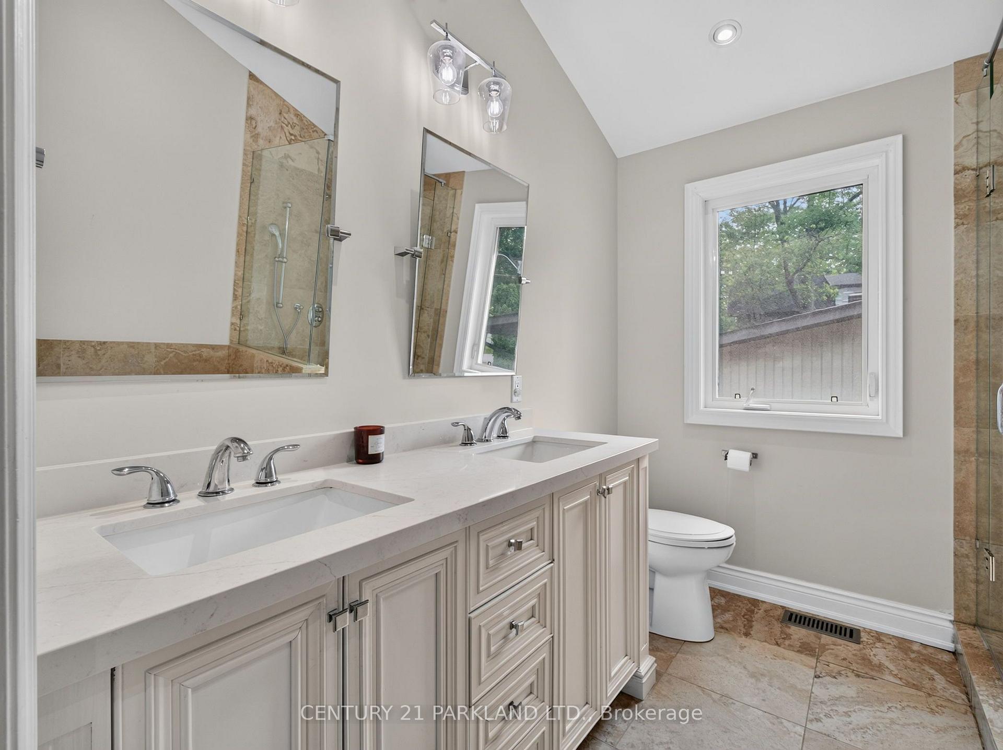
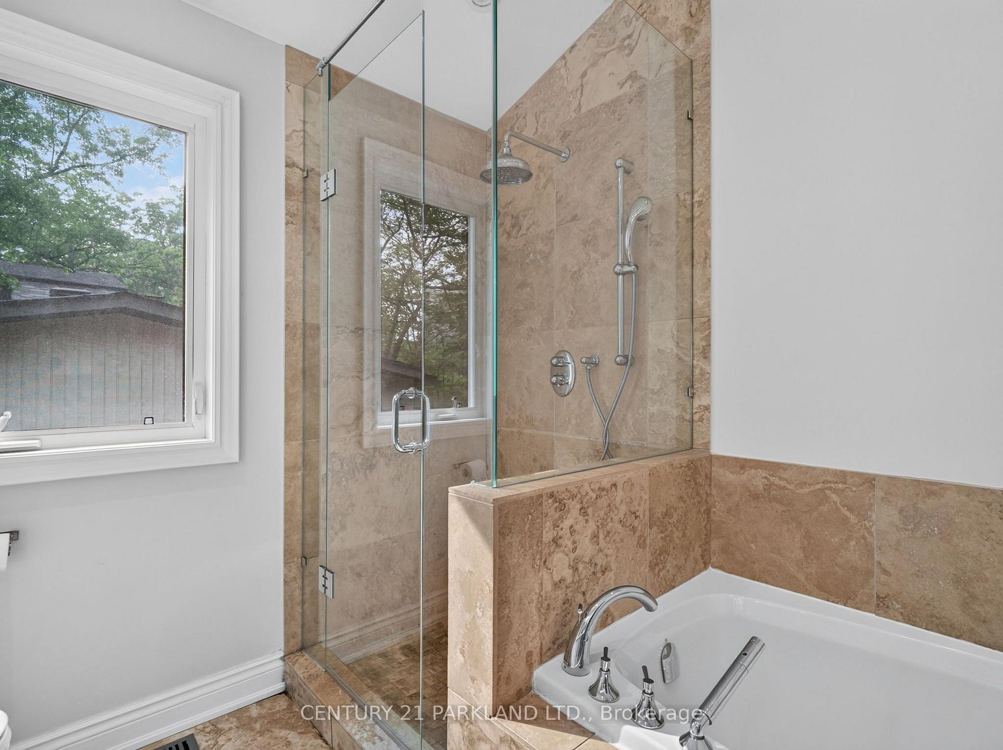
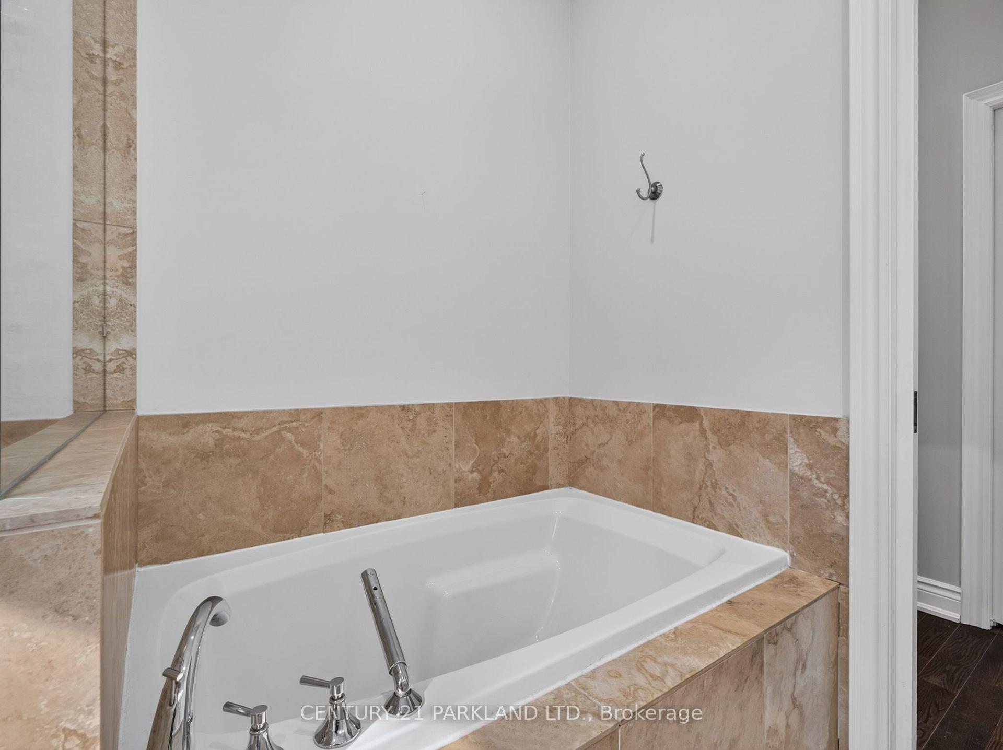
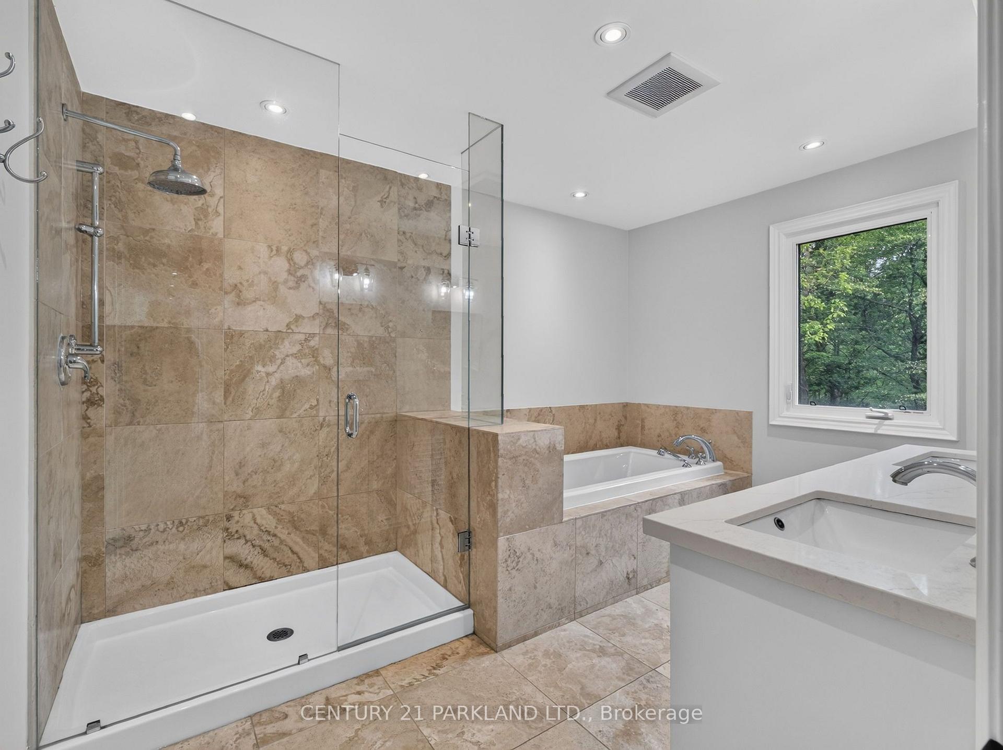
- Luxurious primary retreat with spa-inspired ensuite.
- Breathtaking ravine views and mature trees.
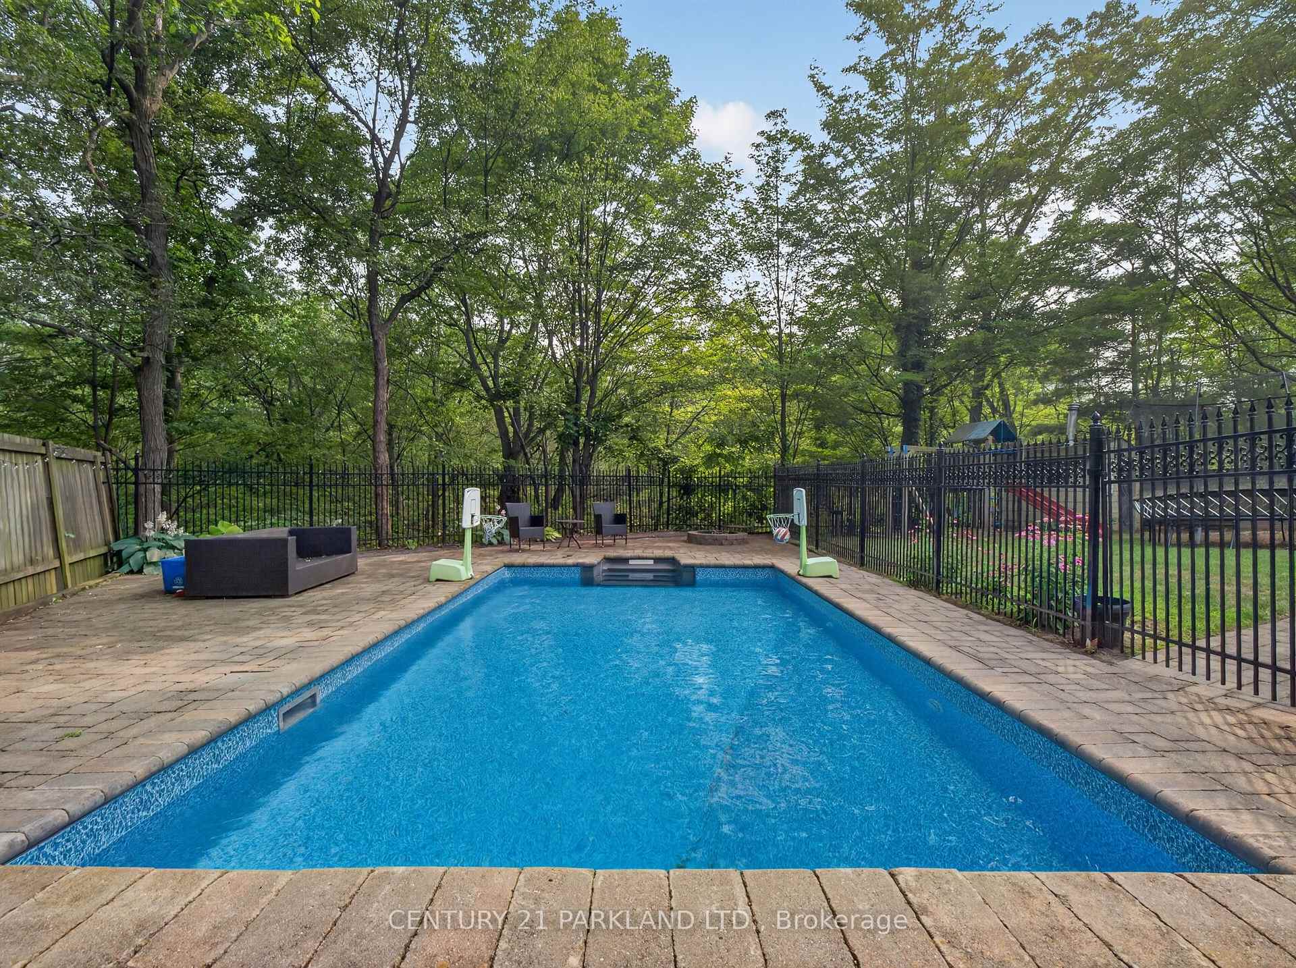
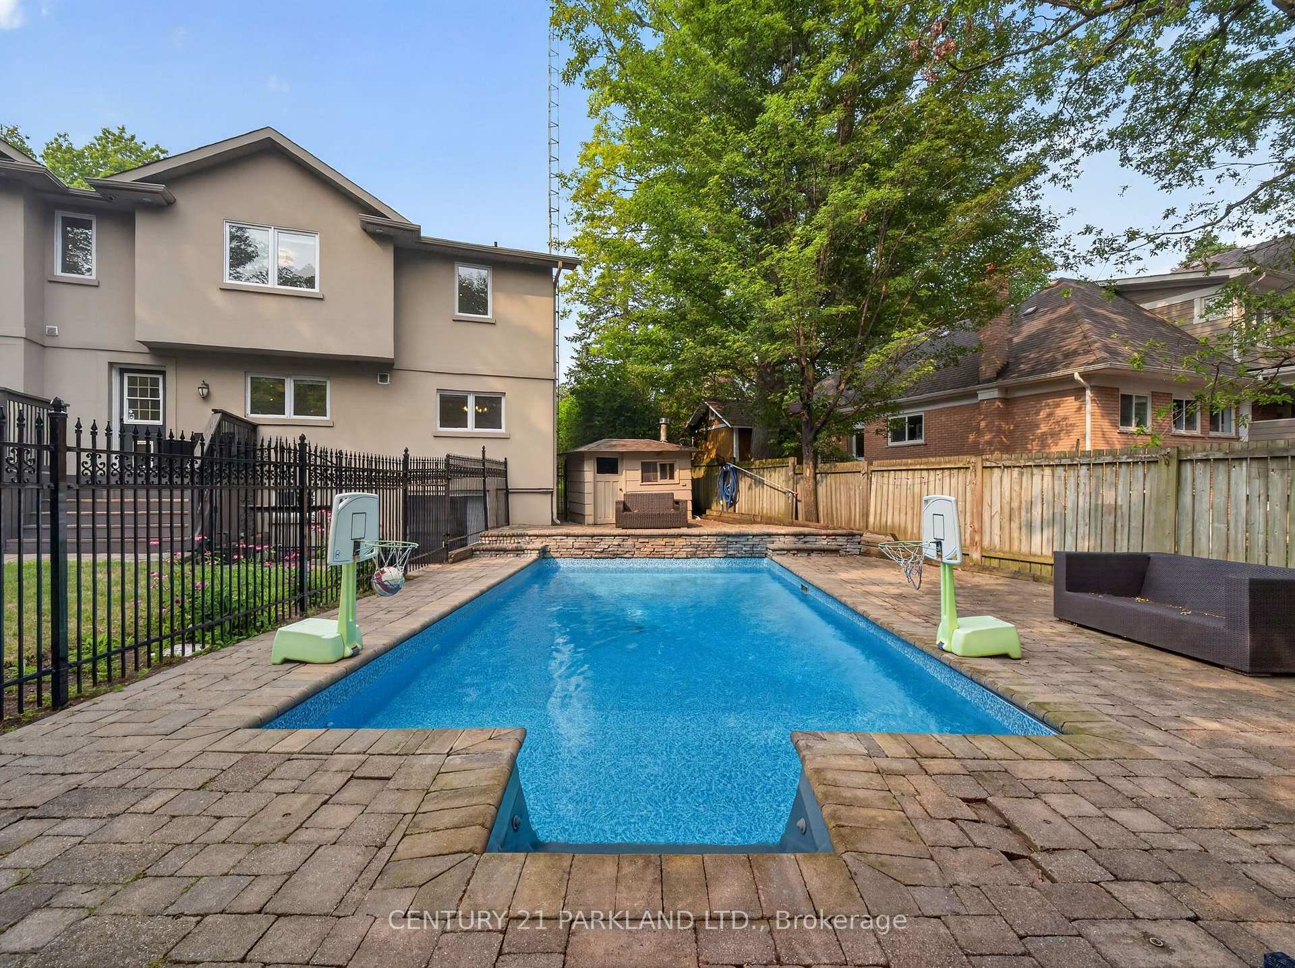
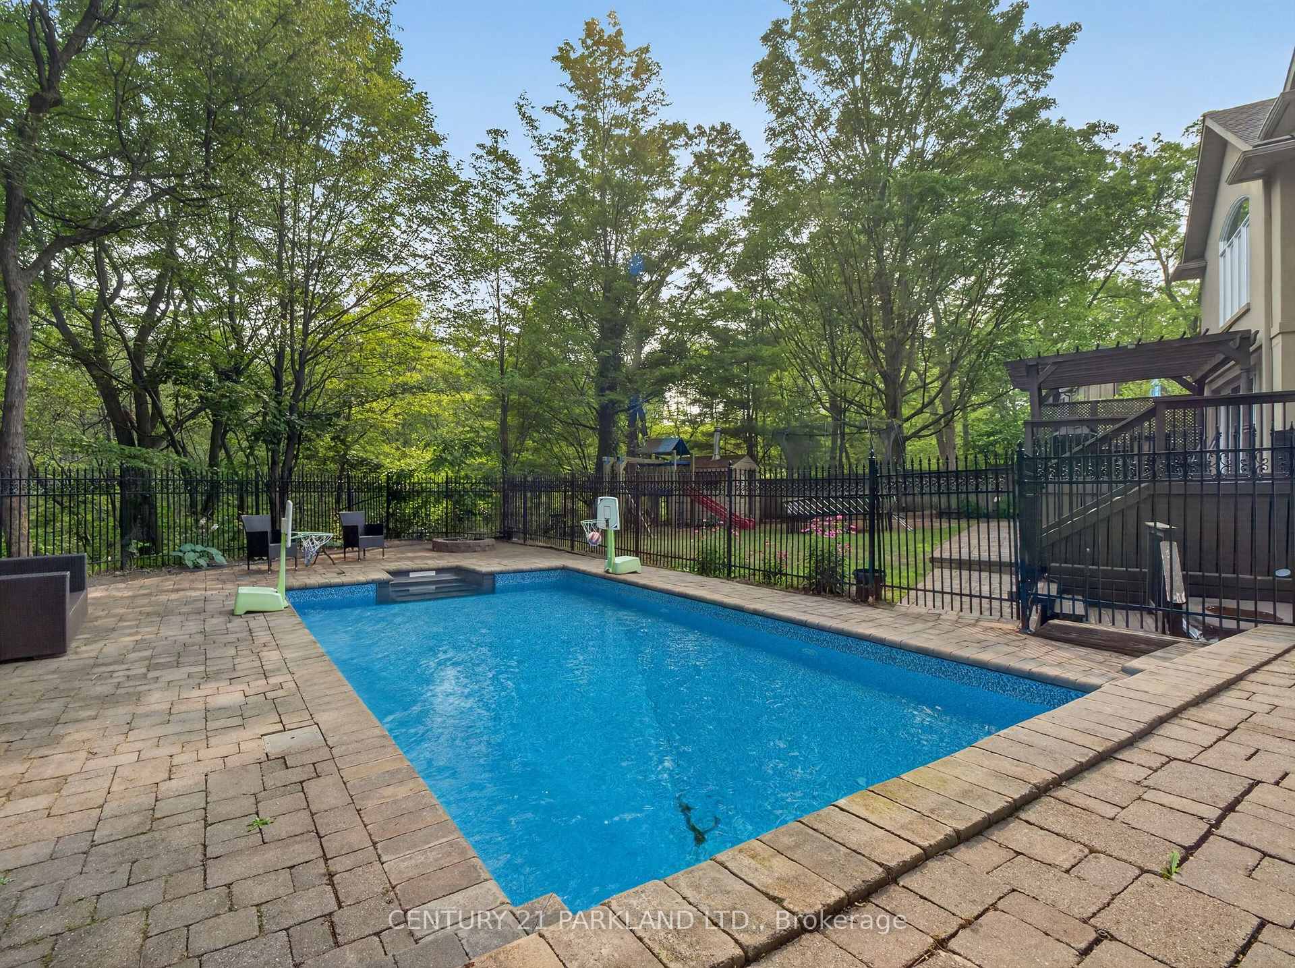
- Heated inground pool and hot tub.
- Chef-inspired kitchen with quartz countertops.
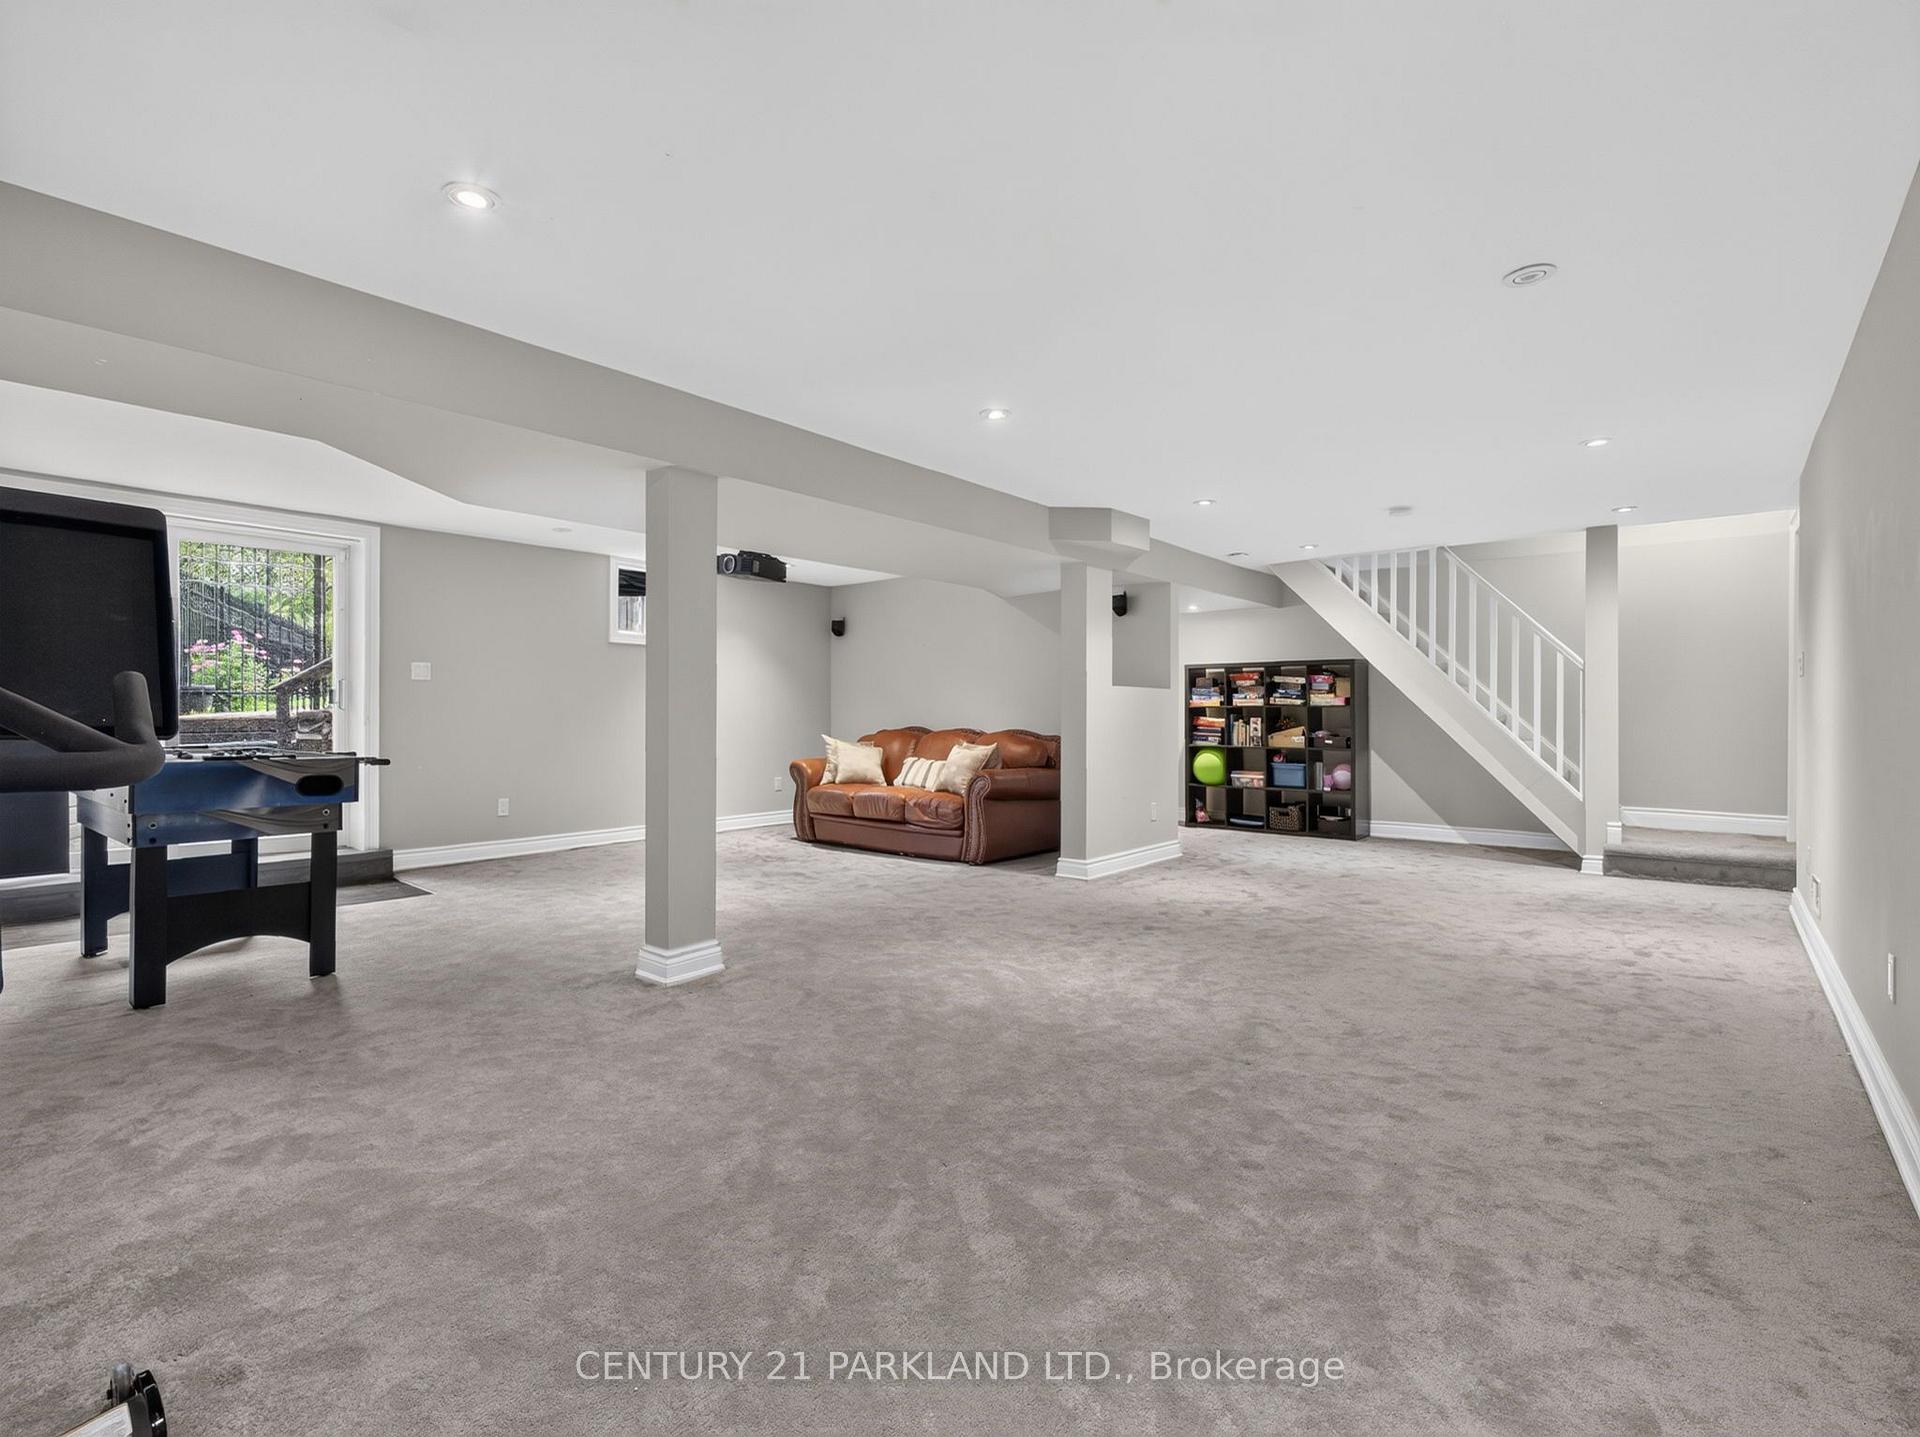
- Professionally finished walk-out basement.
- Minutes from top-rated schools and amenities.
- Private outdoor retreat for relaxation and entertainment.
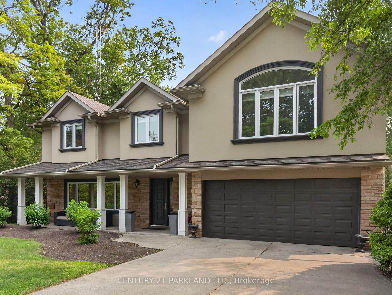
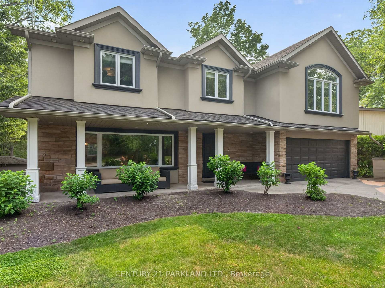
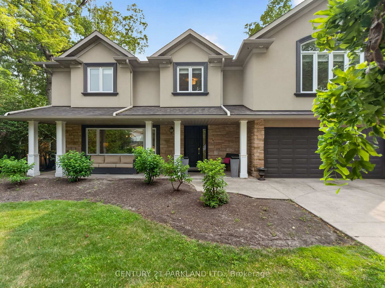
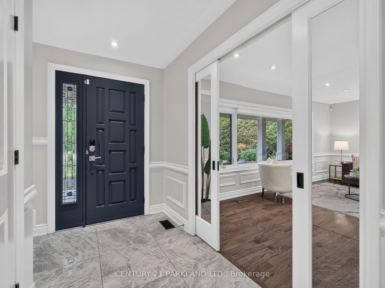
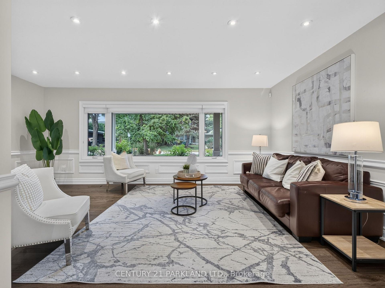
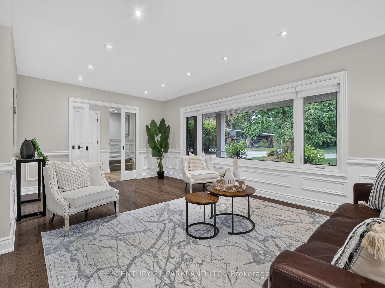
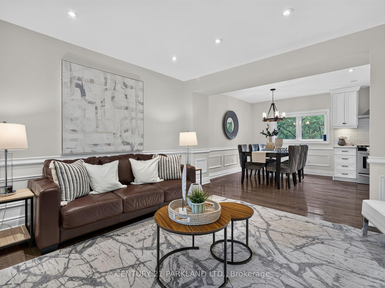
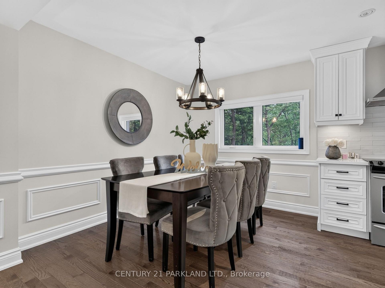
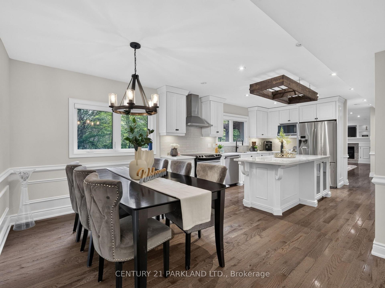
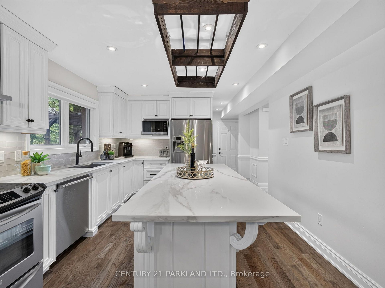
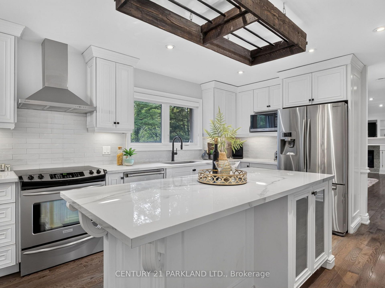
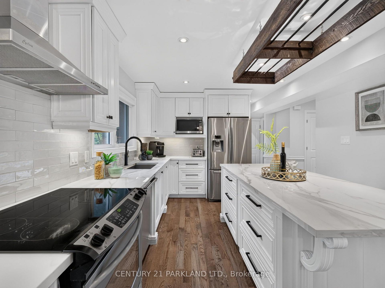
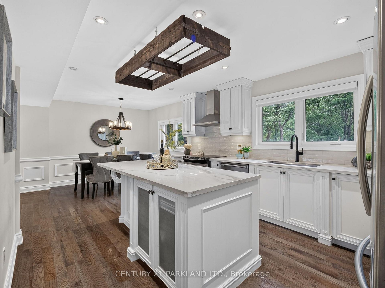
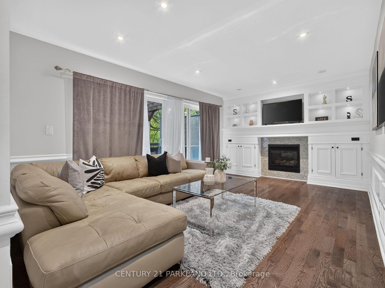
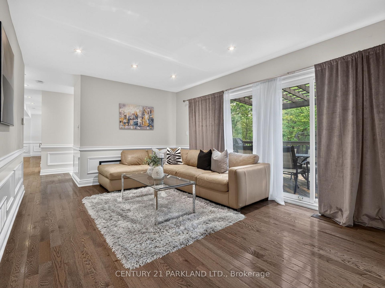
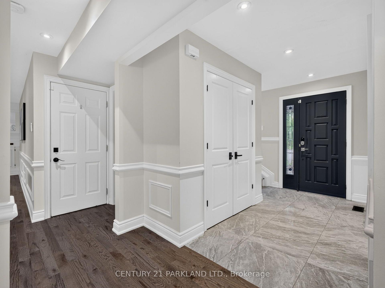
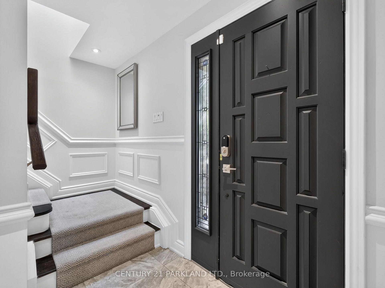
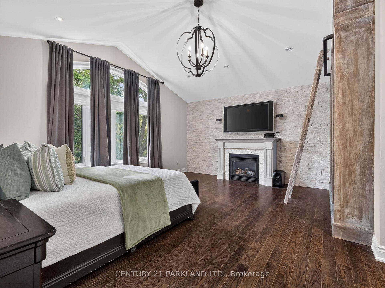
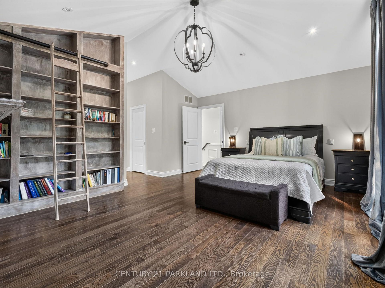
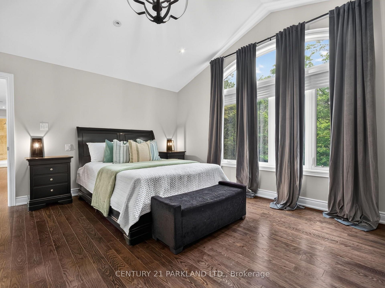
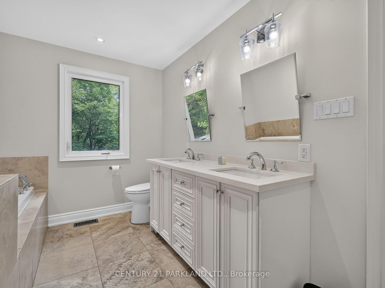
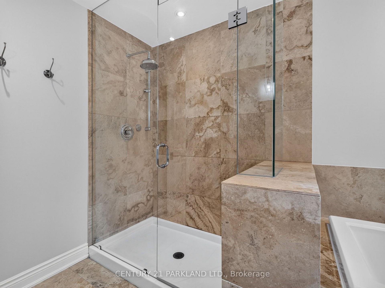
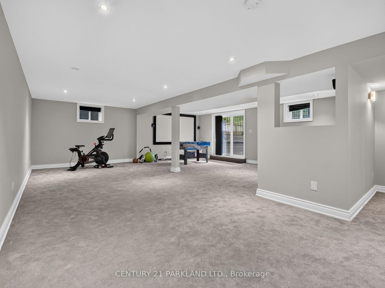
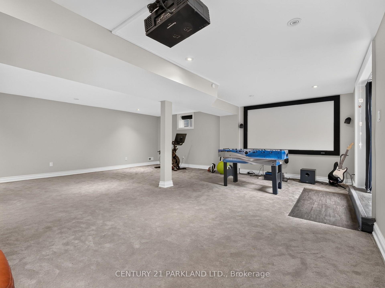
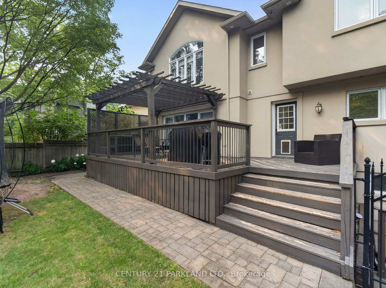
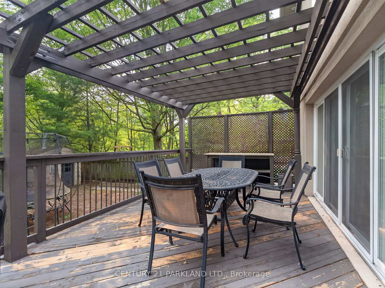
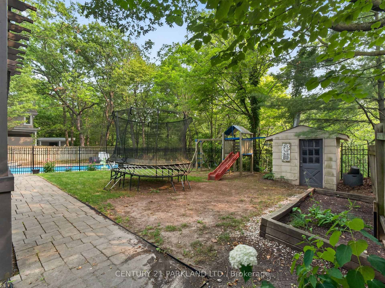
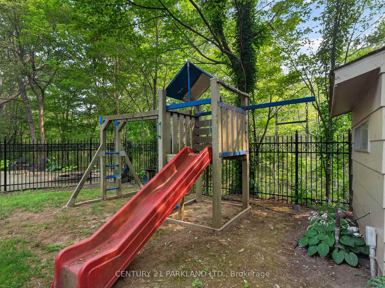
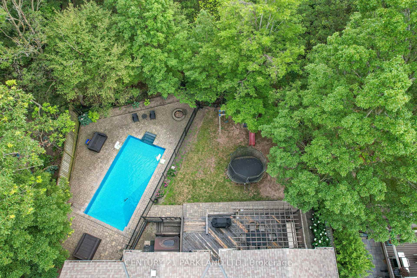
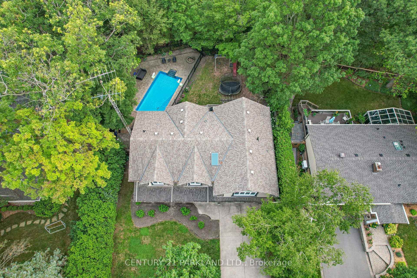
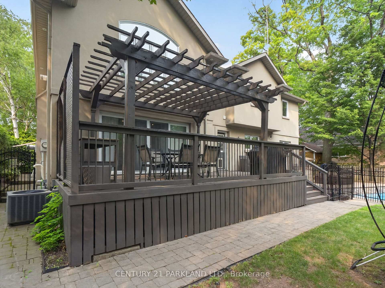
Welcome To One of Falgarwood's Most Exceptional Properties, Perfectly Positioned on a Premium 75' X 150' Ravine Lot Backing Directly onto Morrison Valley South. This Fully Renovated Four-Bedroom Executive Home Offers a Rare Blend of Luxury, Privacy, & Everyday Comfort. Surrounded by Mature Trees and Spectacular Ravine Views, Retreat to Your Own Backyard Oasis Where Nature Becomes Part of Your Everyday Lifestyle. The Beautifully Renovated Interior Showcases Rich Hardwood Flooring, Spacious Principal Rooms, and a Stunning Chef-Inspired Kitchen with Quartz Countertops, Stainless Steel Appliances, and a Large Centre Island. The Inviting Family Room with a Gas Fireplace Overlooks the Breathtaking Ravine. While the Upper-Level Features Four Generous Bedrooms, including a Luxurious Primary Retreat with a Spa-Inspired Ensuite, Walk-In Closet, Vaulted Ceiling, & Gas Fireplace. The Professionally Finished Walk-Out Basement Adds Exceptional Living Space with a Theatre Room, Gym, And Direct Access to Your Private Outdoor Retreat. Unwind in the Heated Inground Pool with Waterfall, relax in the Hot Tub, Entertain on The Expansive Patios, or Simply Enjoy the Peace & Tranquility of One of Falgarwood's Most Coveted Ravine Settings. Minutes to Top-Rated Schools, Parks, Trails, Sheridan College, GO Transit, Shopping, & Major Highways. A Truly Rare Opportunity in One of Oakville's Most Desirable Neighbourhoods.
Key Facts & Features
Property Costs
- Annual Property Tax Amount
- $9,932
- Land Transfer Tax Fee
- $35,475
Rental Items
- Rental Equipment
- Hot Water Tank If Not Owned by Seller.
- Basement Type
- Full, Walk-Up, Finished
Interior Features
- Interior Extras
- Auto Garage Door Remote, Water Heater Owned
- Fireplace/Stove
- Yes
- Fireplace Features
- Natural Gas
- Elevator
- No
Exterior Features
- Exterior Extras
- Porch, Patio, Deck, Backs On Green Belt, Landscaped
- Pool
- Inground
Building
- Building Type
- Detached
- Building Style
- 2-Storey
- Approx Age
- 51-99
Construction
- Exterior Finish
- Stone, Stucco (Plaster)
- Roof
- Asphalt Shingle
- Foundation Details
- Poured Concrete
- Special Designation
- Accessibility
Lot
- Lot Front
- 75.00 ft
- Lot Depth
- 150.00 ft
- Lot Size
- 0.26
Inclusions
- Inclusions
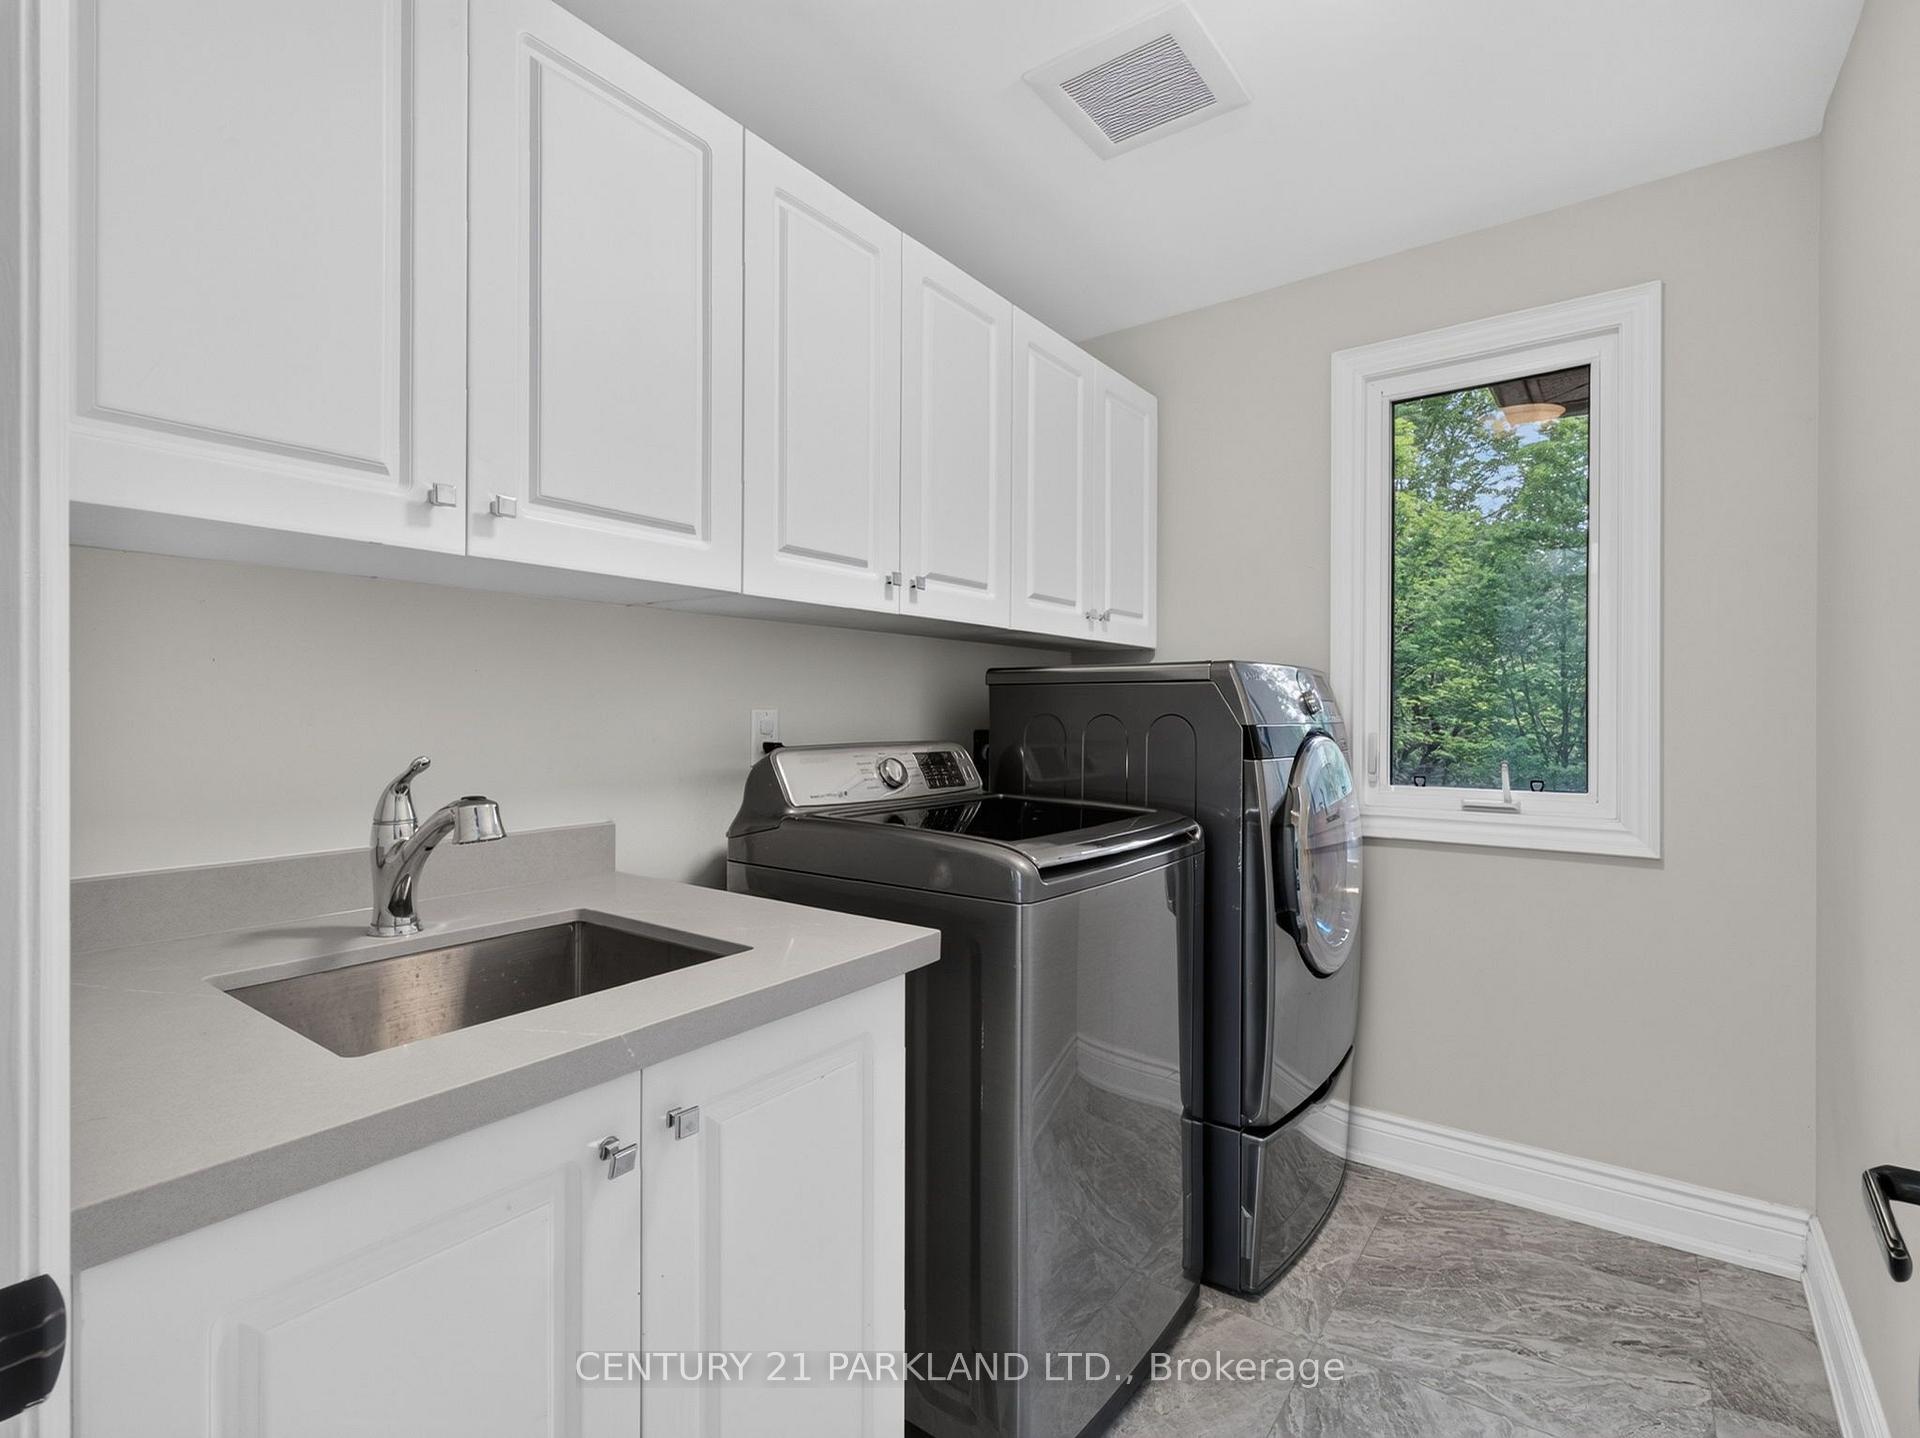
- Included with the Home are All Existing Electric Light Fixtures & Window Coverings, Custom Ceiling-Mounted Kitchen Pot Rack, Stainless Steel Refrigerator, Stove, Built-In Microwave, Built-In Range Hood, and Built-In Dishwasher. Also Included are the Washer & Dryer, All Bathroom Mirrors, Nest Smart Thermostat, Security System, Ring Video Doorbell, Keyless Entry Locks on the Front and Rear Doors, Humidifier, Water Softener, Hot Water Tank, and Three Protect Smoke/Fire Alarms Located on the Main, Upper, & Lower Levels. The Basement Home Theatre Package Consists of the Ceiling-Mounted Projector, Projection Screen, Amplifier, Surround Sound Speakers, And Subwoofer. Exterior Inclusions Feature the Four-Person Hot Tub with Cover and Related Equipment, Garage Door Opener with Remote, and Two Backyard Storage Sheds.
Parking & Garages
- Garage Type
- Attached
- Garage Spaces
- 2
- Parking Spaces
- 4
- Total Garage And Parking Spaces
- 6
Heating & Cooling
- Heat Source
- Gas
- Heat Type
- Forced Air
- Air Conditioning
- Central Air
- Water
- Municipal
- Sewers
- Sewer
- Natural Gas
- Available
- Hydro
- Available
- Cable
- Available
- Telephone
- Available
- Bedrooms
- 4
- Washrooms
- 4
- Kitchens
- 1
- Family / bonus room
- Yes
Room sizes
- Bathroom—Main level, 2 Pc Bath, Tile Floor
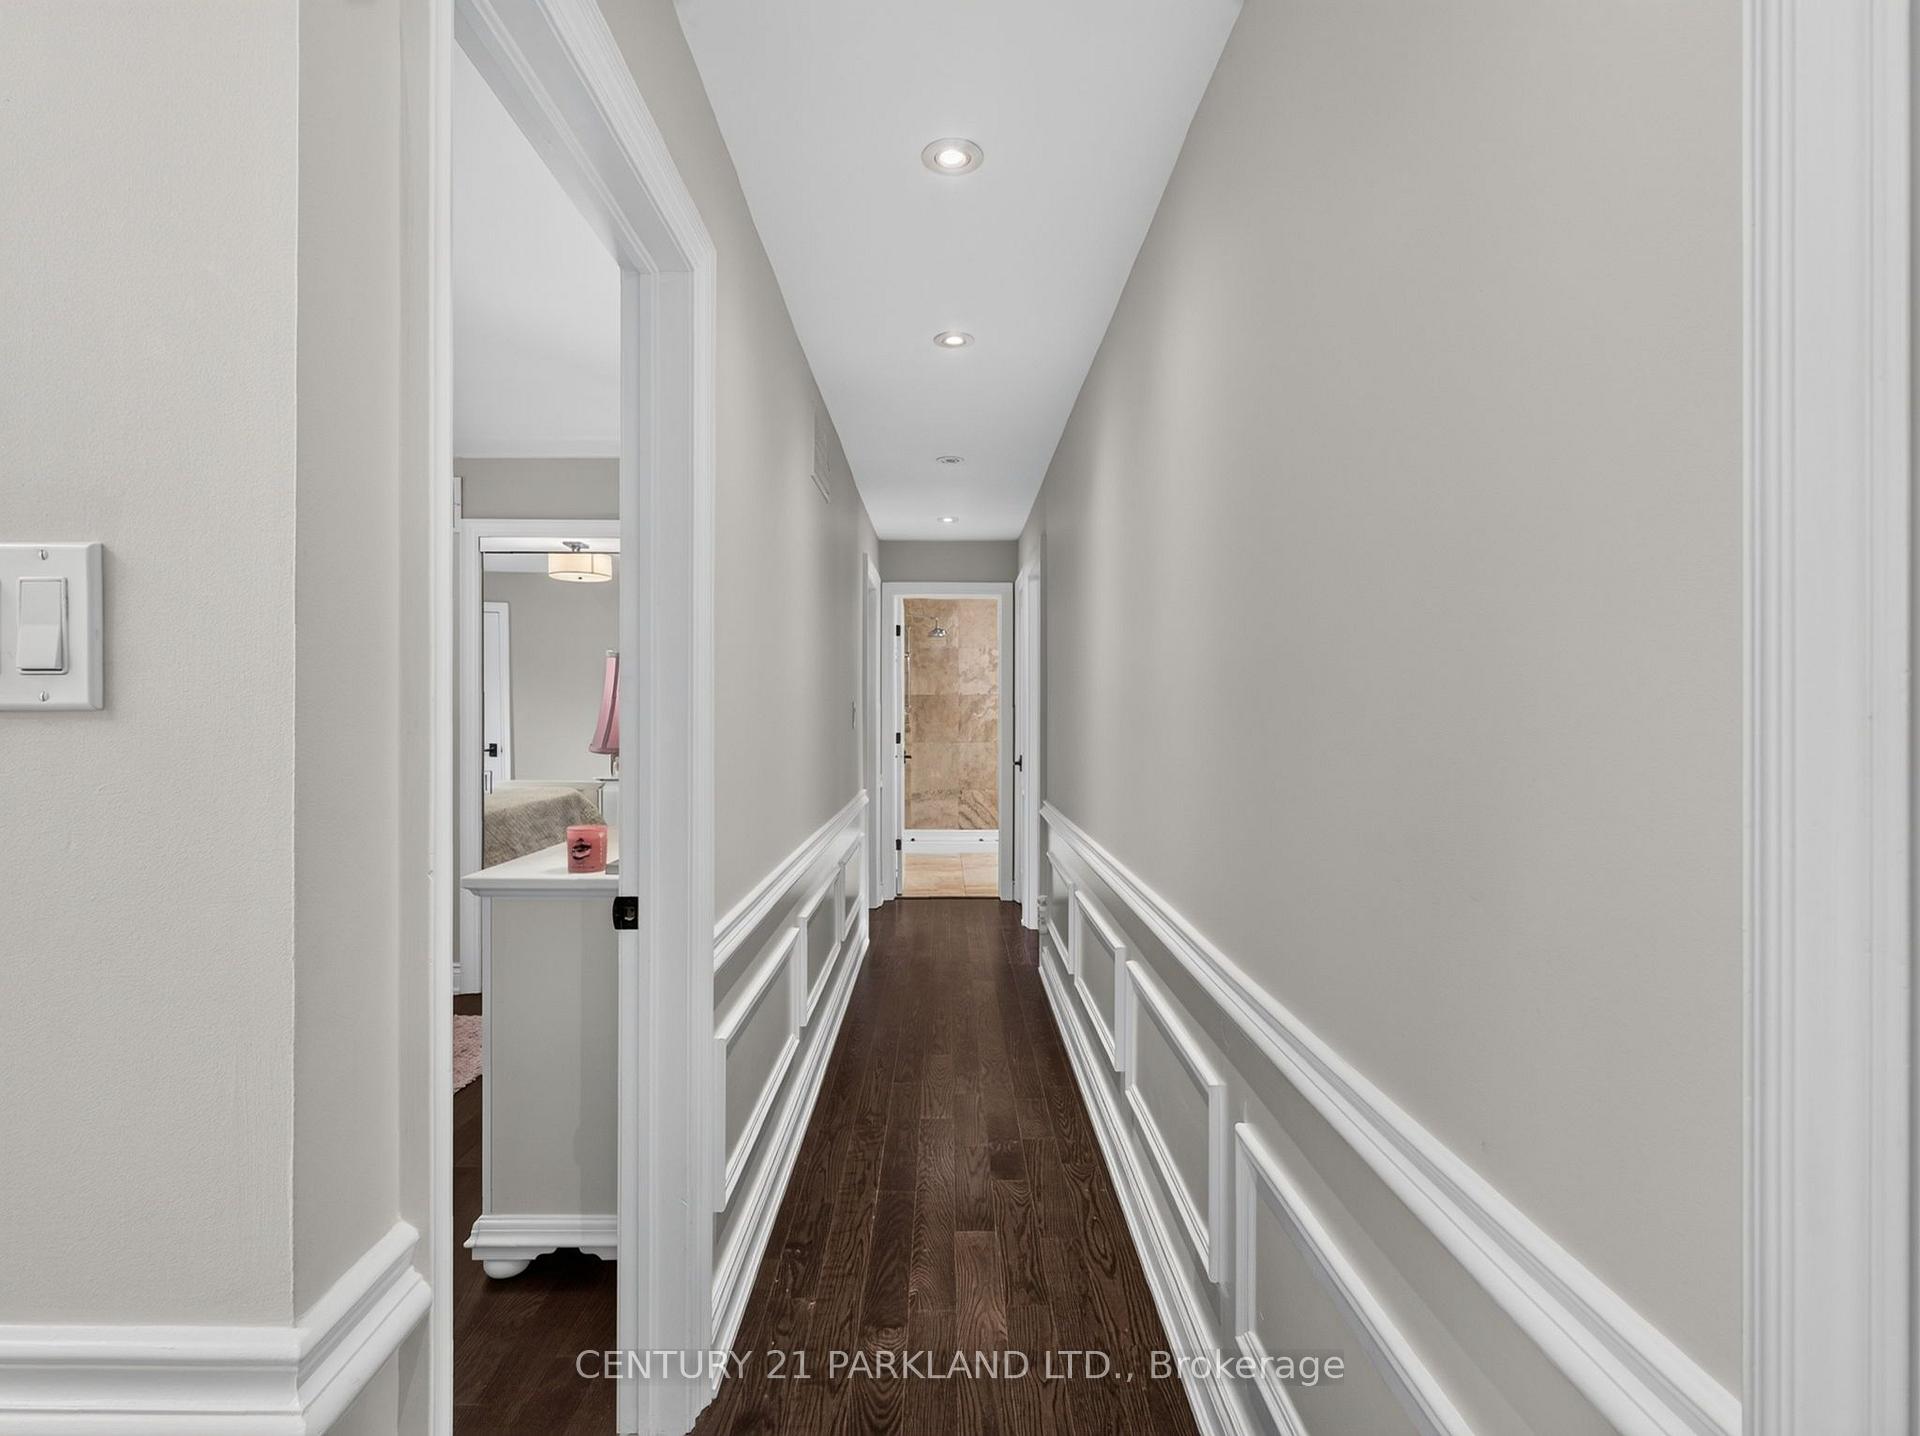
- Dining Room—Main level, Hardwood Floor, Wainscoting, Open Concept
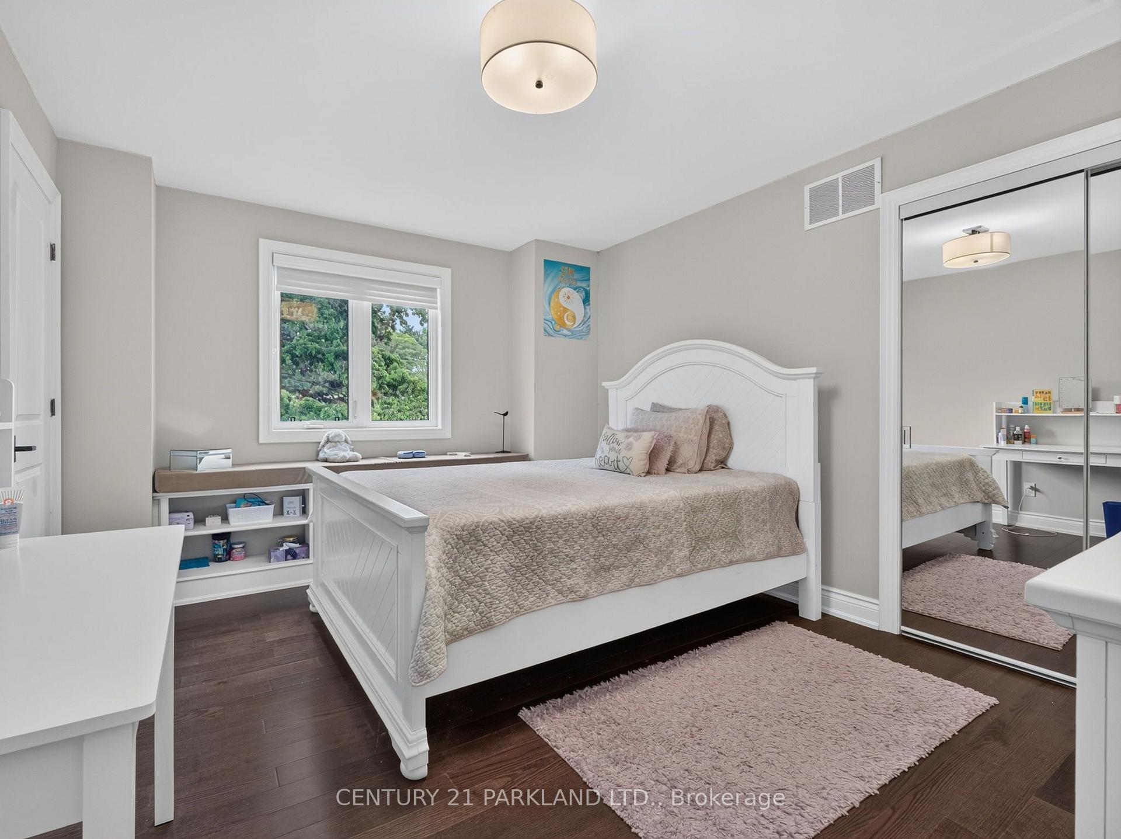
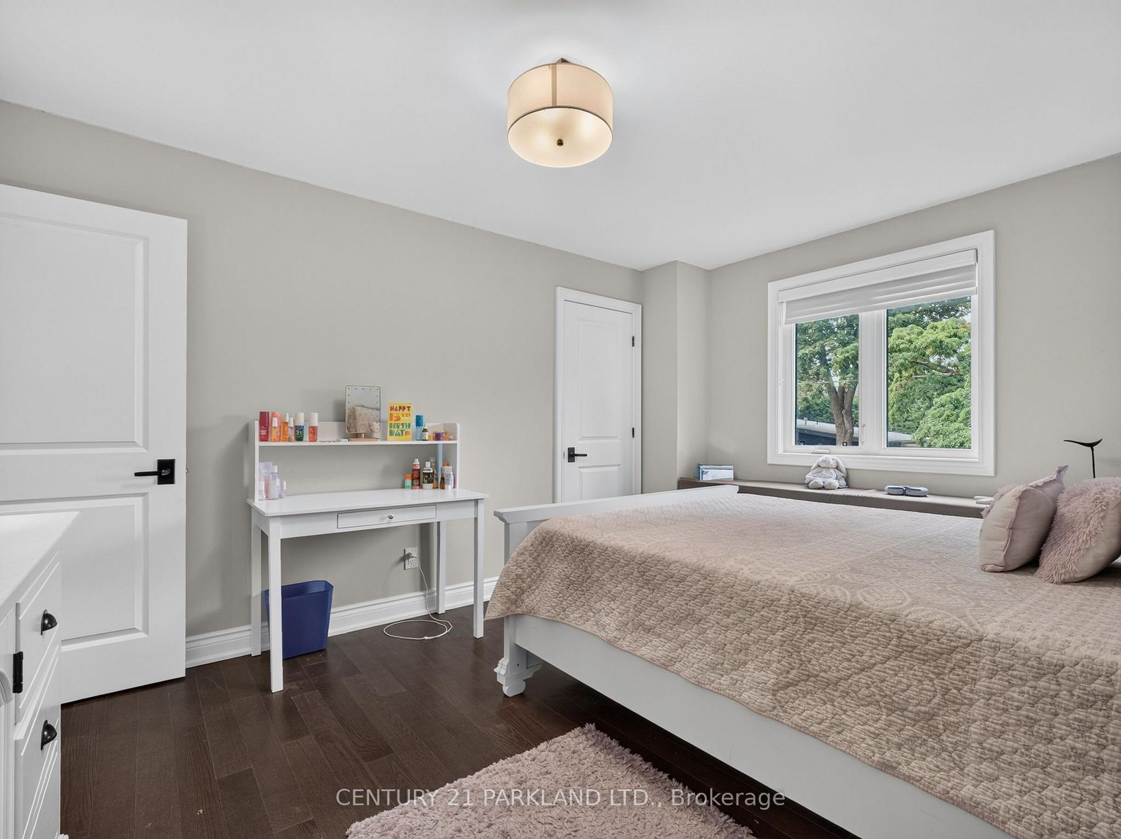
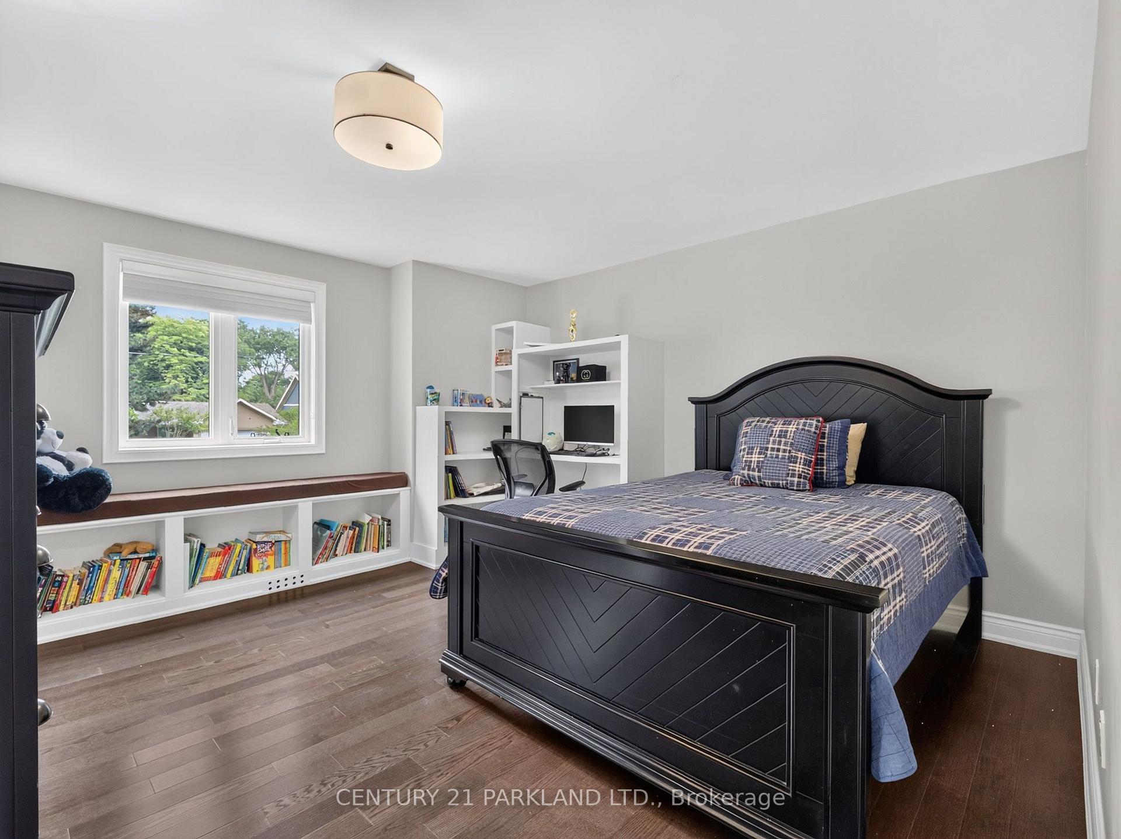
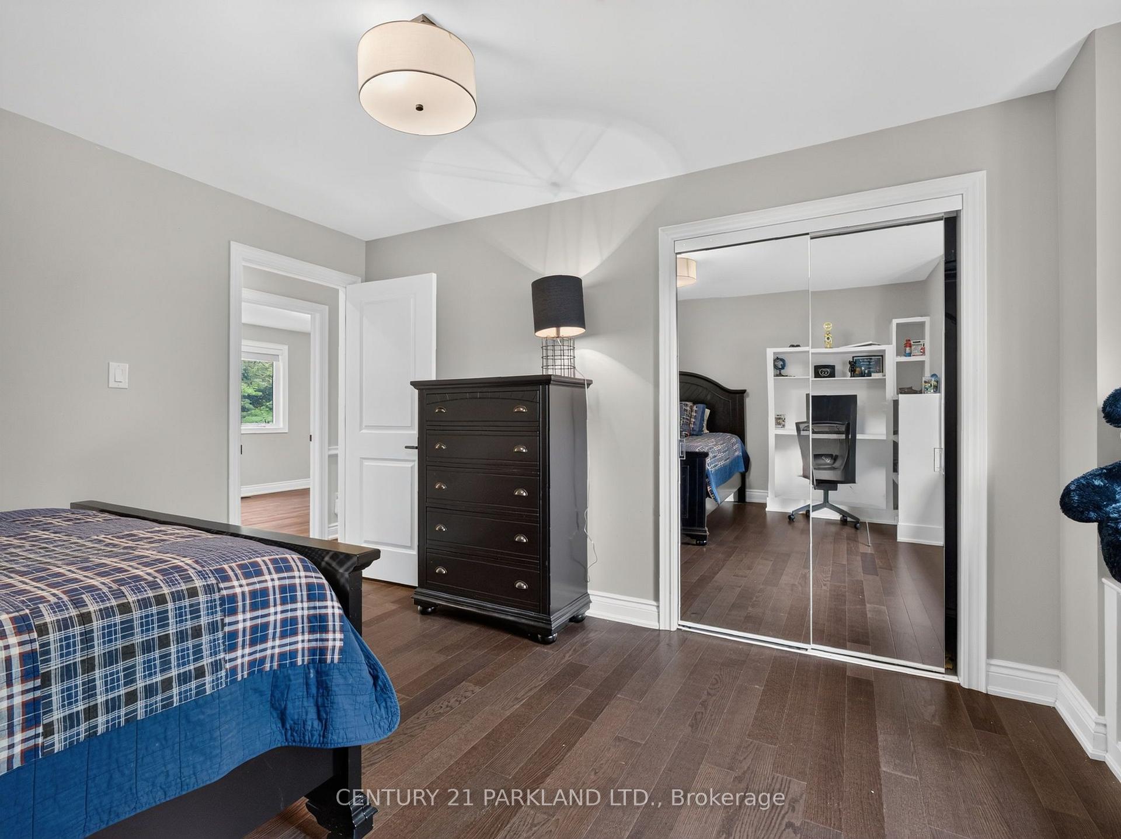
- Bedroom 2—Second level, Hardwood Floor
- Laundry—Second level, Tile Floor, Laundry Sink
- Primary Bedroom—Second level, 5 Pc Ensuite, Vaulted Ceiling(s), Walk-In Closet(s)
- Living Room—Main level, Hardwood Floor, Wainscoting, Picture Window
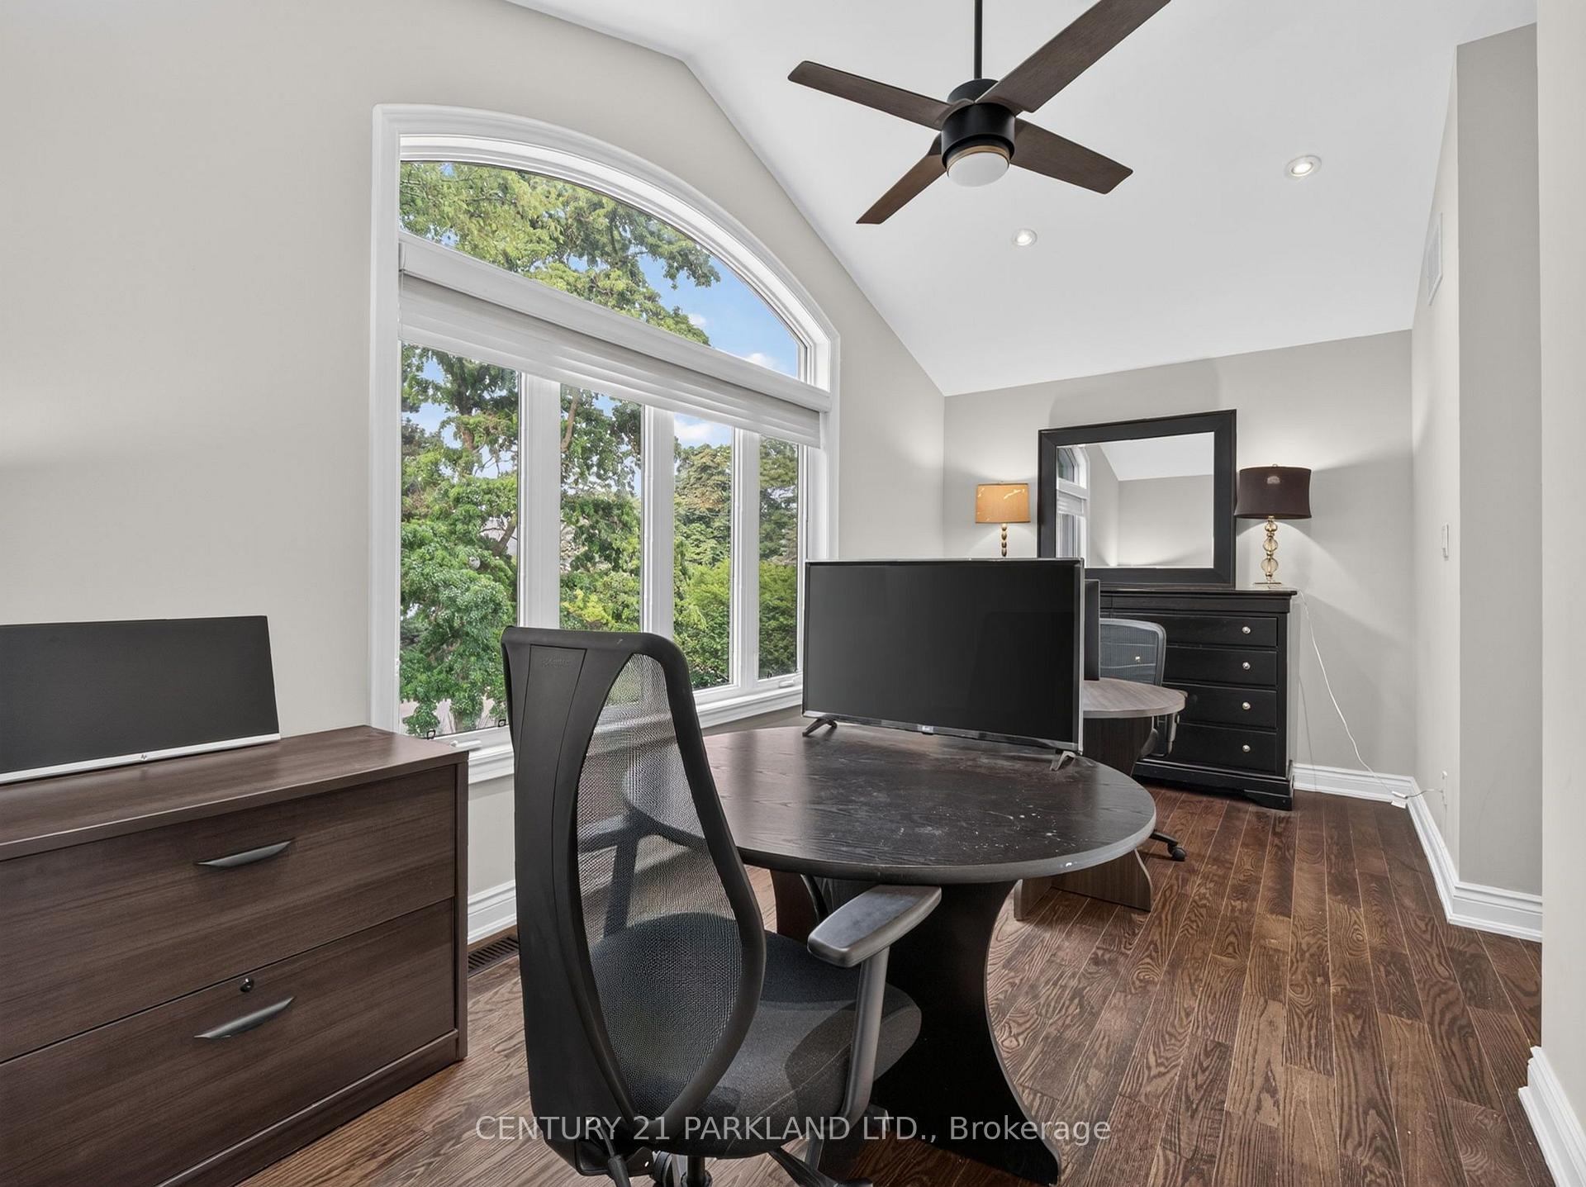
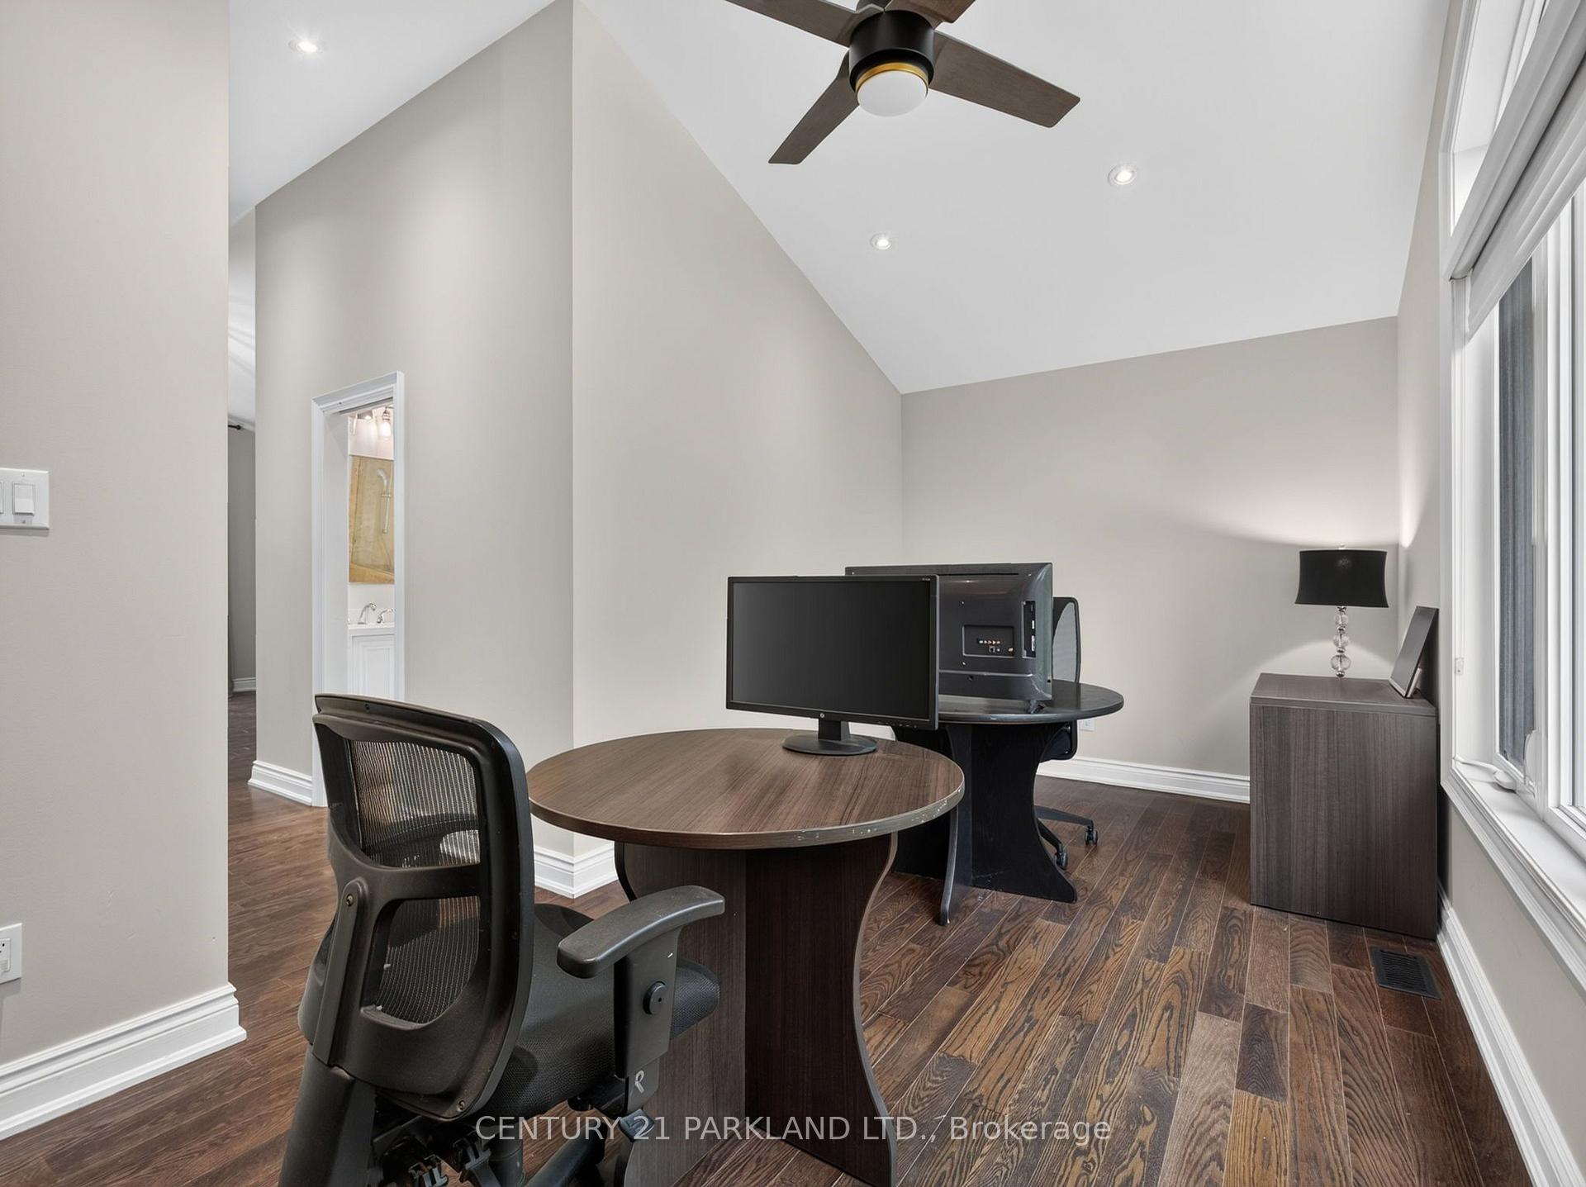
- Sitting—Second level, Hardwood Floor, Vaulted Ceiling(s), Ceiling Fan(s)
- Utility Room—Lower level
- Kitchen—Main level, Quartz Counter, Stainless Steel Appl, Centre Island
- Bathroom—Second level, 5 Pc Bath, Double Sink, Tile Floor
- Cold Room/Cantina—Lower level
- Bedroom 3—Second level, Hardwood Floor
- Media Room—Lower level, Broadloom, W/O To Yard
- Bathroom—Lower level, 2 Pc Bath, Tile Floor
- Bedroom 4—Second level, Hardwood Floor
- Family Room—Main level, Hardwood Floor, Gas Fireplace, W/O To Deck
- Bathroom—Second level, 5 Pc Ensuite, Double Sink, Tile Floor
Washrooms
- 2-piece, Main
- 5-piece, Second
- 2-piece, Basement
- Municipality
- Oakville
- Neighbourhood
- Falgarwood
- Main cross streets
- Eighth Line & Grand Boulevard
- Zoning
- RL2-0
- Directions
- Eighth Line & Grand Boulevard
- Waterfront
- None
- MLS® number
- W13814358
- Data source
- Toronto Regional Real Estate Board
- Listed on
- 2026-09-22
- Updated on
- 2026-09-22
- Days on market
- 23 days
- Possession type
- Flexible
- Co-op commission
- 2.5%+HST
- Seller
- Listed by
- CENTURY 21 PARKLAND LTD.
Home Market Value
Current home valuation for 1302 Hillview Crescent, Oakville, Falgarwood, Oakville, ON. Listed for $1,950,000
HOMEH Estimate
$1,851,609
Estimated Sales Range
$1,462,771 - $2,240,447
HOMEH Estimate for 1302 Hillview Crescent, Oakville, Falgarwood
Calculated with a real agent's CMA method — 45+ years of experience, codified. Not an AI guess.
For the owner
Is this your home? Track its value.
Get this home's HOMEH Estimate by email once a month, with how many homes are for sale around you.
Mortgage Payment Calculator
Compare up to 4 down payment scenarios
20% required for homes $1.5M or more
$390,000
| Scenario 1 | Scenario 2 | Scenario 3 | Scenario 4 | |
|---|---|---|---|---|
−Down payment | % $ | % $ | % $ | % $ |
+CMHC insurance | $0 | $0 | $0 | $0 |
=Total mortgage | $1,560,000 | $1,462,500 | $1,365,000 | $1,267,500 |
Amortization | ||||
Mortgage rate | % | % | % | % |
| Payment frequency | ||||
=Mortgage payment | $7,617monthly | $7,141monthly | $6,665monthly | $6,189monthly |
Land Transfer Tax
$35,475
$35,475
Around this home
No schools found nearby
Data provided by OpenStreetMap & Fraser Institute School Rankings
Ask HOMEH
New!Hi there!
👋Text or call (416) 301-9001
Recommended for you
Based on homes you've looked at.
No recommended properties found.
Nearby similar homes
No nearby properties found.
More real estate resources
Other homes nearby
Explore this area
Nearby neighbourhoods
No nearby listings available.