
160 River Oaks Boulevard E
Oakville (River Oaks), ON L6H 5N7
Included in Rent: None, Water Heater
- 4+1Bedrooms
- 5Bathrooms
- 2Garage
- 2.5K~3KSq.Ft.
- FlexibleAvailable
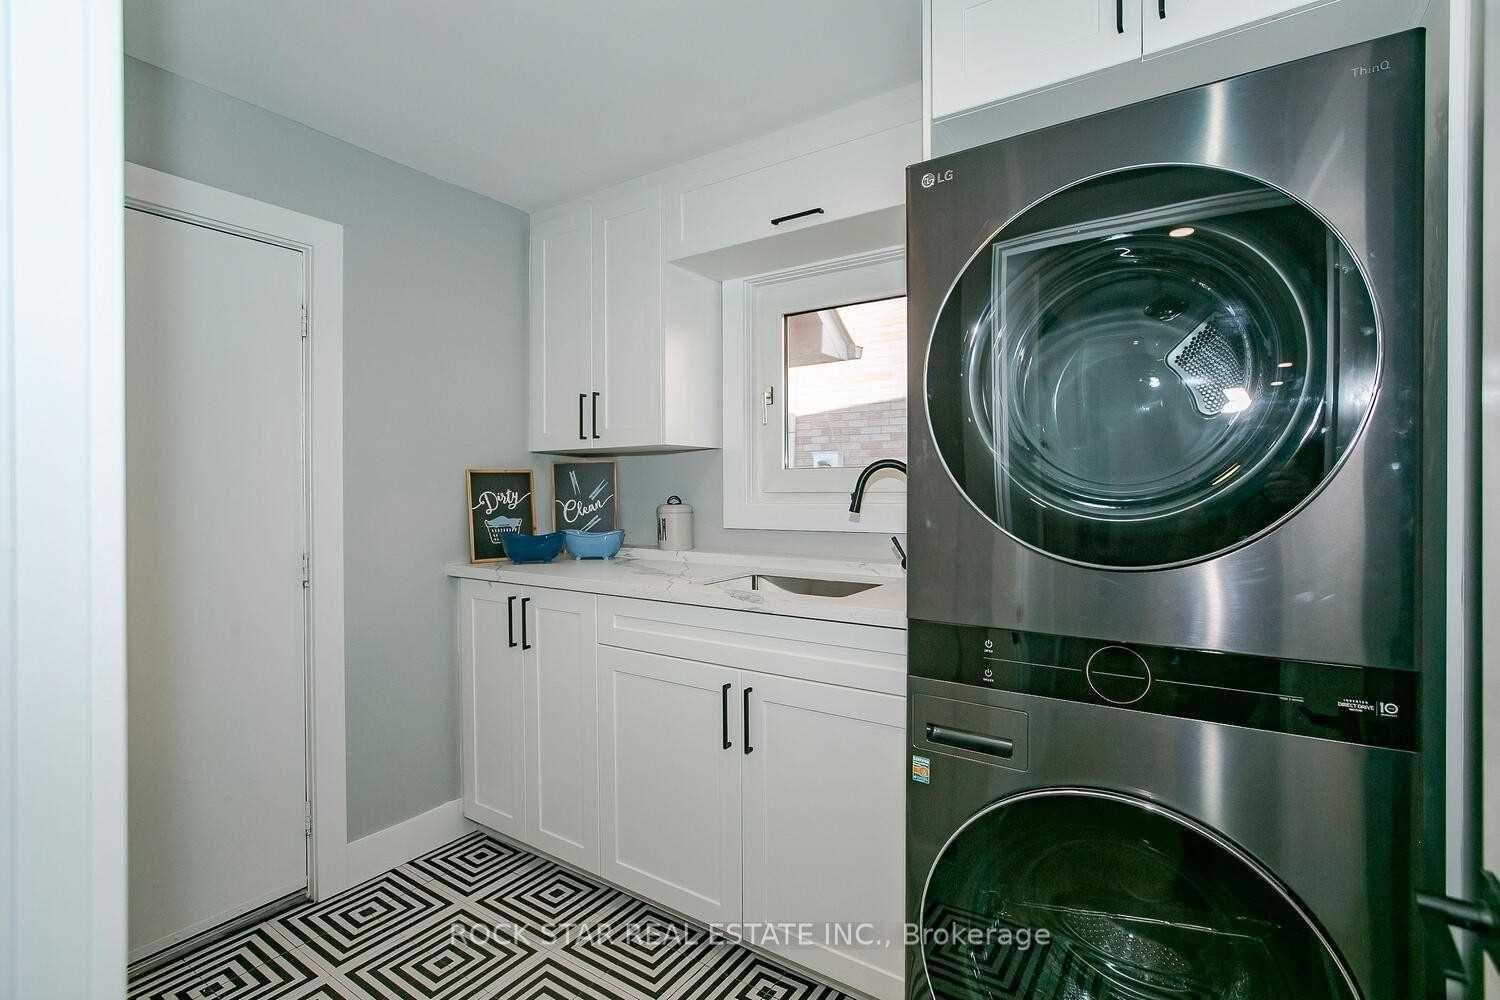
- EnsuiteLaundry
- Entire PropertyFor Lease
- Unfurnished
Sale & price history
- Login to See Prices
Rented2026-08-07 – 2026-08-14
MLS® w13651760
Real estate boards require you to or to see the full details of this property.
*Sold prices and complete sale & price history are regulated data. Under the Trust in Real Estate Services Act, 2002 (TRESA) and the rules of the Real Estate Council of Ontario (RECO), and pursuant to the Multiple Listing Service® rules of the Canadian Real Estate Association (CREA) and the Toronto Regional Real Estate Board (TRREB), this information may be shown only to registered users who have agreed to the applicable terms of use (a Virtual Office Website, or "VOW," arrangement). HOMEH Inc., Brokerage therefore provides it to signed-in members only. Creating an account is free and takes under a minute.
160 River Oaks Boulevard E, Oakville(opens Google Maps in a new tab)
Summarized Description
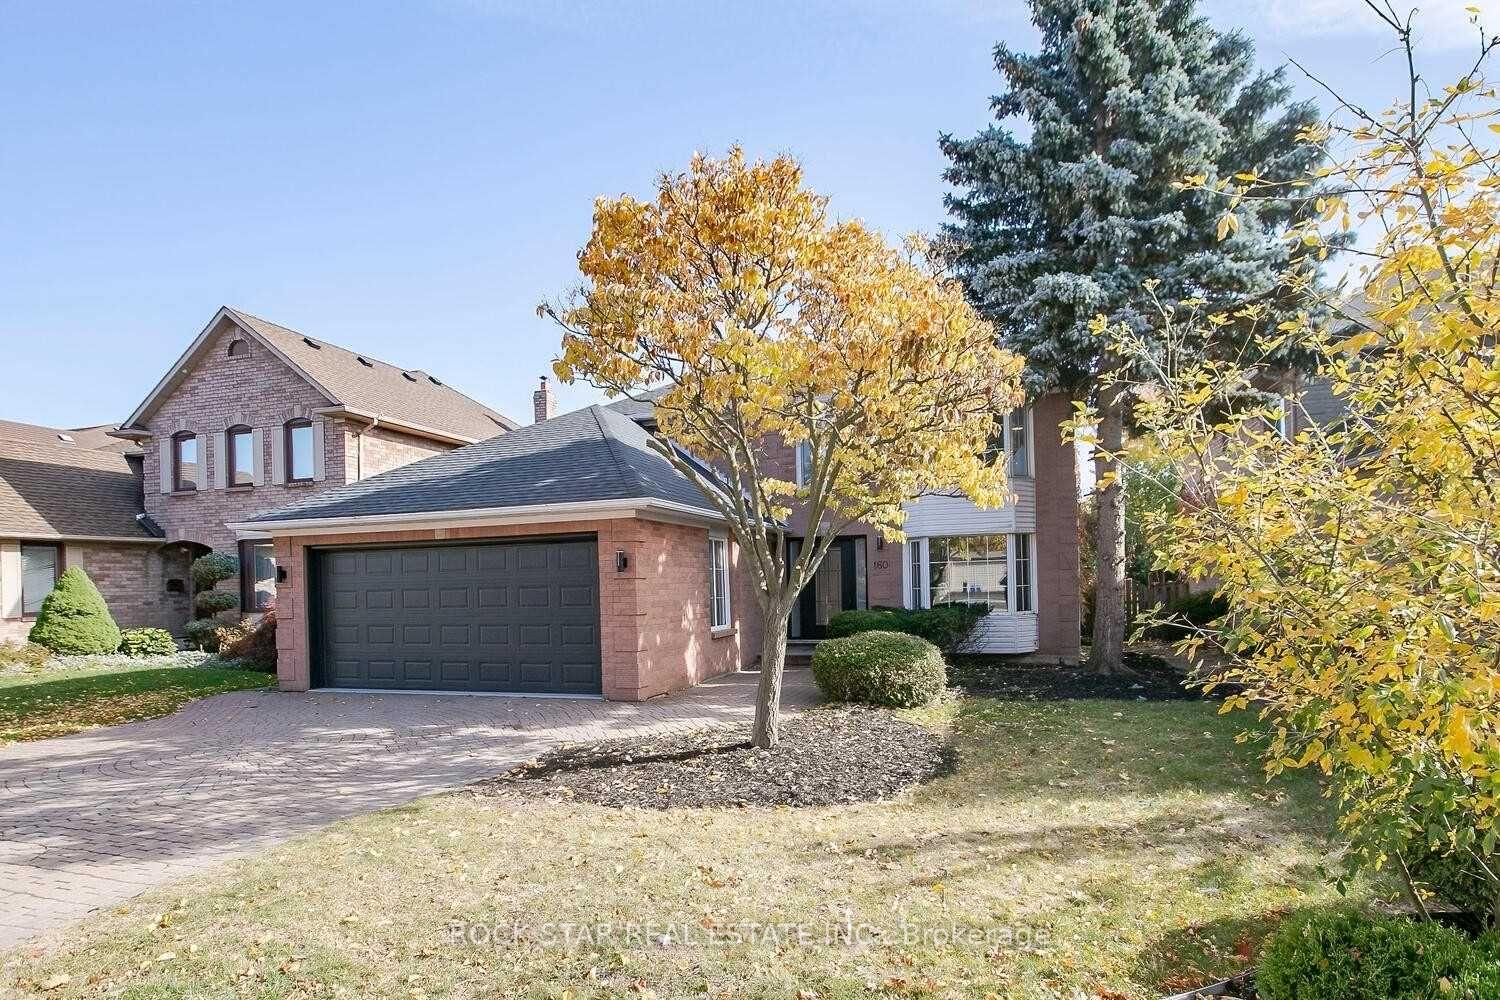
- Approximately 2,500 sq ft above grade.
- Over $300K in high-end renovations.
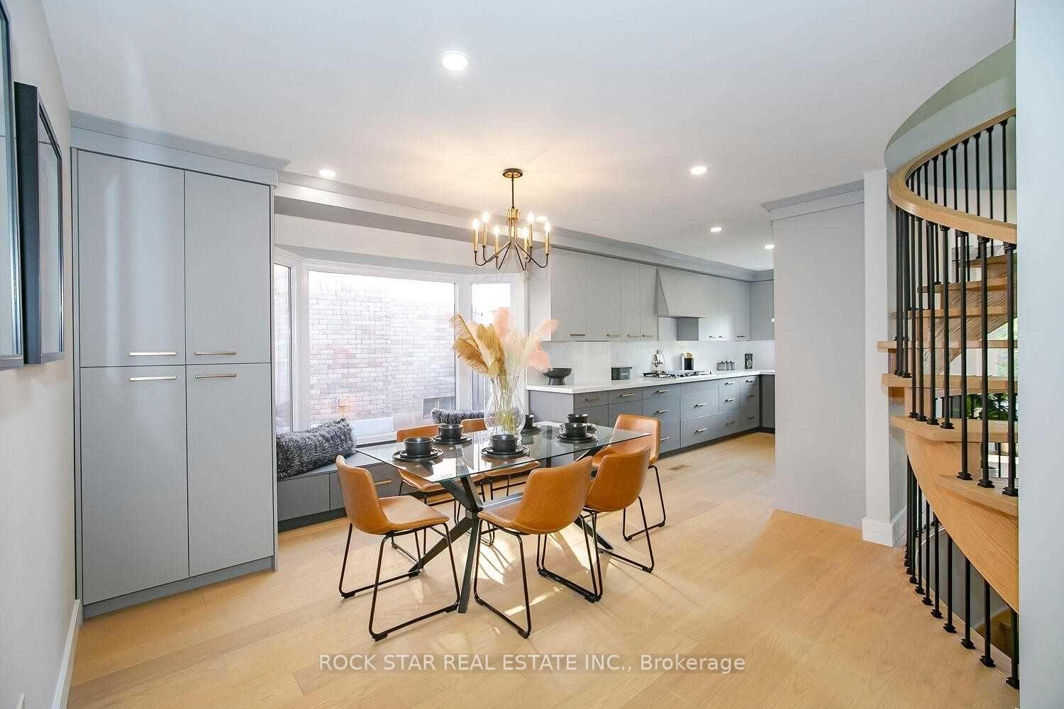
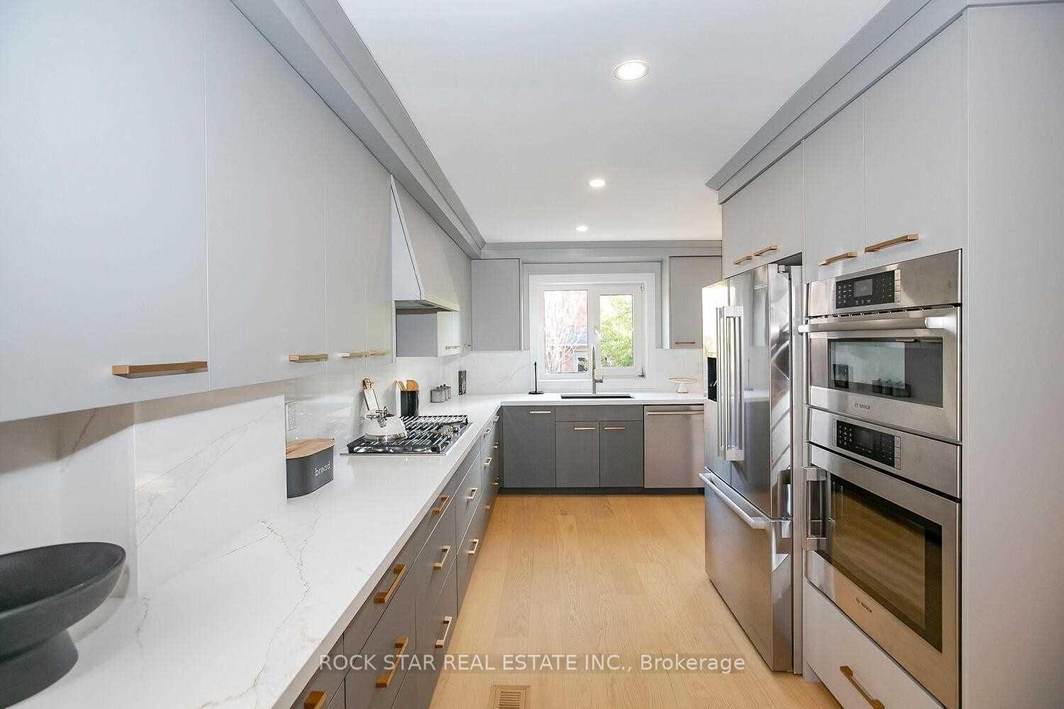
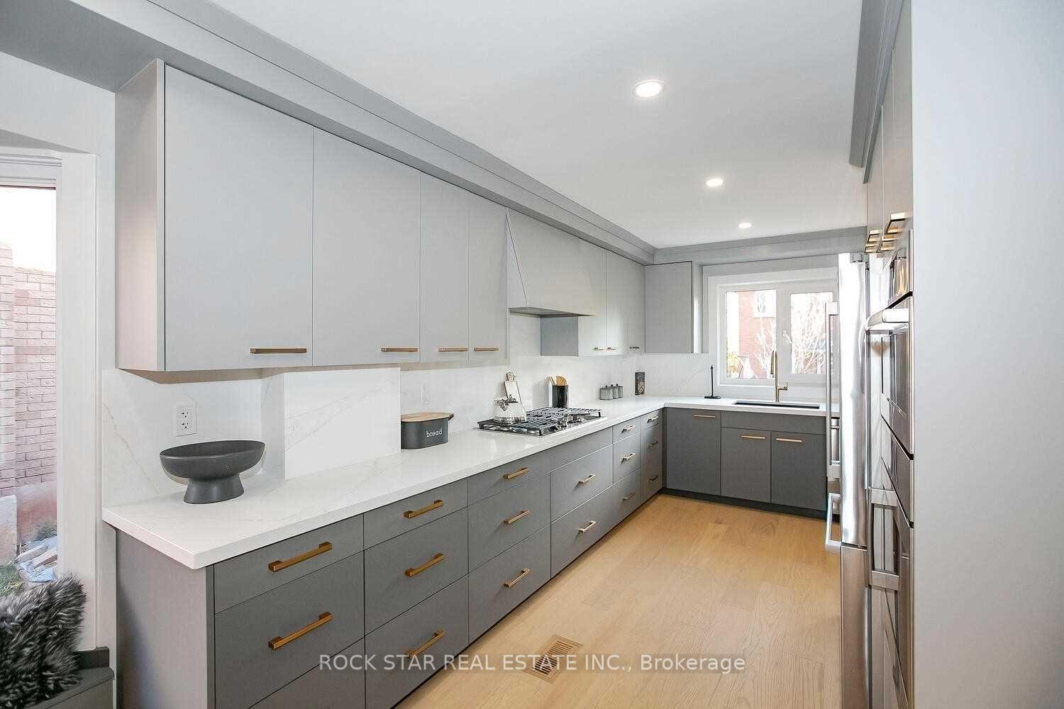
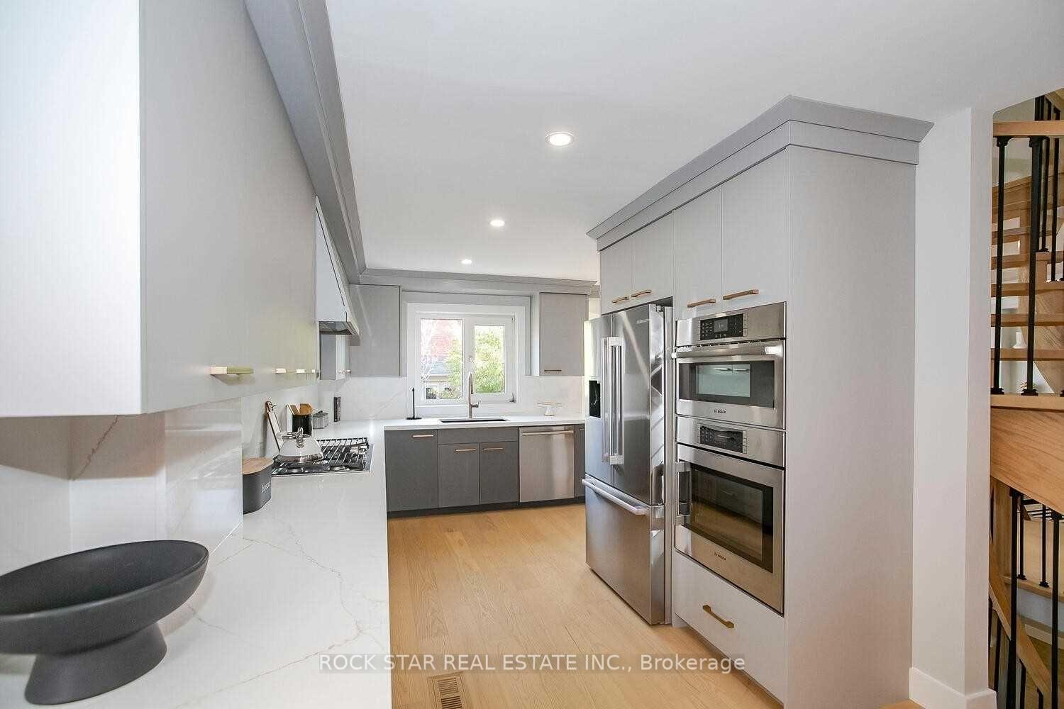
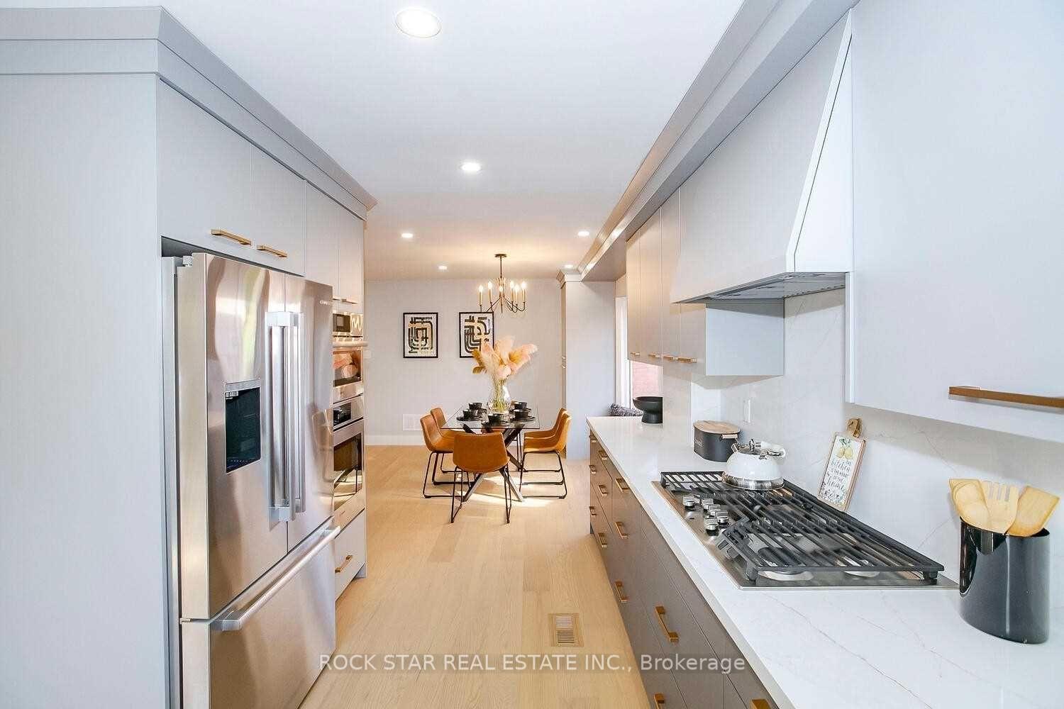
- Modern kitchen with built-in Bosch appliances.
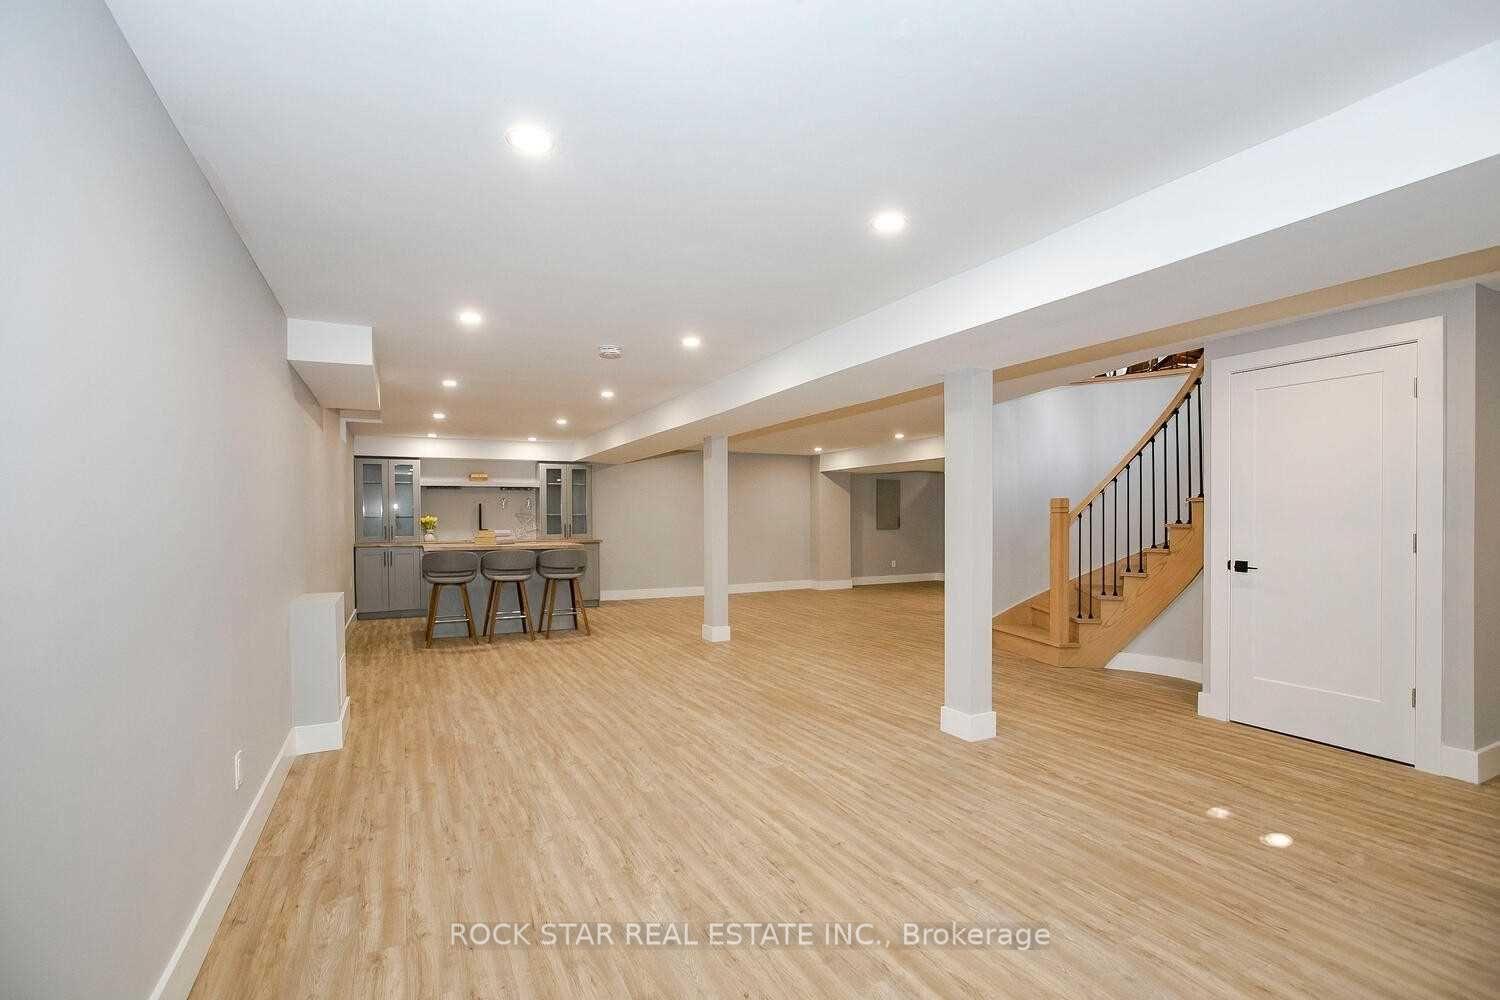
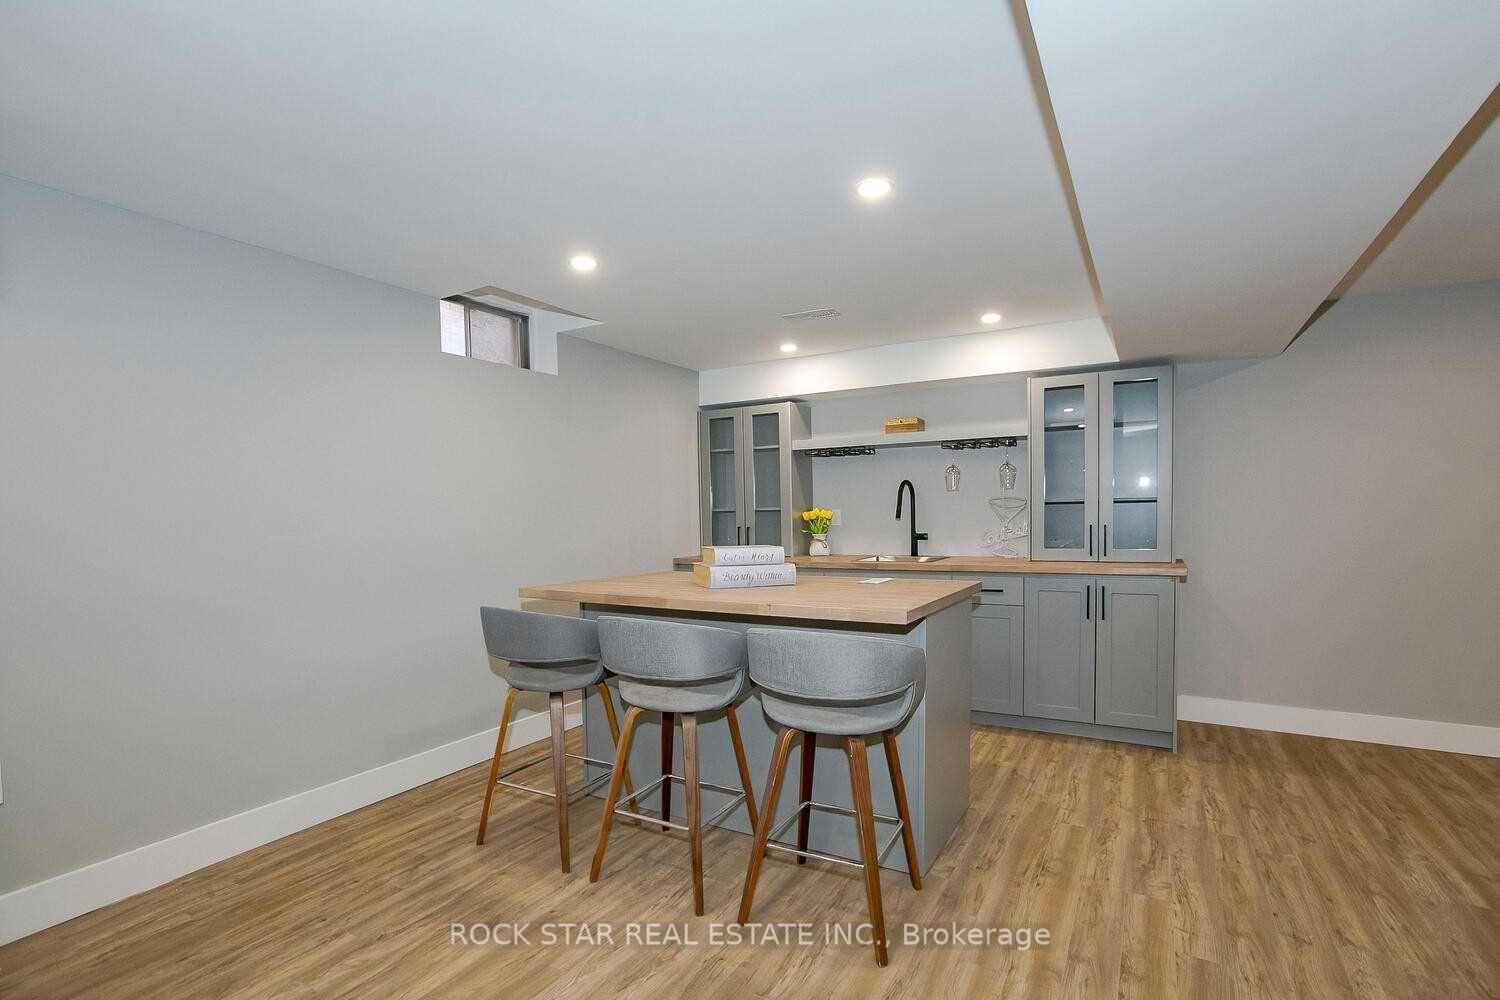
- Finished basement with wet bar for entertaining.
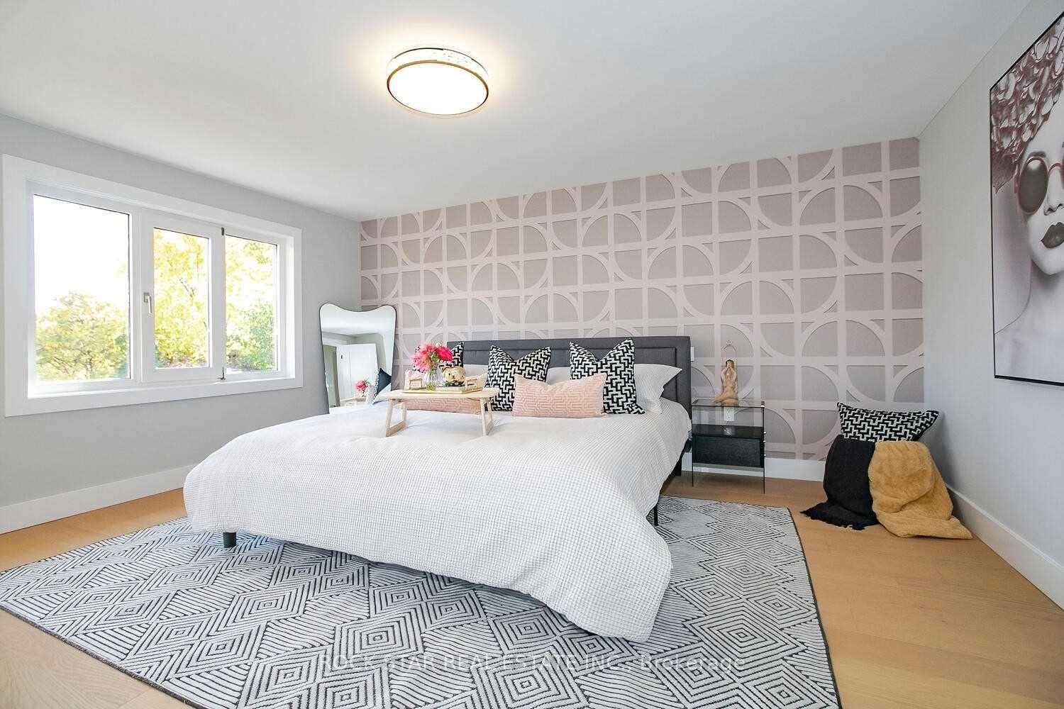
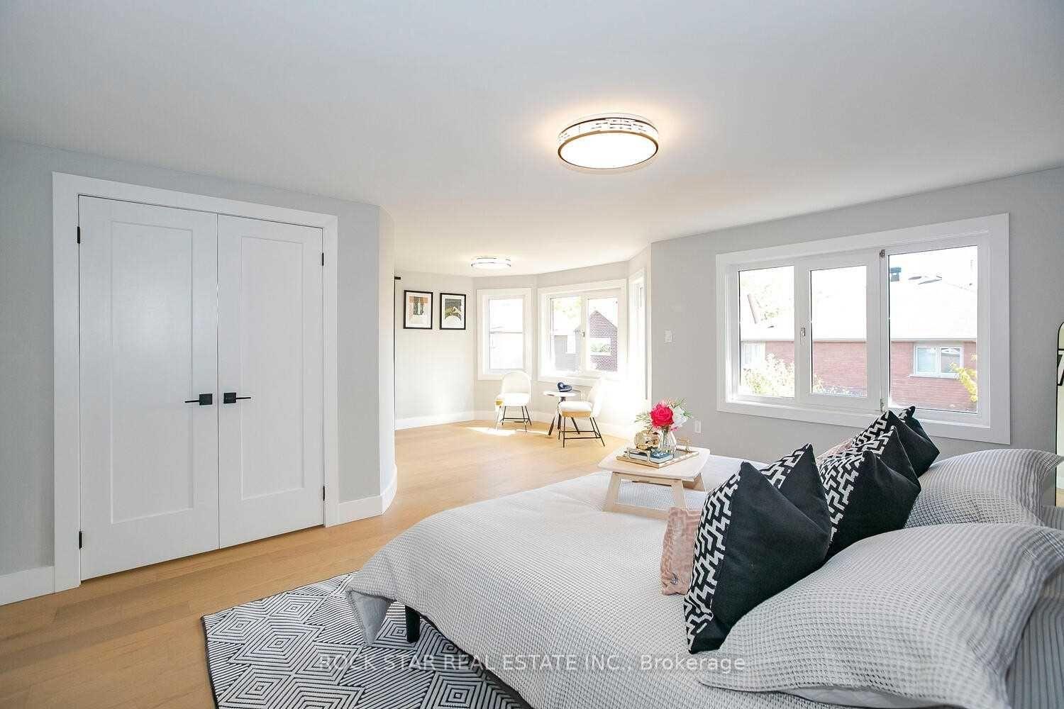
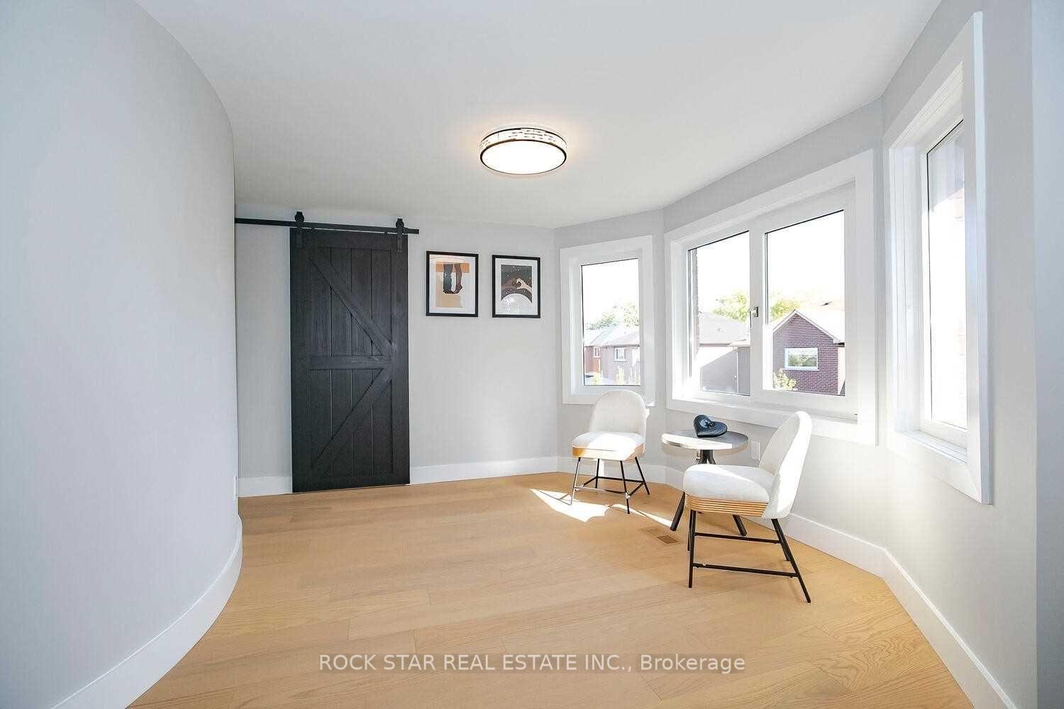
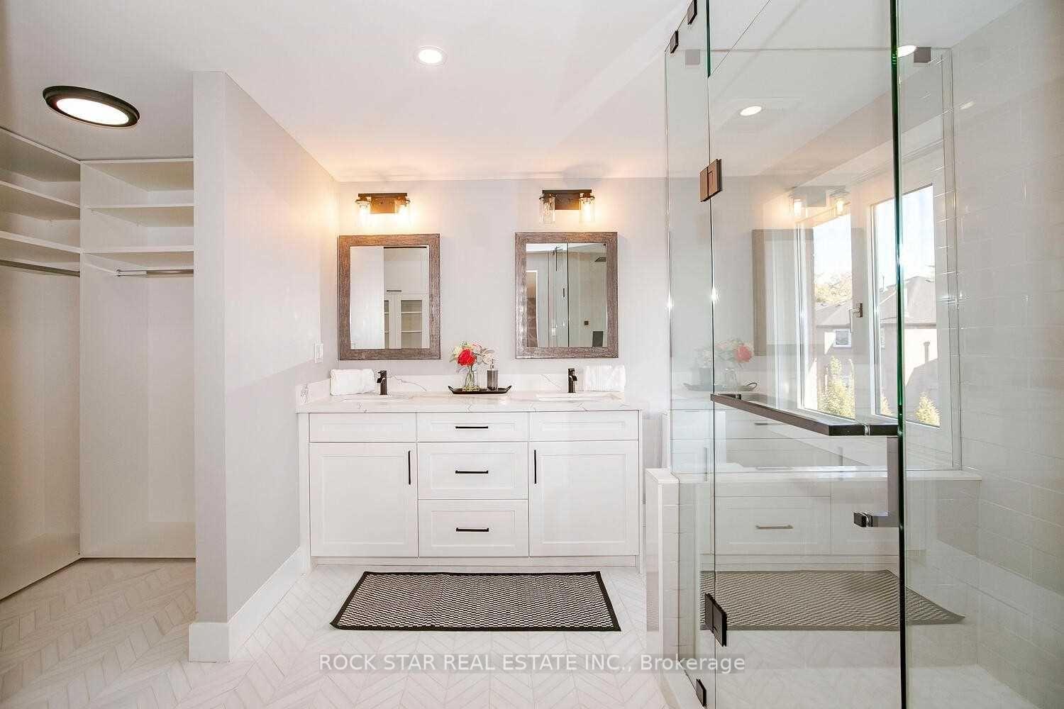
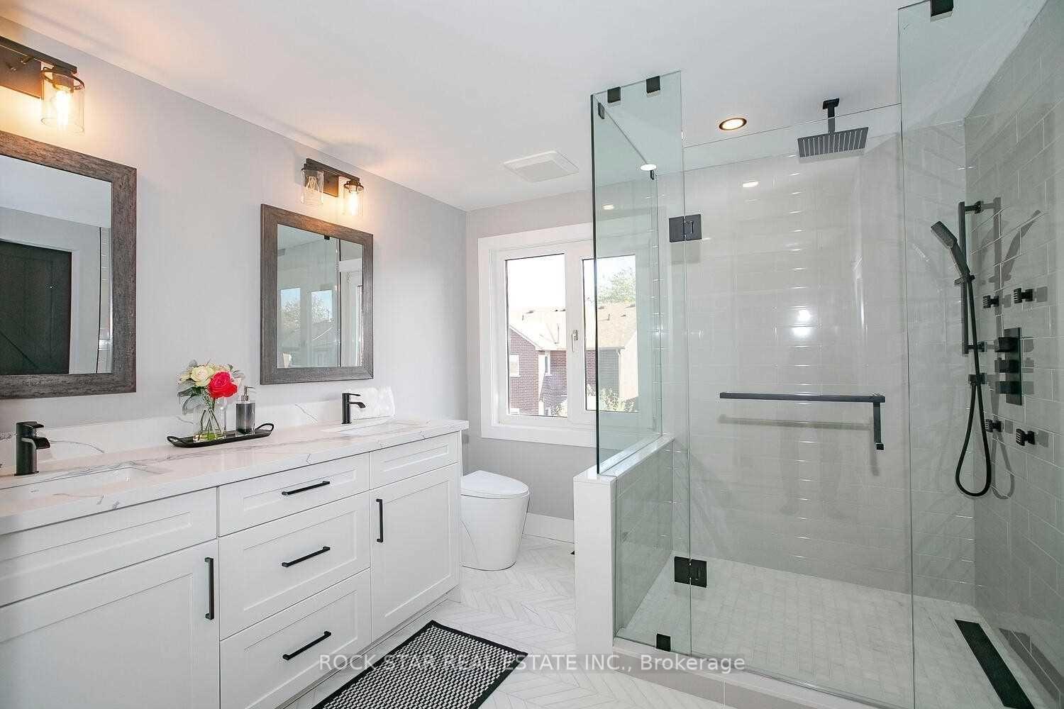
- Private primary bedroom with ensuite and sitting area.
- Located near walking trails and top-rated schools.
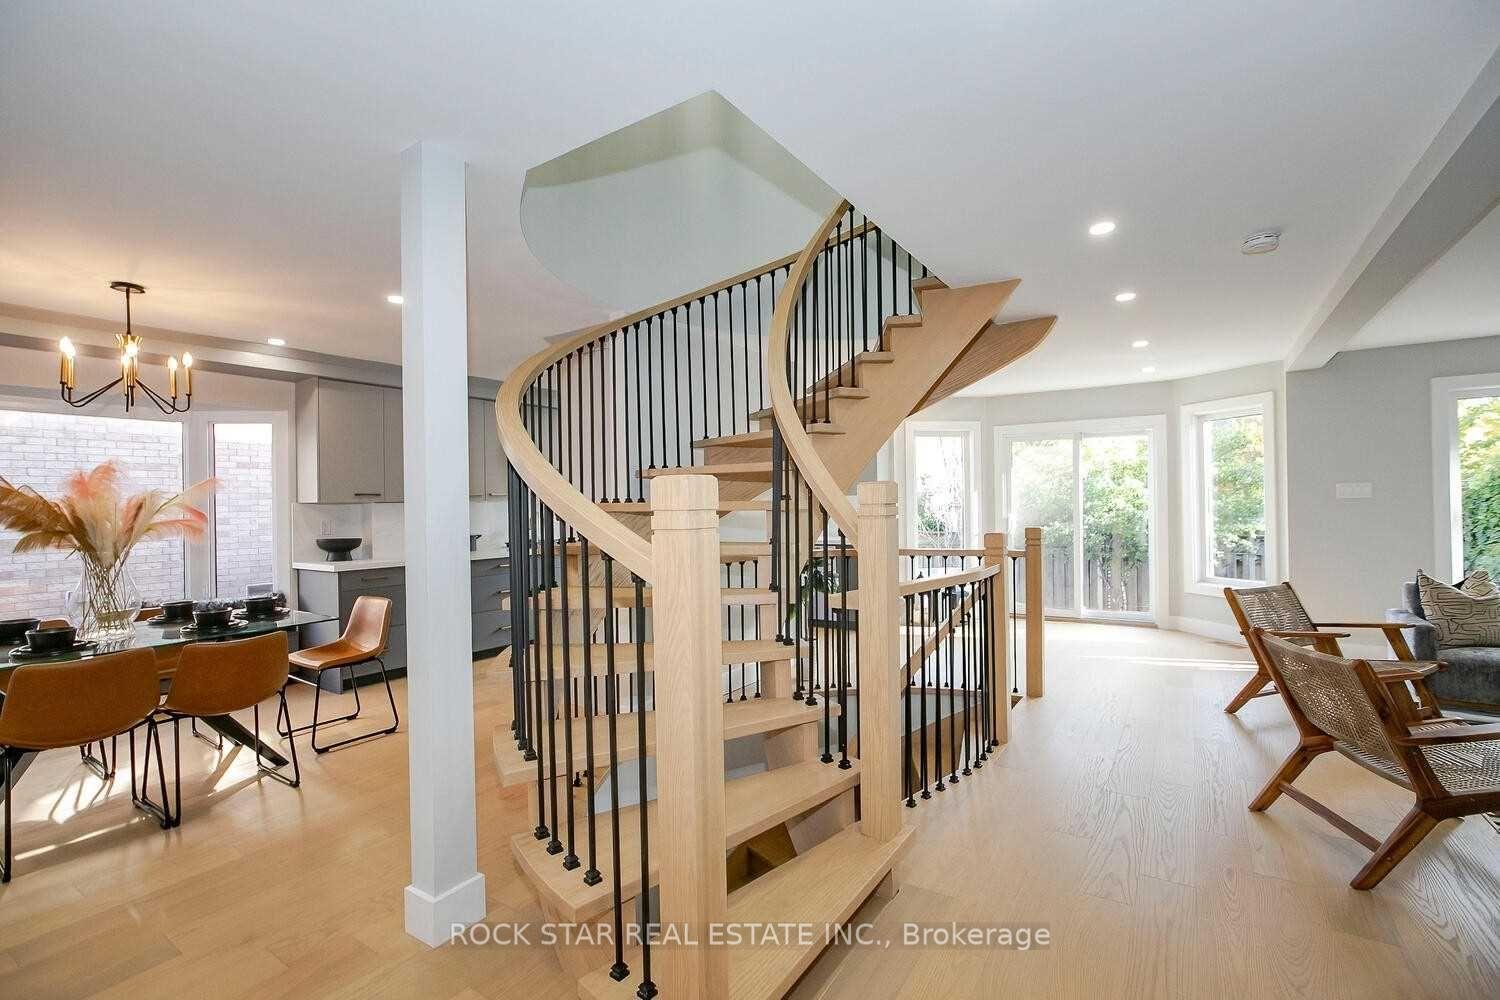
- Open concept layout throughout the home.
- Perfect for families in a sought-after neighborhood.
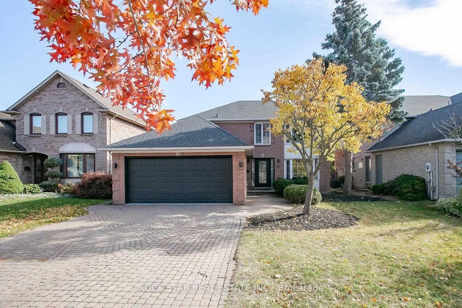
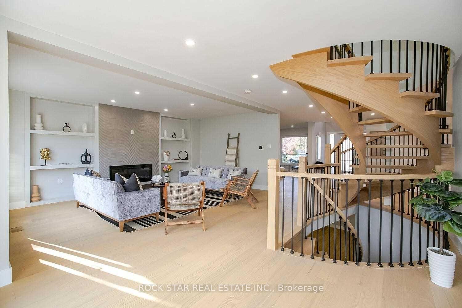
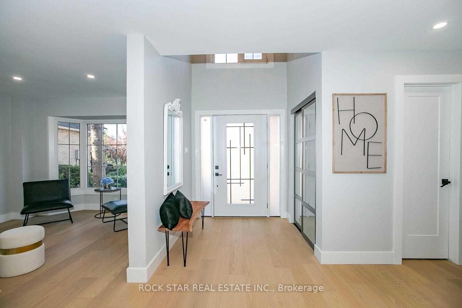
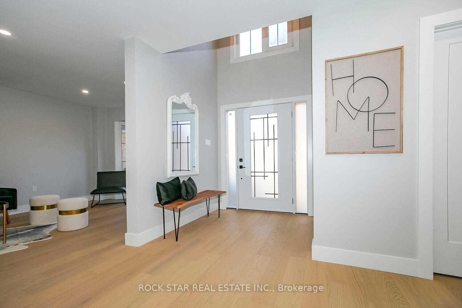
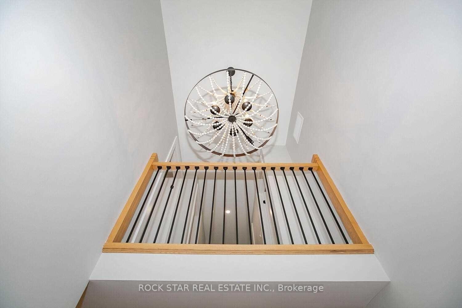
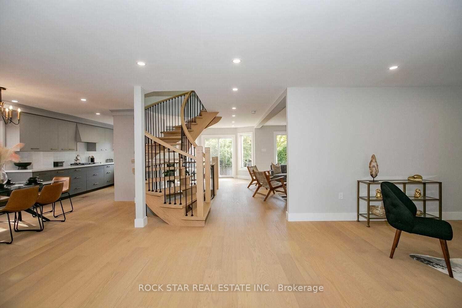
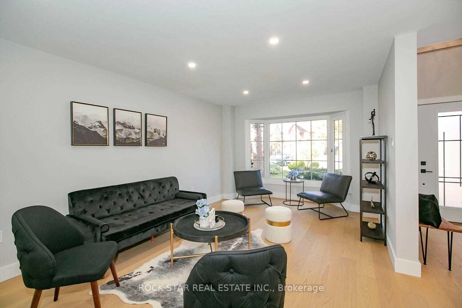
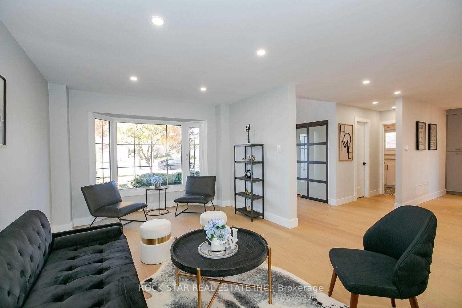
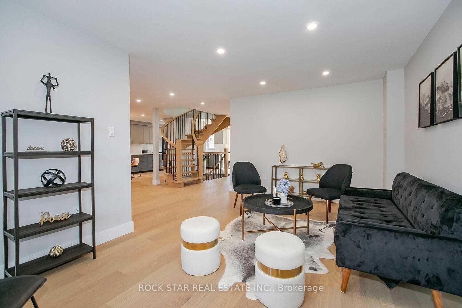
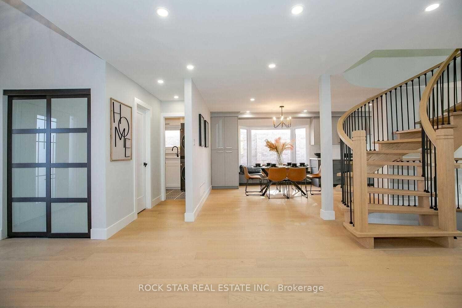
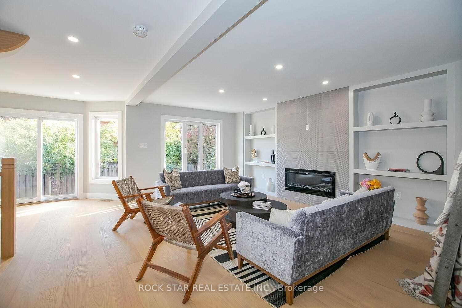
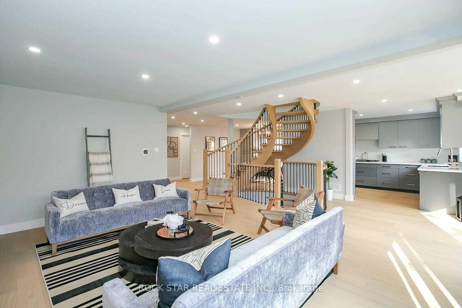
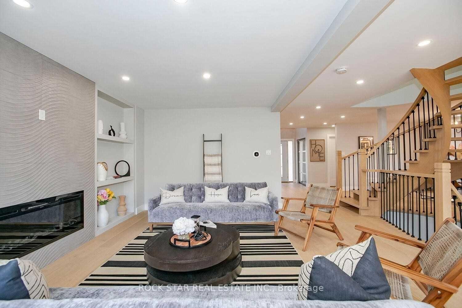
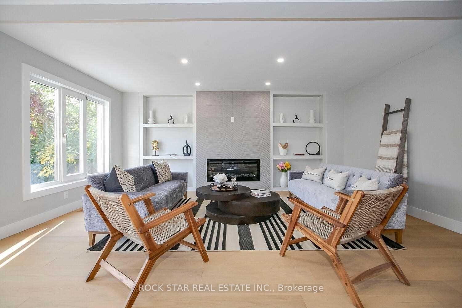
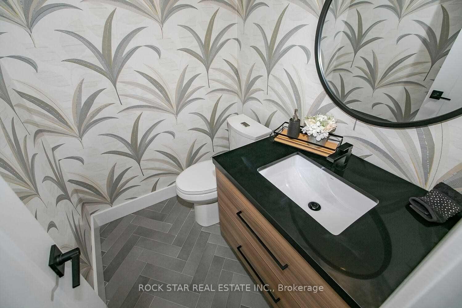
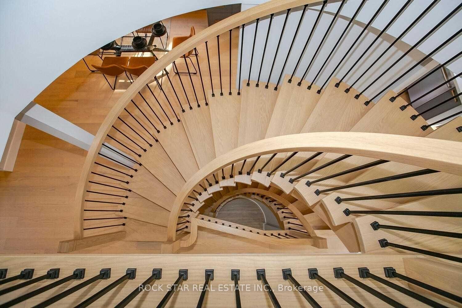
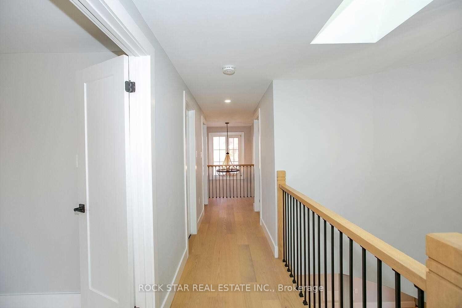
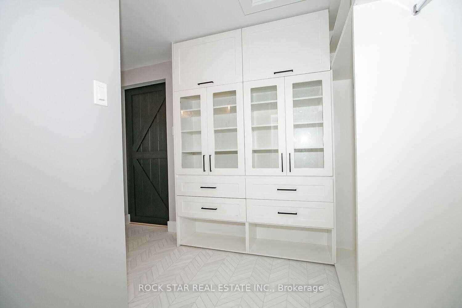
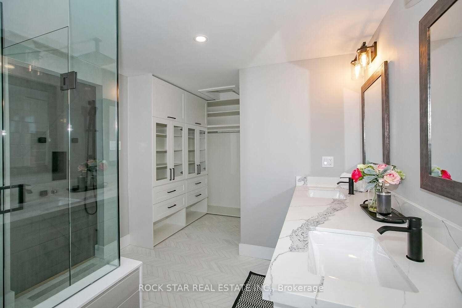
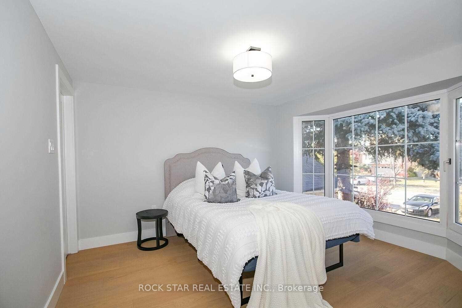
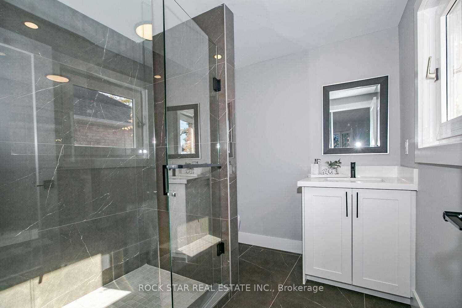
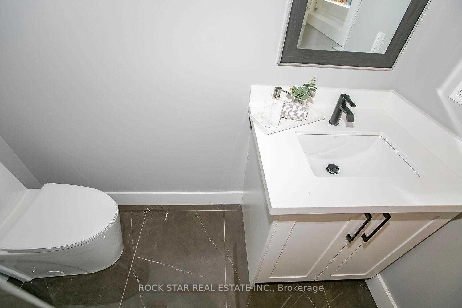
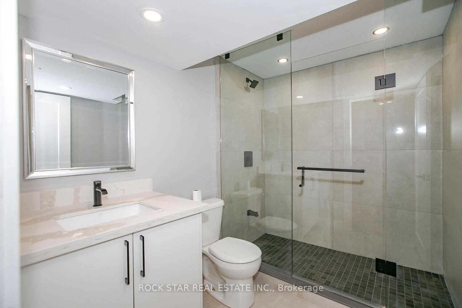
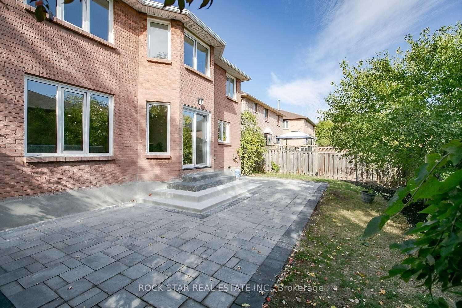
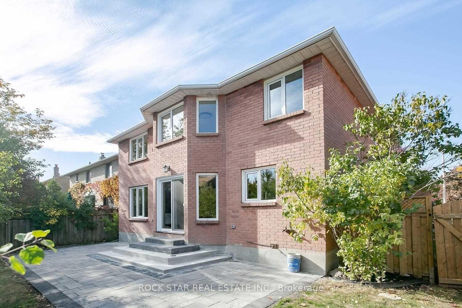
Approximately 2,500 sq ft above grade, 4 bedrooms, 5 washrooms, and over $300K in recent high-end renovations, this stunning River Oaks home offers over 3,500 sq ft of total living space surrounded by walking trails and green space. The main floor impresses immediately with formal living and dining rooms, an open concept family room, and a modern kitchen finished with built-in Bosch appliances, quartz counters, and a matching backsplash, while hardwood floors, smooth ceilings, and pot lights carry throughout the entire home. The breakfast area walks out to an interlocked patio, perfect for morning coffee or summer entertaining. Upstairs, the primary bedroom delivers a private retreat with its own sitting area, a 5 piece ensuite, and a walk-in closet complete with organizers, while the second bedroom enjoys its own 4 piece ensuite and two additional generously sized bedrooms complete the level. The huge finished basement is an entertainer's dream, anchored by a wet bar and offering flexible space for a media room, gym, or play area. A rare opportunity to lease a fully renovated home in one of Oakville's most sought after family neighbourhoods, just steps to trails, parks, and top rated schools.
- Other
- Fenced Yard
- Park
- Place Of Worship
- Public Transit
Key Facts & Features
Rental Details
- Portion Of Property For Rent
- Entire Property
- Furnished
- Unfurnished
- Rent Term
- 12 Months
- Rental Deposit
- No
- Credit Check
- No
- Employment Letter
- No
- Rental Application
- No
- References Required
- No
Included In Rent Fee
- None
- Water Heater
- Basement Type
- Finished
Interior Features
- Laundry Features
- Ensuite
- Laundry Level
- Main Level
- Interior Extras
- Other
- Fireplace/Stove
- Yes
- Elevator
- No
Exterior Features
- Pool
- None
- Property Features
- Fenced Yard, Park, Place Of Worship, Public Transit
Building
- Building Type
- Detached
- Building Style
- 2-Storey
Construction
- Exterior Finish
- Brick
- Roof
- Asphalt Shingle
- Foundation Details
- Concrete
- Special Designation
- Unknown
Parking & Garages
- Garage Type
- Built-In
- Garage Spaces
- 2
- Parking Spaces
- 4
- Total Garage And Parking Spaces
- 6
Heating & Cooling
- Heat Source
- Gas
- Heat Type
- Forced Air
- Air Conditioning
- Central Air
- Water
- Municipal
- Sewers
- Sewer
- Area
- Oakville
- Municipality
- Oakville
- Neighbourhood
- River Oaks
- Main cross streets
- River Oaks Blvd/Trafalgar
- Directions
- River Oaks Blvd/Trafalgar
Ask about this home
A HOMEH agent will answer your questions about this home.

Around this home
Post's Corners
Public · elementary · 280 m
7.8/10St Andrew
Private · elementary · 570 m
8.5/10Munns
Public · elementary · 960 m
9.2/10Holy Trinity
Private · secondary · 980 m
7.1/10Gaétan Gervais
Public · secondary · French · 1.3 km
9.3/10River Oaks
Public · elementary · 1.3 km
7.0/10White Oaks
Public · secondary · 1.5 km
8.8/10Montclair
Public · elementary · 1.6 km
3.3/10Sunningdale
Public · elementary · 1.7 km
9.2/10Online Catholic
Private · elementary · 1.7 km
8.8/10St Michaels
Private · elementary · 1.9 km
4.5/10St. Gregory the Great
Private · elementary · 2.0 km
7.1/10Iroquois Ridge
Public · secondary · 2.0 km
9.3/10du Chêne
Public · elementary · French · 2.1 km
7.8/10Our Lady of Peace
Private · elementary · 2.1 km
6.8/10
Data provided by OpenStreetMap & Fraser Institute School Rankings
For the owner
Is this your home? Track its value.
Get this home's HOMEH Estimate by email once a month, with how many homes are for sale around you.
- MLS® number
- W13651760
- Data source
- Toronto Regional Real Estate Board
- Status change
- 2026-08-14
- Listed on
- 2026-08-07
- Days on market
- 7 days
- Possession type
- Flexible
- Co-op commission
- Half-Month's Rent
- Listed by
- ROCK STAR REAL ESTATE INC.
Recommended for you
Based on homes you've looked at.
No recommended properties found.
Nearby similar homes
No nearby properties found.
More real estate resources
Other homes nearby
Explore this area
Nearby neighbourhoods
No nearby listings available.
Ask HOMEH about this home
Price, neighbourhood, monthly cost. Ask anything.
HOMEH Intelligent Agent is an AI, not a licensed representative. Check anything important with your agent.