
1794 Glenvista Drive
Oakville (Joshua Creek), ON L6H 6K5
- 5Bedrooms
- 5Bathrooms
- 2Garage
- 3500–5000Sq Ft
- $12,211Tax
- 51×115 ftLot Size
 Estimated Value:$2,372,500See Free Estimate Report

This home has sold. It is no longer available.
Property not available for sale or for rent.
Sale & Price History for 1794 Glenvista Drive, Oakville, Joshua Creek
| Start Date | End Date | Price | Event | MLS# |
|---|---|---|---|---|
| 2026-05-08 | 2026-07-30 | Login to See Prices | Sold | w13106152 |
Real estate boards require you to or to see the full details of this property.
*Sold prices and complete sale & price history are regulated data. Under the Trust in Real Estate Services Act, 2002 (TRESA) and the rules of the Real Estate Council of Ontario (RECO), and pursuant to the Multiple Listing Service® rules of the Canadian Real Estate Association (CREA) and the Toronto Regional Real Estate Board (TRREB), this information may be shown only to registered users who have agreed to the applicable terms of use (a Virtual Office Website, or "VOW," arrangement). HOMEH Inc., Brokerage therefore provides it to signed-in members only. Creating an account is free and takes under a minute.
About 1794 Glenvista Drive, Oakville, Joshua Creek
Summarized Description
- Spacious 5-bedroom home with 4.5 baths.
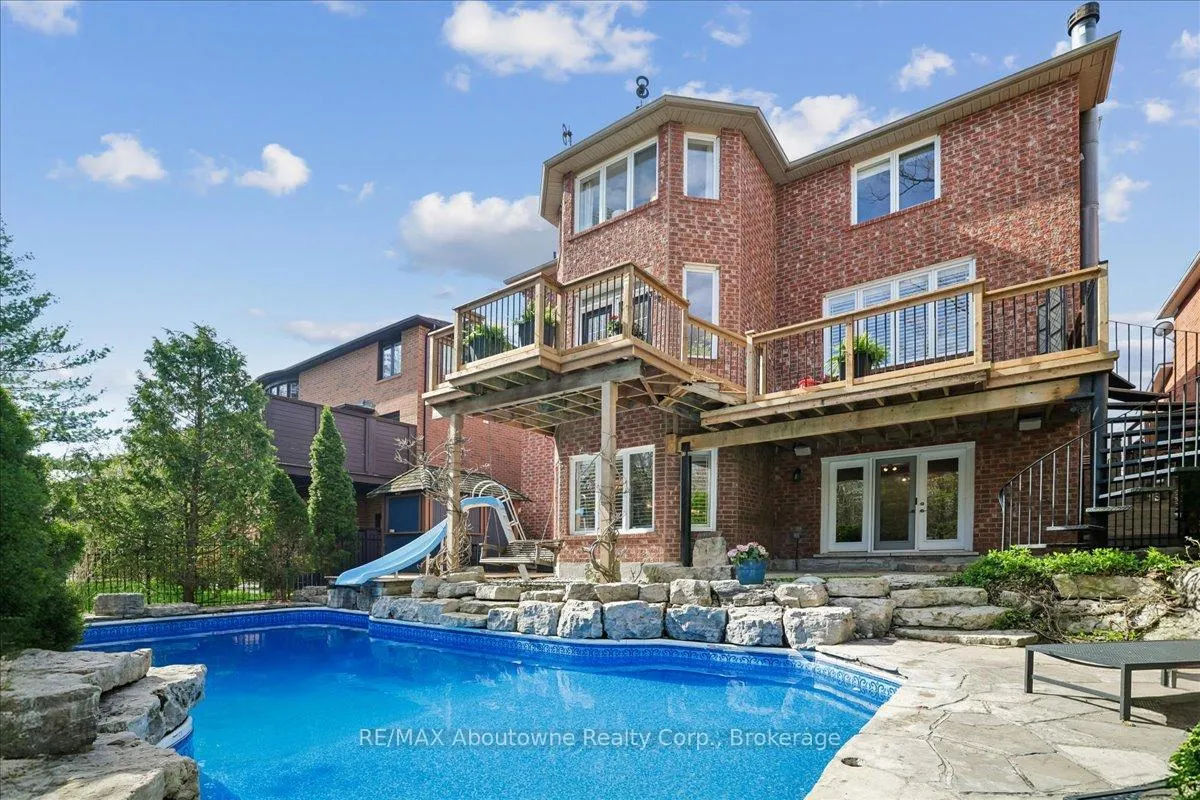
- Unique walk-out basement leading to saltwater pool.
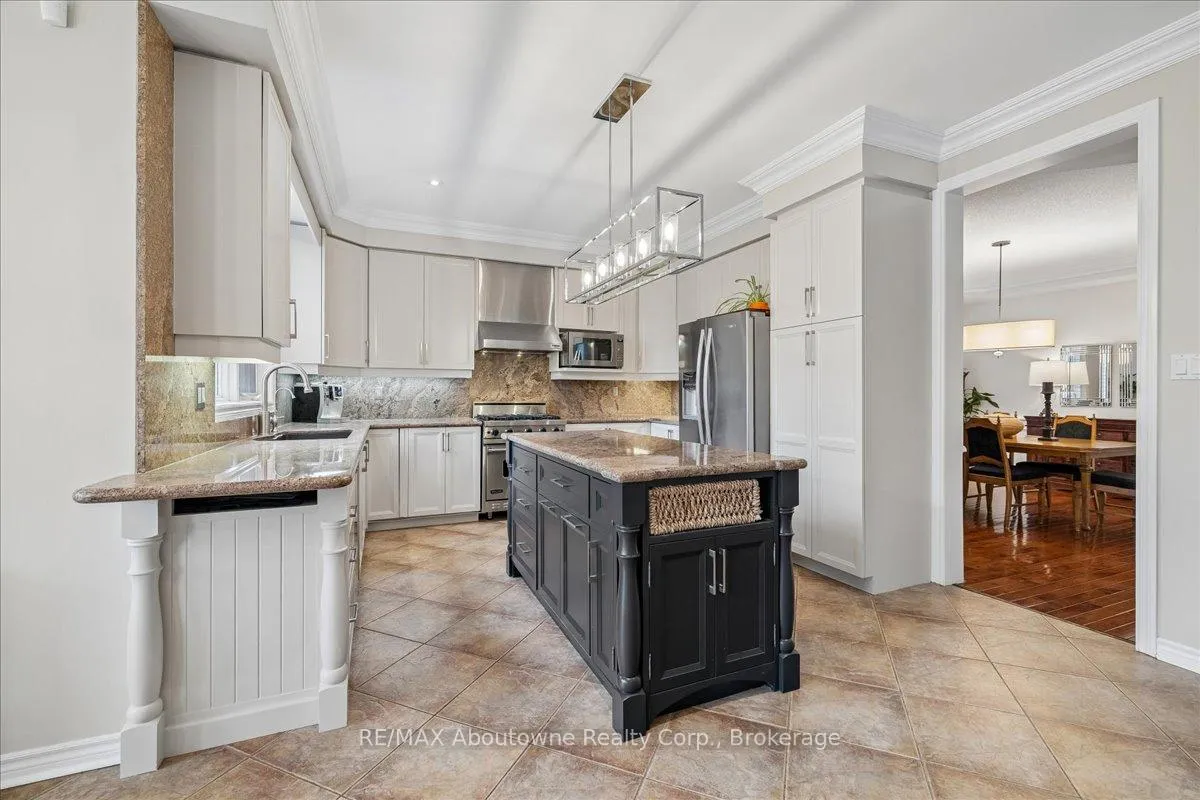
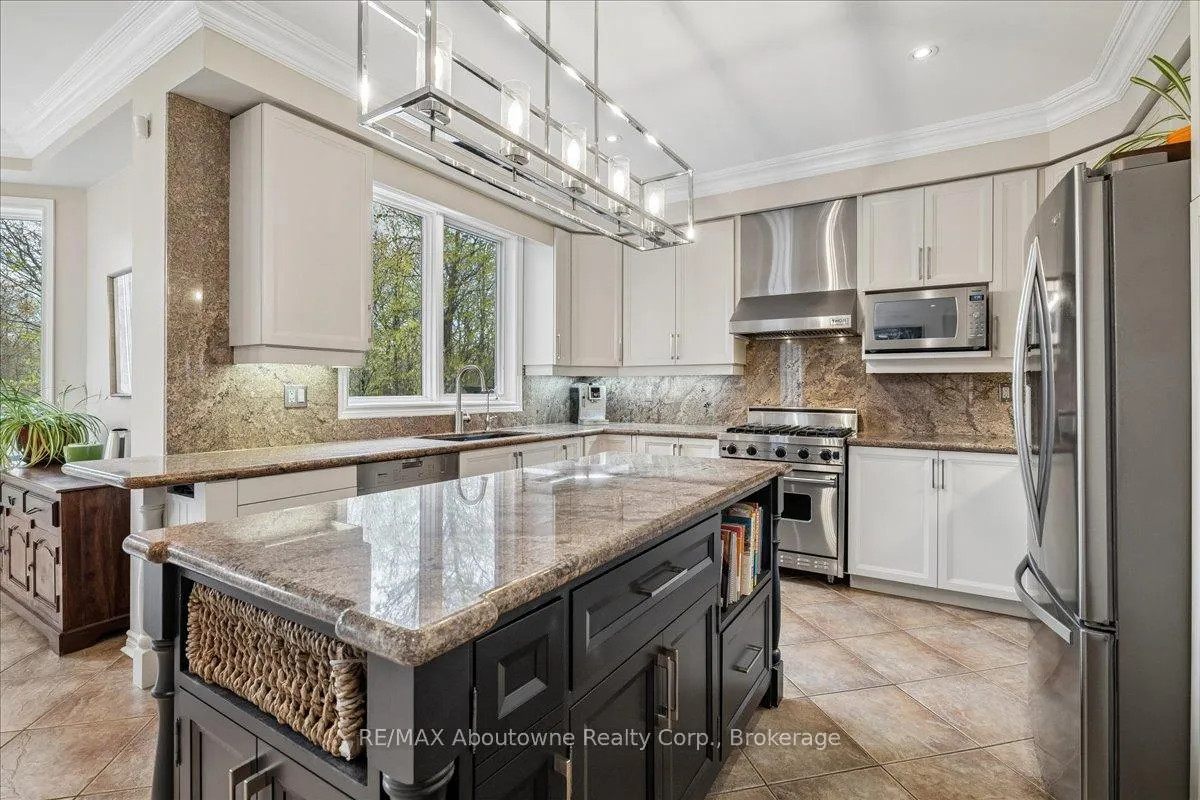
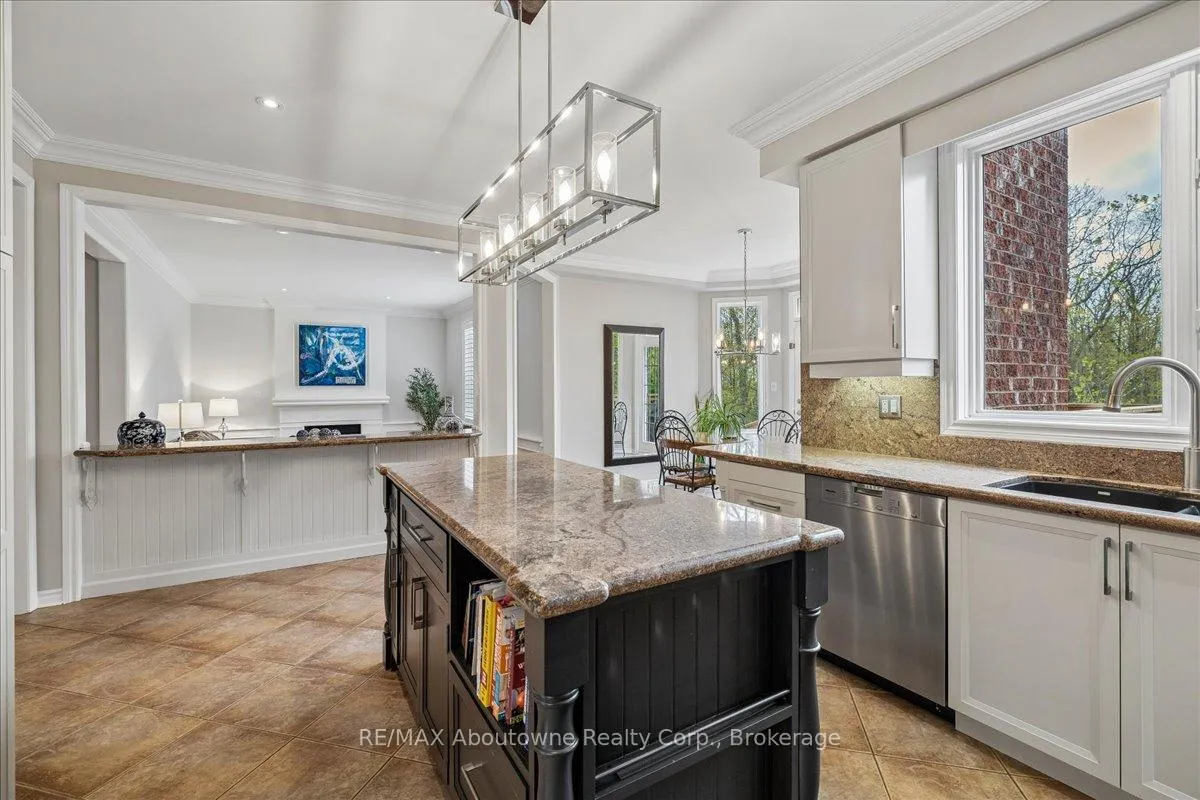
- Custom kitchen featuring granite counters and island.
- Hardwood floors throughout, enhancing elegance.
- Located in top-ranked school district.
- Multiple areas for relaxation and entertainment.
- Convenient access to major highways and shopping.
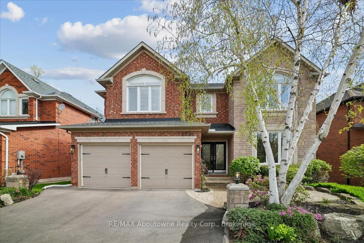
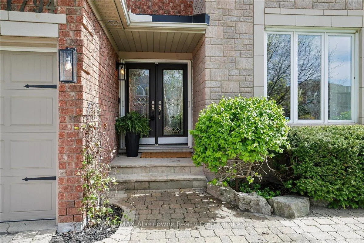
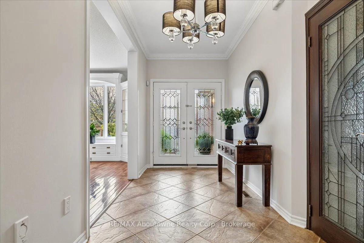
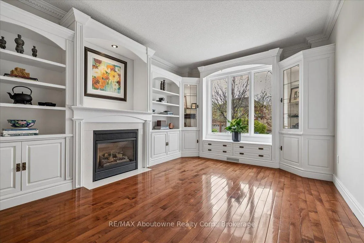
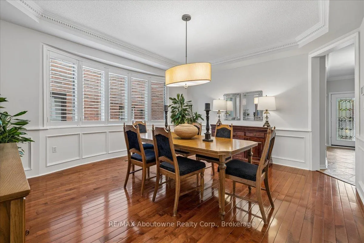
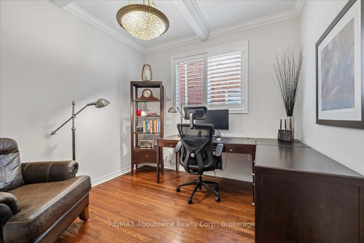
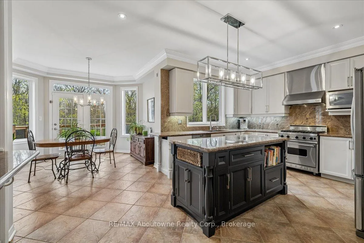
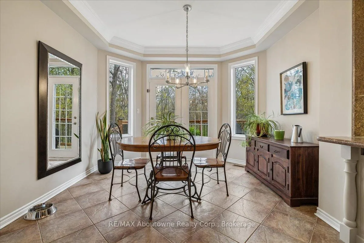
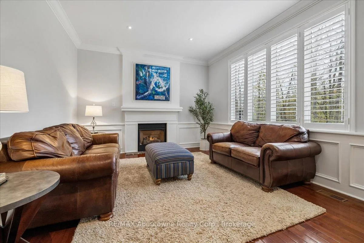
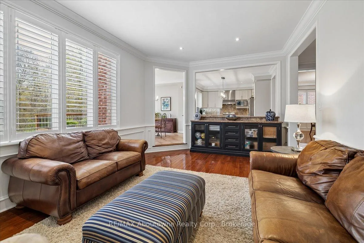
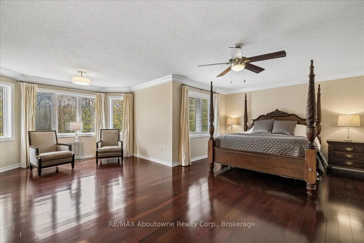
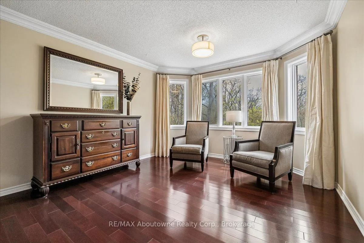
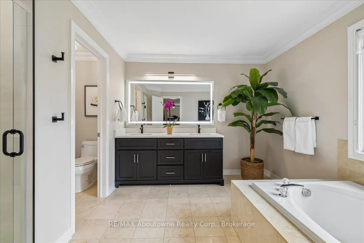
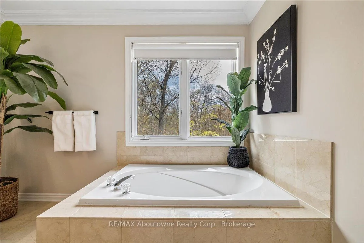
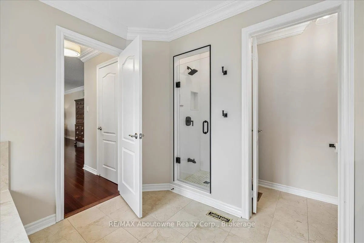
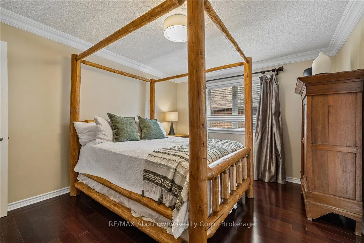
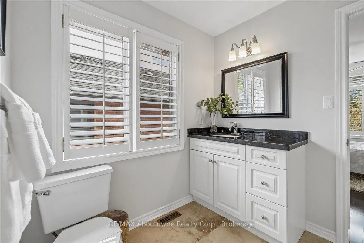
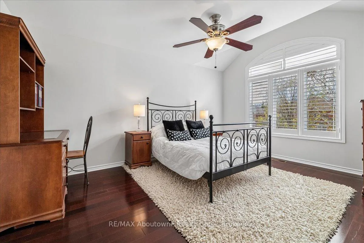
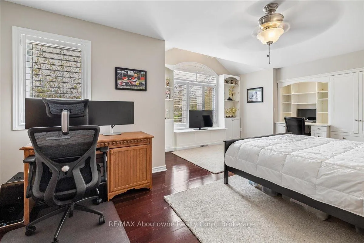
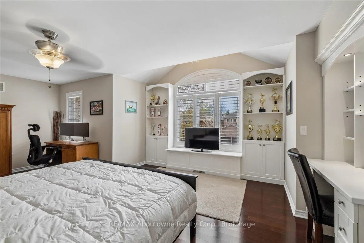
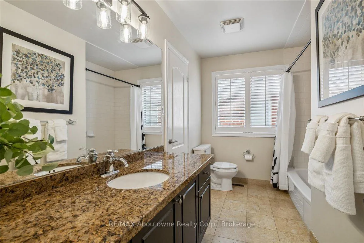
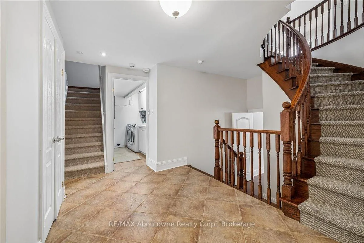
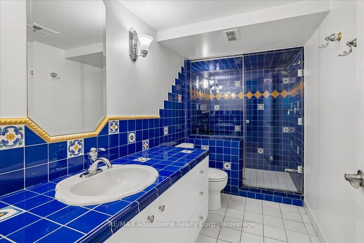
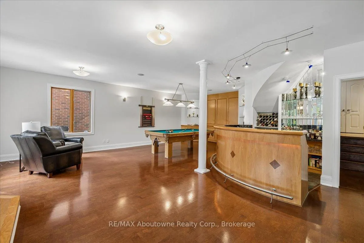
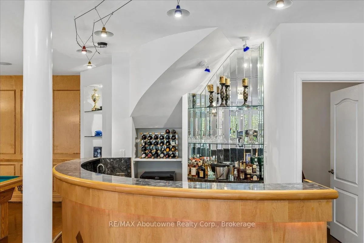
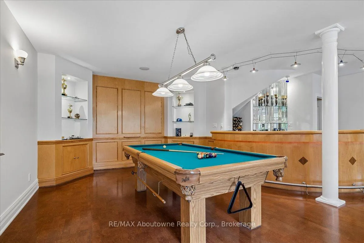
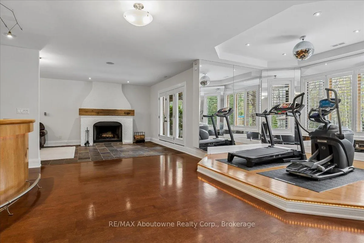
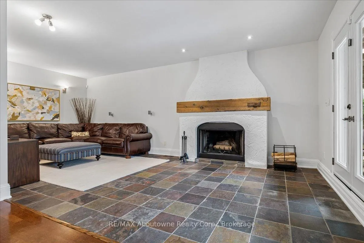
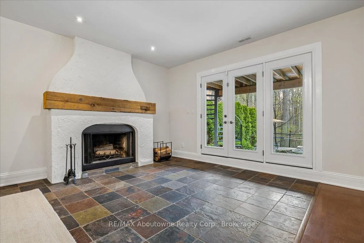
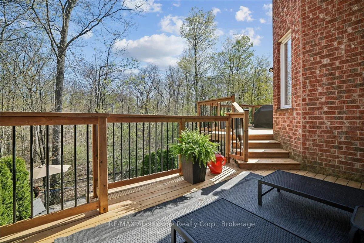
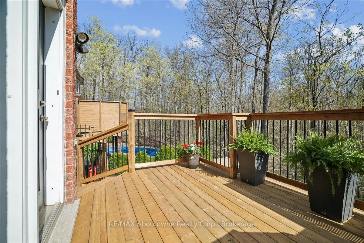
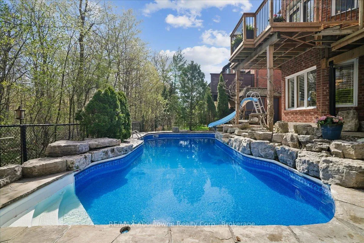
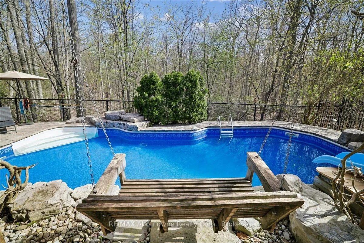
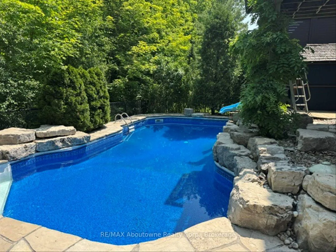
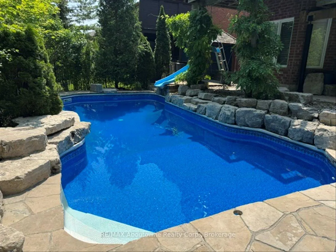
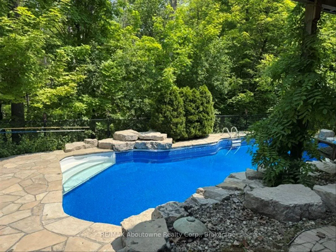
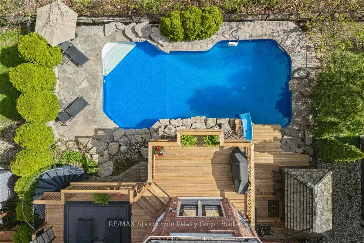
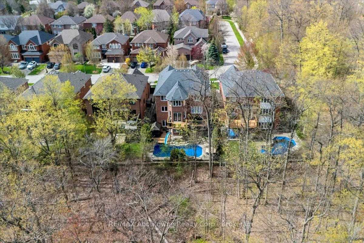
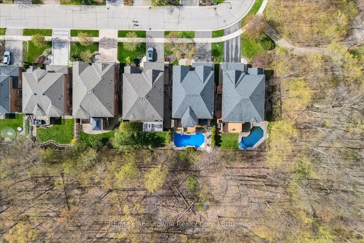
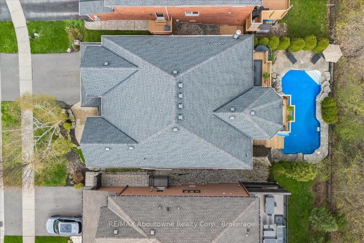
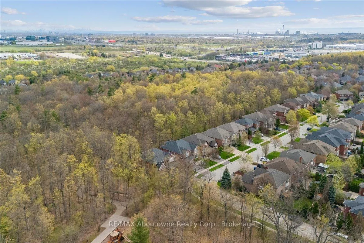
Ideal location, nestled in the back corner section of Glenvista Drive in Joshua Creek, minimal road traffic and backing onto Bayshire Park. Rare to find such a gorgeous setting with beautiful views from all levels. 5 Bedroom, 4.5 Baths, 3822 SF above grade, optimal layout for larger/blended families with Ensuite access from 3 of the 4 bedrooms. Bedrooms, landing & staircase all hardwood. Primary suite with His/Hers walk-in closets, sitting area and spa-like ensuite. Fully finished walk-out basement to in-ground saltwater pool with stone waterfall, slide and cabana bar. Several spots to unwind and relax or entertain family and friends on the newly refurbished decking or flagstone patio. This carpet free home features heated ceramic floors through the entry, kitchen, breakfast area and mudroom with 2nd staircase to the lower level and inside access to garage. Remaining main level area with hardwood flooring, extensive crown mouldings, wainscotting and California shutters in several rooms. Formal living room with custom built-in bookcases, gas FP. Formal dining room just off the kitchen. Open concept family room with 2nd gas fireplace, eat-in breakfast area with walkout to deck, lounging area, and stairs to lower patio & pool. Custom kitchen with island, granite counters & backsplash. Stainless steel appliances and several built-in storage areas throughout. Main floor office with coffered ceiling. Lower level with maple wet bar, media area, wood burning fireplace with beam mantle, games area with pool table and exercise area. 3 piece bath, cedar closet & storage area. Laundry made easy with convenient laundry chute from upper levels. Ideal location with easy access to Ford Dr/QEW/403/407/GO. Top ranked school district, walking trails & shopping within mins.
Key Facts & Features
Property Costs
- Annual Property Tax Amount
- $12,211
- Land Transfer Tax Fee
- $47,695
Rental Items
- Rental Equipment
- N/A
- Basement Type
- Finished with Walk-Out
Interior Features
- Laundry Level
- Lower Level
- Interior Extras
- Carpet Free, Sump Pump, Water Purifier, Water Heater Owned, Central Vacuum, Auto Garage Door Remote
- View
- Trees/Woods
- Fireplace/Stove
- Yes
- Fireplace Features
- Natural Gas, Wood
- Elevator
- No
Exterior Features
- Pool
- Inground
- Property Features
- Wooded/Treed, School, Park, Greenbelt/Conservation, Ravine, Fenced Yard
- Other Structures
- Fence - Full, Out Buildings
Building
- Building Type
- Detached
- Building Style
- 2-Storey
- Approx Age
- 16-30
Construction
- Exterior Finish
- Brick, Stone
- Roof
- Asphalt Shingle
- Foundation Details
- Poured Concrete
- Special Designation
- Unknown
Lot
- Lot Front
- 50.85 ft
- Lot Depth
- 114.83 ft
- Lot Size
- 5856
- Lot Shape
- Rectangular
Inclusions
- Inclusions
- SS Fridge, Stove, B/I Dishwasher, Range Hood, R/Osmosis Water System, Washer, Dryer, All Window Coverings & California Shutters, All Electric Light Fixtures, Alarm System, Humidifier, Water Softener, Cent Vac, Pool Table & Accessories, Bose Lifestyle 48 Theatre Surround Sound System, Auto Pool Cleaner, Winter Cover & Related Equipment, Garage Storage Racks, Openers (2) & Remotes. (See Attachments for Detailed List of Inclusions)
Exclusions
- Exclusions
- No Exclusions, Rental Items or Anything Under Contract
Parking & Garages
- Garage Type
- Attached
- Garage Spaces
- 2
- Parking Spaces
- 2
- Total Garage And Parking Spaces
- 4
Heating & Cooling
- Heat Source
- Gas
- Heat Type
- Forced Air
- Air Conditioning
- Central Air
- Water
- Municipal
- Sewers
- Sewer
- Bedrooms
- 5
- Washrooms
- 5
- Kitchens
- 1
- Family / bonus room
- Yes
Room sizes
- Kitchen—Ground level, Ceramic Floor, Heated Floor, Centre Island
- Dining Room—Ground level, Hardwood Floor, Crown Moulding, Wainscoting
- Living Room—Ground level, Hardwood Floor, B/I Bookcase, Gas Fireplace
- Family Room—Ground level, Open Concept, Wainscoting, Gas Fireplace
- Office—Ground level, Hardwood Floor, Coffered Ceiling(s), California Shutters
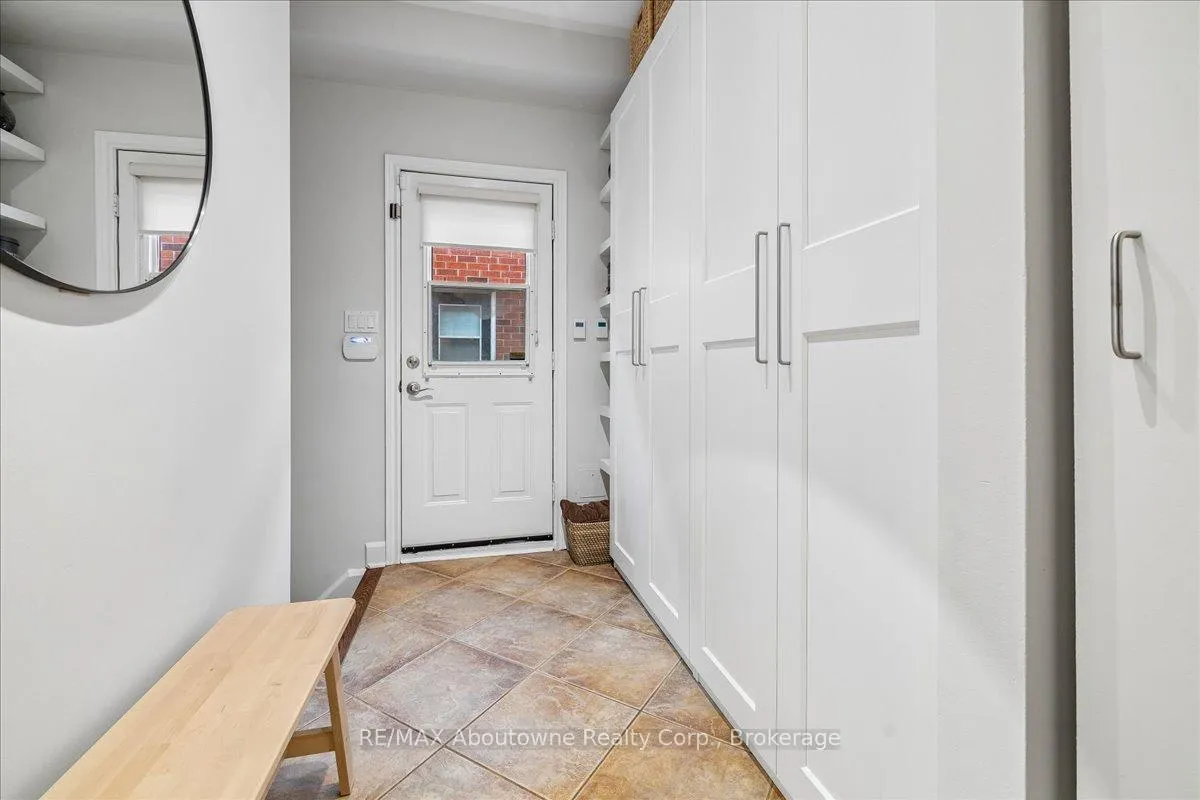
- Mud Room—Ground level, Ceramic Floor, Staircase, Access To Garage
- Breakfast—Ground level, Ceramic Floor, W/O To Deck, Large Window
- Primary Bedroom—Second level, Hardwood Floor, 5 Pc Ensuite, His and Hers Closets
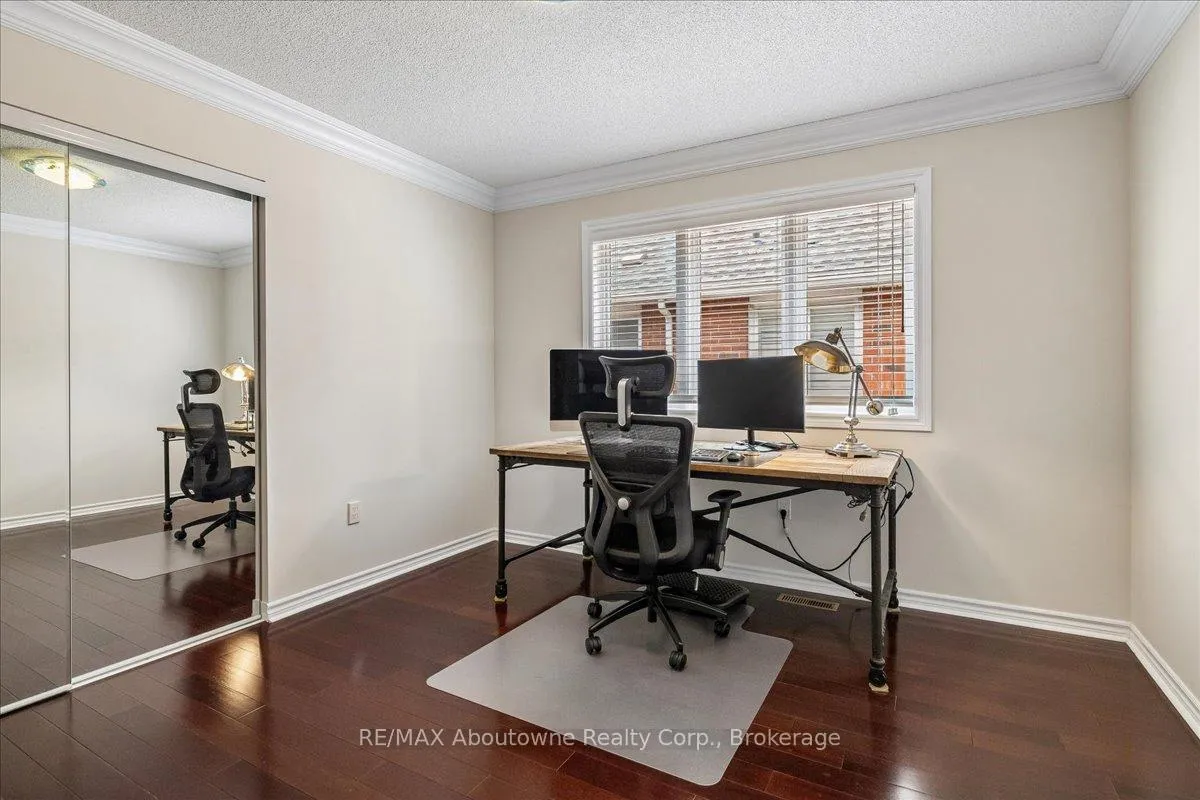
- Bedroom 2—Second level, Hardwood Floor, Mirrored Closet, Crown Moulding
- Bedroom 3—Second level, 4 Pc Ensuite, Hardwood Floor, Crown Moulding
- Bedroom 4—Second level, 4 Pc Ensuite, B/I Bookcase, California Shutters
- Bedroom 5—Second level, 4 Pc Ensuite, Hardwood Floor, Crown Moulding
- Recreation—Lower level, Slate Flooring, Fireplace, W/O To Pool
- Game Room—Lower level, Cork Floor, Wet Bar, B/I Shelves
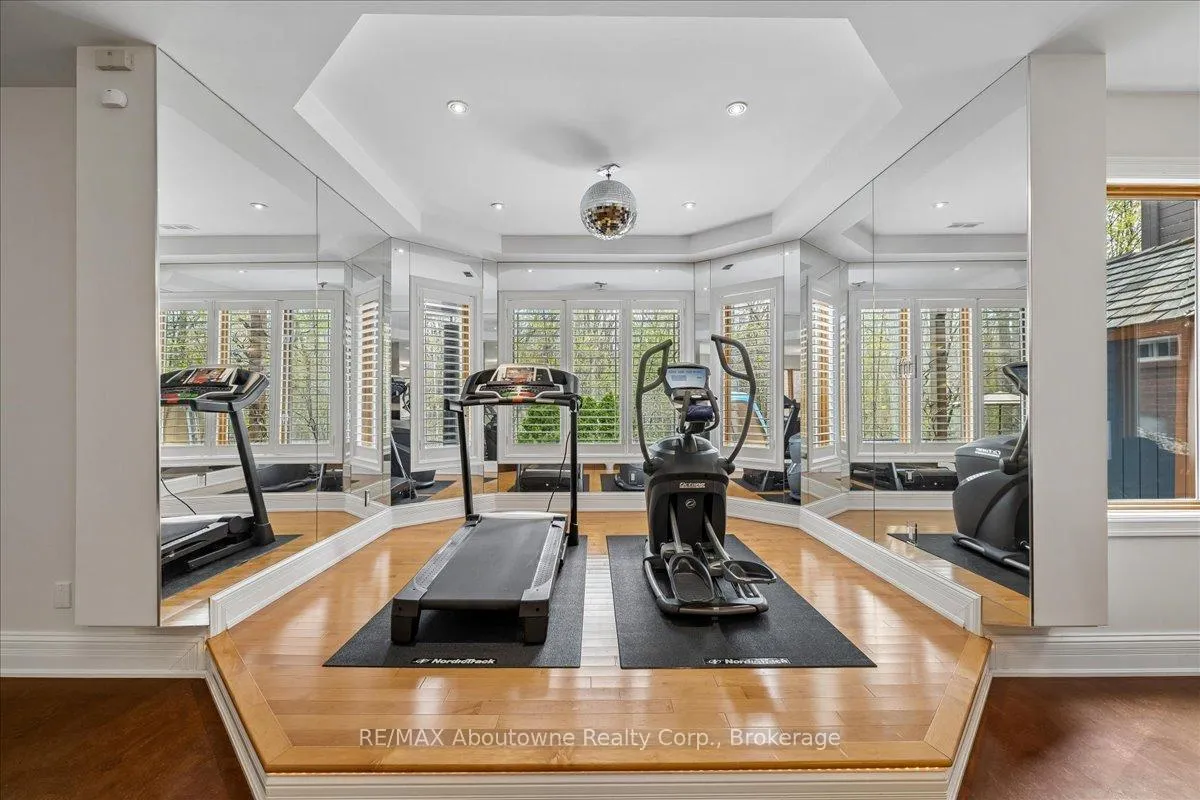
- Exercise Room—Lower level, Hardwood Floor, Mirrored Walls, California Shutters
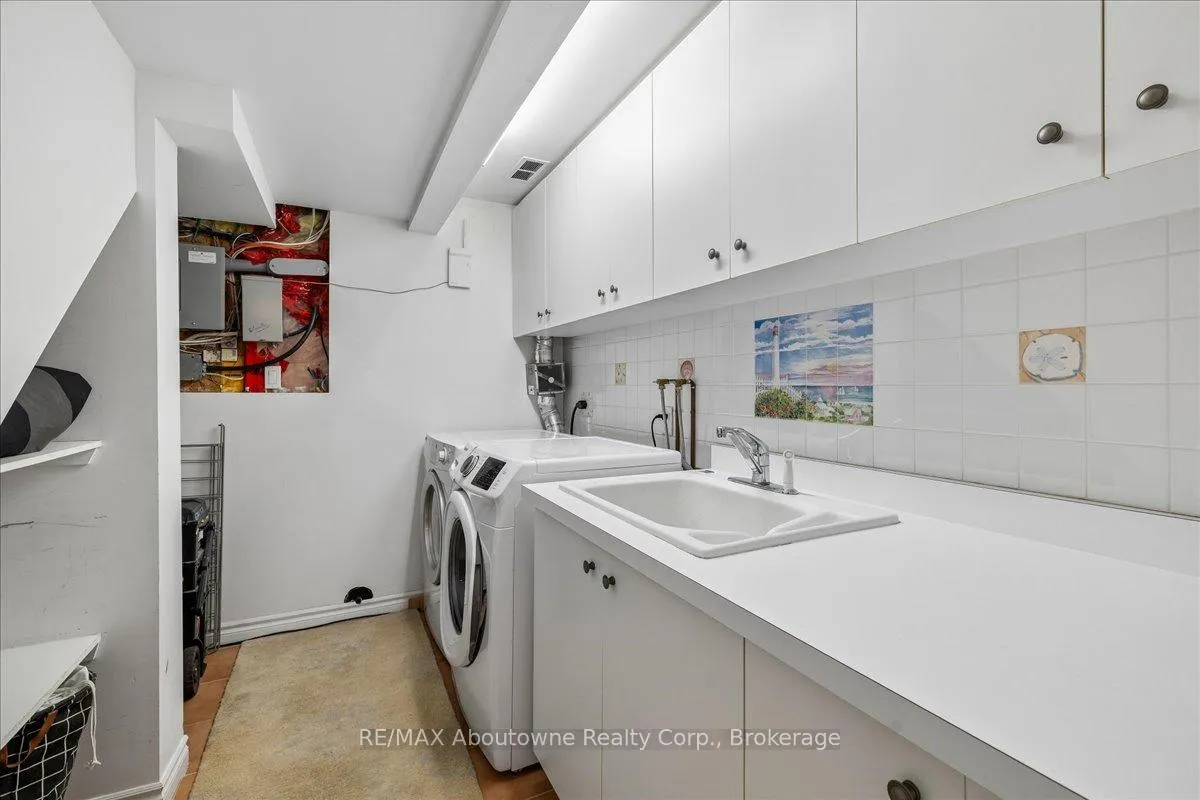
- Laundry—Lower level, Ceramic Floor, Ceramic Backsplash, Laundry Sink
- Utility Room—Lower level
- Other—Lower level, Cedar Closet(s)
Washrooms
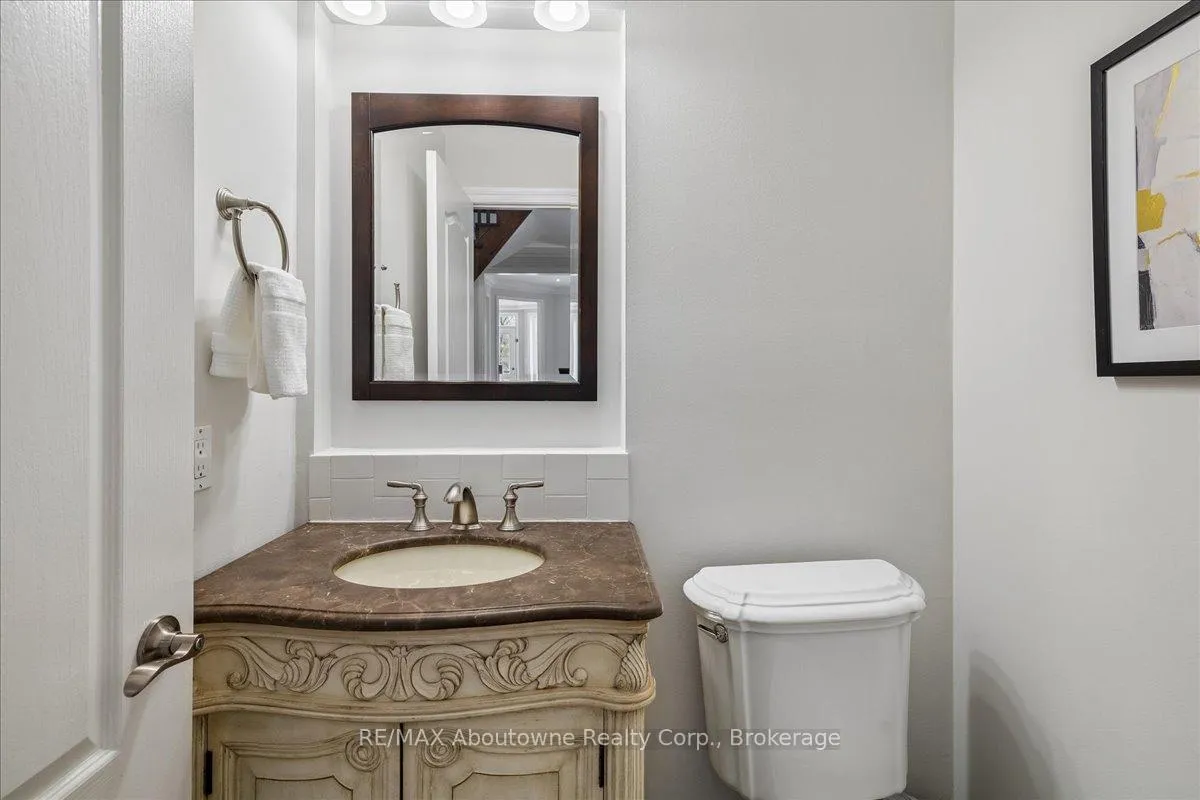
- 2-piece, Main
- 4-piece, Second
- 5-piece, Second
- 3-piece, Lower
- Municipality
- Oakville
- Neighbourhood
- Joshua Creek
- Main cross streets
- Bayshire
- Zoning
- RL5 sp:45
- Directions
- Bayshire to Glenvista
- MLS® number
- W13106152
- Data source
- Toronto Regional Real Estate Board
- Status change
- 2026-07-30
- Listed on
- 2026-05-08
- Days on market
- 83 days
- Possession type
- 60-89 days
- Co-op commission
- 2.5% + HST
- Seller
- Listed by
- RE/MAX Aboutowne Realty Corp., Brokerage
Home Market Value
Current home valuation for 1794 Glenvista Drive, Oakville, Joshua Creek, Oakville, ON. Listed for $2,448,800
HOMEH Estimate
$2,372,500
Estimated Sales Range
$1,874,275 - $2,870,725
HOMEH Estimate for 1794 Glenvista Drive, Oakville, Joshua Creek
Calculated with a real agent's CMA method — 45+ years of experience, codified. Not an AI guess.
For the owner
Is this your home? Track its value.
Get this home's HOMEH Estimate by email once a month, with how many homes are for sale around you.
Mortgage Payment Calculator
Compare up to 4 down payment scenarios
20% required for homes $1.5M or more
$489,760
| Scenario 1 | Scenario 2 | Scenario 3 | Scenario 4 | |
|---|---|---|---|---|
−Down payment | % $ | % $ | % $ | % $ |
+CMHC insurance | $0 | $0 | $0 | $0 |
=Total mortgage | $1,959,040 | $1,836,600 | $1,714,160 | $1,591,720 |
Amortization | ||||
Mortgage rate | % | % | % | % |
| Payment frequency | ||||
=Mortgage payment | $9,565monthly | $8,967monthly | $8,369monthly | $7,772monthly |
Land Transfer Tax
$47,695
$47,695
Around this home
Data provided by OpenStreetMap & Fraser Institute School Rankings
Ask HOMEH
New!Hi there!
👋Text or call (416) 301-9001
Recommended for you
Based on homes you've looked at.
No recommended properties found.
Nearby similar homes
No nearby properties found.
More real estate resources
Other homes nearby
Explore this area
Nearby neighbourhoods
No nearby listings available.