
2054 Lakeshore Road E
Oakville (Ford), ON L6J 1M3
- 7Bedrooms
- 13Bathrooms
- 4Garage
- 5000 +Sq Ft
- $125,908Tax
- 164×440 ftLot Size
 Free EstimateSee Free Estimate Report

Sale & Price History for 2054 Lakeshore Road E, Oakville, Ford
| Start Date | End Date | Price | Event | MLS# |
|---|---|---|---|---|
| No listing history available | ||||
Real estate boards require you to or to see the full details of this property.
*Sold prices and complete sale & price history are regulated data. Under the Trust in Real Estate Services Act, 2002 (TRESA) and the rules of the Real Estate Council of Ontario (RECO), and pursuant to the Multiple Listing Service® rules of the Canadian Real Estate Association (CREA) and the Toronto Regional Real Estate Board (TRREB), this information may be shown only to registered users who have agreed to the applicable terms of use (a Virtual Office Website, or "VOW," arrangement). HOMEH Inc., Brokerage therefore provides it to signed-in members only. Creating an account is free and takes under a minute.
About 2054 Lakeshore Road E, Oakville, Ford
Summarized Description
- Exclusive lakefront estate on 1.6 acres.
- Designed by renowned architect Gren Weis.
- Spacious 19,210 sq ft with 7 bedrooms.
- Features a gourmet open-concept kitchen.
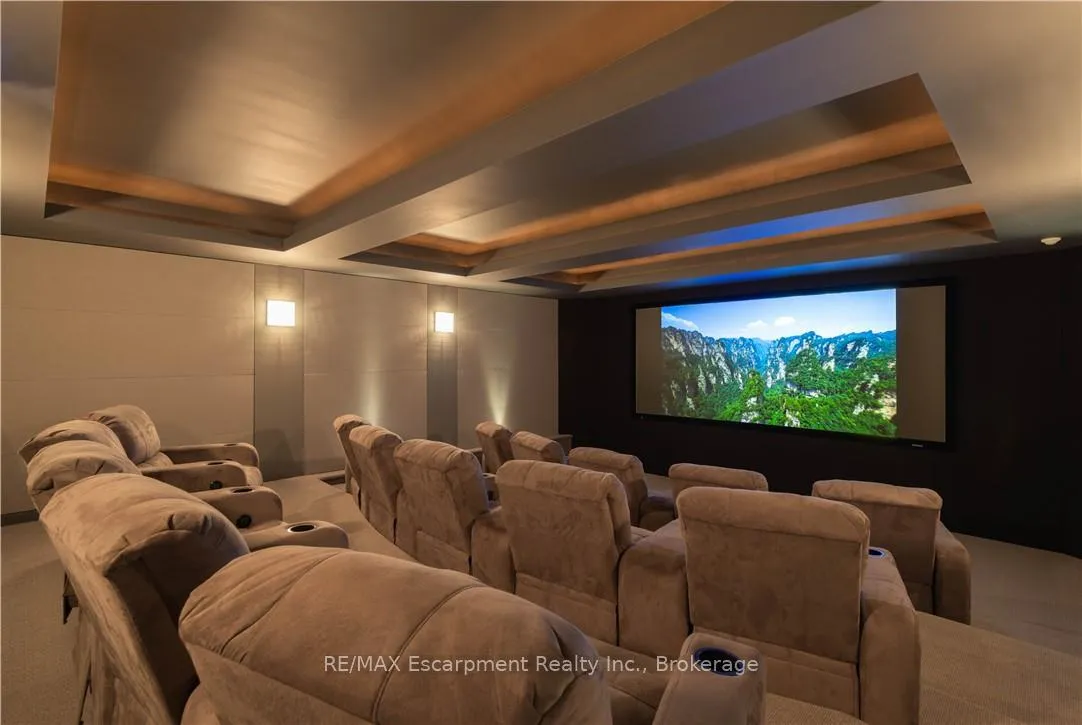
- Includes a state-of-the-art home theater.
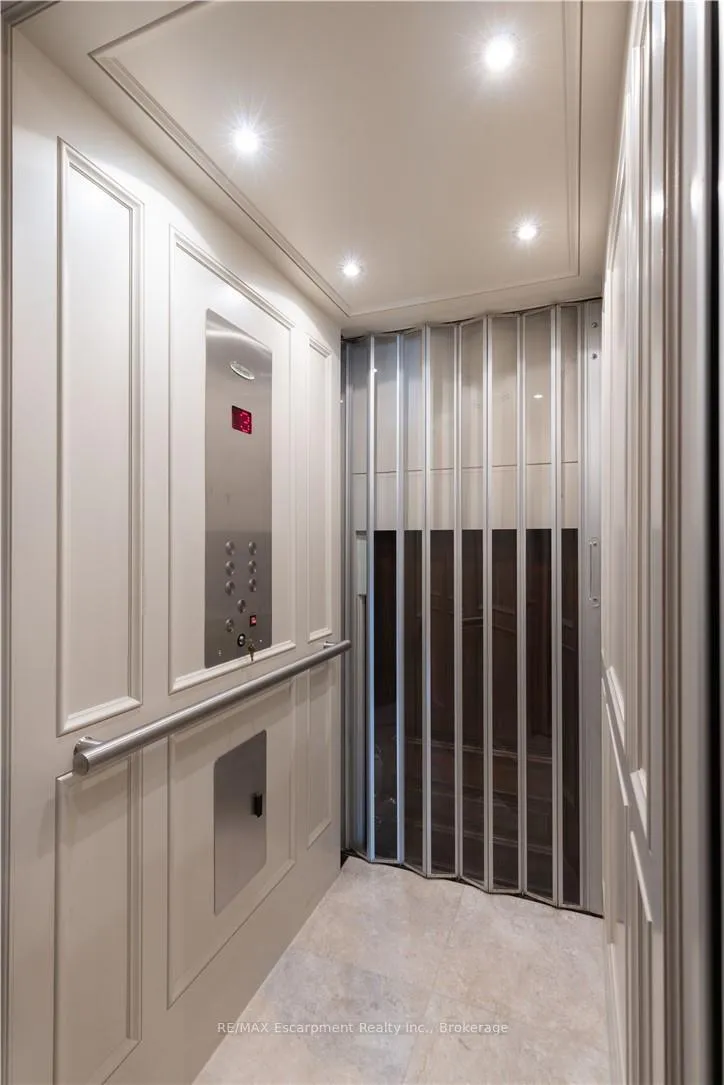
- Elevator provides access to all levels.
- Private nanny suite with separate entrance.
- Luxury certified for uncompromising comfort.
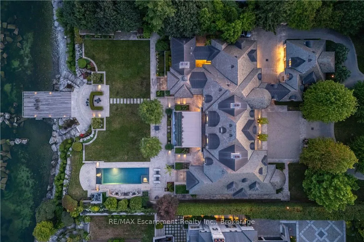
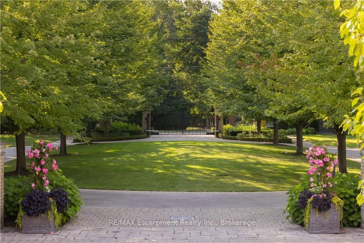
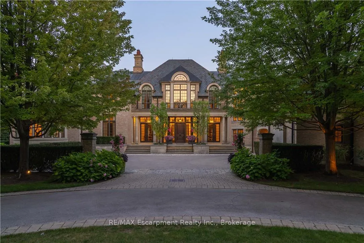
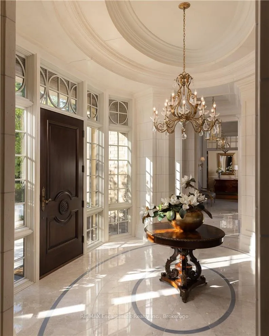
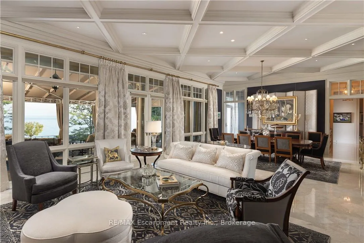
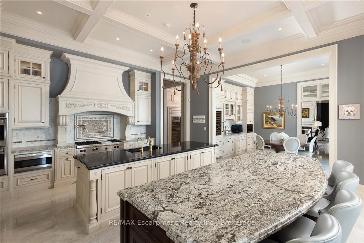
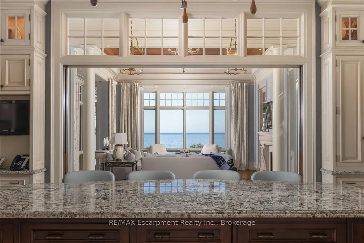
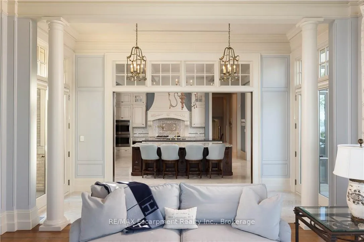
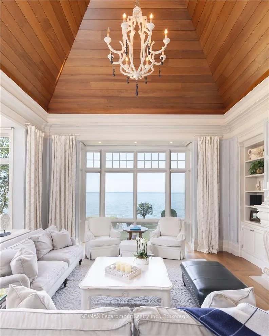
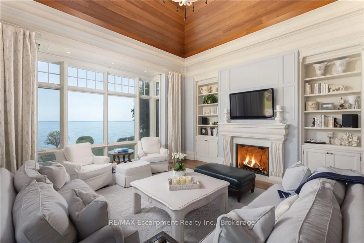
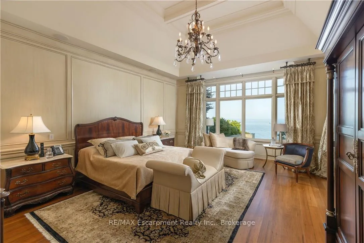
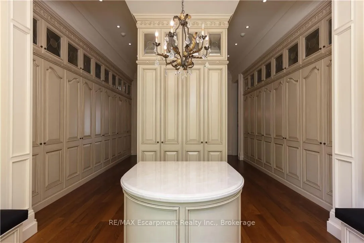
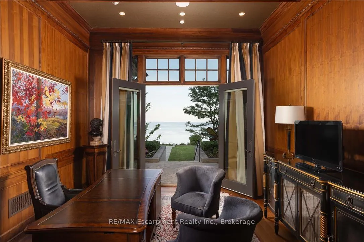
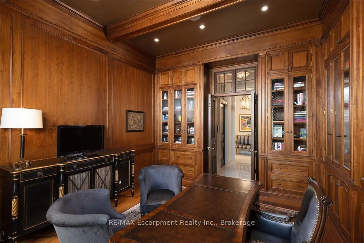
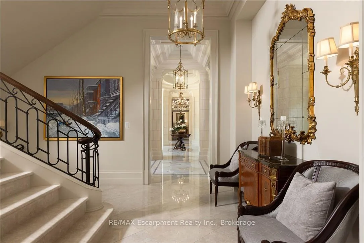
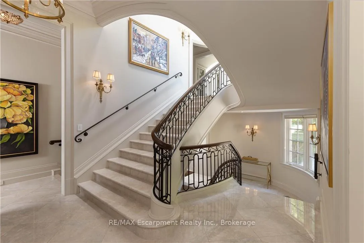
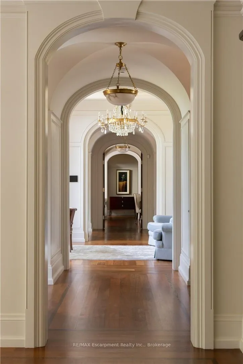
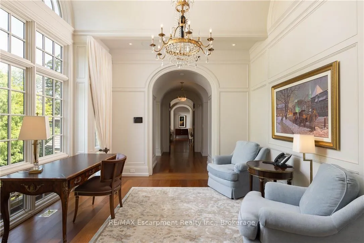
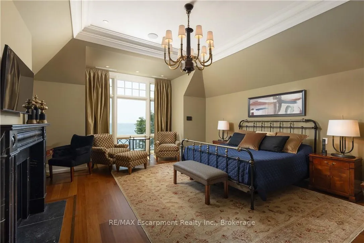
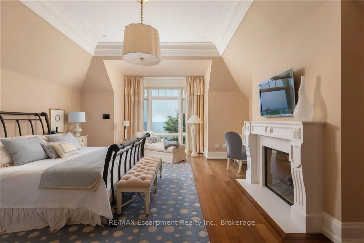
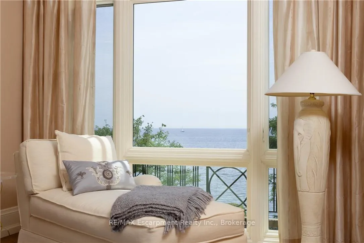
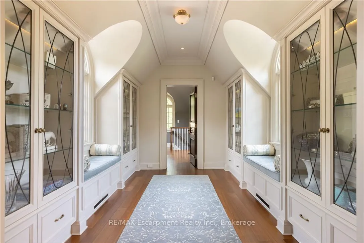
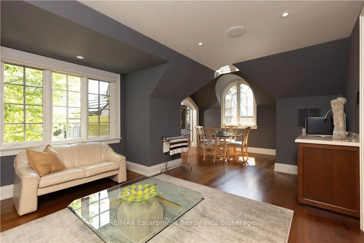
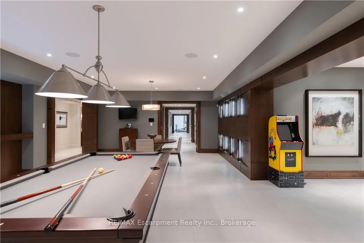
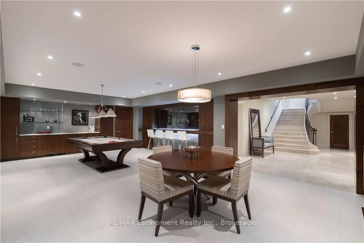
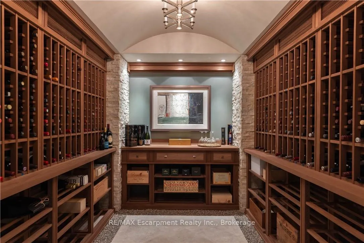
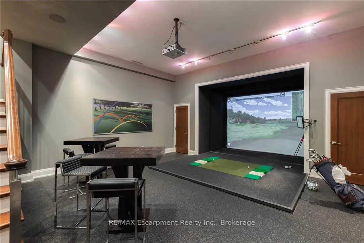
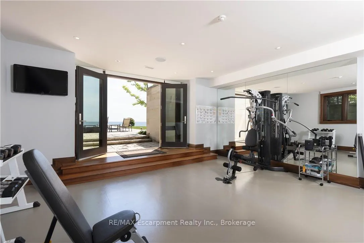
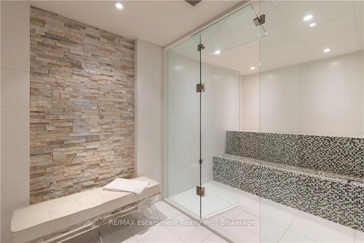
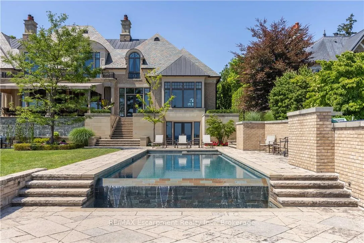
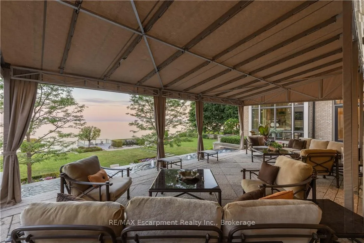
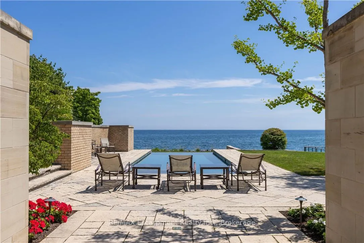
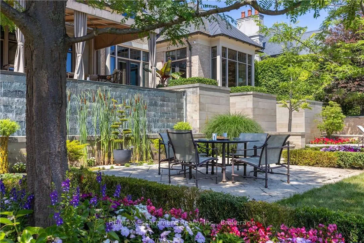
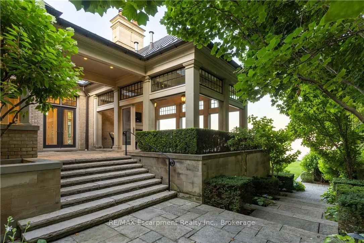
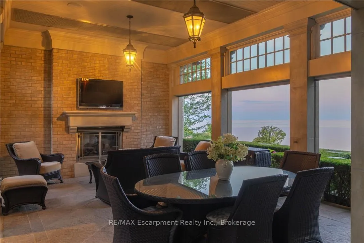
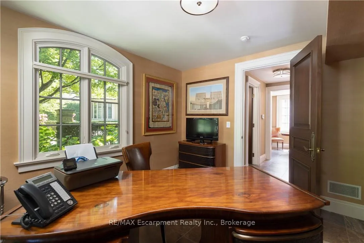
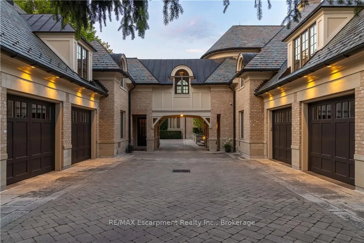
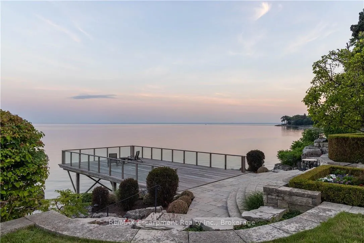
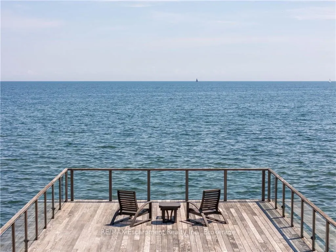
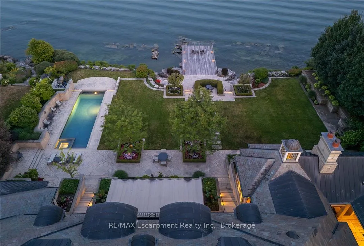
2054 Lakeshore Rd. East is one of Oakville's finest lakefront estates.Situated on 1.6 acres & 166 ft of pristine shoreline, complete with deck & stairway access to the water. Designed by renowned architect Gren Weis & brought to life by the exceptional craftsmanship of Coulson Fine Homes.This magnificent 7-bdrm, 13-bath home spans an impressive 19,210 sq ft living space.Step into the grand formal entrance where limestone cast walls create a dramatic first impression serving as a prelude to the extraordinary spaces beyond.The residence showcases 12 ft ceilings on the main level, Brazilian walnut flooring thru-out & custom cabinetry adorns this remarkable home.The estate features an expansive living & dining rm w/breathtaking water views, perfect for intimate gatherings or grand celebrations.Step outside to the covered terrace where you can relax to the sounds of the "Bellagio" inspired fountains & waterfall.The gourmet open-concept kit.flows effortlessly into the fam.rm where water views & fp create a relaxed & comfortable space.The lower-level transforms into an entertainer's paradise, w/a state-of-the-art home theater, gym w/direct access to the infinity edge pool,steam room, golf simulator, wine cellar, billiards area w/rec room & catering kit.A private 2-bdrm nanny suite w/sep. entrance. Two laundry rooms.An elevator gives you convenient access to all 5 levels of this thoughtfully designed home.The outdoors offers multiple entertaining areas nestled within the manicured landscaped grounds, the lakefront deck & poolside.The power screened sunroom offers 3 season enjoyment.His & Hers double car garages to accommodate 4 vehicles w/additional parking for 20 more on the circular driveway & auxiliary prkng areas-perfect for hosting memorable events.This waterfront estate represents more than just a home it's a lifestyle statement and every detail is curated to create an environment of uncompromising luxury and comfort. LUXURY CERTIFIED.
Key Facts & Features
Property Costs
- Annual Property Tax Amount
- $125,908
- Land Transfer Tax Fee
- $811,475
- Basement Type
- Finished with Walk-Out
Interior Features
- Laundry Level
- Main Level
- Interior Extras
- Auto Garage Door Remote, Built-In Oven, Central Vacuum, Generator - Full, In-Law Capability, In-Law Suite, Primary Bedroom - Main Floor, Steam Room
- View
- Lake
- Security Features
- Alarm System, Monitored, Security System
- Fireplace/Stove
- Yes
- Fireplace Features
- Living Room, Rec Room
- Elevator
- Yes
Exterior Features
- Exterior Extras
- Security Gate
- Pool
- Inground
- Property Features
- Lake Access, Waterfront, Fenced Yard, Greenbelt/Conservation, Lake/Pond
- Other Structures
- Additional Garage(s)
Building
- Building Type
- Detached
- Building Style
- 3-Storey
Construction
- Exterior Finish
- Brick, Stone
- Roof
- Slate
- Foundation Details
- Poured Concrete
- Special Designation
- Unknown
Lot
- Lot Front
- 164.22 ft
- Lot Depth
- 440.14 ft
- Lot Size
- 1.617
Inclusions
- Inclusions
- See Schedule C
Parking & Garages
- Garage Type
- Attached
- Garage Spaces
- 4
- Parking Spaces
- 15
- Total Garage And Parking Spaces
- 19
Heating & Cooling
- Heat Source
- Gas
- Heat Type
- Forced Air
- Air Conditioning
- Central Air
- Water
- Municipal
- Sewers
- Sewer
- Bedrooms
- 7
- Washrooms
- 13
- Kitchens
- 2
- Family / bonus room
- Yes
Room sizes
- Living Room—Main level
- Dining Room—Main level
- Kitchen—Main level
- Breakfast—Main level
- Bathroom—Main level, 2 Pc Bath
- Great Room—Main level
- Bathroom—Main level, 2 Pc Bath
- Primary Bedroom—Main level
- Bathroom—Main level, Ensuite Bath
- Other—Main level
- Office—Main level
- Office—Main level
- Bathroom—Main level, 2 Pc Bath
- Office—Main level
- Bedroom—Upper level
- Bathroom—Upper level, 4 Pc Ensuite
- Bedroom—Upper level
- Bathroom—Upper level, 4 Pc Ensuite
- Bedroom—Upper level
- Bathroom—Upper level, 4 Pc Ensuite
- Bedroom—Upper level
- Bathroom—Upper level, 3 Pc Bath
- Family Room—Upper level
- Bathroom—Upper level, 4 Pc Bath
- Bedroom—Upper level
- Bedroom—Upper level
- Bathroom—Upper level, 3 Pc Ensuite
- Other—Lower level
- Game Room—Lower level
- Bathroom—Lower level, 2 Pc Bath
- Recreation—Lower level
- Other—Lower level
- Media Room—Lower level
- Exercise Room—Lower level
- Bathroom—Lower level, 4 Pc Bath
Washrooms
- 2-piece
- 3-piece
- 4-piece
- 8-piece
- Municipality
- Oakville
- Neighbourhood
- Ford
- Main cross streets
- Lakeshore Rd & Maple Grove Dr
- Zoning
- RL1-0
- Directions
- South side of Lakeshore, East of Maple Grove
- Waterfront
- Direct
- MLS® number
- W13453124
- Data source
- Toronto Regional Real Estate Board
- Listed on
- 2026-06-16
- Updated on
- 2026-06-16
- Days on market
- 131 days
- Possession type
- Other
- Co-op commission
- 1.75%
- Seller
- Listed by
- RE/MAX Escarpment Realty Inc., Brokerage
Home Market Value
Current home valuation for 2054 Lakeshore Road E, Oakville, Ford, Oakville, ON. Listed for $33,000,000
HOMEH Estimate
—
Estimated Sales Range
—
HOMEH Estimate for 2054 Lakeshore Road E, Oakville, Ford
Calculated with a real agent's CMA method — 45+ years of experience, codified. Not an AI guess.
For the owner
Is this your home? Track its value.
Get this home's HOMEH Estimate by email once a month, with how many homes are for sale around you.
Mortgage Payment Calculator
Compare up to 4 down payment scenarios
20% required for homes $1.5M or more
$6,600,000
| Scenario 1 | Scenario 2 | Scenario 3 | Scenario 4 | |
|---|---|---|---|---|
−Down payment | % $ | % $ | % $ | % $ |
+CMHC insurance | $0 | $0 | $0 | $0 |
=Total mortgage | $26,400,000 | $24,750,000 | $23,100,000 | $21,450,000 |
Amortization | ||||
Mortgage rate | % | % | % | % |
| Payment frequency | ||||
=Mortgage payment | $128,898monthly | $120,842monthly | $112,786monthly | $104,730monthly |
Land Transfer Tax
$811,475
$811,475
Around this home
Data provided by OpenStreetMap & Fraser Institute School Rankings
Ask HOMEH
New!Hi there!
👋Text or call (416) 301-9001
Recommended for you
Based on homes you've looked at.
No recommended properties found.
Nearby similar homes
No nearby properties found.
More real estate resources
Other homes nearby
Explore this area
Nearby neighbourhoods
No nearby listings available.