
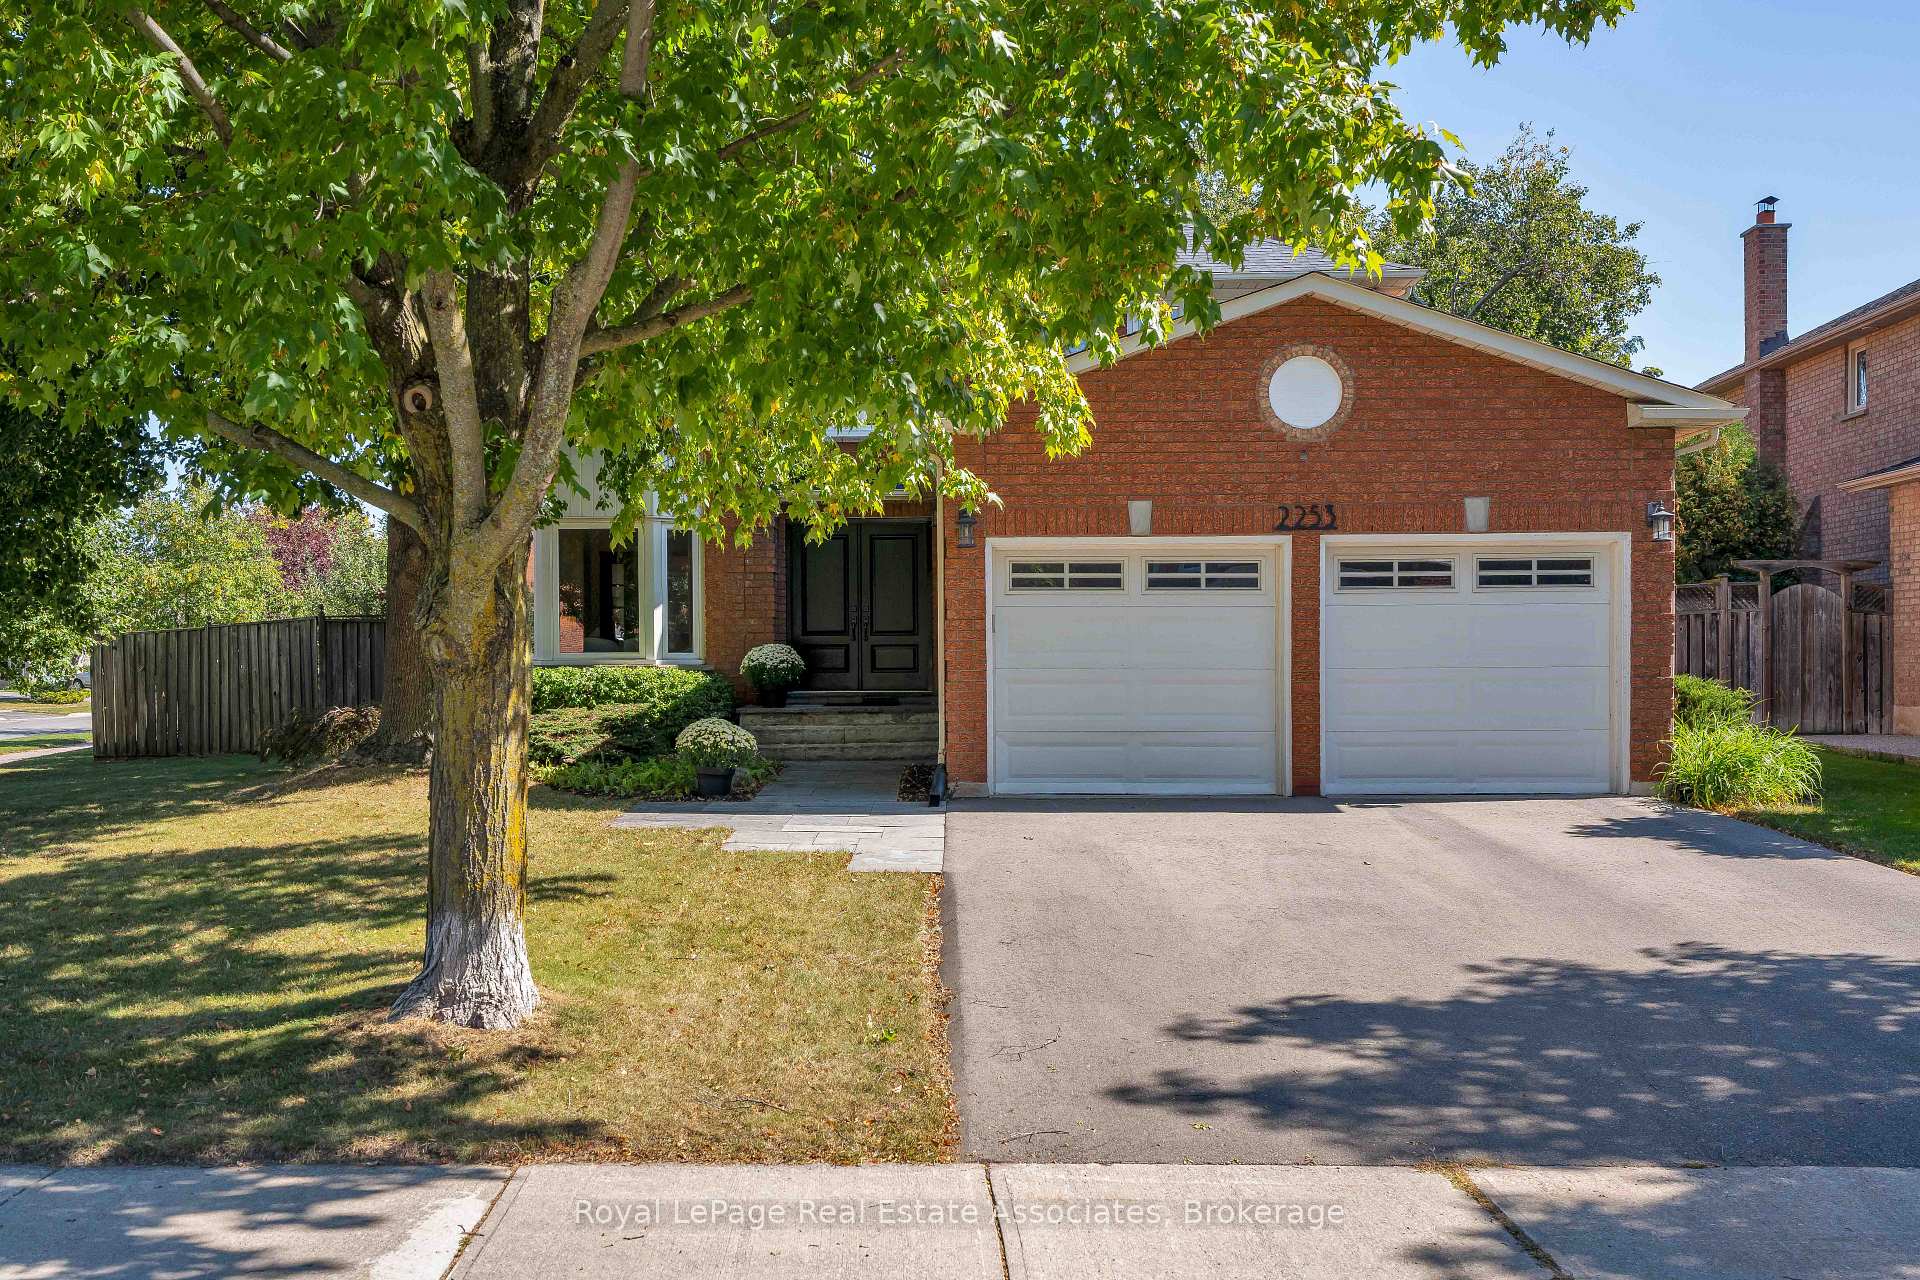
2253 Towne Boulevard
Oakville (River Oaks), ON L6H 5J9
- 4Bedrooms
- 3Bathrooms
- 2Garage
- 2500–3000Sq Ft
- $7,208Tax
- 59×117 ftLot Size
 Estimated Value:$1,479,000See Free Estimate Report

This home has sold. It is no longer available.
Property not available for sale or for rent.
Sale & Price History for 2253 Towne Boulevard, Oakville, River Oaks
| Start Date | End Date | Price | Event | MLS# |
|---|---|---|---|---|
| 2026-09-25 | 2026-10-07 | Login to See Prices | Sold | w13828744 |
Real estate boards require you to or to see the full details of this property.
*Sold prices and complete sale & price history are regulated data. Under the Trust in Real Estate Services Act, 2002 (TRESA) and the rules of the Real Estate Council of Ontario (RECO), and pursuant to the Multiple Listing Service® rules of the Canadian Real Estate Association (CREA) and the Toronto Regional Real Estate Board (TRREB), this information may be shown only to registered users who have agreed to the applicable terms of use (a Virtual Office Website, or "VOW," arrangement). HOMEH Inc., Brokerage therefore provides it to signed-in members only. Creating an account is free and takes under a minute.
About 2253 Towne Boulevard, Oakville, River Oaks
Summarized Description
- Beautifully updated 4-bedroom home in River Oaks.
- Custom kitchen with stainless steel appliances.
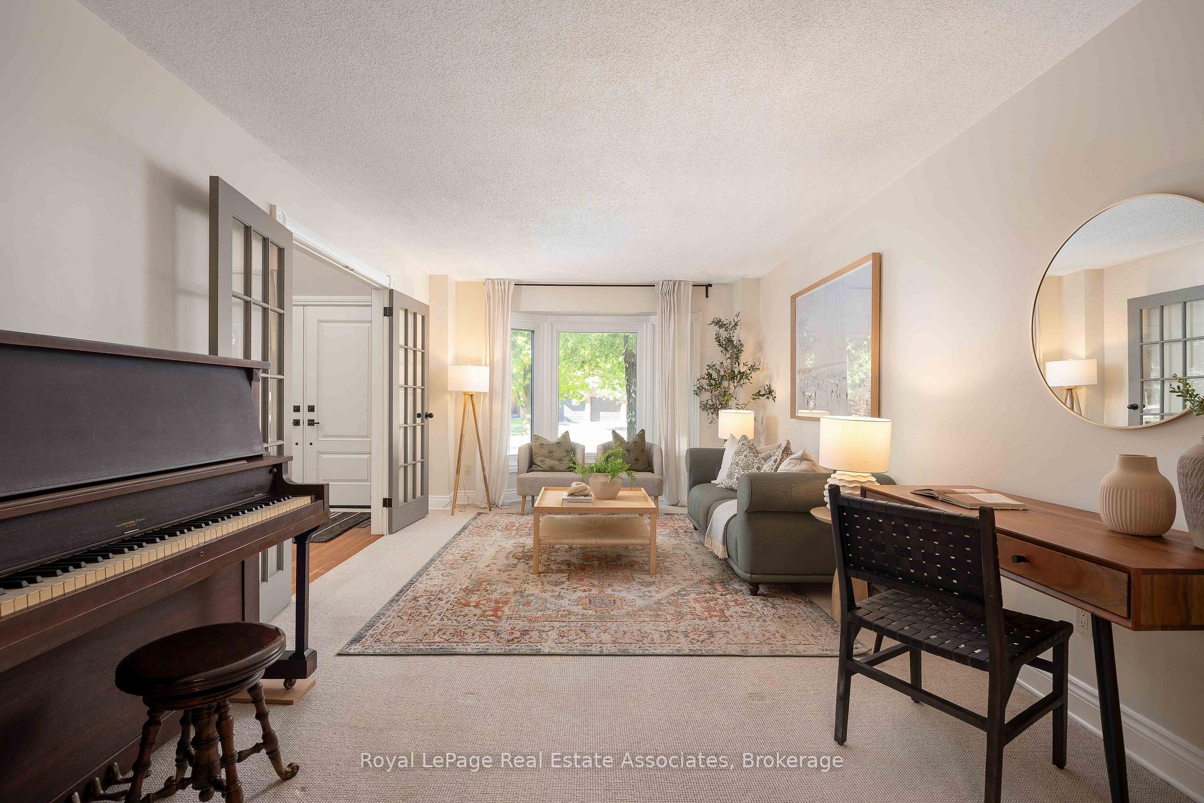
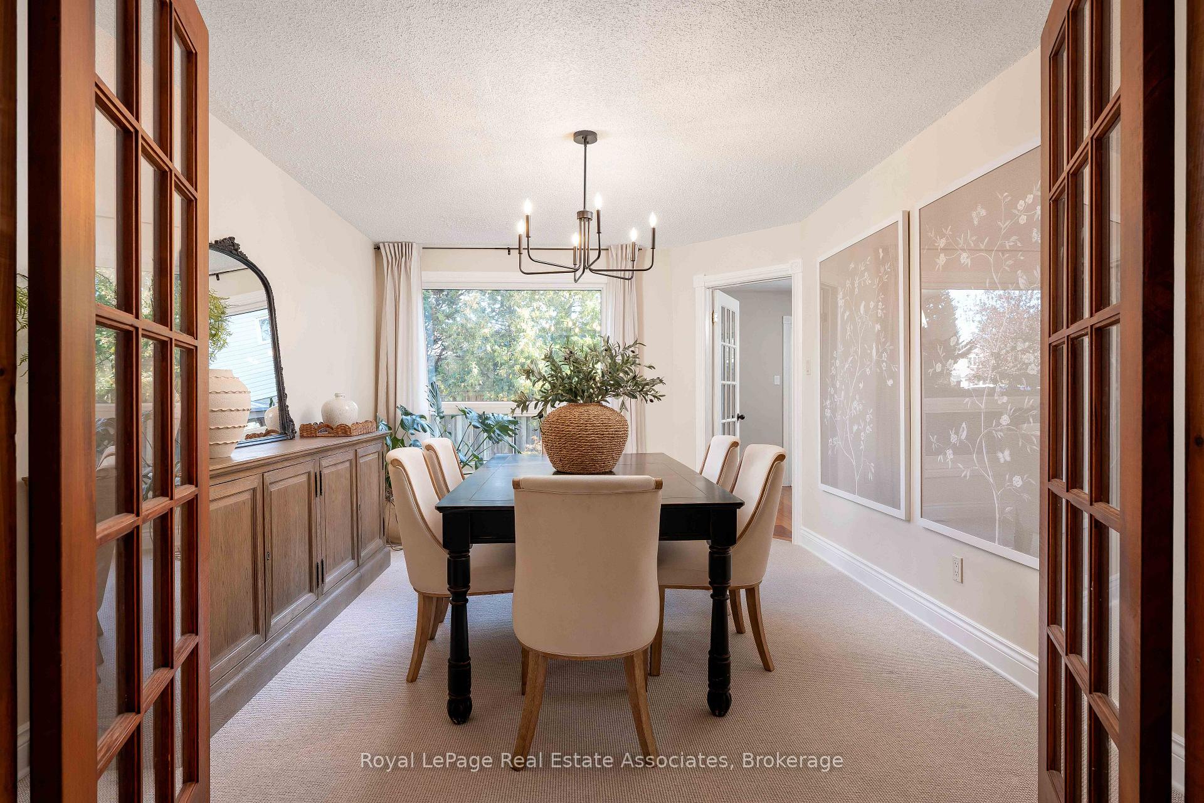
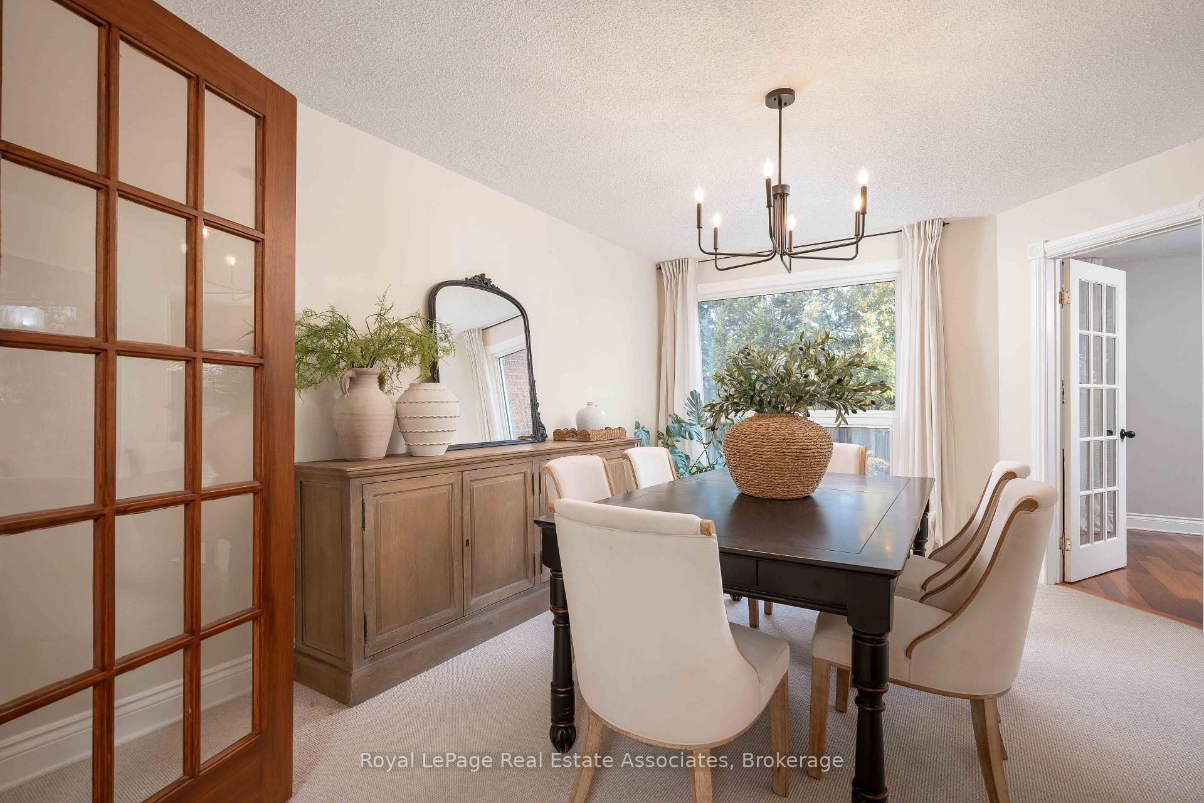
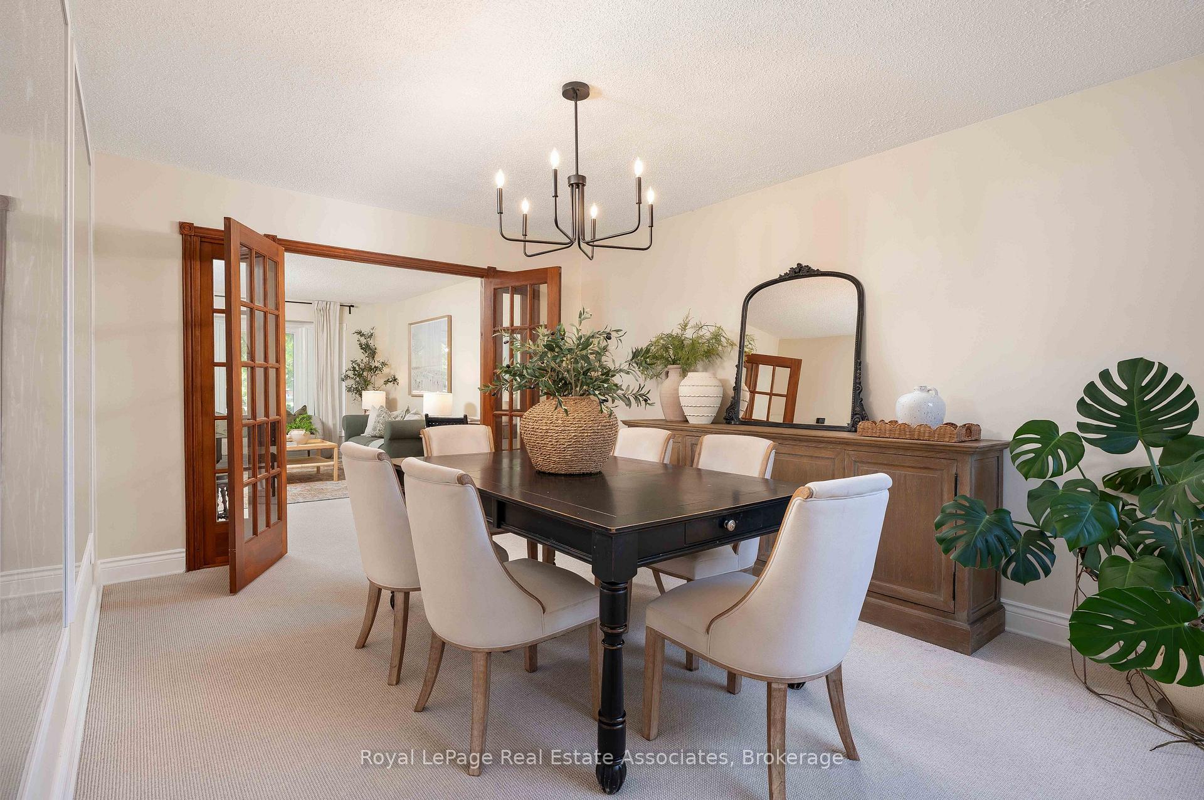
- Spacious living and dining rooms with picture windows.
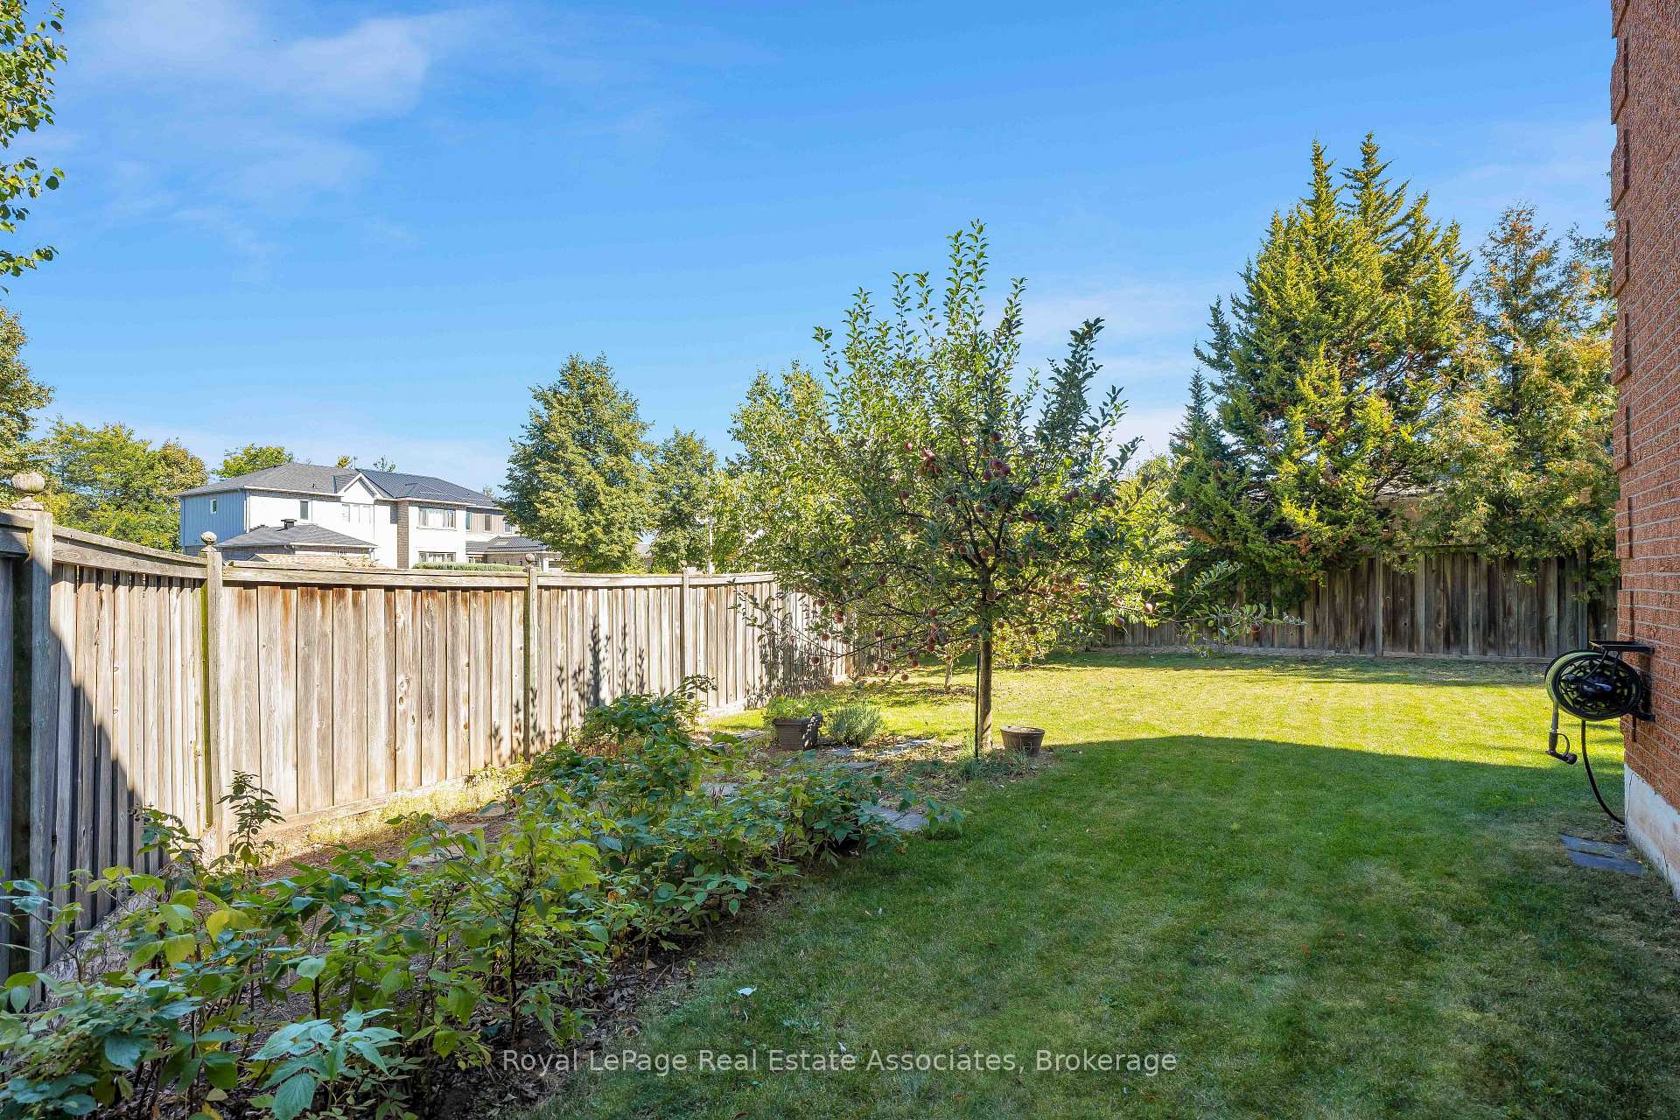
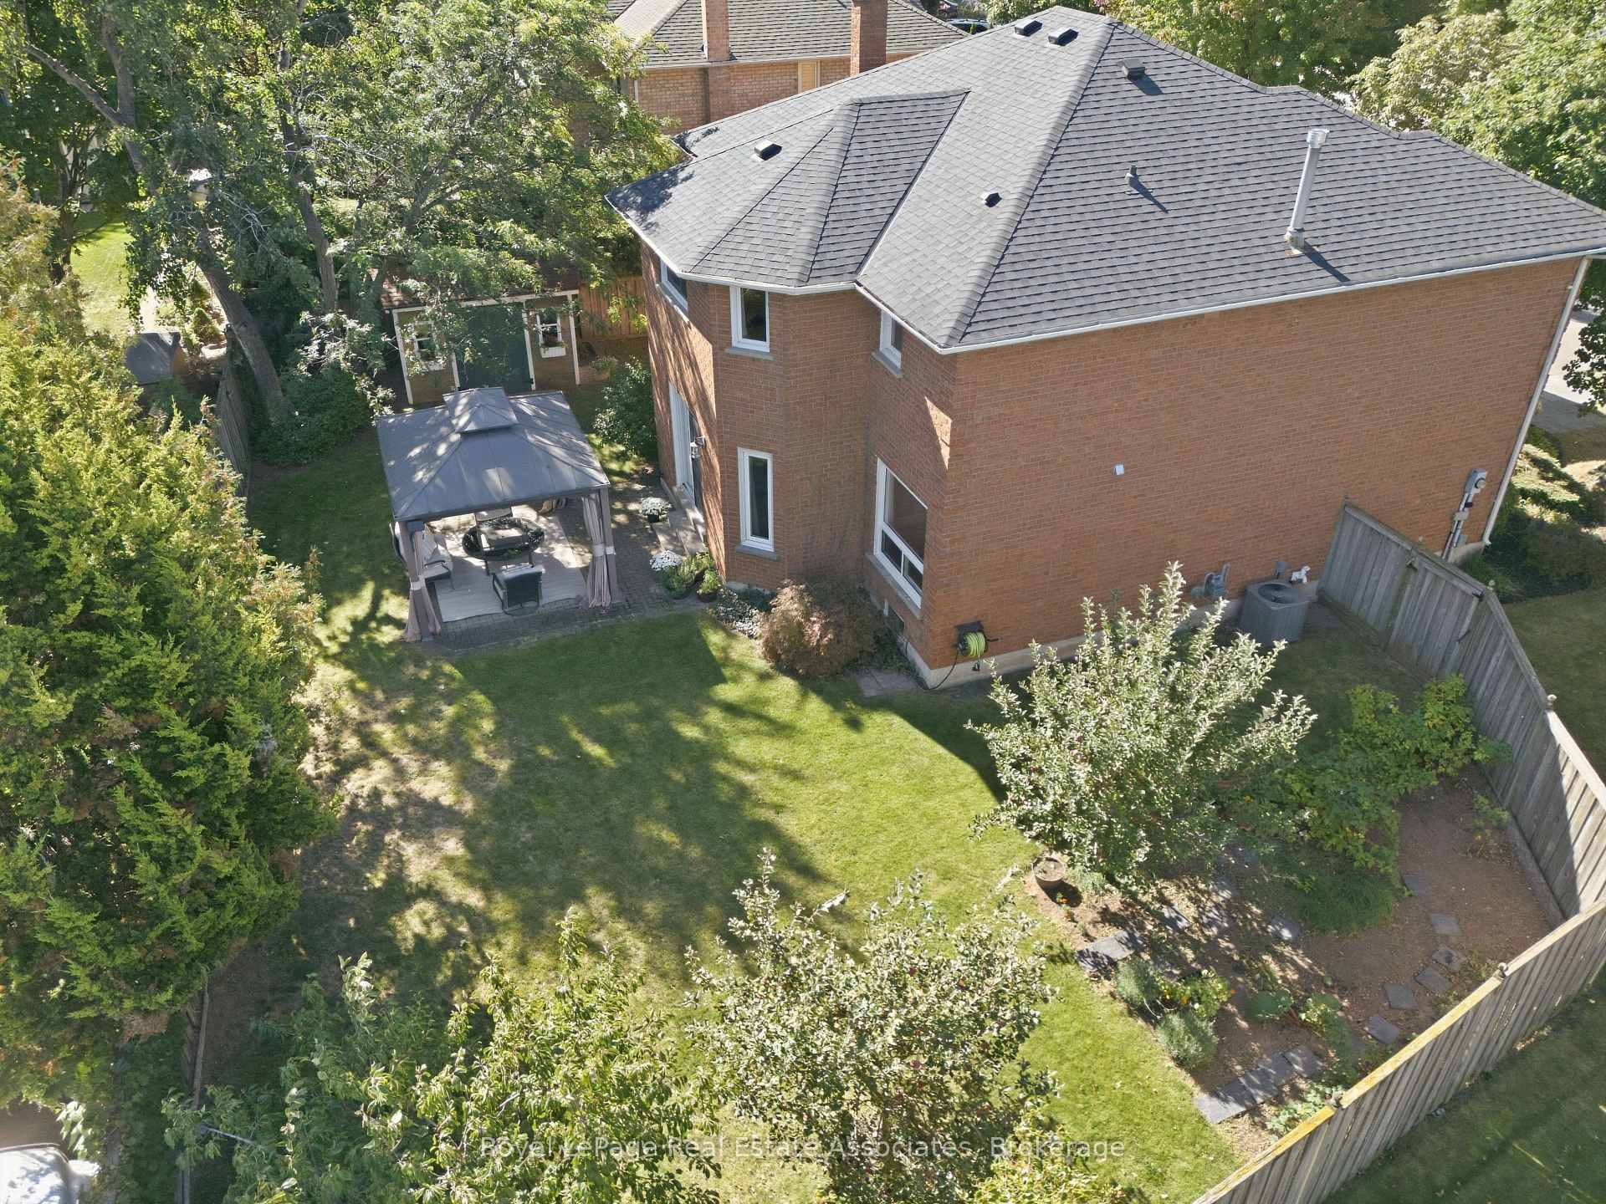
- Private backyard with gazebo and fruit trees.
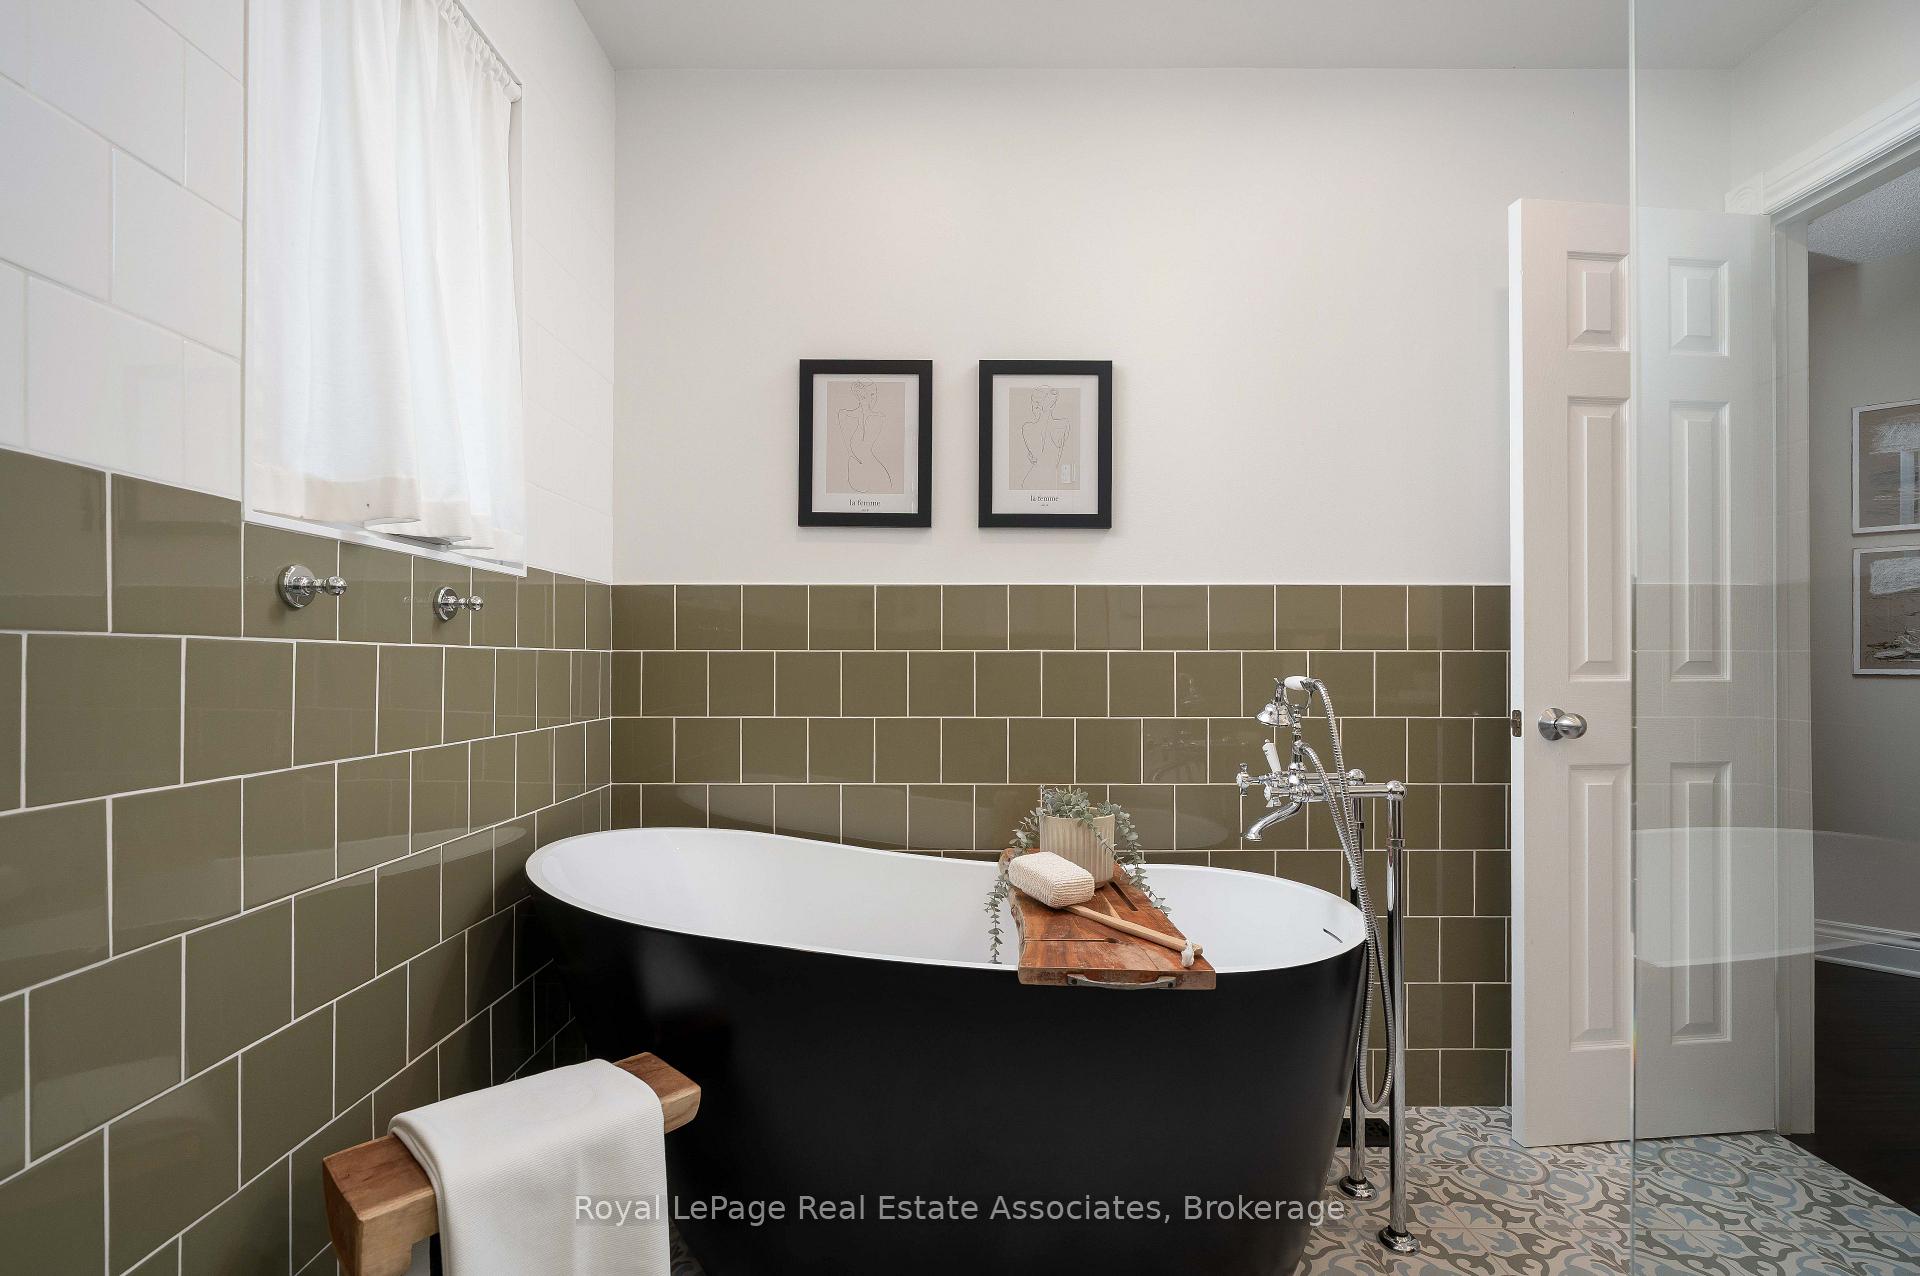
- Renovated ensuite with freestanding soaker tub.
- Major updates include roof and HVAC systems.
- Located near parks, trails, and amenities.
- Top-rated schools in the area.
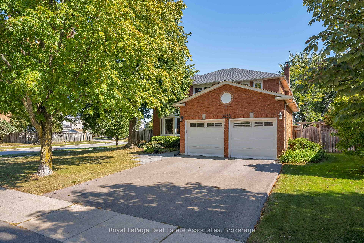
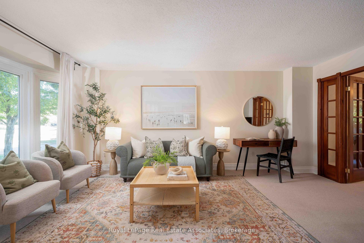
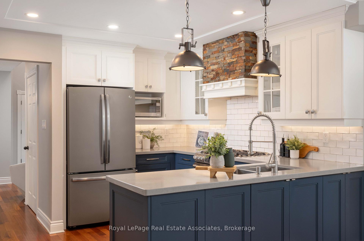
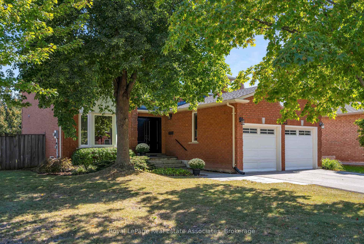
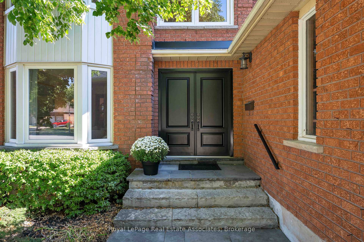
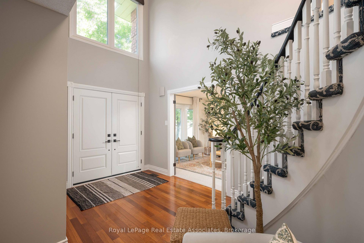
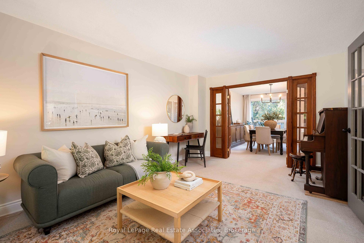
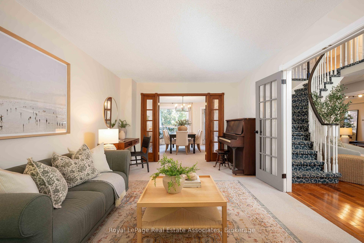
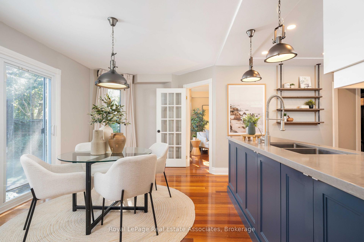
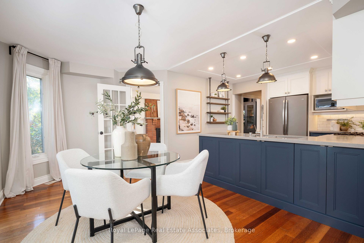
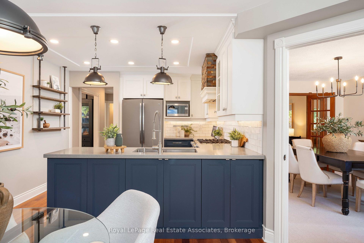
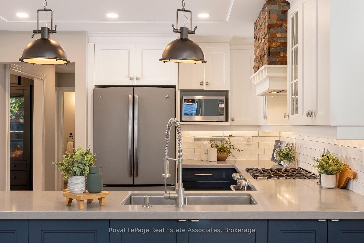
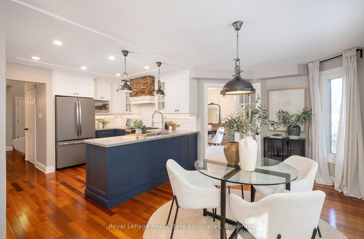
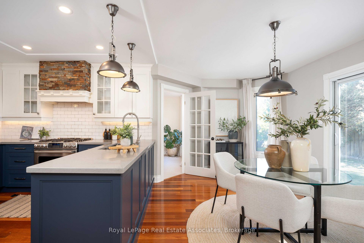
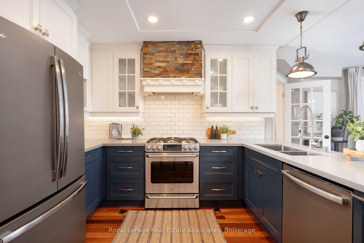
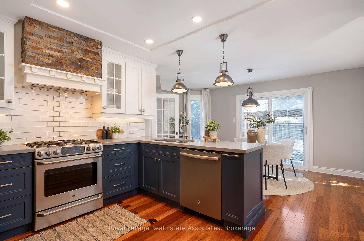
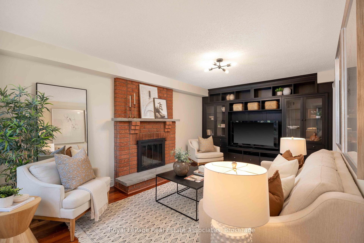
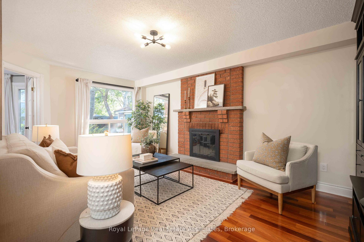
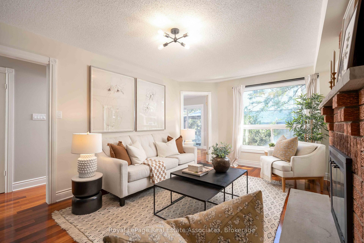
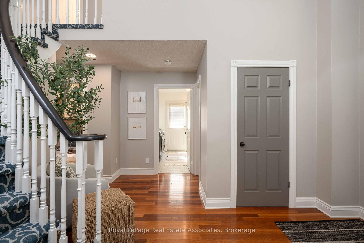
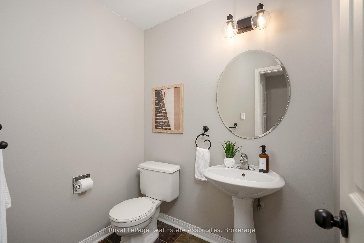
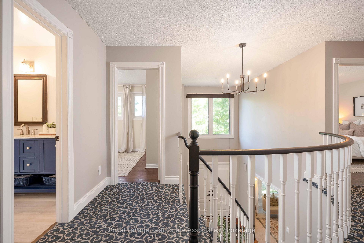
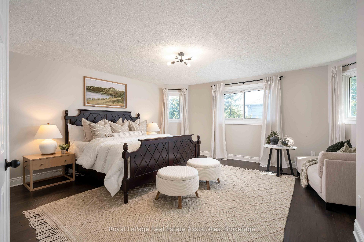
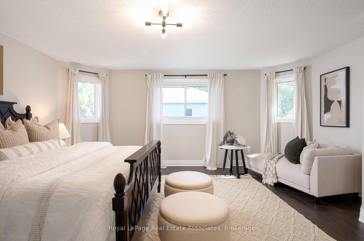
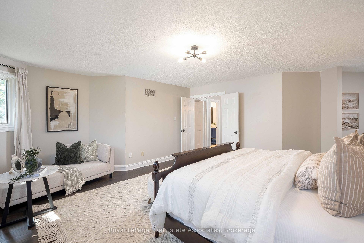
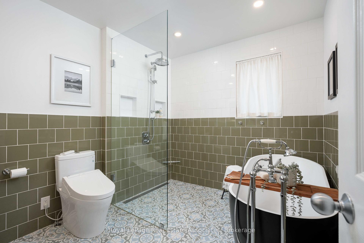
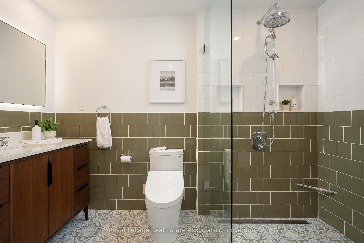
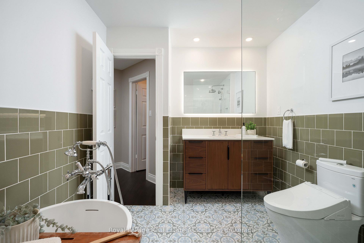
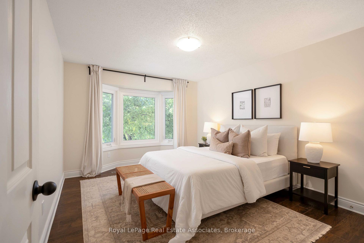
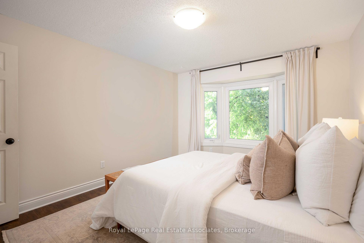
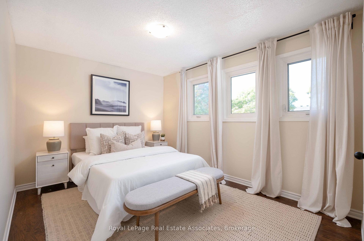
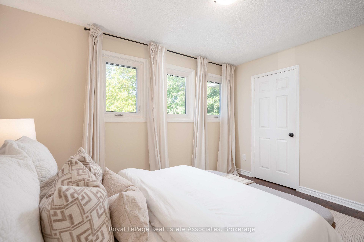
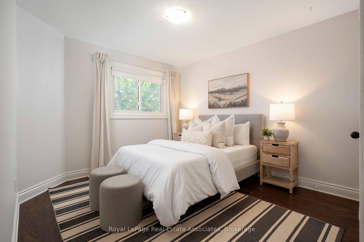
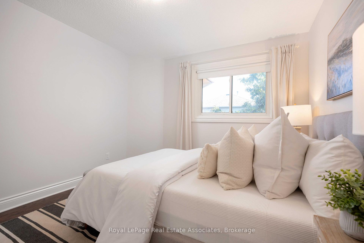
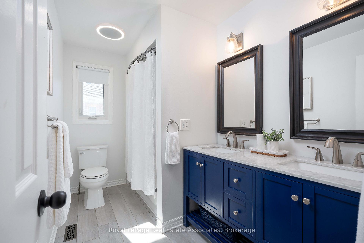
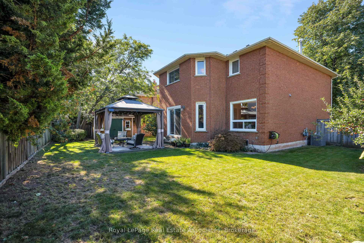
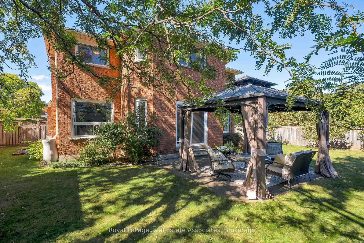
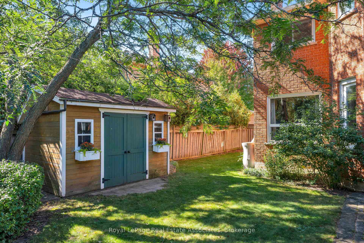
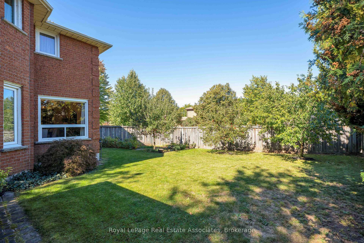
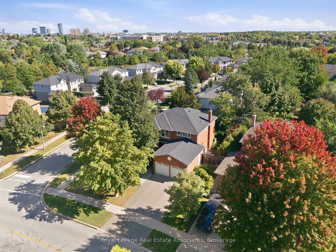
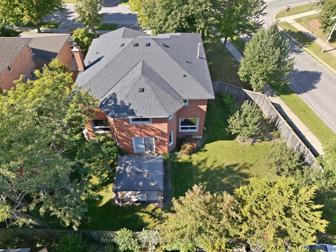
View Video Tour! Welcome to 2253 Towne Blvd - a beautifully updated property on an oversized corner lot in sought-after River Oaks. Positioned on a quieter stretch of the street, away from the local bus route. Offering 2,624 sq ft above grade, this tremendously maintained 4-bedroom home features numerous interior & exterior improvements completed within the past few years while maintaining its warmth & character. Charming red-brick curb appeal w/stone walkway & 8 ft double doors. Two-storey foyer opens to spacious living & dining rooms framed by picture windows & solid wood French doors. Gorgeous custom kitchen in a timeless style w/white & navy shaker cabinetry, stainless steel appls incl gas range, subway-tile backsplash, stone hood detail, breakfast bar peninsula & stylish pendant lighting. Adjacent breakfast area w/large windows & double patio-door walkout leads to the private, pool-sized backyard. The larger-than-average backyard widens to an impressive 90 ft at the rear with gazebo, custom shed, delightful Honeycrisp & McIntosh apple & plum trees + gas BBQ line. Back inside, a separate family room features a wood-burning fireplace & custom built-ins. Upstairs, 4 spacious bedrooms include a grand primary retreat with hardwood floors, sitting area, walk-in closet & fabulous renovated 4-piece ensuite. Anything but cookie-cutter, the ensuite features a matte black freestanding soaker tub, walk-in glass shower, custom walnut vanity & Toto Washlet. The main bath is also renovated with dual-sink custom vanity & timeless finishes. Main-floor laundry/mudroom with tremendous storage + garage & side-yard access. Major updates have been completed within the past few years, including the roof, furnace/AC, most windows, exterior doors & more. Top school catchment incl White Oaks S.S., rated 8.8 per Fraser Inst. Unbeatable location surrounded by parks, trails & amenities: River Oaks C.C., Sixteen Mile Sports Complex, grocery, restaurants & shops. Easy Hwys 407/403 access.
Key Facts & Features
Property Costs
- Annual Property Tax Amount
- $7,208
- Land Transfer Tax Fee
- $27,455
Rental Items
- Rental Equipment
- N/A
- Under Contract
- None
- Basement Type
- Full
Interior Features
- Laundry Level
- Main Level
- Interior Extras
- Auto Garage Door Remote, Central Vacuum, Water Heater Owned
- Fireplace/Stove
- Yes
- Fireplace Features
- Wood, Family Room
- Elevator
- No
Exterior Features
- Pool
- None
Building
- Building Type
- Detached
- Building Style
- 2-Storey
Construction
- Exterior Finish
- Brick Veneer
- Roof
- Asphalt Shingle
- Foundation Details
- Poured Concrete
- Special Designation
- Unknown
Lot
- Lot Front
- 59.06 ft
- Lot Depth
- 116.56 ft
Inclusions
- Inclusions
- All existing appliances, all existing light fixtures, window roller blinds where laid, drapery hardware (excluding window drapery - staging), wall-shelving in the kitchen, bathroom mirrors, central vacuum & attachments, backyard gazebo, shed, garage door opener & remotes. Notable features include: custom kitchen & appliances (2015), main bathroom (2021), primary ensuite bathroom (2022), hardwood and laminate on second level (2021), living and dining room broadloom (2022), kitchen sliding patio doors (2022) family room built ins (2017), upstairs hallway broadloom (2016), staircase painting (2026), interior painting (2019-2026) backyard gazebo (2021), roof (2023), furnace and AC (2021), UVC germicidal light (2020), owned hot water tank (2007), most windows (2011 - 2026), front doors (2023), side exterior door (2026), front loading washer & dryer (2019), central vacuum (2007), exterior pot lights.
Exclusions
- Exclusions
- Window drapery (curtains)
Parking & Garages
- Garage Type
- Attached
- Garage Spaces
- 2
- Parking Spaces
- 2
- Total Garage And Parking Spaces
- 4
Heating & Cooling
- Heat Source
- Gas
- Heat Type
- Forced Air
- Air Conditioning
- Central Air
- Water
- Municipal
- Sewers
- Sewer
- Bedrooms
- 4
- Washrooms
- 3
- Kitchens
- 1
- Family / bonus room
- Yes
Room sizes
- Living Room—Main level, Bow Window, Open Concept, Combined w/Dining
- Family Room—Main level, Hardwood Floor, Fireplace, B/I Bookcase
- Primary Bedroom—Second level, 4 Pc Ensuite, Hardwood Floor, Walk-In Closet(s)
- Bedroom 4—Second level, Large Window, Large Closet, Laminate
- Laundry—Main level, B/I Shelves, W/O To Garden
- Bedroom 3—Second level, Large Window, Large Closet, Laminate
- Dining Room—Main level, French Doors, Large Window, Combined w/Living
- Kitchen—Main level, Quartz Counter, Stainless Steel Appl, Breakfast Bar
- Breakfast—Main level, Combined w/Kitchen, W/O To Yard, Large Window
- Bedroom 2—Second level, Bow Window, Large Closet, Laminate
Washrooms
- 2-piece, Main
- 5-piece, Second
- 4-piece, Second
- Municipality
- Oakville
- Neighbourhood
- River Oaks
- Main cross streets
- Towne Blvd & River Glen Blvd
- Zoning
- RES
- Directions
- Use Google Maps
- MLS® number
- W13828744
- Data source
- Toronto Regional Real Estate Board
- Status change
- 2026-10-07
- Listed on
- 2026-09-25
- Days on market
- 12 days
- Possession type
- Flexible
- Co-op commission
- 2.5% + HST
- Seller
- Listed by
- Royal Lepage Real Estate Associates
Home Market Value
Current home valuation for 2253 Towne Boulevard, Oakville, River Oaks, Oakville, ON. Listed for $1,549,000
HOMEH Estimate
$1,479,000
Estimated Sales Range
$1,168,410 - $1,789,590
HOMEH Estimate for 2253 Towne Boulevard, Oakville, River Oaks
Calculated with a real agent's CMA method — 45+ years of experience, codified. Not an AI guess.
For the owner
Is this your home? Track its value.
Get this home's HOMEH Estimate by email once a month, with how many homes are for sale around you.
Mortgage Payment Calculator
Compare up to 4 down payment scenarios
20% required for homes $1.5M or more
$309,800
| Scenario 1 | Scenario 2 | Scenario 3 | Scenario 4 | |
|---|---|---|---|---|
−Down payment | % $ | % $ | % $ | % $ |
+CMHC insurance | $0 | $0 | $0 | $0 |
=Total mortgage | $1,239,200 | $1,161,750 | $1,084,300 | $1,006,850 |
Amortization | ||||
Mortgage rate | % | % | % | % |
| Payment frequency | ||||
=Mortgage payment | $6,050monthly | $5,672monthly | $5,294monthly | $4,916monthly |
Land Transfer Tax
$27,455
$27,455
Around this home
No schools found nearby
Data provided by OpenStreetMap & Fraser Institute School Rankings
Ask HOMEH
New!Hi there!
👋Text or call (416) 301-9001
Recommended for you
Based on homes you've looked at.
No recommended properties found.
Nearby similar homes
No nearby properties found.
More real estate resources
Other homes nearby
Explore this area
Nearby neighbourhoods
No nearby listings available.