

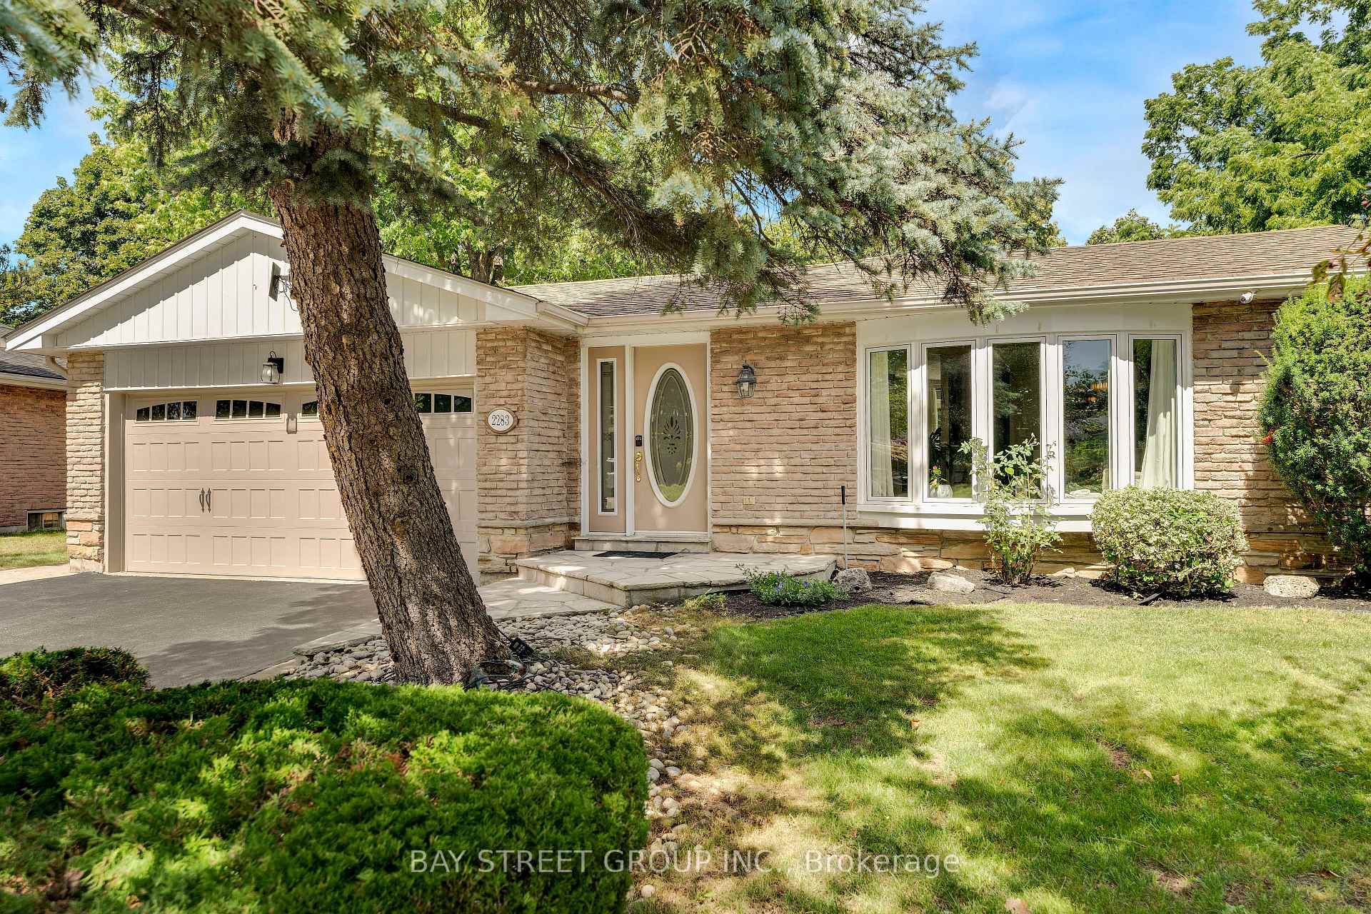
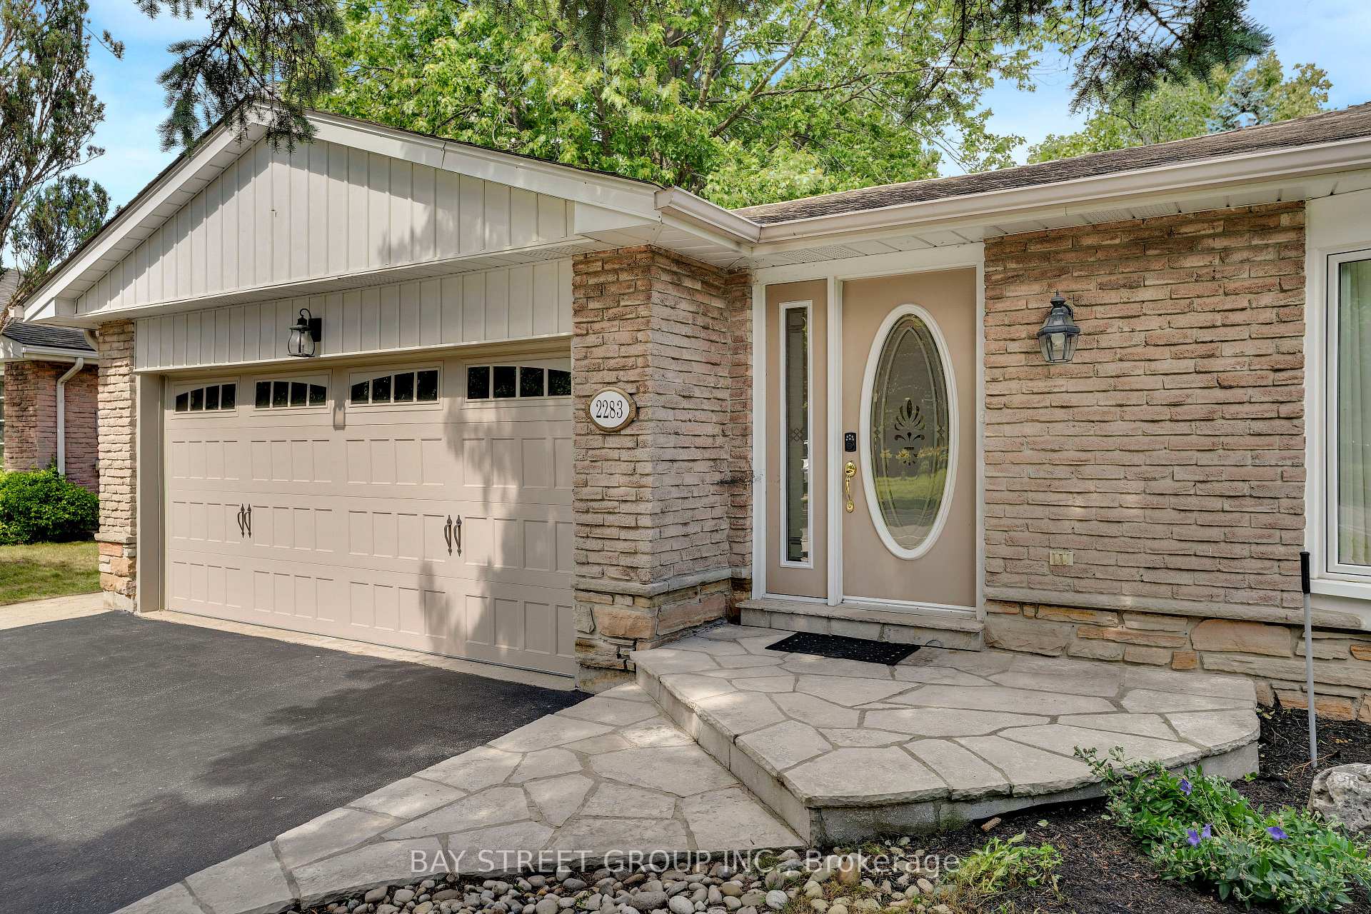
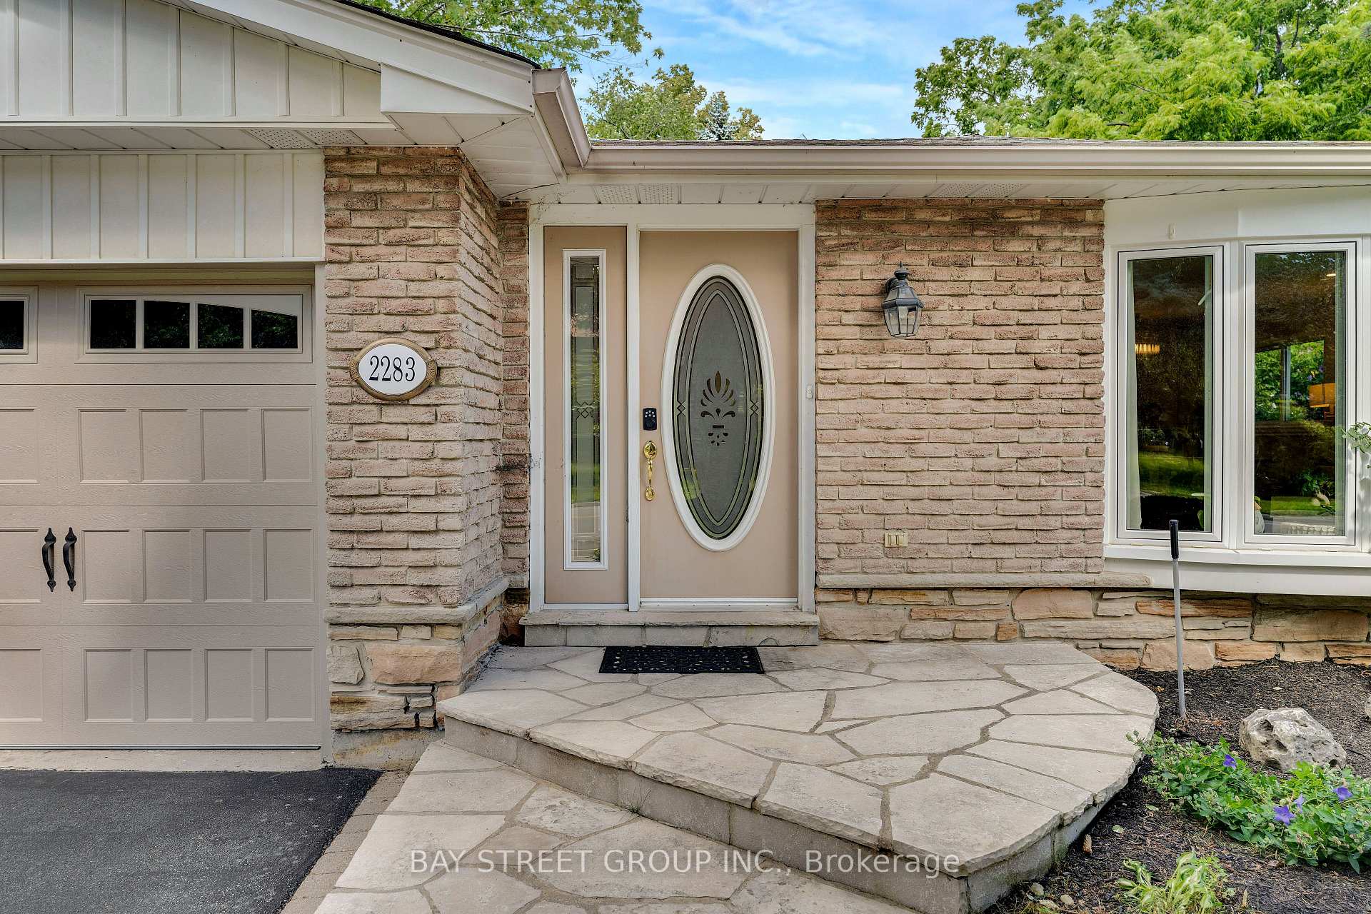
2283 Devon Road
Oakville (Ford), ON L6J 5R2
- 3+1Bedrooms
- 3Bathrooms
- 2Garage
- 1100–1500Sq Ft
- $6,783Tax
- 57×103 ftLot Size
 Estimated Value:$1,371,494See Free Estimate Report

Sale & Price History for 2283 Devon Road, Oakville, Ford
| Start Date | End Date | Price | Event | MLS# |
|---|---|---|---|---|
| No listing history available | ||||
Real estate boards require you to or to see the full details of this property.
*Sold prices and complete sale & price history are regulated data. Under the Trust in Real Estate Services Act, 2002 (TRESA) and the rules of the Real Estate Council of Ontario (RECO), and pursuant to the Multiple Listing Service® rules of the Canadian Real Estate Association (CREA) and the Toronto Regional Real Estate Board (TRREB), this information may be shown only to registered users who have agreed to the applicable terms of use (a Virtual Office Website, or "VOW," arrangement). HOMEH Inc., Brokerage therefore provides it to signed-in members only. Creating an account is free and takes under a minute.
About 2283 Devon Road, Oakville, Ford
Summarized Description
- Rare backsplilt home in prestigious Southeast Oakville.
- Stunning ravine lot backing onto Joshua's Valley Creek.
- Fully renovated with modern upgrades throughout.
- In-law suite with separate entrance for income potential.
- Move-in ready with quick closing available.
- Located in sought-after school catchment area.
- Walking distance to parks, lake, and amenities.
- Private patio and tranquil ravine garden oasis.
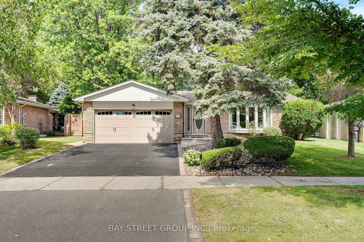
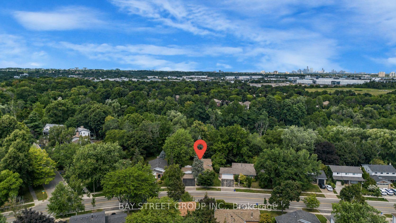
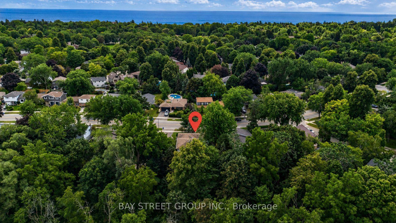
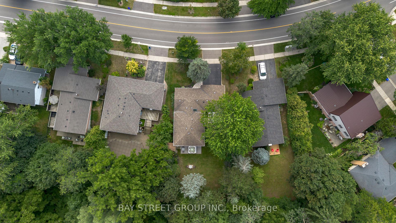
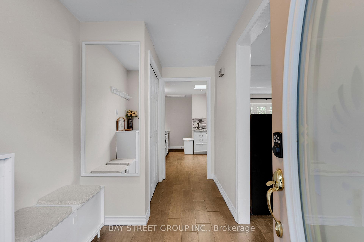
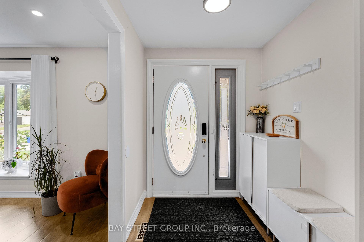
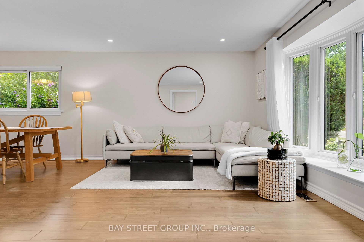
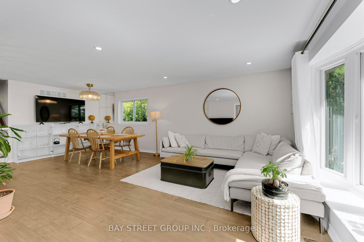
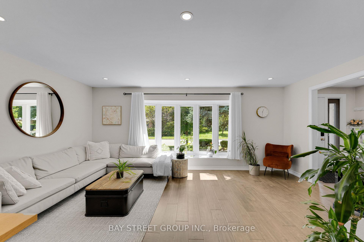
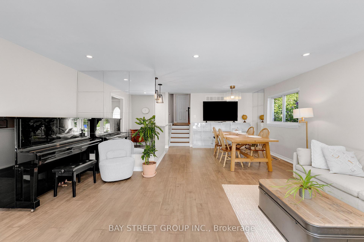
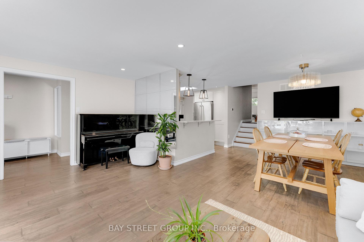
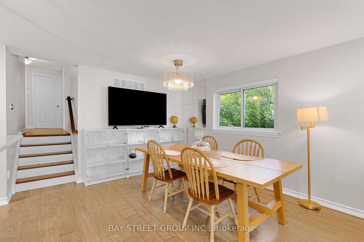
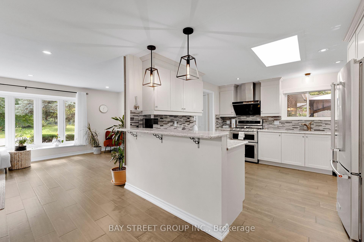
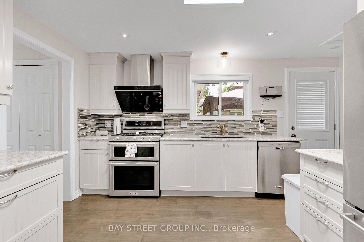
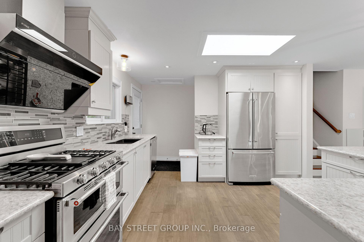
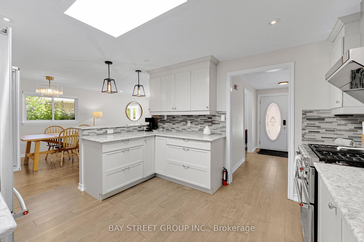
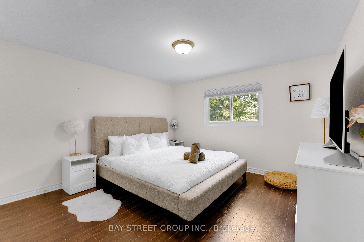
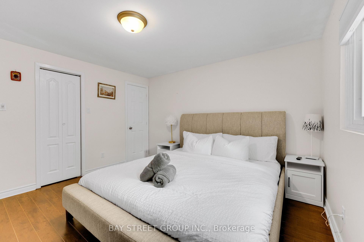
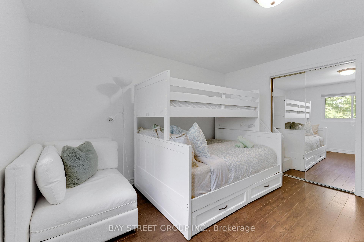
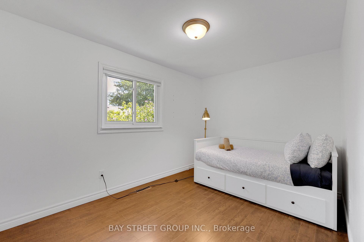
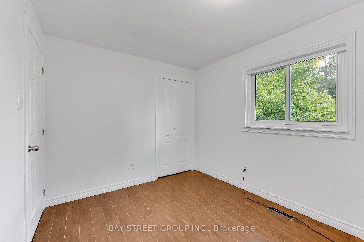
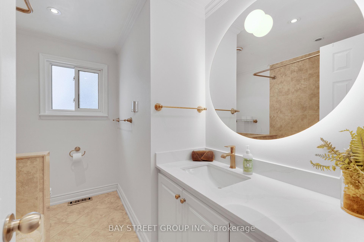
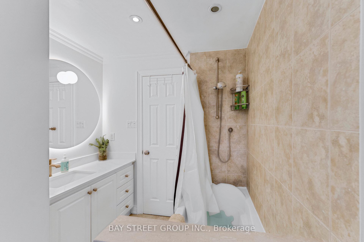
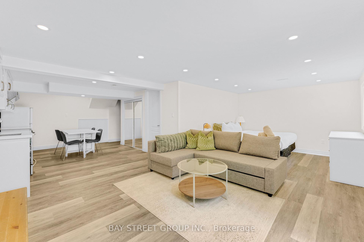
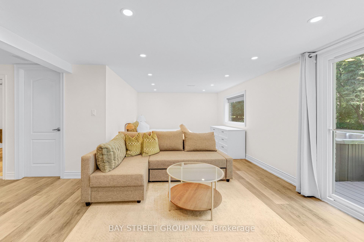
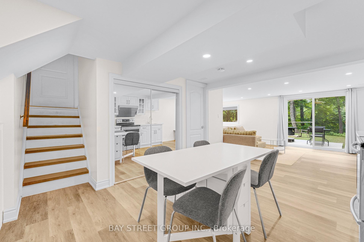
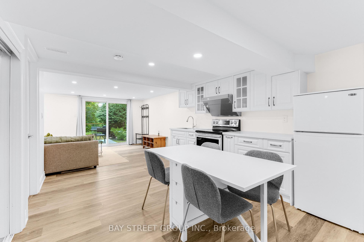
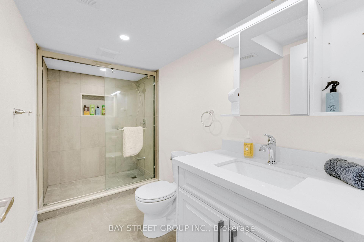
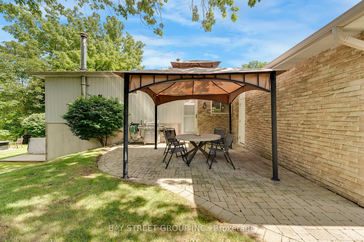
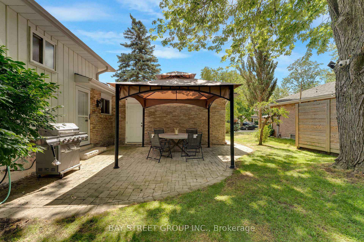
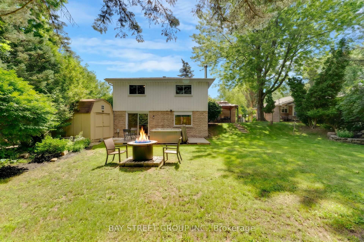
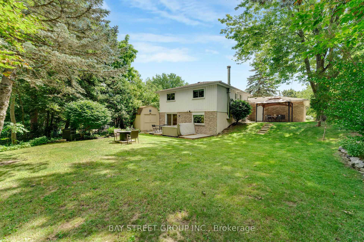
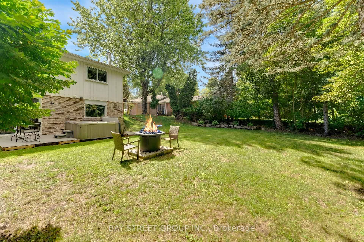
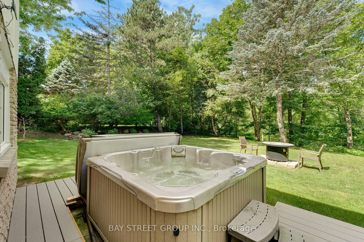
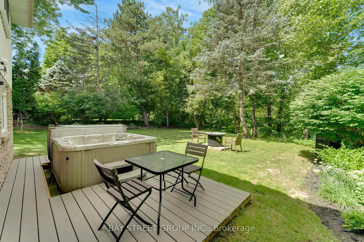
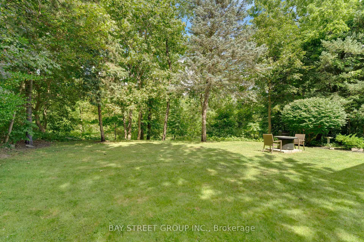
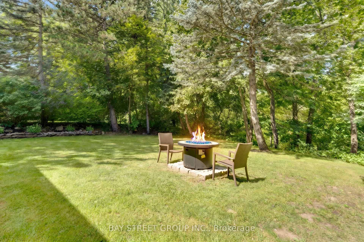
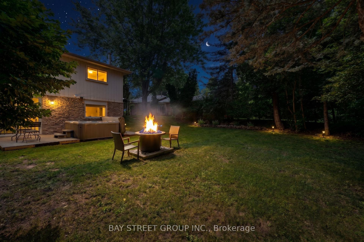
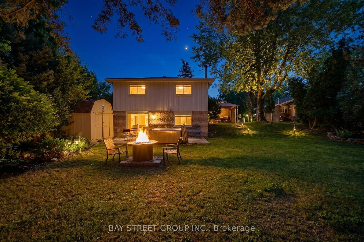
Rarely Offered Backsplit On One Of The Most Prestigious Streets In Southeast Oakville's Eastlake! Set On A Stunning Ravine Lot Backing Onto Joshua's Valley Creek, This Beautifully Renovated 3+1 Bedroom, 3 Bathroom Home Combines Timeless Character With Thoughtful Modern Upgrades - Move In & Enjoy; Vacant & Ready For Quick Closing! | Approx. 1,324 Sq Ft Above Grade | RECENT UPGRADES: Newer Furnace (2023), Fresher Full-House Painting (2023) & Renovated 2nd Floor Bathroom (2023) | Main Floor Features Engineered Hardwood Flooring, Smooth Ceilings With Pot Lighting, A Custom Kitchen With Soft-Close Cabinetry, Pantry, Under-Cabinet Lighting, Glass Mosaic Backsplash, Quartzite Countertops & Breakfast Bar, Skylight, And Stainless Steel Appliances, Plus A Charming Bay Window In The Living Room | Renovated Main Bathroom With Heated Floor (As-Is) | Fully Finished Basement In-law Suite With Separate Walk-Out Entrance - Complete With Its Own Kitchen, Bedroom & 4-Piece Bathroom, Offering Excellent Income Potential Or Multi-Generational Living Space | Walk-Out From The Grade-Level Family Room To A Private Patio, Hot Tub (As-Is) & Tranquil Ravine Garden - A Rare Backyard Oasis In The Heart Of Oakville | Located In The Sought-After Maple Grove & Oakville Trafalgar High School Catchment, Steps To Famous Maple Grove St, Walking Distance To The Lake, Parks, Tennis Courts & Ice Arena | Minutes To Historic Downtown Oakville, Shopping, And Just 8 Minutes To Clarkson GO Station With Easy Access To QEW, 403, 407 & Pearson Airport | A Truly Move-In Ready Home Offering The Perfect Blend Of Nature, Convenience & Income Potential - Don't Miss This Rare Opportunity!
Key Facts & Features
Property Costs
- Annual Property Tax Amount
- $6,783
- Land Transfer Tax Fee
- $28,435
Rental Items
- Rental Equipment
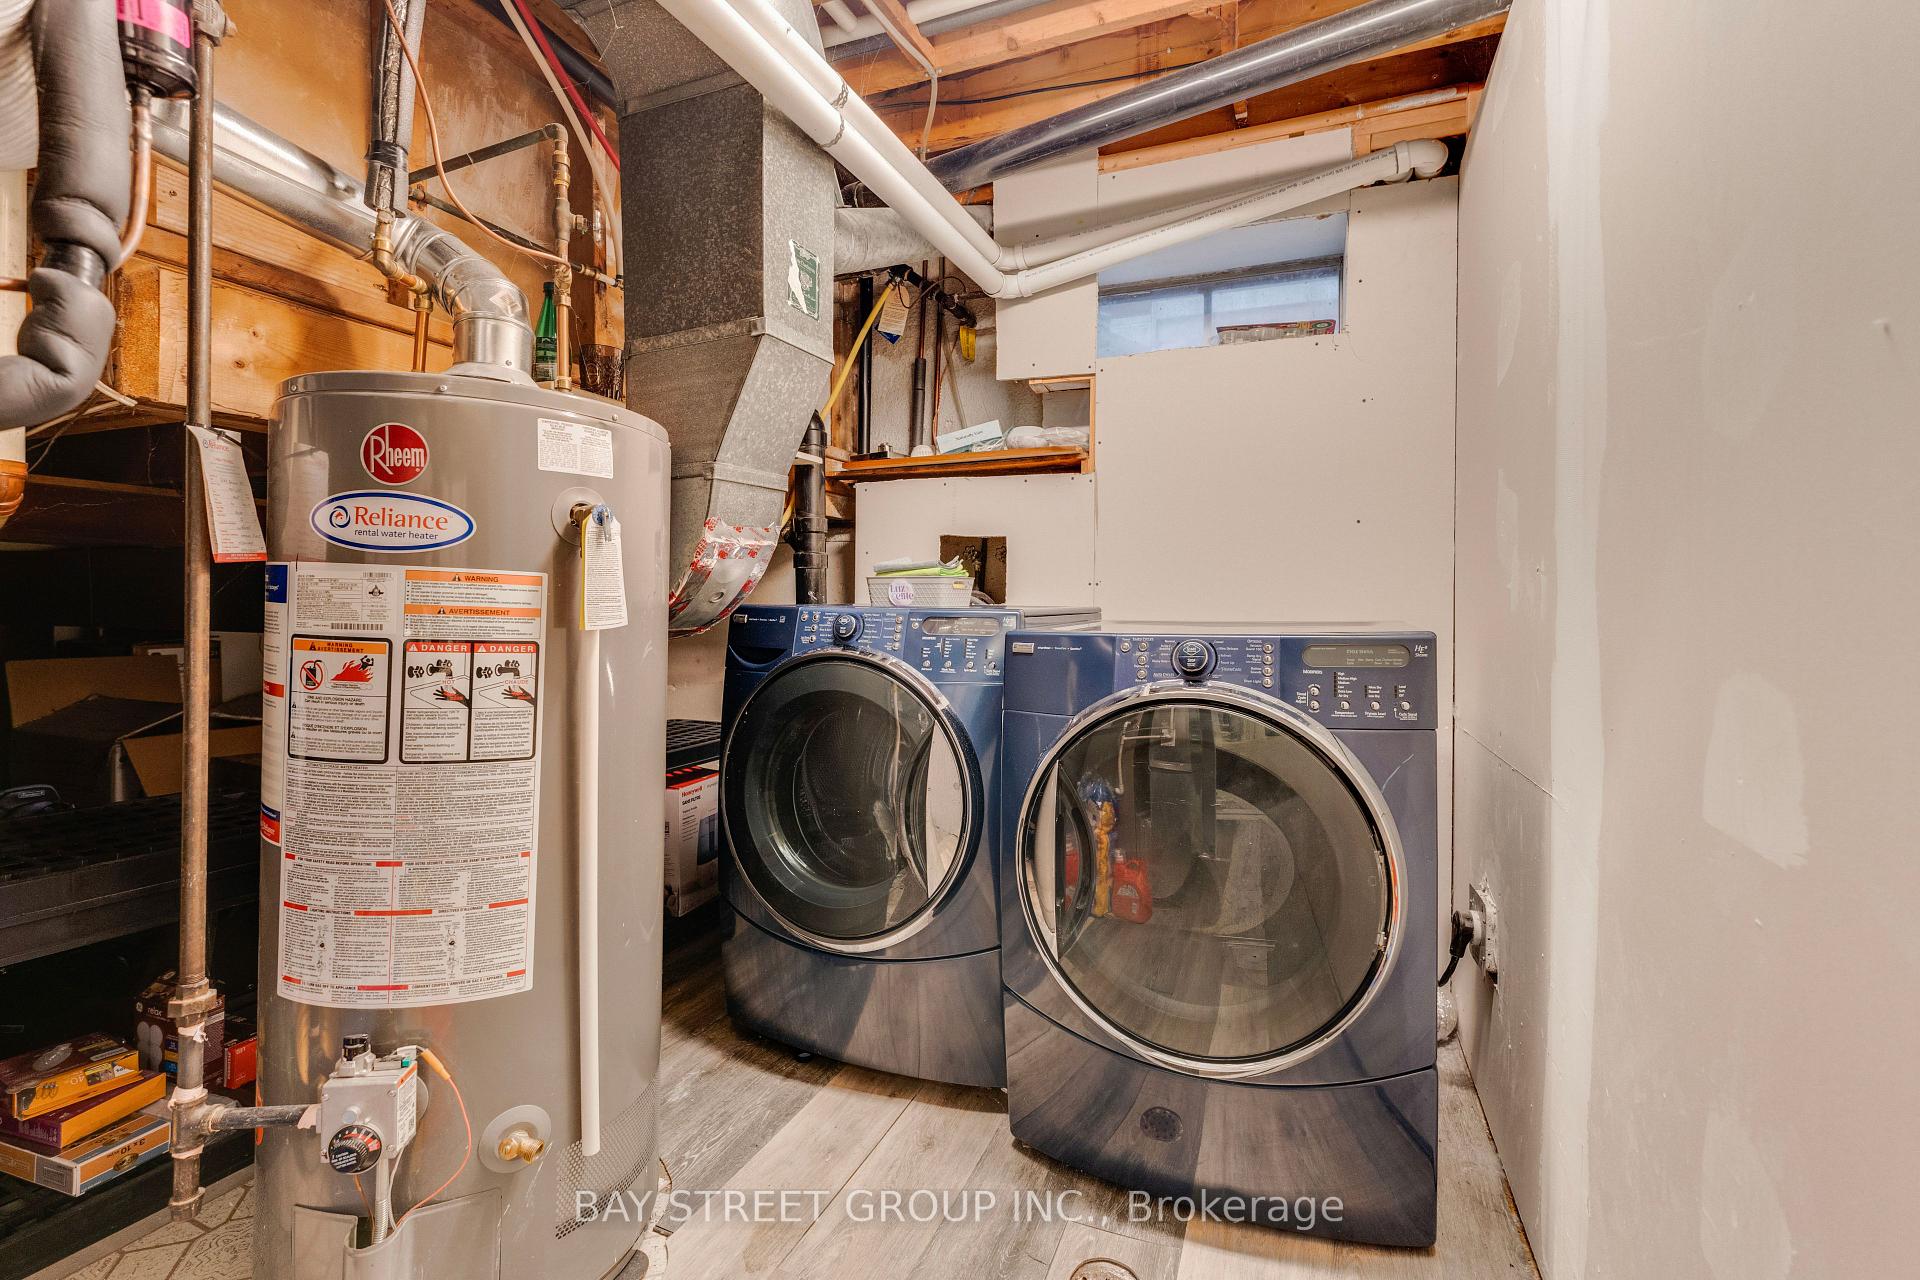
- Hot Water Tank
- Under Contract
- Hot Water Tank-Gas
- Basement Type
- Partially Finished, Walk-Out, Separate Entrance
Interior Features
- Laundry Level
- Upper Level
- Interior Extras
- Built-In Oven, Carpet Free, Central Vacuum, Countertop Range, In-Law Suite
- Security Features
- Carbon Monoxide Detectors, Smoke Detector
- Fireplace/Stove
- No
- Elevator
- No
Exterior Features
- Exterior Extras
- Hot Tub, Landscaped, Lawn Sprinkler System
- Pool
- None
Building
- Building Type
- Detached
- Building Style
- Backsplit 3
- Approx Age
- 51-99
Construction
- Exterior Finish
- Aluminum Siding, Brick
- Roof
- Asphalt Shingle
- Foundation Details
- Poured Concrete
- Special Designation
- Unknown
Lot
- Lot Front
- 56.96 ft
- Lot Depth
- 103.48 ft
- Lot Size
- 56.96 x 103.48
- Lot Size Code
- 56.96 x 103.48
Inclusions
- Inclusions
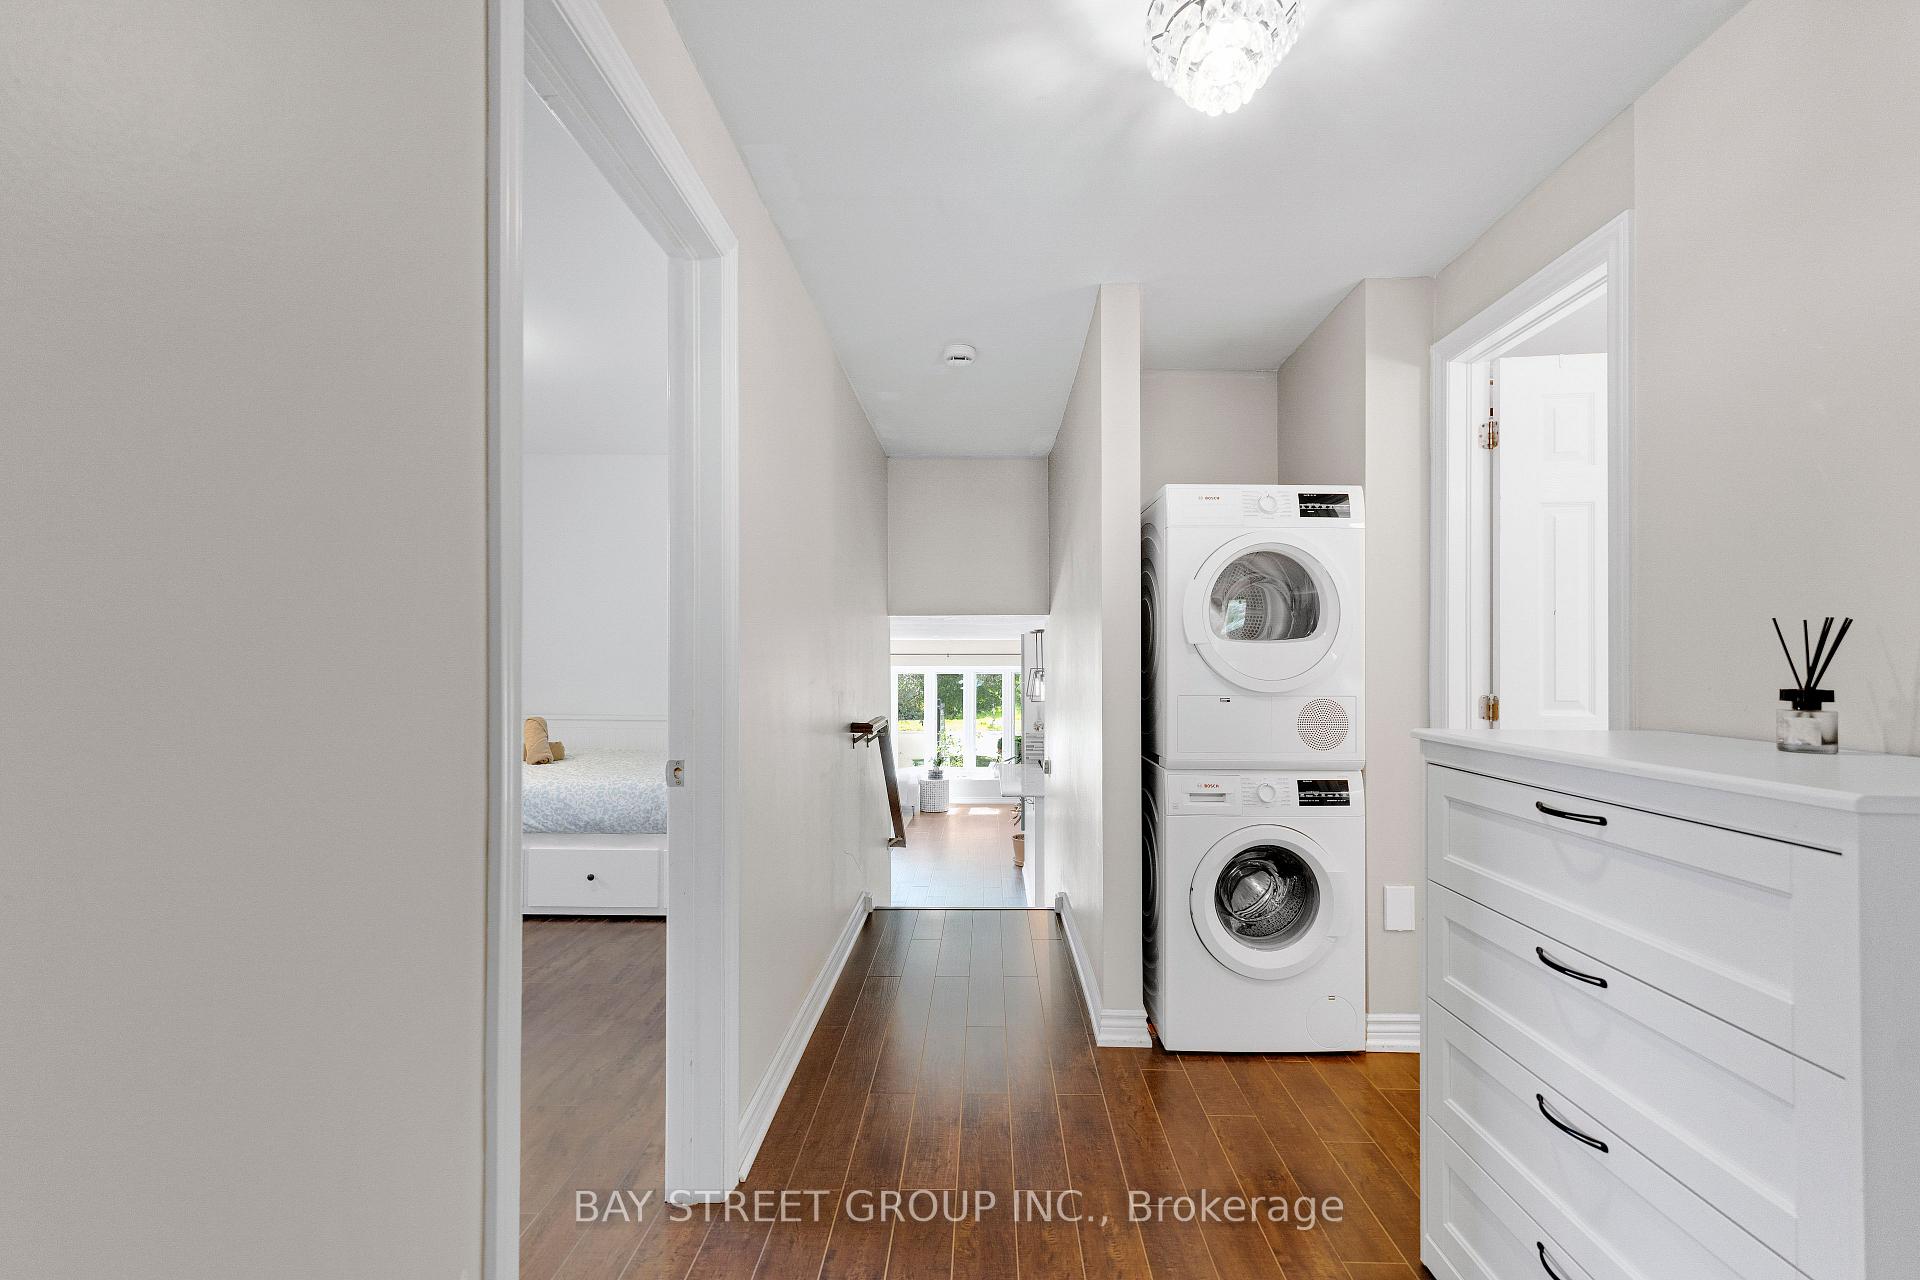
- S/S Fridge, Gas Double Oven Convection Range, Hood Fan, Dishwasher, Existing Washer and Dryer (2nd Floor and Basement), Newer Furnace '23, A/C '11. Roof Shingles '13. Patio Door '17 All Elf, All Window Covs, Hot Tub (As-Is), Shed, Egdo
Parking & Garages
- Garage Type
- Attached
- Garage Spaces
- 2
- Parking Spaces
- 2
- Total Garage And Parking Spaces
- 4
Heating & Cooling
- Heat Source
- Gas
- Heat Type
- Forced Air
- Air Conditioning
- Central Air
- Water
- Municipal
- Sewers
- Sewer
- Bedrooms
- 3 + 1
- Washrooms
- 3
- Kitchens
- 2
- Family / bonus room
- Yes
Room sizes
- Bathroom—Second level
- Bathroom—Second level
- Family Room22ft. 8in. X 12ft. 8in.Lower level, Laminate, Walk-Out
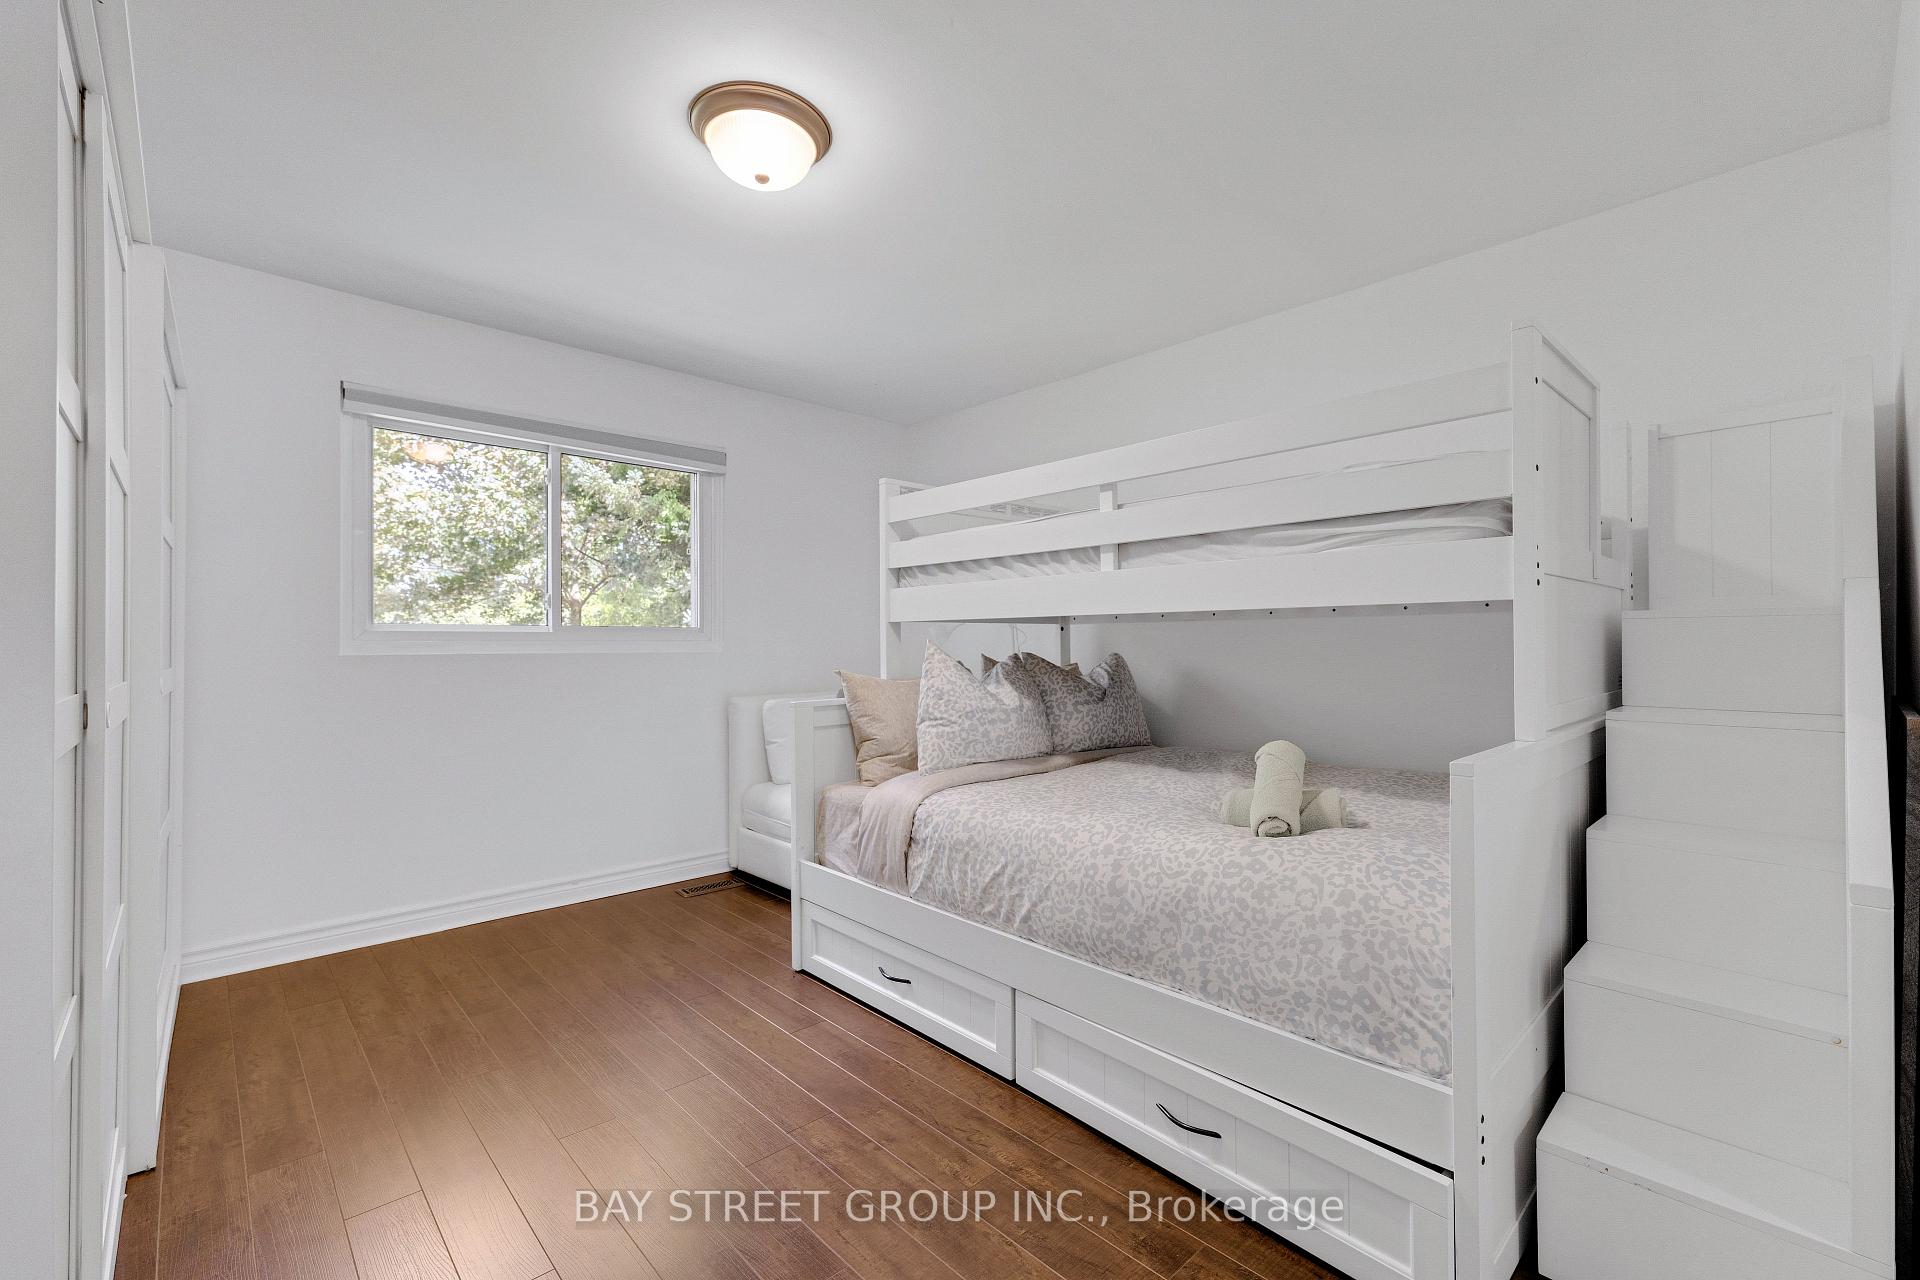
- Bedroom 38ft. 9in. X 12ft. 4in.Second level, Hardwood Floor, Closet, Window
- Bedroom 213ft. 6in. X 12ft. 8in.Second level, Hardwood Floor, Closet, Window
- Living Room17ft. 8in. X 12ft. 0in.Main level, Bay Window, Combined w/Dining
- Primary Bedroom12ft. 0in. X 12ft. 2in.Second level, Hardwood Floor, 2 Pc Ensuite, Window
- Bedroom 411ft. 10in. X 12ft. 8in.Lower level, Laminate
- Kitchen11ft. 10in. X 11ft. 6in.Main level, Granite Counters, Stainless Steel Appl
- Room—
- Dining Room11ft. 9in. X 10ft. 3in.Main level, Hardwood Floor
Washrooms
- 4-piece, Second
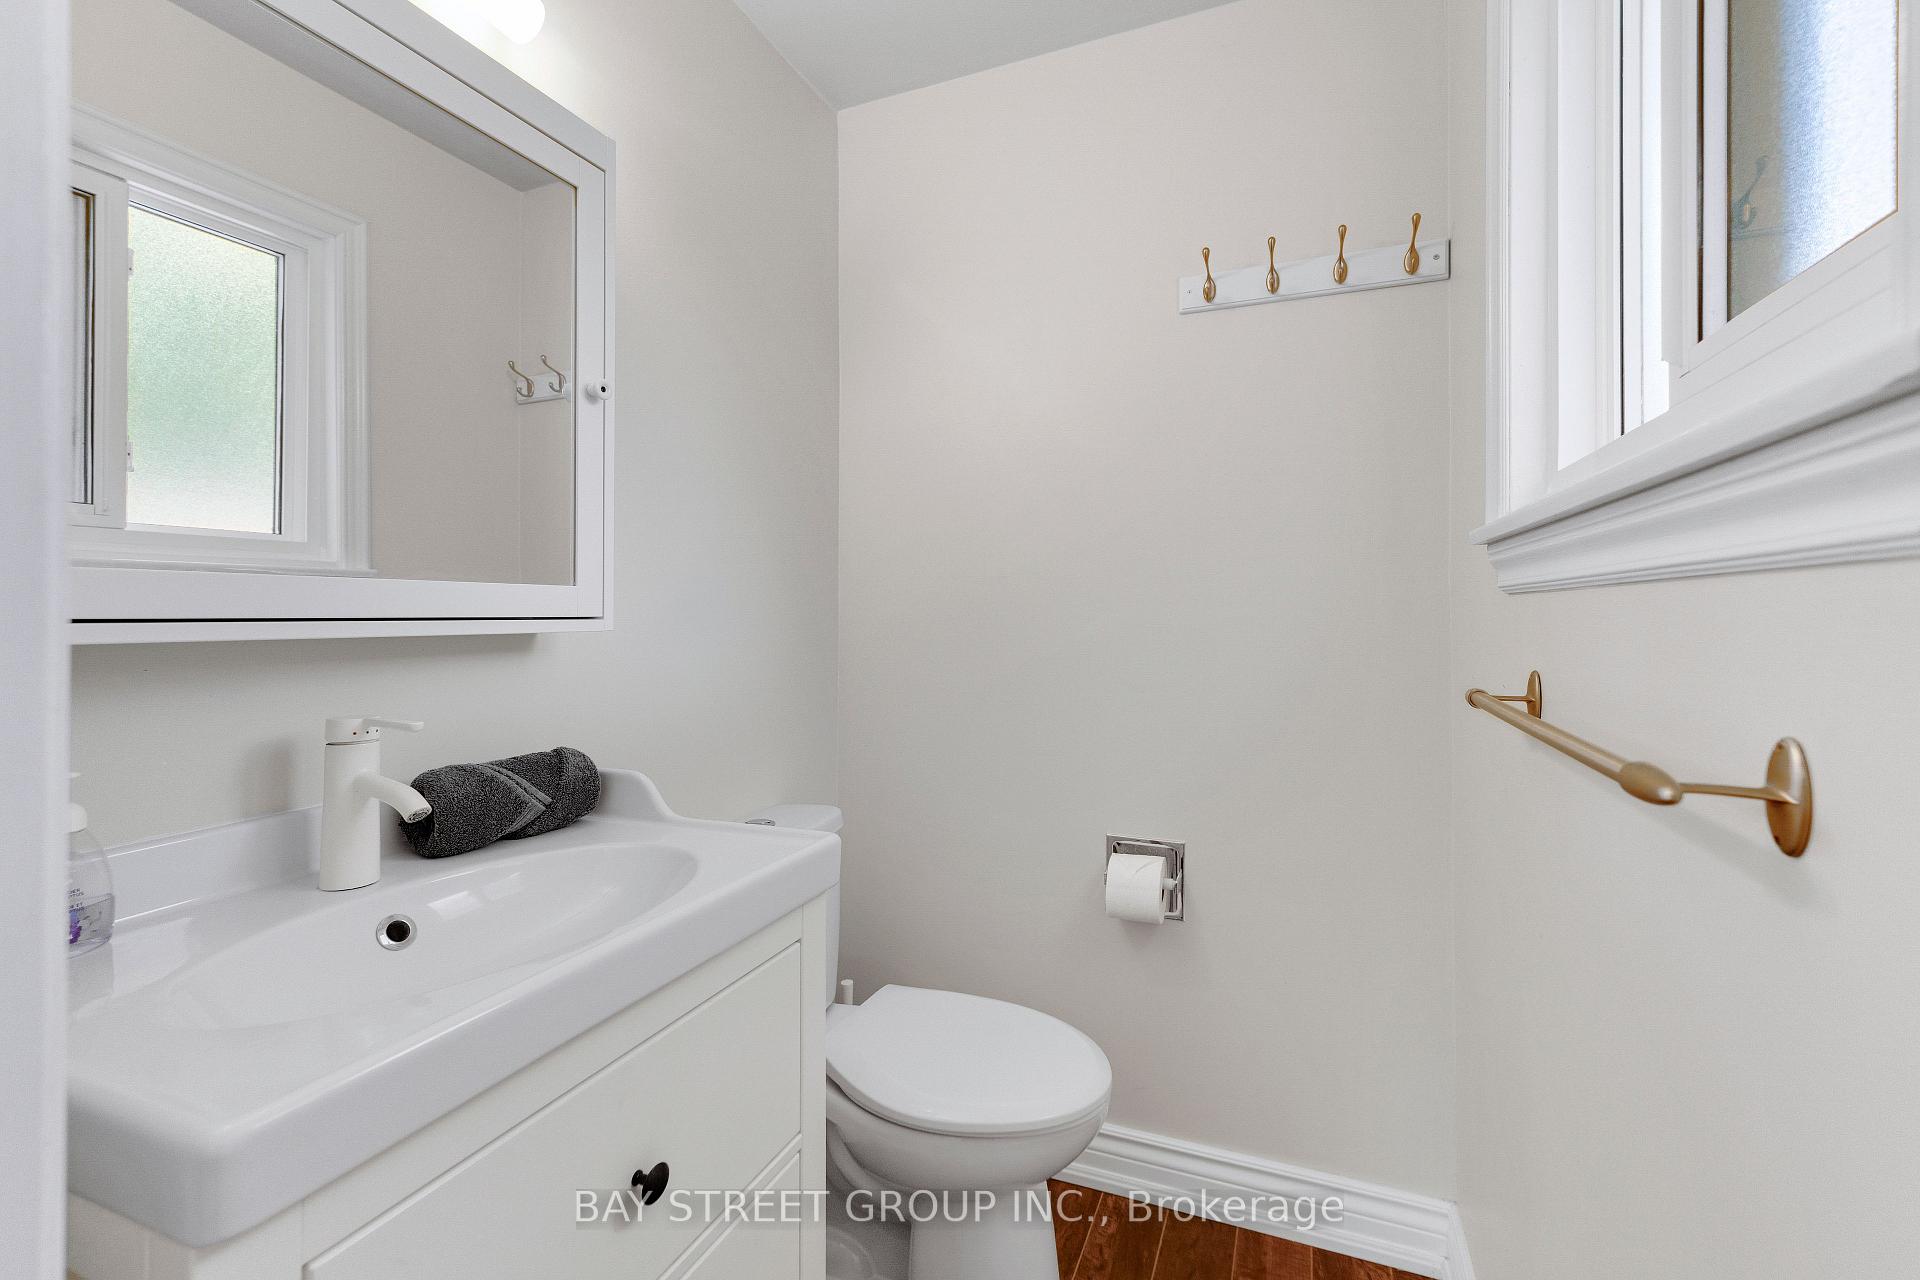
- 2-piece, Second
- 4-piece, Basement
- Municipality
- Oakville
- Neighbourhood
- Ford
- Main cross streets
- Devon/Ford
- Zoning
- Res
- Directions
- North on Devon off Lakeshore South of Canning Court
- Waterfront
- None
- MLS® number
- W13748338
- Data source
- Toronto Regional Real Estate Board
- Listed on
- 2026-09-05
- Updated on
- 2026-09-23
- Days on market
- 40 days
- Possession date
- 2026-09-05
- Possession type
- Immediate
- Co-op commission
- 2.5%+HST
- Seller
- Listed by
- BAY STREET GROUP INC.
Home Market Value
Current home valuation for 2283 Devon Road, Oakville, Ford, Oakville, ON. Listed for $1,598,000
HOMEH Estimate
$1,371,494
Estimated Sales Range
$822,896 - $1,920,092
HOMEH Estimate for 2283 Devon Road, Oakville, Ford
Calculated with a real agent's CMA method — 45+ years of experience, codified. Not an AI guess.
Mortgage Payment Calculator
Compare up to 4 down payment scenarios
20% required for homes $1.5M or more
$319,600
| Scenario 1 | Scenario 2 | Scenario 3 | Scenario 4 | |
|---|---|---|---|---|
−Down payment | % $ | % $ | % $ | % $ |
+CMHC insurance | $0 | $0 | $0 | $0 |
=Total mortgage | $1,278,400 | $1,198,500 | $1,118,600 | $1,038,700 |
Amortization | ||||
Mortgage rate | % | % | % | % |
| Payment frequency | ||||
=Mortgage payment | $6,242monthly | $5,852monthly | $5,462monthly | $5,071monthly |
Land Transfer Tax
$28,435
$28,435
Around this home
Data provided by OpenStreetMap & Fraser Institute School Rankings
Ask HOMEH
New!Hi there!
👋Text or call (416) 301-9001
Recommended for you
Based on homes you've looked at.
No recommended properties found.
Nearby similar homes
No nearby properties found.
More real estate resources
Other homes nearby
Explore this area
Nearby neighbourhoods
No nearby listings available.