
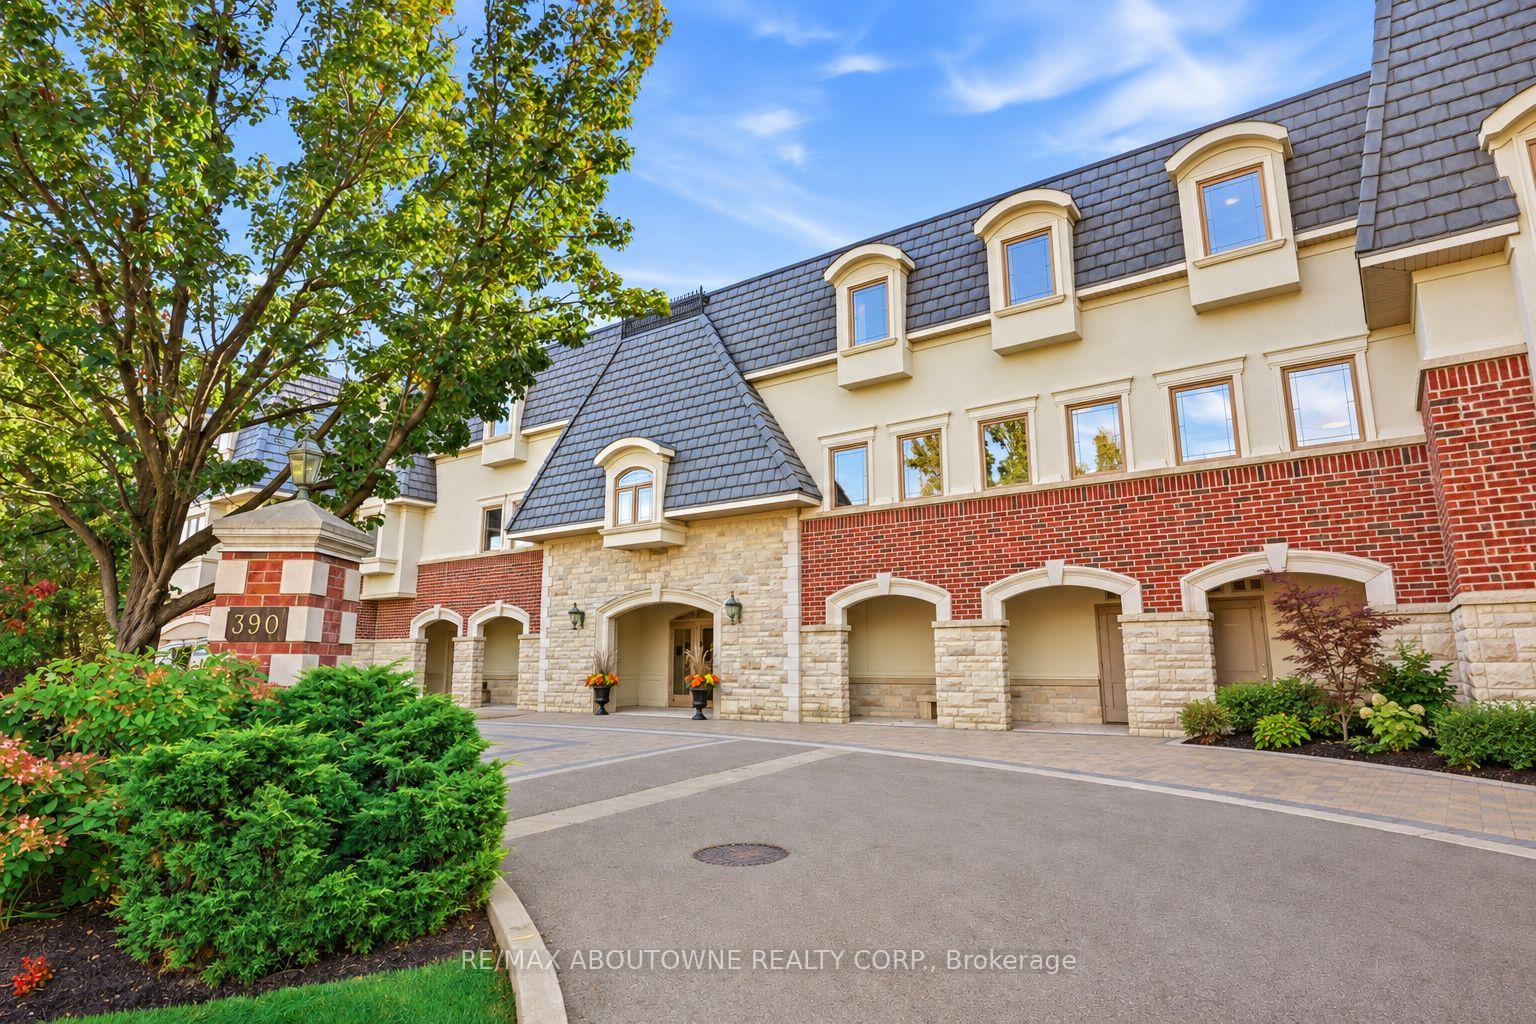
Unit 301, 390 Upper Middle Road
Oakville (Falgarwood), ON L6H 0A5
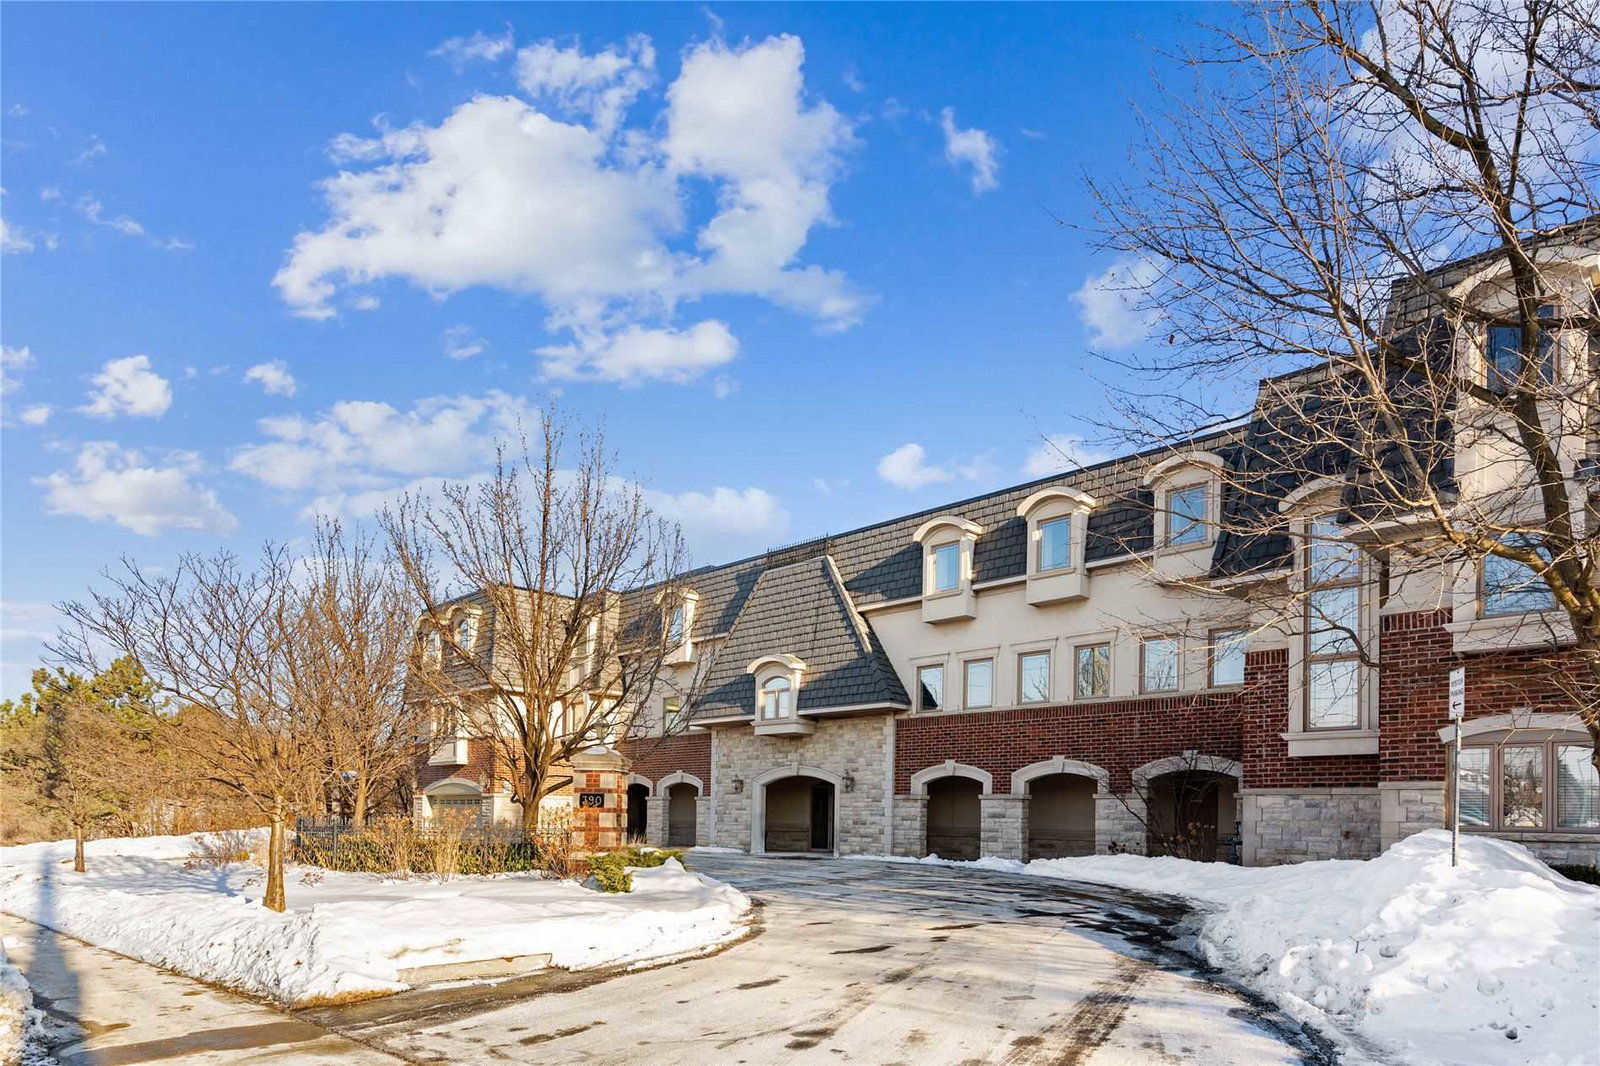 North Morrison House3 storeys, 15 suites, built 2007
- 3Bedrooms
- 2Bathrooms
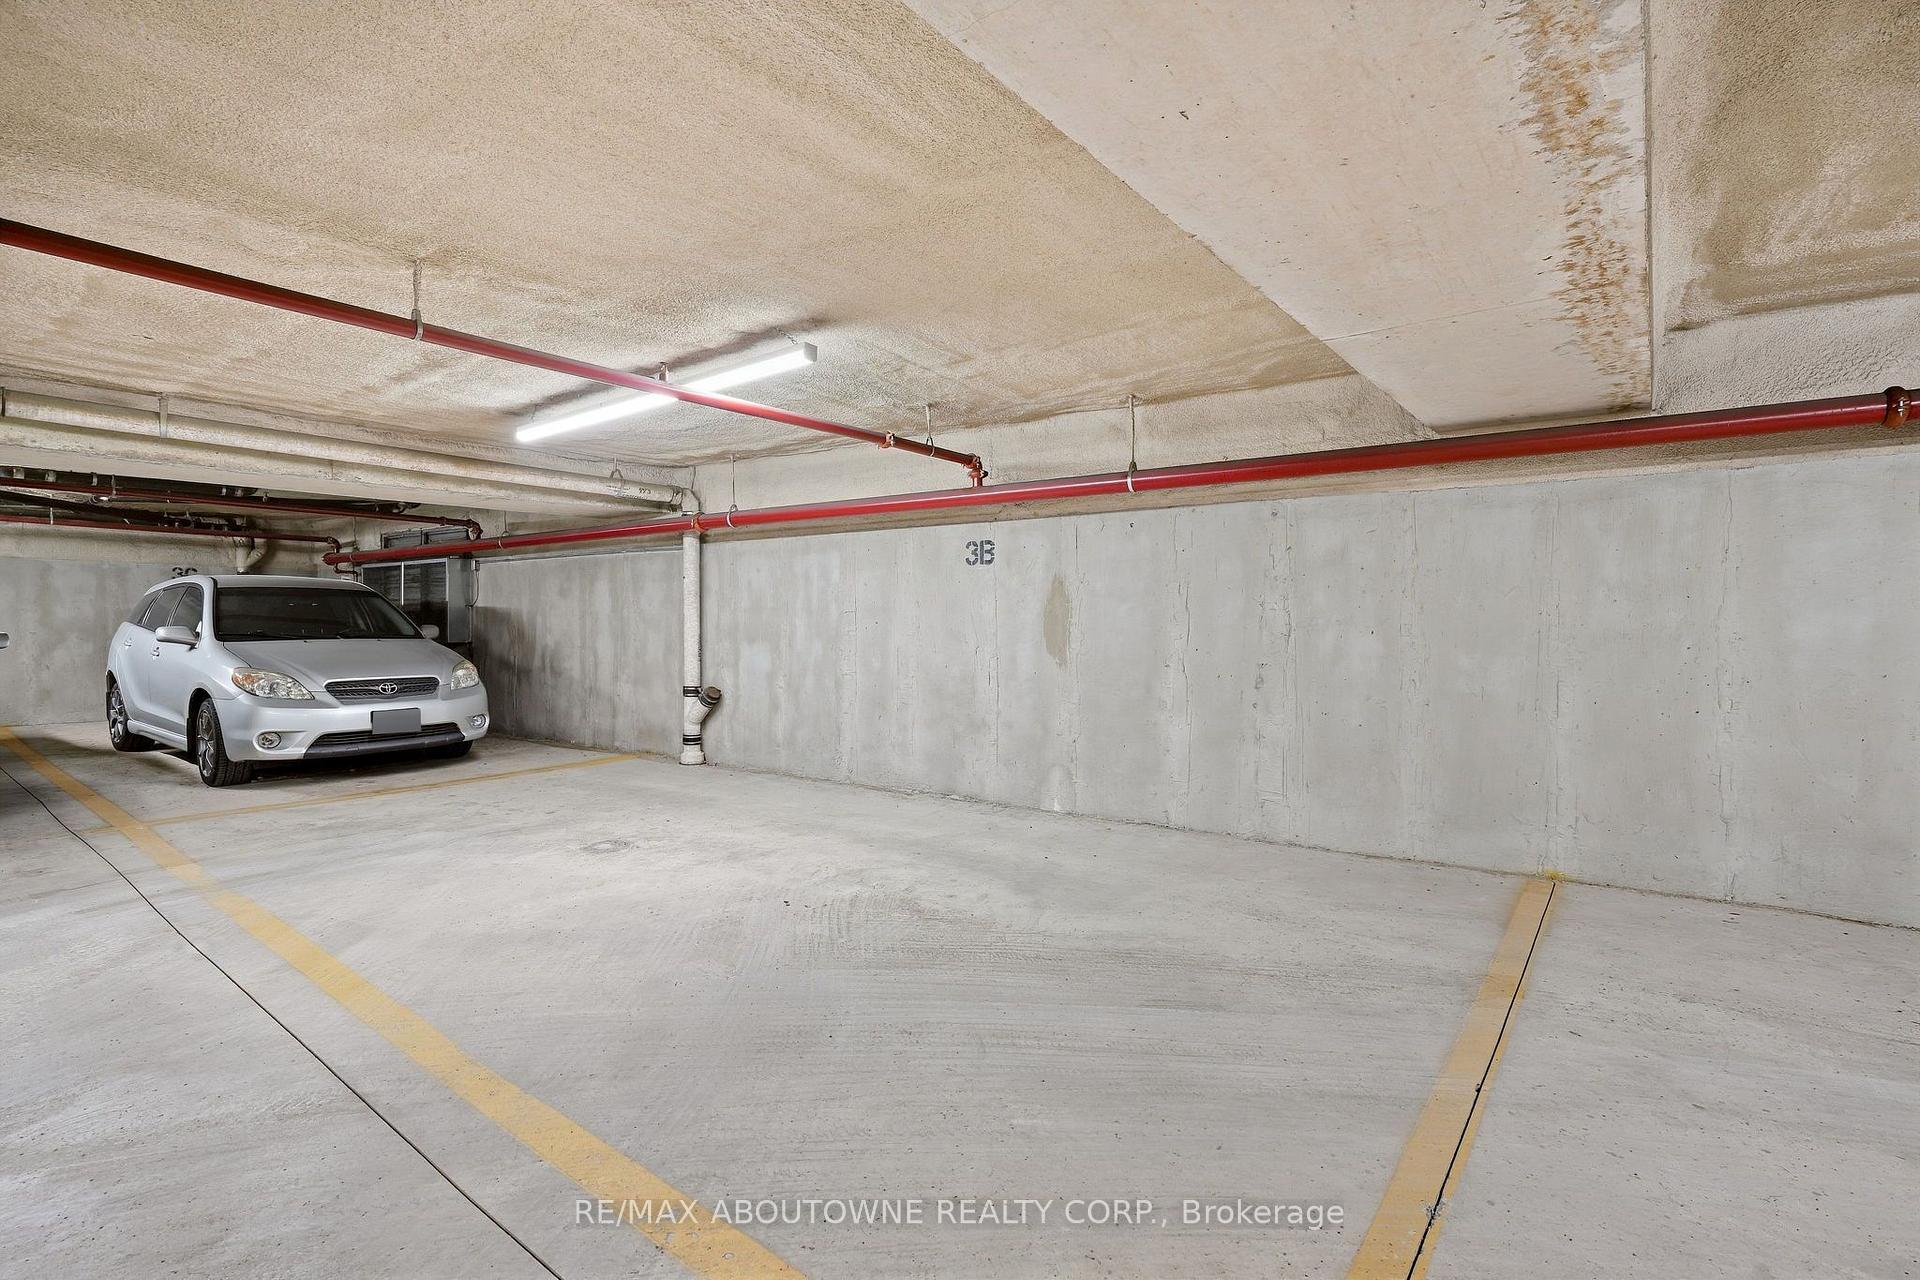
- 3Parking
- 1800–1999Sq Ft
- $6,361Tax
- $1,495/moCondo Fee
 Estimated Value:$1,279,605See Free Estimate Report

Sale & Price History for Unit 301, 390 Upper Middle Road, Oakville, Falgarwood
| Start Date | End Date | Price | Event | MLS# |
|---|---|---|---|---|
| No listing history available | ||||
Real estate boards require you to or to see the full details of this property.
*Sold prices and complete sale & price history are regulated data. Under the Trust in Real Estate Services Act, 2002 (TRESA) and the rules of the Real Estate Council of Ontario (RECO), and pursuant to the Multiple Listing Service® rules of the Canadian Real Estate Association (CREA) and the Toronto Regional Real Estate Board (TRREB), this information may be shown only to registered users who have agreed to the applicable terms of use (a Virtual Office Website, or "VOW," arrangement). HOMEH Inc., Brokerage therefore provides it to signed-in members only. Creating an account is free and takes under a minute.
About Unit 301, 390 Upper Middle Road, Oakville, Falgarwood
Summarized Description
- Exclusive boutique residence in a tranquil setting.
- Bright corner penthouse with abundant natural light.
- Open-concept design ideal for entertaining.
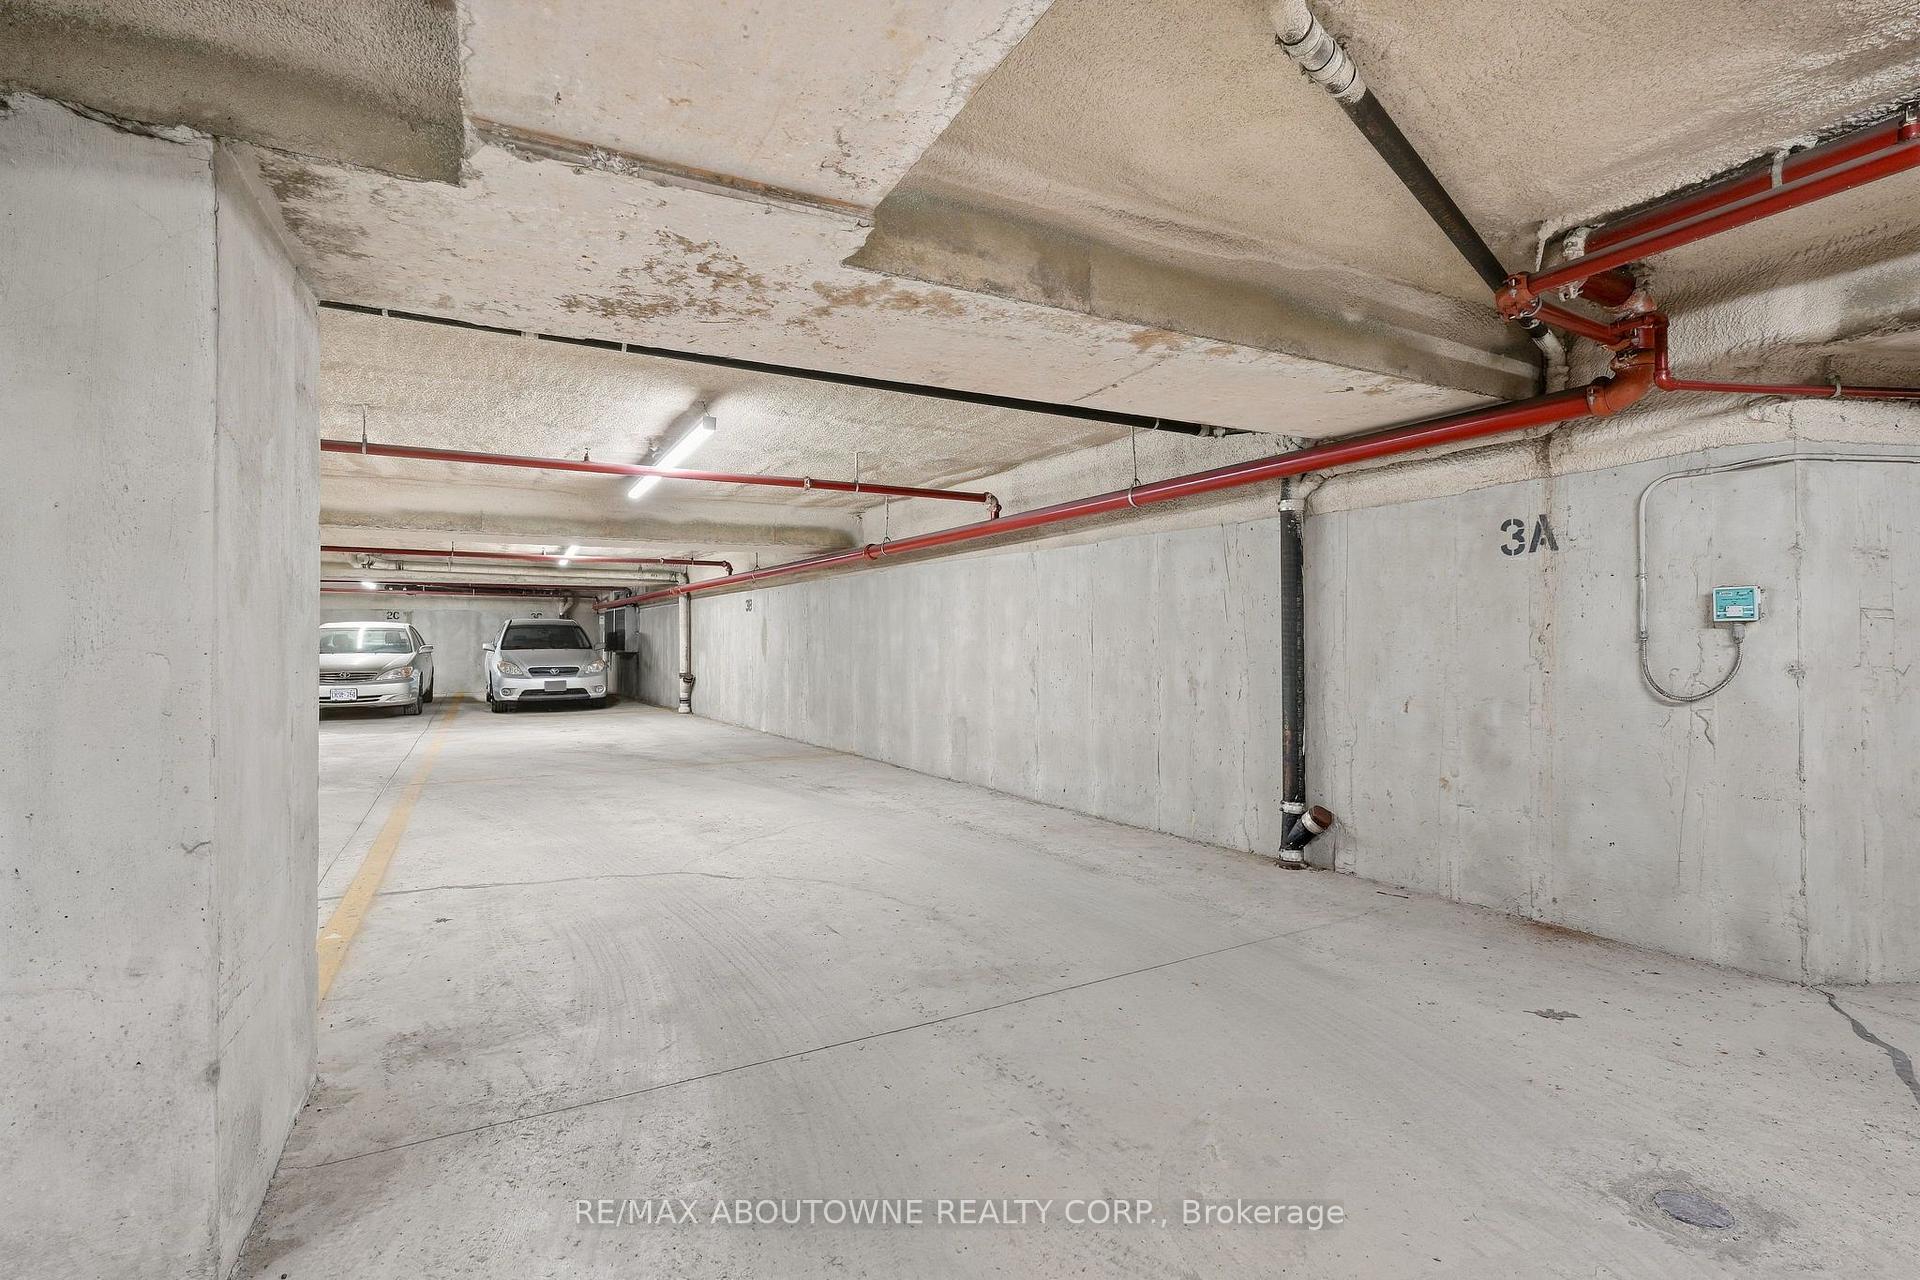
- Three parking spaces for added convenience.
- Surrounded by nature yet near amenities.
- Spacious living area just under 2,000 sq. ft.
- Perfect for downsizing without sacrificing space.
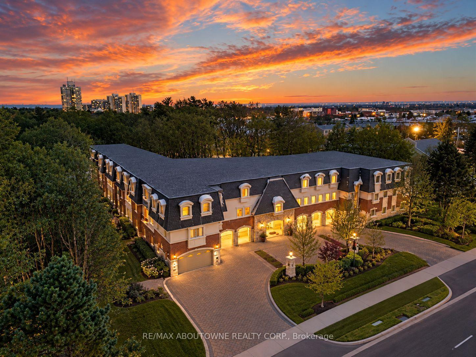
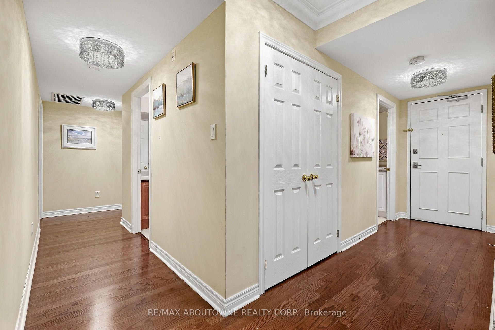
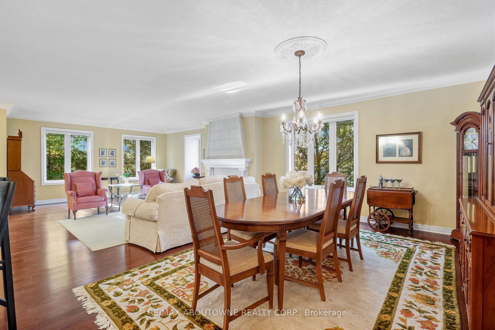
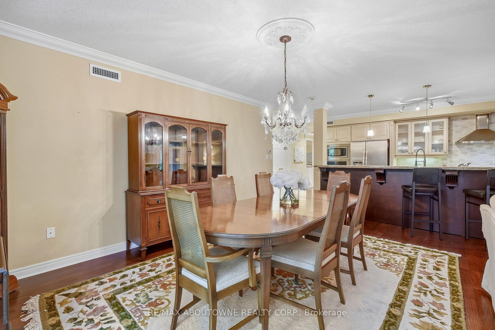
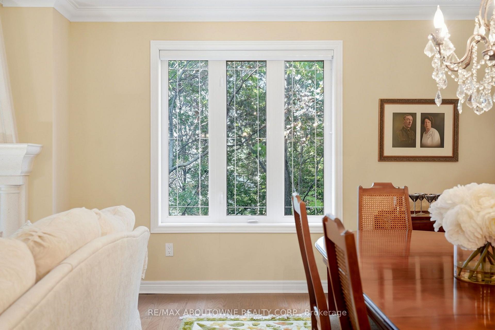
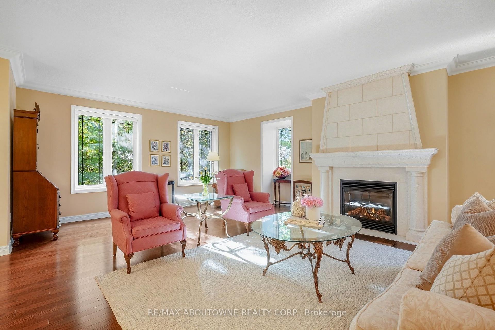
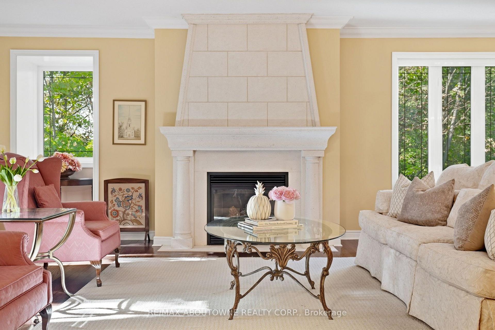
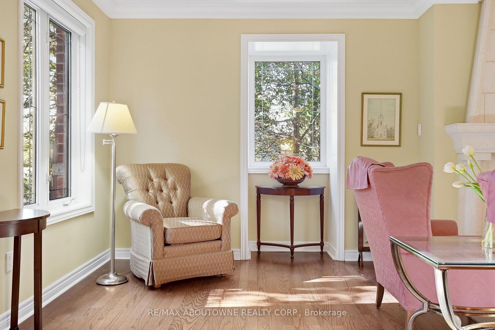
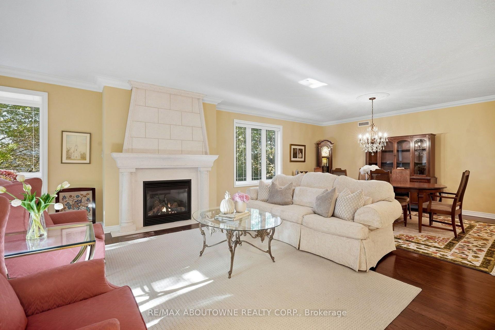
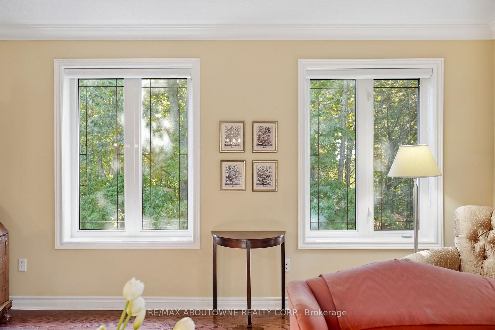
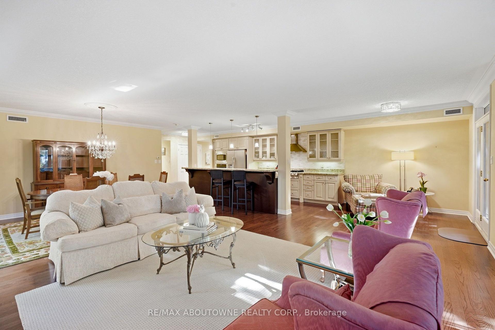
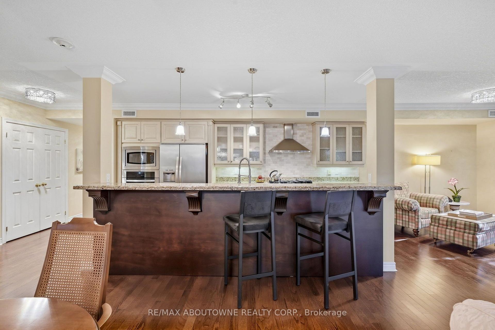
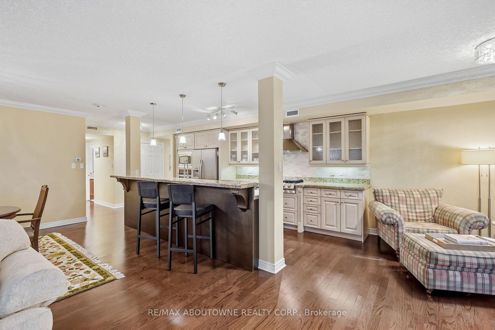
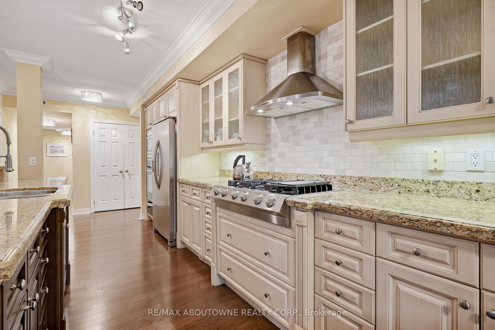
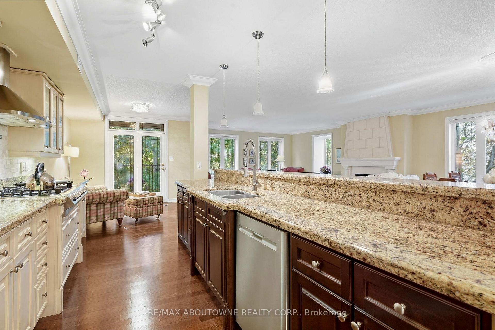
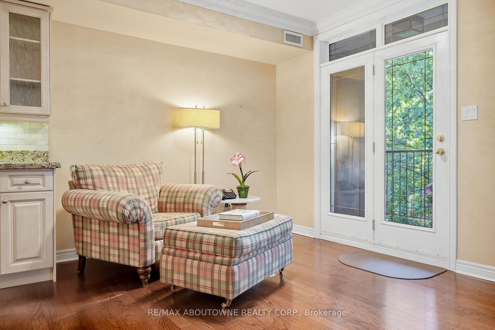
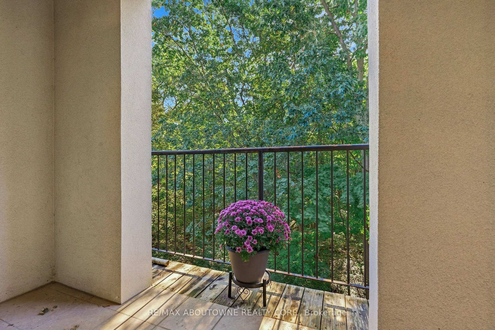
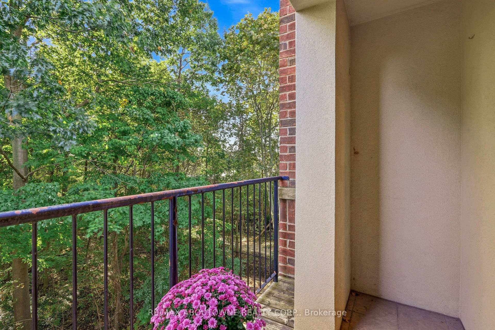
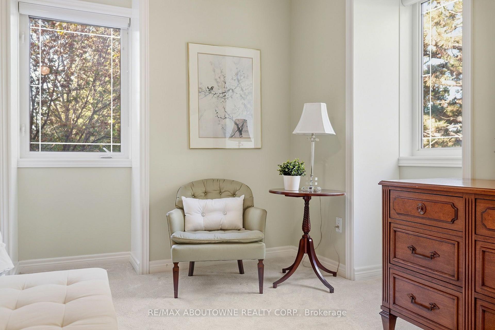
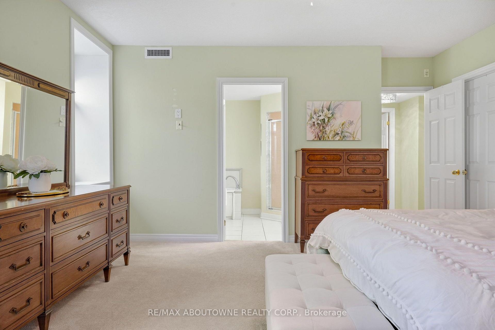
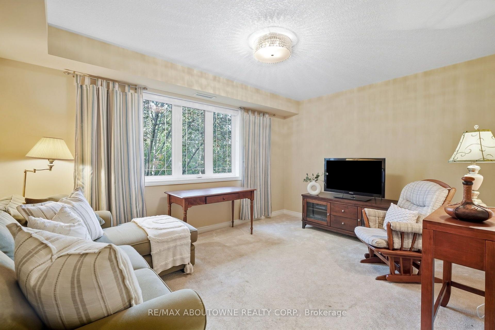
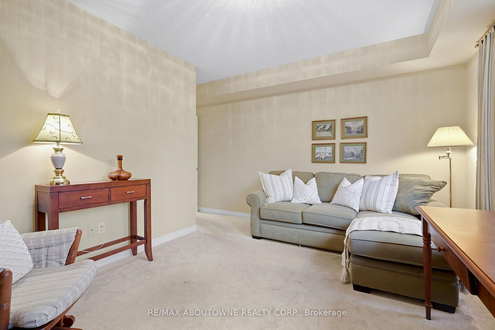
Welcome to 390 Upper Middle Road East - where downsizing doesn't mean compromising. Tucked away against a peaceful wooded setting with walking trails, this exclusive boutique residence offers the privacy, space and effortless lifestyle discerning buyers are looking for. This bright and spacious corner penthouse in a prestigious three-storey low-rise building is surrounded by windows, filling the home with natural light and bringing the beauty of the surrounding trees and green space into virtually every room. The views are wonderfully private and tranquil - a rare feeling in condominium living. Lovingly maintained by the original owner, this exceptional Hudson model by Victoria Don offers just under 2,000 sq. ft. of beautifully proportioned living space. The open-concept design provides the room you want to bring your favourite furniture, entertain family and friends, and enjoy the freedom of a more carefree lifestyle - without feeling as though you've sacrificed space. The generous dining room is ideal for hosting holiday dinners and special occasions, while the spacious principal rooms provide plenty of room to settle in and make this home your own. And for those looking for the ultimate lock-and-leave lifestyle, this is a rare find. With three parking spaces, there's even room for the summer car, guest parking or simply the extra flexibility that comes with having more space. Quiet, private and surrounded by nature, yet conveniently located in Oakville close to all amenities, this is condominium living at its finest - designed for those ready to enjoy more of life and less of the work that comes with maintaining a home. A rare opportunity to downsize beautifully, without giving up the space, privacy or lifestyle you've worked hard to enjoy.
Key Facts & Features
Property Costs
- Annual Property Tax Amount
- $6,361
- Land Transfer Tax Fee
- $23,455
Condo/Maintenance Fee
- Maintenance Fee
- $1,495 /month
Included In Maintenance Fee
- Building Insurance Included
- Water Included
- Parking Included
Rental Items
- Rental Equipment
- HWT
- Under Contract
- Hot Water Tank-Gas
- Basement Type
- None
Interior Features
- Pets Permitted
- Yes-with Restrictions
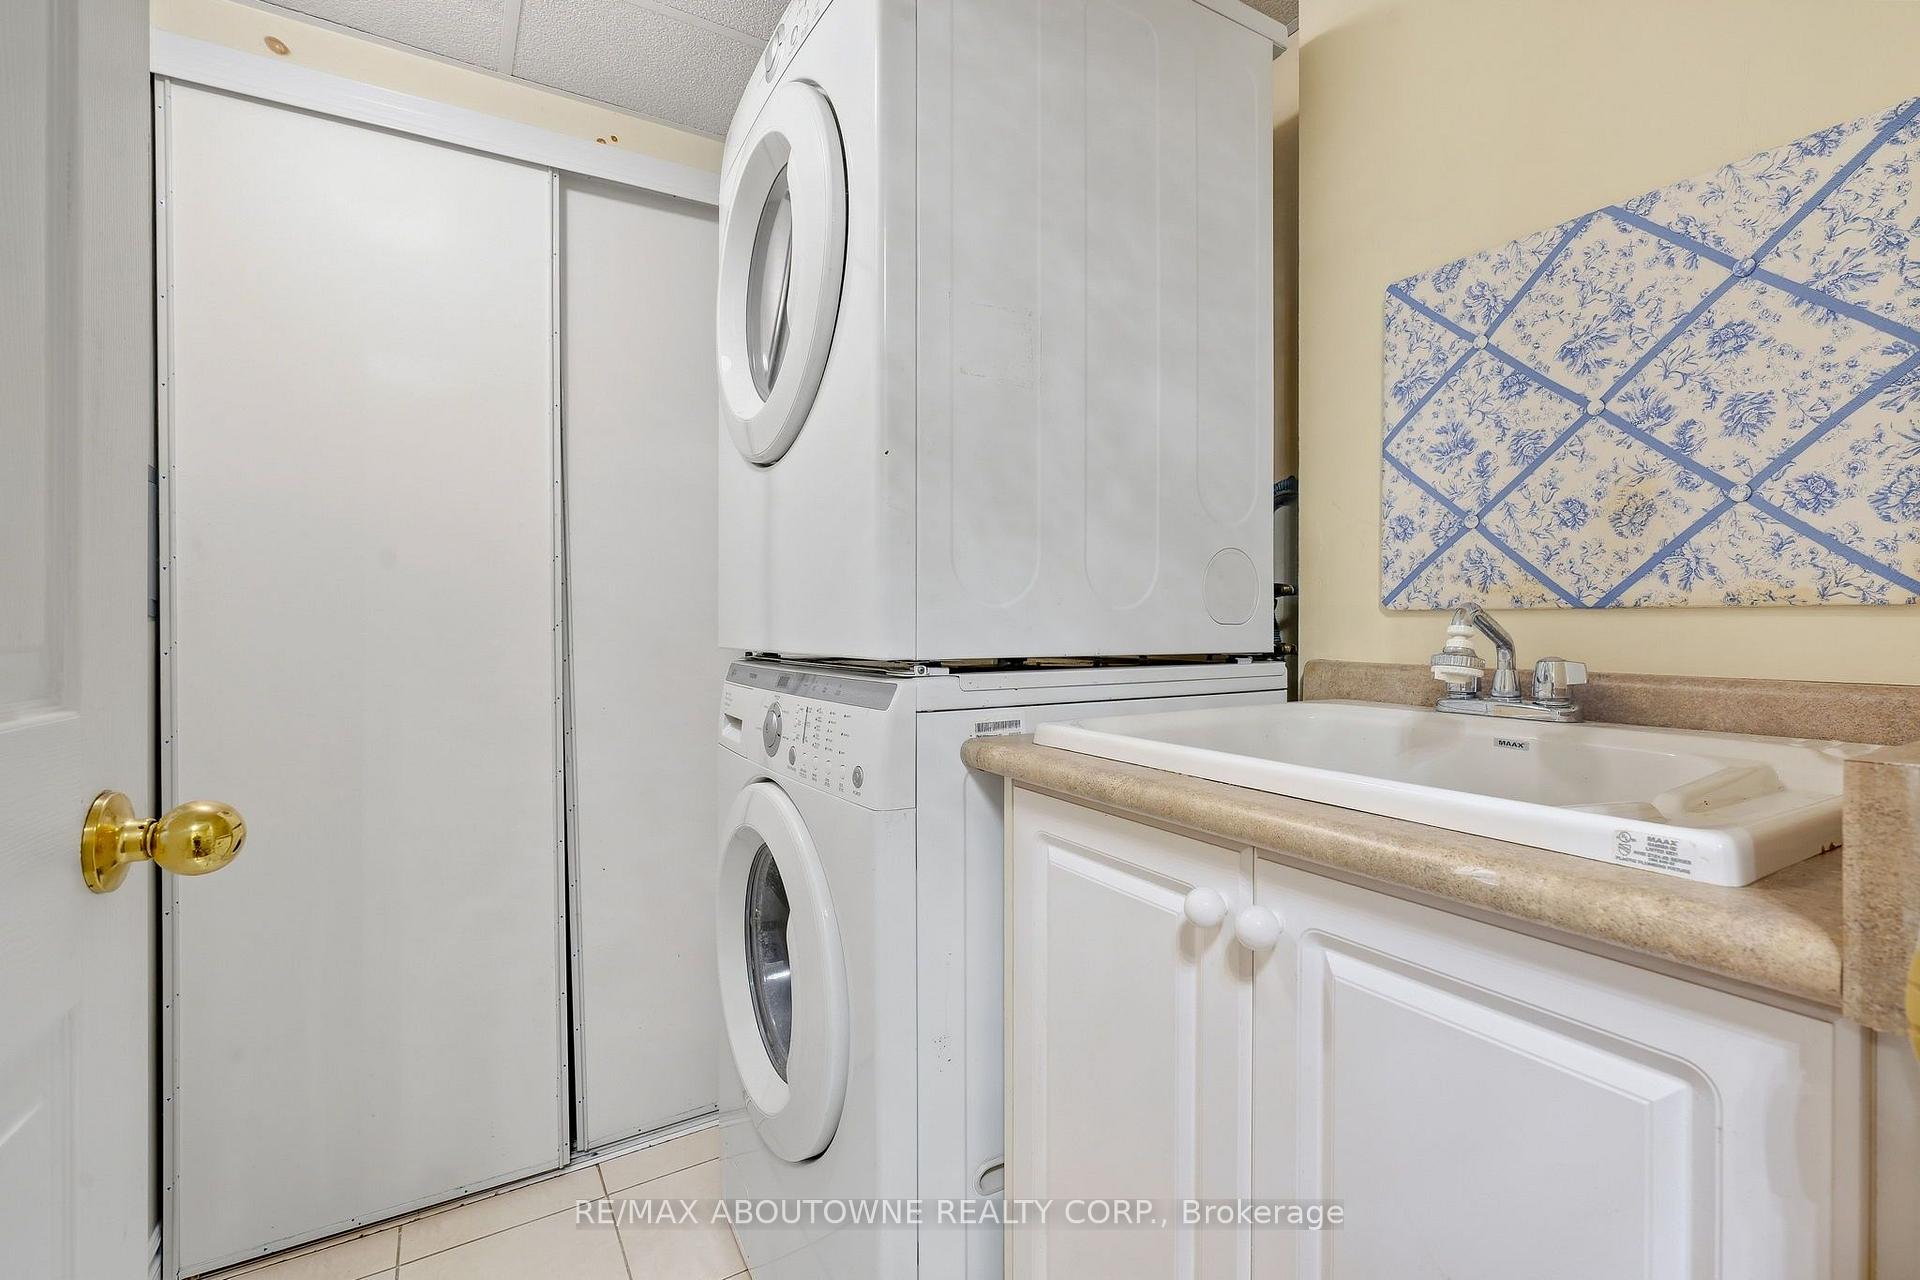
- Laundry Features
- Ensuite
- Laundry Level
- Main Level
- Interior Extras
- Auto Garage Door Remote, Primary Bedroom - Main Floor, Storage Area Lockers
- View
- Forest
- Security Features
- Monitored
- Fireplace/Stove
- Yes
- Fireplace Features
- Natural Gas
- Elevator
- No
Exterior Features
- Balcony
- Open
- Exterior Extras
- Backs On Green Belt, Year Round Living
Building Amenities
- Elevator
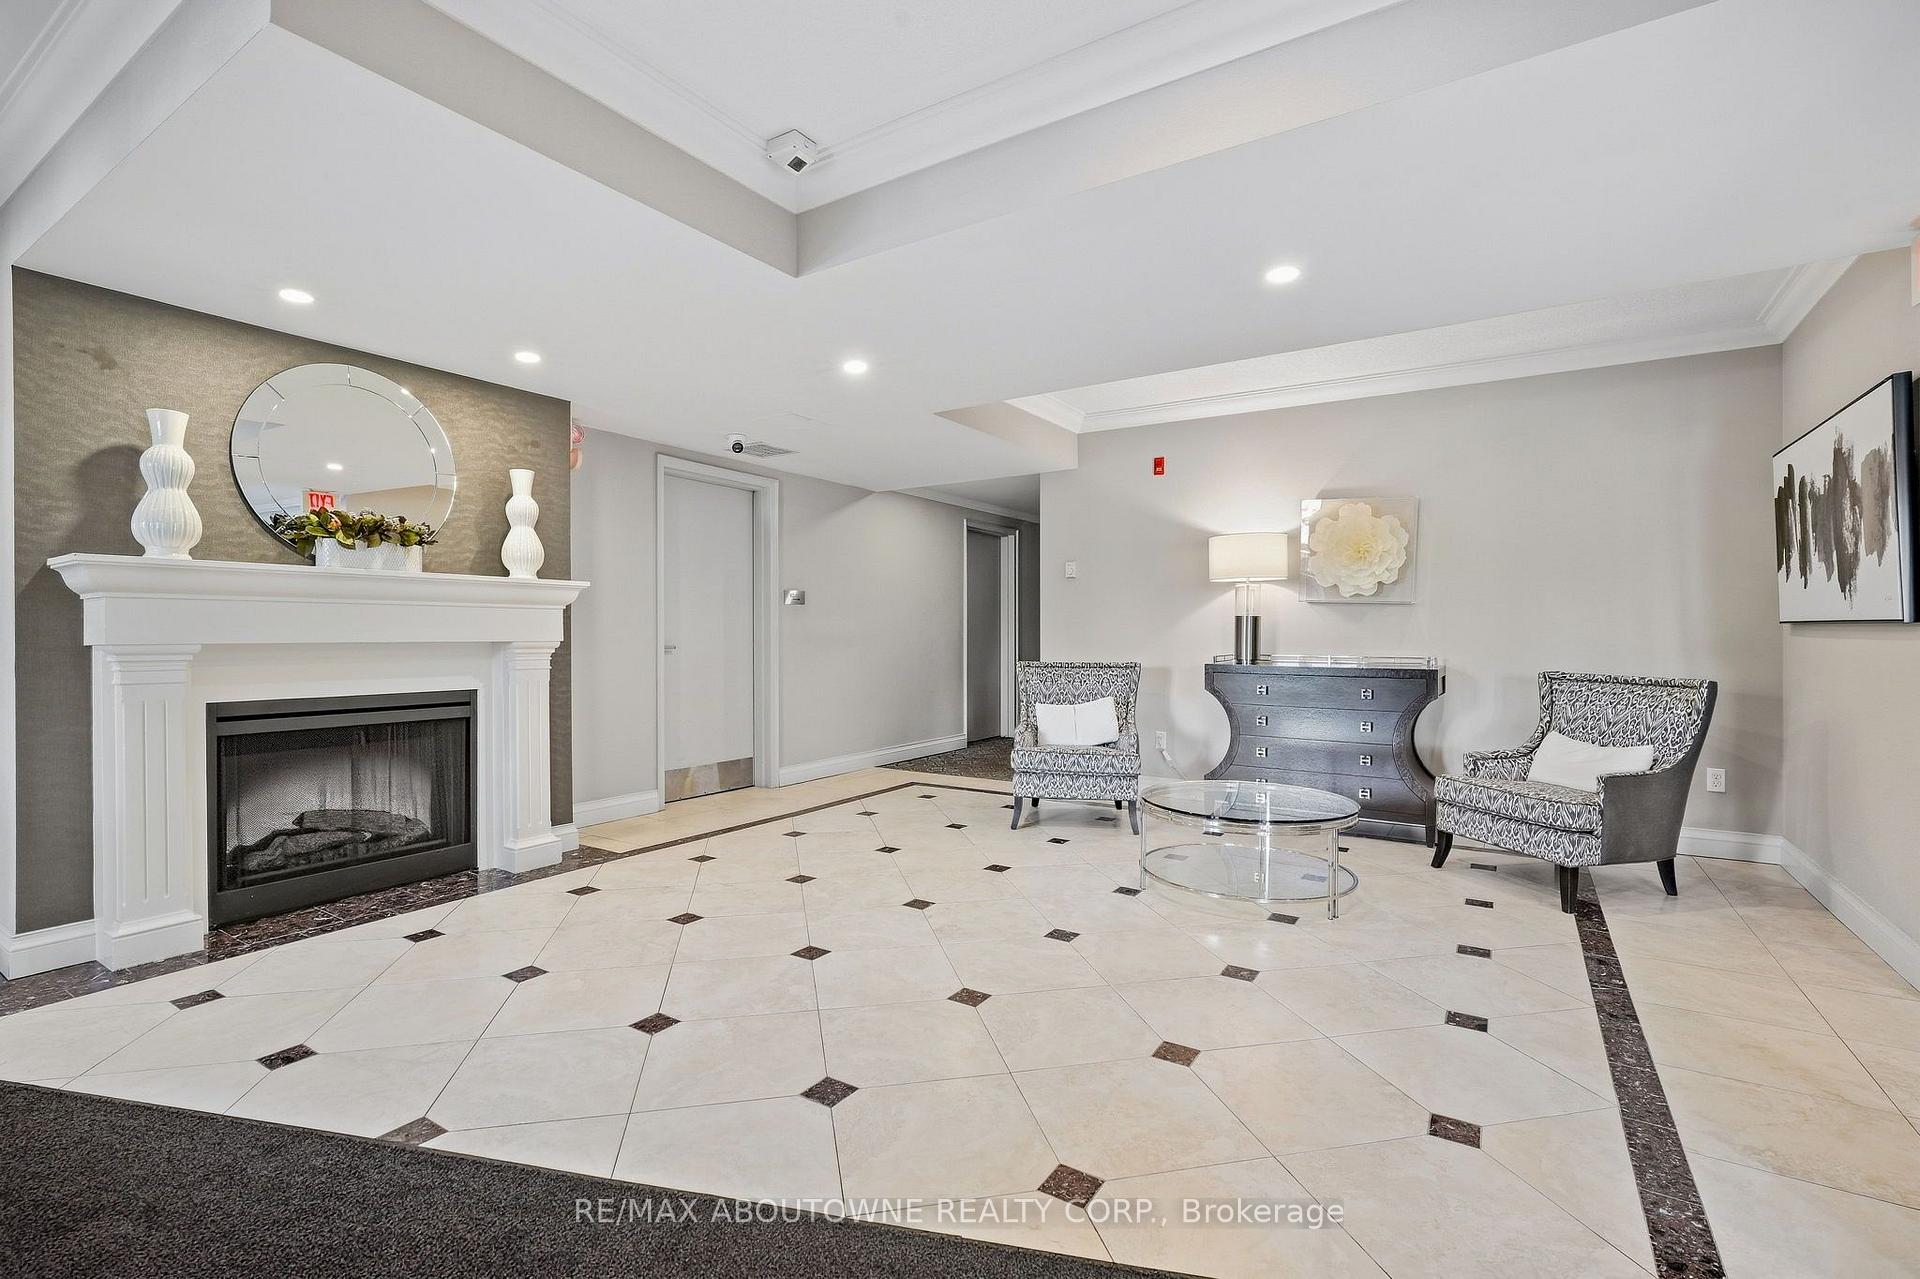
- Recreation Room
Building
- Building Type
- Condo Apartment
- Building Style
- 1 Storey/Apt
- Approx Age
- 16-30
- Condo Corp Number
- 499
Construction
- Exposure
- South West
- Exterior Finish
- Stone, Stucco (Plaster)
- Roof
- Asphalt Shingle
- Foundation Details
- Poured Concrete
- Special Designation
- Unknown
Inclusions
- Inclusions
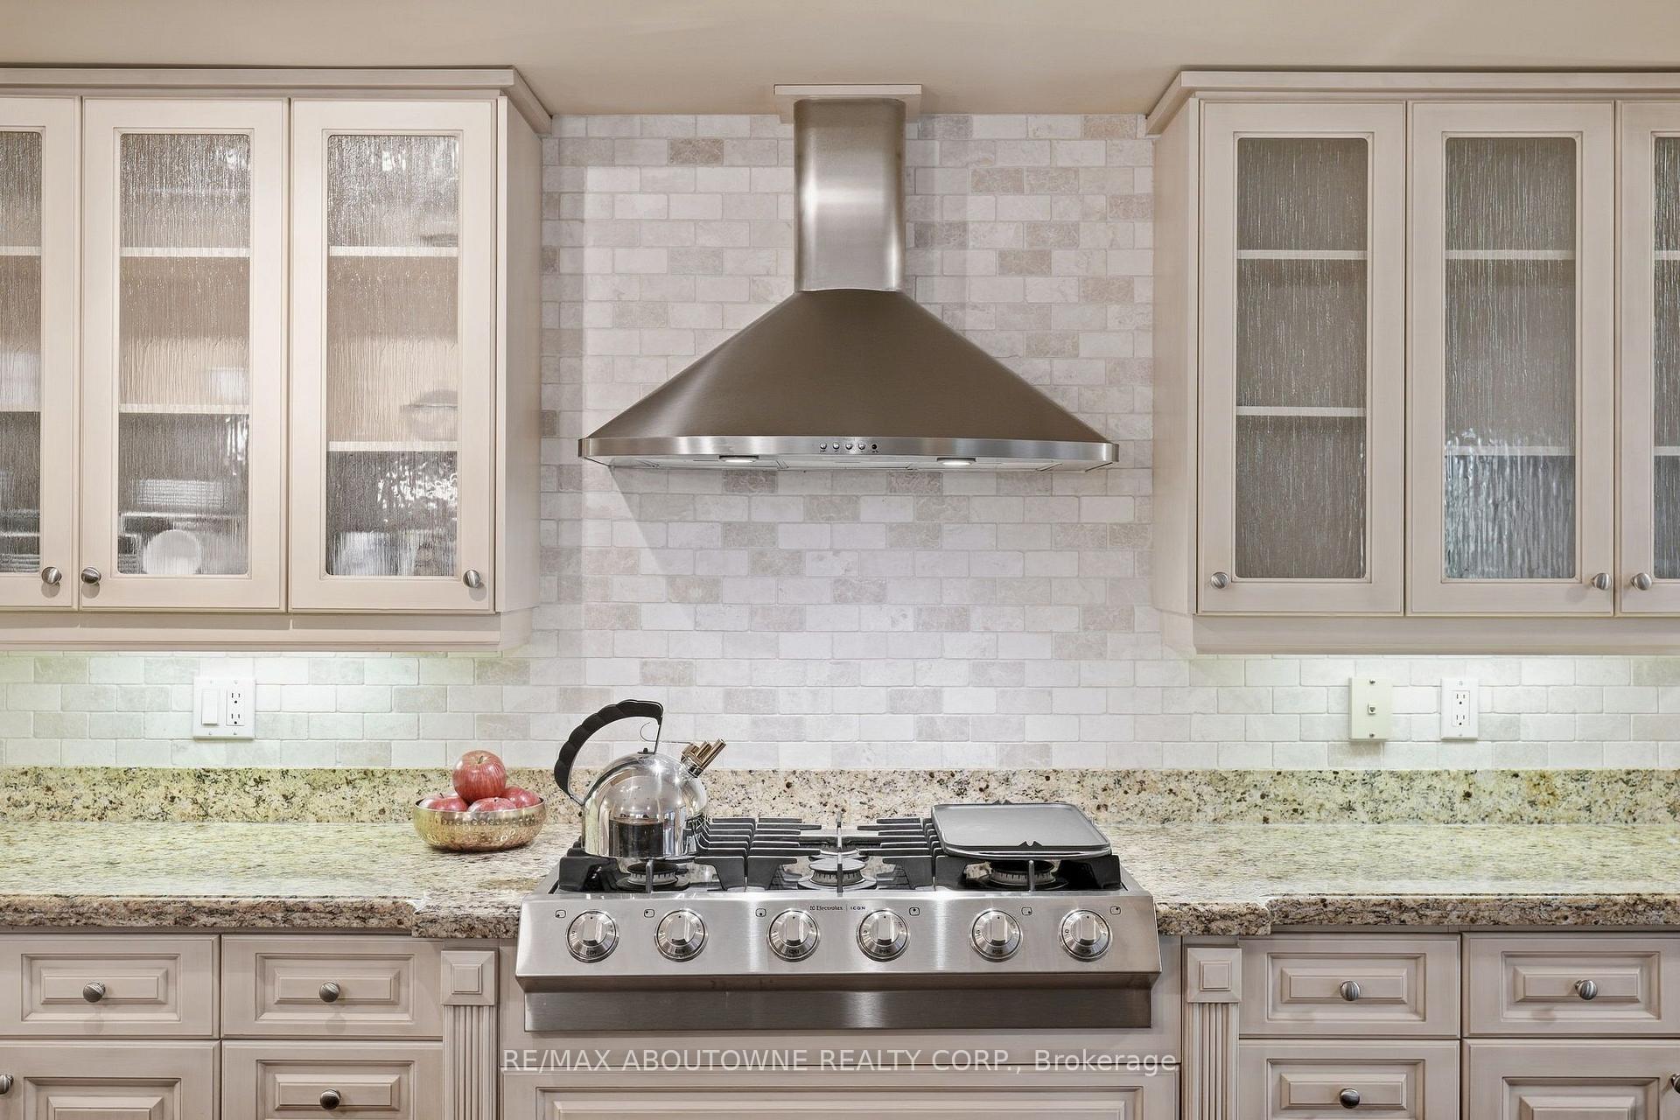
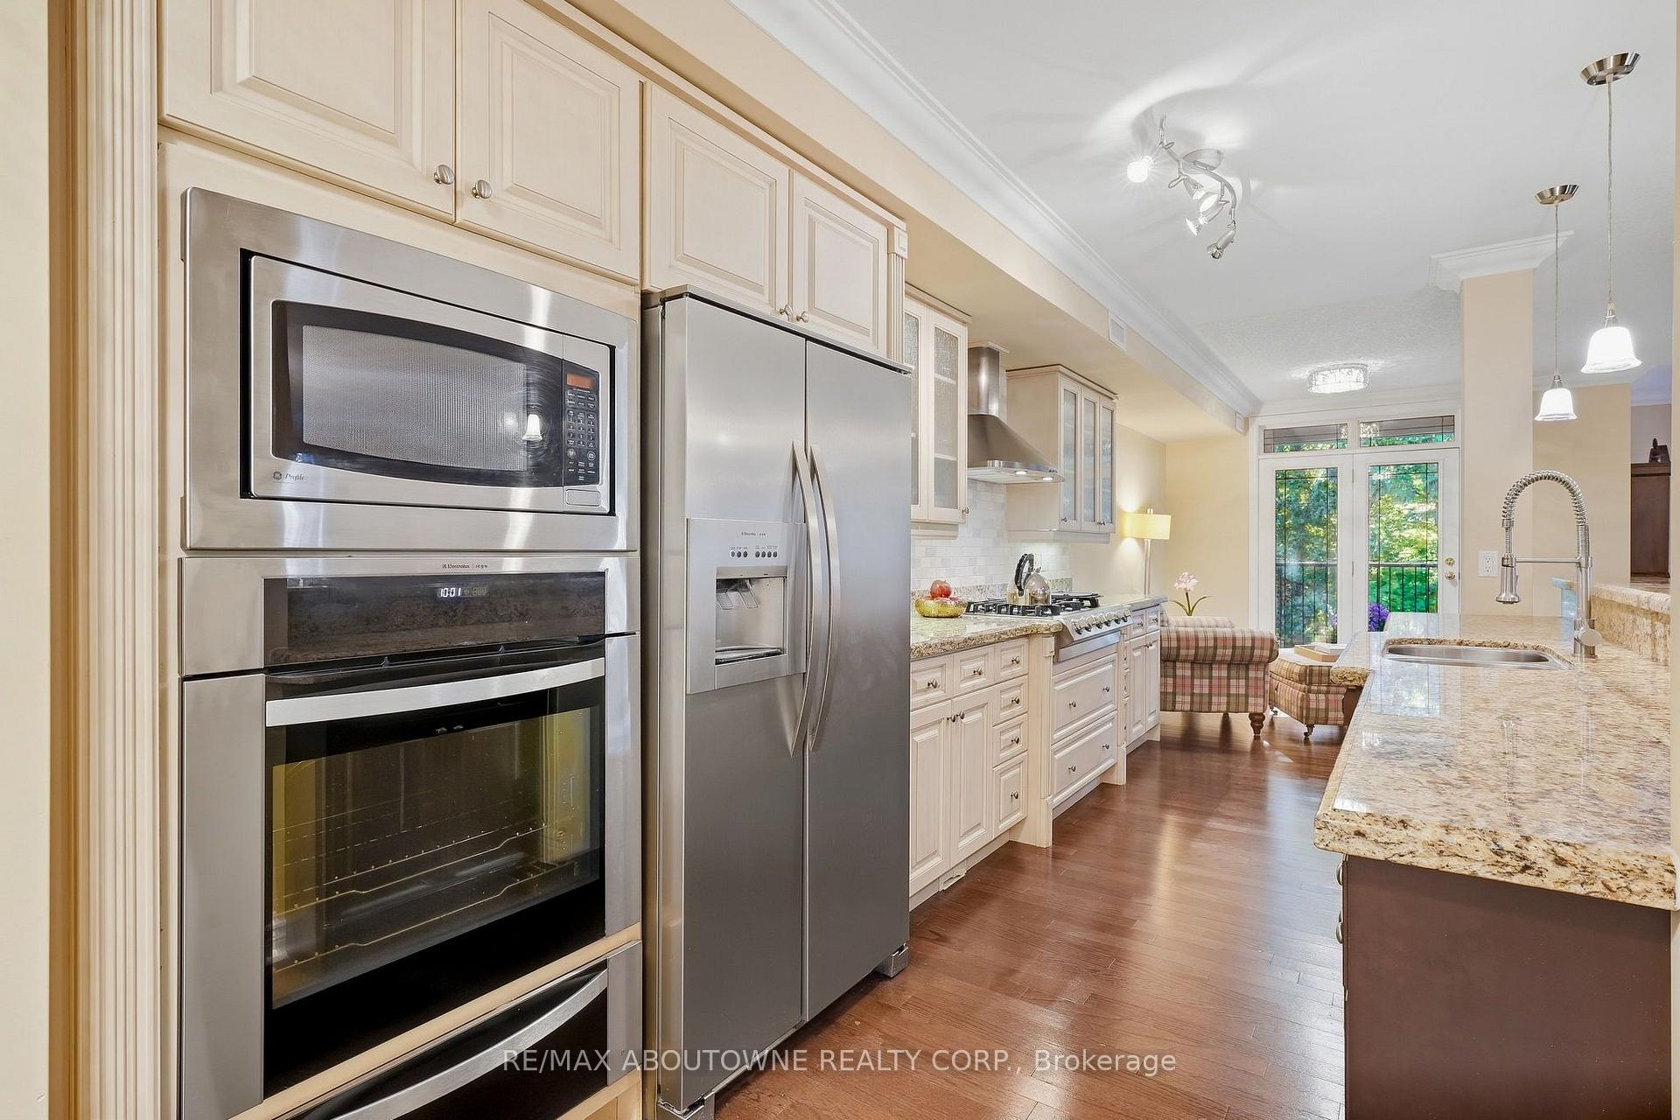
- Electrolux SS fridge, wall oven, microwave, 6 burner gas cook top, hood vent, washer & dryer All electric light fixtures, All window coverings and blinds
Parking & Garages
- Garage Type
- Underground
- Garage Spaces
- 3
- Parking Type
- Owned
- Parking Spaces
- 0
- Total Garage And Parking Spaces
- 3
Lockers
- Locker Type
- Owned
- Locker Number
- 1-8
Heating & Cooling
- Heat Source
- Gas
- Heat Type
- Forced Air
- Air Conditioning
- Central Air
- Bedrooms
- 3
- Washrooms
- 2
- Kitchens
- 1
Room sizes
- Kitchen—Flat level
- Bedroom 2—Flat level, Closet
- Living Room—Flat level, Combined w/Dining
- Breakfast—Flat level
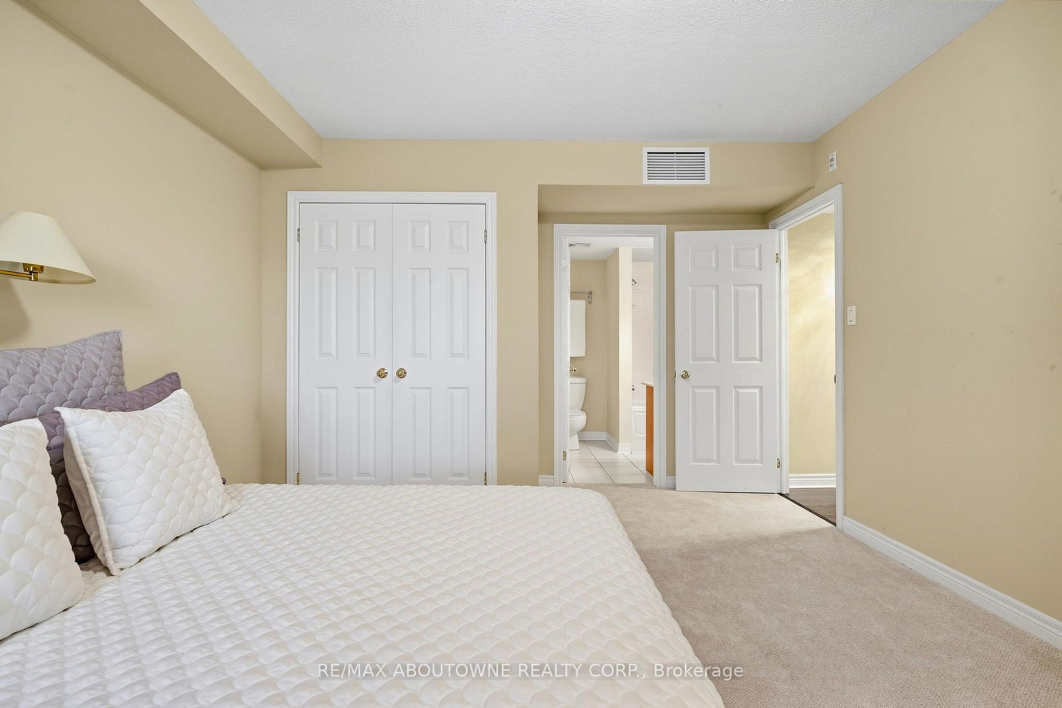
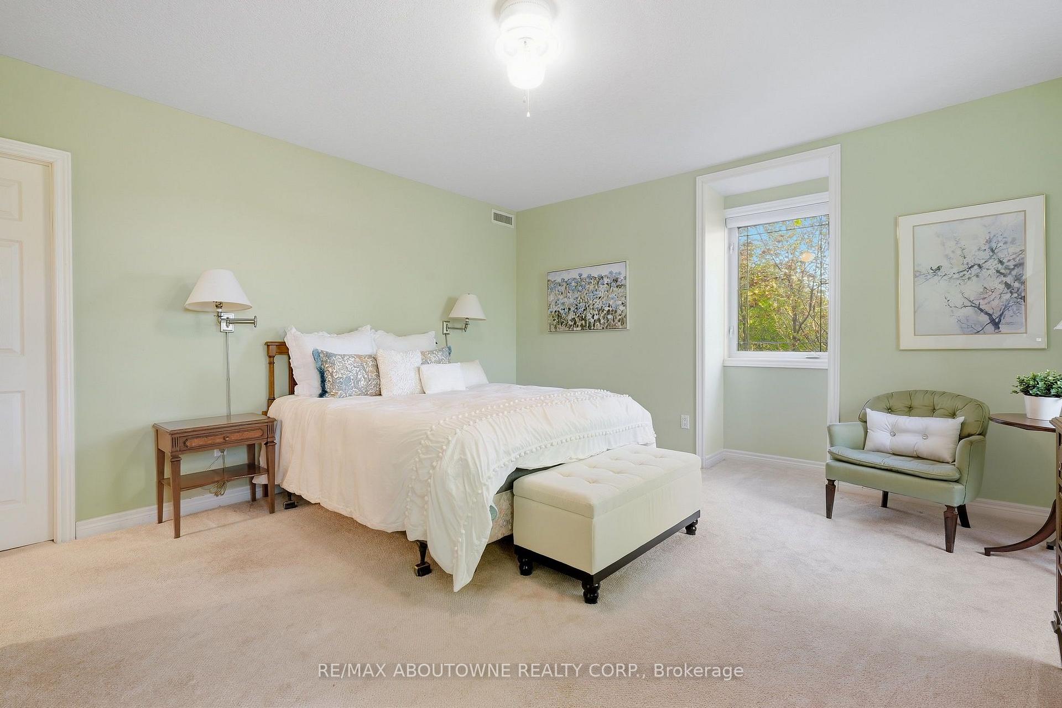
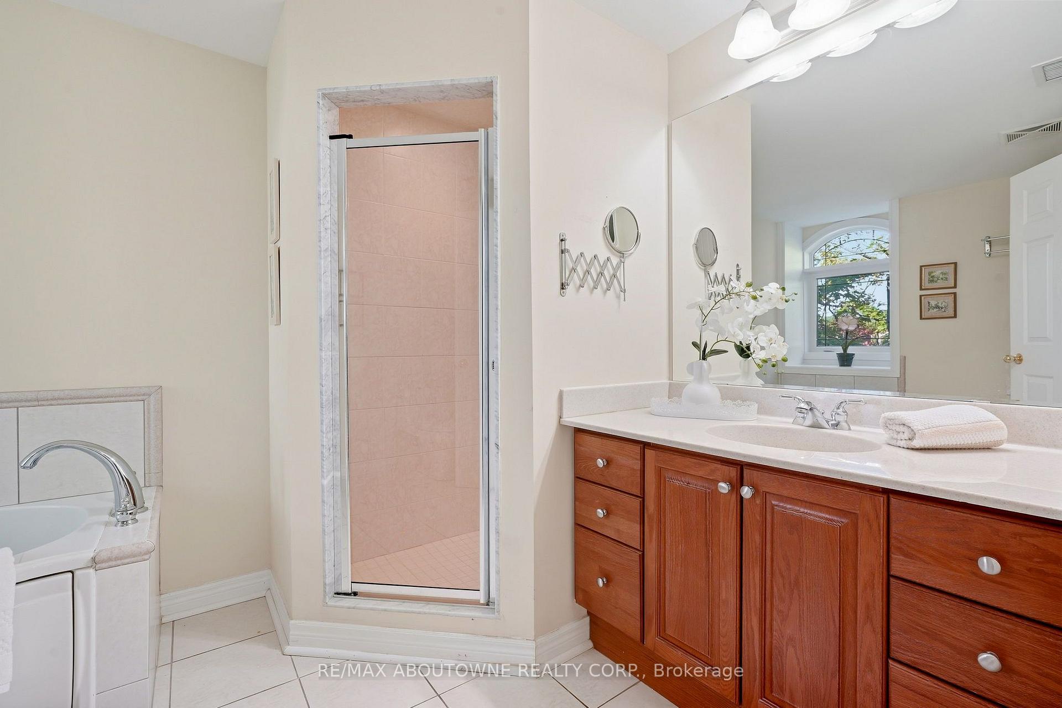
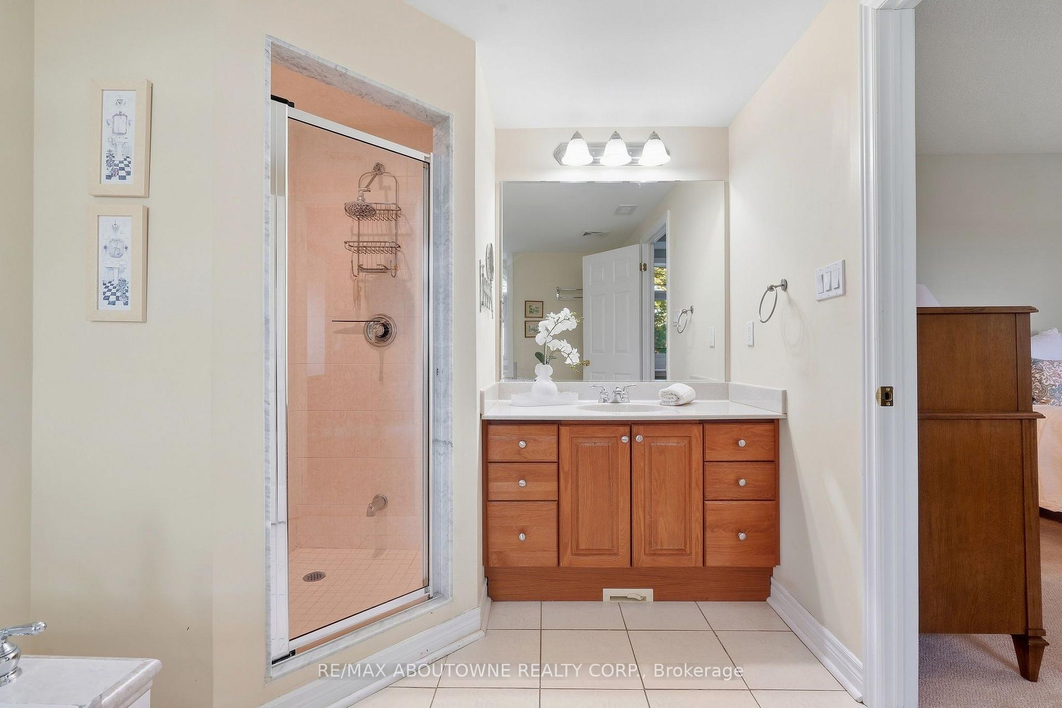
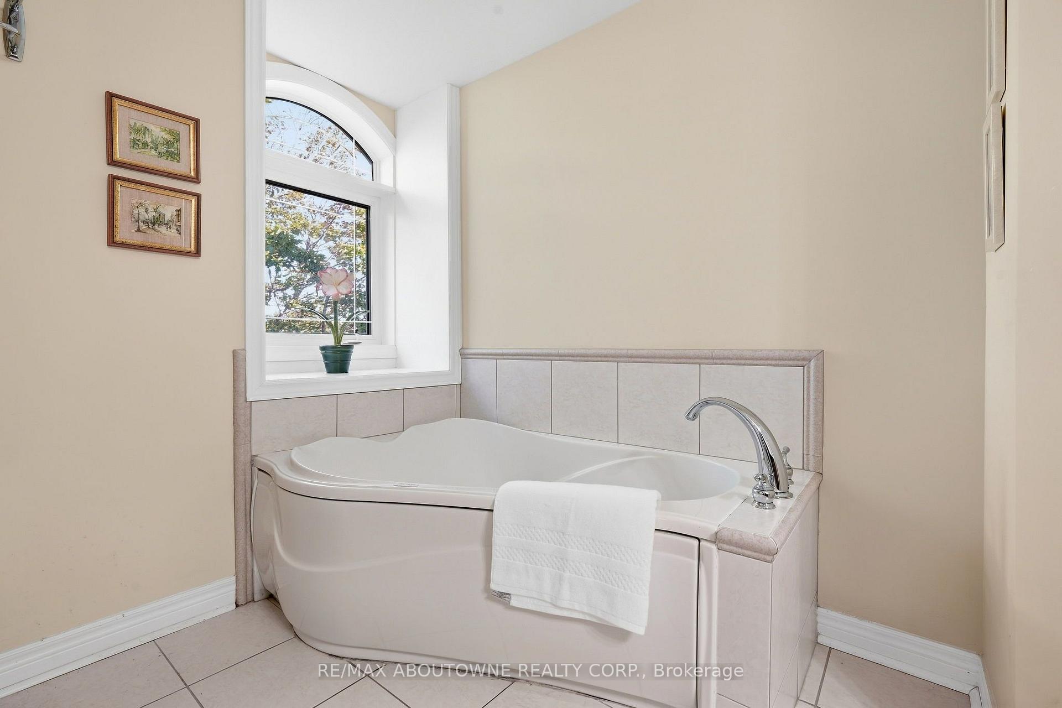
- Primary Bedroom—Flat level, 4 Pc Ensuite, Walk-In Closet(s)
- Dining Room—Flat level, Combined w/Living
- Bedroom 3—Flat level, Walk-In Closet(s)
Washrooms
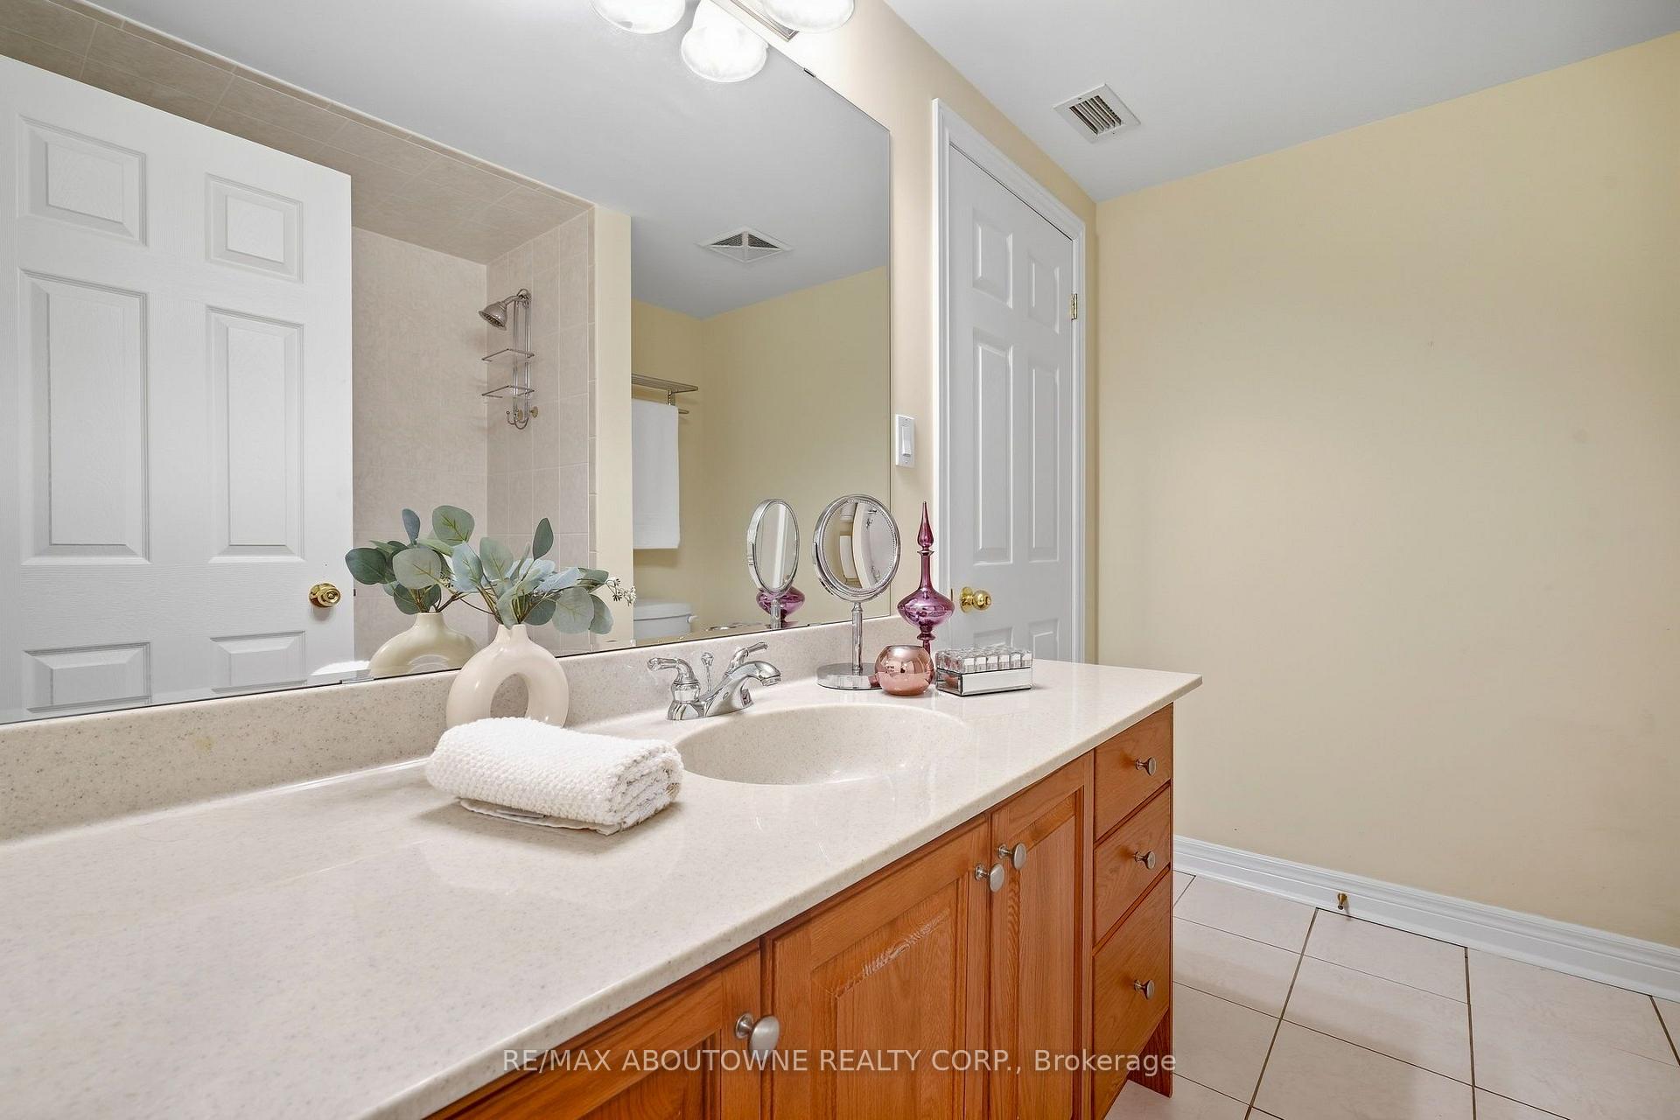
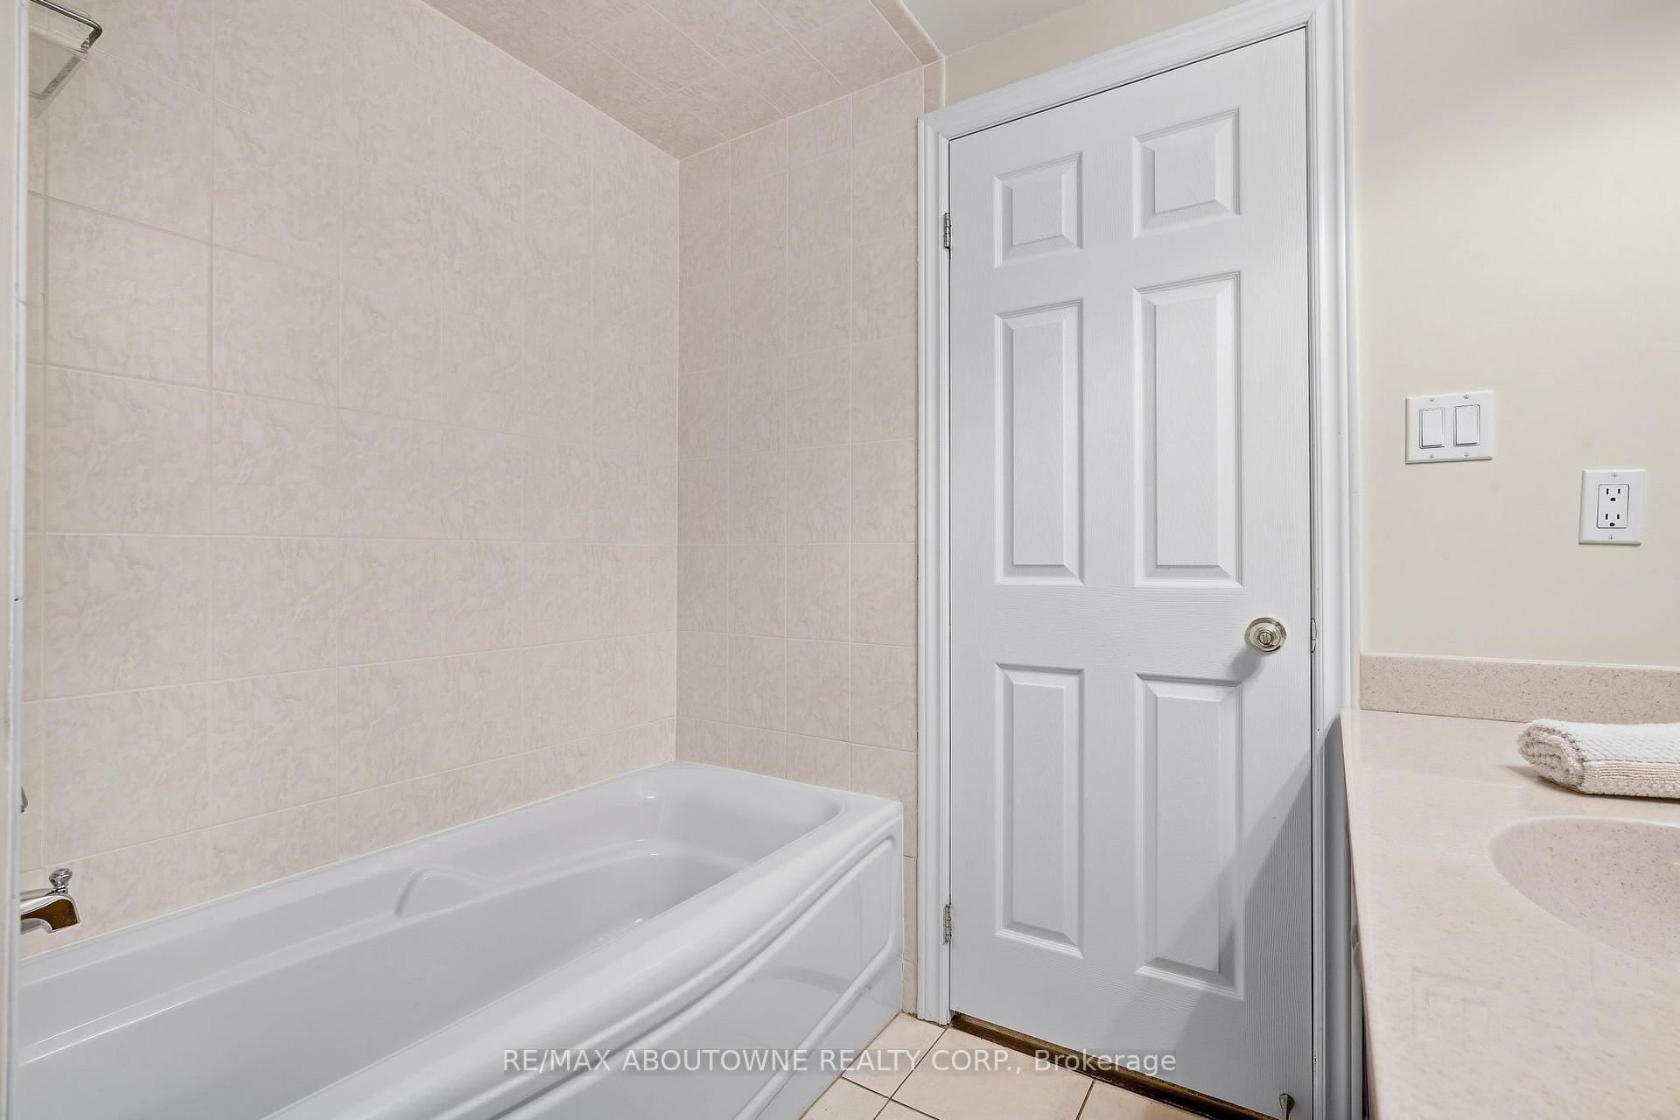
- 4-piece, Flat
- Municipality
- Oakville
- Neighbourhood
- Falgarwood
- Main cross streets
- Trafalgar/Upper Middle Rd E
- Directions
- Trafalgar/Upper Middle Rd E
- Waterfront
- None
- MLS® number
- W13838648
- Data source
- Toronto Regional Real Estate Board
- Listed on
- 2026-09-28
- Updated on
- 2026-09-29
- Days on market
- 17 days
- Possession type
- Flexible
- Co-op commission
- 2.5% + HST
- Seller
- Listed by
- RE/MAX ABOUTOWNE REALTY CORP.
Home Market Value
Current home valuation for Unit 301, 390 Upper Middle Road, Oakville, Falgarwood, Oakville, ON. Listed for $1,349,000
HOMEH Estimate
$1,279,605
Estimated Sales Range
$767,763 - $1,791,447
HOMEH Estimate for Unit 301, 390 Upper Middle Road, Oakville, Falgarwood
Calculated with a real agent's CMA method — 45+ years of experience, codified. Not an AI guess.
Mortgage Payment Calculator
Compare up to 4 down payment scenarios
5% on first $500K + 10% on $849,000 over $500K
$109,900
| Scenario 1 | Scenario 2 | Scenario 3 | Scenario 4 | |
|---|---|---|---|---|
−Down payment | % $ | % $ | % $ | % $ |
+CMHC insurance | $49,535 | $37,637 | $32,106 | $0 |
=Total mortgage | $1,287,917 | $1,251,737 | $1,178,756 | $1,079,200 |
Amortization | ||||
Mortgage rate | % | % | % | % |
| Payment frequency | ||||
=Mortgage payment | $6,288monthly | $6,112monthly | $5,755monthly | $5,269monthly |
Land Transfer Tax
$23,455
$23,455
Around this home
Data provided by OpenStreetMap & Fraser Institute School Rankings
Ask HOMEH
New!Hi there!
👋Text or call (416) 301-9001
Recommended for you
Based on homes you've looked at.
No recommended properties found.
Nearby similar homes
No nearby properties found.
More real estate resources
Other homes nearby
Explore this area
Nearby neighbourhoods
No nearby listings available.