
62 Pike Road
Oakville (River Oaks), ON L6H 6C3
- 5Bedrooms
- 5Bathrooms
- 2Garage
- 3K~3.5KSq.Ft.
- $8,157Tax
- 47×127 ftLot Size
Sale & price history
- Login to See Prices
Suspended2025-11-06 – 2025-12-19
MLS® w12516922
Real estate boards require you to or to see the full details of this property.
*Sold prices and complete sale & price history are regulated data. Under the Trust in Real Estate Services Act, 2002 (TRESA) and the rules of the Real Estate Council of Ontario (RECO), and pursuant to the Multiple Listing Service® rules of the Canadian Real Estate Association (CREA) and the Toronto Regional Real Estate Board (TRREB), this information may be shown only to registered users who have agreed to the applicable terms of use (a Virtual Office Website, or "VOW," arrangement). HOMEH Inc., Brokerage therefore provides it to signed-in members only. Creating an account is free and takes under a minute.
62 Pike Road, Oakville(opens Google Maps in a new tab)
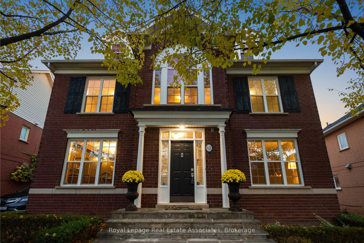
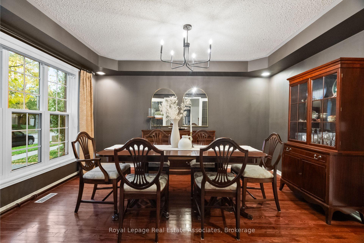
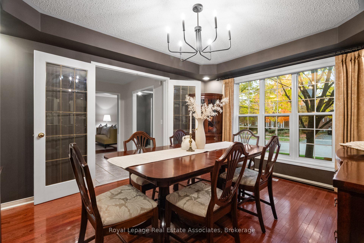
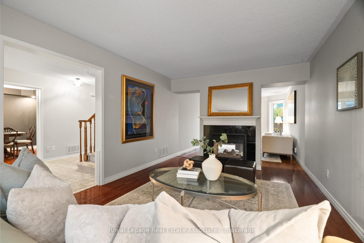
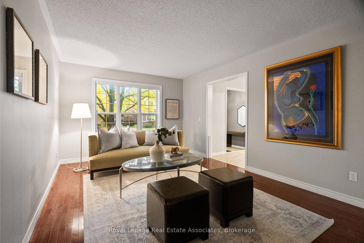
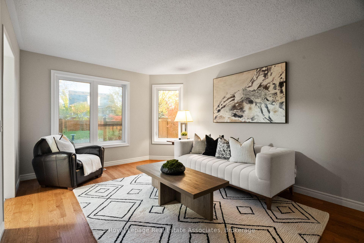
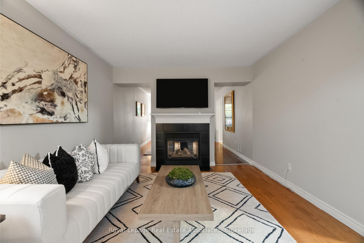
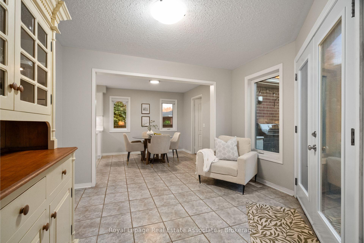
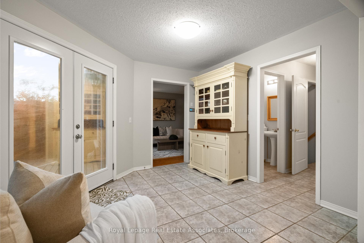
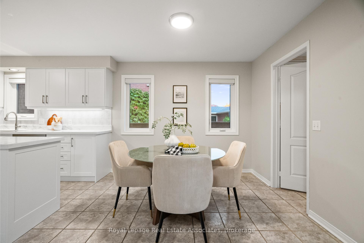
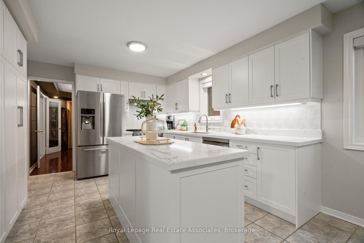
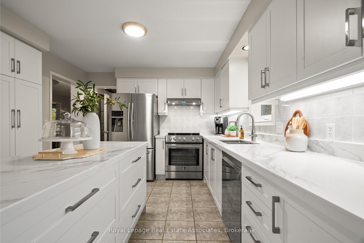
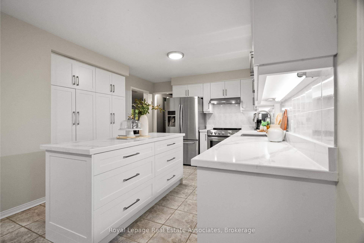
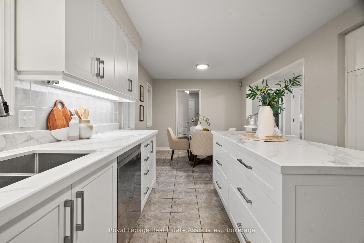
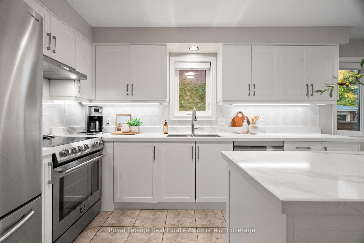
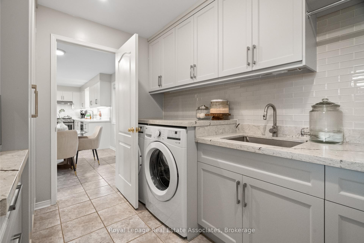
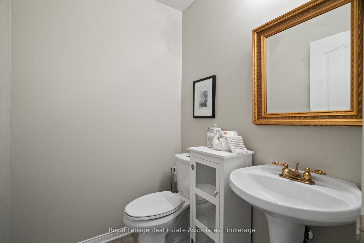
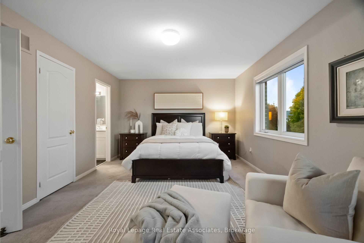
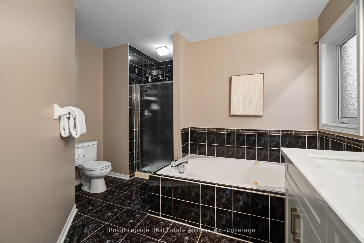
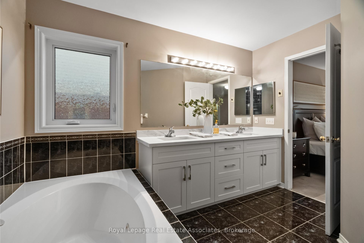
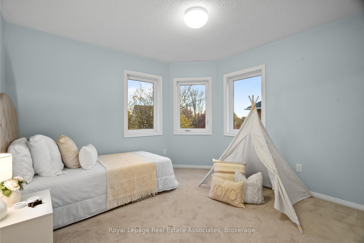
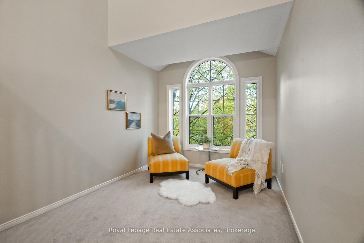
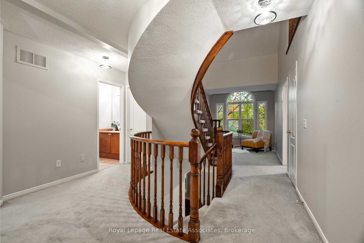
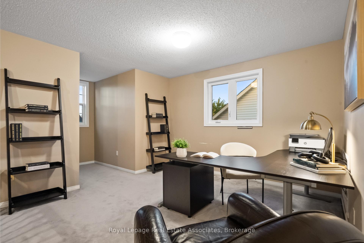
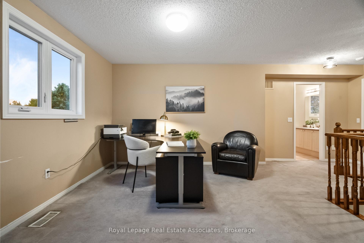
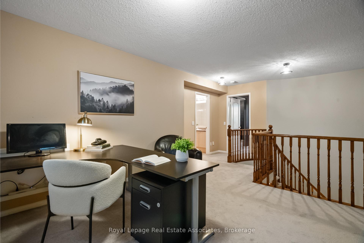
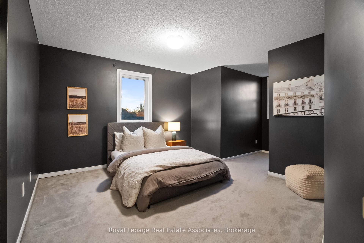
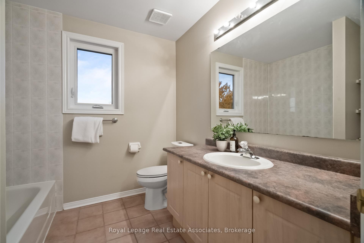
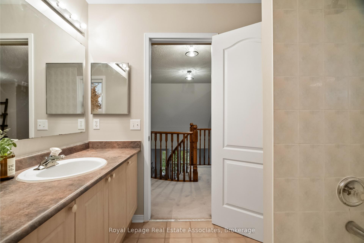
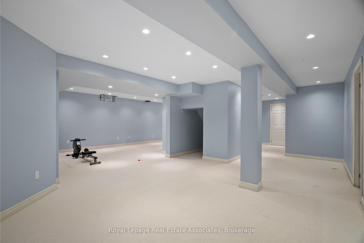
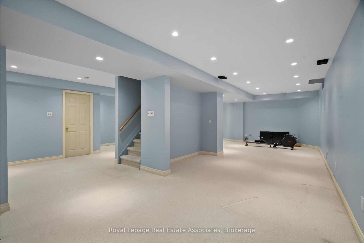
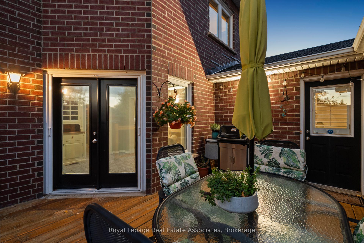
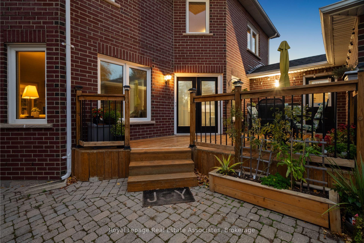
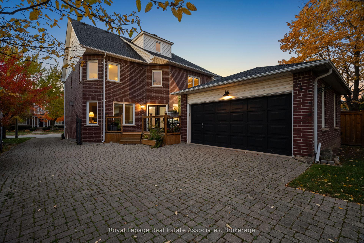
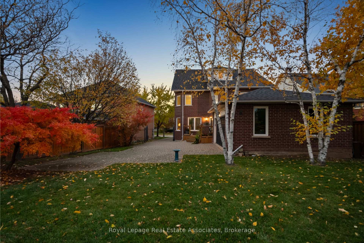
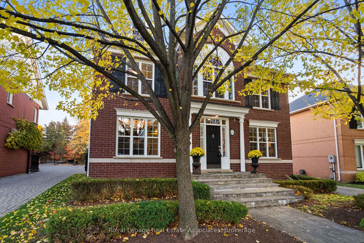
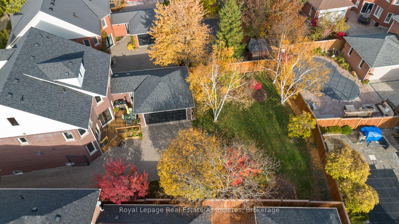
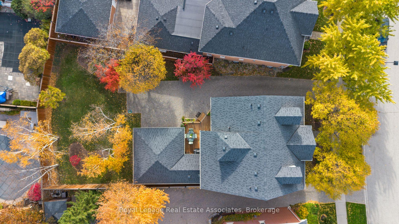
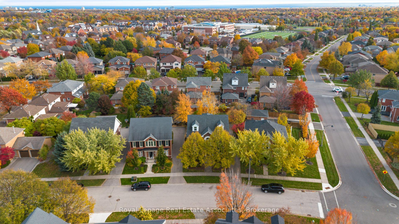
Georgian Style Detached Home Nestled In The Prestigious And Highly Sought-After River Oaks Community Of Oakville - Renowned For Its Tree-Lined Streets, Mature Landscapes, And Quality Built Homes. Pike Road Is A Peaceful Street With Lovely Neighbours. This Exceptional Residence Offers 3,289 Sq. Ft. Of Above Grade Living Space With A Double Car Garage Situated In The Back & Gated Driveway Parking For Up To Eight Vehicles, All Set On A Spacious Pool-Sized Lot Surrounded By Mature Colourful Trees & Manicured Lawn That Showcase True Pride Of Ownership. The Main Floor Features A Formal Dining Room Perfect For Hosting Gatherings, A Family Room & Living Room Separated With A Double-Sided Gas Fireplace. A Newly Updated Eat-In Kitchen Complete With Quartz Countertops, A Large Centre Island, And A Walkout To Backyard Deck. A Convenient Mudroom With Direct Garage Access Doubles As A Laundry Room With Custom Built-Ins Creating An Additional Service Station For The Kitchen. Upstairs, The Primary Suite Offers Both A Walk-In Closet And An Additional Double Closet, Along With A 5-Piece Ensuite Featuring New Doubel Sink Vanity, Jetted Tub + Separate Shower. 3 Additional Bedrooms And A 4-Piece Main Bathroom Complete The Second Level, While The Third Floor Boasts A Spacious Flex Area Ideal For A Home Office, Plus Another Bedroom And A 4-Piece Bathroom - Perfect For Guests, Teens Or Extended Family. The Finished Basement Adds To The Living Space (1200 sq ft) A Large Recreation Room, A Workshop, And Ample Storage. Outside, The Fully Fenced Backyard Is An Entertainer's Dream, Featuring A Large Interlock Patio, Gas Line For The BBQ, And A Deck Off The Kitchen For Seamless Indoor-Outdoor Living. Ideally Located Close To Top-Rated Schools, Parks, Recreation Centres, Shopping, Restaurants, And Major Highways, 62 Pike Road Is A True Gem In One Of Oakville's Most Coveted Neighbourhoods-Offering A Rare Blend Of Luxury, Comfort, And Timeless Appeal.
- Other
- Storage
- Golf
- Hospital
- Library
- Park
- Place Of Worship
- Public Transit
- Deck
- Porch
- Landscaped
Key Facts & Features
Property Costs
- Annual Property Tax Amount
- $8,157
- Land Transfer Tax Fee
- $31,473
Rental Items
- Rental Equipment
- Furnace, HWT
- Under Contract
- Hot Water Tank-Gas, Other
- Basement Type
- Full, Finished
Interior Features
- Laundry Level
- Main Level
- Interior Extras
- Other, Storage
- Fireplace/Stove
- Yes
- Fireplace Features
- Natural Gas, Family Room, Living Room
- Elevator
- No
Exterior Features
- Exterior Extras
- Deck, Porch, Landscaped
- Pool
- None
- Property Features
- Golf, Hospital, Library, Park, Place Of Worship, Public Transit
Building
- Building Type
- Detached
- Building Style
- 3-Storey
- Approx Age
- 16-30
Construction
- Exterior Finish
- Brick
- Roof
- Asphalt Shingle
- Foundation Details
- Unknown
- Special Designation
- Unknown
Lot
- Lot Front
- 46.81 ft
- Lot Depth
- 126.57 ft
Inclusions
- Inclusions
- All ELF'S, Window Coverings, Refrigerator, Stove, B/I Dishwasher, Washer & Dryer, Basement Refrigerator
Exclusions
- Exclusions
- Wall mounted mirror in main floor powder room. Tv Wallmounts (Negotiable), Dining room hutch, buffet, table, chairs, extensions and hard cover to the table (Negotiable), Corner Cabinet & Hutch (Negotiable)
Parking & Garages
- Garage Type
- Attached
- Garage Spaces
- 2
- Parking Spaces
- 6
- Total Garage And Parking Spaces
- 8
Heating & Cooling
- Heat Source
- Gas
- Heat Type
- Forced Air
- Air Conditioning
- Central Air
- Water
- Municipal
- Sewers
- Sewer
- Municipality
- Oakville
- Neighbourhood
- River Oaks
- Main cross streets
- Pike Rd & Westfield Trail
- Zoning
- RL5 sp:47
- Directions
- Pike Rd & Westfield Trail
Ask about this home
A HOMEH agent will answer your questions about this home.

Around this home
No schools found nearby
Data provided by OpenStreetMap & Fraser Institute School Rankings
For the owner
Is this your home? Track its value.
Get this home's HOMEH Estimate by email once a month, with how many homes are for sale around you.
Monthly payment
$6,835/month
On $1,749,900
$349,980
Estimate only. Not a mortgage offer.
How much is your home worth?
Get a home value estimate from a local HOMEH agent, then sell with confidence.
- MLS® number
- W12516922
- Data source
- Toronto Regional Real Estate Board
- Status change
- 2025-12-19
- Listed on
- 2025-11-06
- Days on market
- 43 days
- Possession type
- Other
- Co-op commission
- 2%
- Seller
- Listed by
- REVEL REALTY INC.
Recommended for you
Based on homes you've looked at.
No recommended properties found.
Nearby similar homes
No nearby properties found.
More real estate resources
Other homes nearby
Explore this area
Nearby neighbourhoods
No nearby listings available.
Ask HOMEH about this home
Price, neighbourhood, monthly cost. Ask anything.
HOMEH Intelligent Agent is an AI, not a licensed representative. Check anything important with your agent.