
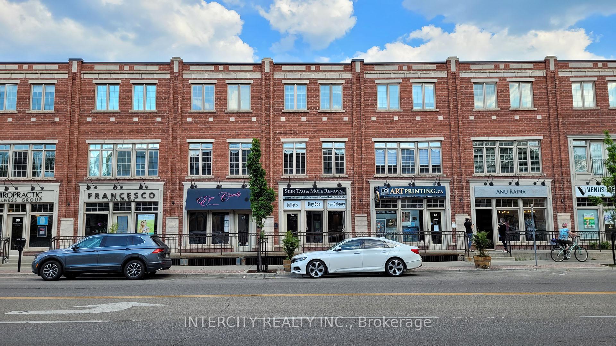
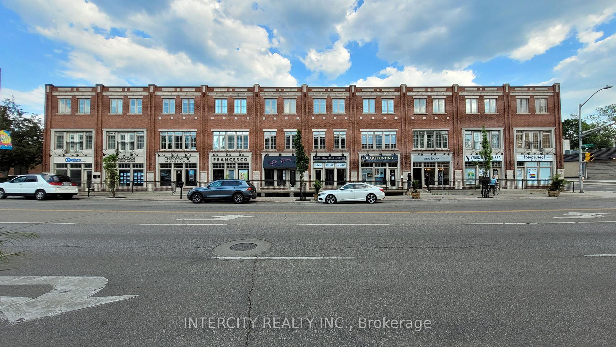
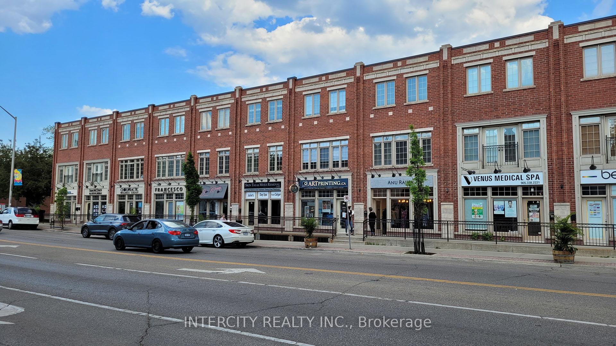
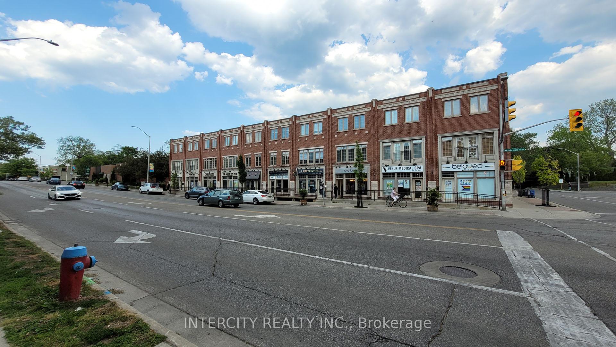
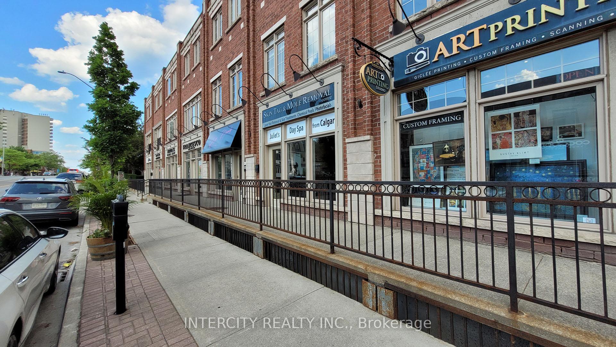
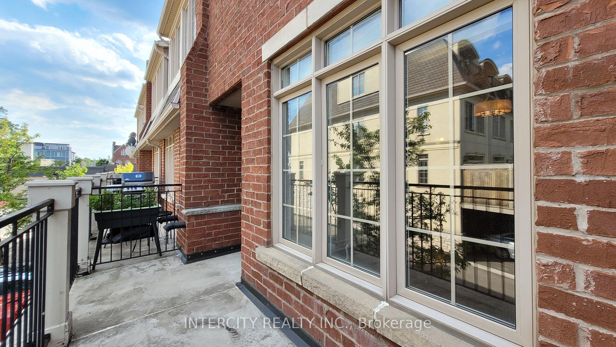
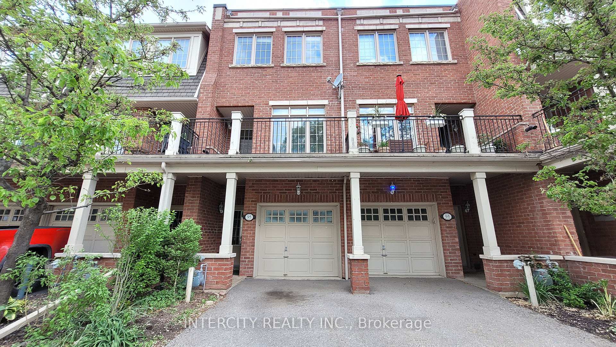
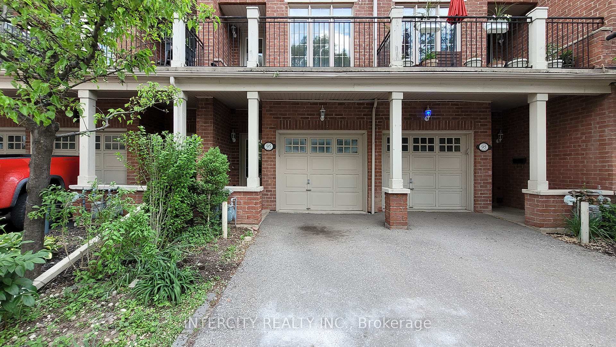
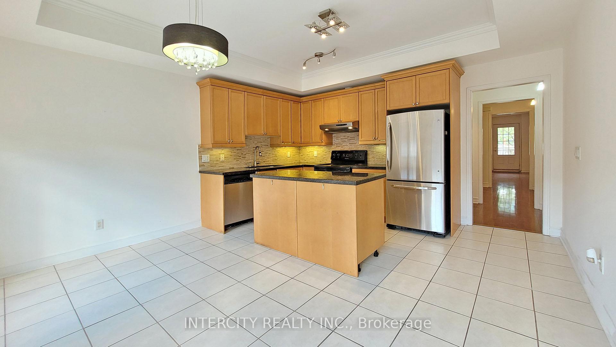
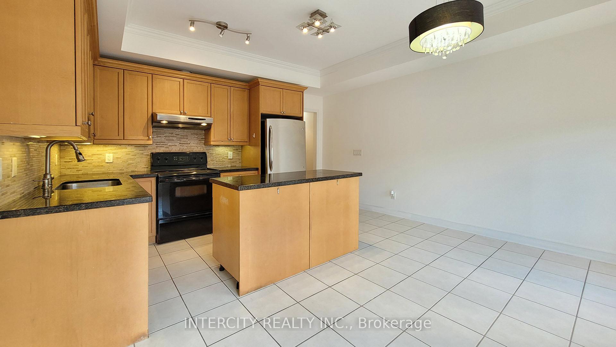
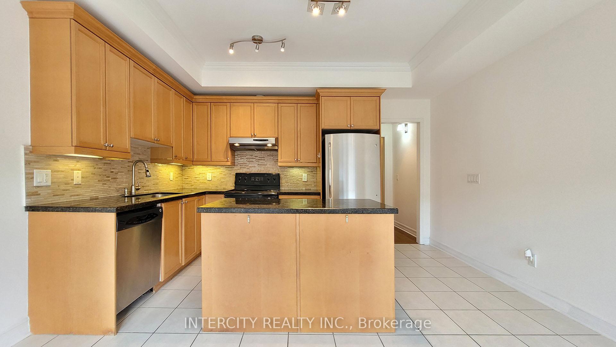
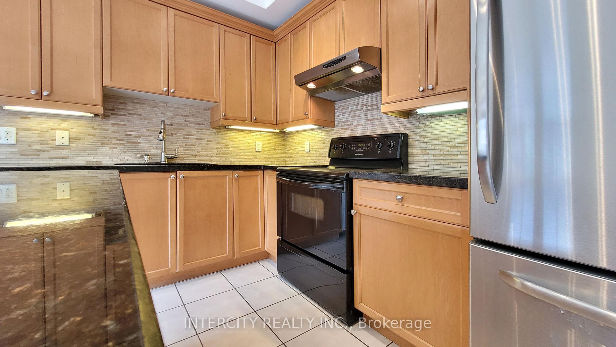
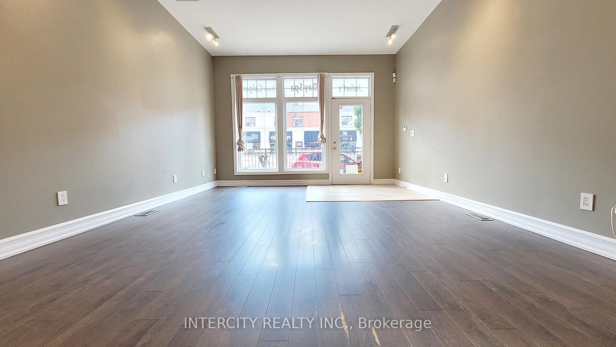
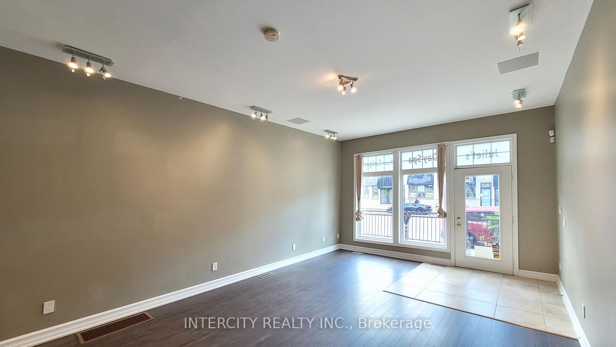
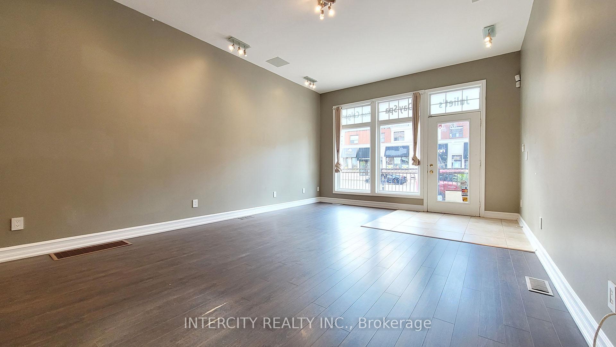
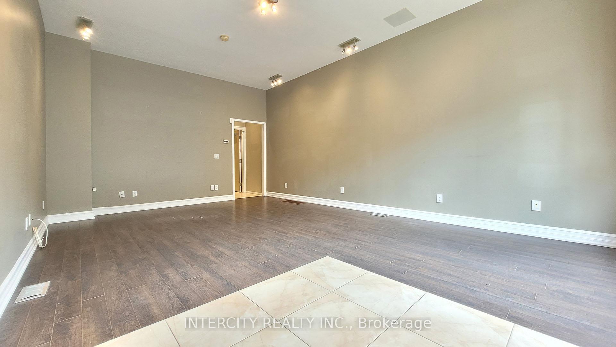
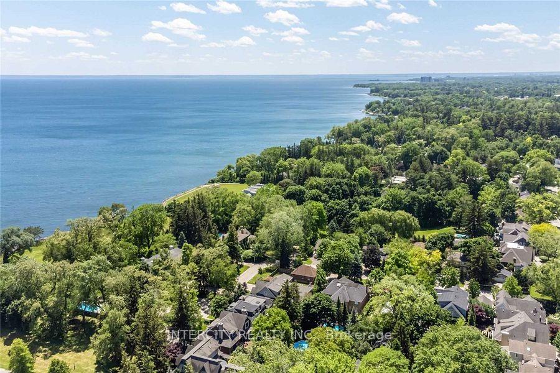
86 Lakeshore Road W
Oakville (Central), ON L6K 3A2
- 2Bedrooms
- 3Bathrooms
- 1Garage
- 2000–2500Sq Ft
- $8,948Tax
- 17×79 ftLot Size
 Estimated Value:$1,398,331See Free Estimate Report

Sale & Price History for 86 Lakeshore Road W, Oakville, Central
| Start Date | End Date | Price | Event | MLS# |
|---|---|---|---|---|
| No listing history available | ||||
Real estate boards require you to or to see the full details of this property.
*Sold prices and complete sale & price history are regulated data. Under the Trust in Real Estate Services Act, 2002 (TRESA) and the rules of the Real Estate Council of Ontario (RECO), and pursuant to the Multiple Listing Service® rules of the Canadian Real Estate Association (CREA) and the Toronto Regional Real Estate Board (TRREB), this information may be shown only to registered users who have agreed to the applicable terms of use (a Virtual Office Website, or "VOW," arrangement). HOMEH Inc., Brokerage therefore provides it to signed-in members only. Creating an account is free and takes under a minute.
About 86 Lakeshore Road W, Oakville, Central
Summarized Description
- Rare mixed-use property in Old Oakville.
- Separate entrance for residential unit above.
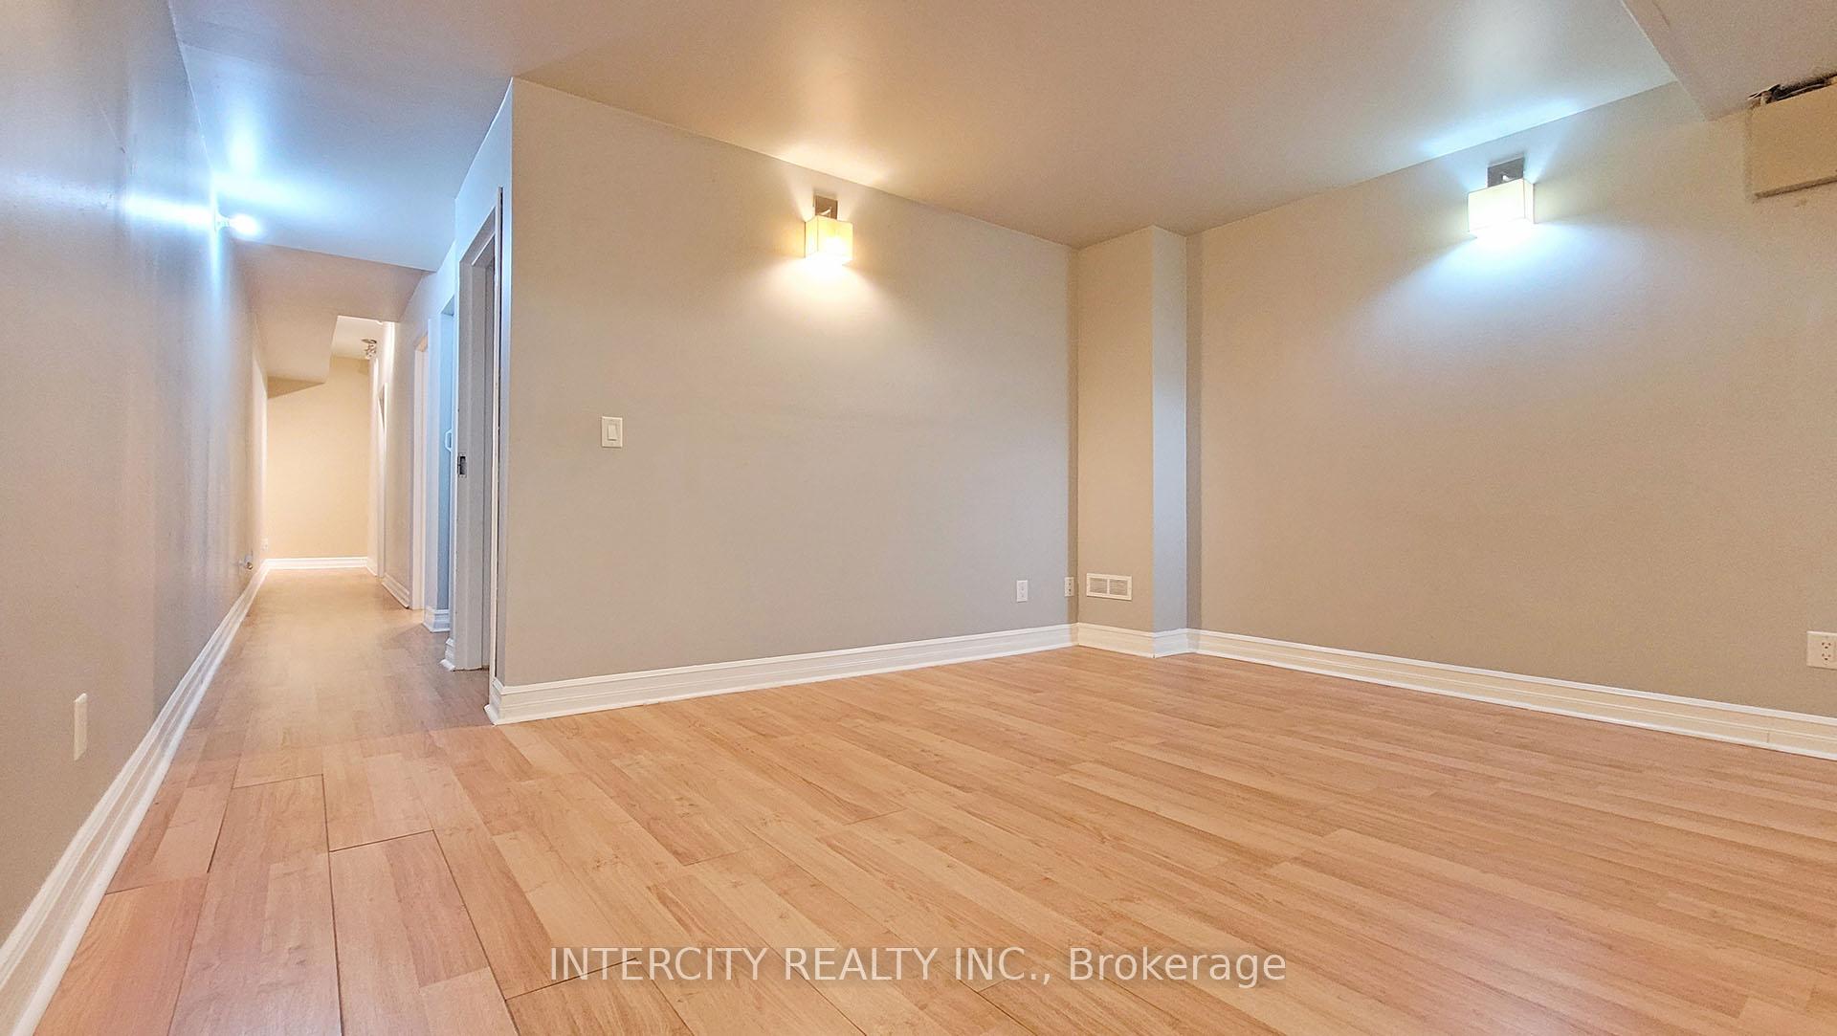
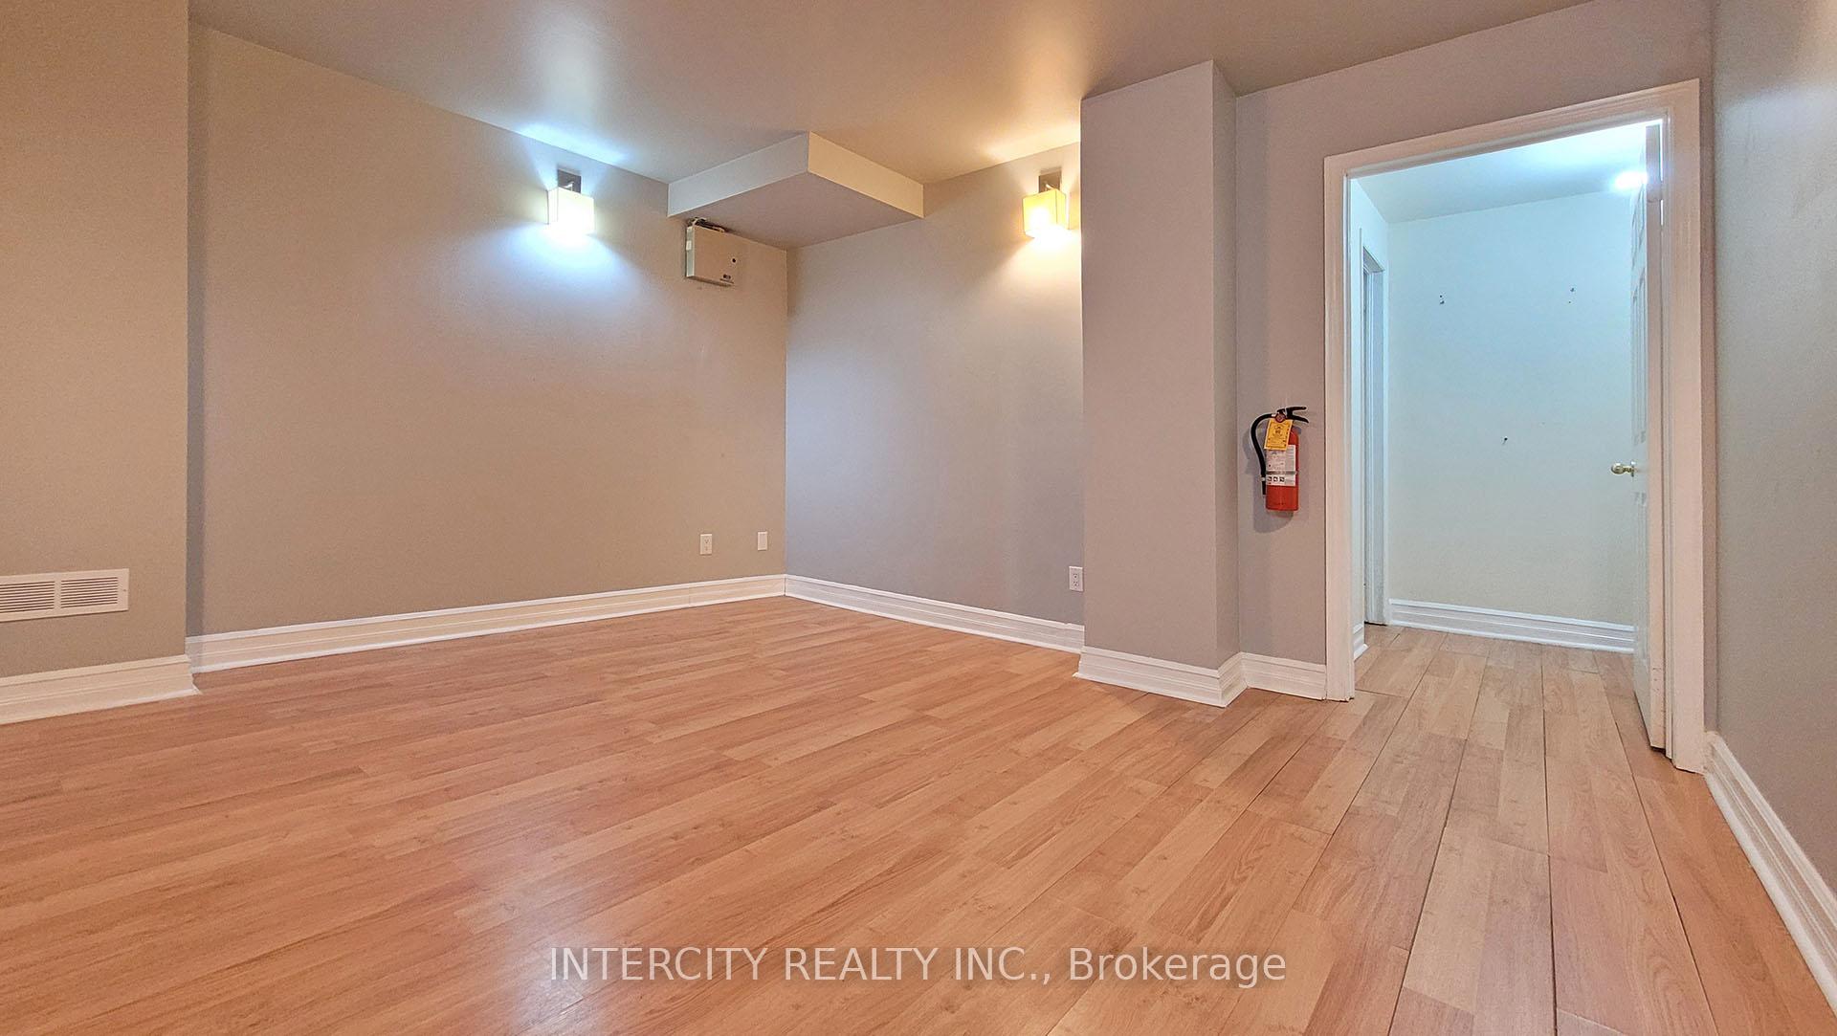
- Fully finished basement with workshop areas.
- Generates $80,000 annual rental income.
- High-exposure location near shops and transit.
- Upgraded major systems for efficiency.
- Flexible tenancy options for investors.
- Ideal for business owners and investors.
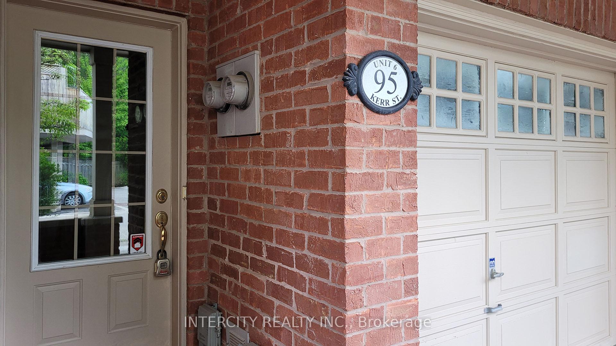
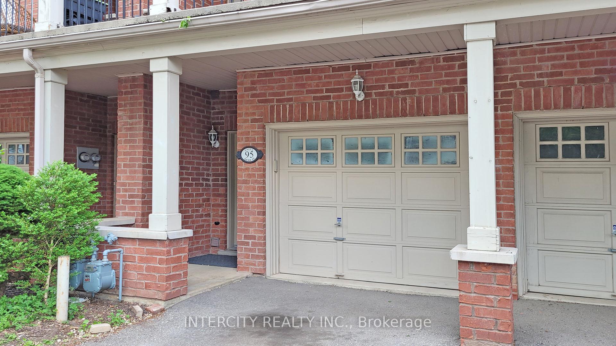
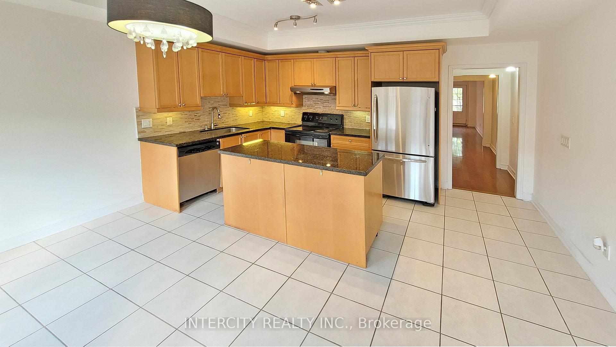
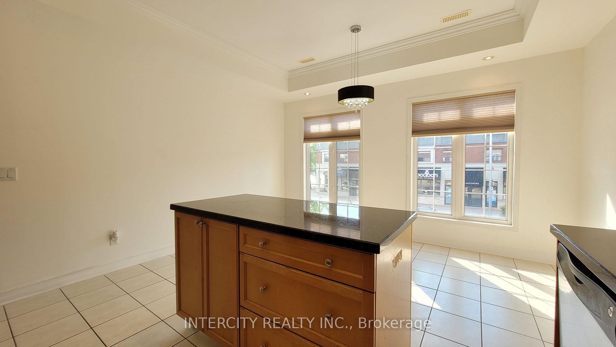
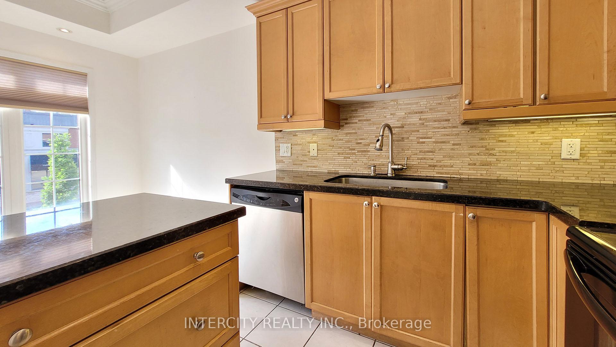
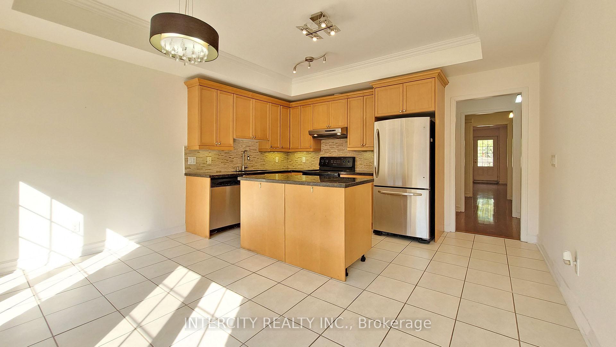
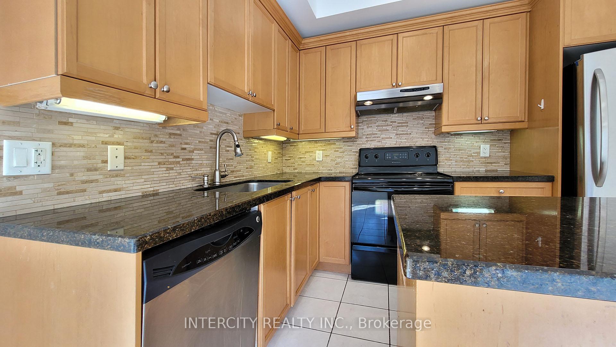
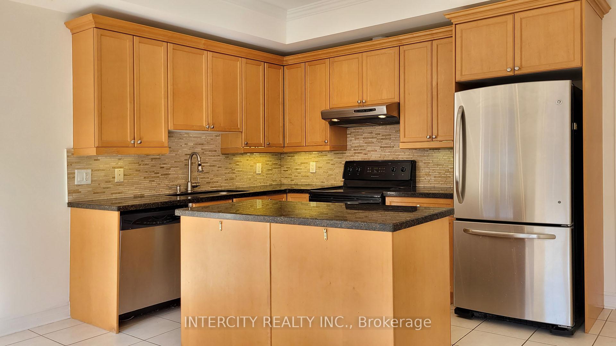
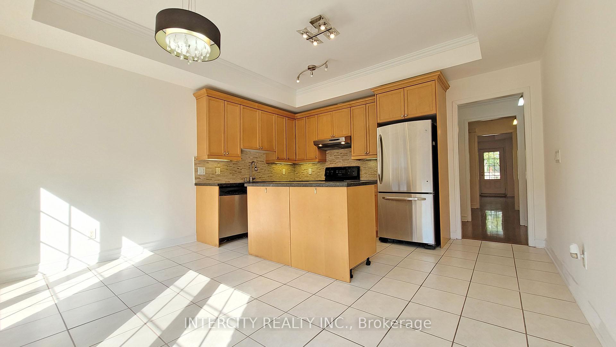
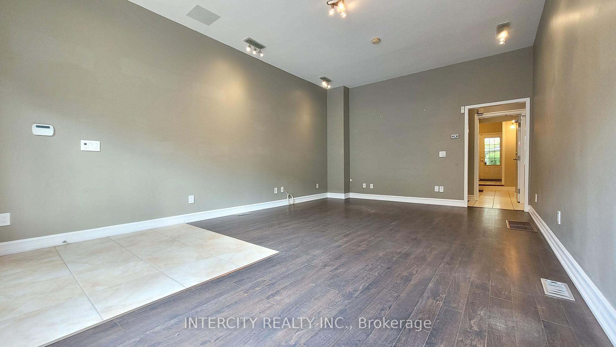
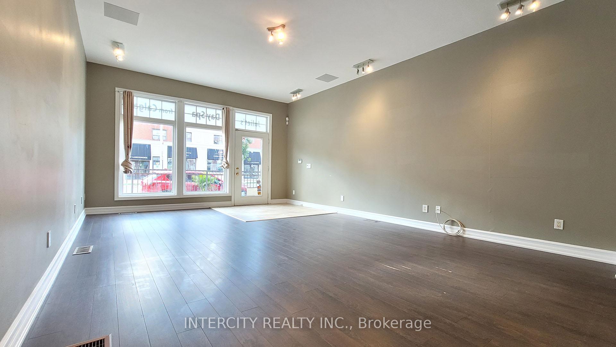
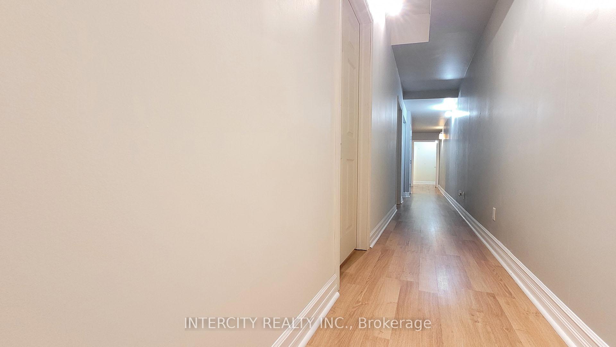
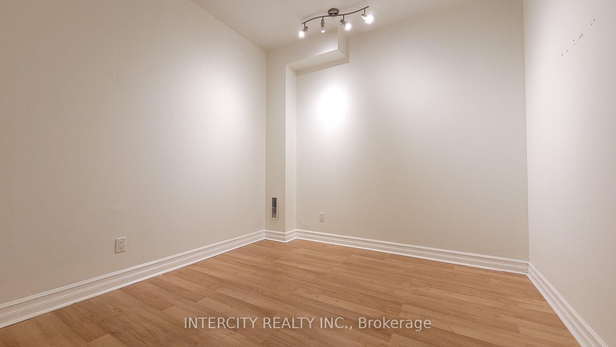
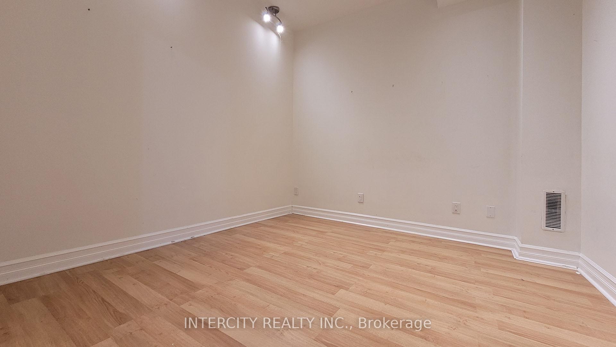
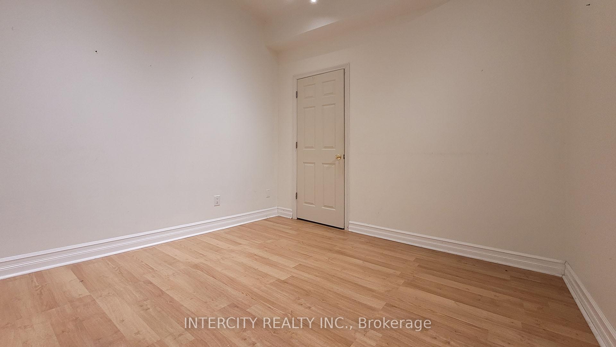
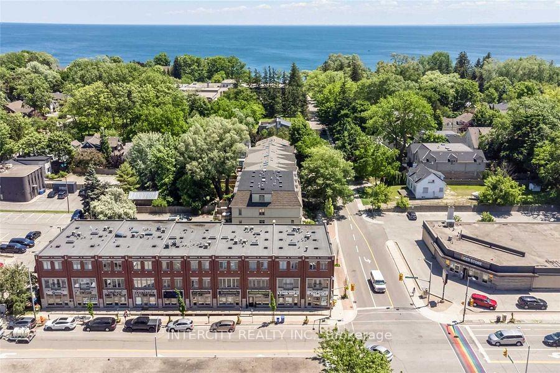
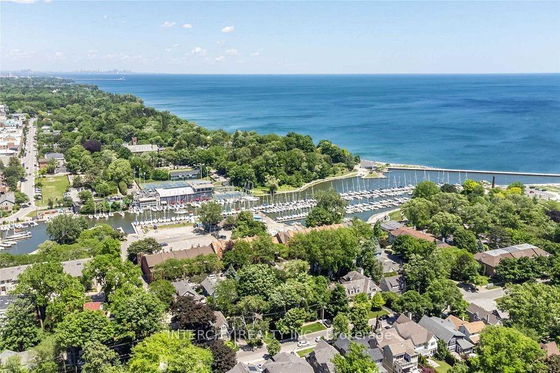
Exceptional opportunity in the heart of Old Oakville on prestigious Lakeshore Road West. This rare mixed-use (commercial + residential) property offers the perfect blend of lifestyle potential. Featuring a street-level retail space with excellent exposure and a separate entrance to a spacious two-storey residential unit above, this property is ideal for both investors and end- users. With separate meters for each unit, it offers convenience, efficiency, and flexibility in managing tenants or personal use. The property has AAA+ tentans, generates approximately $80,000 in annual rental income, providing immediate cash flow. The commercial component is further enhanced by a fully finished basement, offering two workshop areas, a waiting room, storage, and a bathroom-adding valuable functional space for a wide range of business uses. Ideally located just steps to the lake, downtown Oakville, boutique shops, cafes, and transit, this high-exposure location ensures strong tenant demand and long-term value appreciation. Key Highlights: Prime mixed-use property with two municipal addresses (86 Lakeshore/95 Kerr #6), Town center street-level retail with excellent visibility(appr.530sqft ground plus basement workshops), Separate entrance to upper two-storey residential unit (appr.1700sqft), Separate meters for residential and commercial units, Fully finished basement with workshops, waiting area, storage & bathroom, Dual income streams - residential + commercial(appr. $80k annually), Upper unit on flexible tenancy, offering end-user or investor versatility, Inside and outside parkings and one commercial ground parking pass, Well-maintained with upgraded major systems, Brand new hot water tank and air handlers, New dishwasher and stove. A rare opportunity for investors seeking stable cash flow or end-users looking to operate a business while living above or offsetting expenses with rental income. The property management fee is $255/month.
Key Facts & Features
Property Costs
- Annual Property Tax Amount
- $8,948
- Land Transfer Tax Fee
- $20,455
Rental Items
- Rental Equipment
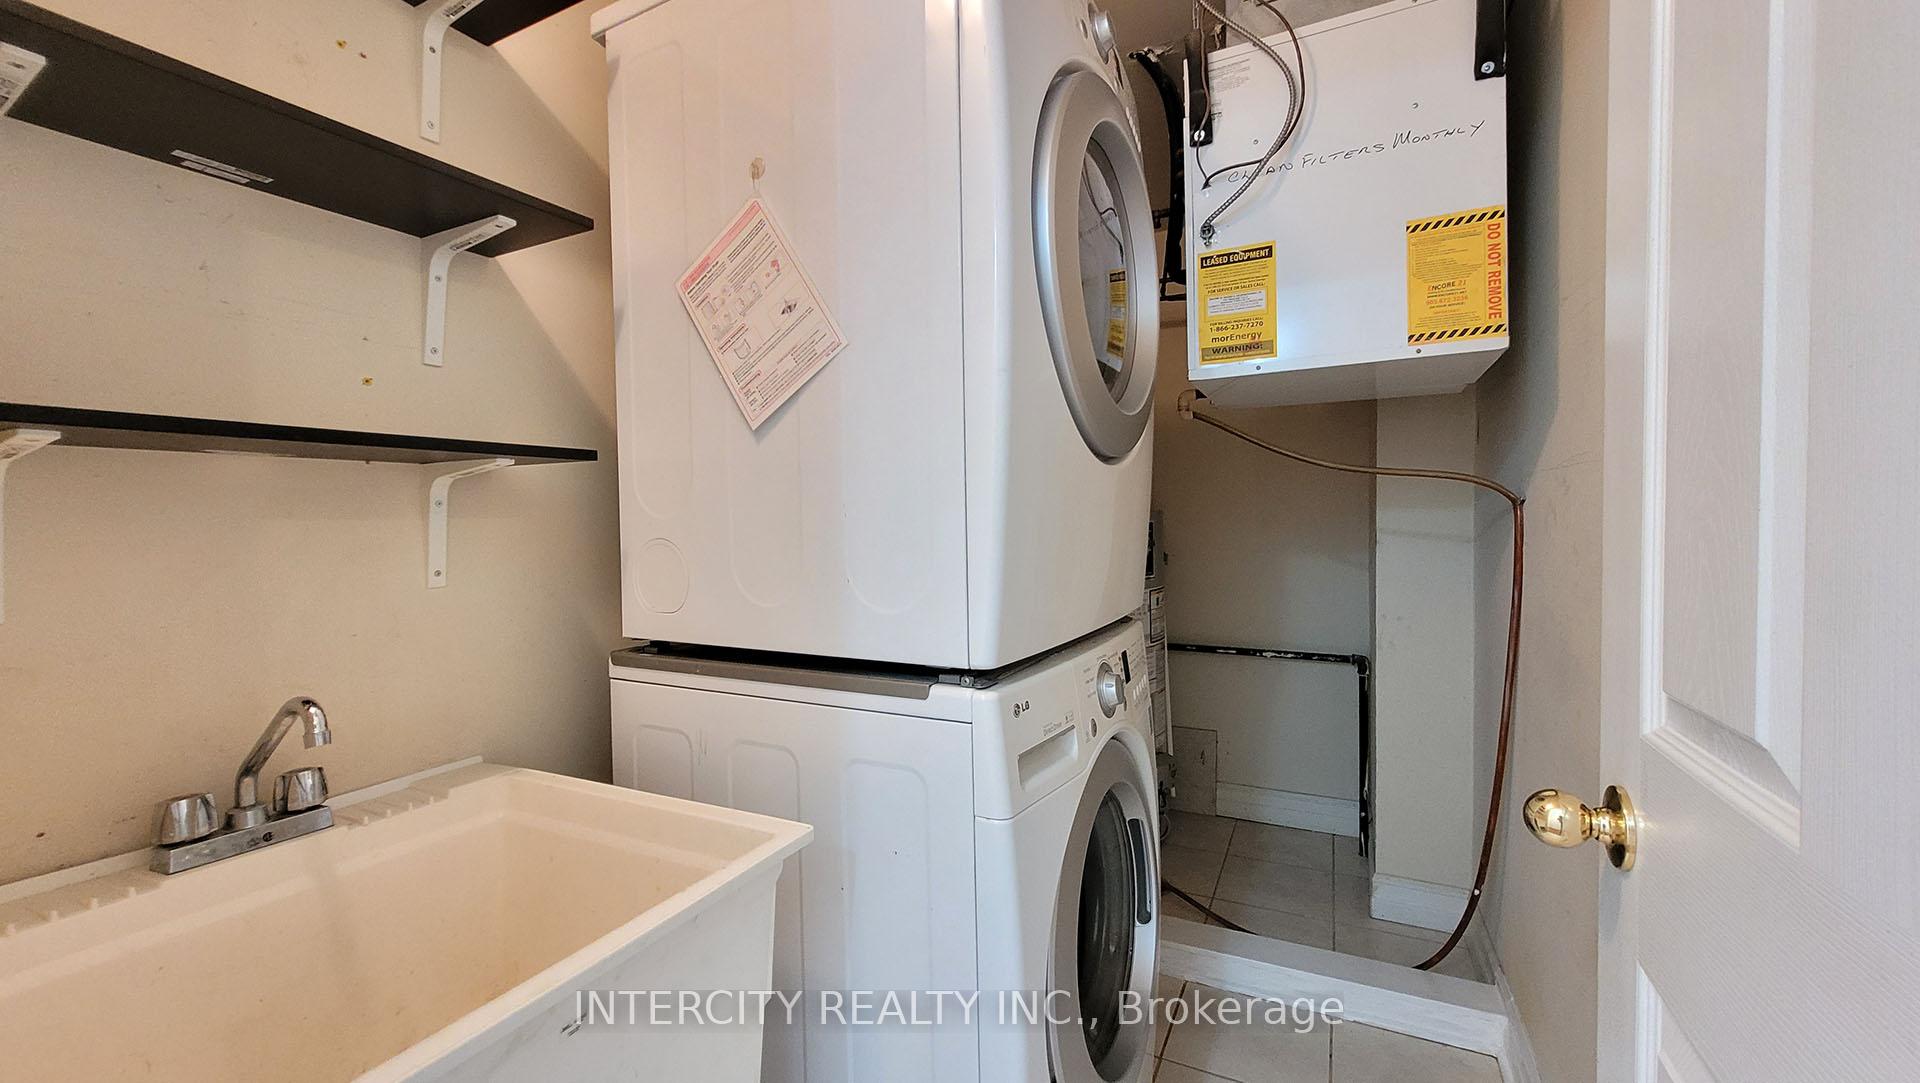
- Reliance equipment rentals, downstairs hot water tank, air handle, Upstairs air handler
- Basement Type
- Finished, Full
Interior Features
- Laundry Level
- Main Level
- Interior Extras
- Separate Heating Controls, Separate Hydro Meter, Storage, Water Heater
- View
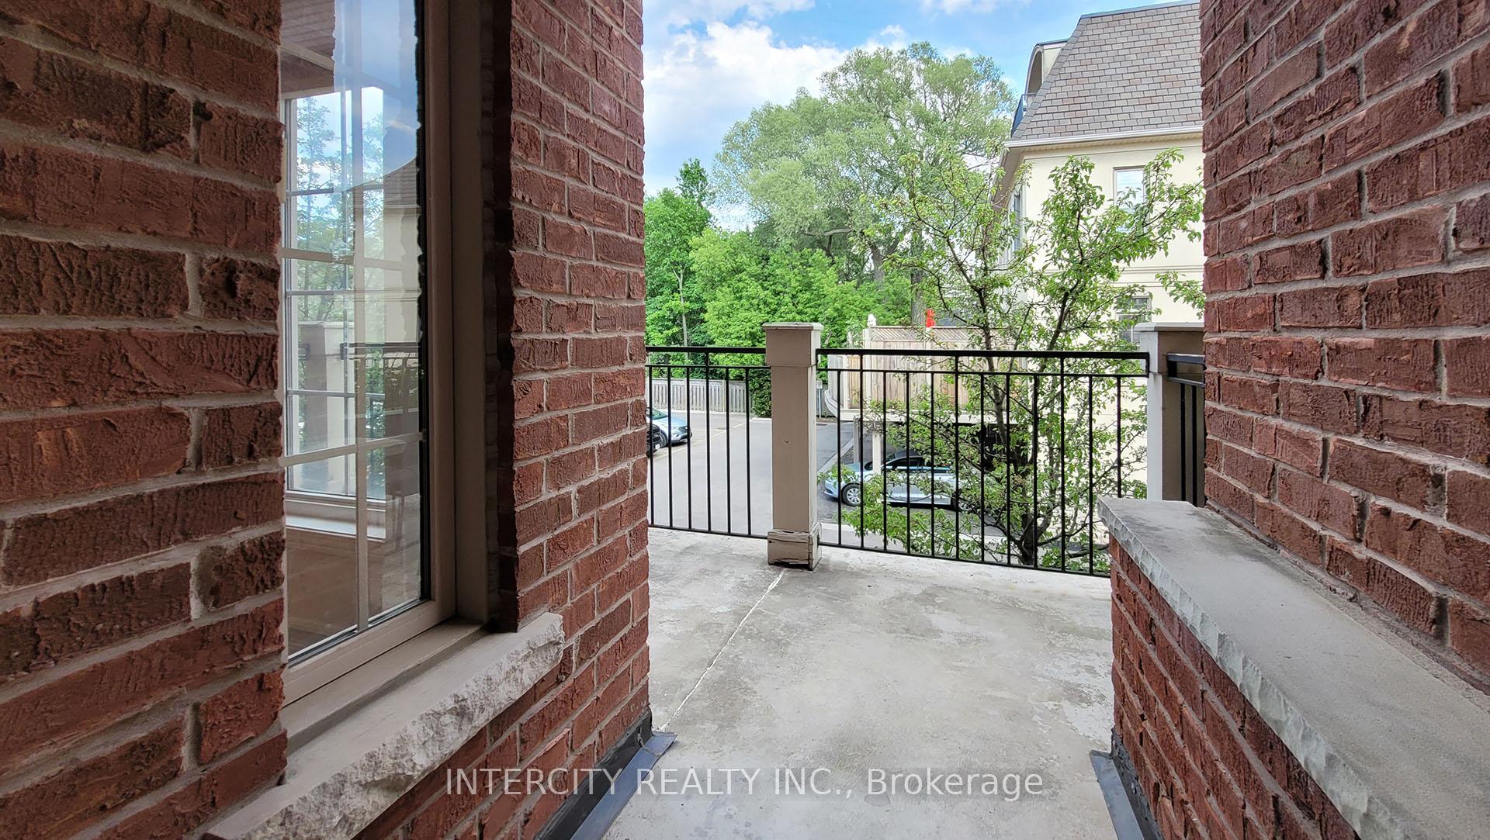
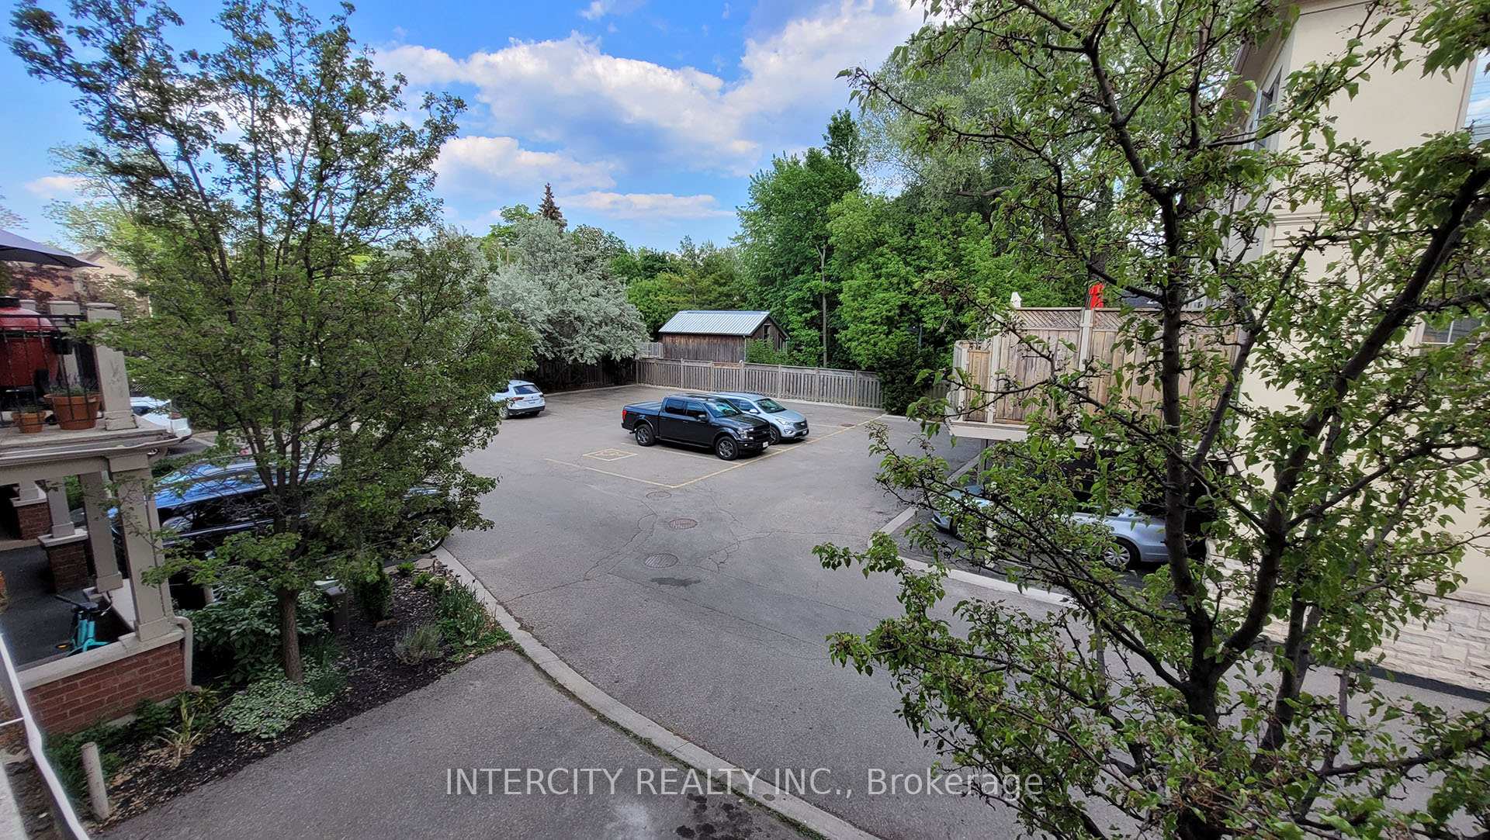
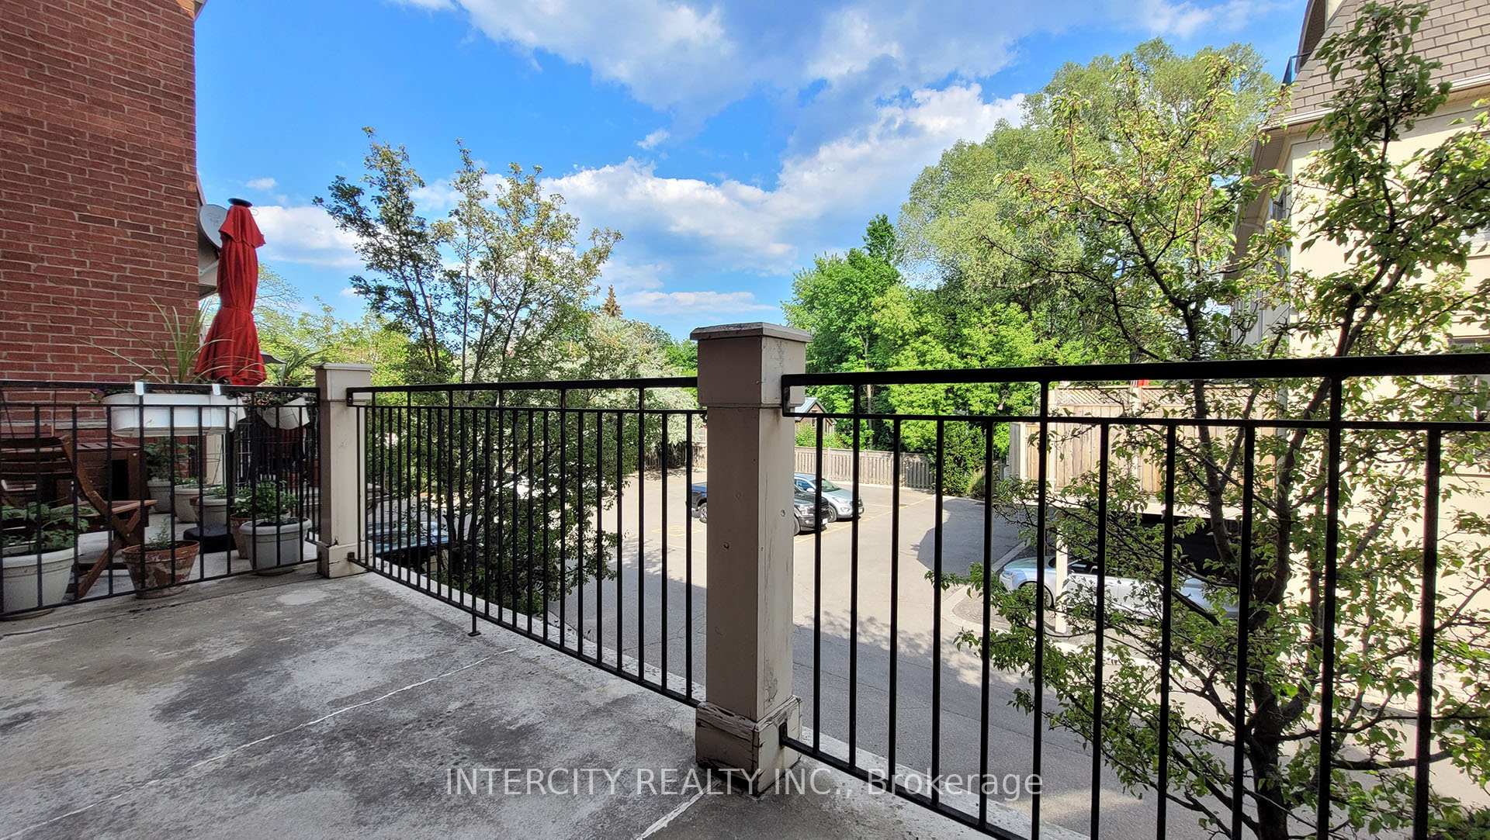
- City, Downtown, Lake, Park/Greenbelt, Trees/Woods
- Security Features
- Alarm System, Security System, Smoke Detector
- Fireplace/Stove
- No
- Elevator
- No
Exterior Features
- Exterior Extras
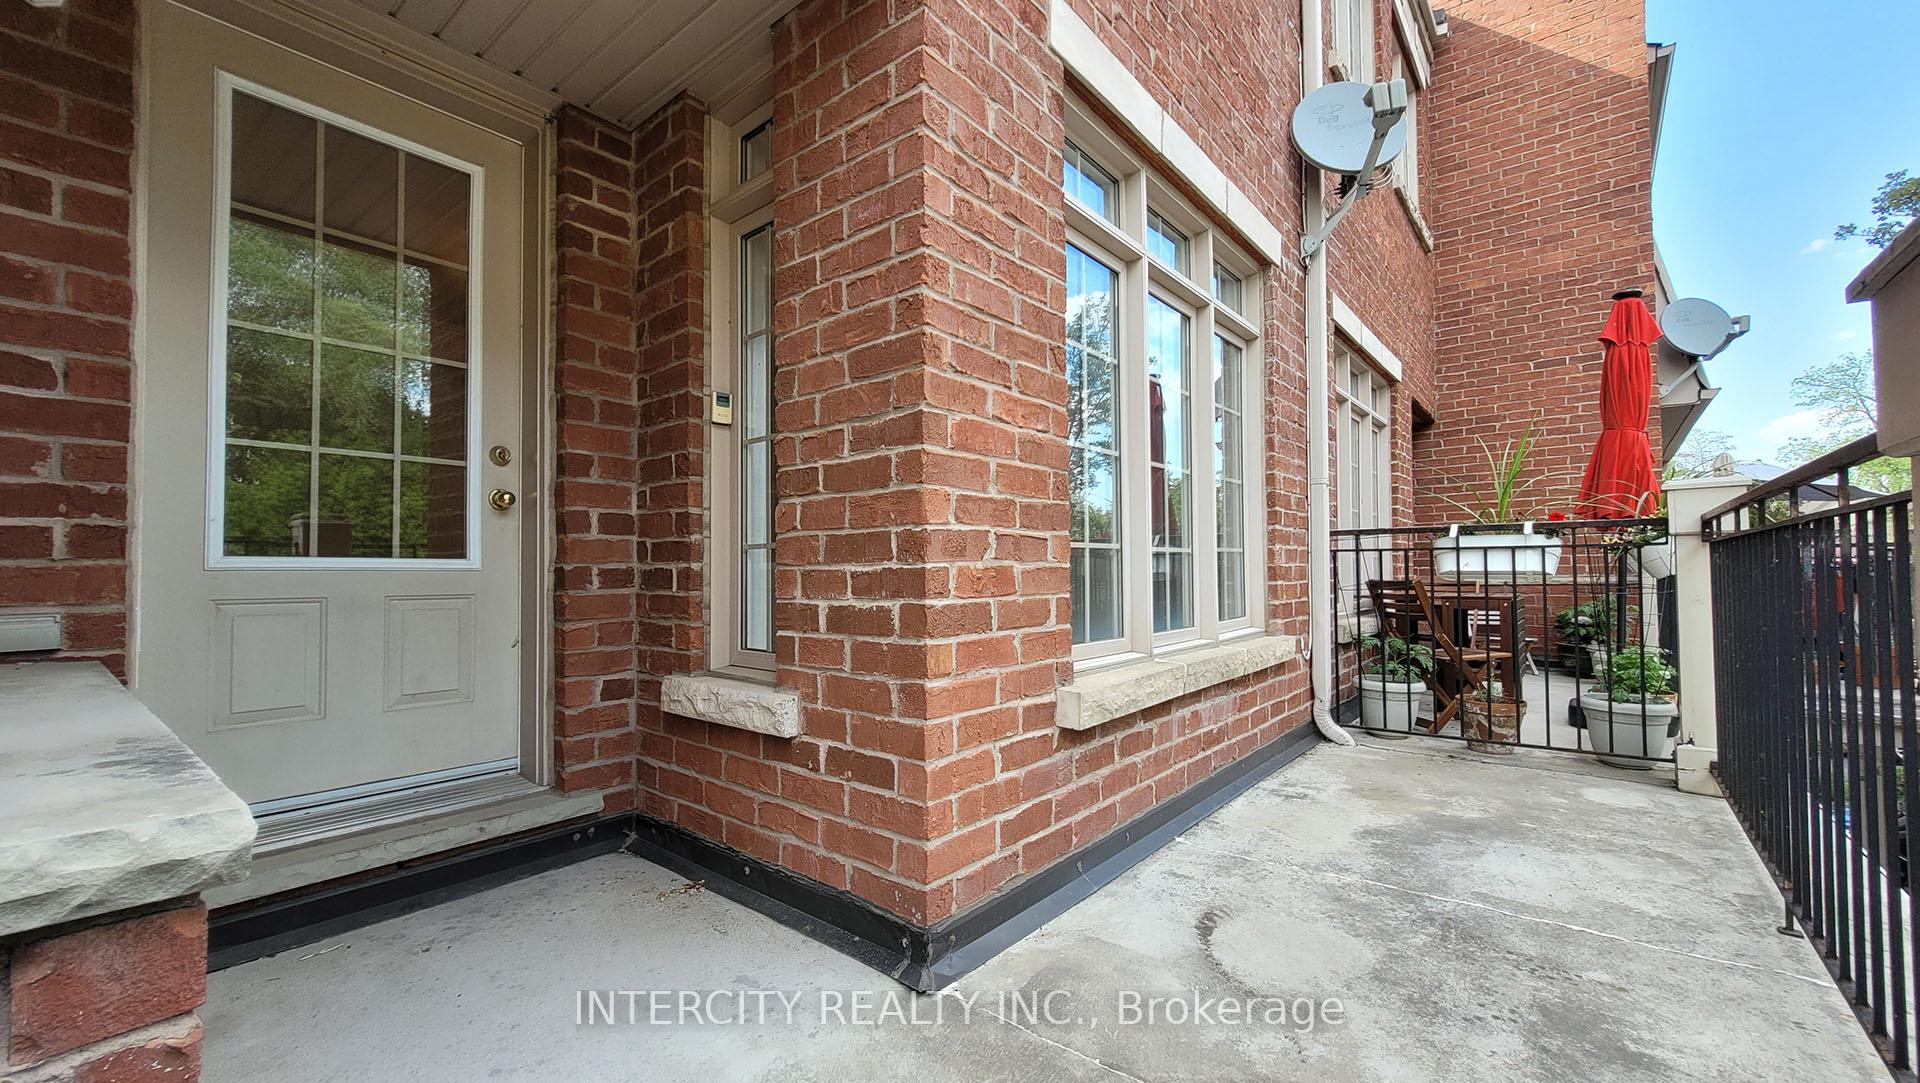
- Landscaped, Paved Yard, Privacy, Porch
- Pool
- None
- Property Features
- Arts Centre, Fenced Yard, Library, Park, Public Transit, Terraced
Building
- Building Type
- Freehold Townhouse
- Building Style
- 3-Storey
Construction
- Exterior Finish
- Concrete, Brick
- Roof
- Unknown
- Foundation Details
- Concrete Block
- Special Designation
- Unknown
Lot
- Lot Front
- 16.50 ft
- Lot Depth
- 78.66 ft
- Lot Size
- 14.11 x 72.00
- Lot Size Code
- 14.11 x 72.00
Inclusions
- Inclusions
- Fridge, stove, dishwasher, washer, dryer, all current fixtures, window coverings, garage opener.
Exclusions
- Exclusions
- None
Parking & Garages
- Garage Type
- Attached
- Garage Spaces
- 1
- Parking Spaces
- 1
- Total Garage And Parking Spaces
- 2
Heating & Cooling
- Heat Source
- Gas
- Heat Type
- Forced Air
- Air Conditioning
- Central Air
- Water
- Municipal
- Sewers
- Sewer
- Natural Gas
- Yes
- Hydro
- Yes
- Cable
- Available
- Telephone
- Available
- Bedrooms
- 2
- Washrooms
- 3
- Kitchens
- 1
- Family / bonus room
- Yes
Room sizes
- Room—
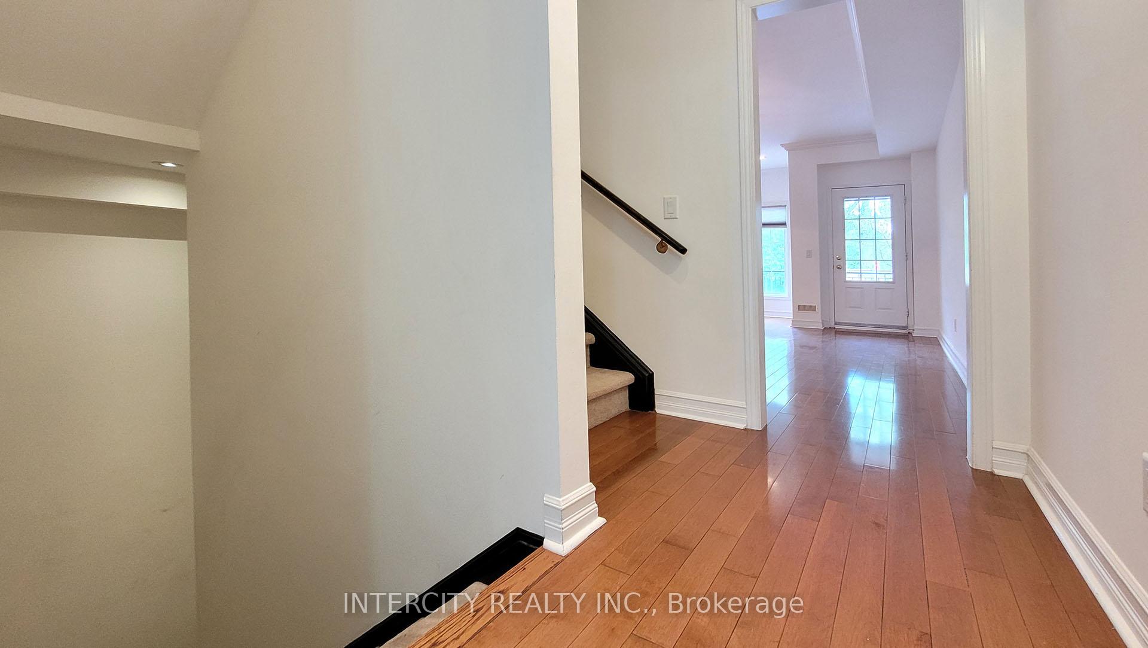
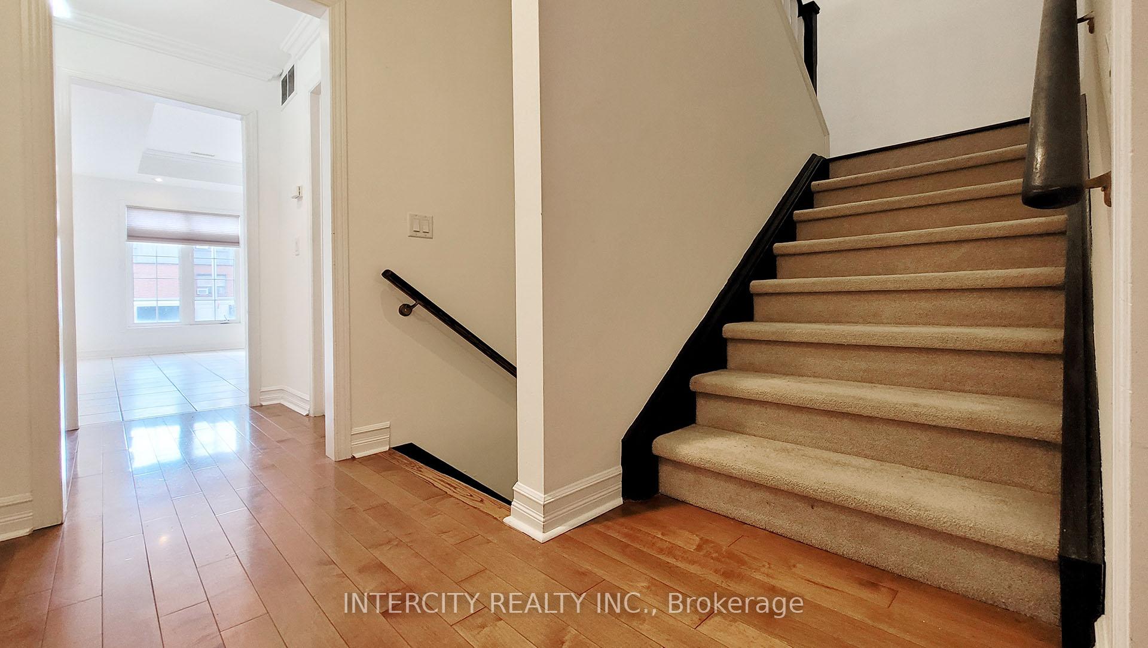
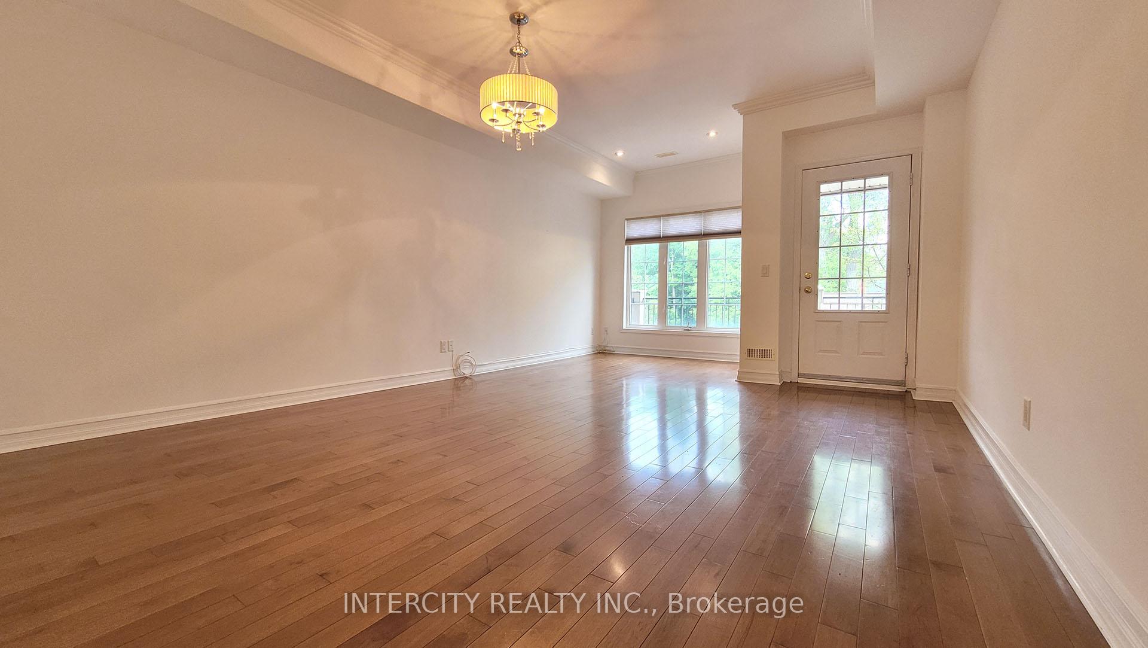
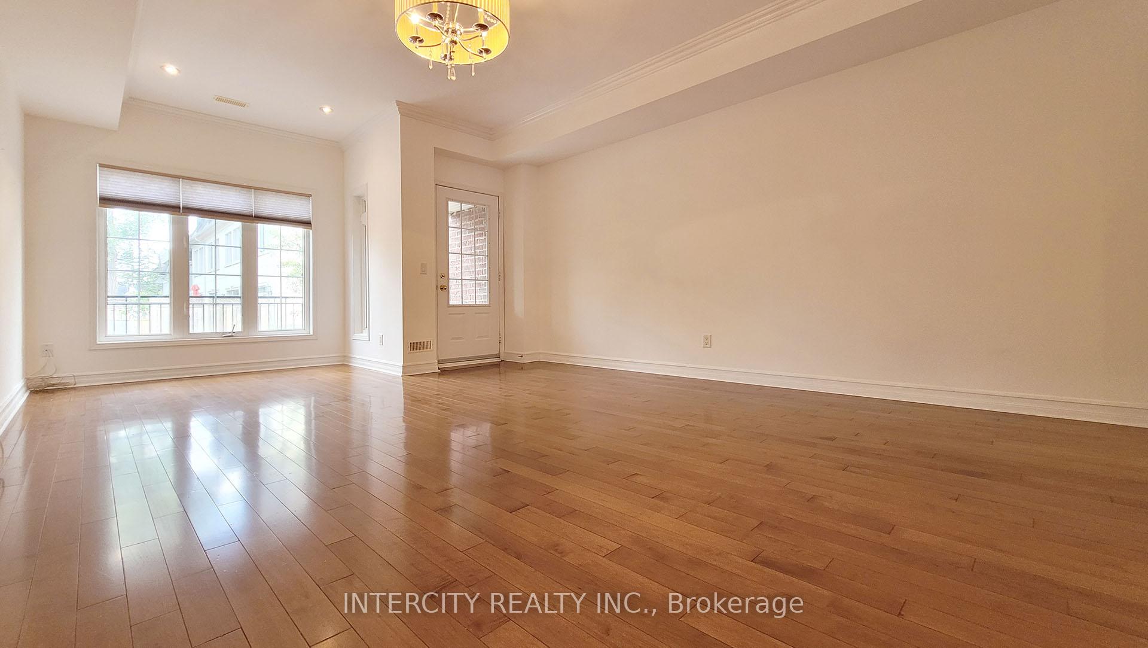
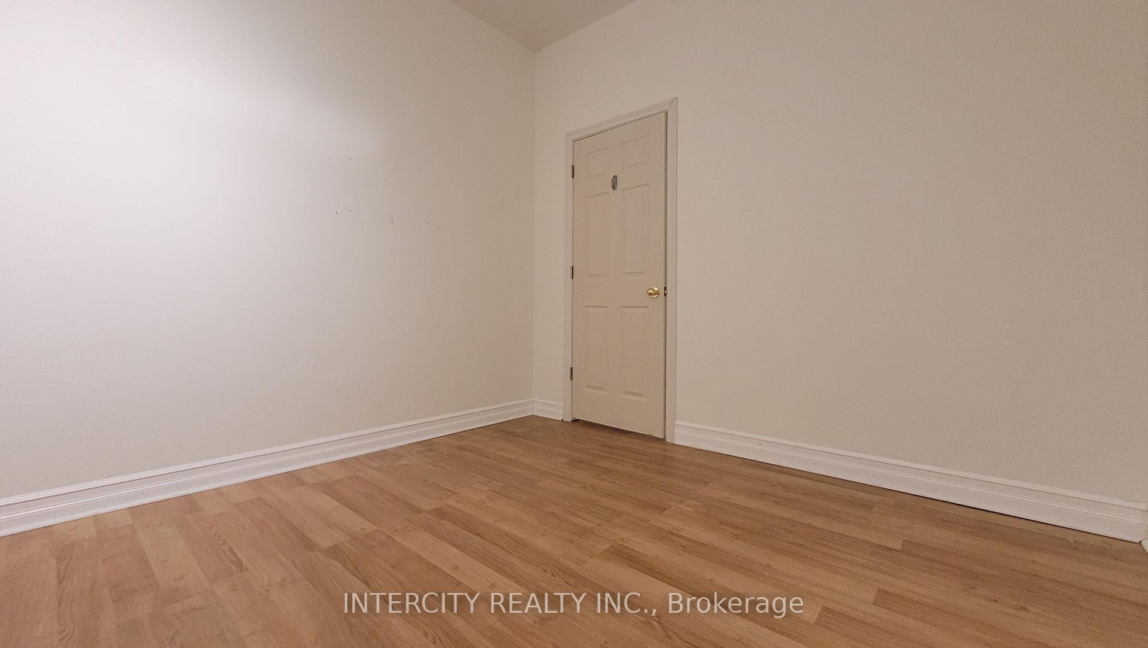
- Family Room—Second level, Hardwood Floor, W/O To Balcony
- Workshop—Basement level, Finished, Laminate
- Bedroom 2—Third level, Hardwood Floor, Skylight
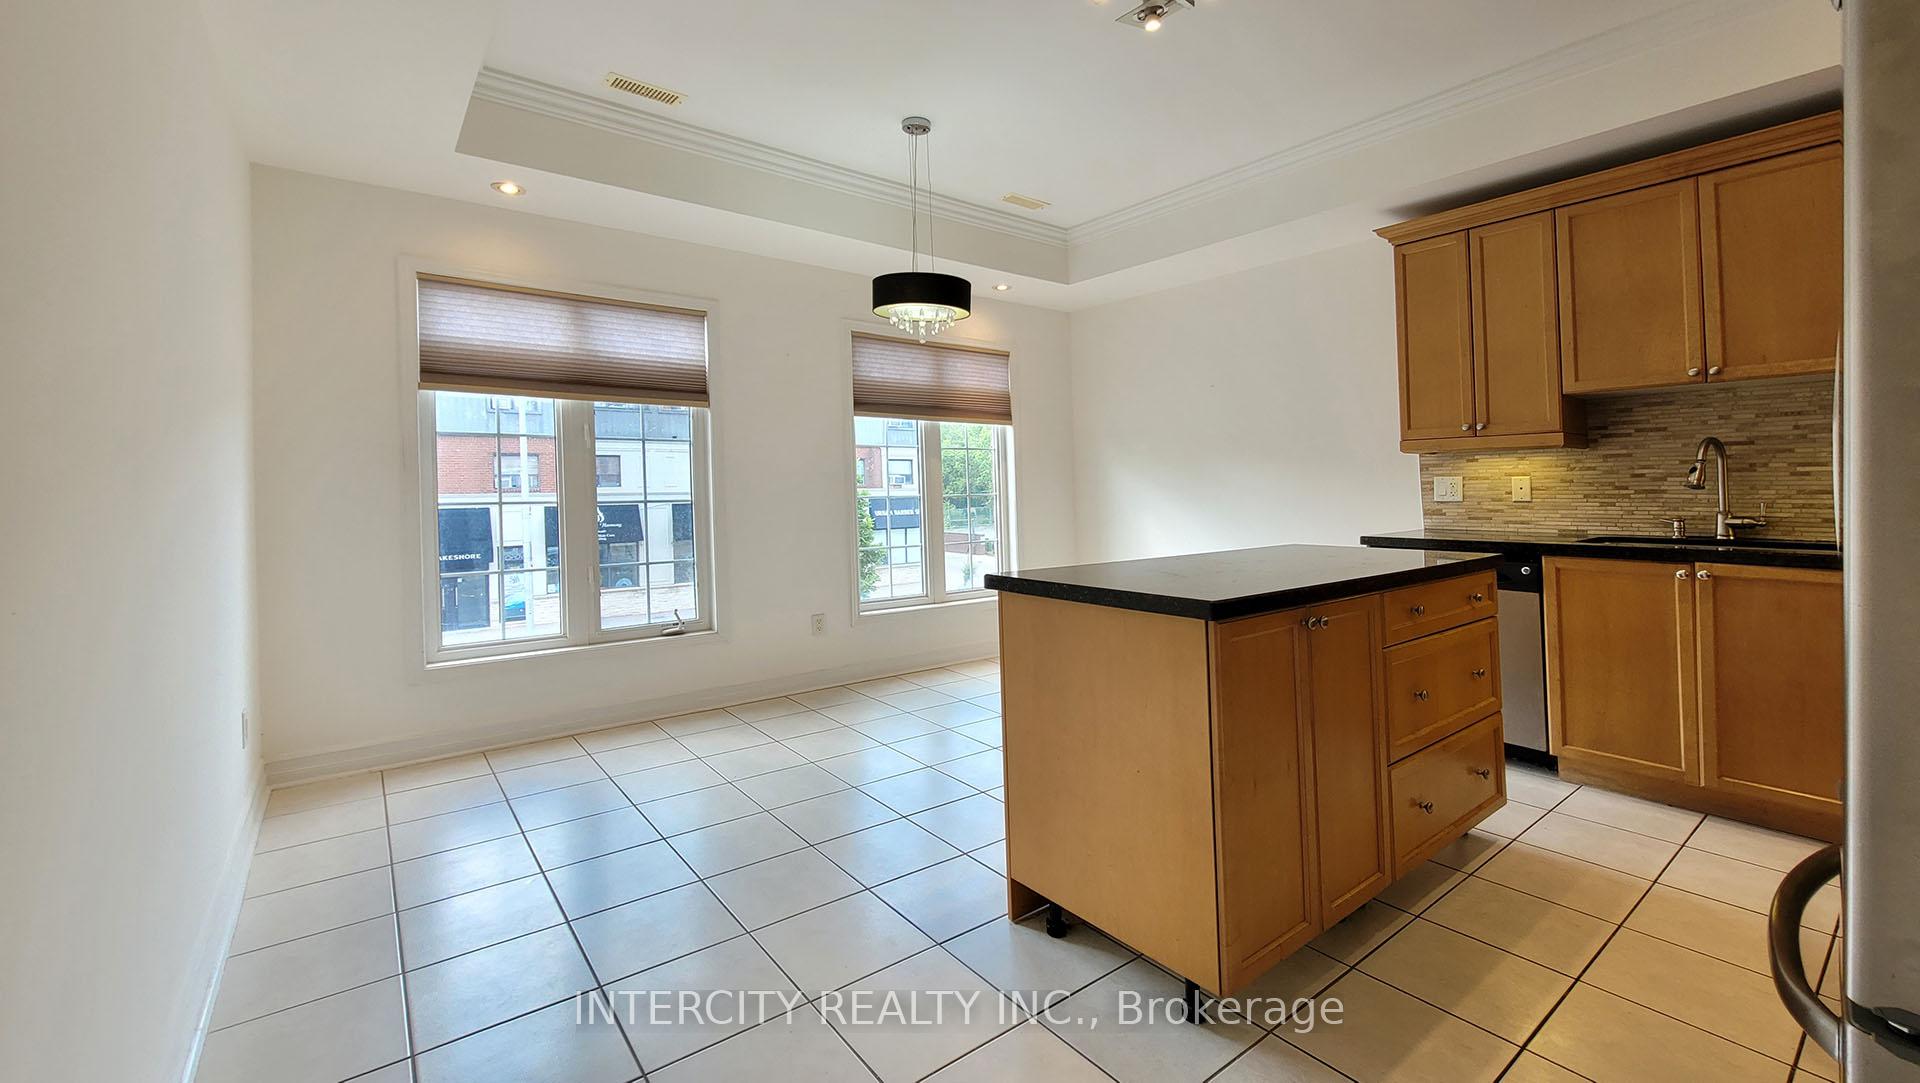
- Kitchen—Second level, Tile Floor, Large Window
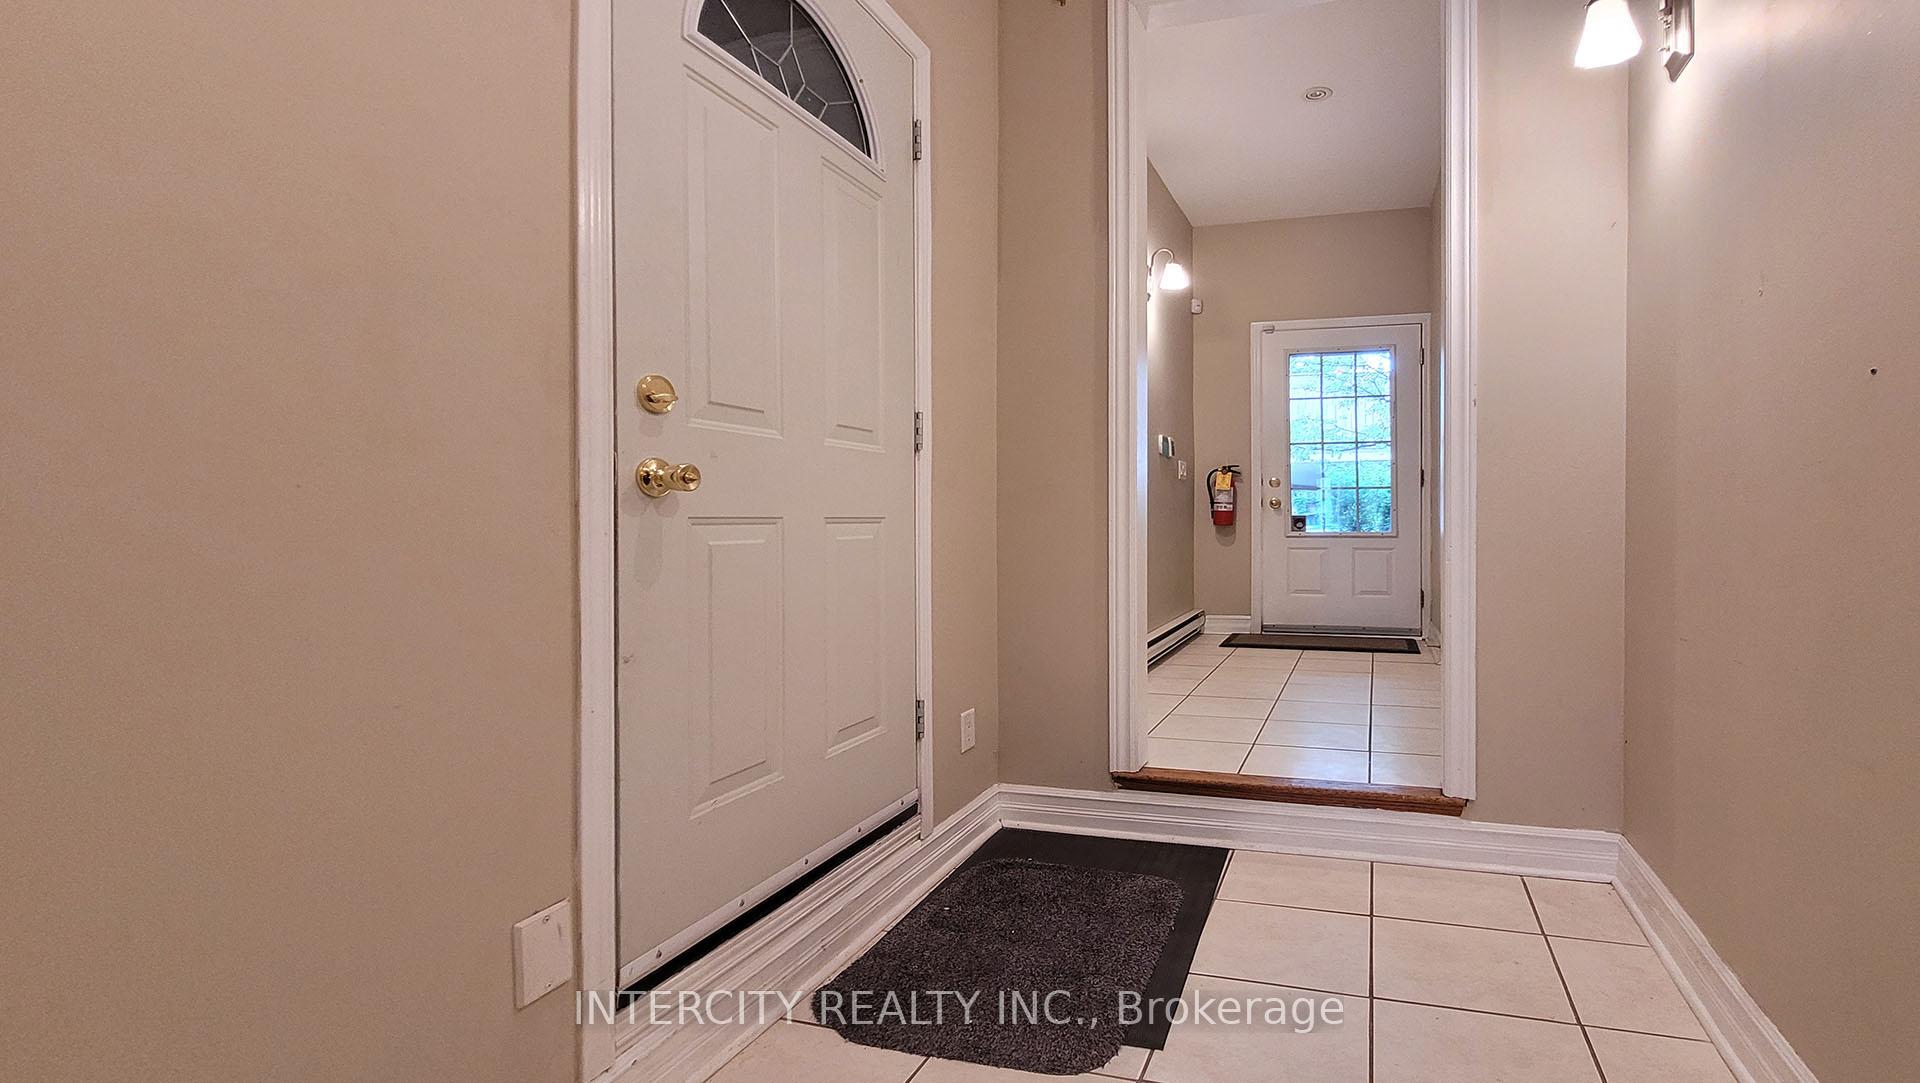
- Other—Main level, Laminate
- Primary Bedroom—Third level, Hardwood Floor, Ensuite Bath
Washrooms
- 3-piece, Third
- 3-piece, Third
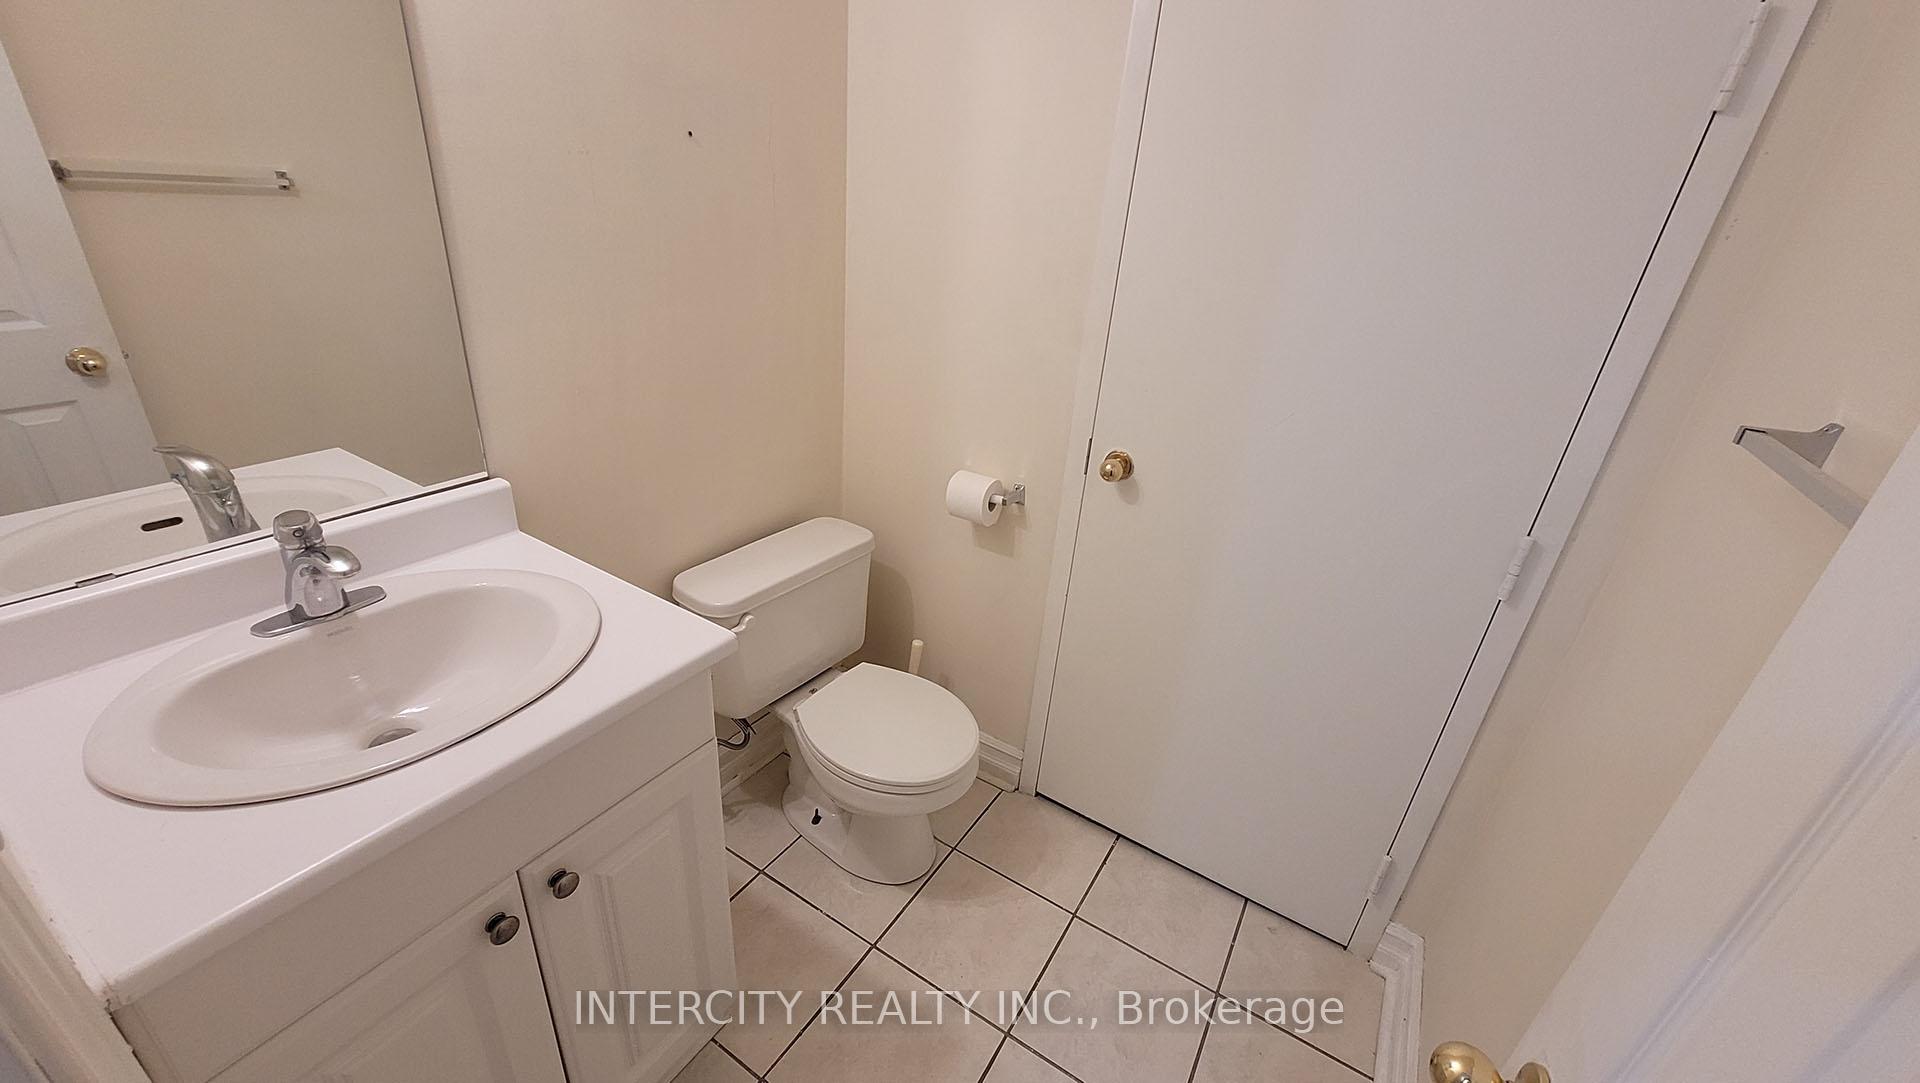
- 2-piece, Basement
- Municipality
- Oakville
- Neighbourhood
- Central
- Main cross streets
- Lakeshore Rd. W & South Of Kerr St
- Zoning
- CBD
- Directions
- Lakeshore Rd. W & South Of Kerr St
- Waterfront
- Indirect
- MLS® number
- W13744206
- Data source
- Toronto Regional Real Estate Board
- Listed on
- 2026-09-04
- Updated on
- 2026-09-21
- Days on market
- 53 days
- Possession type
- Flexible
- Co-op commission
- 2.5% plus HST
- Seller
- Listed by
- INTERCITY REALTY INC.
Home Market Value
Current home valuation for 86 Lakeshore Road W, Oakville, Central, Oakville, ON. Listed for $1,199,000
HOMEH Estimate
$1,398,331
Estimated Sales Range
$1,097,879 - $1,629,256
HOMEH Estimate for 86 Lakeshore Road W, Oakville, Central
Calculated with a real agent's CMA method — 45+ years of experience, codified. Not an AI guess.
For the owner
Is this your home? Track its value.
Get this home's HOMEH Estimate by email once a month, with how many homes are for sale around you.
Mortgage Payment Calculator
Compare up to 4 down payment scenarios
5% on first $500K + 10% on $699,000 over $500K
$94,900
| Scenario 1 | Scenario 2 | Scenario 3 | Scenario 4 | |
|---|---|---|---|---|
−Down payment | % $ | % $ | % $ | % $ |
+CMHC insurance | $44,123 | $33,452 | $28,536 | $0 |
=Total mortgage | $1,147,203 | $1,112,552 | $1,047,686 | $959,200 |
Amortization | ||||
Mortgage rate | % | % | % | % |
| Payment frequency | ||||
=Mortgage payment | $5,601monthly | $5,432monthly | $5,115monthly | $4,683monthly |
Land Transfer Tax
$20,455
$20,455
Around this home
Data provided by OpenStreetMap & Fraser Institute School Rankings
Ask HOMEH
New!Hi there!
👋Text or call (416) 301-9001
Recommended for you
Based on homes you've looked at.
No recommended properties found.
Nearby similar homes
No nearby properties found.
More real estate resources
Other homes nearby
Explore this area
Nearby neighbourhoods
No nearby listings available.