
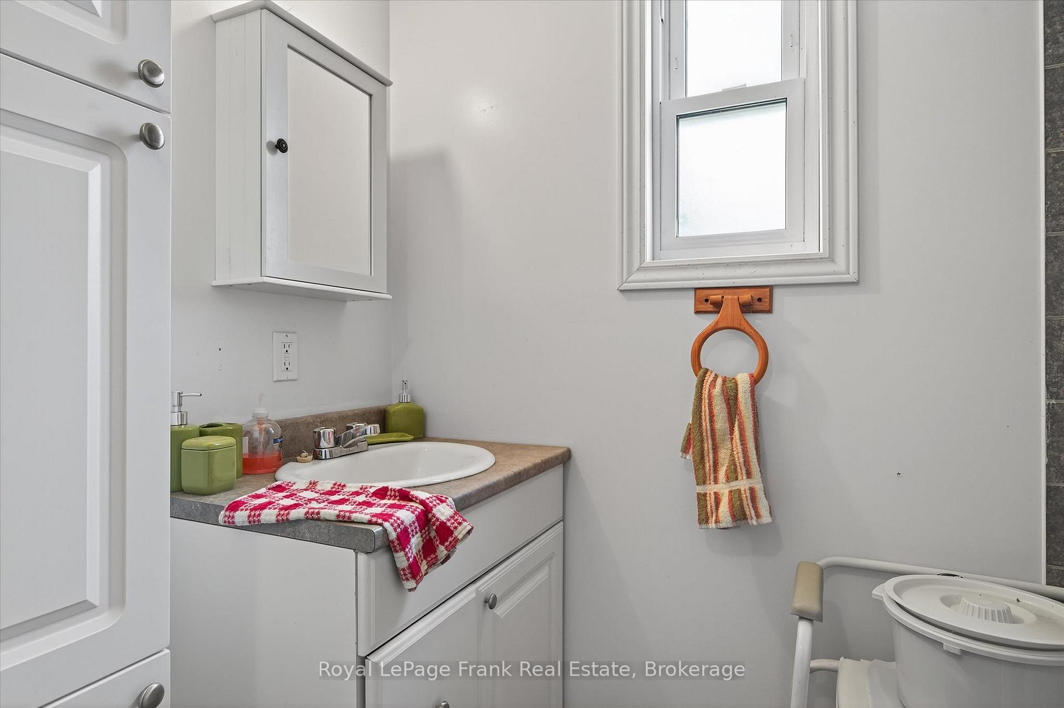
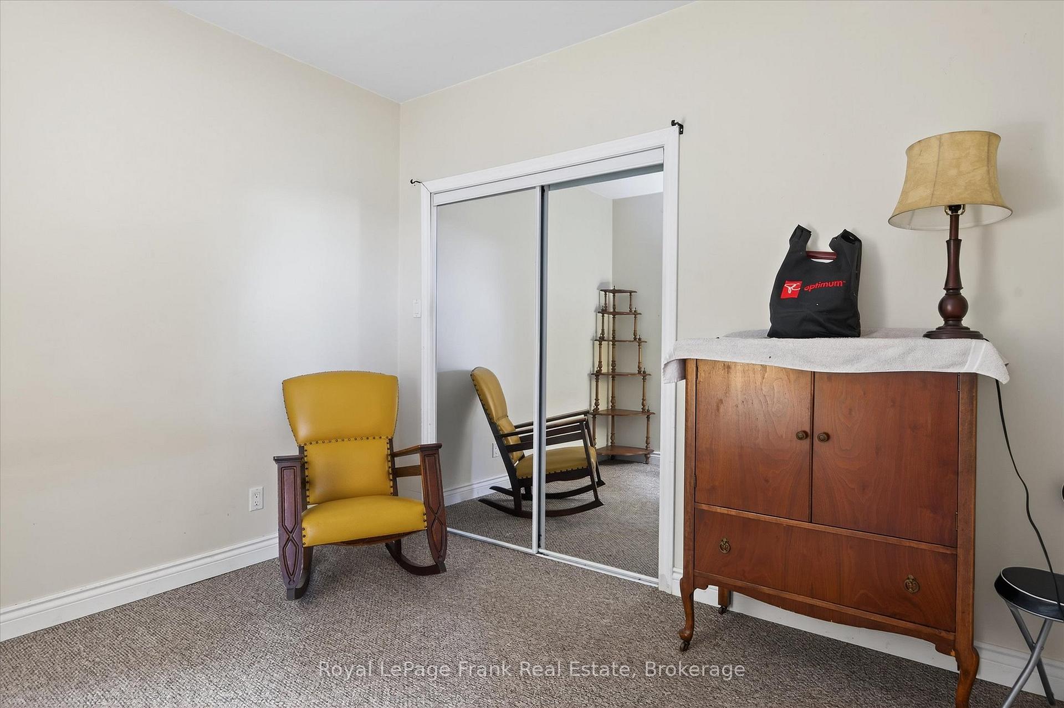
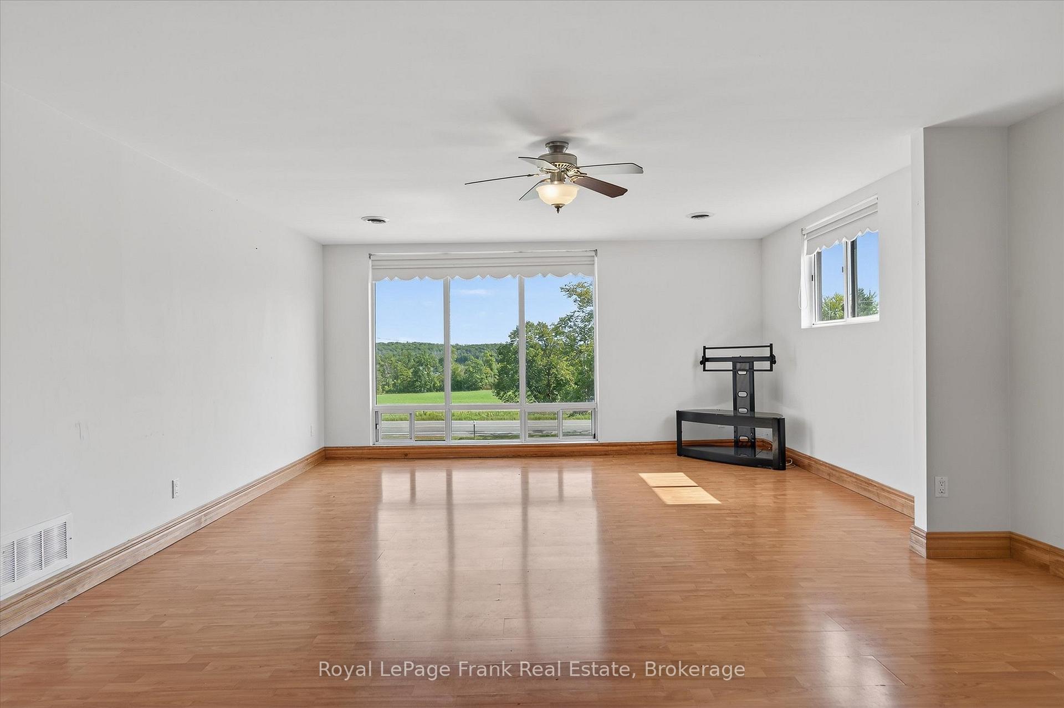
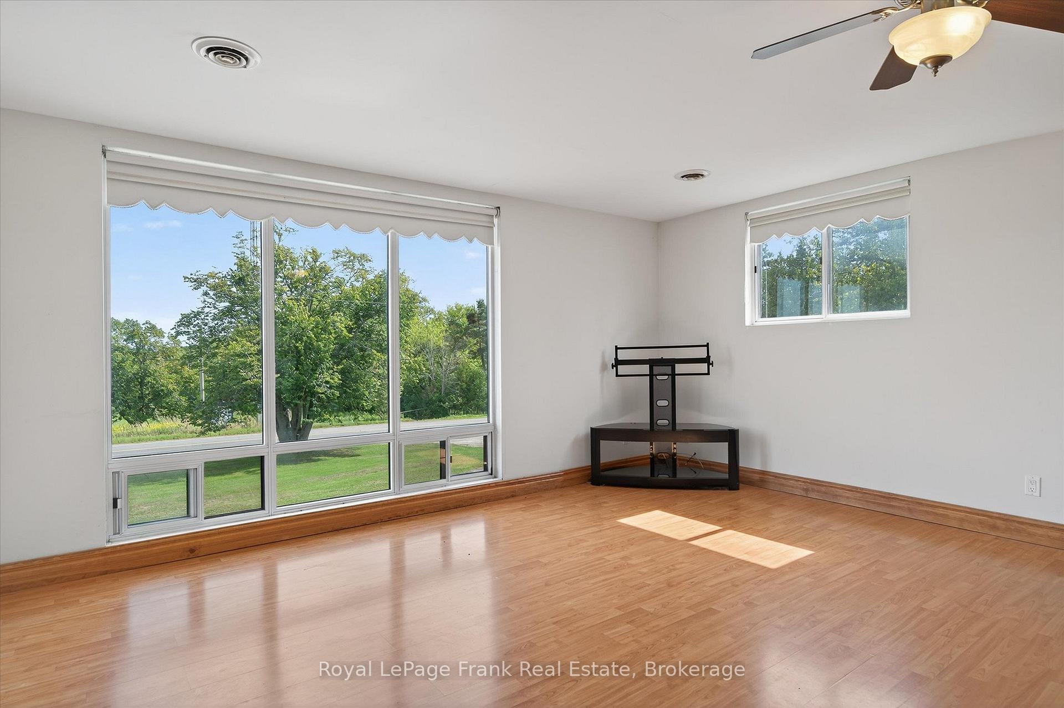
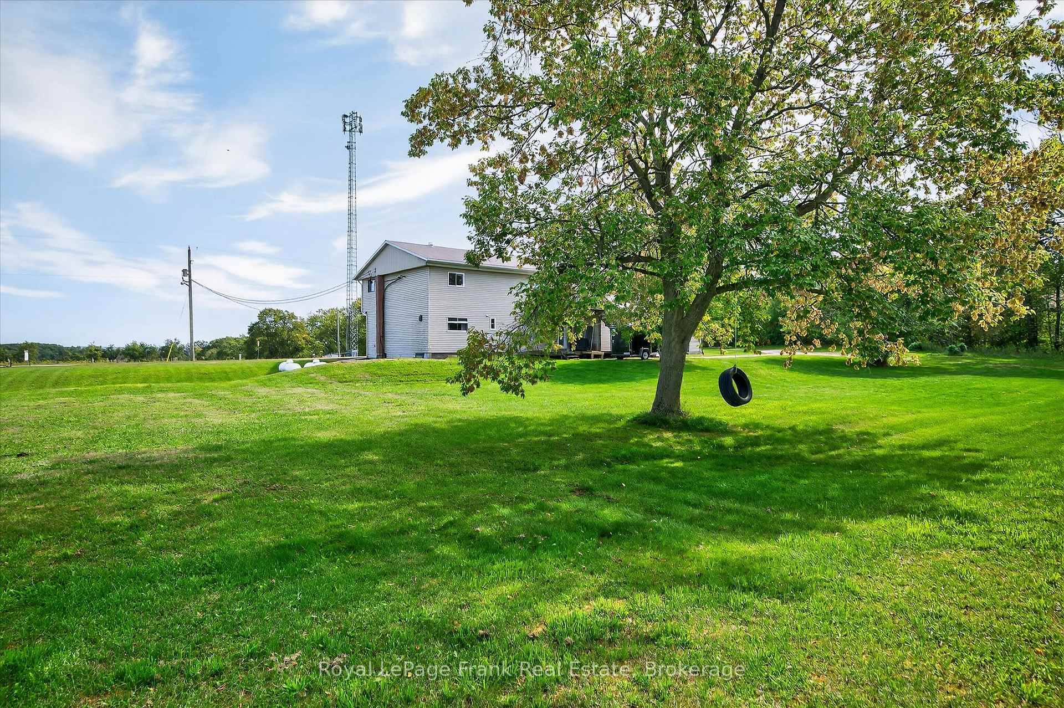
680 Serpent Mounds Road
Otonabee-South Monaghan, ON K0L 2G0
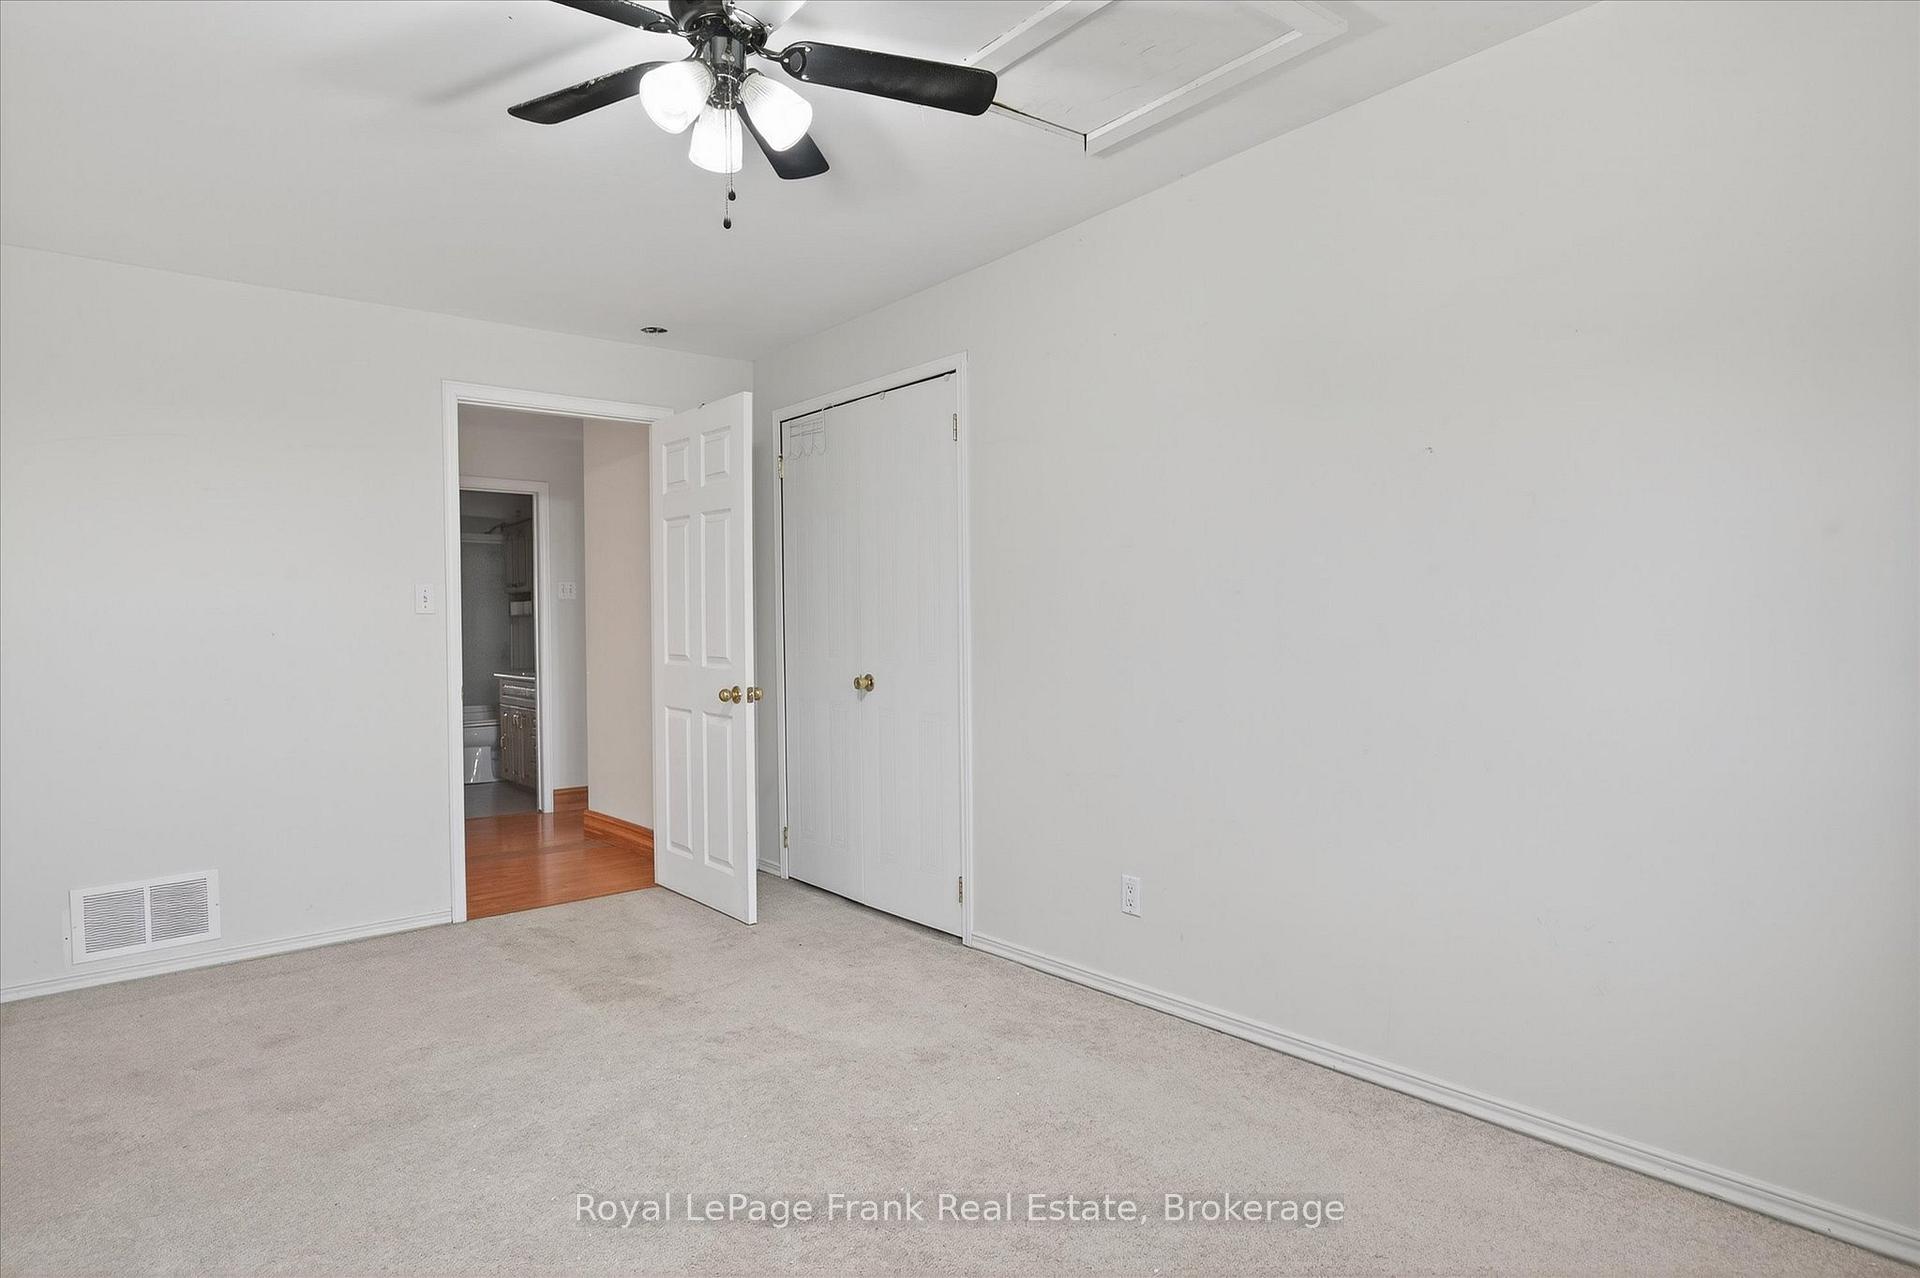
- 3Bedrooms
- 2Bathrooms
- 0Garage
- 3500–5000Sq Ft
- $4,769Tax
- 251×247 ftLot Size
 Estimated Value:$682,395See Free Estimate Report

Sale & Price History for 680 Serpent Mounds Road, Otonabee-South Monaghan
| Start Date | End Date | Price | Event | MLS# |
|---|---|---|---|---|
| No listing history available | ||||
Real estate boards require you to or to see the full details of this property.
*Sold prices and complete sale & price history are regulated data. Under the Trust in Real Estate Services Act, 2002 (TRESA) and the rules of the Real Estate Council of Ontario (RECO), and pursuant to the Multiple Listing Service® rules of the Canadian Real Estate Association (CREA) and the Toronto Regional Real Estate Board (TRREB), this information may be shown only to registered users who have agreed to the applicable terms of use (a Virtual Office Website, or "VOW," arrangement). HOMEH Inc., Brokerage therefore provides it to signed-in members only. Creating an account is free and takes under a minute.
About 680 Serpent Mounds Road, Otonabee-South Monaghan
Summarized Description
- Stunning views over farmland and lakes
- Generous square footage for transformation
- Custom home potential in a serene location
- Three spacious bedrooms for comfort
- Expansive living areas for family gatherings
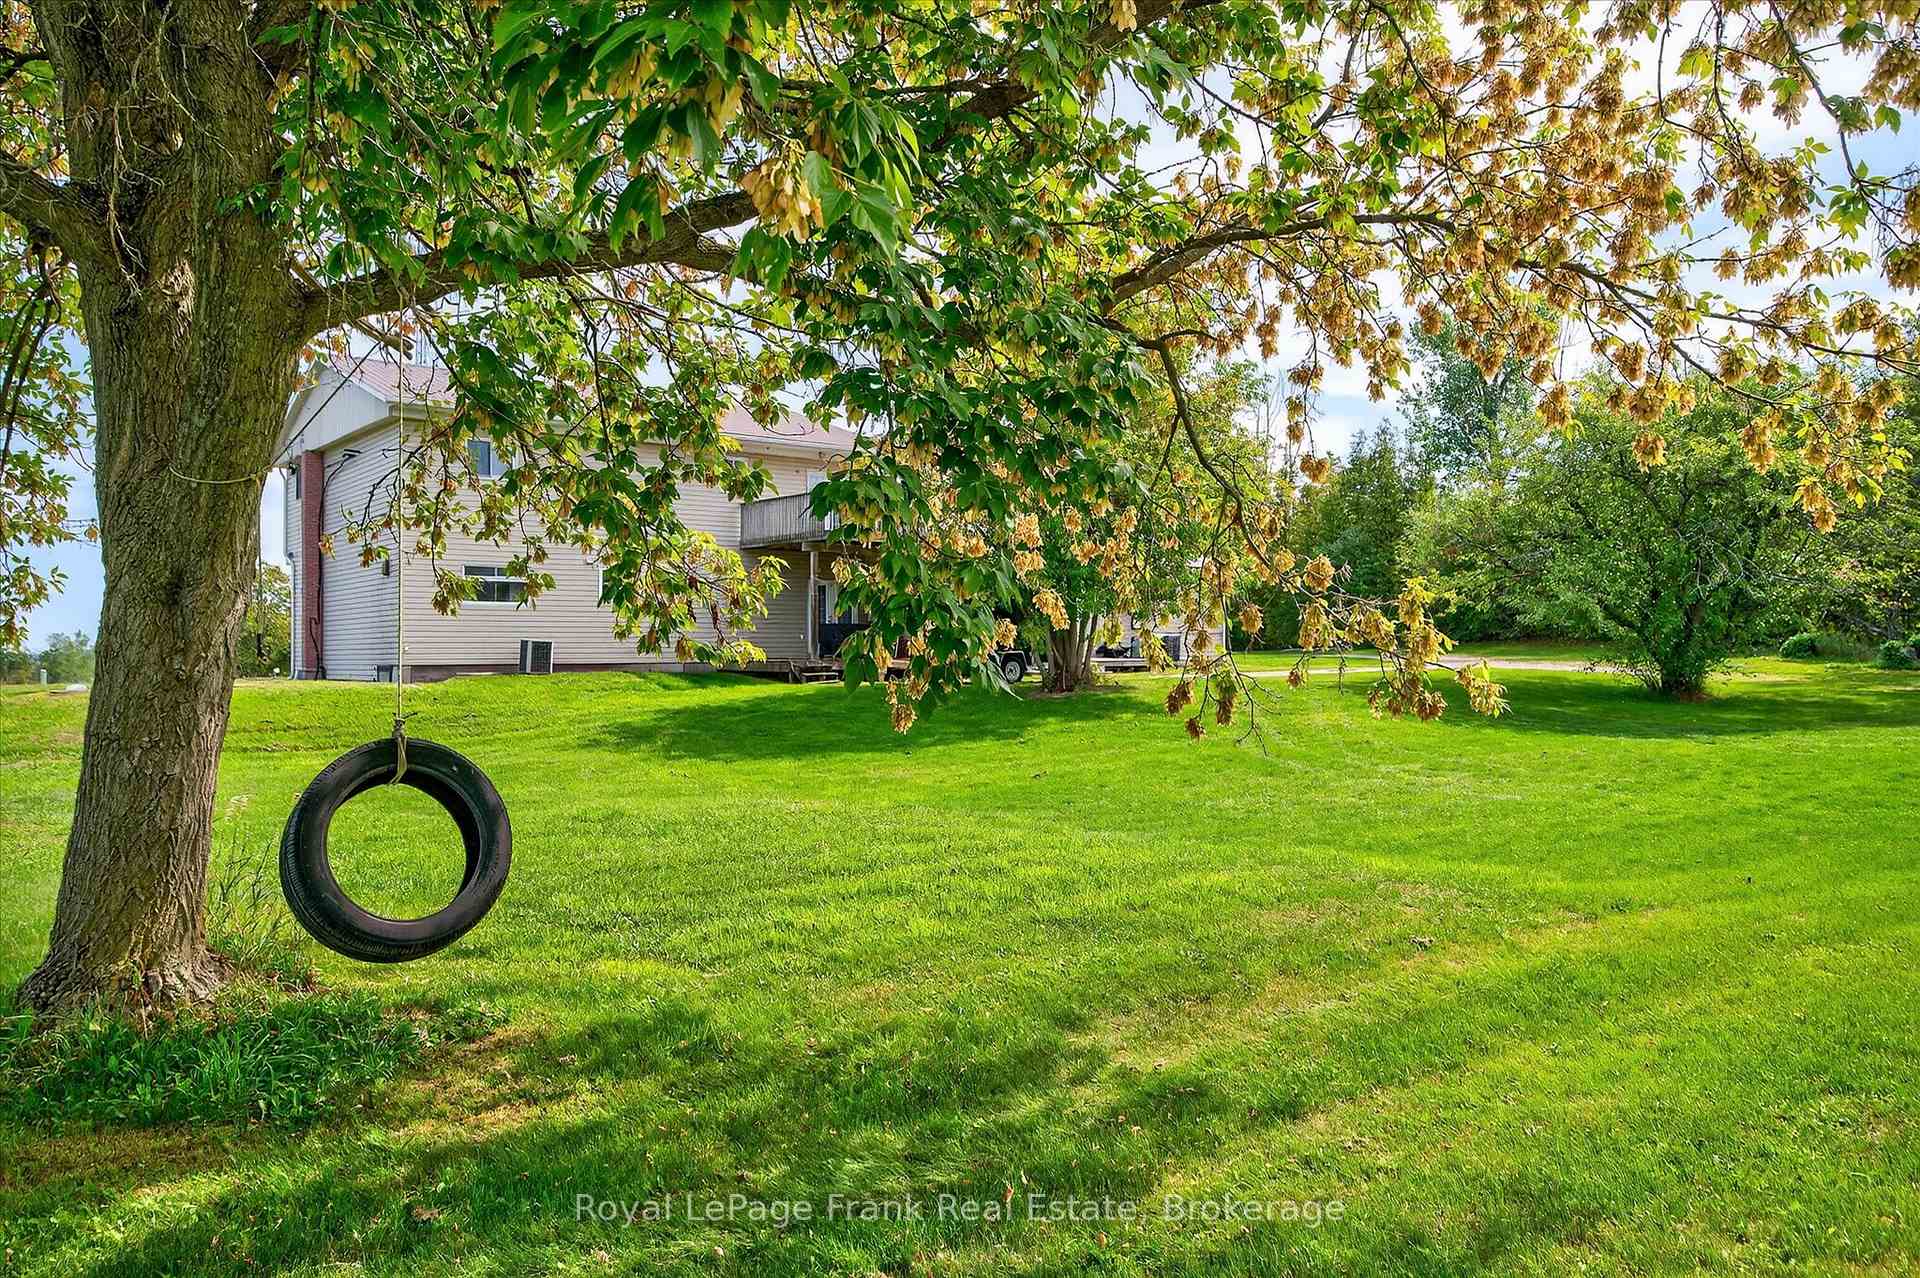
- Peaceful setting bordered by open fields
- Endless outdoor living possibilities
- Recent updates with new furnaces and hot water tank
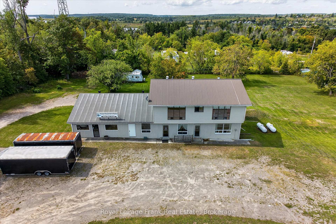
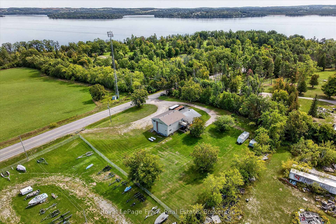
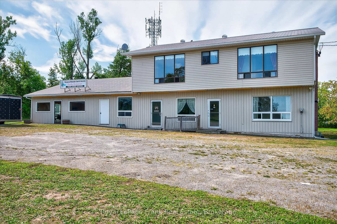
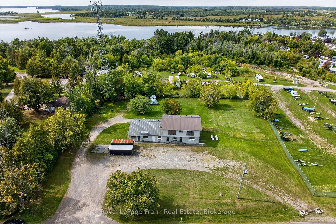
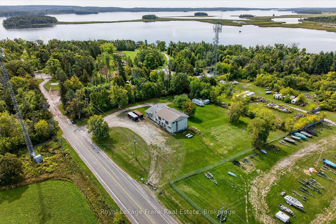
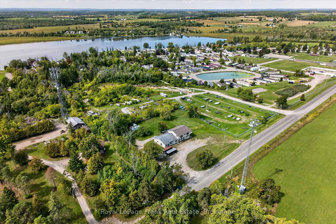
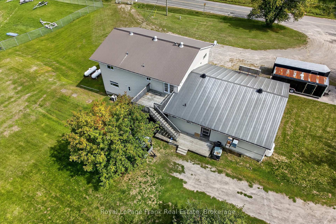
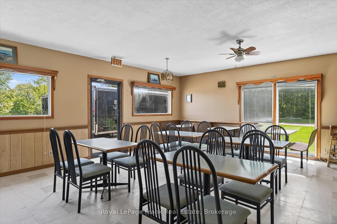
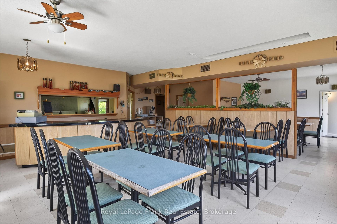
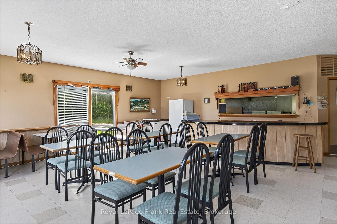
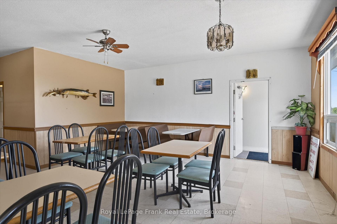
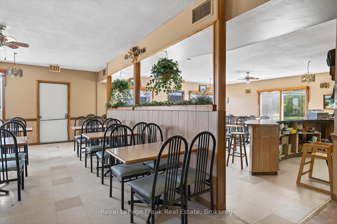
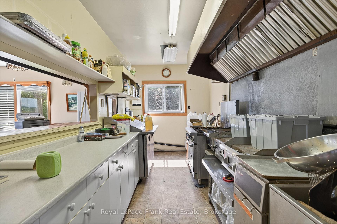
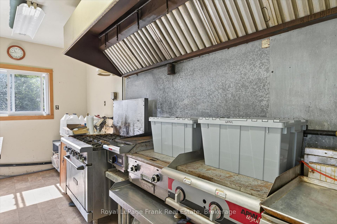
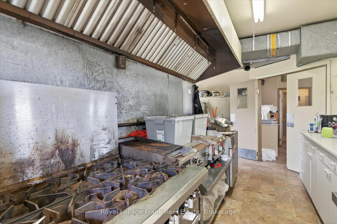
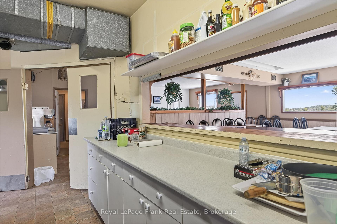
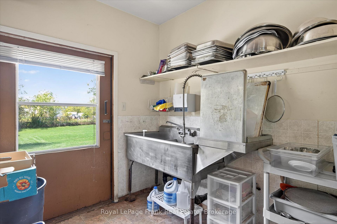
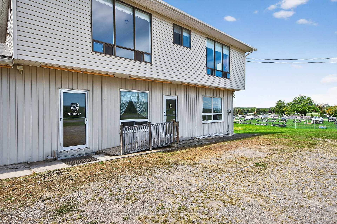
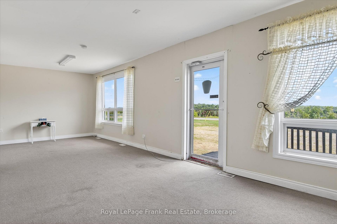
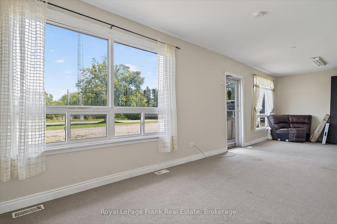
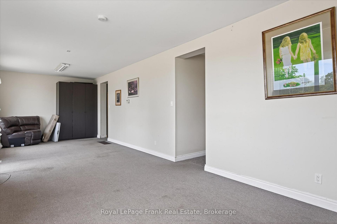
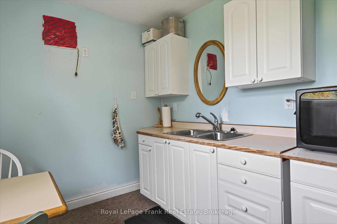
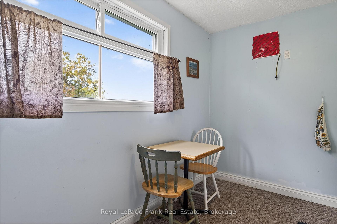
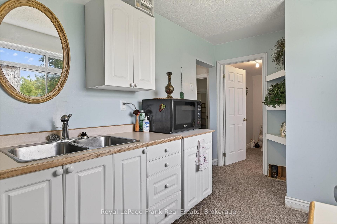
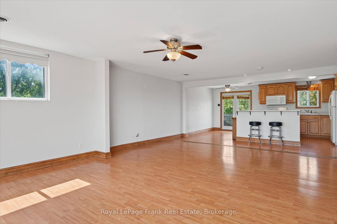
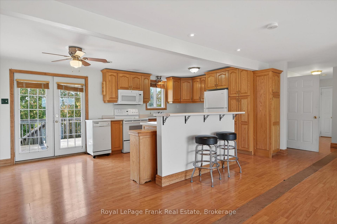
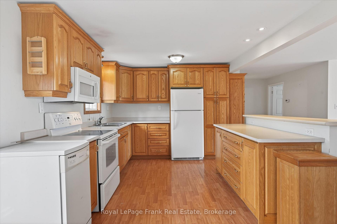
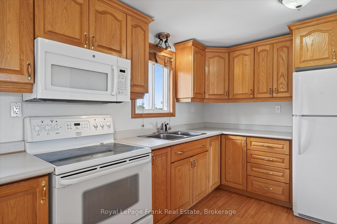
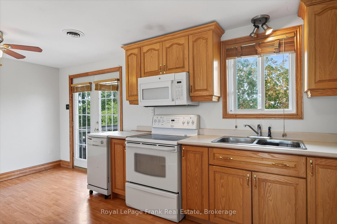
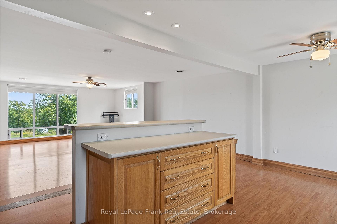
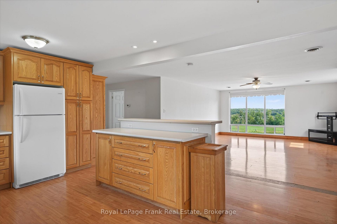
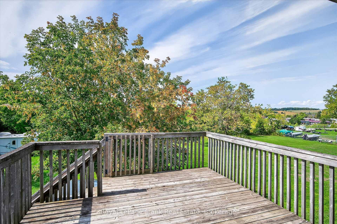
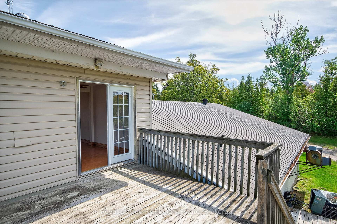
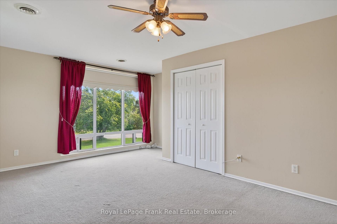
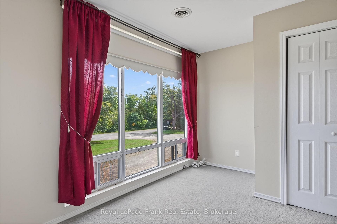
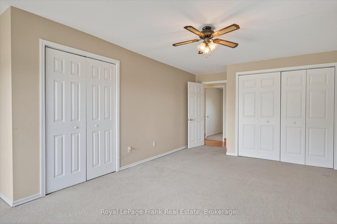
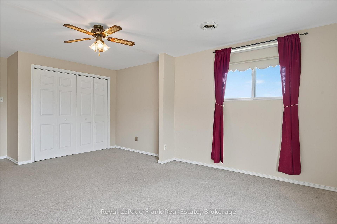
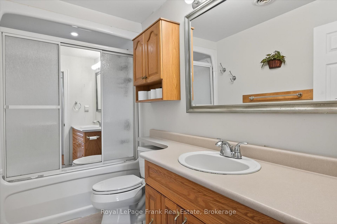
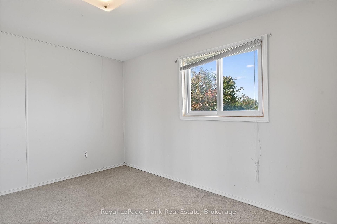
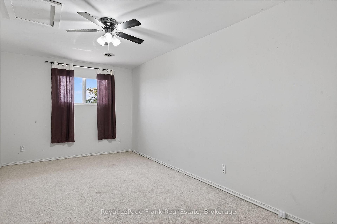
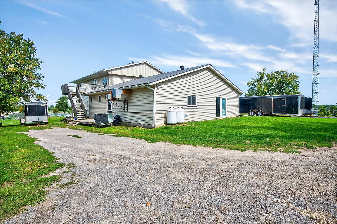
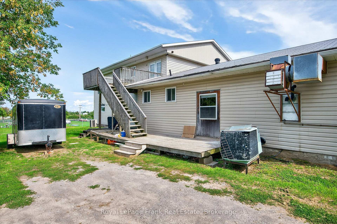
Perched atop the rolling hills of Keene, this unique property offers breathtaking, uninterrupted views across farmland to Rice Lake and McGregor Bay. Formerly home to the well-known Serpent Mounds Café & Family Restaurant, the property features a commercial kitchen, flexible space, and a three-bedroom residential unit upstairs, offering a variety of possibilities for entrepreneurs, investors, or those looking to combine business and residential living. Its location next to Shady Acres Cottage & RV Resort presents exciting potential to attract resort guests and visitors looking for dining, convenience, or other services nearby. With dual residential and commercial zoning, the possibilities include a restaurant, café, event venue, or a business tailored to the surrounding tourism market. Set at the quiet end of a dead-end road, the property offers a peaceful country setting with remarkable views and room to bring your vision to life. A rare opportunity to build on the property's history and create something special in the heart of the Kawarthas. Also listed in Commercial Section MLS#X14105612
Key Facts & Features
Property Costs
- Annual Property Tax Amount
- $4,769
- Land Transfer Tax Fee
- $9,473
- Basement Type
- Unfinished
Interior Features
- Interior Extras
- Other
- Security Features
- Other
- Fireplace/Stove
- No
- Elevator
- No
Exterior Features
- Pool
- None
Building
- Building Type
- Rural Residential
- Building Style
- 2-Storey
Construction
- Exterior Finish
- Vinyl Siding
- Roof
- Metal
- Foundation Details
- Concrete Block
- Special Designation
- Unknown
Lot
- Lot Front
- 250.78 ft
- Lot Depth
- 247.34 ft
- Lot Size
- 1.481
- Lot Shape
- Square
Inclusions
- Inclusions
- All Tables, Chairs, Booths, All Restaurants Dishes, Supplies, Ice Cream Cooler, Coffee Maker, Deep Fryer X2, 2 Grills, Industrial Stove & Fridge, Metal Cabinet, Office Desk, Filing Cabinet, 2 Chest Freezers, Pizza Oven, Warmer, Industrial 3 Sinks, Shelving Racks, Canada Day Cooler, Full White Fridge, Fridge, Stove, Dishwasher, Portable Microwave.
Exclusions
- Exclusions
- White Stand Up, Sandwich Station, Pots & Pans
Parking & Garages
- Garage Type
- None
- Garage Spaces
- 0
- Parking Spaces
- 25
- Total Garage And Parking Spaces
- 25
Heating & Cooling
- Heat Source
- Propane
- Heat Type
- Forced Air
- Air Conditioning
- Central Air
- Water
- Well
- Sewers
- Septic
- Natural Gas
- No
- Hydro
- Yes
- Cable
- Yes
- Telephone
- Yes
- Bedrooms
- 3
- Washrooms
- 2
- Kitchens
- 3
Room sizes
- Bedroom—Second level
- Kitchen—Second level
- Bathroom—Second level, 4 Pc Bath
- Primary Bedroom—Second level
- Bathroom—Main level, 3 Pc Bath
- Family Room—Second level
- Bedroom—Second level
- Office—Main level
- Office—Main level
- Kitchen—Main level
- Den—Main level
- Kitchen—Main level
Washrooms
- 4-piece, Main
- 3-piece, Main
- Municipality
- Otonabee-South Monaghan
- Neighbourhood
- Otonabee-South Monaghan
- Main cross streets
- Knotts Landing & Serpent Mounds Rd
- Zoning
- C
- Directions
- Knotts Landing & Serpent
- Waterfront
- None
- MLS® number
- X14105566
- Data source
- Toronto Regional Real Estate Board
- Listed on
- 2026-10-22
- Updated on
- 2026-10-22
- Days on market
- 5 days
- Possession type
- Flexible
- Co-op commission
- 2.5%
- Seller
- Listed by
- ROYAL LEPAGE FRANK REAL ESTATE
Home Market Value
Current home valuation for 680 Serpent Mounds Road, Otonabee-South Monaghan, Otonabee-South Monaghan, ON. Listed for $649,900
HOMEH Estimate
$682,395
Estimated Sales Range
$409,437 - $955,353
HOMEH Estimate for 680 Serpent Mounds Road, Otonabee-South Monaghan
Calculated with a real agent's CMA method — 45+ years of experience, codified. Not an AI guess.
For the owner
Is this your home? Track its value.
Get this home's HOMEH Estimate by email once a month, with how many homes are for sale around you.
Mortgage Payment Calculator
Compare up to 4 down payment scenarios
5% on first $500K + 10% on $149,900 over $500K
$39,990
| Scenario 1 | Scenario 2 | Scenario 3 | Scenario 4 | |
|---|---|---|---|---|
−Down payment | % $ | % $ | % $ | % $ |
+CMHC insurance | $24,384 | $18,132 | $15,468 | $0 |
=Total mortgage | $633,990 | $603,042 | $567,883 | $519,920 |
Amortization | ||||
Mortgage rate | % | % | % | % |
| Payment frequency | ||||
=Mortgage payment | $3,095monthly | $2,944monthly | $2,773monthly | $2,539monthly |
Land Transfer Tax
$9,473
$9,473
Around this home
No schools found nearby
Data provided by OpenStreetMap & Fraser Institute School Rankings
Ask HOMEH
New!Hi there!
👋Text or call (416) 301-9001
Recommended for you
Based on homes you've looked at.
No recommended properties found.
Nearby similar homes
No nearby properties found.
More real estate resources
Other homes nearby
Explore this area
No nearby listings available.