
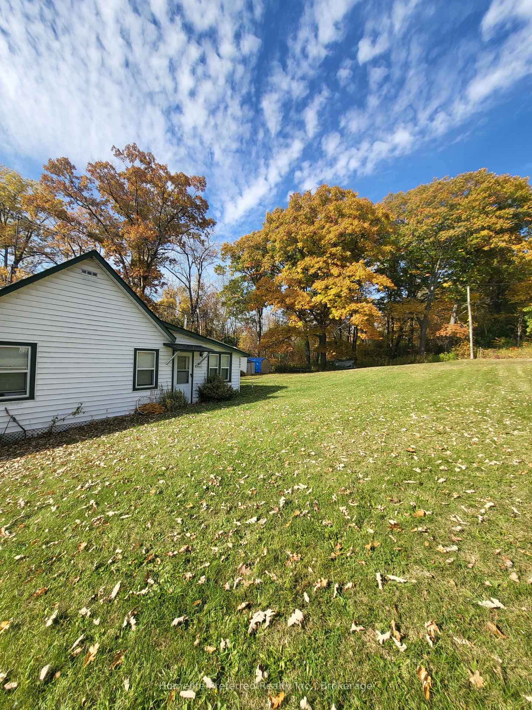
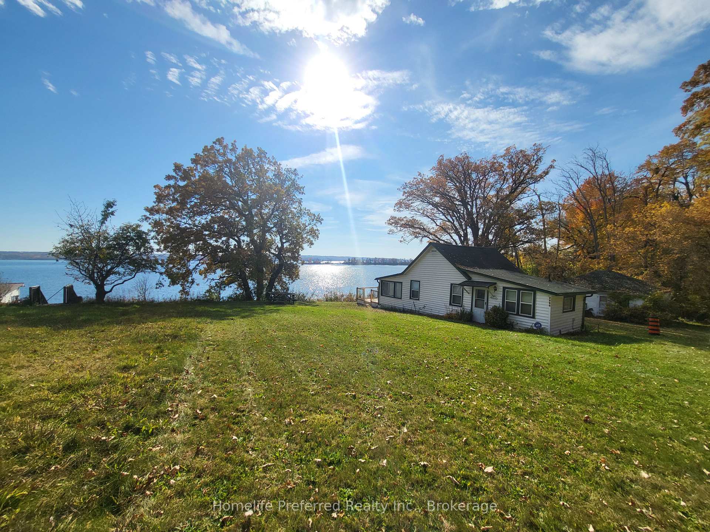
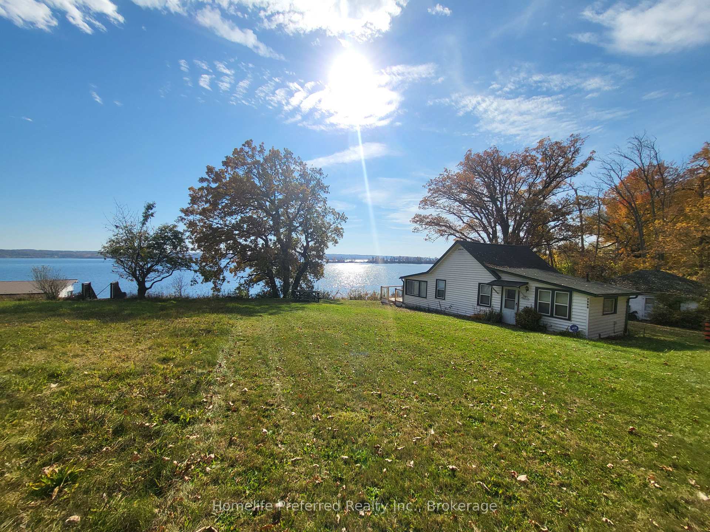
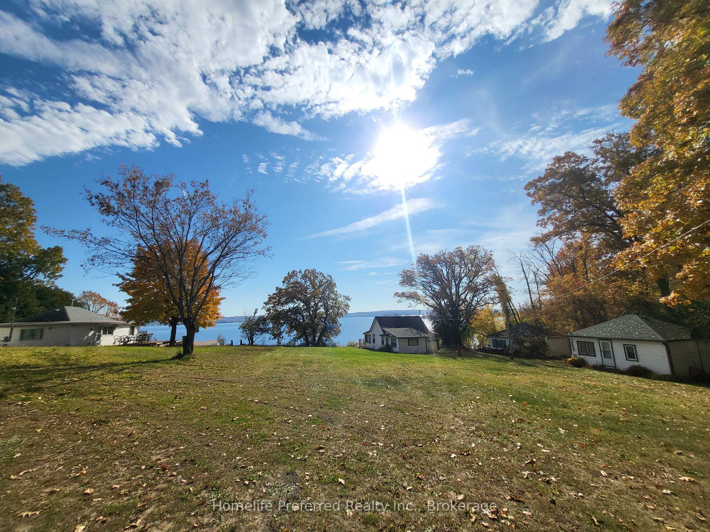
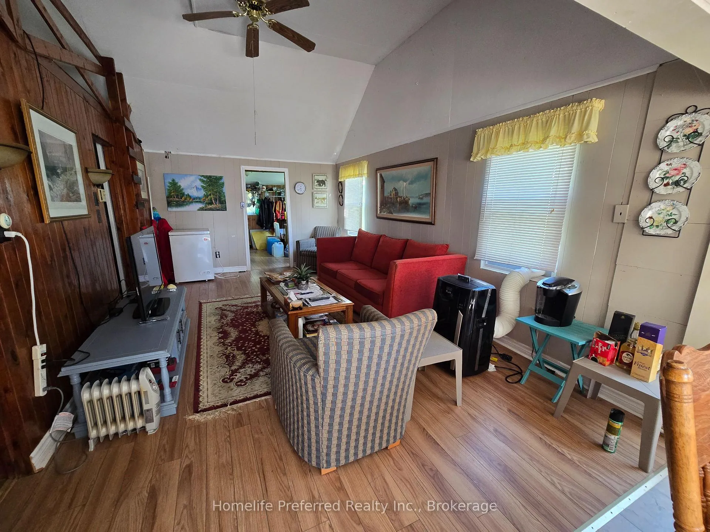
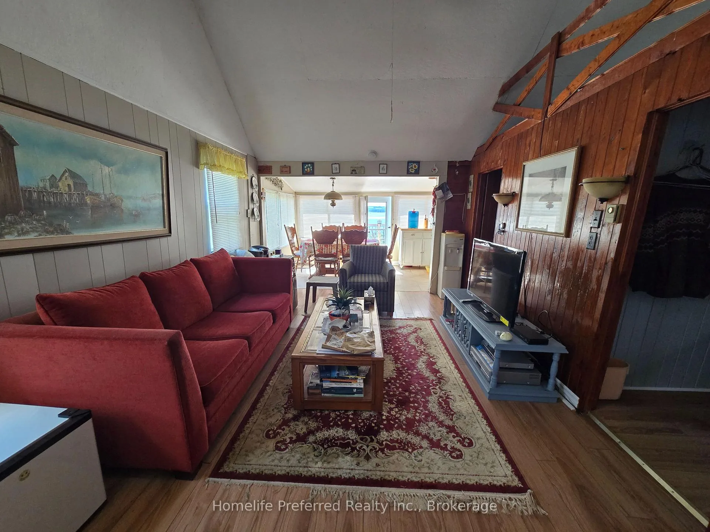
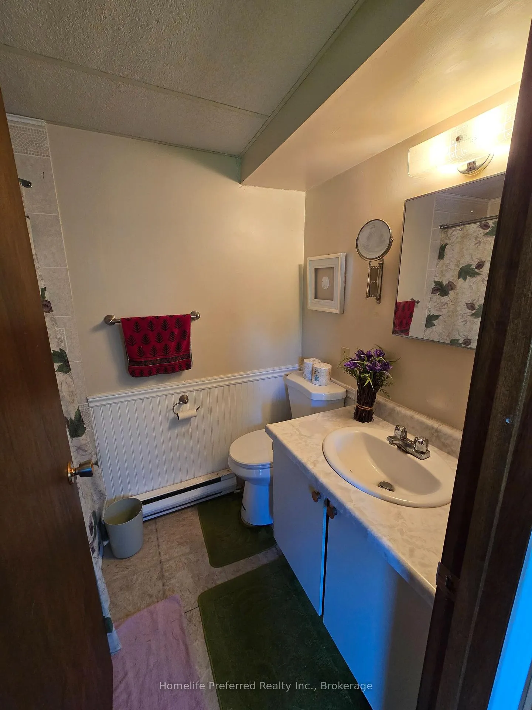
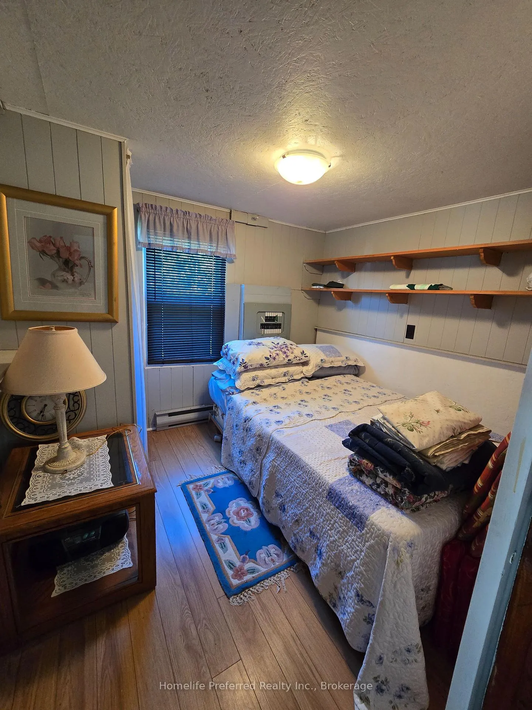
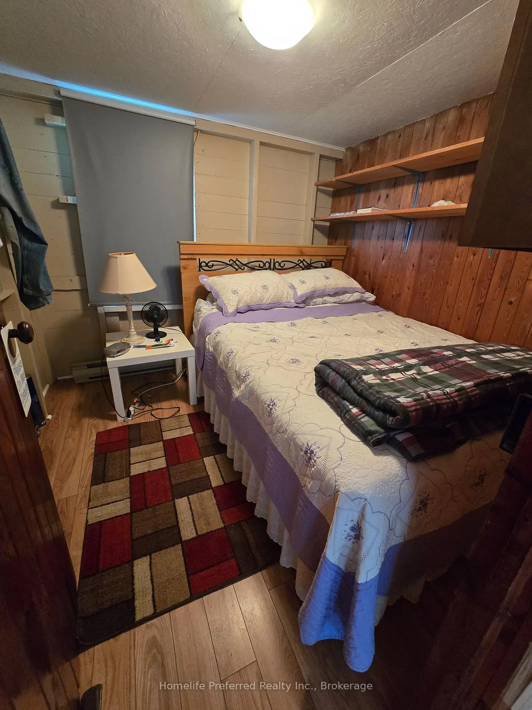
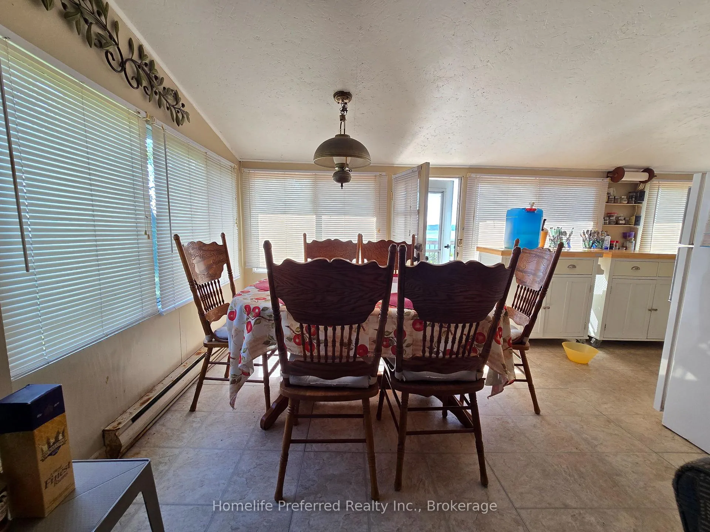
80 Ivey Lane
Otonabee-South Monaghan, ON K0L 2G0
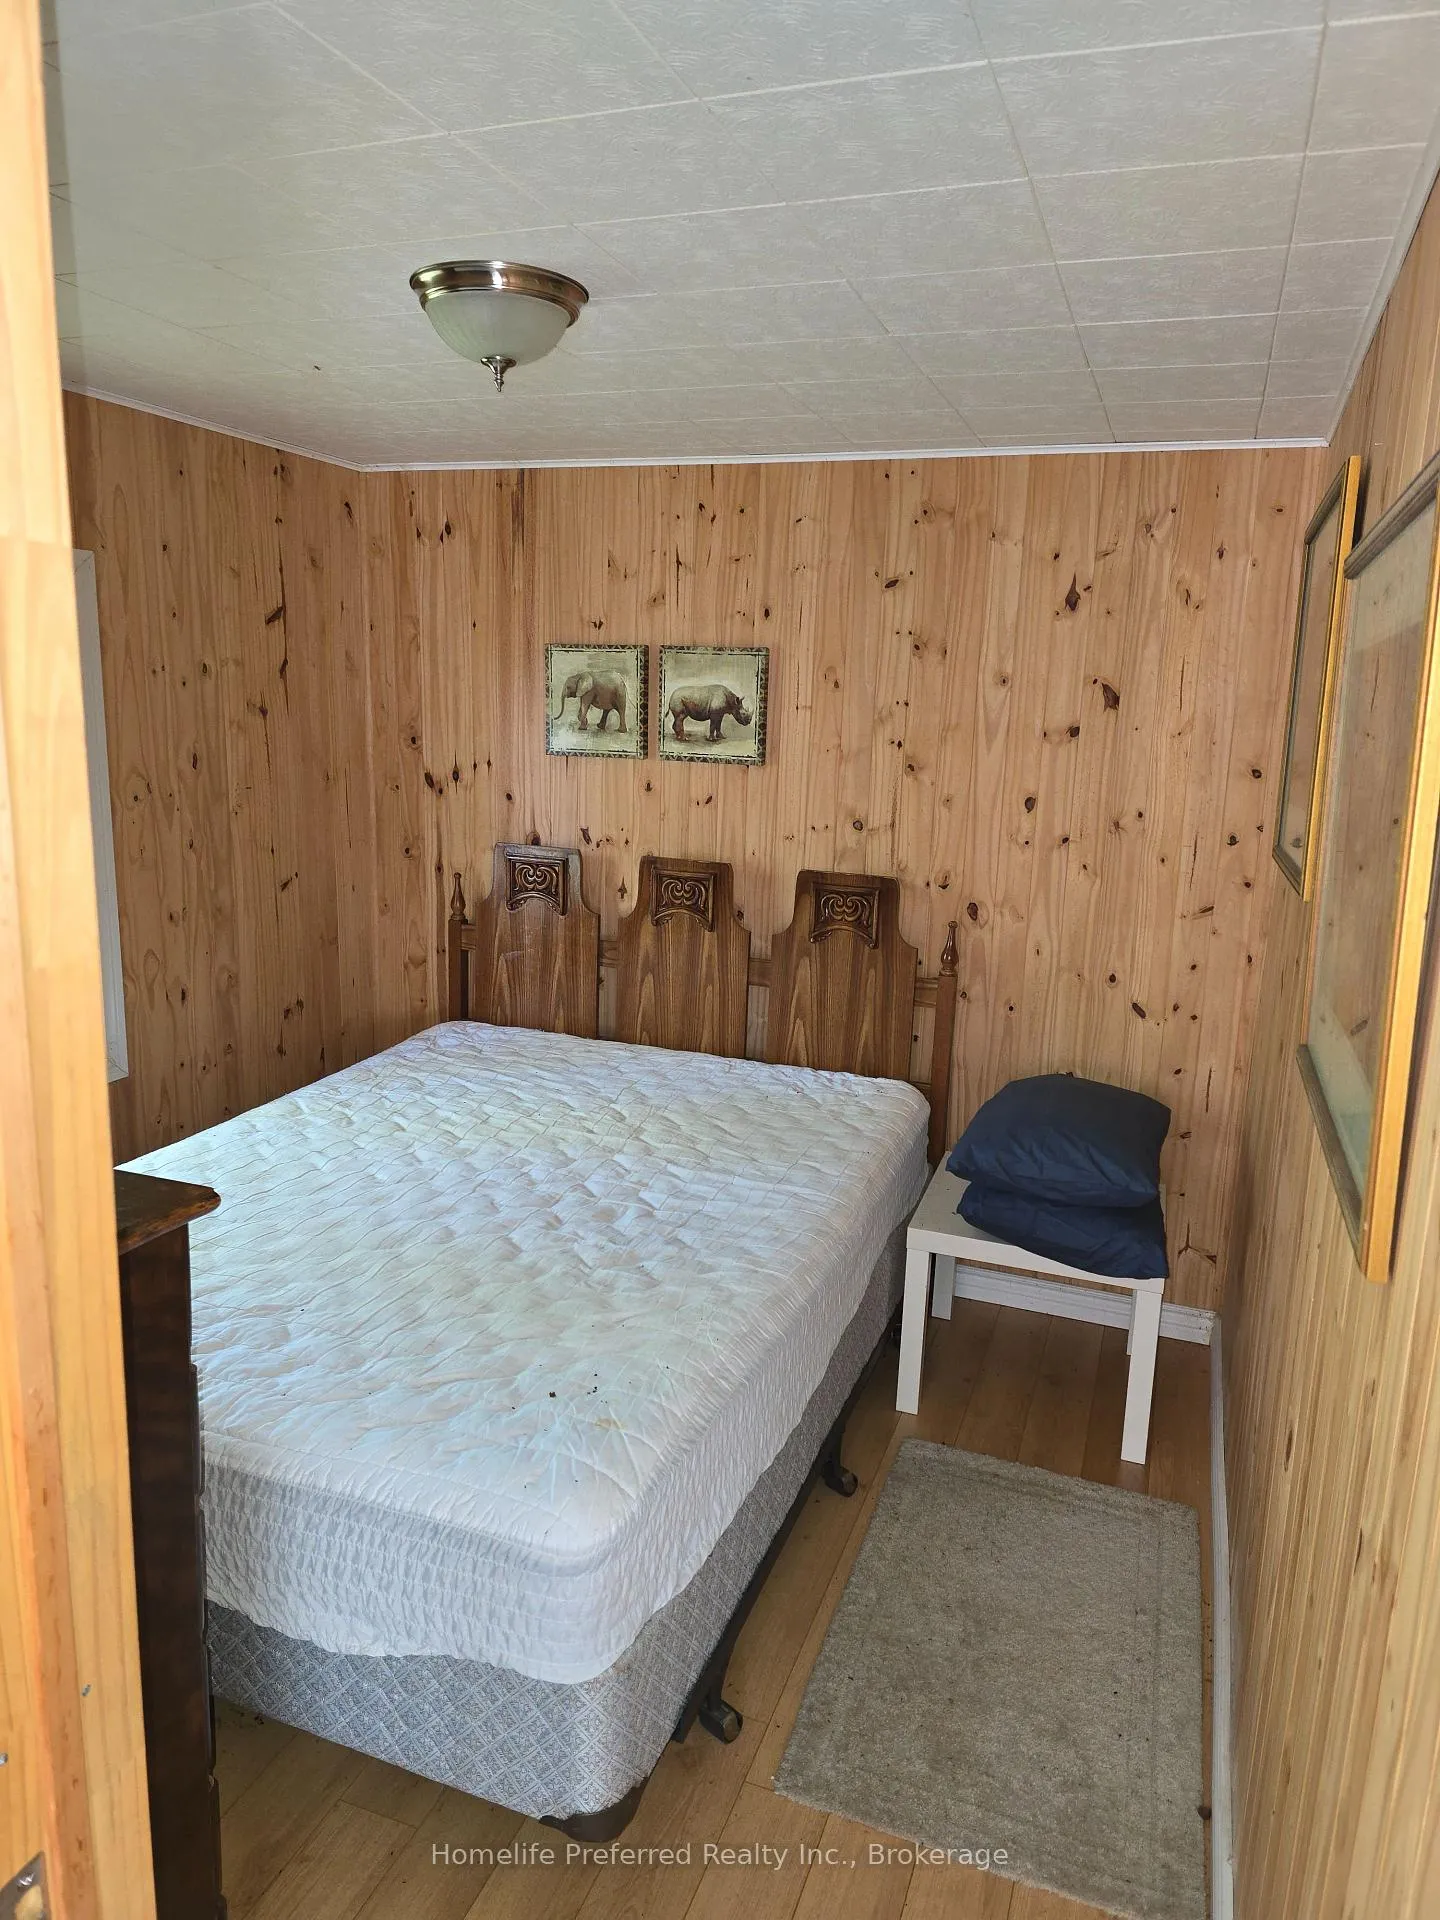
- 3+3Bedrooms
- 2Bathrooms
- 0Garage
- 700~1.1KSq.Ft.
- $2,427Tax
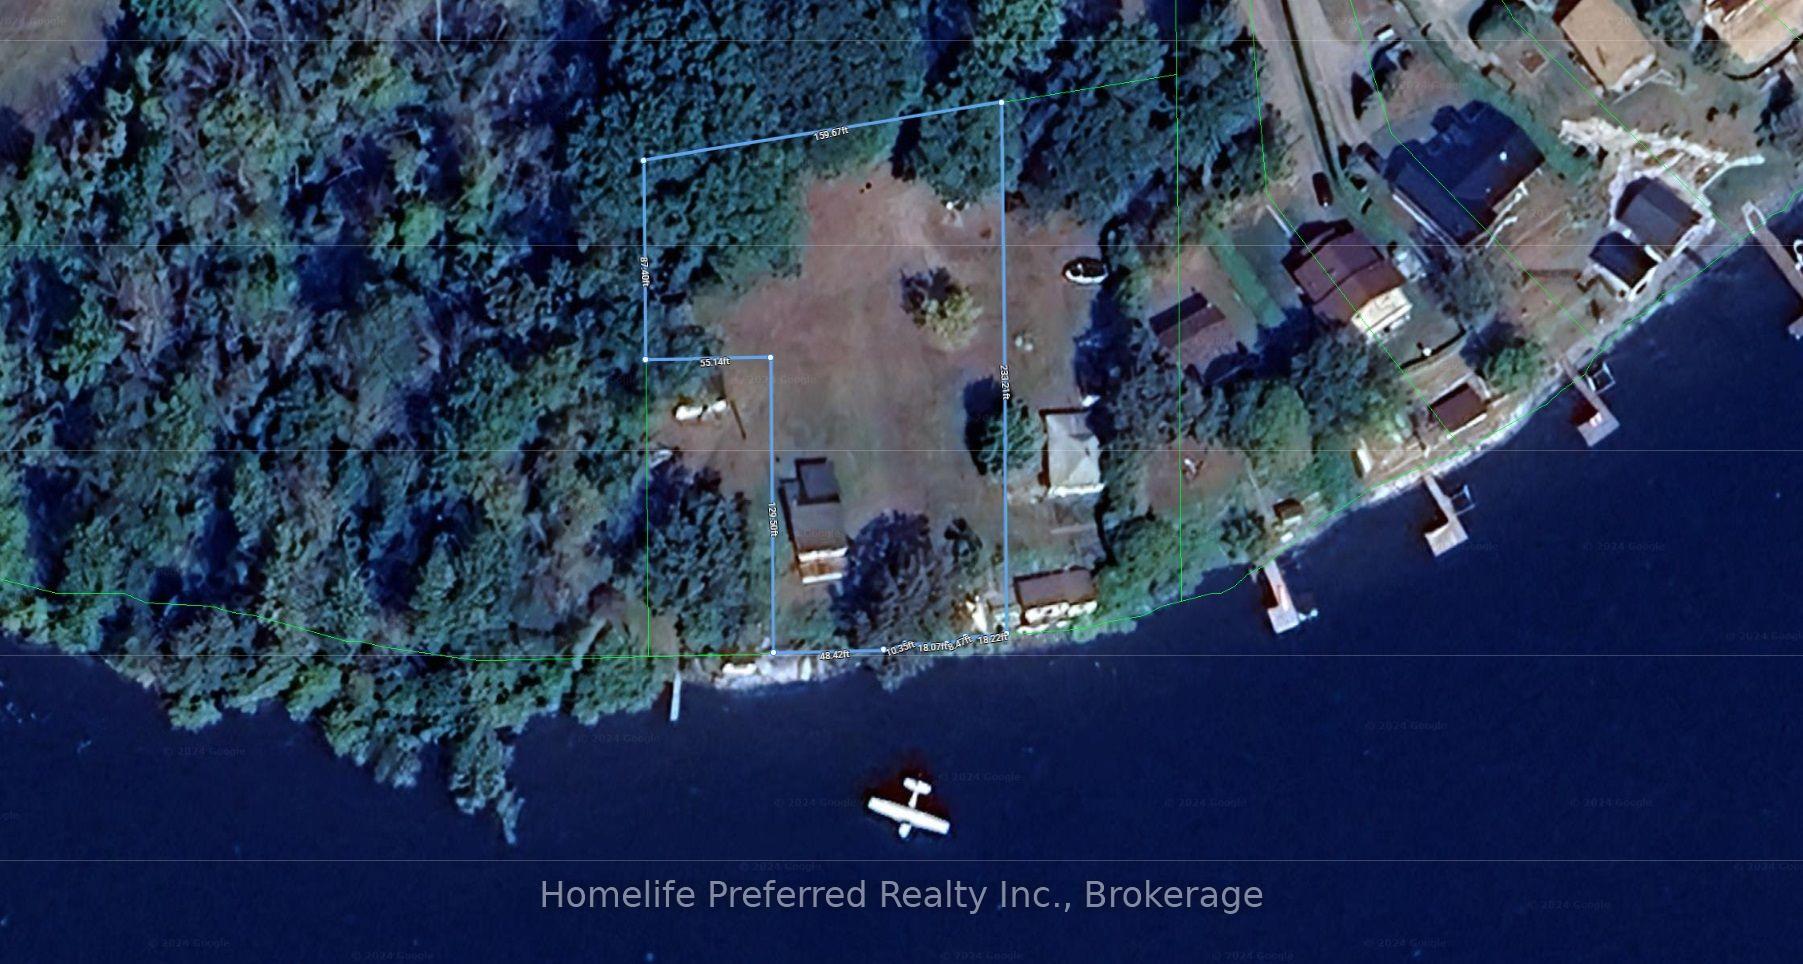
- 102×233 ftLot Size
Sale & price history
No listing history available
Real estate boards require you to or to see the full details of this property.
*Sold prices and complete sale & price history are regulated data. Under the Trust in Real Estate Services Act, 2002 (TRESA) and the rules of the Real Estate Council of Ontario (RECO), and pursuant to the Multiple Listing Service® rules of the Canadian Real Estate Association (CREA) and the Toronto Regional Real Estate Board (TRREB), this information may be shown only to registered users who have agreed to the applicable terms of use (a Virtual Office Website, or "VOW," arrangement). HOMEH Inc., Brokerage therefore provides it to signed-in members only. Creating an account is free and takes under a minute.
80 Ivey Lane, Otonabee-South Monaghan(opens Google Maps in a new tab)
Summarized Description
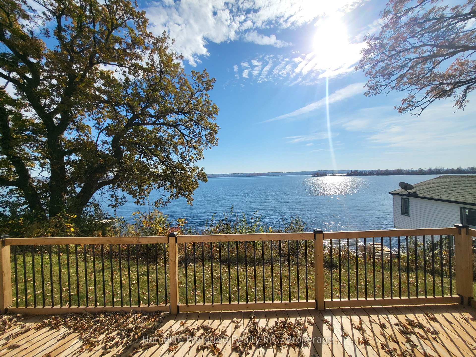
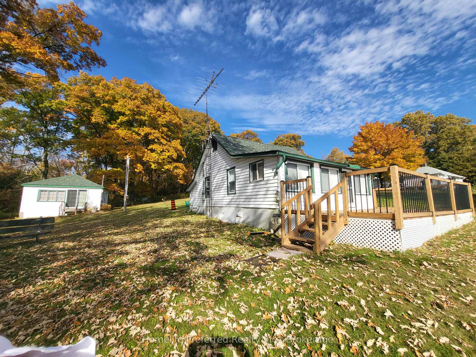
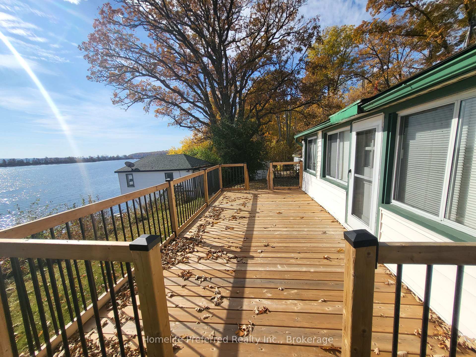
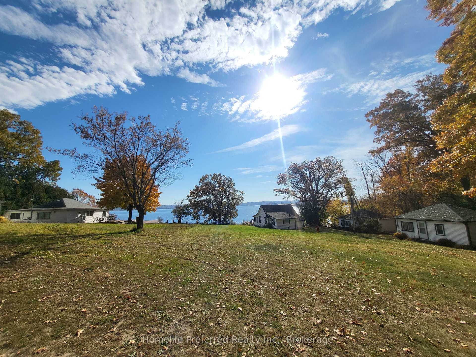
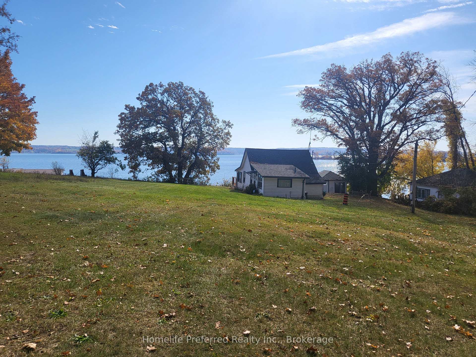
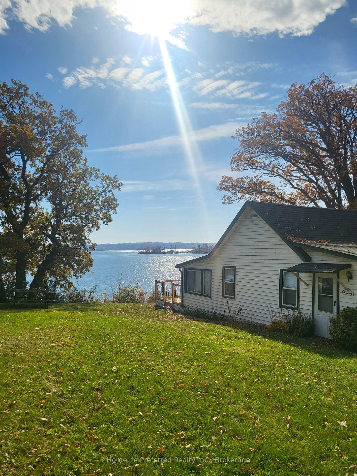
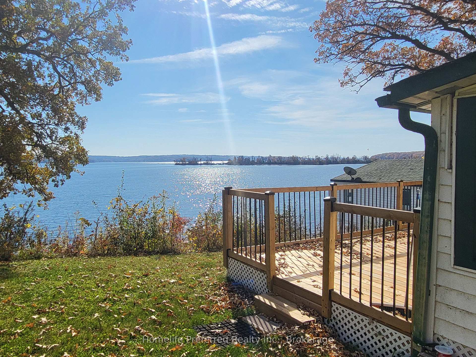
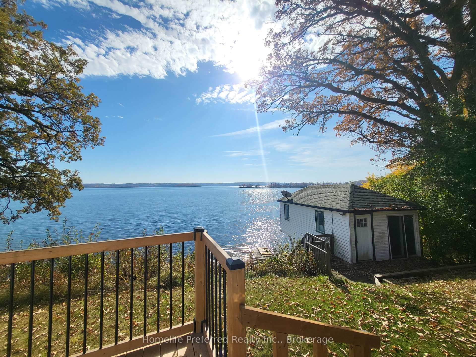
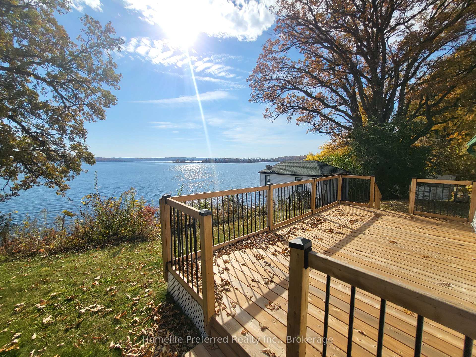
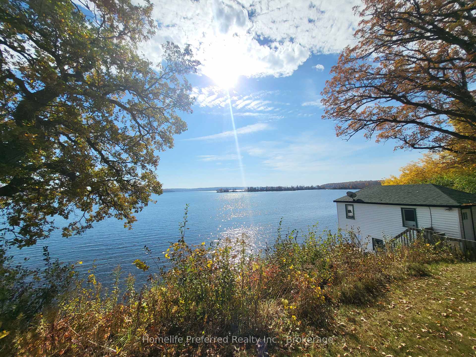
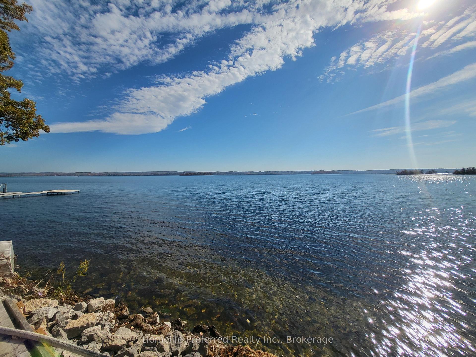
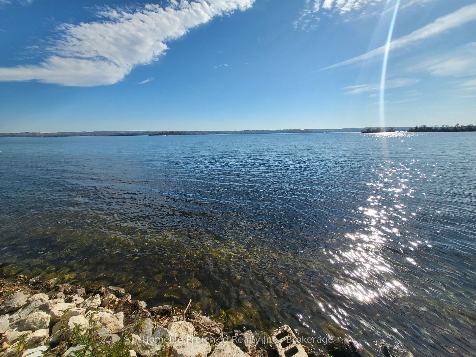
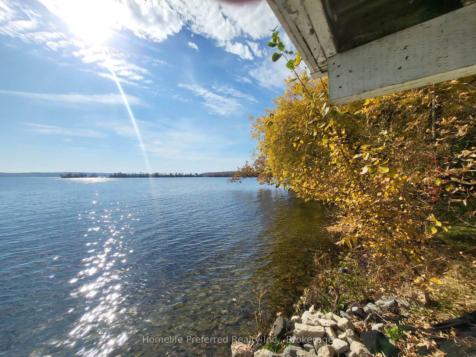
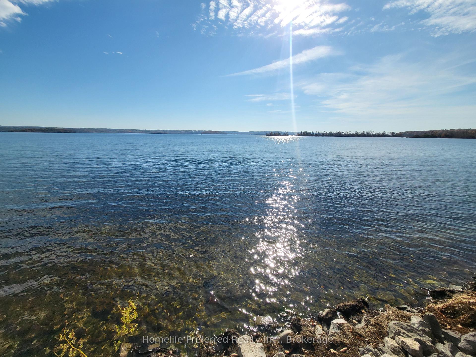
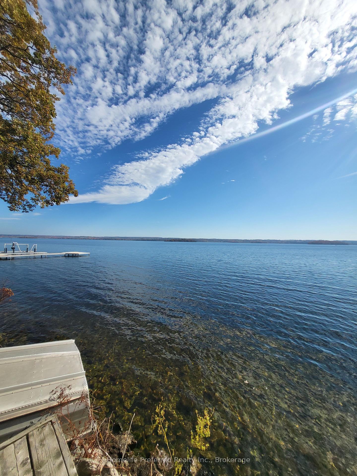
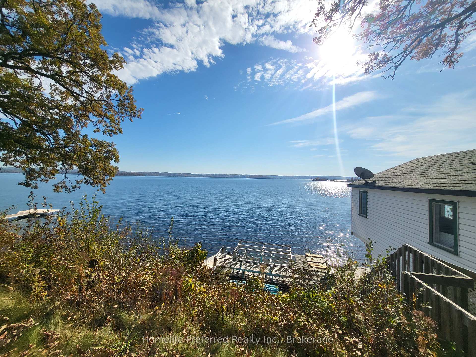
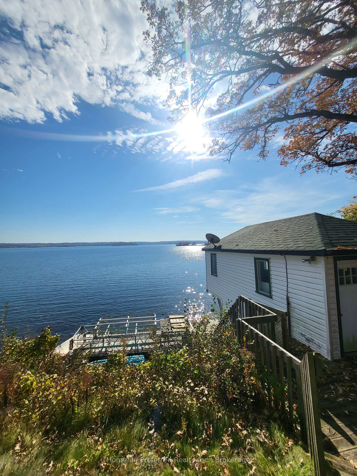
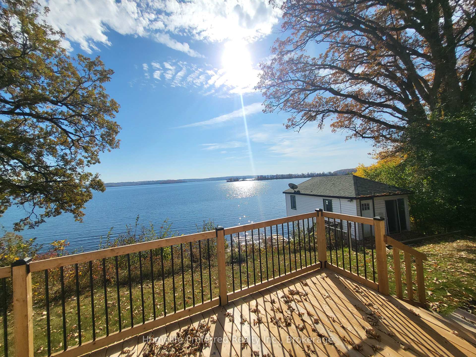
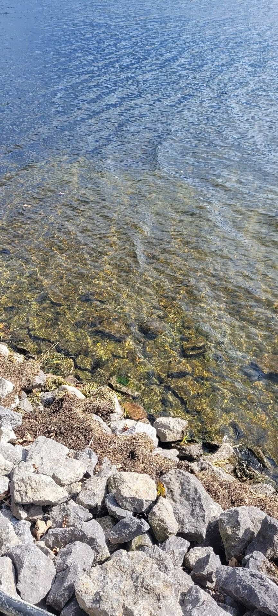
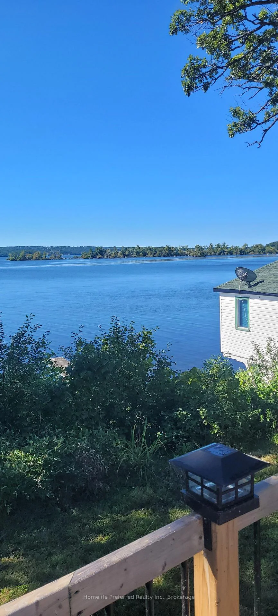
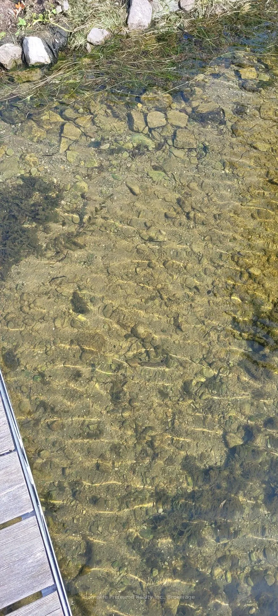
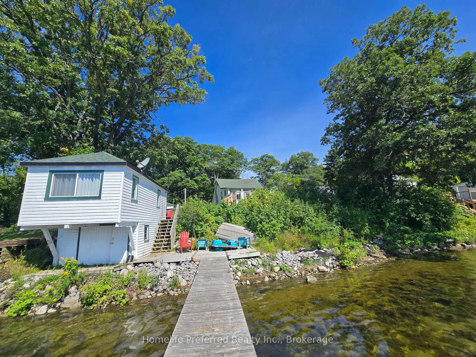
- Beautiful waterfront property on Rice Lake.
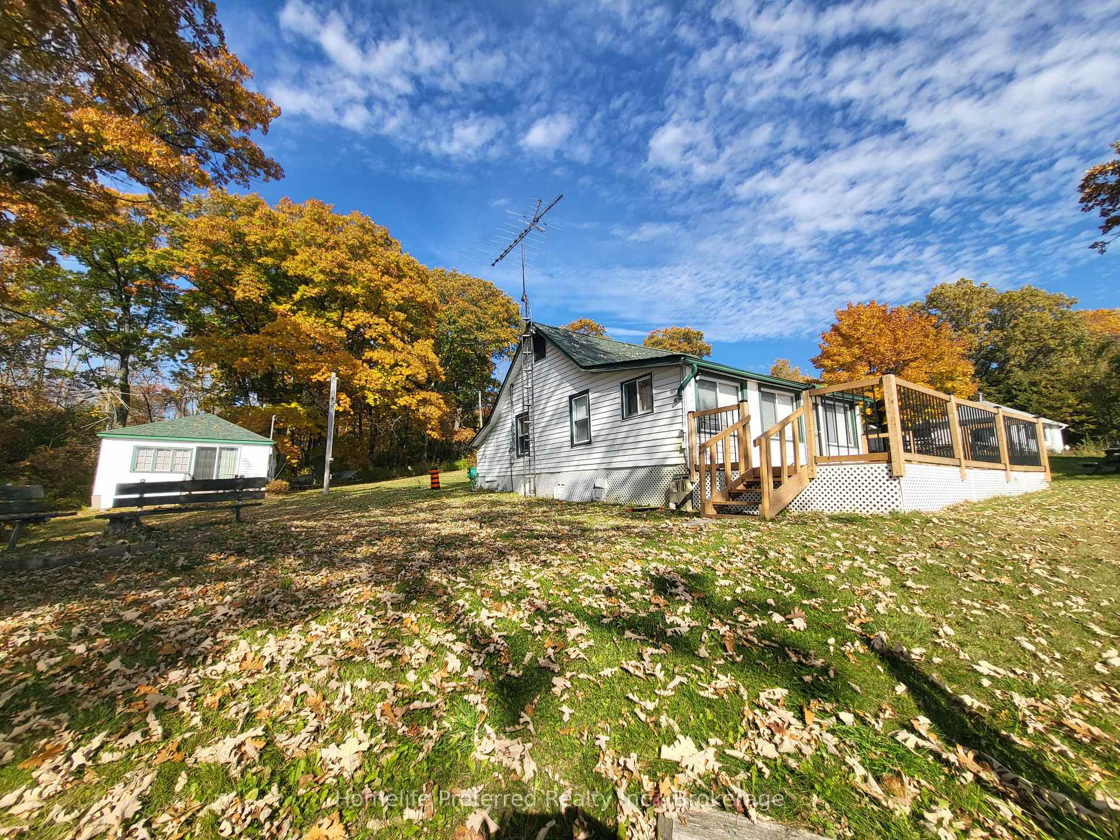
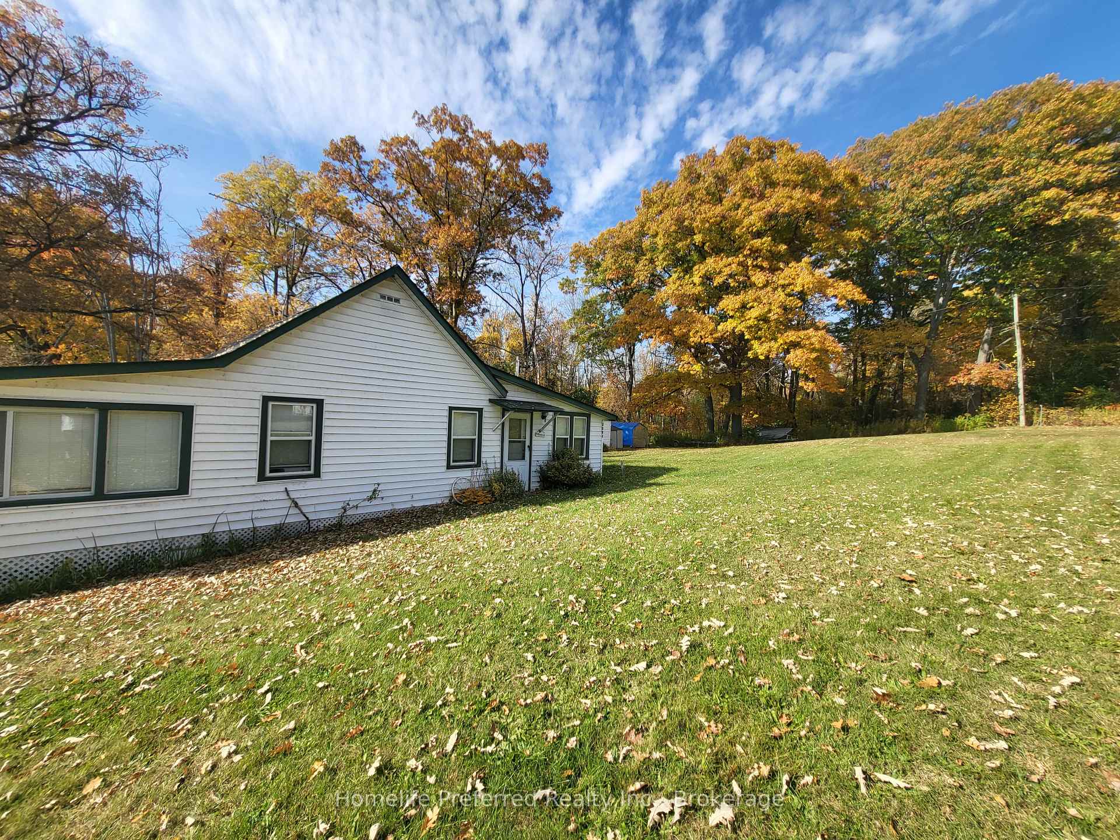
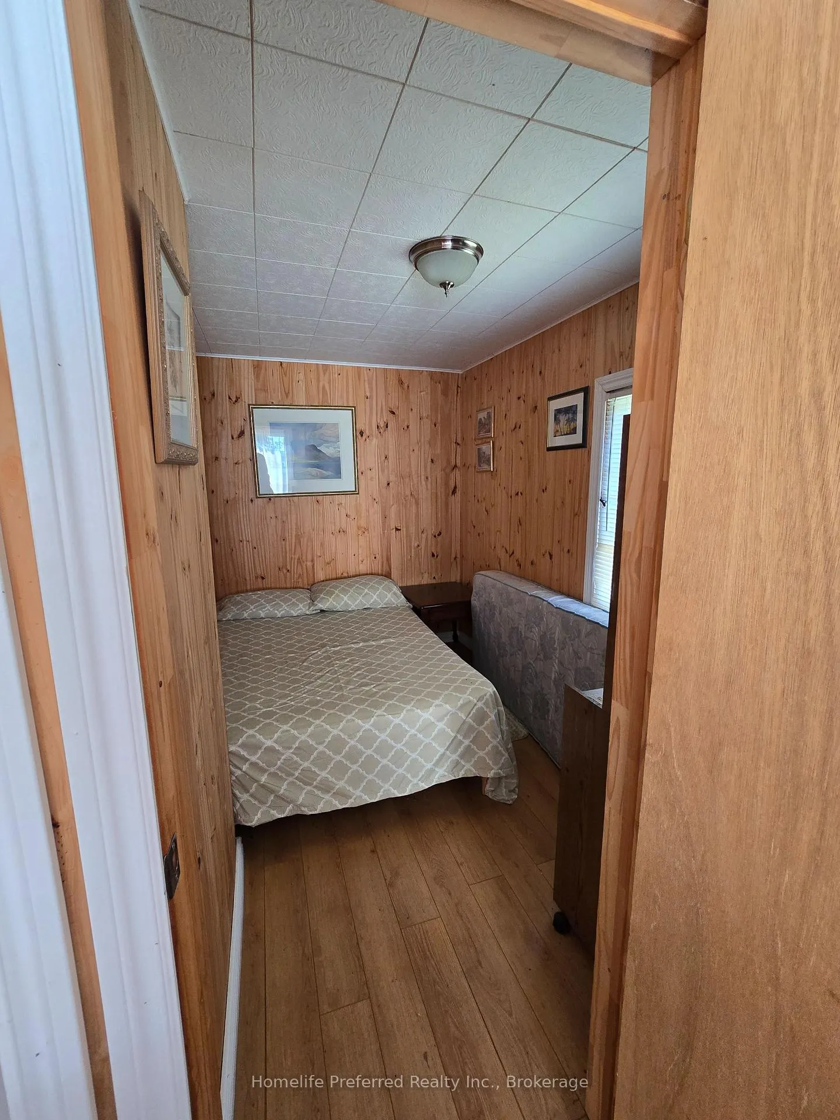
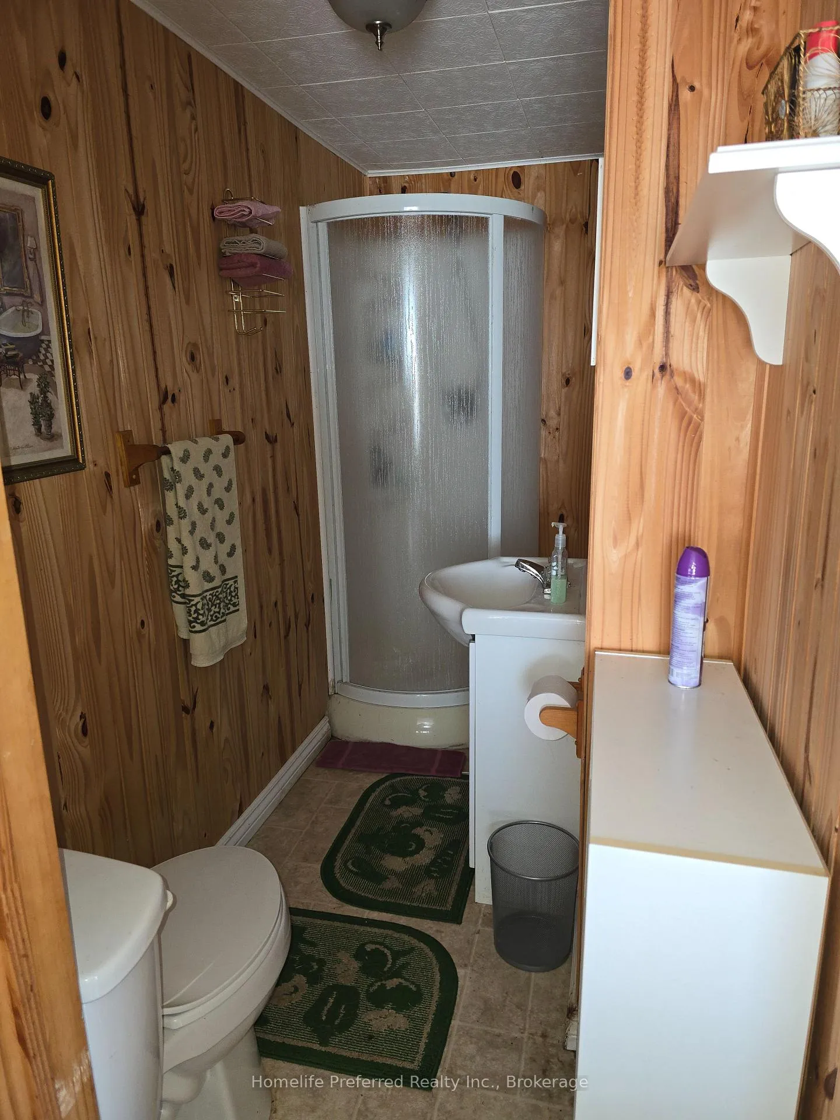
- Main cottage features 3 bedrooms and 1 bathroom.
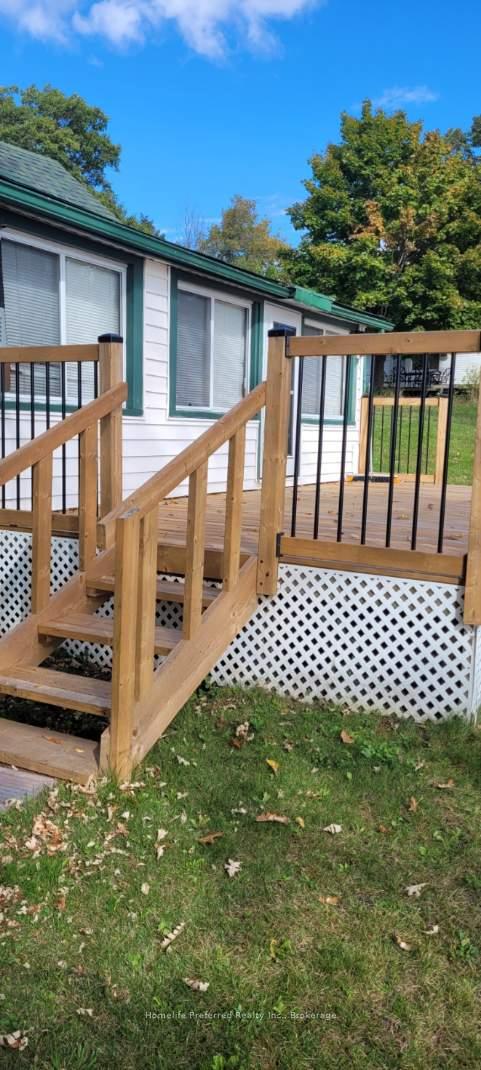
- Secondary cottage is winterized and updated.
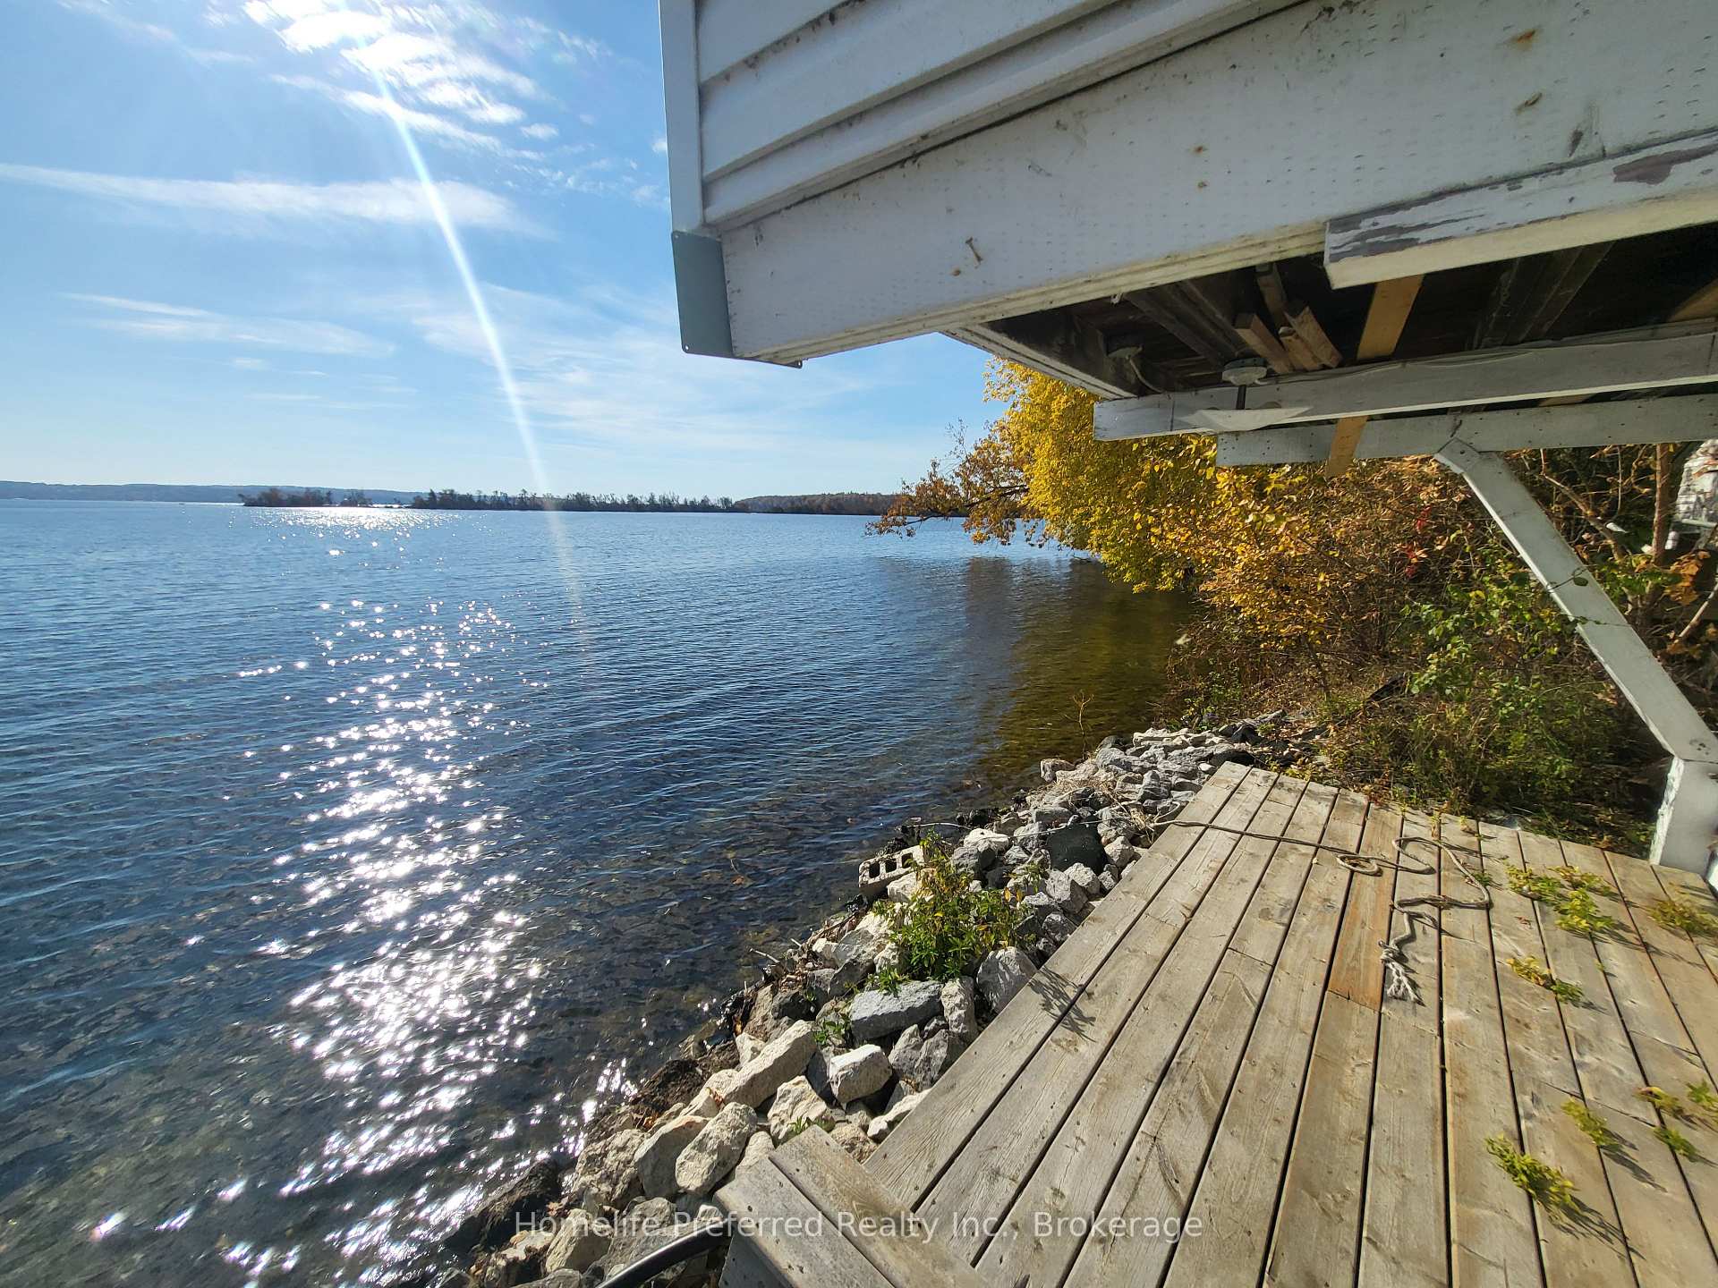
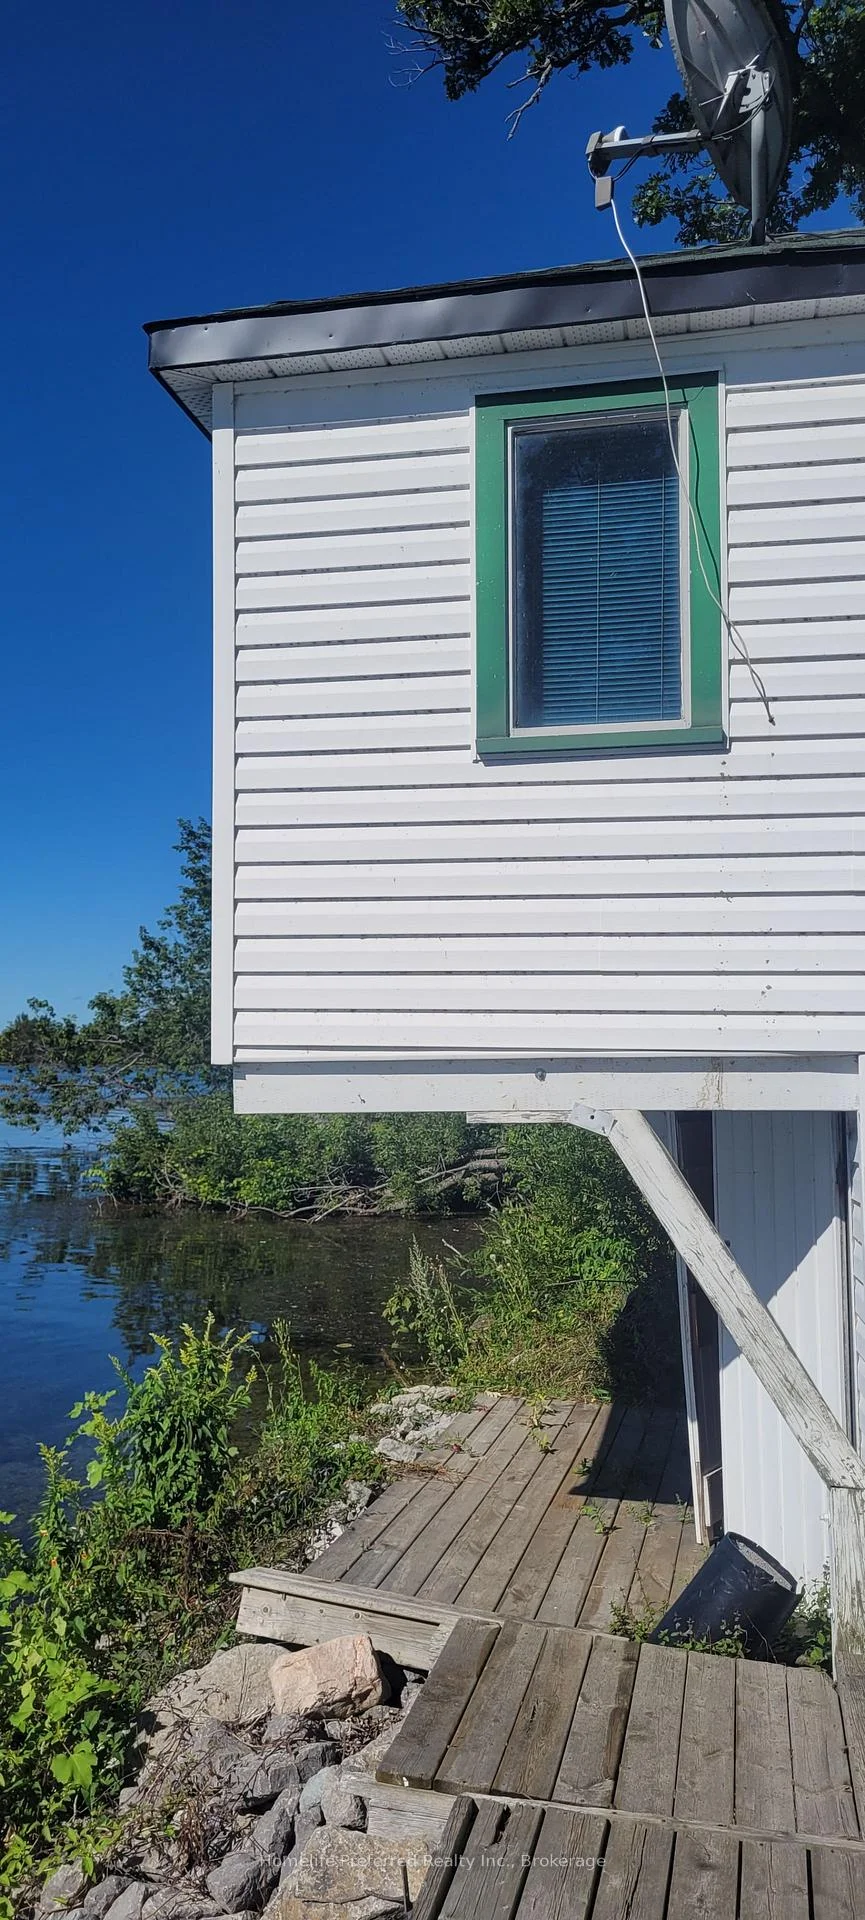
- Includes a wet-slip boathouse for convenience.
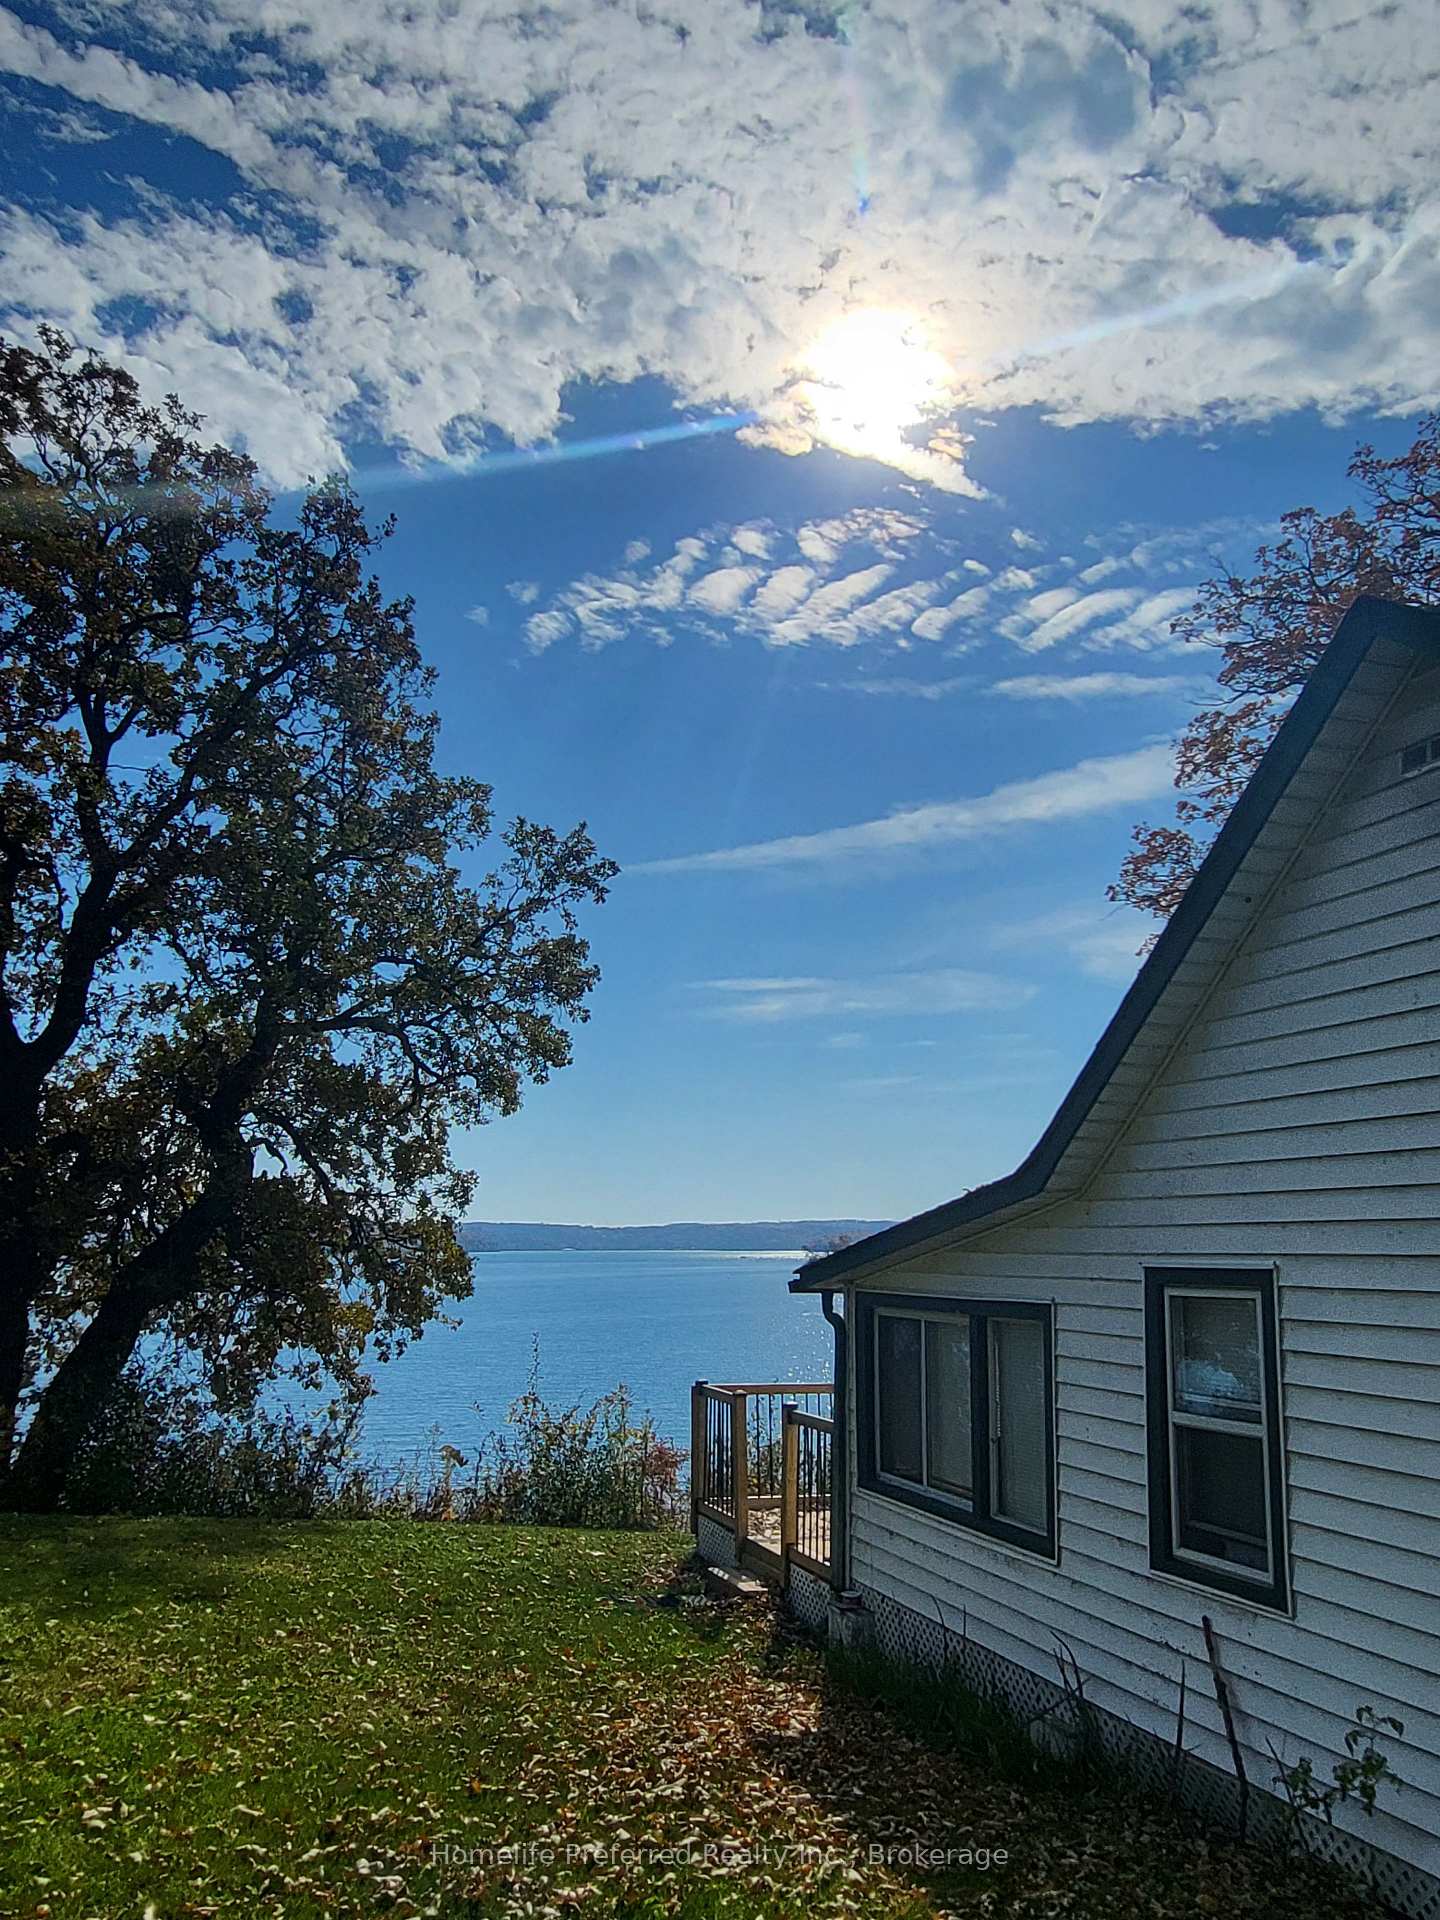
- Stunning views to the south-east.
- Ideal for family getaways and retreats.
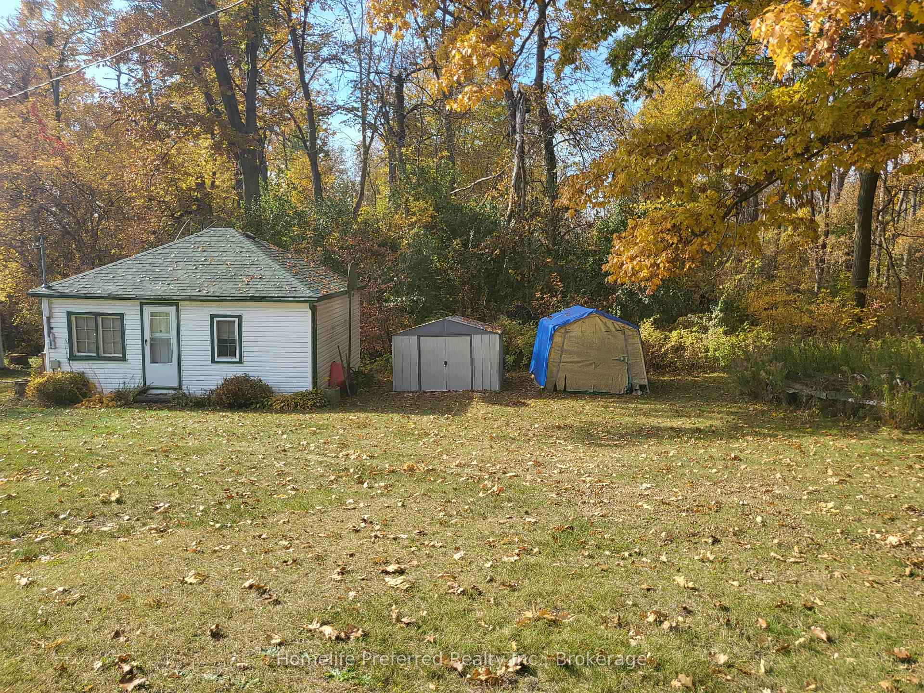
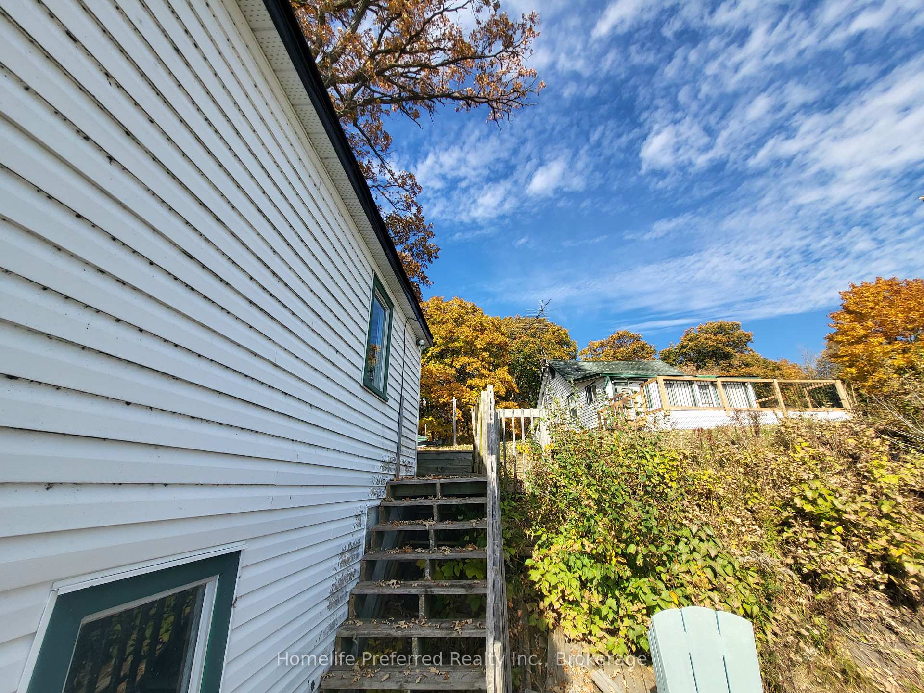
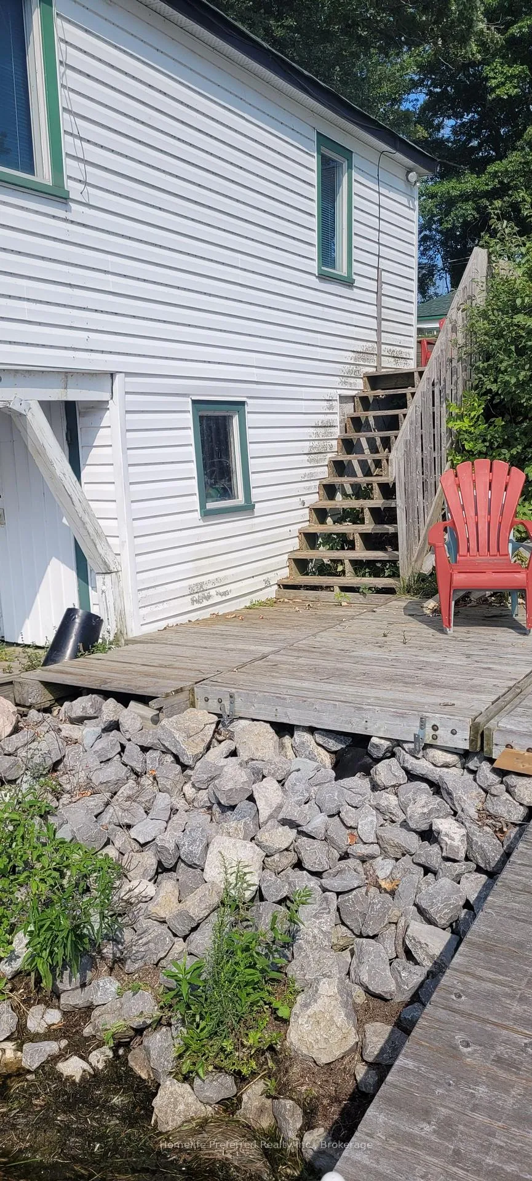
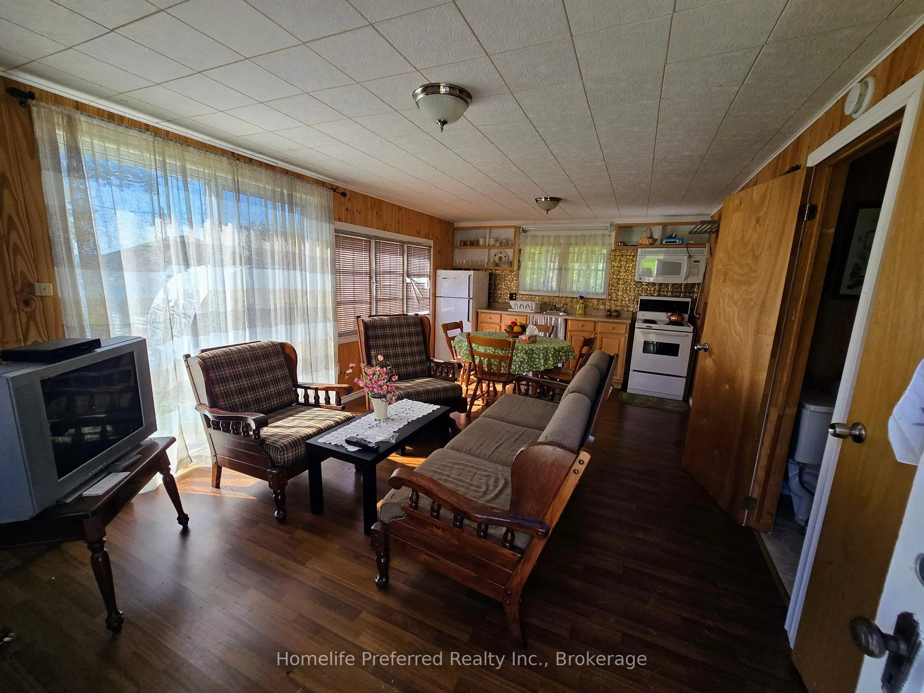
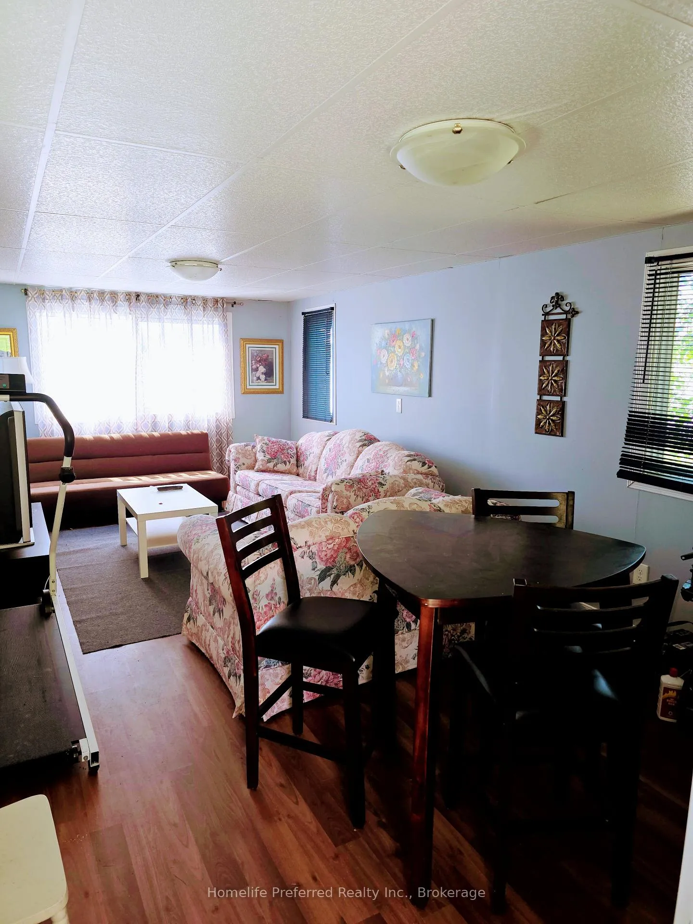
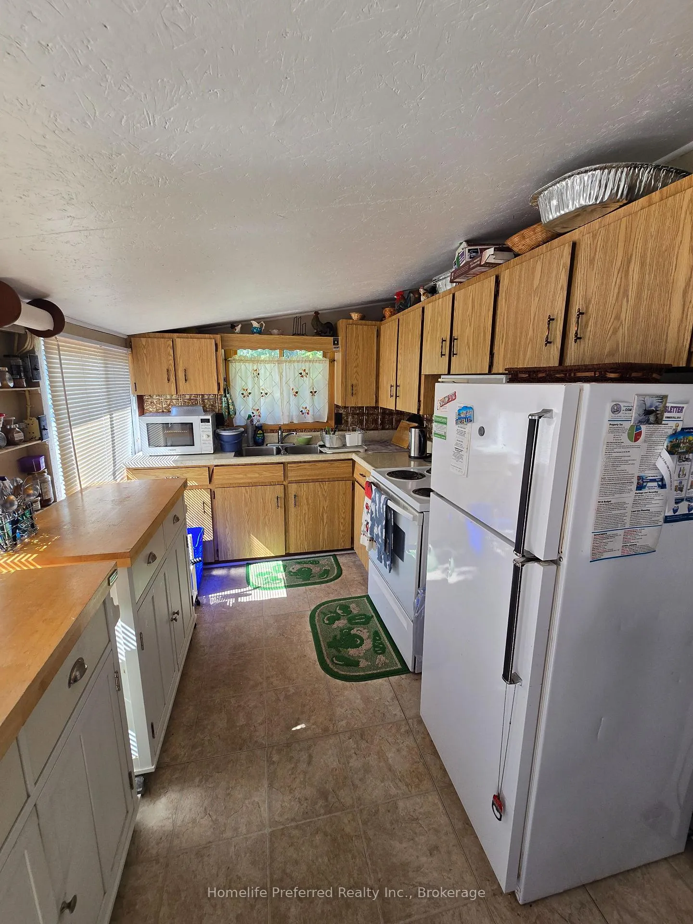
WONDERFUL WATERFRONT "GET- AWAY" FOR THE WHOLE FAMILY ON BEAUTIFUL RICE LAKE, 3 BUILDINGS. MAIN COTTAGE, 3 BED 1 BATH, SECONDARY COTTAGE IS WINTERIZED AND RECENTLY UPDATED, 2 BED, 1 BATH. WET-SLIP BOAT HOUSE WITH UPPER ACCOMMODATIONS. STUNNING SOUTH-EASTERN WATER VIEWS. FANTASTIC FAMILY RETREAT.
- Accessory Apartment
- Water Heater Owned
- In-Law Capability
- In-Law Suite
- Guest Accommodations
- Water
- Trees/Woods
- Lake
- Clear
- Clear View
- Lake/Pond
- Waterfront
- Recreational Area
- Year Round Living
- Seasonal Living
Key Facts & Features
Property Costs
- Annual Property Tax Amount
- $2,427
- Land Transfer Tax Fee
- $12,473
- Basement Type
- None
Interior Features
- Interior Extras
- Accessory Apartment, Water Heater Owned, In-Law Capability, In-Law Suite, Guest Accommodations
- View
- Water, Trees/Woods, Lake, Clear
- Fireplace/Stove
- No
- Elevator
- No
Exterior Features
- Exterior Extras
- Recreational Area, Year Round Living, Seasonal Living
- Pool
- None
- Property Features
- Clear View, Lake/Pond, Waterfront
- Other Structures
- Aux Residences
Building
- Building Type
- Detached
- Building Style
- Bungalow
Construction
- Exterior Finish
- Vinyl Siding
- Roof
- Asphalt Shingle
- Foundation Details
- Unknown
- Special Designation
- Unknown
Lot
- Lot Front
- 102.00 ft
- Lot Depth
- 233.00 ft
Inclusions
- Inclusions
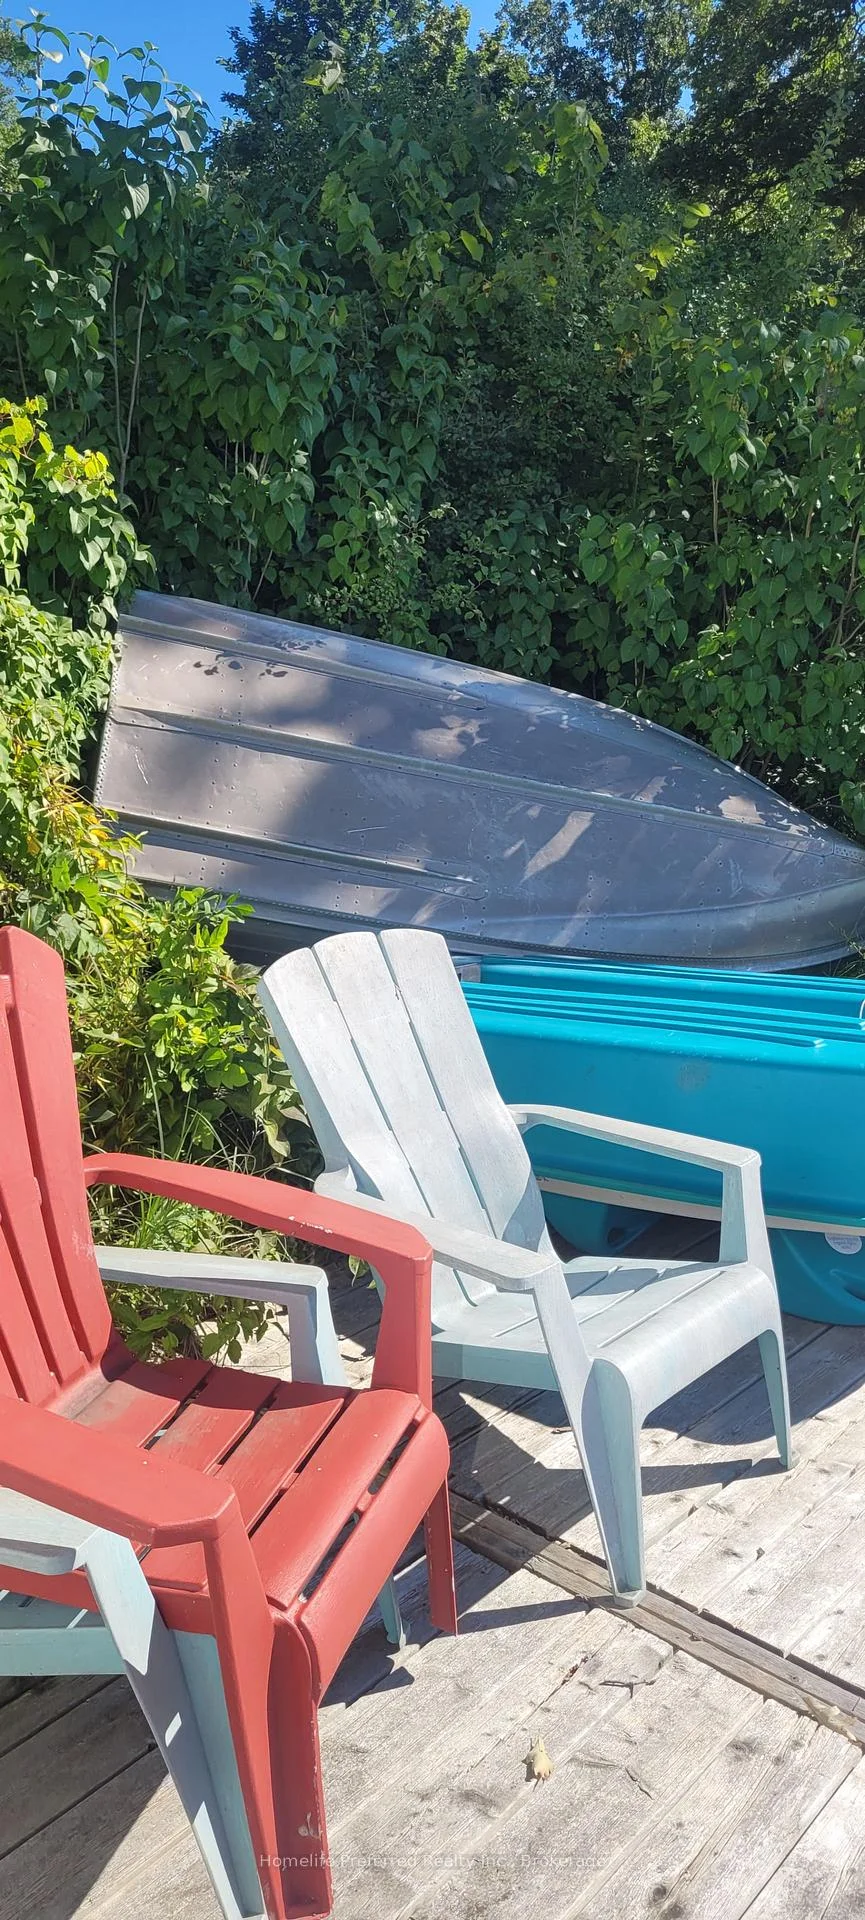
- 2 HOT WATER TANKS OWNED, 2 FRIDGE, 2 STOVE. 1 WINDOW AIR CONDITIONER, ALL FURNITURE IN ALL 3 BUILDINGS, DOCK
Exclusions
- Exclusions
- PERSONAL ITEMS
Parking & Garages
- Garage Type
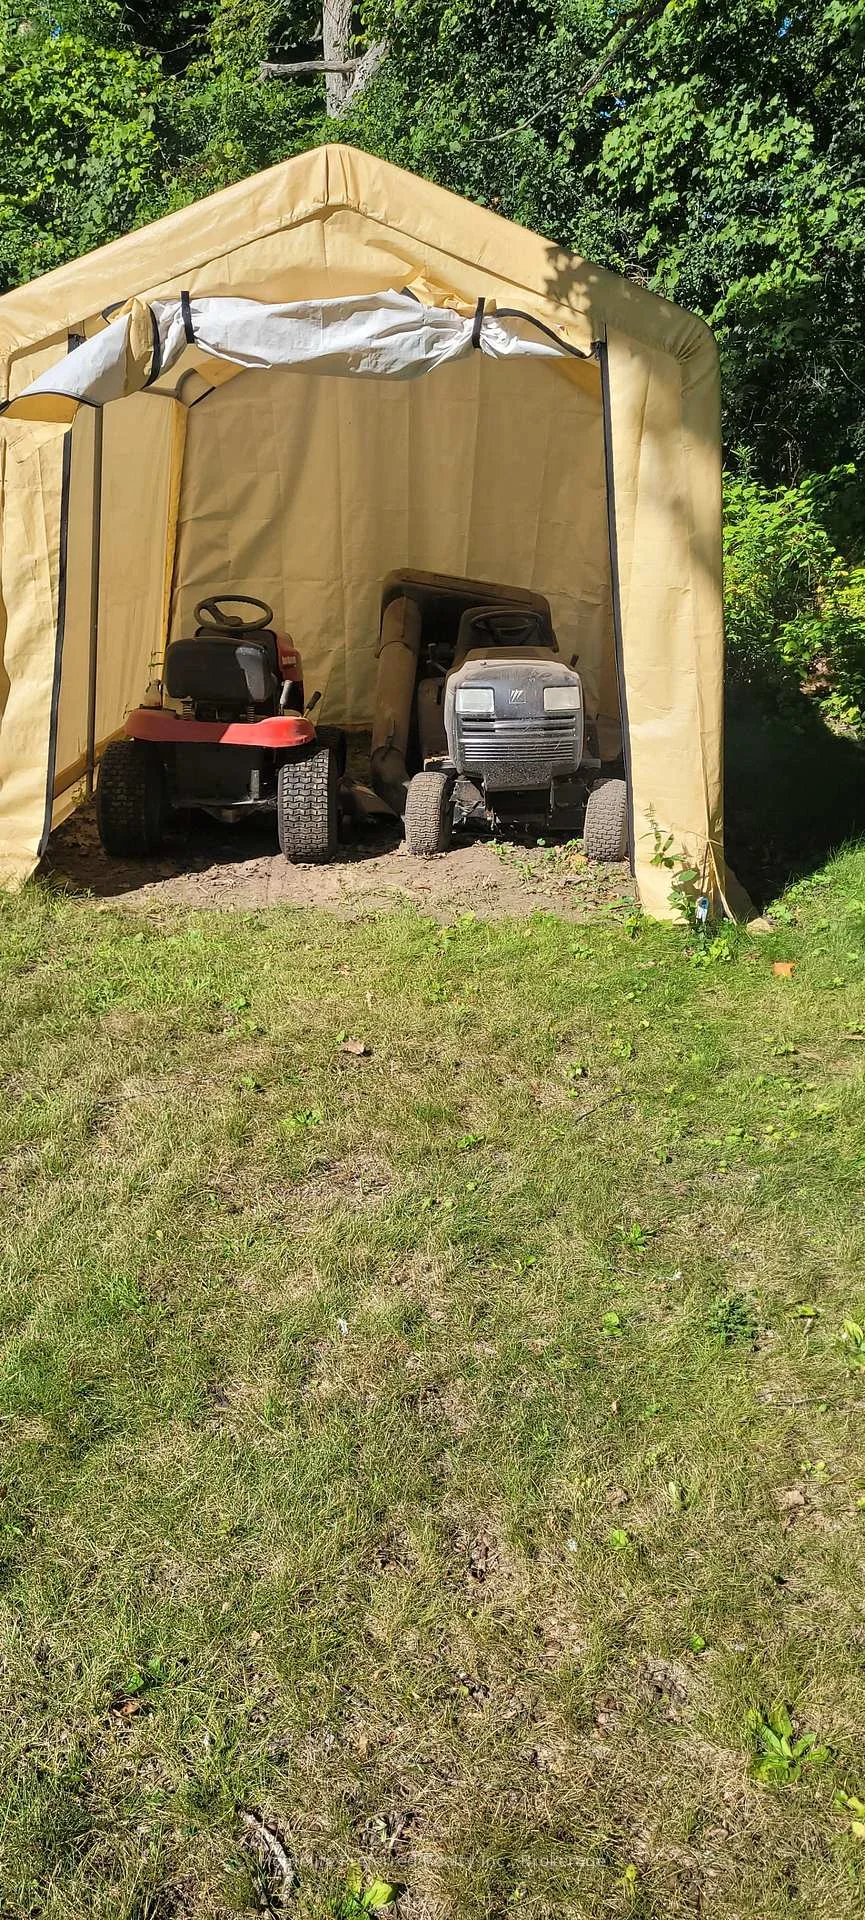
- None
- Garage Spaces
- 0
- Parking Spaces
- 10
- Total Garage And Parking Spaces
- 10
Heating & Cooling
- Heat Source
- Electric
- Heat Type
- Baseboard
- Air Conditioning
- Window Unit(s)
- Water
- Other
- Sewers
- Septic
- Municipality
- Otonabee-South Monaghan
- Neighbourhood
- Otonabee-South Monaghan
- Main cross streets
- COUNTY RD 31 & PAUDASH
- Zoning
- RS
- Directions
- COUNTY RD 31 & PAUDASH - @ THE END OF THE ROAD
- Waterfront
- Direct
Book a viewing
Pick a time that suits you. A HOMEH agent confirms it with you.

Around this home
No schools found nearby
Data provided by OpenStreetMap & Fraser Institute School Rankings
HOMEH Estimate for 80 Ivey Lane, Otonabee-South Monaghan
Calculated with a real agent's CMA method — 45+ years of experience, codified. Not an AI guess.
For the owner
Is this your home? Track its value.
Get this home's HOMEH Estimate by email once a month, with how many homes are for sale around you.
Monthly payment
$3,124/month
On $799,900
$159,980
Estimate only. Not a mortgage offer.
- MLS® number
- X13705344
- Data source
- Toronto Regional Real Estate Board
- Listed on
- 2026-08-24
- Updated on
- 2026-08-28
- Days on market
- 65 days
- Possession date
- 2026-09-14
- Possession type
- Flexible
- Co-op commission
- 2.5% + HST
- Seller
- Listed by
- HOMELIFE PREFERRED REALTY INC.
Recommended for you
Based on homes you've looked at.
No recommended properties found.
Nearby similar homes
No nearby properties found.
More real estate resources
Other homes nearby
Explore this area
No nearby listings available.
Ask HOMEH about this home
Price, neighbourhood, monthly cost. Ask anything.
HOMEH Intelligent Agent is an AI, not a licensed representative. Check anything important with your agent.