
923 Silver Leaf Drive
Otonabee-South Monaghan, ON K0L 1B0
- 2Bedrooms
- 1Bathroom
- 0Garage
- 700–1100Sq Ft
- $3,149Tax
- 50×112 ftLot Size
 Free EstimateSee Free Estimate Report

Sale & Price History for 923 Silver Leaf Drive, Otonabee-South Monaghan
| Start Date | End Date | Price | Event | MLS# |
|---|---|---|---|---|
| No listing history available | ||||
Real estate boards require you to or to see the full details of this property.
*Sold prices and complete sale & price history are regulated data. Under the Trust in Real Estate Services Act, 2002 (TRESA) and the rules of the Real Estate Council of Ontario (RECO), and pursuant to the Multiple Listing Service® rules of the Canadian Real Estate Association (CREA) and the Toronto Regional Real Estate Board (TRREB), this information may be shown only to registered users who have agreed to the applicable terms of use (a Virtual Office Website, or "VOW," arrangement). HOMEH Inc., Brokerage therefore provides it to signed-in members only. Creating an account is free and takes under a minute.
About 923 Silver Leaf Drive, Otonabee-South Monaghan
Summarized Description
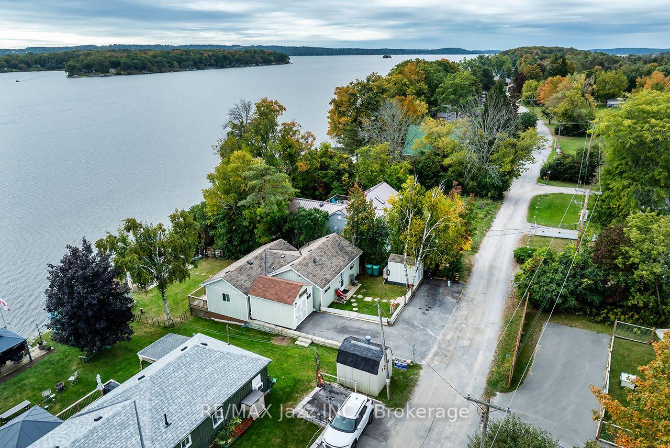
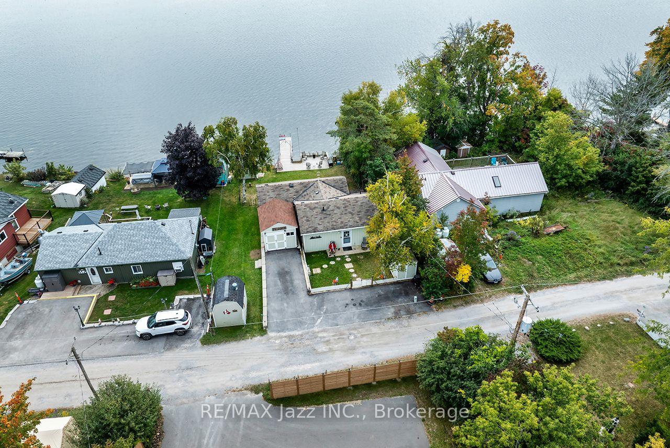
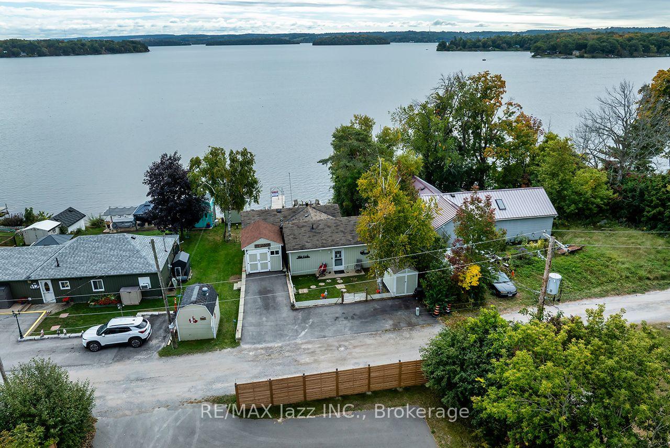
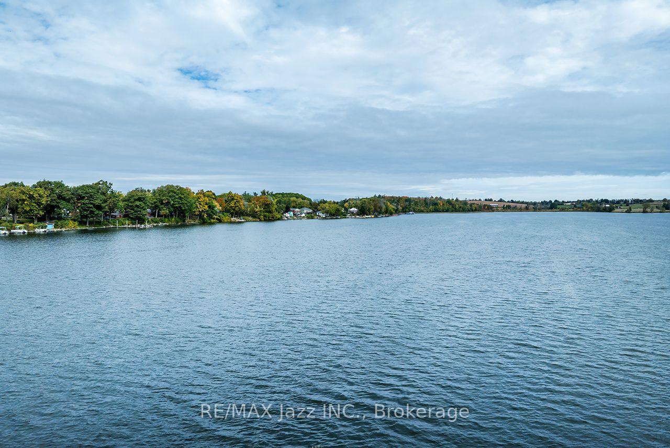
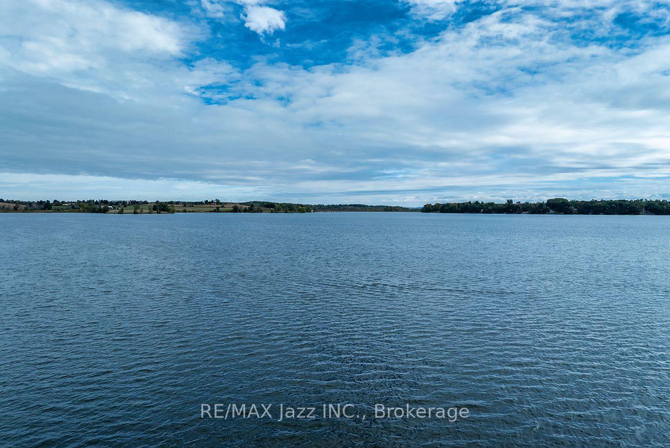
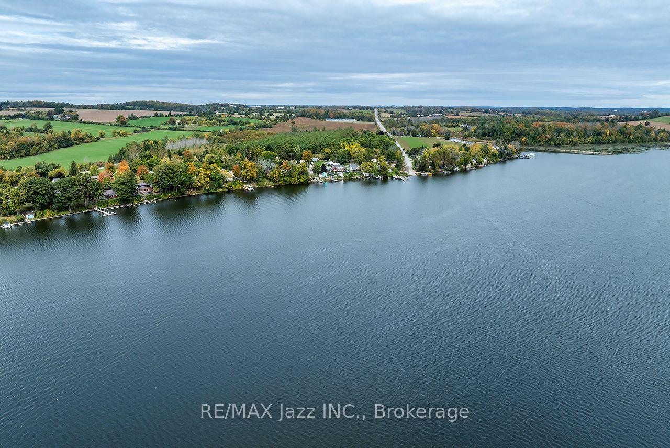
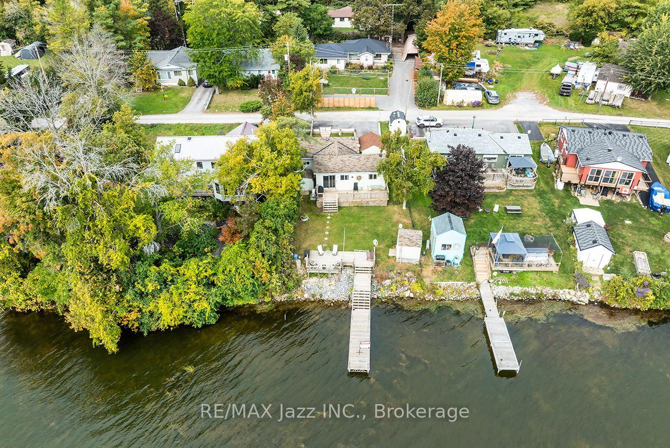
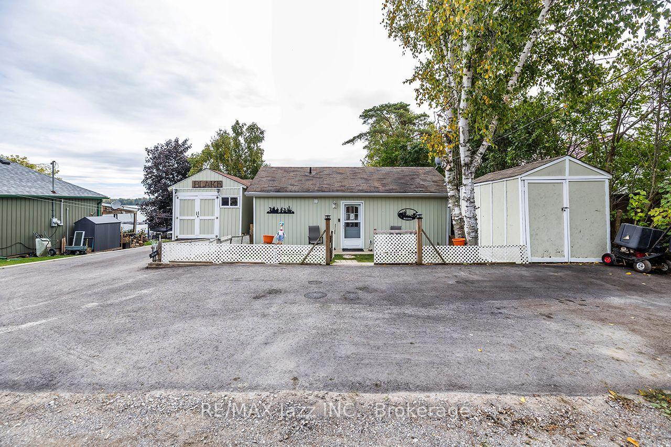
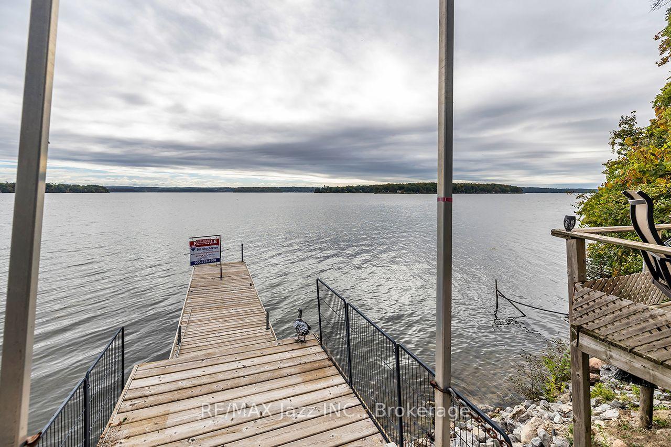
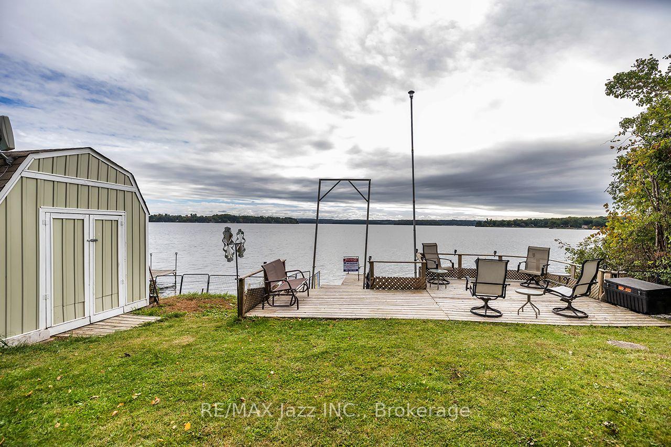
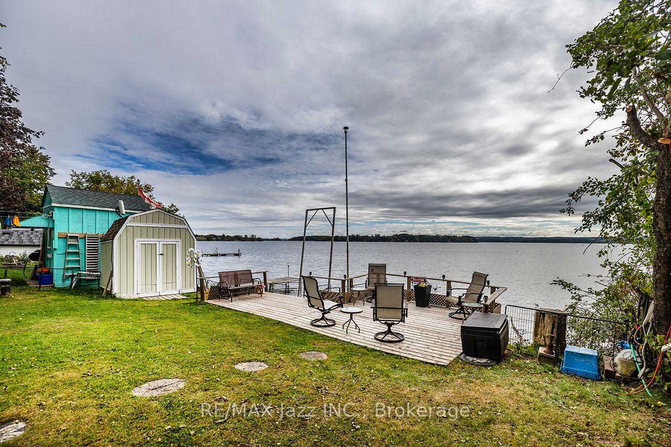
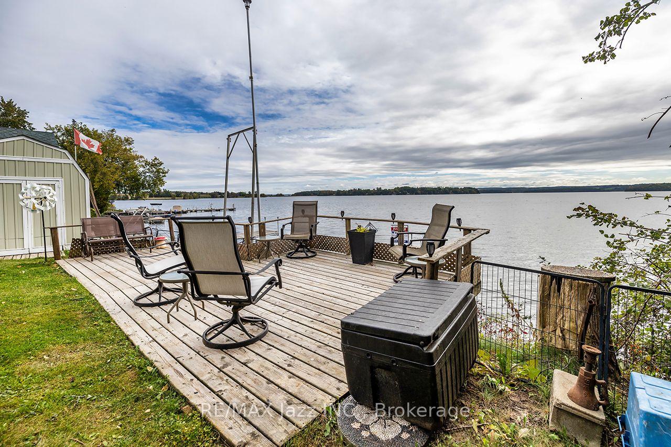
- Premium south facing waterfront property on Rice Lake
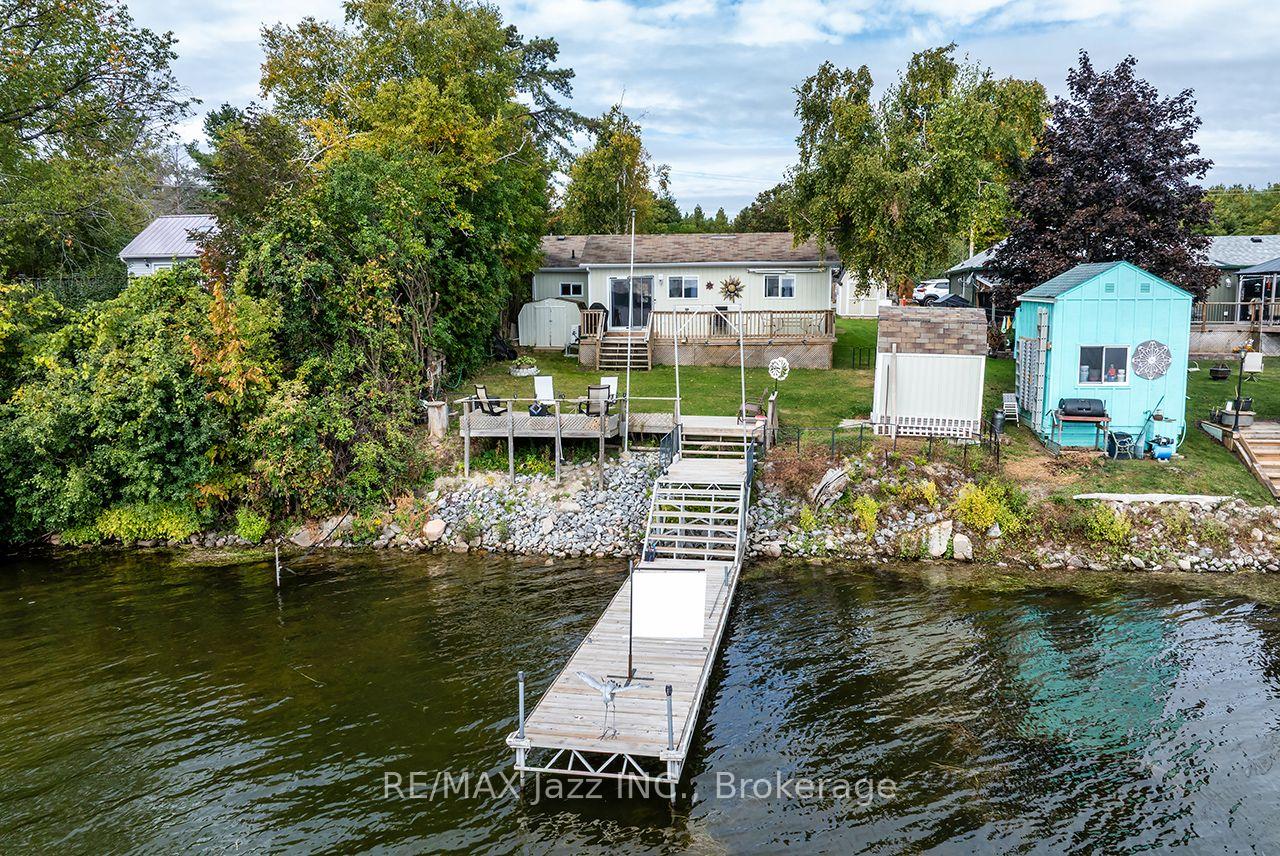
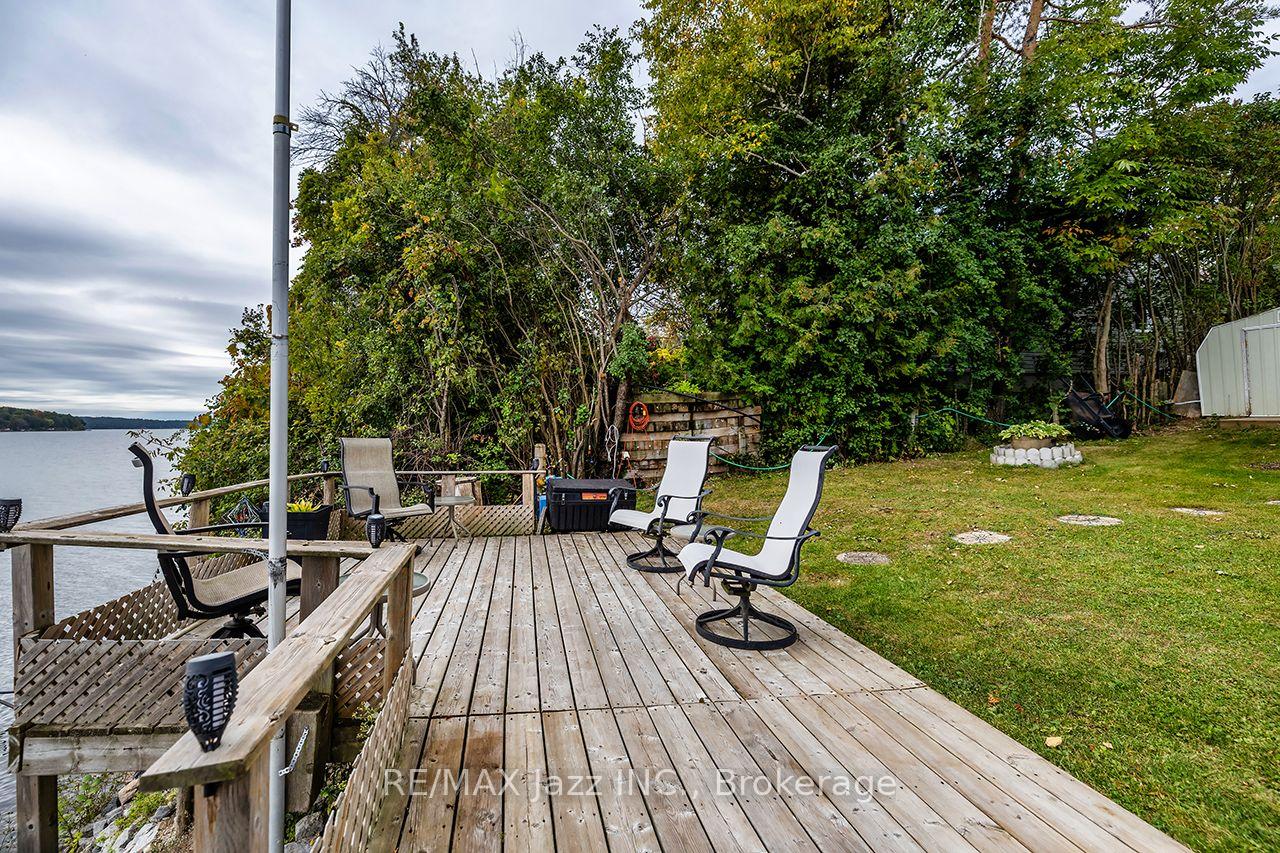
- Spacious deck with stunning sunrise views
- Open concept living area with propane fireplace
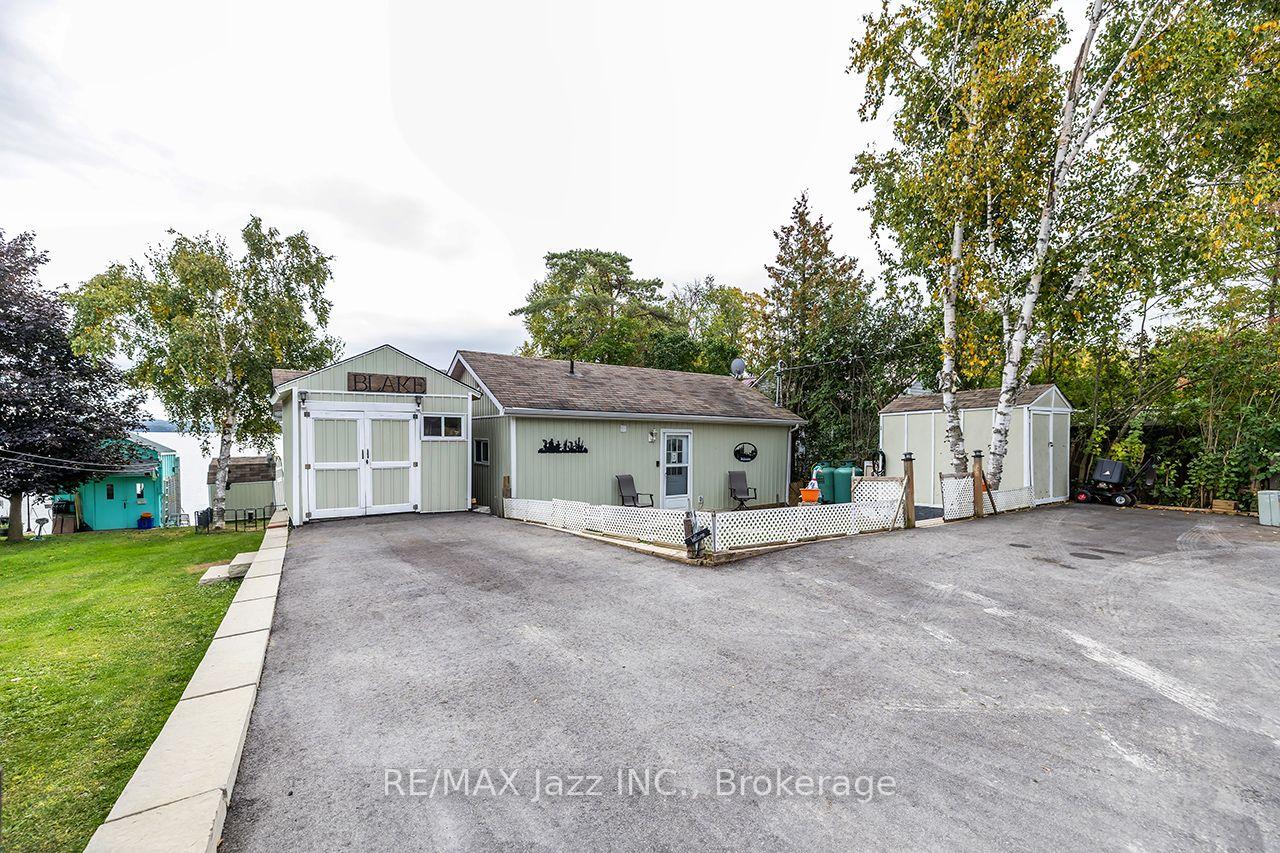
- Well-maintained bungalow with natural light
- Large primary bedroom and updated plumbing
- Easy access to boating and fishing activities
- Backup generator for power outages
- Only 20 minutes to Peterborough amenities
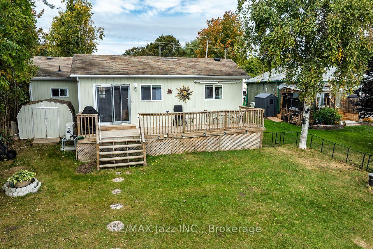
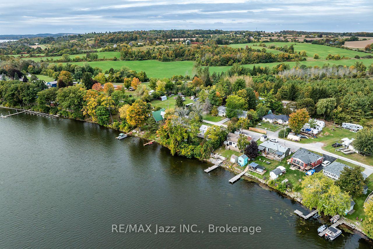
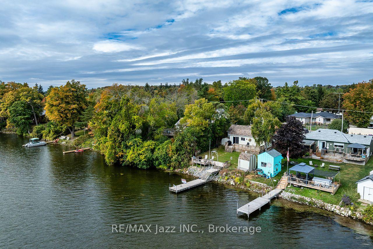
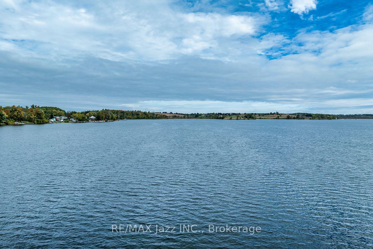
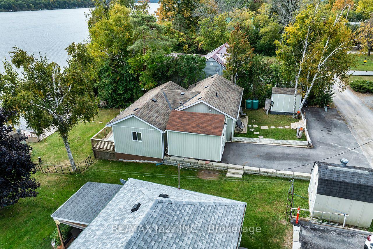
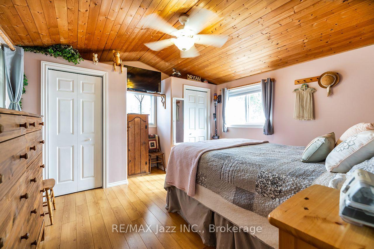
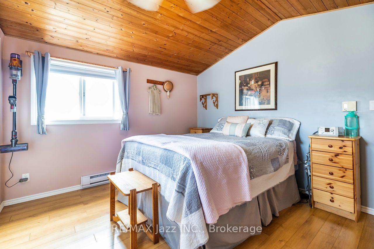
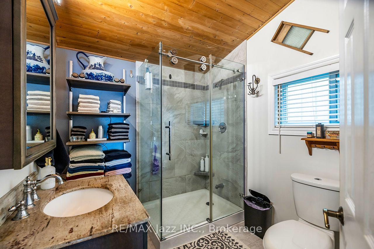
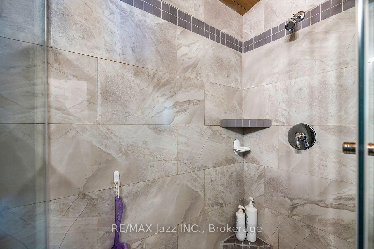
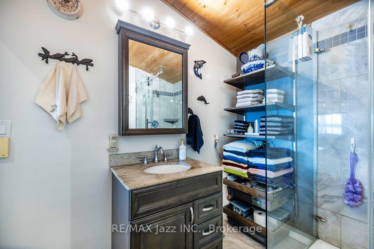
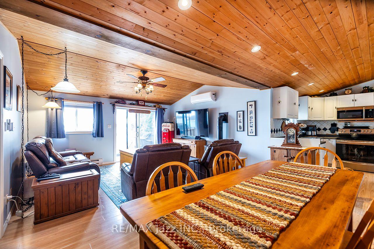
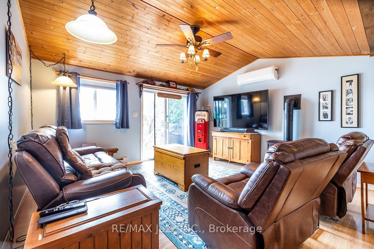
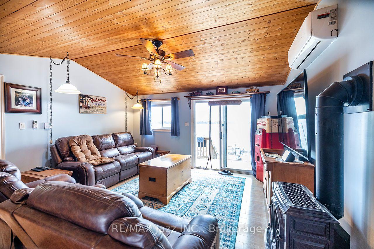
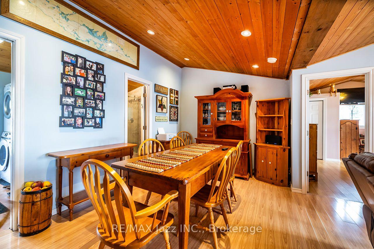
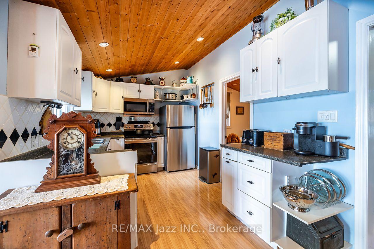
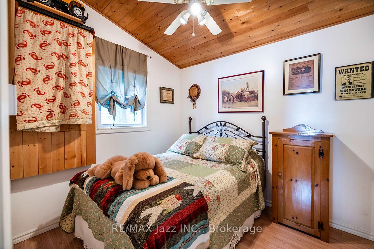
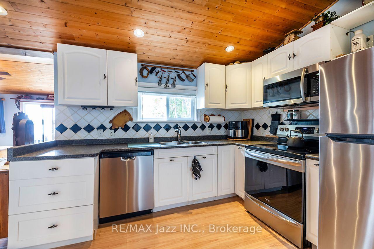
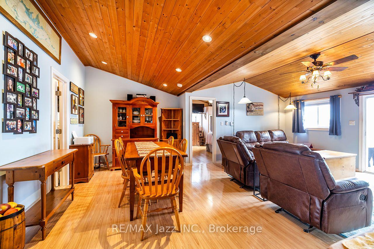
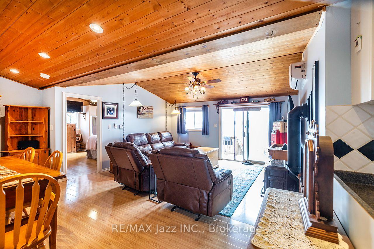
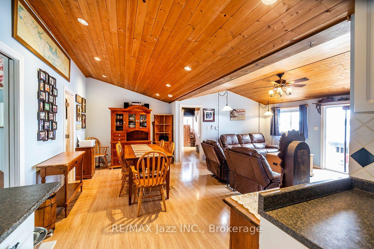
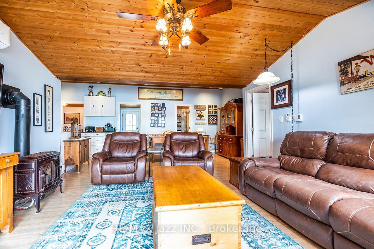
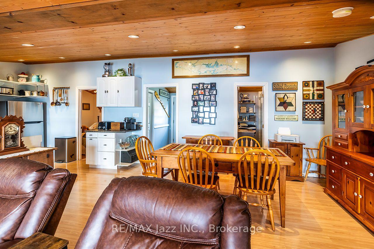
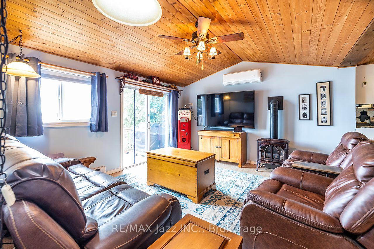
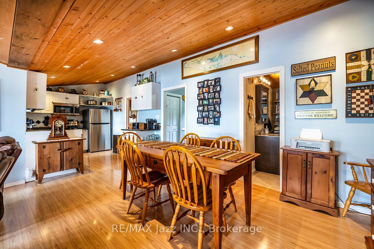
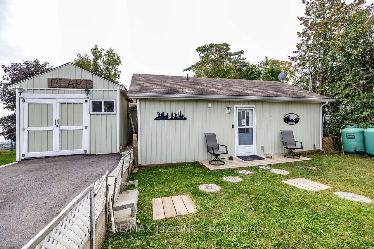
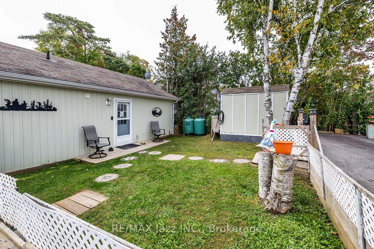
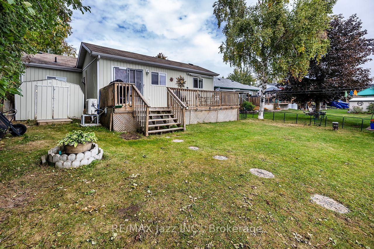
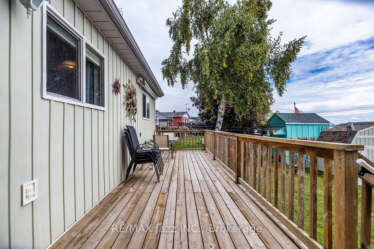
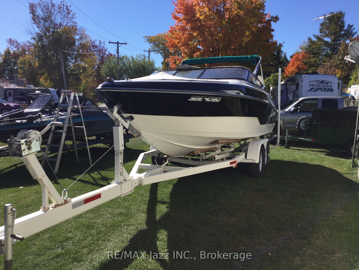
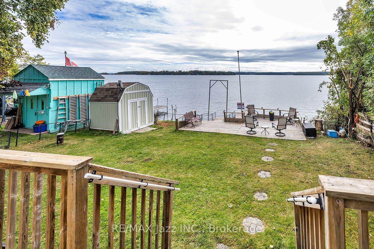
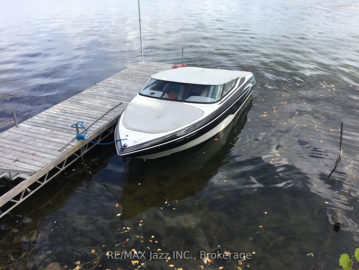
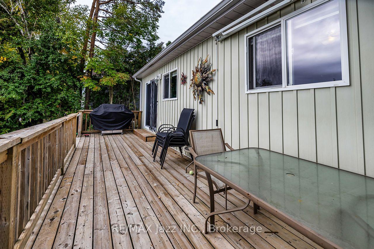
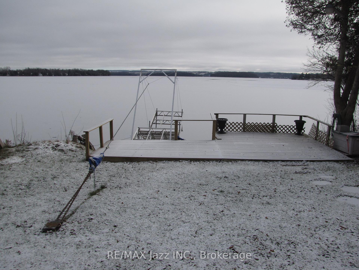
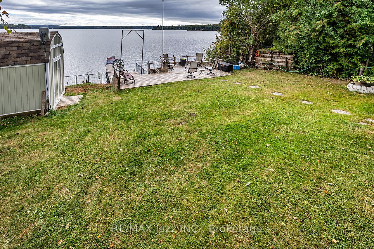
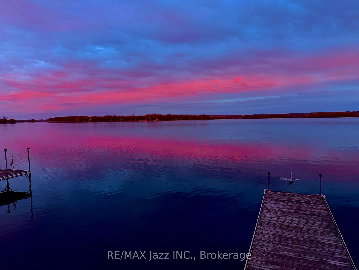
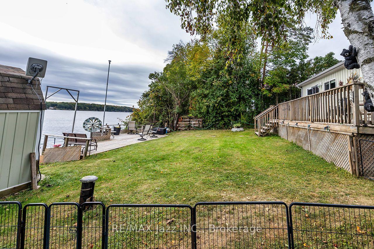
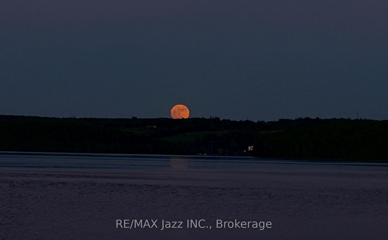
This is your chance to own a 4-season home on premium south-facing waterfront property on Rice Lake! Enjoy swimming, boating, and fishing all day. Wake up each morning to the brilliant sunrise over the water from your spacious deck and take your family for rides in your 23 ft. Glastron bowrider with an economical 5.7 liter Merc stern drive. Enjoy stargazing nights under the clear sky after taking in the beautiful sunsets from the dock. Well-maintained and updated bungalow filled with natural light. Open concept living and dining room with cozy propane fireplace. Large primary bedroom. 29 by 8 ft south-facing deck overlooking a level lot and an easy walk to 26 by 6 ft ariel dock. Drilled well and water equipment, hot water tank (owned), vinyl siding, shingles, insulation, electrical panel, electrical wiring and fixtures, all plumbing and fixtures, 2500 gallon cement septic holding tank 2009. All reconstruction was done to code with permits and inspections from the municipality. 3 pc bath 2021, Armor Stone 2021, heat pump / AC 2022, paved drive 2025, clean laminate floor throughout, all appliance included. There is a backup generator wired into the home but no automatic switch (the generator must be manually switched on during an electrical outage). Miles of boating on the Trent System to unlimited small towns, cities, and restaurants to explore by boat and excellent fishing. Rice lake is also part of a major snowmobile trail connecting Southern Ontario to all the northern trails, conditions permitting. Only 20 minutes to Peterborough and 25 minutes to 407.
Key Facts & Features
Property Costs
- Annual Property Tax Amount
- $3,149
- Land Transfer Tax Fee
- $8,973
Rental Items
- Rental Equipment
- 2 propane tanks.
- Under Contract
- None
- Basement Type
- None
Interior Features
- Laundry Level
- Main Level
- Interior Extras
- Carpet Free, Generator - Partial, Propane Tank, Upgraded Insulation, Water Heater Owned, Water Treatment
- View
- Water
- Security Features
- Smoke Detector
- Fireplace/Stove
- Yes
- Fireplace Features
- Freestanding, Propane
- Elevator
- No
Exterior Features
- Exterior Extras
- Awnings, Deck, Fishing, Year Round Living
- Pool
- None
- Property Features
- Lake/Pond, Marina
- Other Structures
- Barn, Garden Shed, Shed
Building
- Building Type
- Detached
- Building Style
- Bungalow
Construction
- Exterior Finish
- Vinyl Siding
- Roof
- Asphalt Shingle
- Foundation Details
- Post & Pad
- Special Designation
- Unknown
Lot
- Lot Front
- 50.00 ft
- Lot Depth
- 112.00 ft
- Lot Size
- 6447.58
- Lot Shape
- Irregular
Inclusions
- Inclusions
- All Appliances, Aluminum ariel dock system, retractable canvas awning, all electrical light fixtures propane fireplace / stove in liv rm, heat pump / air conditioning, submersible well pump, UV light sediment filter, water softener, electric hot water tabk, 23ft Glastrone Bowrider with 5.7 liter merc stern drive.
Parking & Garages
- Garage Type
- None
- Garage Spaces
- 0
- Parking Spaces
- 2
- Total Garage And Parking Spaces
- 2
Heating & Cooling
- Heat Source
- Electric
- Heat Type
- Heat Pump
- Air Conditioning
- Central Air
- Water
- Well
- Sewers
- Holding Tank
- Natural Gas
- No
- Hydro
- Yes
- Cable
- No
- Telephone
- Available
- Bedrooms
- 2
- Washrooms
- 1
- Kitchens
- 1
Room sizes
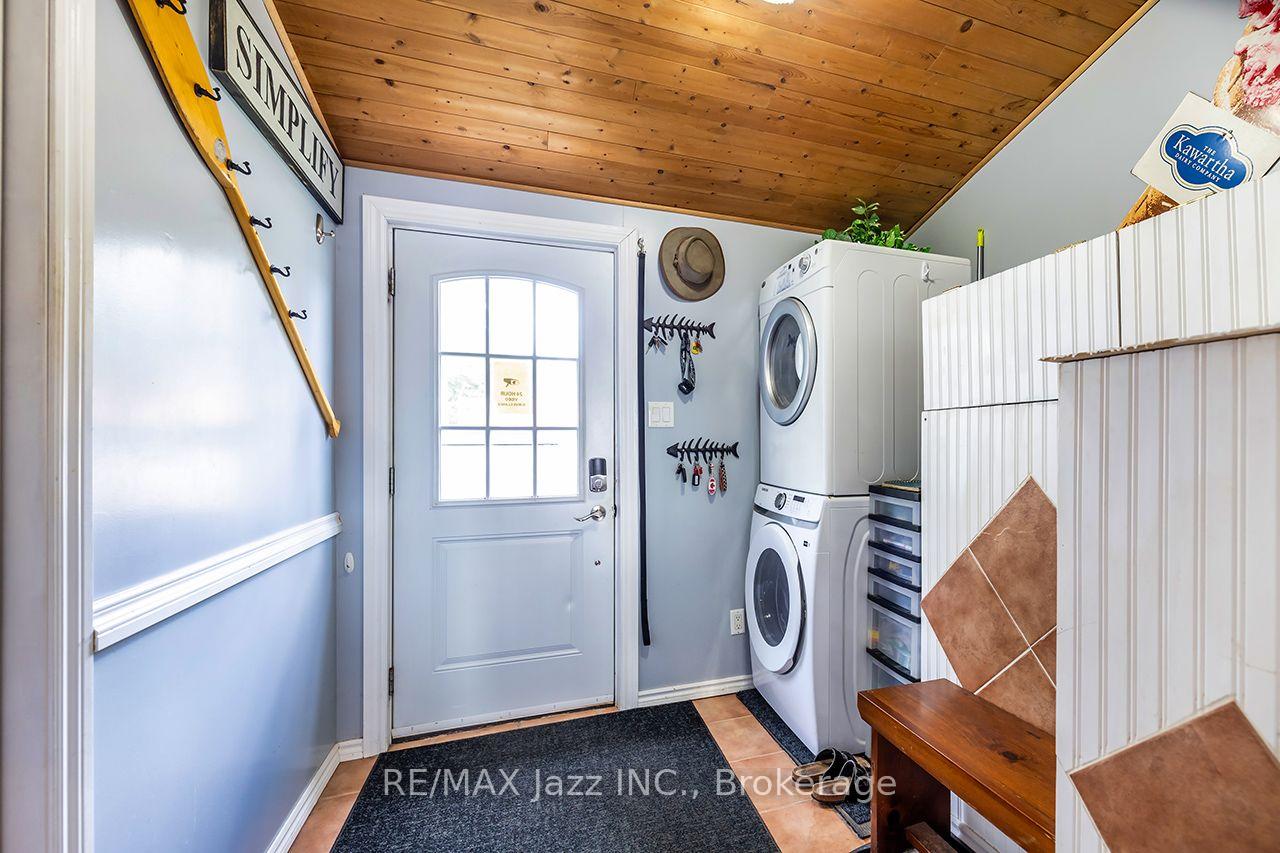
- Laundry—Main level, W/O To Yard
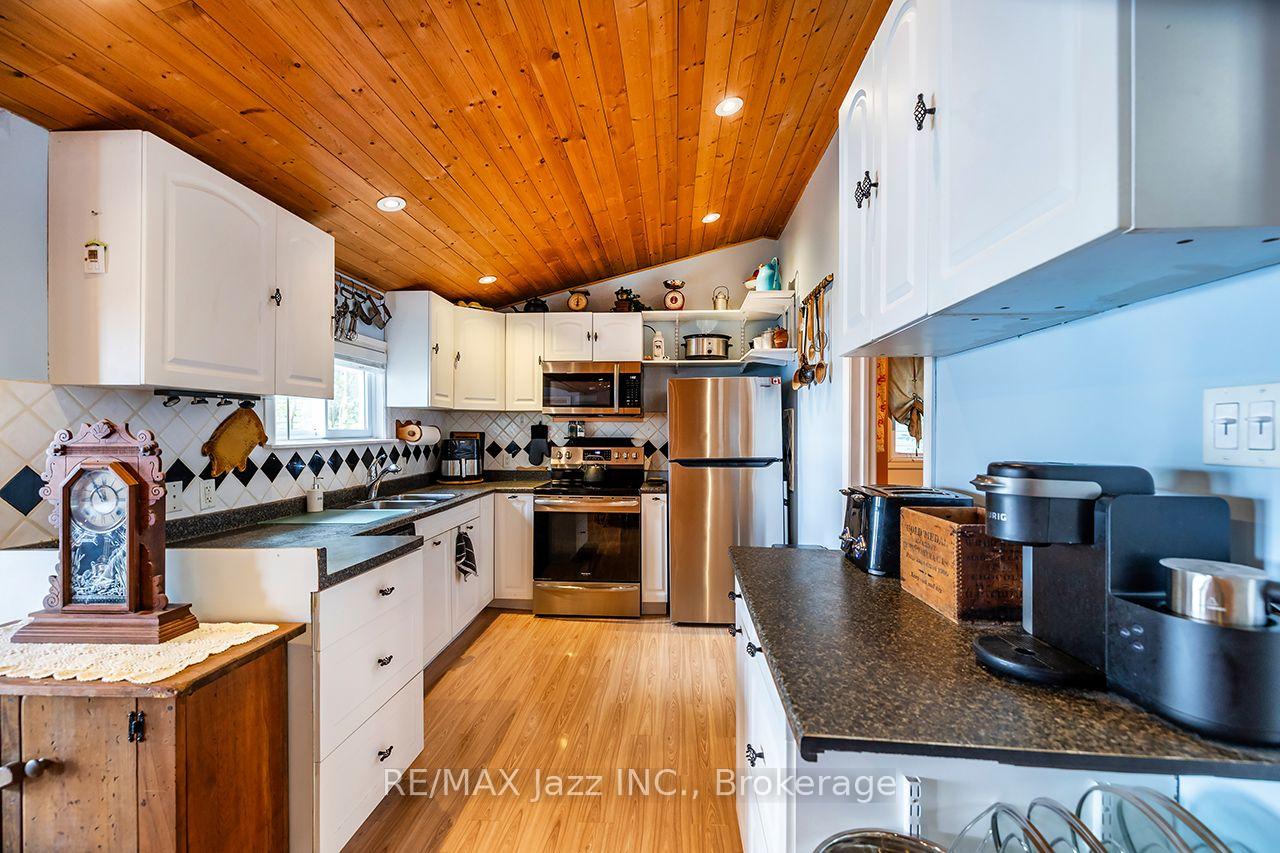
- Kitchen—Main level, Renovated, B/I Appliances
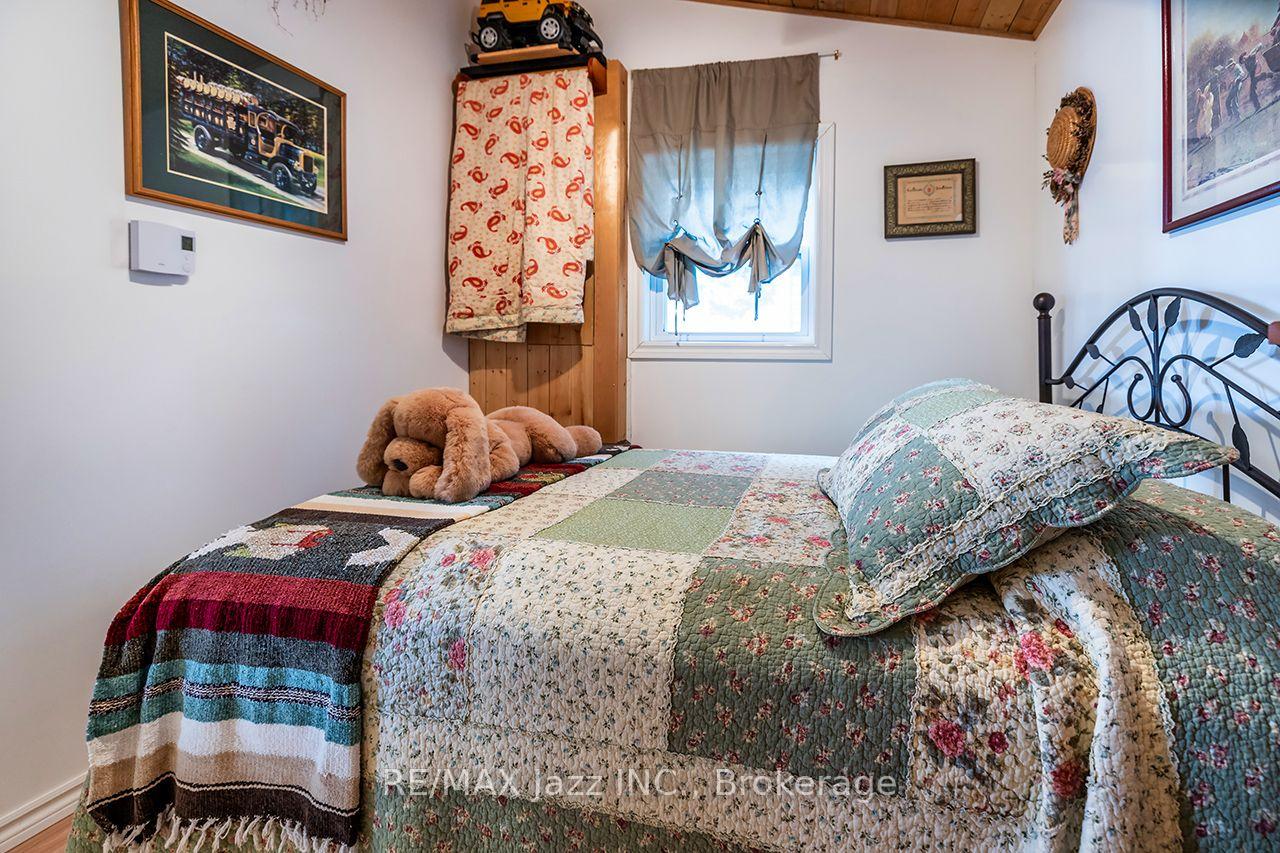
- Primary Bedroom—Main level, His and Hers Closets, South View
- Bedroom 2—Main level, Closet, Window
- Living Room—Main level, Overlook Water, W/O To Deck, South View
- Dining Room—Main level, Overlook Water, Cathedral Ceiling(s)
Washrooms
- 3-piece, Main
- Municipality
- Otonabee-South Monaghan
- Neighbourhood
- Otonabee-South Monaghan
- Main cross streets
- Wood Duck and Silver Leaf Drive.
- Zoning
- Seasonal/ Recreational Dwelling
- Directions
- HWY 28 North from HWY 401 to County Rd 2. East to Wood Duck. South to Silver Leaf Drive.
- Waterfront
- Direct
- MLS® number
- X13839120
- Data source
- Toronto Regional Real Estate Board
- Listed on
- 2026-09-29
- Updated on
- 2026-09-29
- Days on market
- 18 days
- Possession date
- 2027-08-02
- Possession type
- Flexible
- Co-op commission
- 2.5%
- Seller
- Listed by
- RE/MAX JAZZ INC.
Home Market Value
Current home valuation for 923 Silver Leaf Drive, Otonabee-South Monaghan, Otonabee-South Monaghan, ON. Listed for $624,900
HOMEH Estimate
—
Estimated Sales Range
—
HOMEH Estimate for 923 Silver Leaf Drive, Otonabee-South Monaghan
Calculated with a real agent's CMA method — 45+ years of experience, codified. Not an AI guess.
For the owner
Is this your home? Track its value.
Get this home's HOMEH Estimate by email once a month, with how many homes are for sale around you.
Mortgage Payment Calculator
Compare up to 4 down payment scenarios
5% on first $500K + 10% on $124,900 over $500K
$37,490
| Scenario 1 | Scenario 2 | Scenario 3 | Scenario 4 | |
|---|---|---|---|---|
−Down payment | % $ | % $ | % $ | % $ |
+CMHC insurance | $23,496 | $17,435 | $14,873 | $0 |
=Total mortgage | $610,902 | $579,845 | $546,038 | $499,920 |
Amortization | ||||
Mortgage rate | % | % | % | % |
| Payment frequency | ||||
=Mortgage payment | $2,983monthly | $2,831monthly | $2,666monthly | $2,441monthly |
Land Transfer Tax
$8,973
$8,973
Around this home
No schools found nearby
Data provided by OpenStreetMap & Fraser Institute School Rankings
Ask HOMEH
New!Hi there!
👋Text or call (416) 301-9001
Recommended for you
Based on homes you've looked at.
No recommended properties found.
Nearby similar homes
No nearby properties found.
More real estate resources
Other homes nearby
Explore this area
No nearby listings available.