
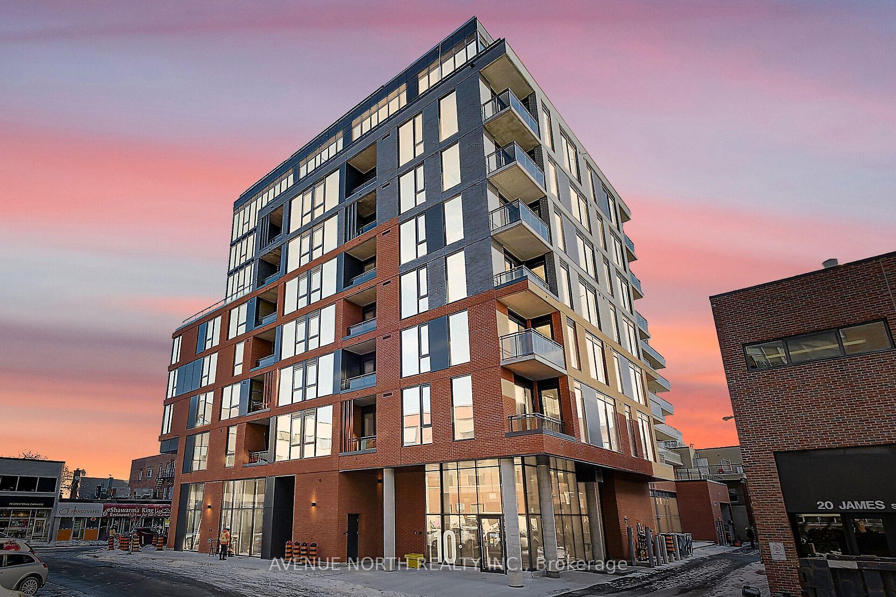
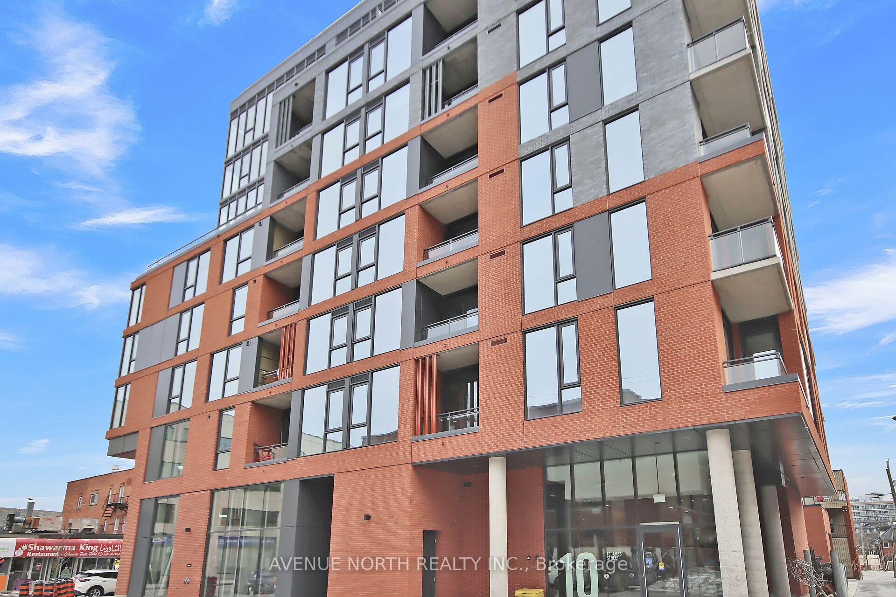
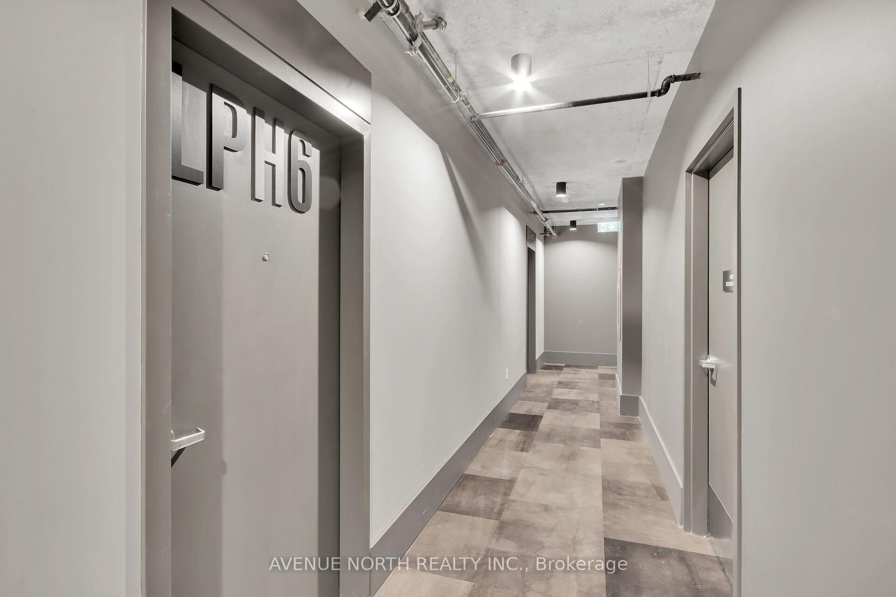
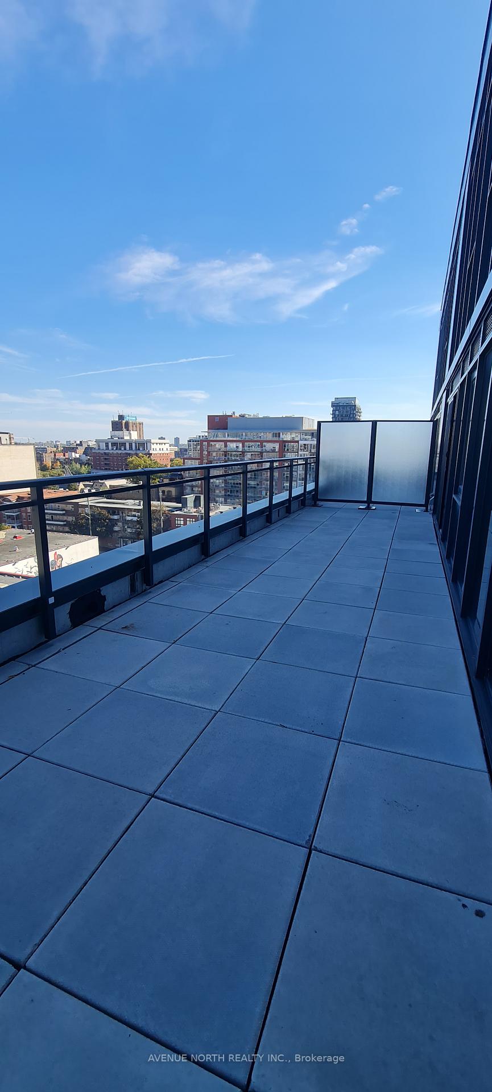
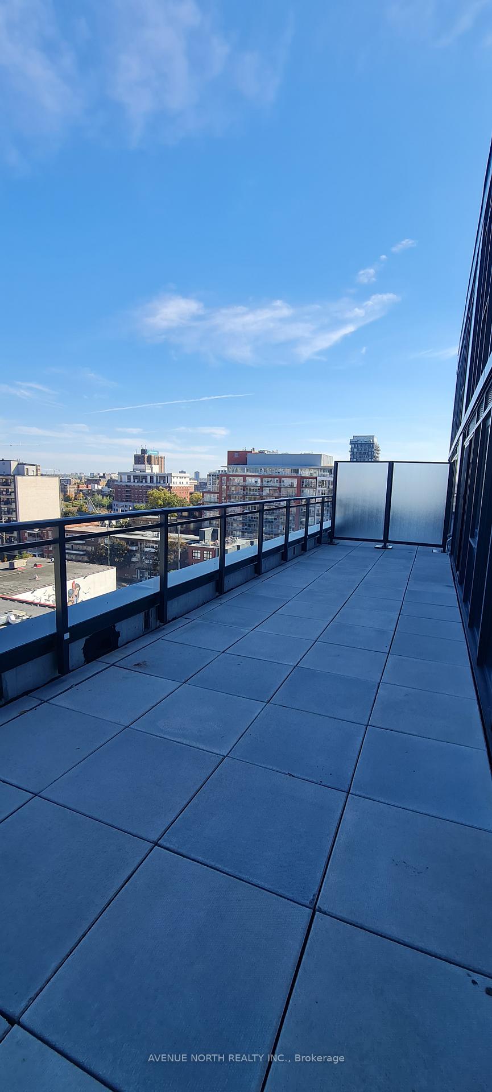
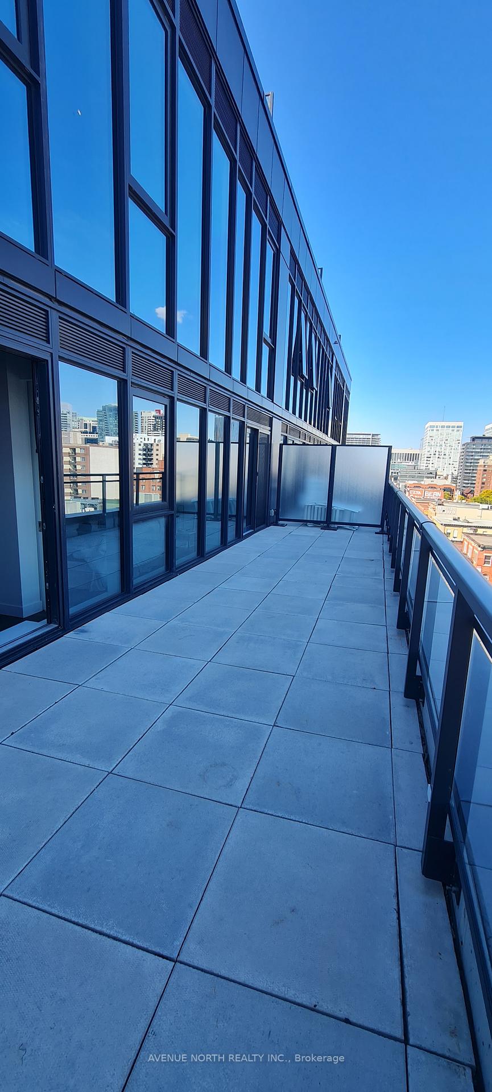
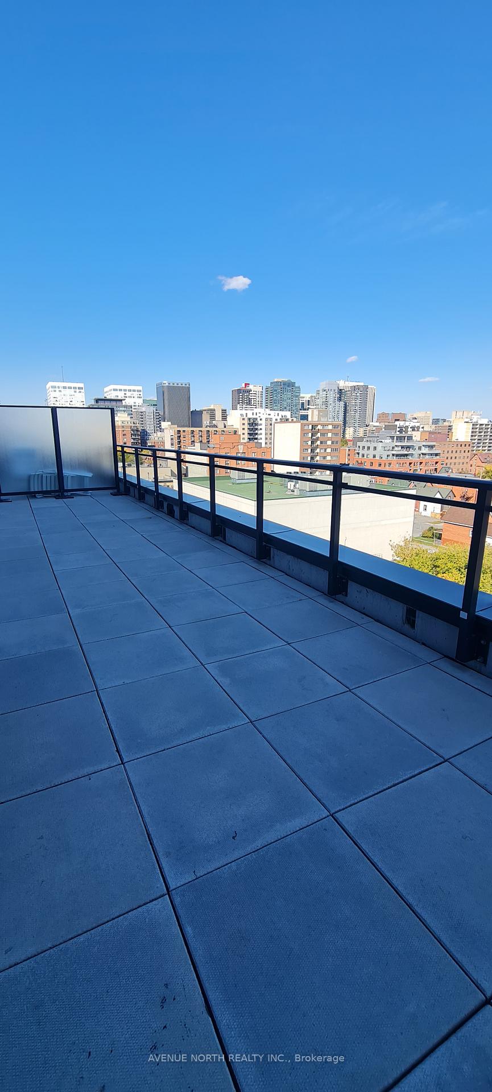
Unit LPH6/806, 10 james Street
Ottawa (Ottawa Centre), ON K2P 1T2
- 2Bedrooms
- 2Bathrooms
- 1Parking
- 1000–1199Sq Ft
- $5,835Tax
- $1,112/moCondo Fee
 Estimated Value:$939,982See Free Estimate Report

Sale & Price History for Unit LPH6/806, 10 james Street, Ottawa, Ottawa Centre
| Start Date | End Date | Price | Event | MLS# |
|---|---|---|---|---|
| No listing history available | ||||
Real estate boards require you to or to see the full details of this property.
*Sold prices and complete sale & price history are regulated data. Under the Trust in Real Estate Services Act, 2002 (TRESA) and the rules of the Real Estate Council of Ontario (RECO), and pursuant to the Multiple Listing Service® rules of the Canadian Real Estate Association (CREA) and the Toronto Regional Real Estate Board (TRREB), this information may be shown only to registered users who have agreed to the applicable terms of use (a Virtual Office Website, or "VOW," arrangement). HOMEH Inc., Brokerage therefore provides it to signed-in members only. Creating an account is free and takes under a minute.
About Unit LPH6/806, 10 james Street, Ottawa, Ottawa Centre
Summarized Description
- Sophisticated penthouse with modern design.
- Upgraded kitchen with quartz island.
- Large walkout terrace for outdoor living.
- 10 ft ceilings and large windows enhance space.
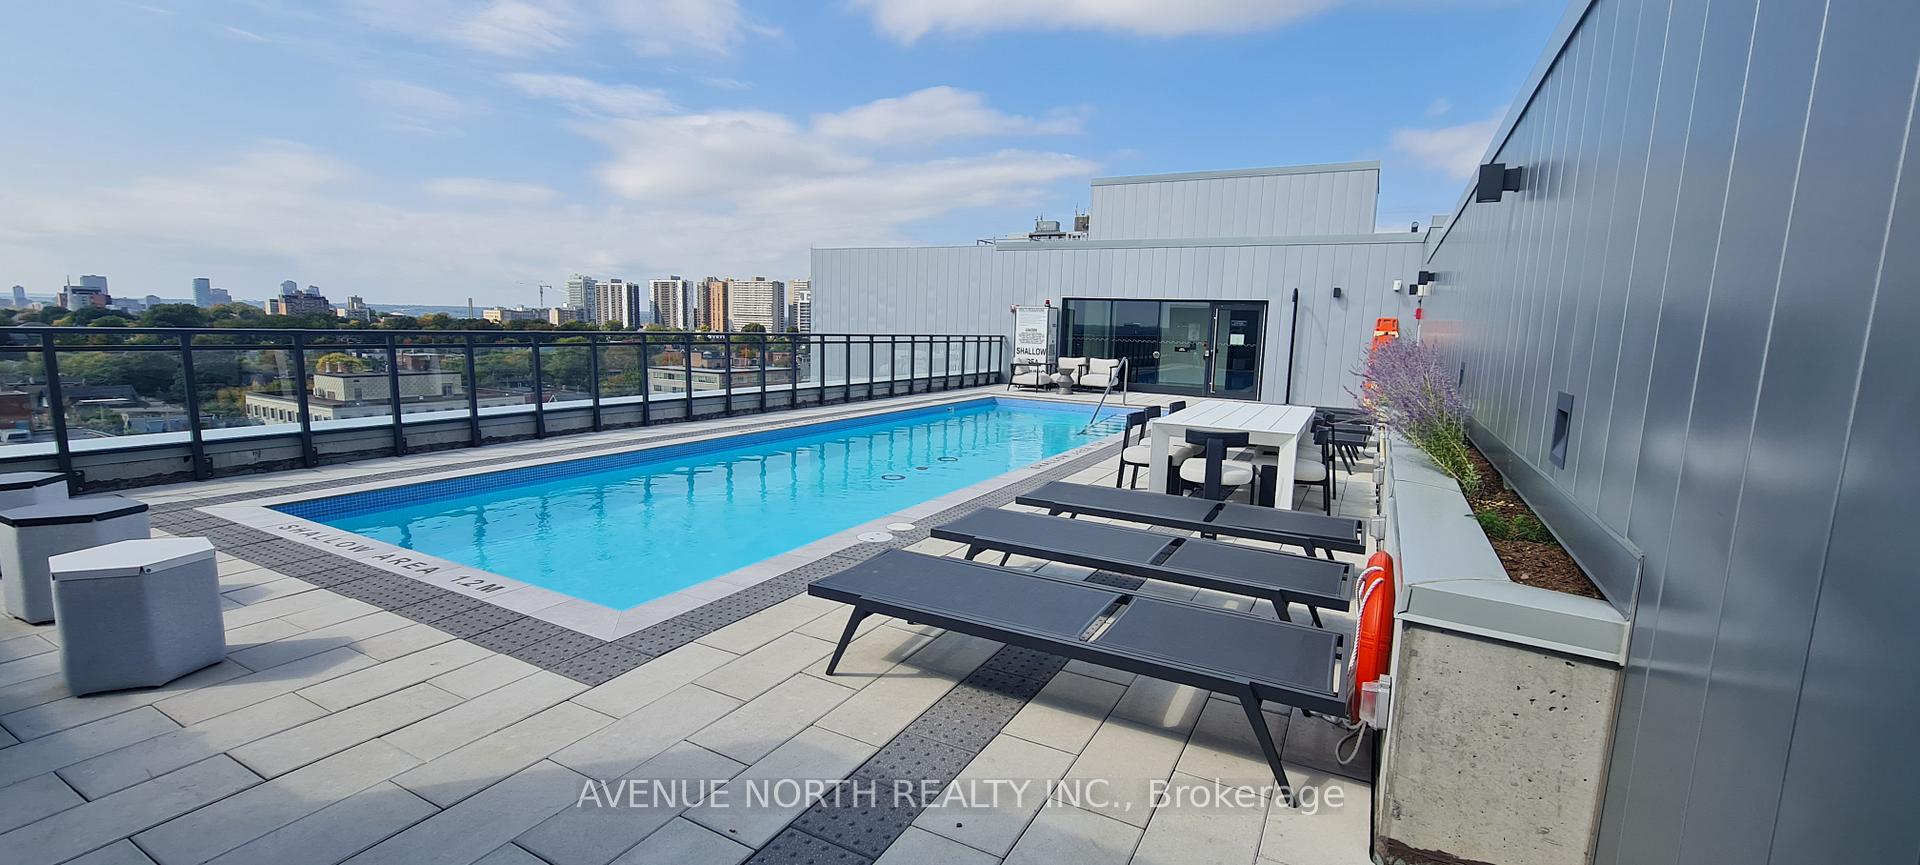
- Access to luxurious rooftop amenities.
- Includes heated salt water pool and yoga studio.
- Convenient concierge and security services.
- Pet-friendly with wash station available.
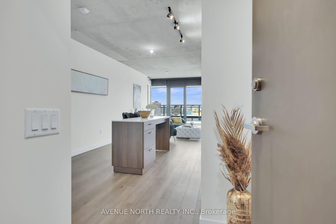
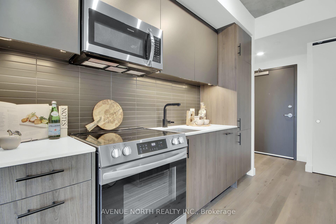
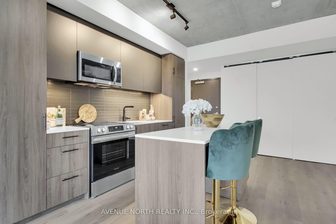
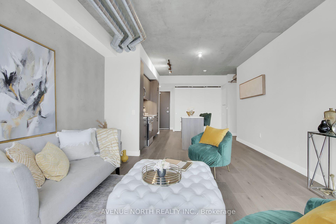
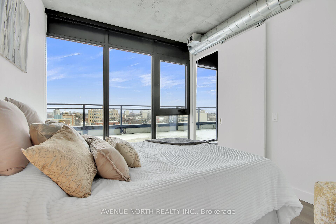
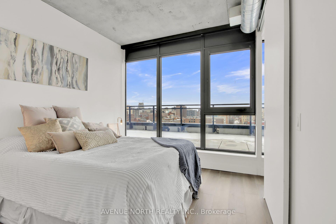
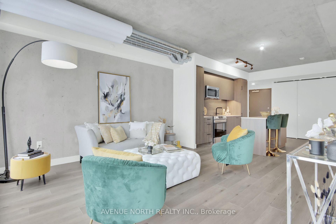
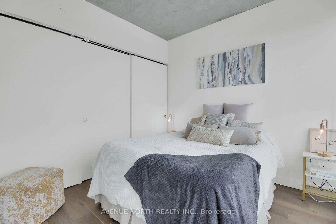
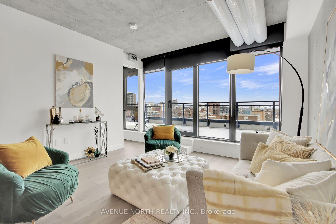
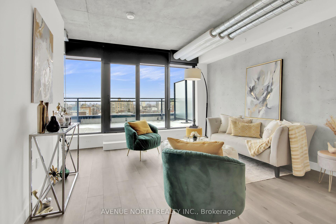
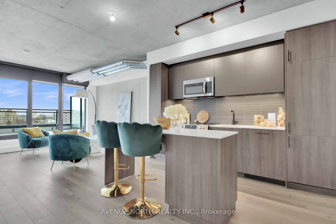
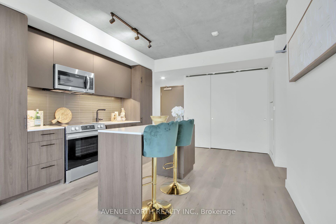
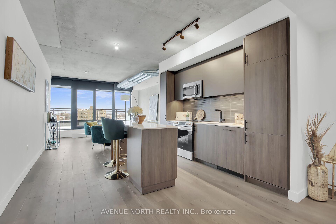
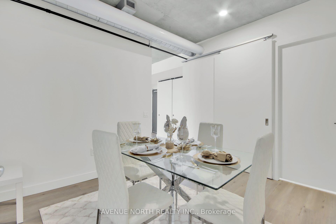
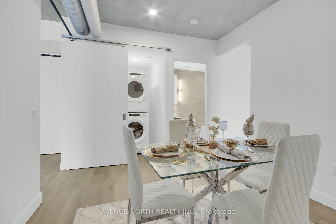
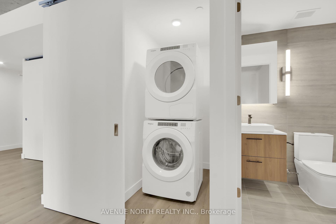
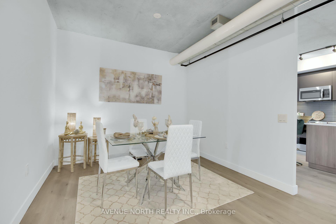
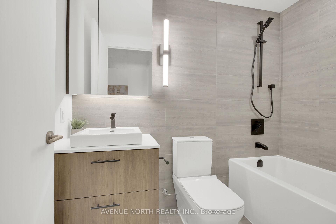
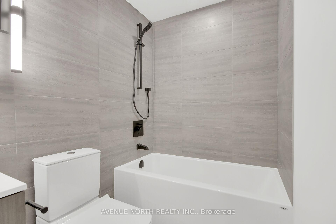
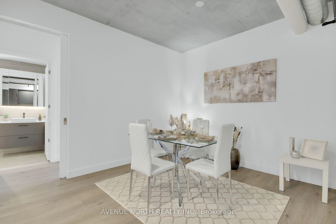
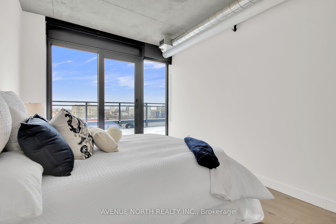
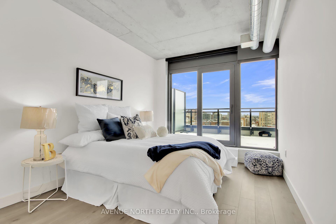
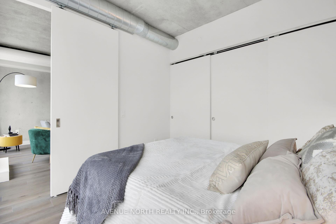
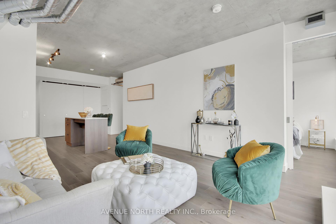
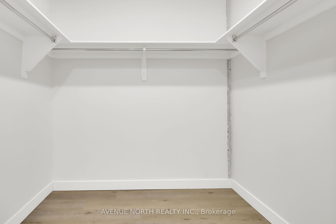
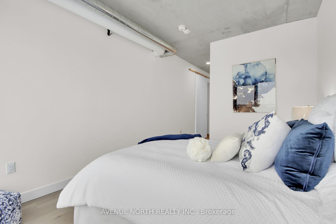
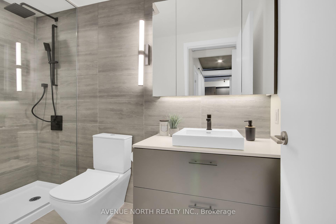
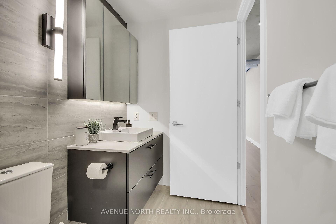
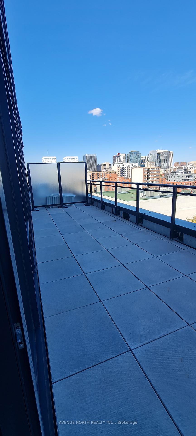
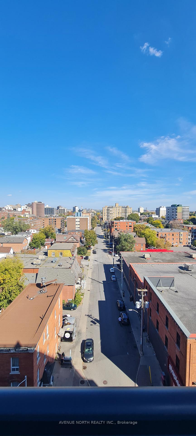
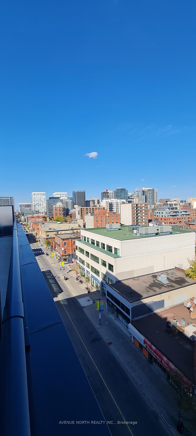
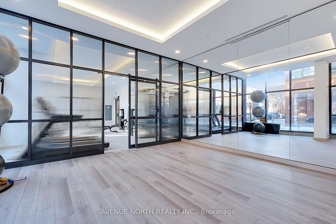
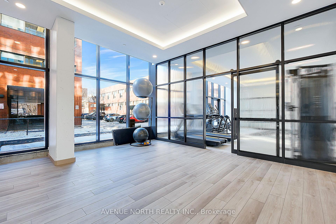
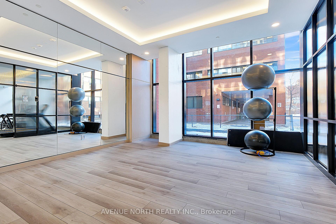
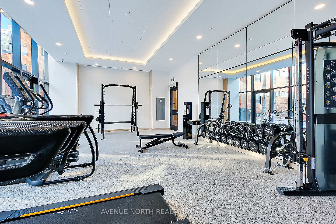
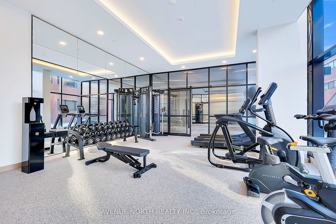
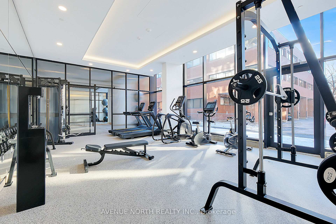
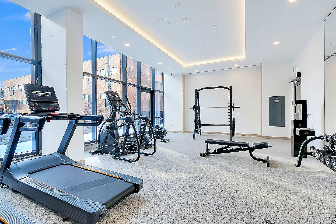
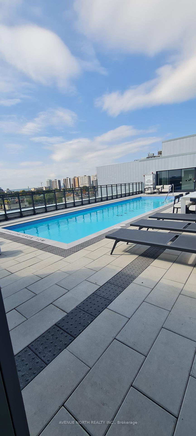
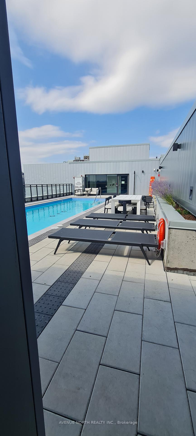
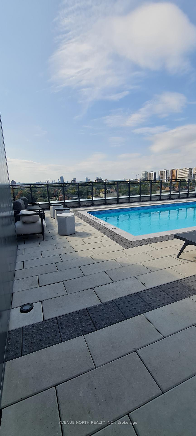
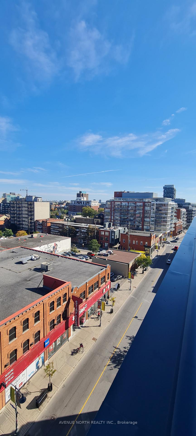
WELCOME TO JAMES HAUS!! The Modern- Contemporary -Urban-Chic Boutique Condo living you've been waiting for! This sophisticated & aesthetically appealing design by RAW built by Urban Capital and The Taggart group features exposed concrete walls, large, 10 ft ceilings and windows.This UPGRADED LPH6 Floorplan fronts on the East and is approx. 1100 interior sq ft, 2 bed + DEN, 2 bath with walkout balcony from primary bedroom & main living area. This boutique penthouse is well equipped with modern tasteful finishes throughout including Luxury vinyl plank, ample storage, custom blinds and an abundance of natural light and ample in unit closet space. Enjoy a stunning kitchen with upgraded cabinetry, poised backsplash, center Quartz Island, Sleek built in cabinetry faced dishwasher & Fridge, Full sized SS Stove & Microwave Hood fan.. Enjoy morning and evenings on a large 297 sq ft walkout Terrace accessible from your main living room and your primary retreat. Exterior Natural Gas Hook up ( BBQ / FIRETABLE). Exterior Electrical Outlet. Enjoy where you live!! with access to the Luxurious furnished roof top patio with HEATED SALT WATER Roof top POOL Lounge, Elegant Main Floor Lounge with party room adorned with high end furniture featuring a Full kitchen, Dinning & Exterior fully fenced Patio Space. Yoga Studio, Fully equipped gym compliment for the energetic downtown lifestyle. Pet wash station, Tool Library & Secure Bike room. Condo fees include: Water/Sewer, Heat, maintenance, caretaker, building insurance. On site Concierge & Security 7 days a week. Remote 1 VALET app for building access and amenity booking, convenient and easy to use. Amenities include: Furnished ROOFTOP Salt water pool, Main floor Yoga and Gym Studio, Furnished Luxury Lounge with full kitchen and outdoor private patio space with exclusivity upon request, Visitor parking & Pet wash station. Included: Maintenance/ Security/ Concierge/Water/Sewer, Heat/Gas and parking.
Key Facts & Features
Property Costs
- Annual Property Tax Amount
- $5,835
- Land Transfer Tax Fee
- $14,973
Condo/Maintenance Fee
- Maintenance Fee
- $1,112 /month
Included In Maintenance Fee
- Heat Included
- Building Insurance Included
- Common Elements Included
- Water Included
- Parking Included
- Basement Type
- None
Interior Features
- Pets Permitted
- Yes-with Restrictions
- Laundry Features
- Ensuite, In-Suite Laundry
- Interior Extras
- Carpet Free, Auto Garage Door Remote, Built-In Oven
- View
- Downtown
- Fireplace/Stove
- No
- Elevator
- No
Exterior Features
- Balcony
- Open
- Exterior Extras
- Controlled Entry, Recreational Area, Year Round Living, Landscaped
Building Amenities
- Concierge
- Gym
- Outdoor Pool
- Party Room/Meeting Room
- Rooftop Deck/Garden
- Visitor Parking
Building
- Building Type
- Condo Apartment
- Building Style
- Apartment
- Building Name
- James Haus
- Approx Age
- New
- Condo Corp Number
- 1132
Construction
- Exposure
- East
- Exterior Finish
- Brick
- Foundation Details
- Poured Concrete
- Special Designation
- Unknown
Inclusions
- Inclusions
- Fridge, Stove, Washer & Dryer, Microwave Hood fan, Dishwasher. Custom window blinds. Underground parking Fob (1), 2 fobs entry.
Exclusions
- Exclusions
- Tenants belongings. Dinning room chandelier, office ceiling light fixture ( property of tenant)
Parking & Garages
- Garage Type
- Underground
- Garage Spaces
- 1
- Parking Type
- Owned
- Parking Spaces
- 0
- Total Garage And Parking Spaces
- 1
Lockers
- Locker Type
- Owned
- Locker Unit
- Room 2
- Locker Number
- #1
- Locker Level
- P1
Heating & Cooling
- Heat Source
- Gas
- Heat Type
- Forced Air
- Air Conditioning
- Central Air
- Bedrooms
- 2
- Washrooms
- 2
- Kitchens
- 1
Washrooms
- 3-piece
- 4-piece
- Municipality
- Ottawa
- Neighbourhood
- Ottawa Centre
- Main cross streets
- James & Bank
- Directions
- North on Bank Turn left on Florence park on Florence or take alley way alongside building to James, park on James. Or park on Bank between Florence and James
- MLS® number
- X13885350
- Data source
- Toronto Regional Real Estate Board
- Listed on
- 2026-10-10
- Updated on
- 2026-10-16
- Days on market
- 15 days
- Possession type
- 60-89 days
- Co-op commission
- 2.0%
- Seller
- Listed by
- AVENUE NORTH REALTY INC.
Home Market Value
Current home valuation for Unit LPH6/806, 10 james Street, Ottawa, Ottawa Centre, Ottawa, ON. Listed for $924,900
HOMEH Estimate
$939,982
Estimated Sales Range
$742,586 - $1,155,636
HOMEH Estimate for Unit LPH6/806, 10 james Street, Ottawa, Ottawa Centre
Calculated with a real agent's CMA method — 45+ years of experience, codified. Not an AI guess.
For the owner
Is this your home? Track its value.
Get this home's HOMEH Estimate by email once a month, with how many homes are for sale around you.
Mortgage Payment Calculator
Compare up to 4 down payment scenarios
5% on first $500K + 10% on $424,900 over $500K
$67,490
| Scenario 1 | Scenario 2 | Scenario 3 | Scenario 4 | |
|---|---|---|---|---|
−Down payment | % $ | % $ | % $ | % $ |
+CMHC insurance | $34,295 | $25,805 | $22,013 | $0 |
=Total mortgage | $891,677 | $858,215 | $808,178 | $739,920 |
Amortization | ||||
Mortgage rate | % | % | % | % |
| Payment frequency | ||||
=Mortgage payment | $4,354monthly | $4,190monthly | $3,946monthly | $3,613monthly |
Land Transfer Tax
$14,973
$14,973
Around this home
Data provided by OpenStreetMap & Fraser Institute School Rankings
Ask HOMEH
New!Hi there!
👋Text or call (416) 301-9001
Recommended for you
Based on homes you've looked at.
No recommended properties found.
Nearby similar homes
No nearby properties found.
More real estate resources
Other homes nearby
Explore this area
Nearby neighbourhoods
No nearby listings available.