
Unit 1504, 101 Queen Street
Ottawa (Ottawa Centre), ON K1P 0B7
 Queen's Villa CondominiumsSee every listing here
- 2Bedrooms
- 2Bathrooms
- 1Parking
- 1000–1199Sq Ft
- $9,432Tax
- $991/moCondo Fee
 Estimated Value:$699,985See Free Estimate Report

Sale & Price History for Unit 1504, 101 Queen Street, Ottawa, Ottawa Centre
| Start Date | End Date | Price | Event | MLS# |
|---|---|---|---|---|
| No listing history available | ||||
Real estate boards require you to or to see the full details of this property.
*Sold prices and complete sale & price history are regulated data. Under the Trust in Real Estate Services Act, 2002 (TRESA) and the rules of the Real Estate Council of Ontario (RECO), and pursuant to the Multiple Listing Service® rules of the Canadian Real Estate Association (CREA) and the Toronto Regional Real Estate Board (TRREB), this information may be shown only to registered users who have agreed to the applicable terms of use (a Virtual Office Website, or "VOW," arrangement). HOMEH Inc., Brokerage therefore provides it to signed-in members only. Creating an account is free and takes under a minute.
About Unit 1504, 101 Queen Street, Ottawa, Ottawa Centre
Summarized Description
- Stunning sub-penthouse in prestigious downtown Ottawa.
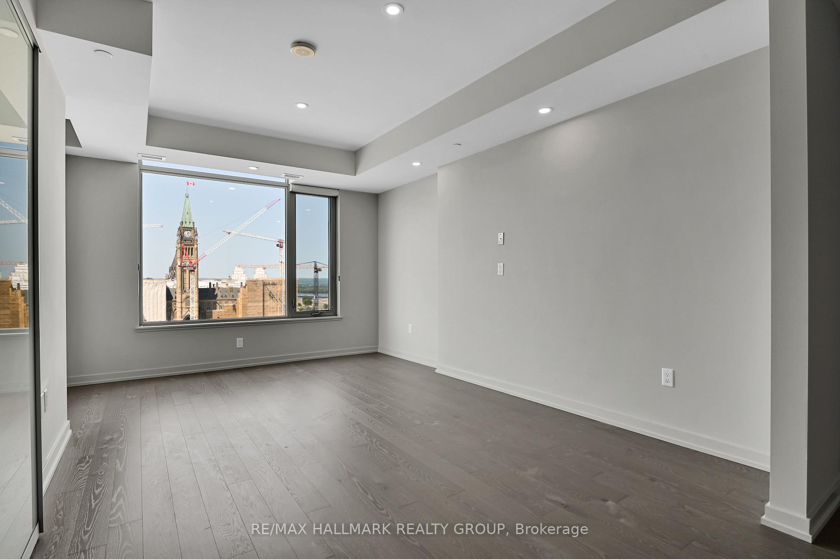
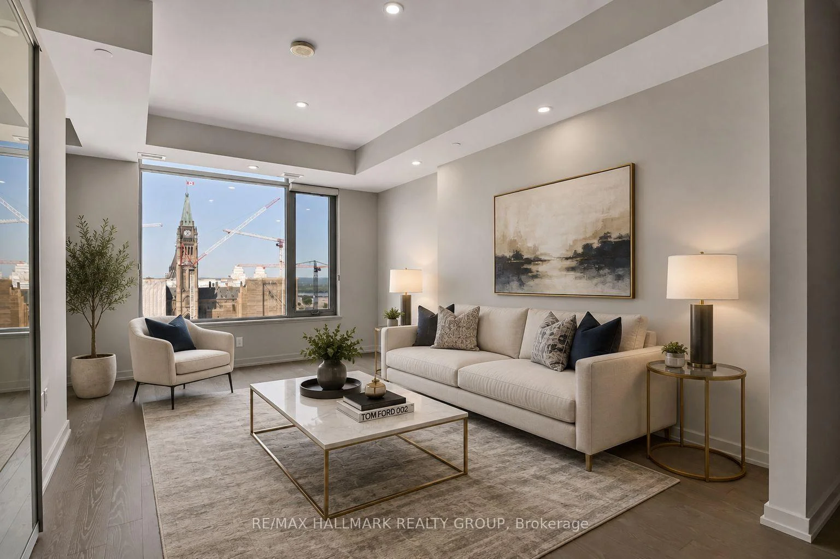
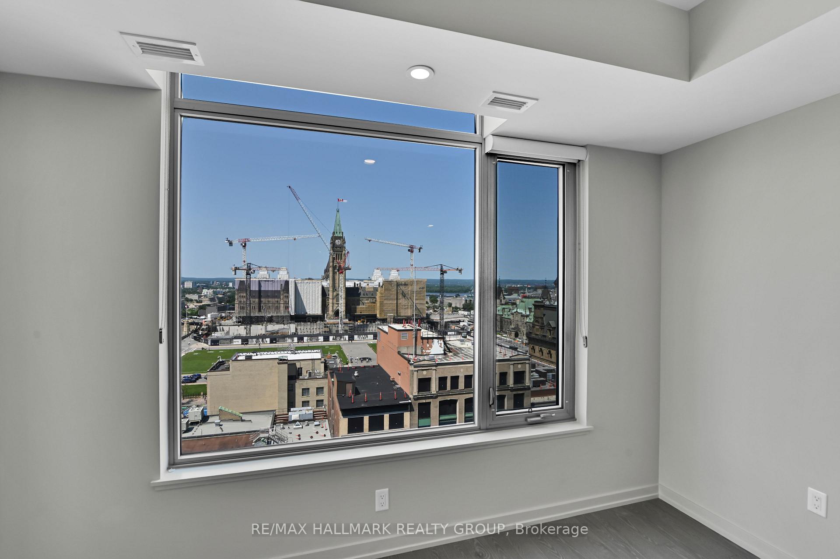
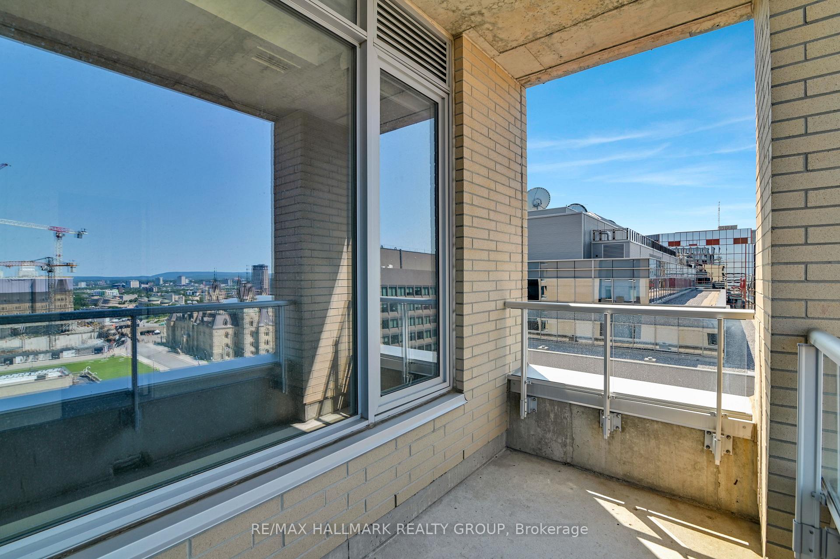
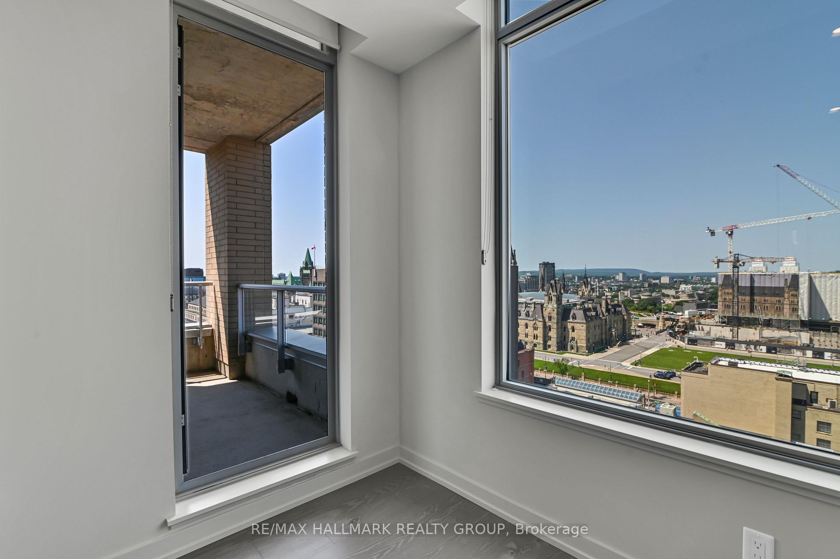
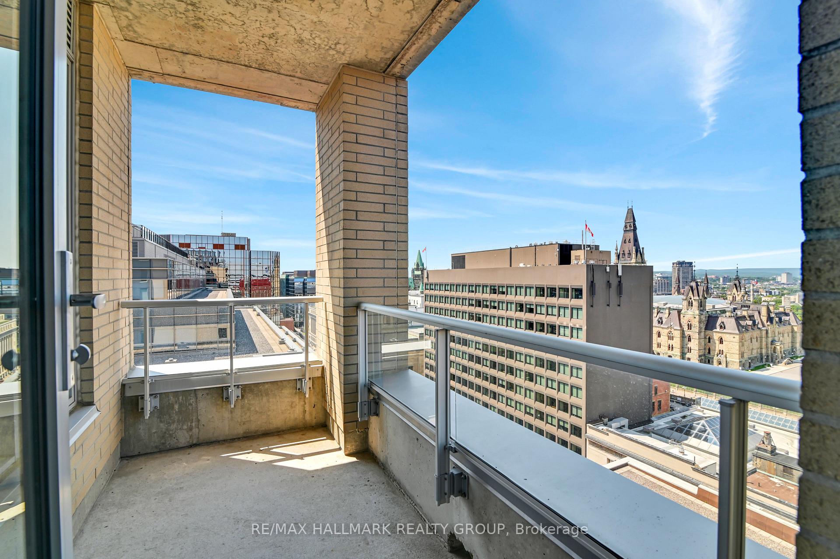
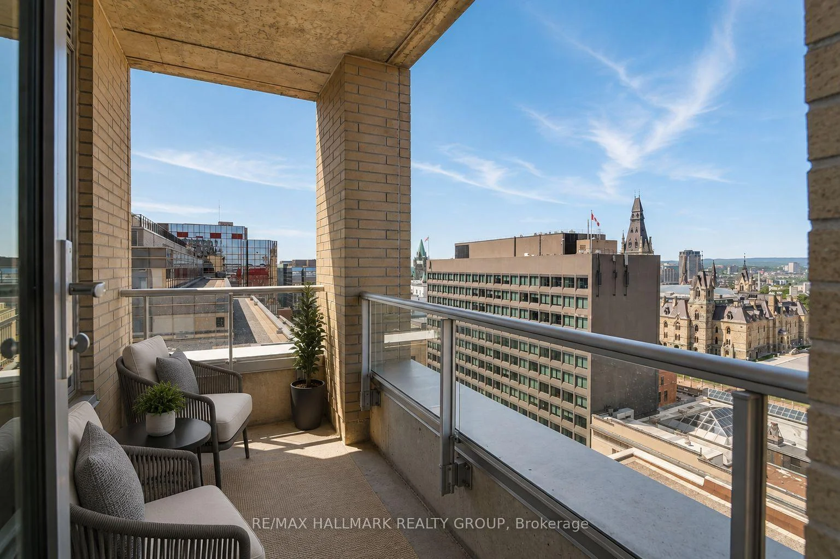
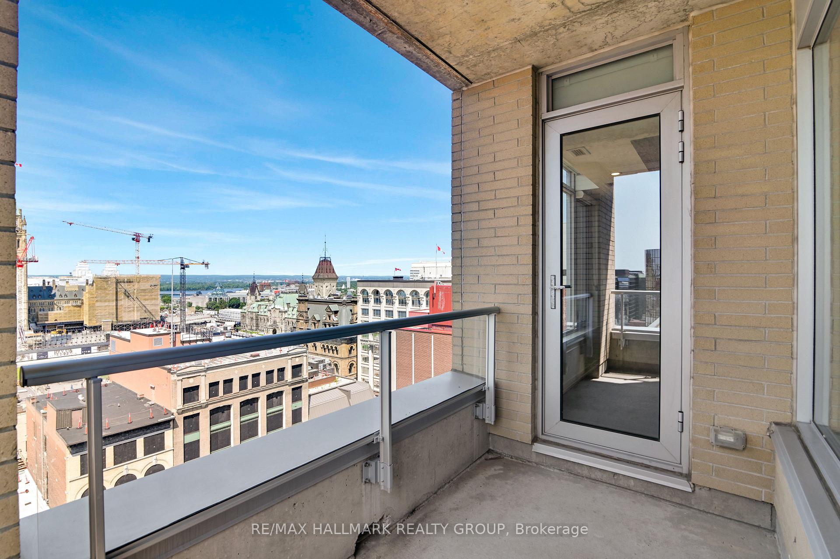
- Breathtaking views of Parliament Hill and Gatineau Hills.
- Private balcony for spectacular sunsets and skyline views.
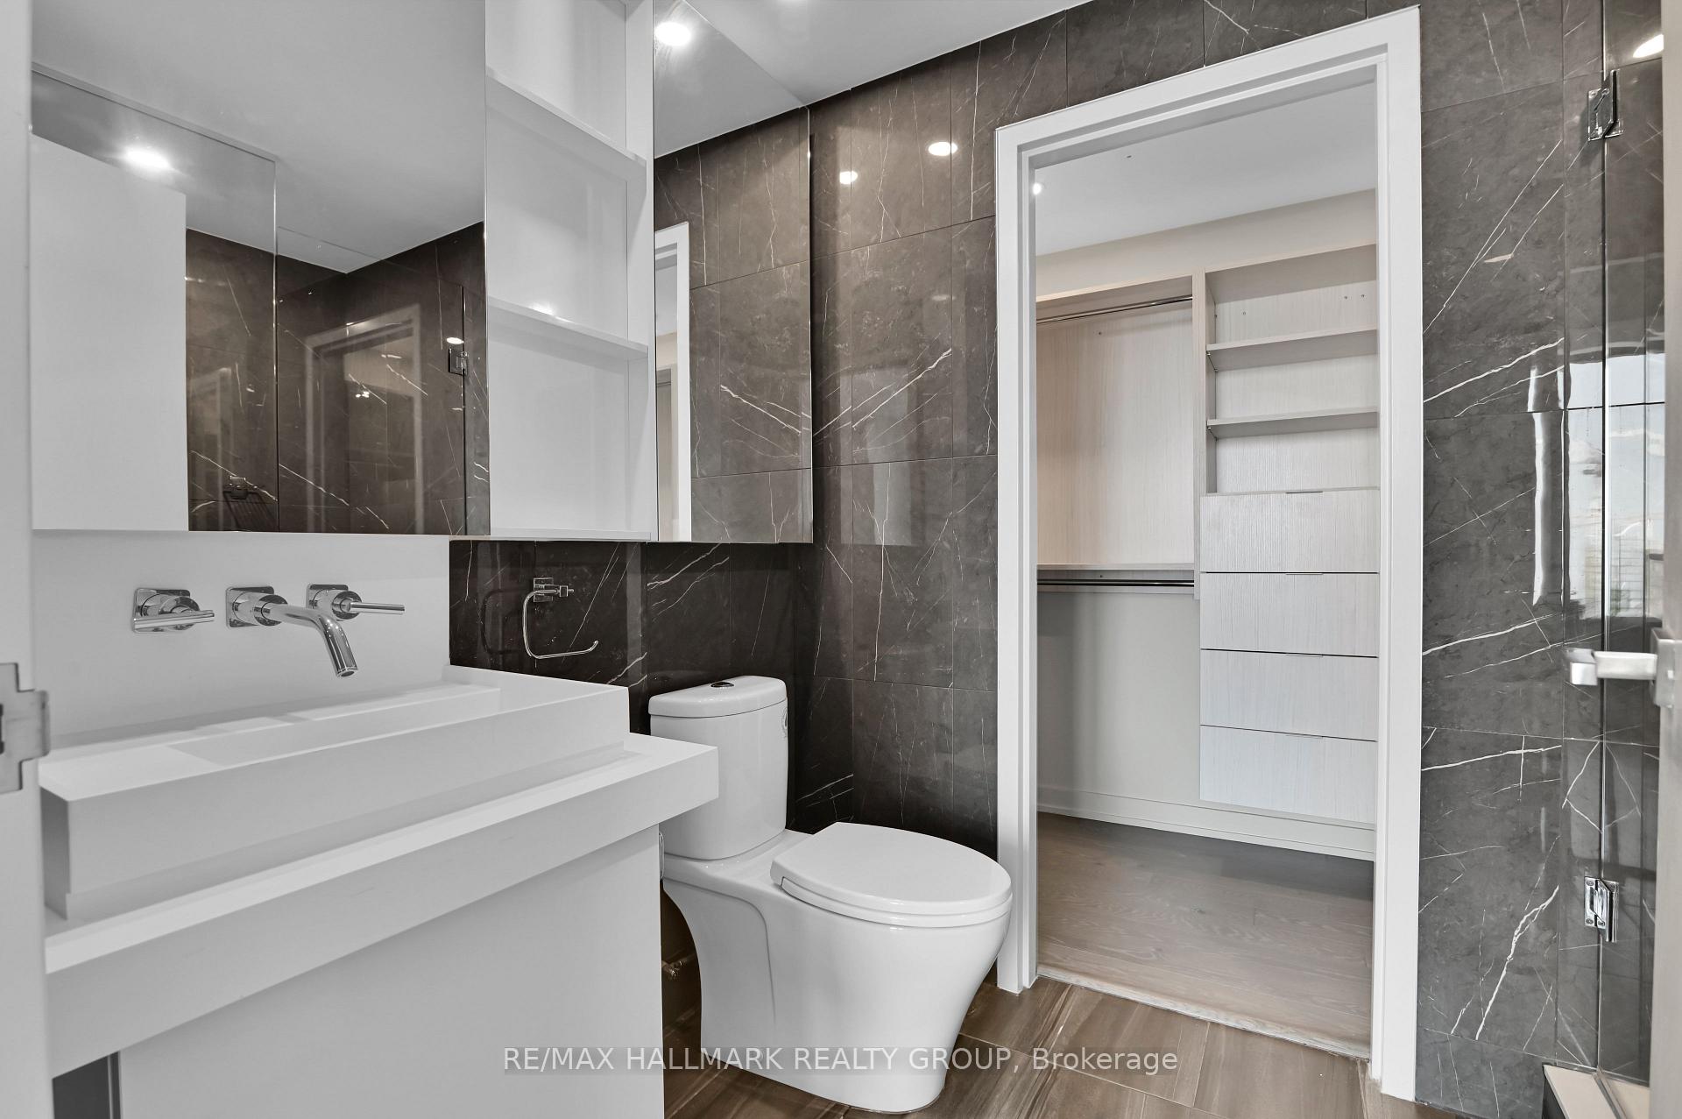
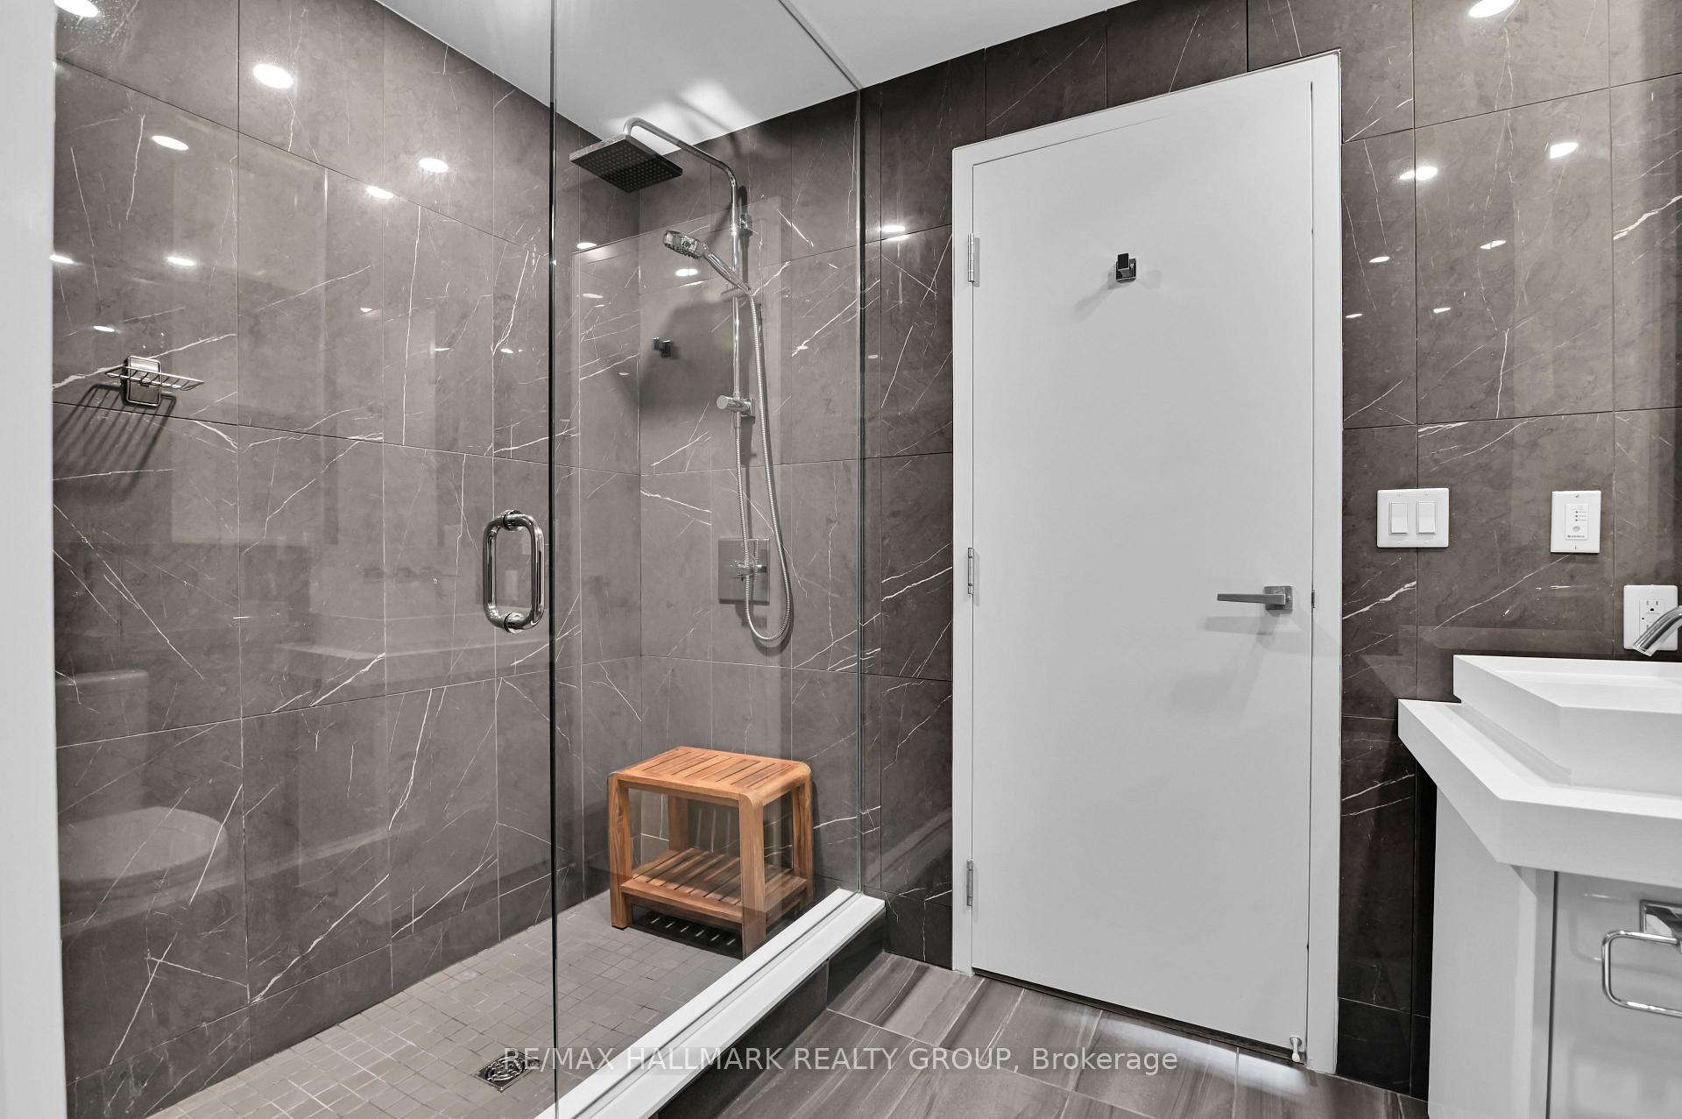
- Luxurious ensuite with floating vanity and rain shower.
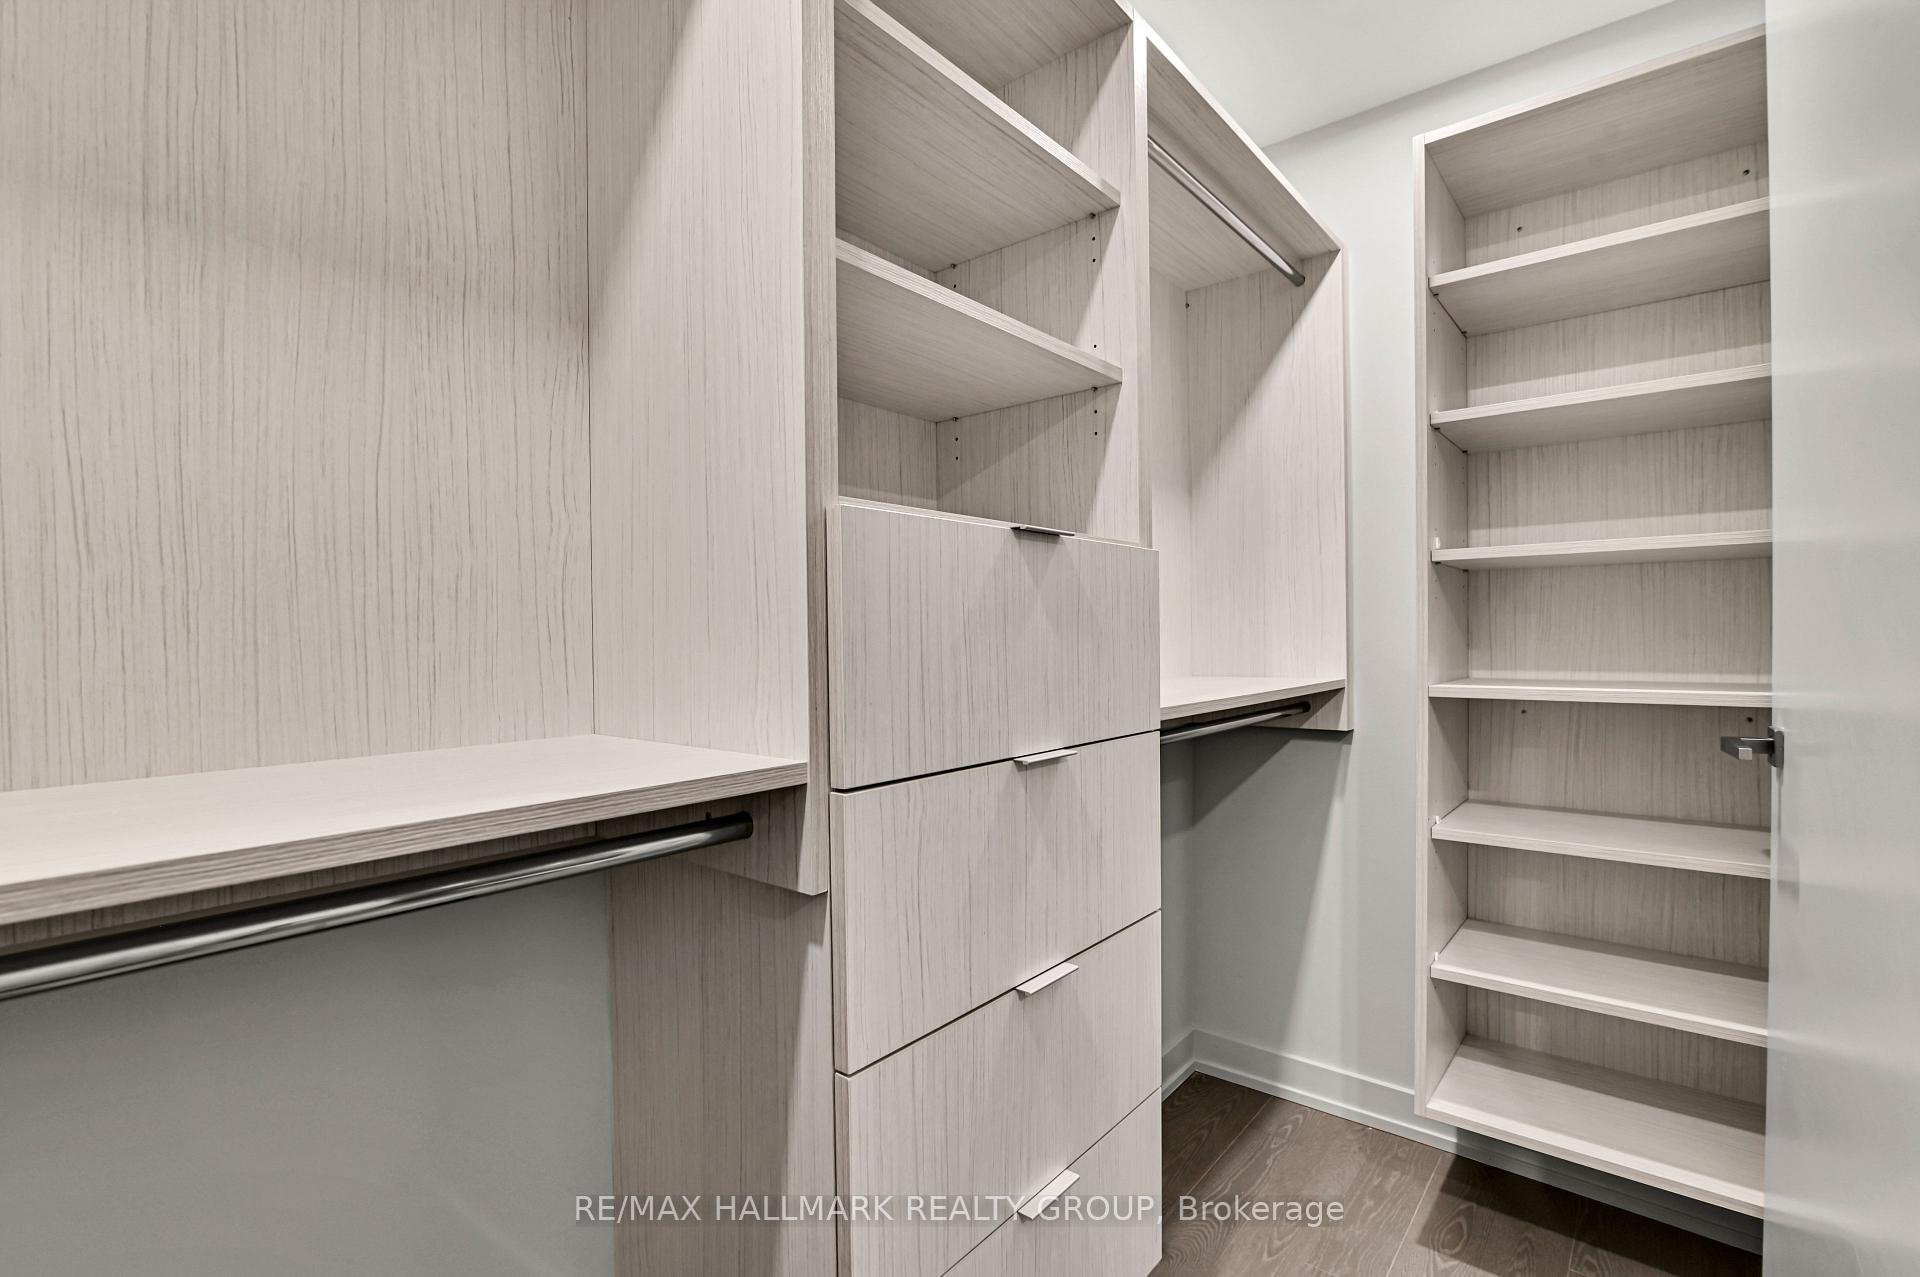
- California closets for optimal organized storage.
- Premium finishes and elegant modern design throughout.
- Underground parking and storage locker included.
- Access to resort-style amenities and 24-hour concierge.
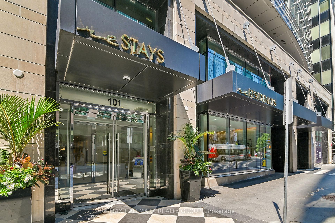
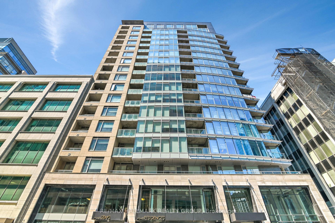
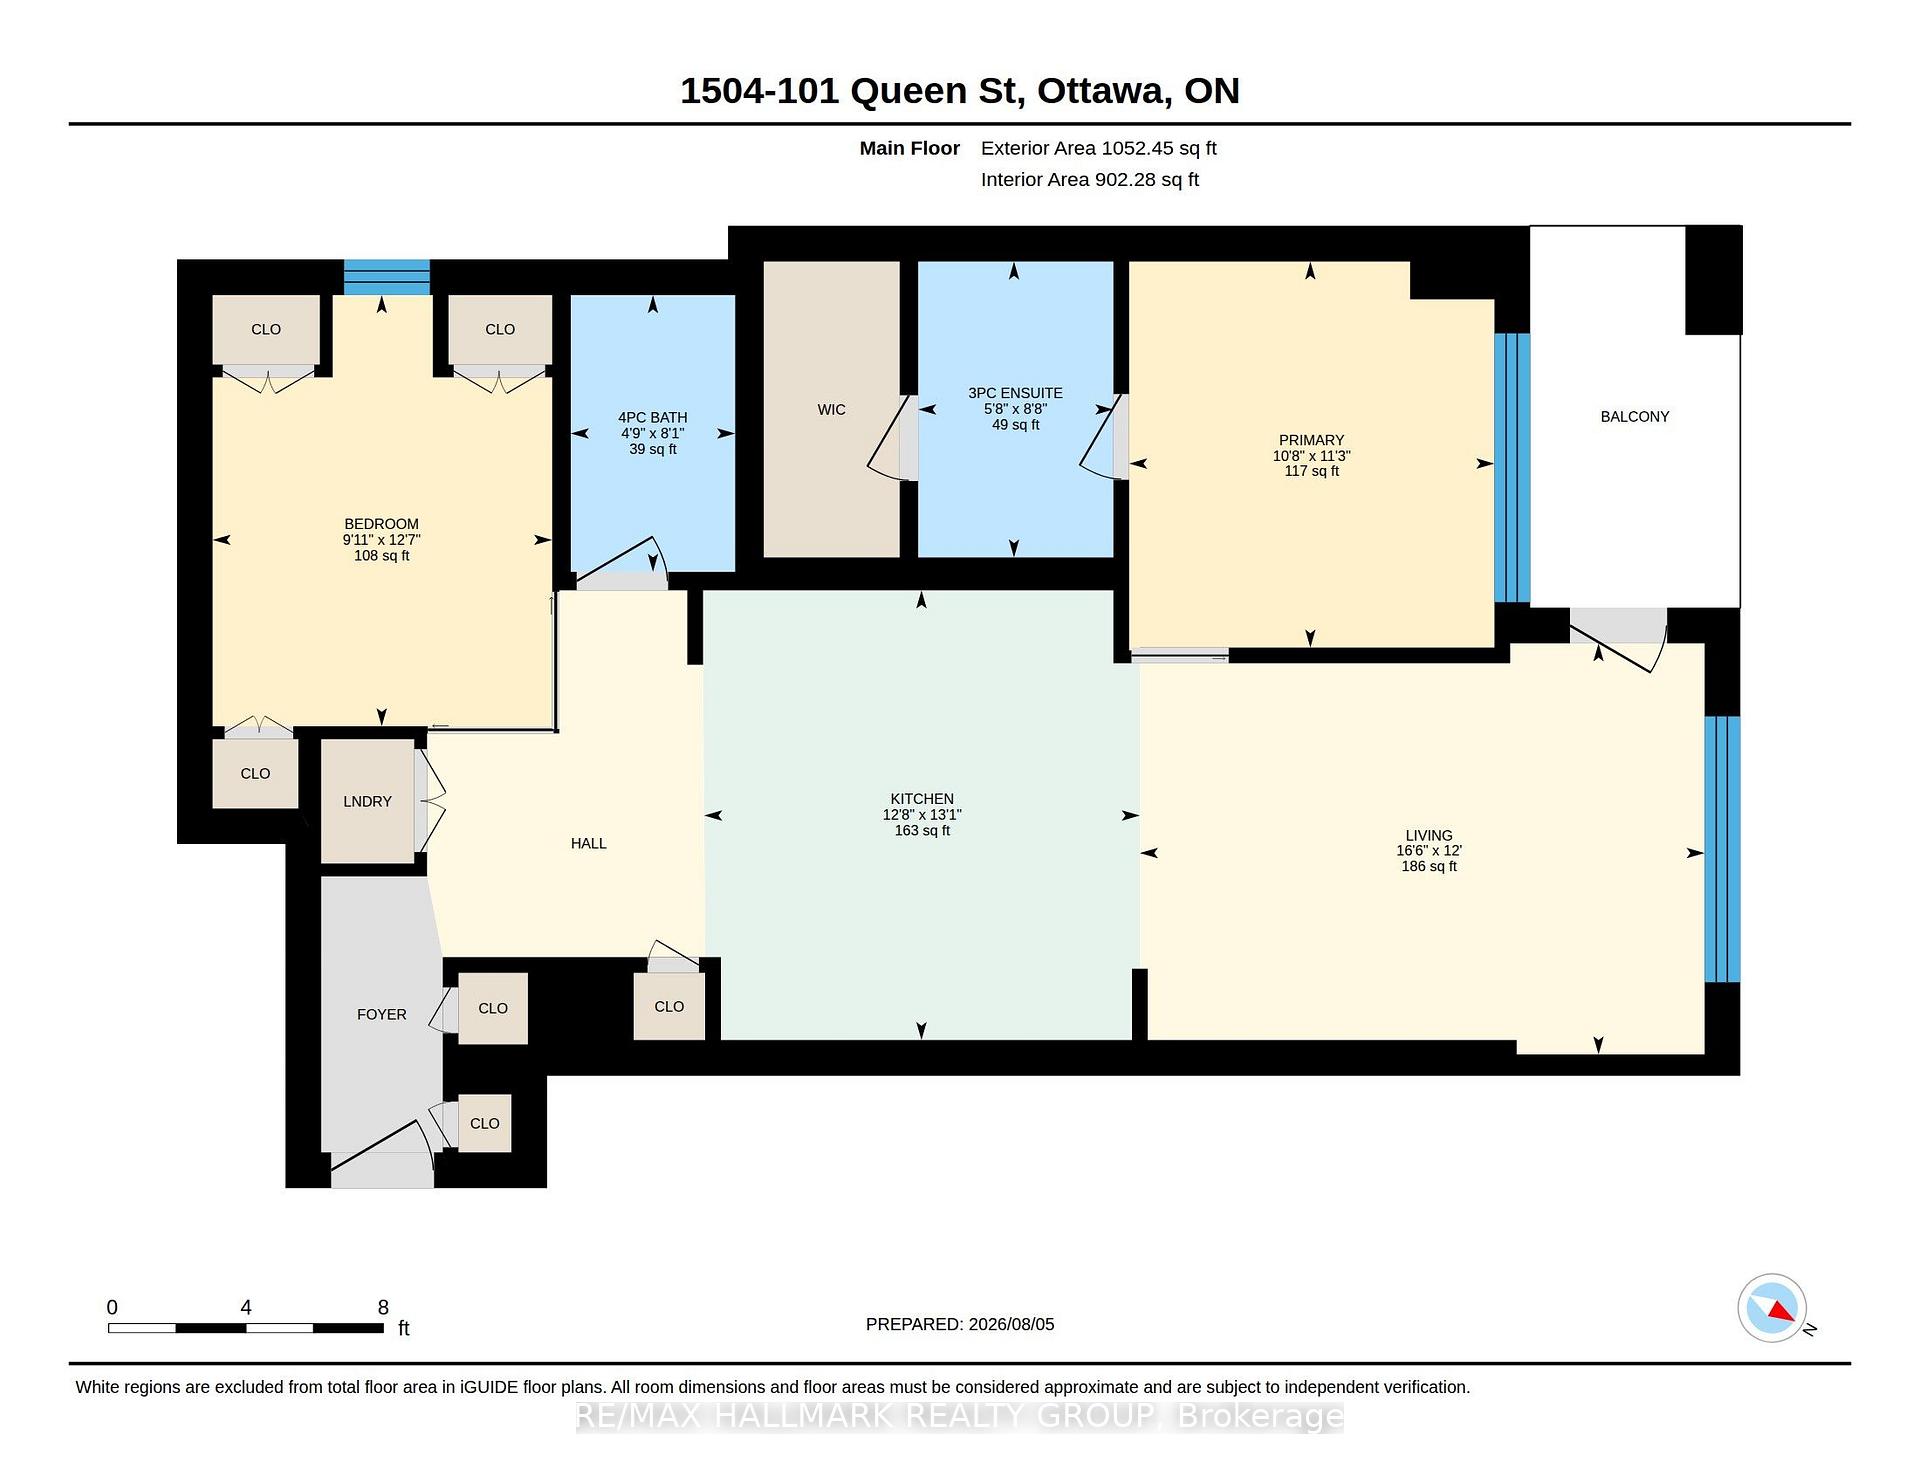
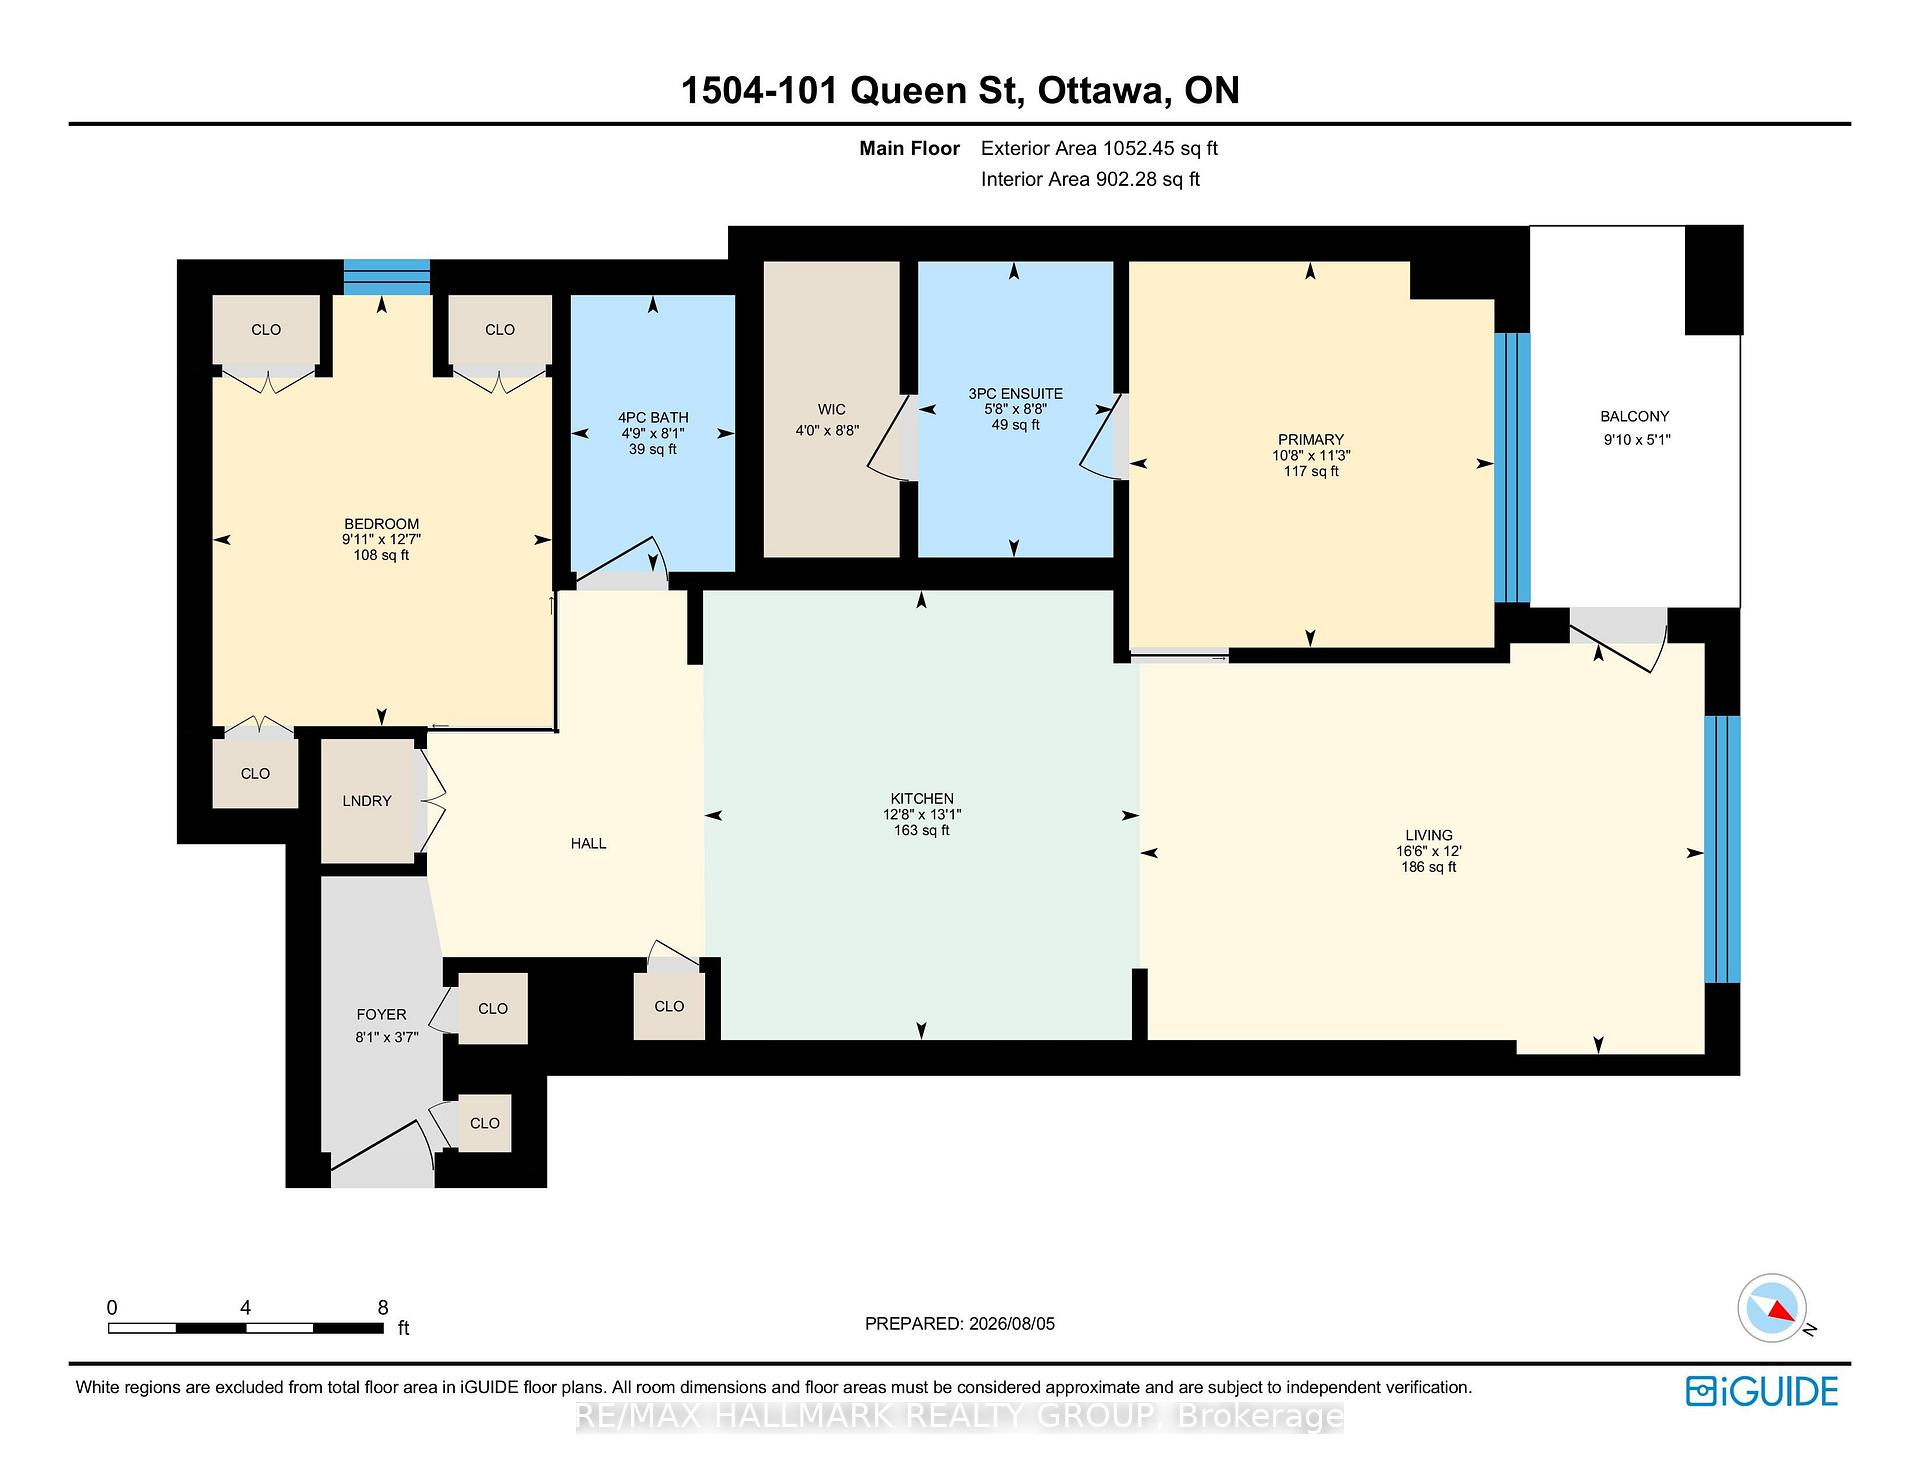
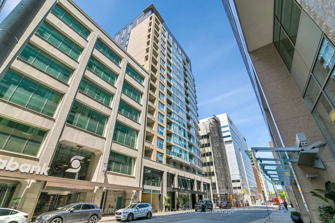
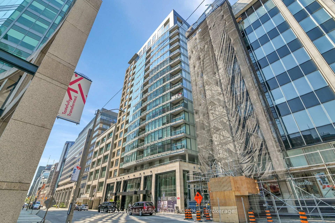
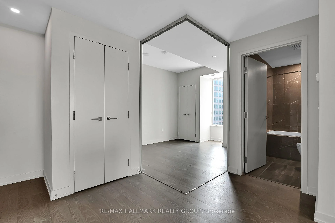
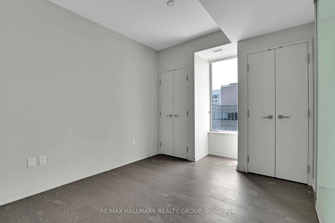
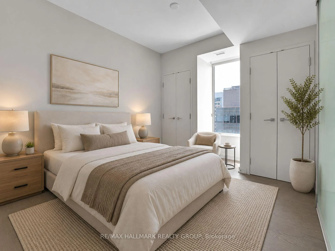
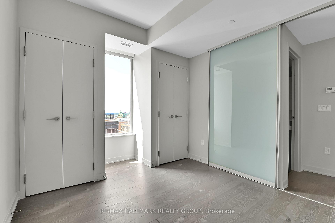
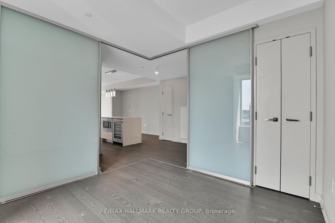
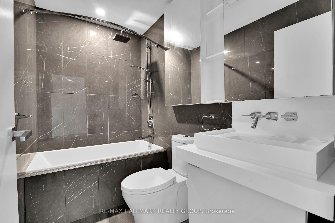
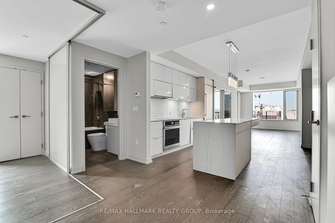
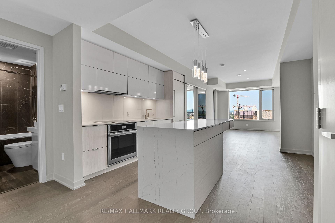
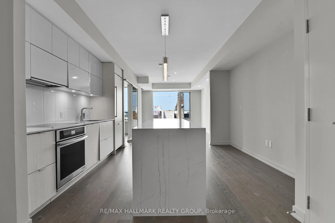
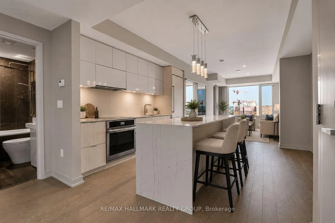
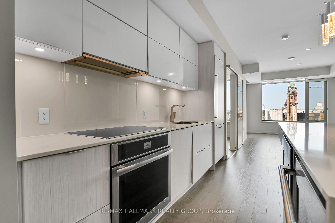
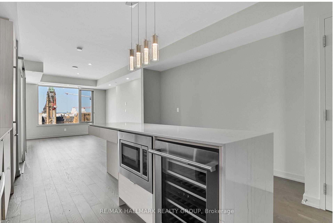
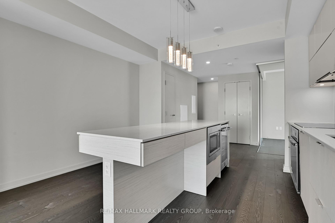
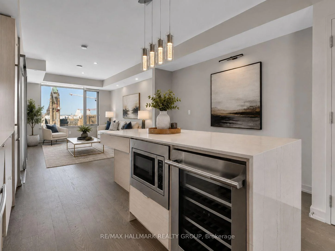
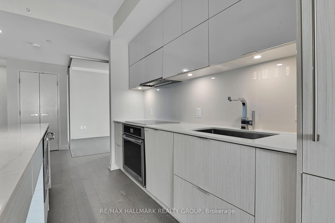
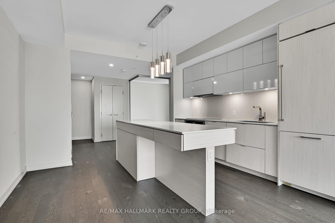
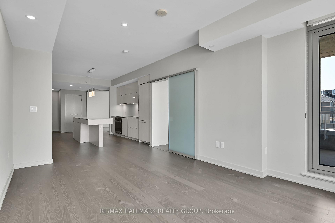
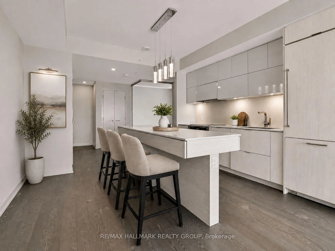
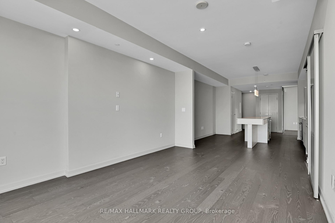
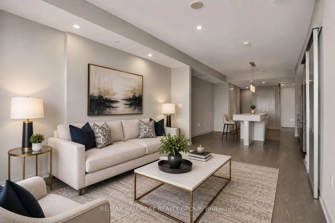
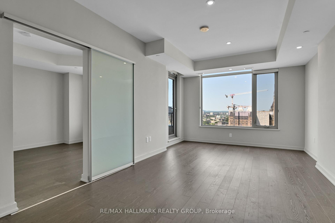
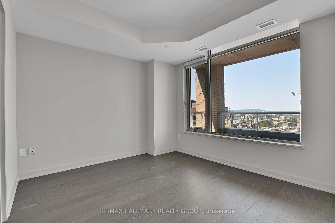
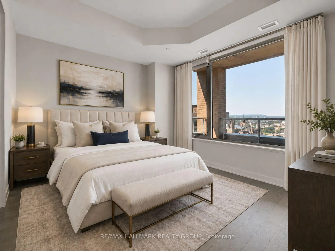
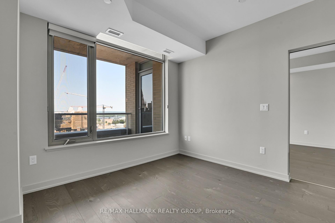
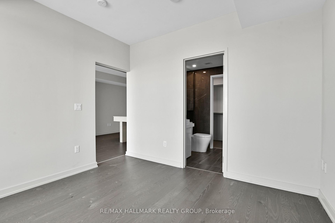
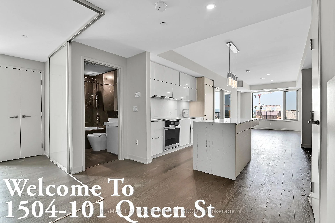
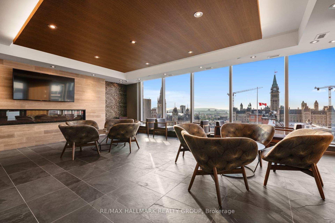
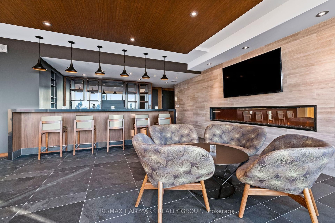
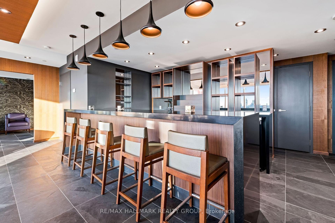
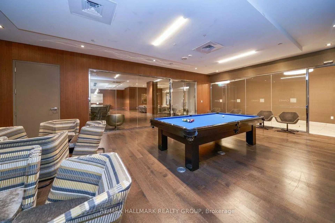
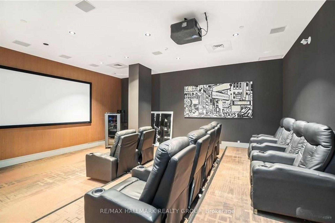
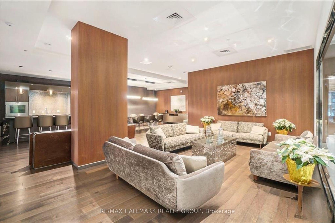
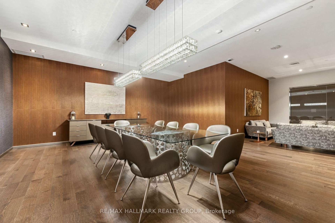
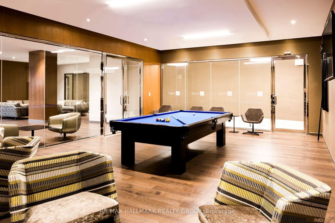
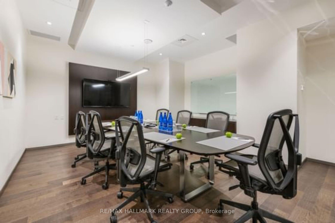
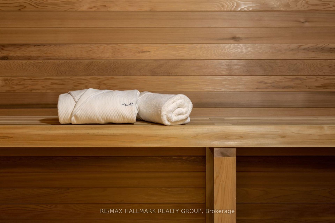
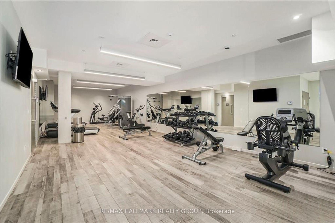
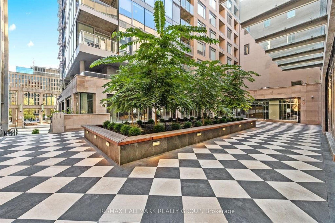
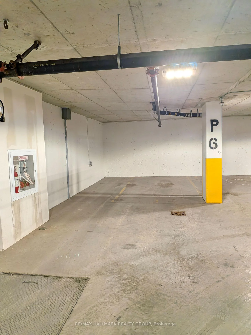
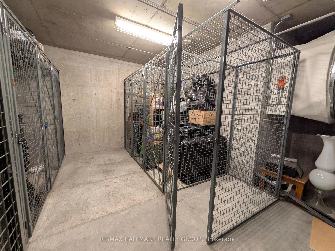
Welcome to this stunning sub-penthouse at the reResidences, one of Ottawa's most prestigious condominium addresses in the heart of the downtown. Enjoy an exceptional urban lifestyle with easy access to the city's renowned restaurants, arts & entertainment, business district, Parliament Hill, & government offices. This sophisticated suite offers breathtaking northwestern views centered on Parliament Hill + the Gatineau Hills. Step onto the private balcony to take in spectacular sunsets and the ever-changing city skyline. The thoughtfully designed features a spacious primary bedroom with luxurious ensuite bathroom featuring a floating vanity & a double glass shower with rain shower head (as well as a handheld shower wand). Complete with a walk-in closet smartly finished with "California closets" for optimum organized storage. The versatile 2nd bedroom (enclosed with stylish sliding glass walls) is perfect as a guest room, home office, or study. This room also has 3 closets all with closet organizers. Carefully upgraded during construction, this contemporary residence showcases premium finishes and elegant modern design. Stunning features - premium wide board flooring (moder gray/beige finish), full sized built-in oven, under counter microwave, full sized fridge with ice/water dispenser, wine fridge, glass induction cook top, hidden restaurant grade exhaust vent, pot lighting with dimmer switches, custom blinds on all windows, 8'8" island with waterfall ends, floor to ceiling windows allow natural lighting, loads of wall space for artwork too. reResidences enjoy an outstanding collection of resort-style amenities, including 24-hour concierge service, the Sky Lounge, boardroom, fitness center, games room, theatre, sauna, private lounge, and housekeeping services. Also included is an underground parking space (P6-01) and one storage locker (P5-56), offering convenience and security in one of Ottawa's premier condominium communities.
Key Facts & Features
Property Costs
- Annual Property Tax Amount
- $9,432
- Land Transfer Tax Fee
- $13,473
Condo/Maintenance Fee
- Maintenance Fee
- $991 /month
Included In Maintenance Fee
- Heat Included
- Water Included
- Common Elements Included
- Building Insurance Included
- Parking Included
- Basement Type
- None
Interior Features
- Pets Permitted
- Yes-with Restrictions
- Laundry Features
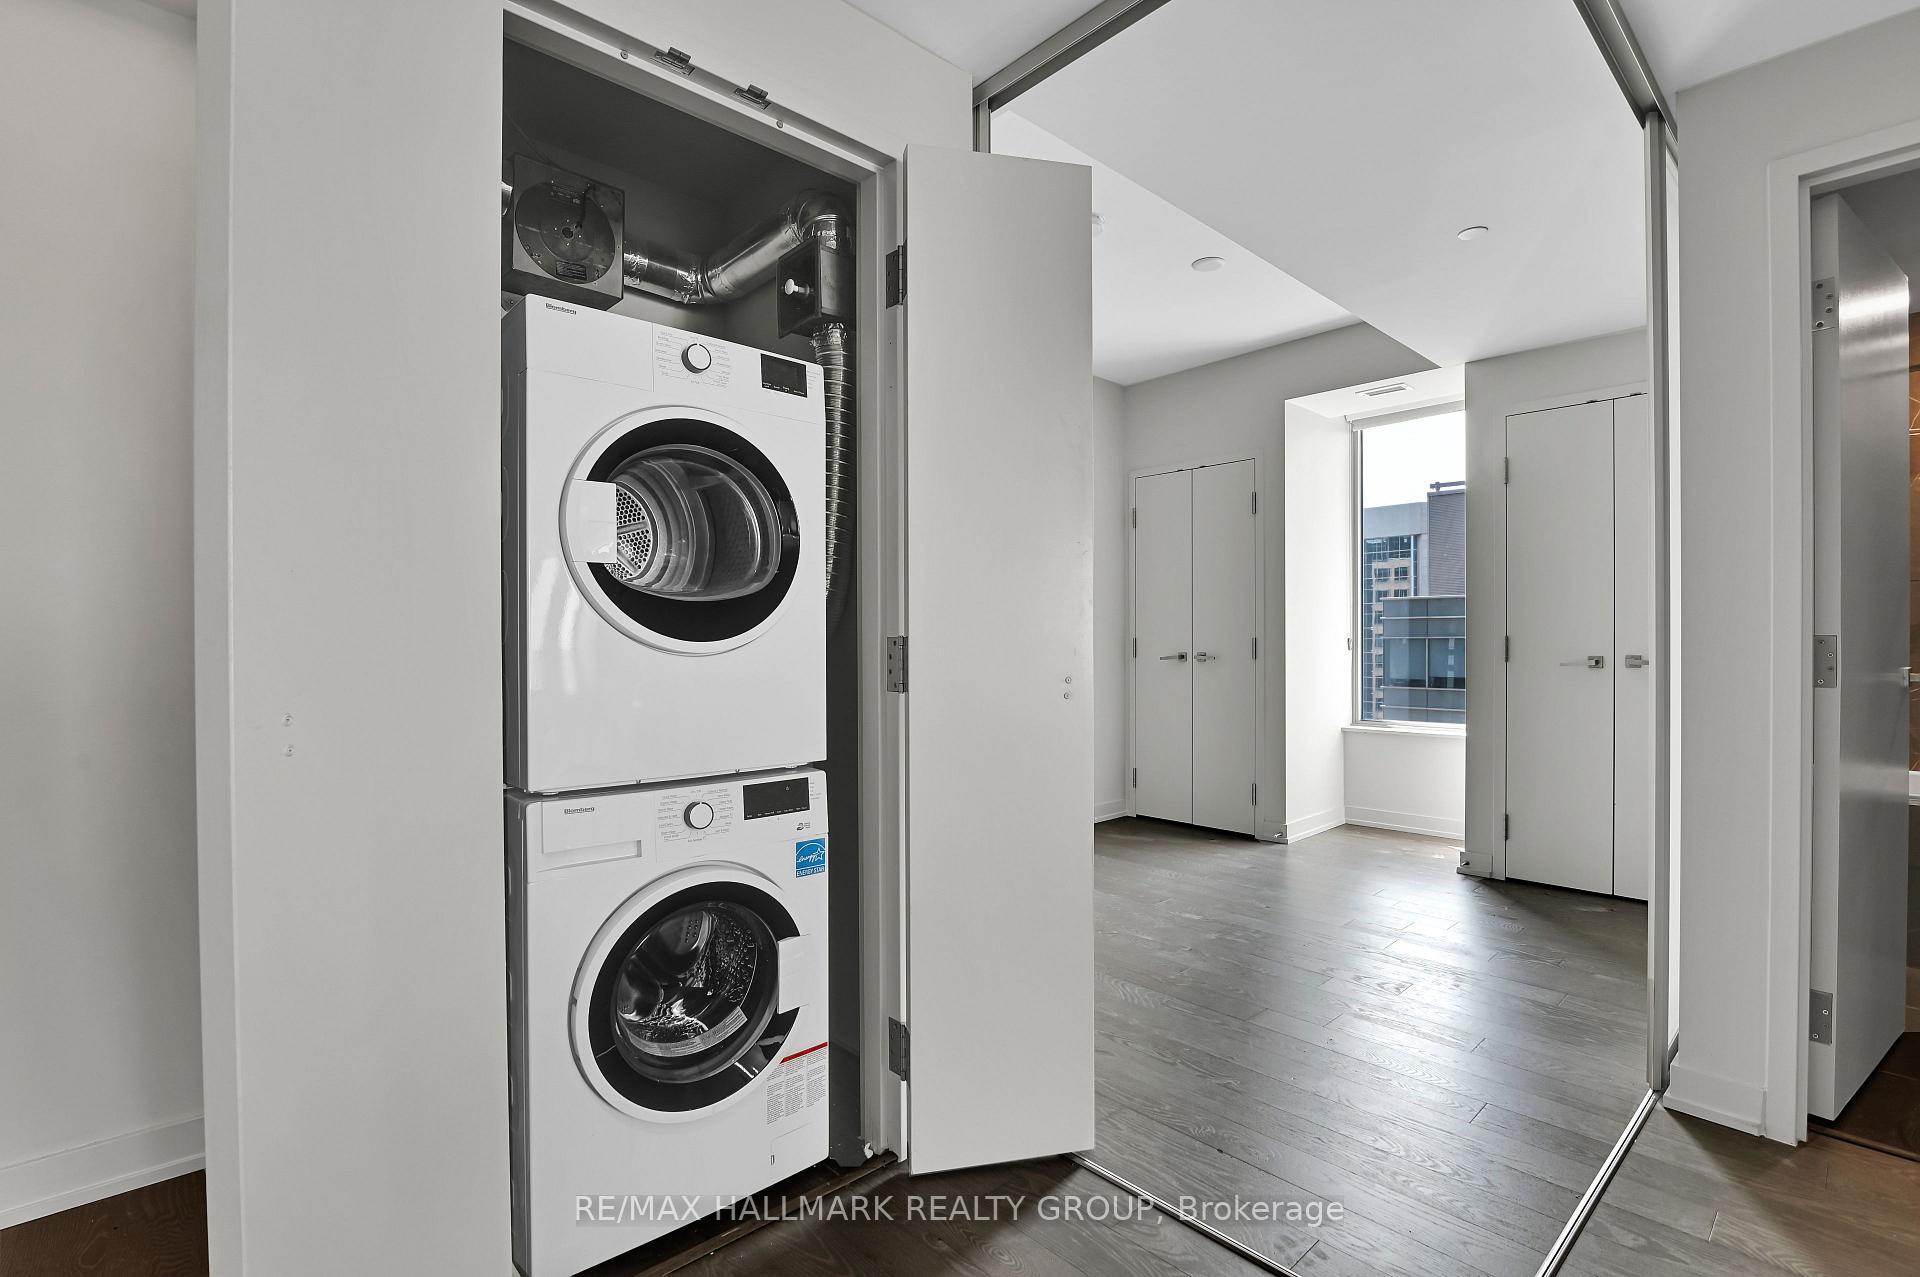
- Ensuite, Laundry Closet
- Laundry Level
- Main Level
- Interior Extras
- Carpet Free, Storage Area Lockers, Storage, Water Heater, Bar Fridge, Built-In Oven, Countertop Range, Primary Bedroom - Main Floor, Water Purifier
- View
- City, Downtown, River, Skyline, Panoramic, Mountain
- Security Features
- Concierge/Security, Smoke Detector, Carbon Monoxide Detectors, Monitored, Security System
- Fireplace/Stove
- No
- Elevator
- Yes
Exterior Features
- Balcony
- Open
- Exterior Extras
- Controlled Entry, Landscape Lighting
- Accessibility Features
- Elevator, Hallway Width 36-41 Inches, Level Entrance, Lever Door Handles, Open Floor Plan
Building Amenities
- Bike Storage
- Concierge
- Elevator
- Gym
- Media Room
- Party Room/Meeting Room
Building
- Building Type
- Condo Apartment
- Building Style
- Apartment
- Building Name
- reResidence
- Approx Age
- 6-10
- Condo Corp Number
- 1069
Construction
- Exposure
- North
- Exterior Finish
- Brick, Stone
- Special Designation
- Accessibility, Landlease
Inclusions
- Inclusions
- Fridge, Stove, Microwave, Dishwasher, Hood Fan, Dryer, Washer, Beverage Fridge, Closet Built-ins, all installed light fixtures, all window coverings.
Parking & Garages
- Garage Type
- Underground
- Garage Spaces
- 1
- Parking Type
- Owned
- Parking Spaces
- 1
- Total Garage And Parking Spaces
- 1
Lockers
- Locker Type
- Owned
- Locker Number
- 56
- Locker Level
- P5 Locker 56
Heating & Cooling
- Heat Source
- Gas
- Heat Type
- Forced Air
- Air Conditioning
- Central Air
- Bedrooms
- 2
- Washrooms
- 2
- Kitchens
- 1
Room sizes
- Laundry—Main level
- Primary Bedroom—Main level
- Living Room—Main level
- Bathroom—Main level
- Bathroom—Main level, 3 Pc Ensuite, Walk-In Closet(s)
- Bedroom 2—Main level
- Kitchen—Main level
Washrooms
- 4-piece, Main
- 4-piece, Main
- Municipality
- Ottawa
- Neighbourhood
- Ottawa Centre
- Main cross streets
- Queen Street between O'Connor & Metcalfe.
- Zoning
- MDS27
- Directions
- From Wellington Turn on O'Connor to Queen Street, or From Metcalf Turn Left on O'Connor.
- Waterfront
- Indirect
- MLS® number
- X13641324
- Data source
- Toronto Regional Real Estate Board
- Listed on
- 2026-08-05
- Updated on
- 2026-10-01
- Days on market
- 73 days
- Possession type
- Flexible
- Co-op commission
- 2% of Selling Price + HST
- Seller
- Listed by
- RE/MAX HALLMARK REALTY GROUP
Home Market Value
Current home valuation for Unit 1504, 101 Queen Street, Ottawa, Ottawa Centre, Ottawa, ON. Listed for $849,900
HOMEH Estimate
$699,985
Estimated Sales Range
$552,988 - $853,266
HOMEH Estimate for Unit 1504, 101 Queen Street, Ottawa, Ottawa Centre
Calculated with a real agent's CMA method — 45+ years of experience, codified. Not an AI guess.
For the owner
Is this your home? Track its value.
Get this home's HOMEH Estimate by email once a month, with how many homes are for sale around you.
Mortgage Payment Calculator
Compare up to 4 down payment scenarios
5% on first $500K + 10% on $349,900 over $500K
$59,990
| Scenario 1 | Scenario 2 | Scenario 3 | Scenario 4 | |
|---|---|---|---|---|
−Down payment | % $ | % $ | % $ | % $ |
+CMHC insurance | $31,582 | $23,712 | $20,228 | $0 |
=Total mortgage | $821,139 | $788,622 | $742,643 | $679,920 |
Amortization | ||||
Mortgage rate | % | % | % | % |
| Payment frequency | ||||
=Mortgage payment | $4,009monthly | $3,850monthly | $3,626monthly | $3,320monthly |
Land Transfer Tax
$13,473
$13,473
Around this home
Data provided by OpenStreetMap & Fraser Institute School Rankings
Ask HOMEH
New!Hi there!
👋Text or call (416) 301-9001
Recommended for you
Based on homes you've looked at.
No recommended properties found.
Nearby similar homes
No nearby properties found.
More real estate resources
Other homes nearby
Explore this area
Nearby neighbourhoods
No nearby listings available.