
103 Rostad Avenue
Ottawa (Fitzroy Ward, South East), ON K0A 2H0
- 3+1Bedrooms
- 1Bathroom
- 1Garage
- 1100–1500Sq Ft
- $3,232Tax
- 93×200 ftLot Size
 Estimated Value:$505,422See Free Estimate Report

Sale & Price History for 103 Rostad Avenue, Ottawa, Fitzroy Ward (South East)
| Start Date | End Date | Price | Event | MLS# |
|---|---|---|---|---|
| No listing history available | ||||
Real estate boards require you to or to see the full details of this property.
*Sold prices and complete sale & price history are regulated data. Under the Trust in Real Estate Services Act, 2002 (TRESA) and the rules of the Real Estate Council of Ontario (RECO), and pursuant to the Multiple Listing Service® rules of the Canadian Real Estate Association (CREA) and the Toronto Regional Real Estate Board (TRREB), this information may be shown only to registered users who have agreed to the applicable terms of use (a Virtual Office Website, or "VOW," arrangement). HOMEH Inc., Brokerage therefore provides it to signed-in members only. Creating an account is free and takes under a minute.
About 103 Rostad Avenue, Ottawa, Fitzroy Ward (South East)
Summarized Description
- Charming bungalow in a friendly community.
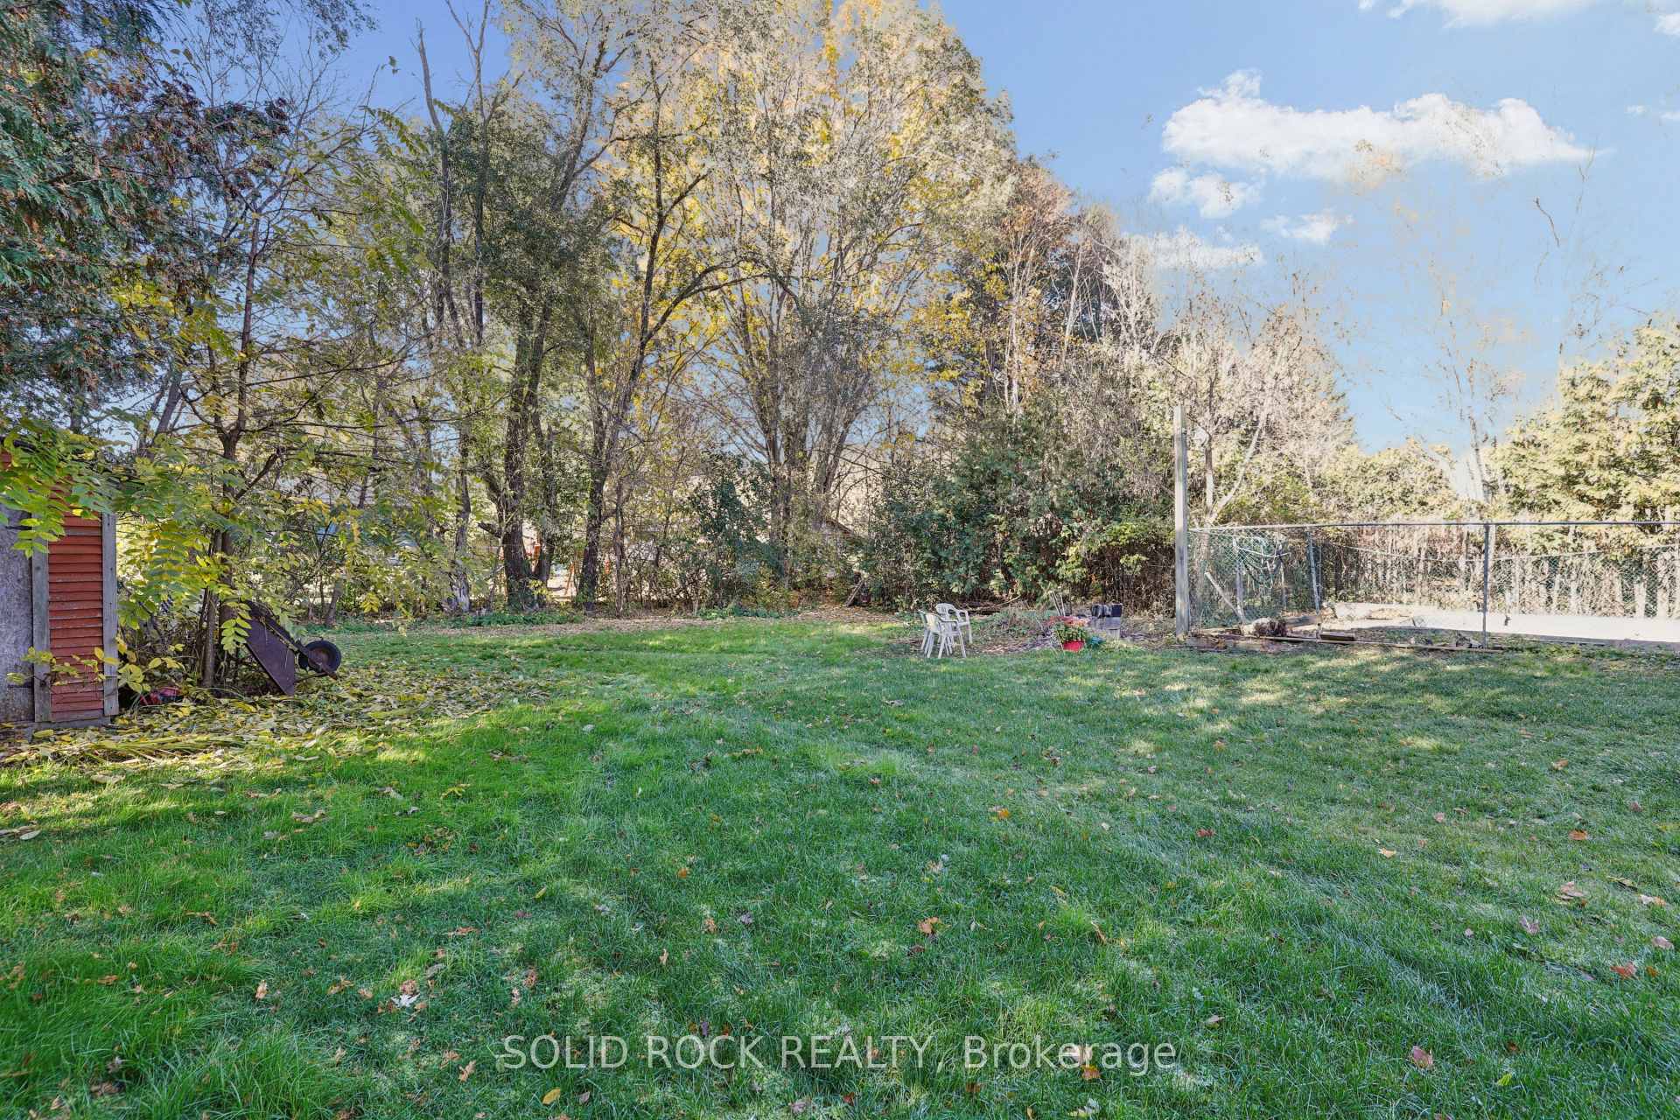
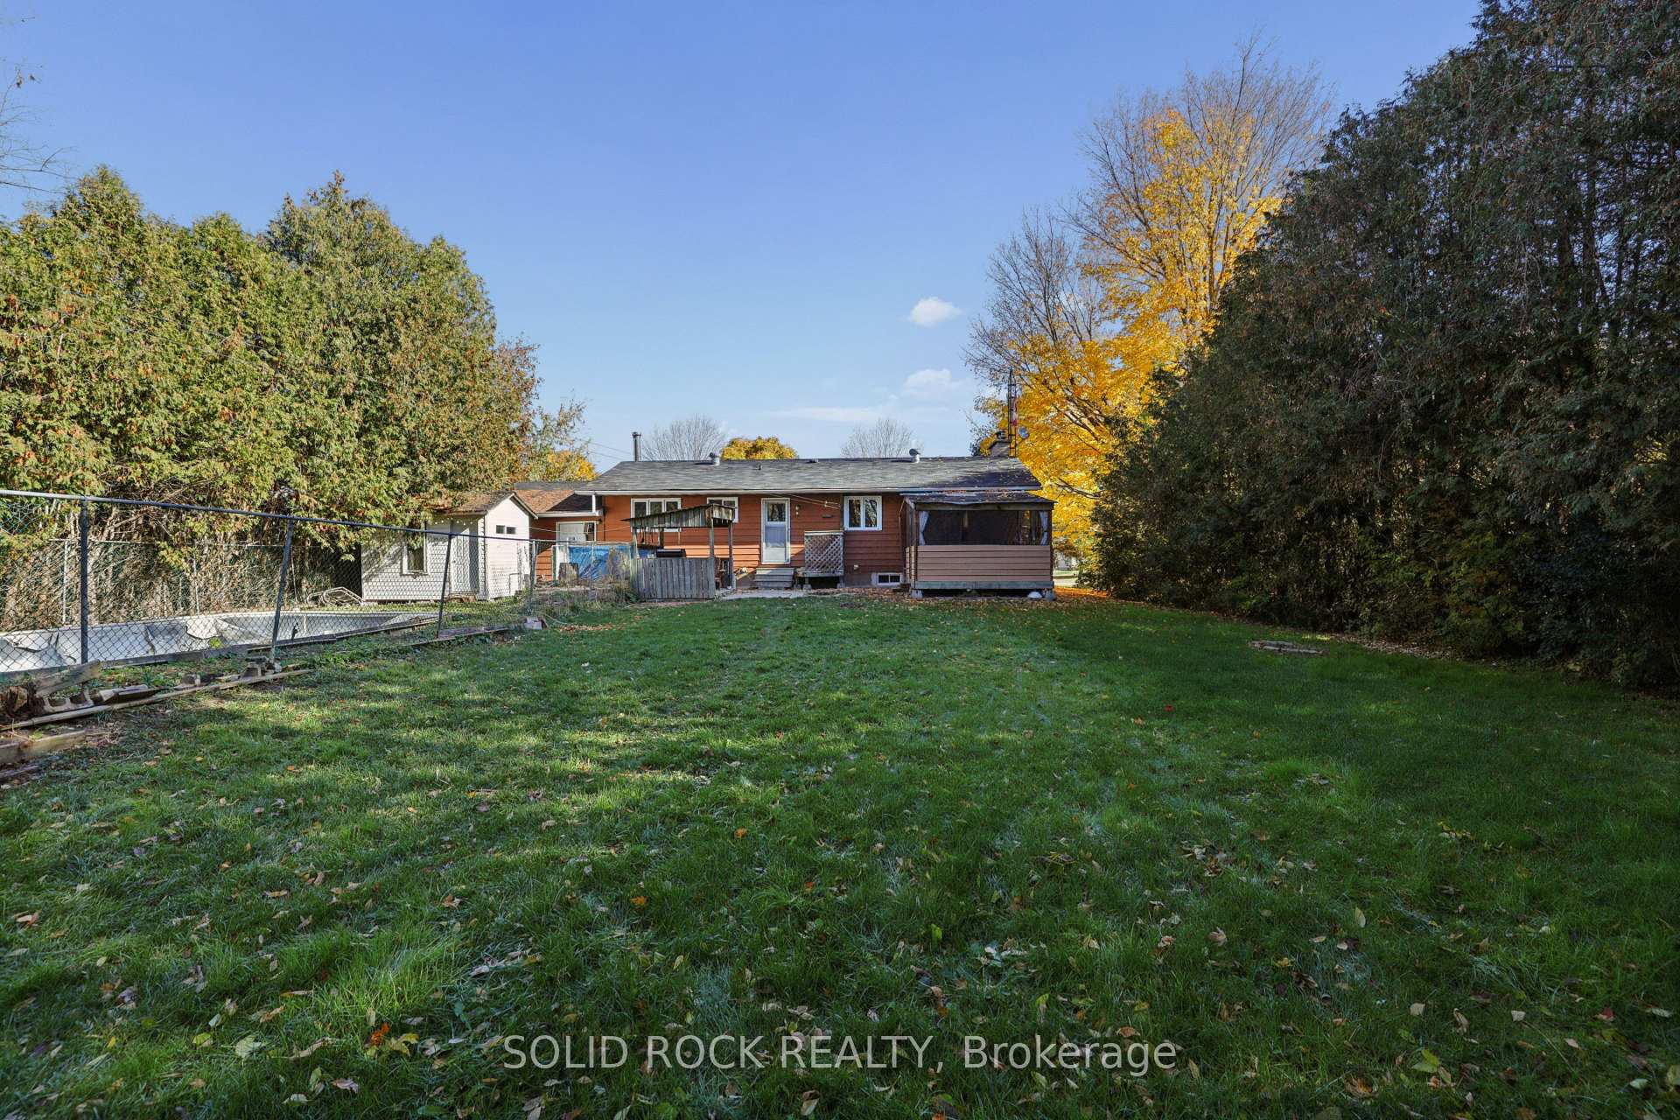
- Private backyard with mature trees and open lawn.
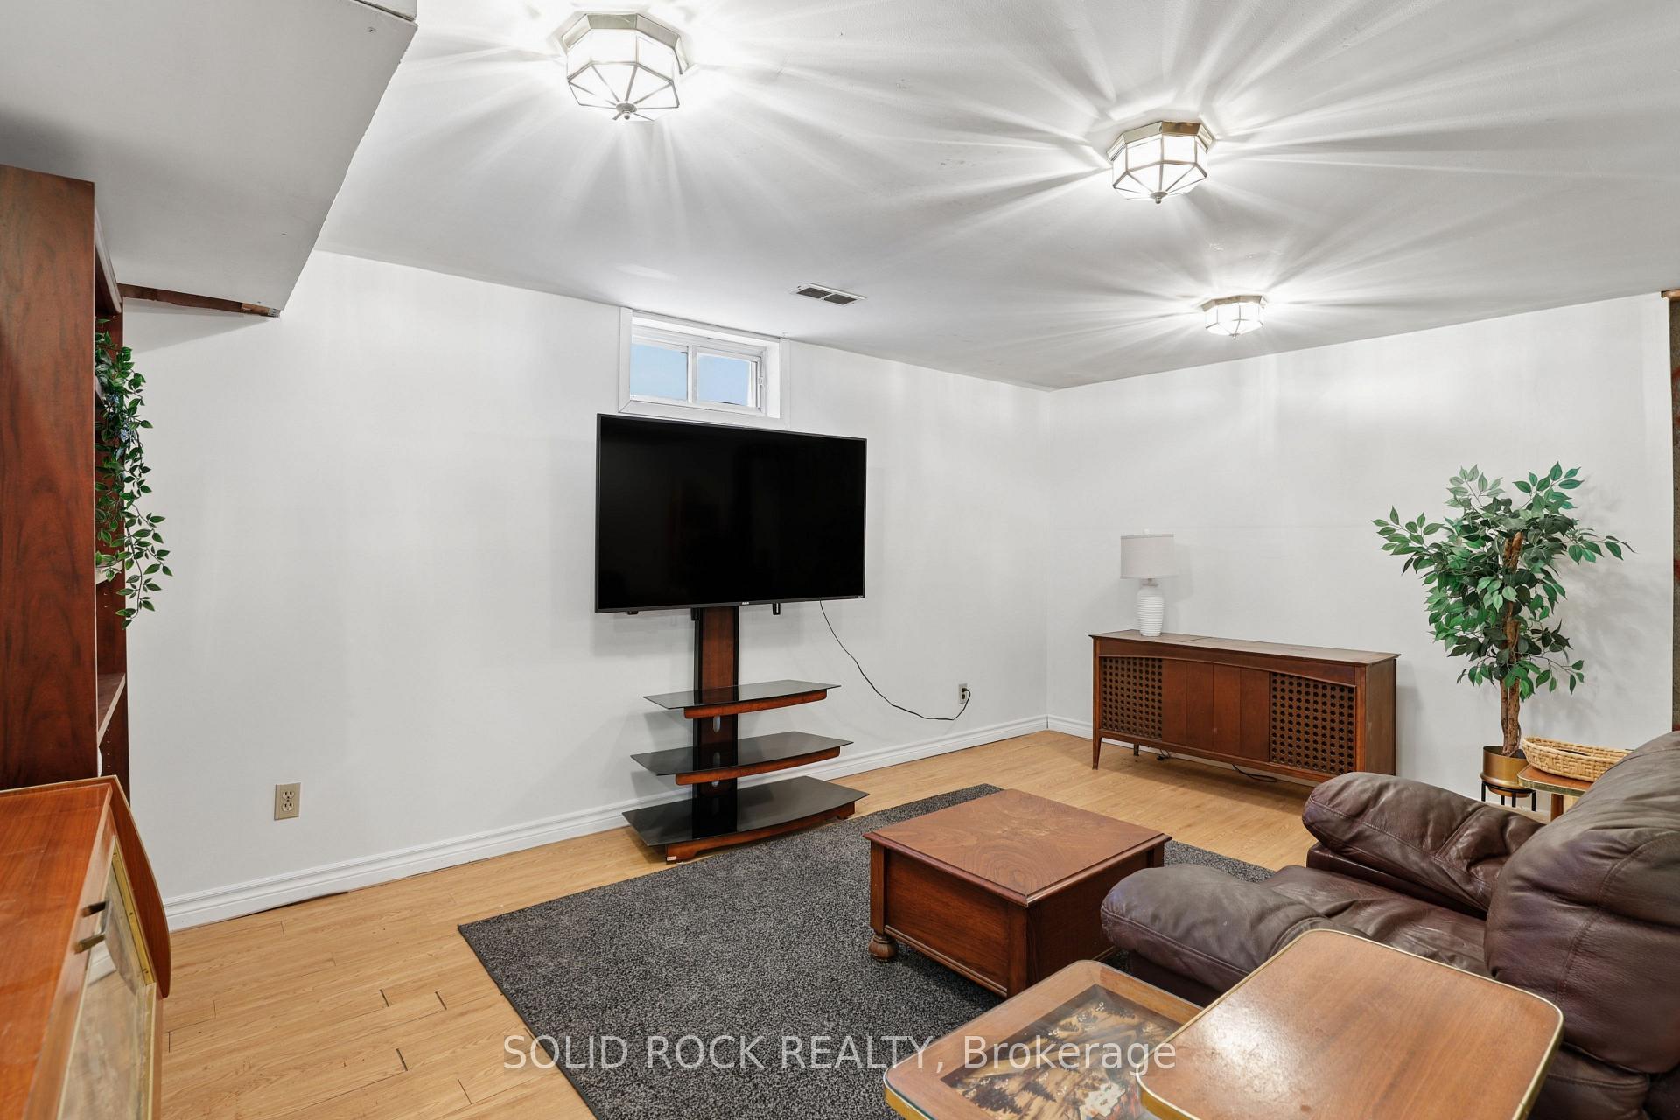
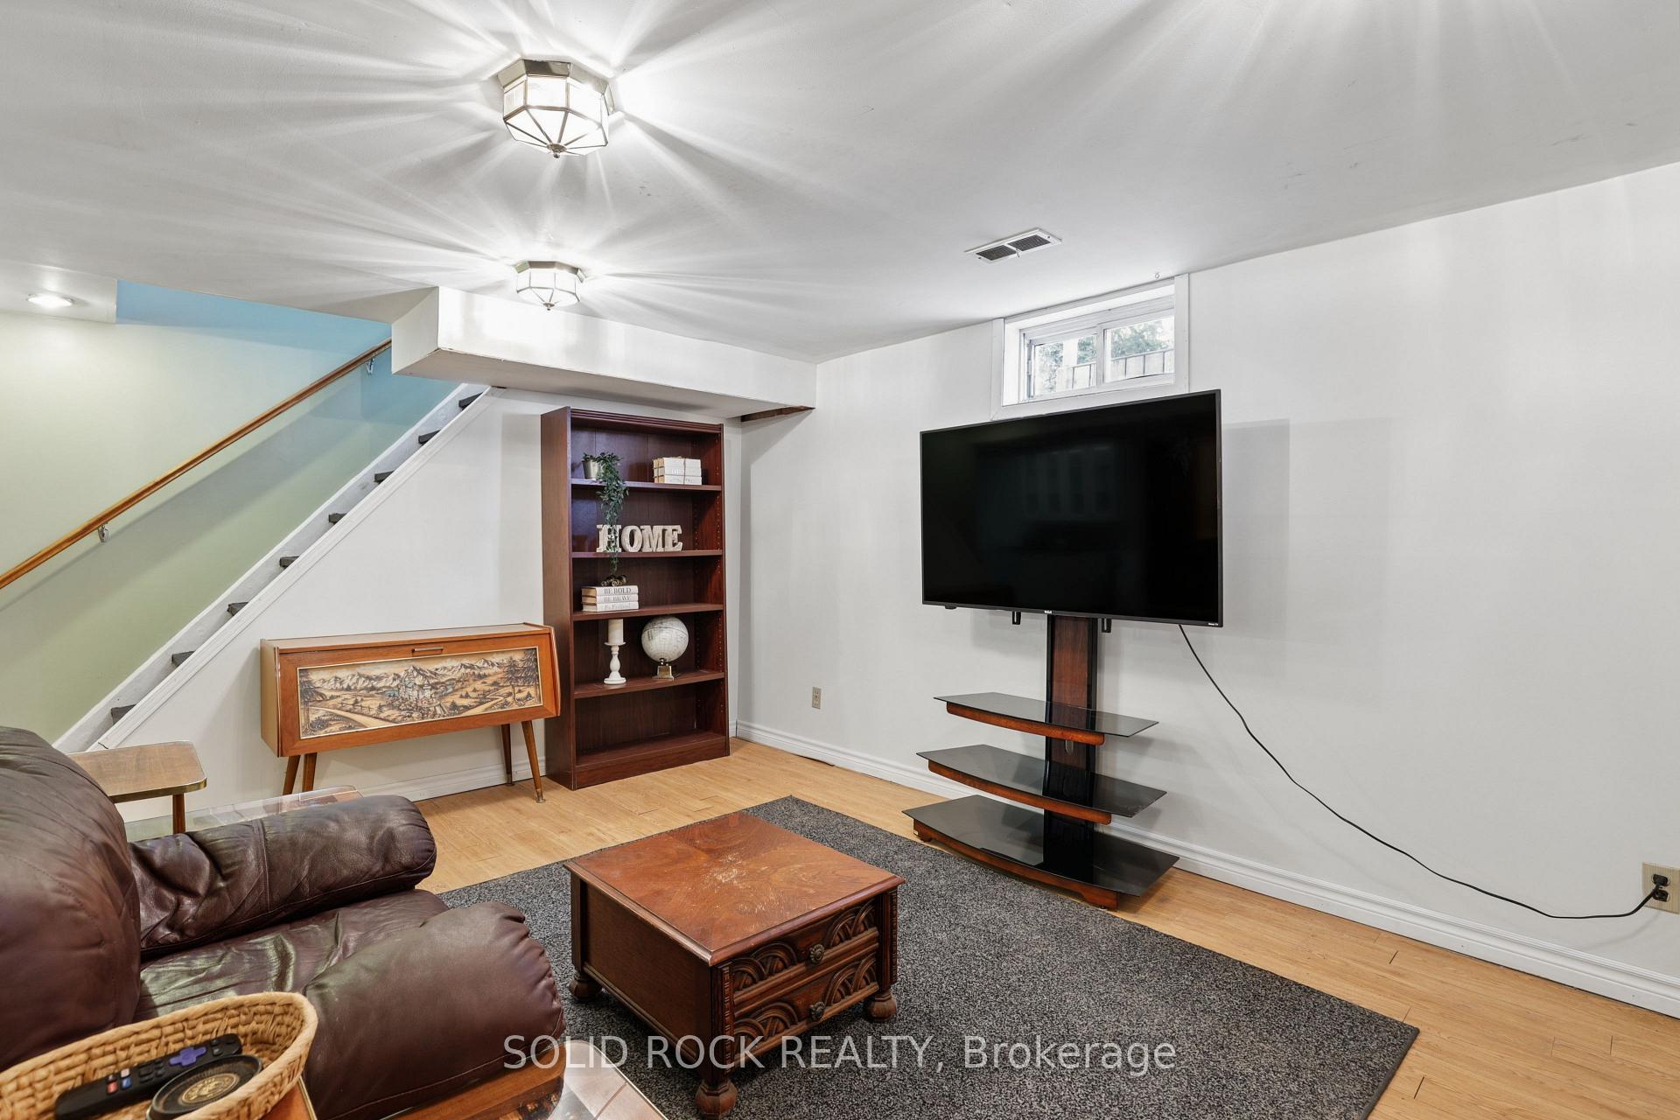
- Spacious family room and separate recreation area.
- Oversized garage for vehicle and storage.
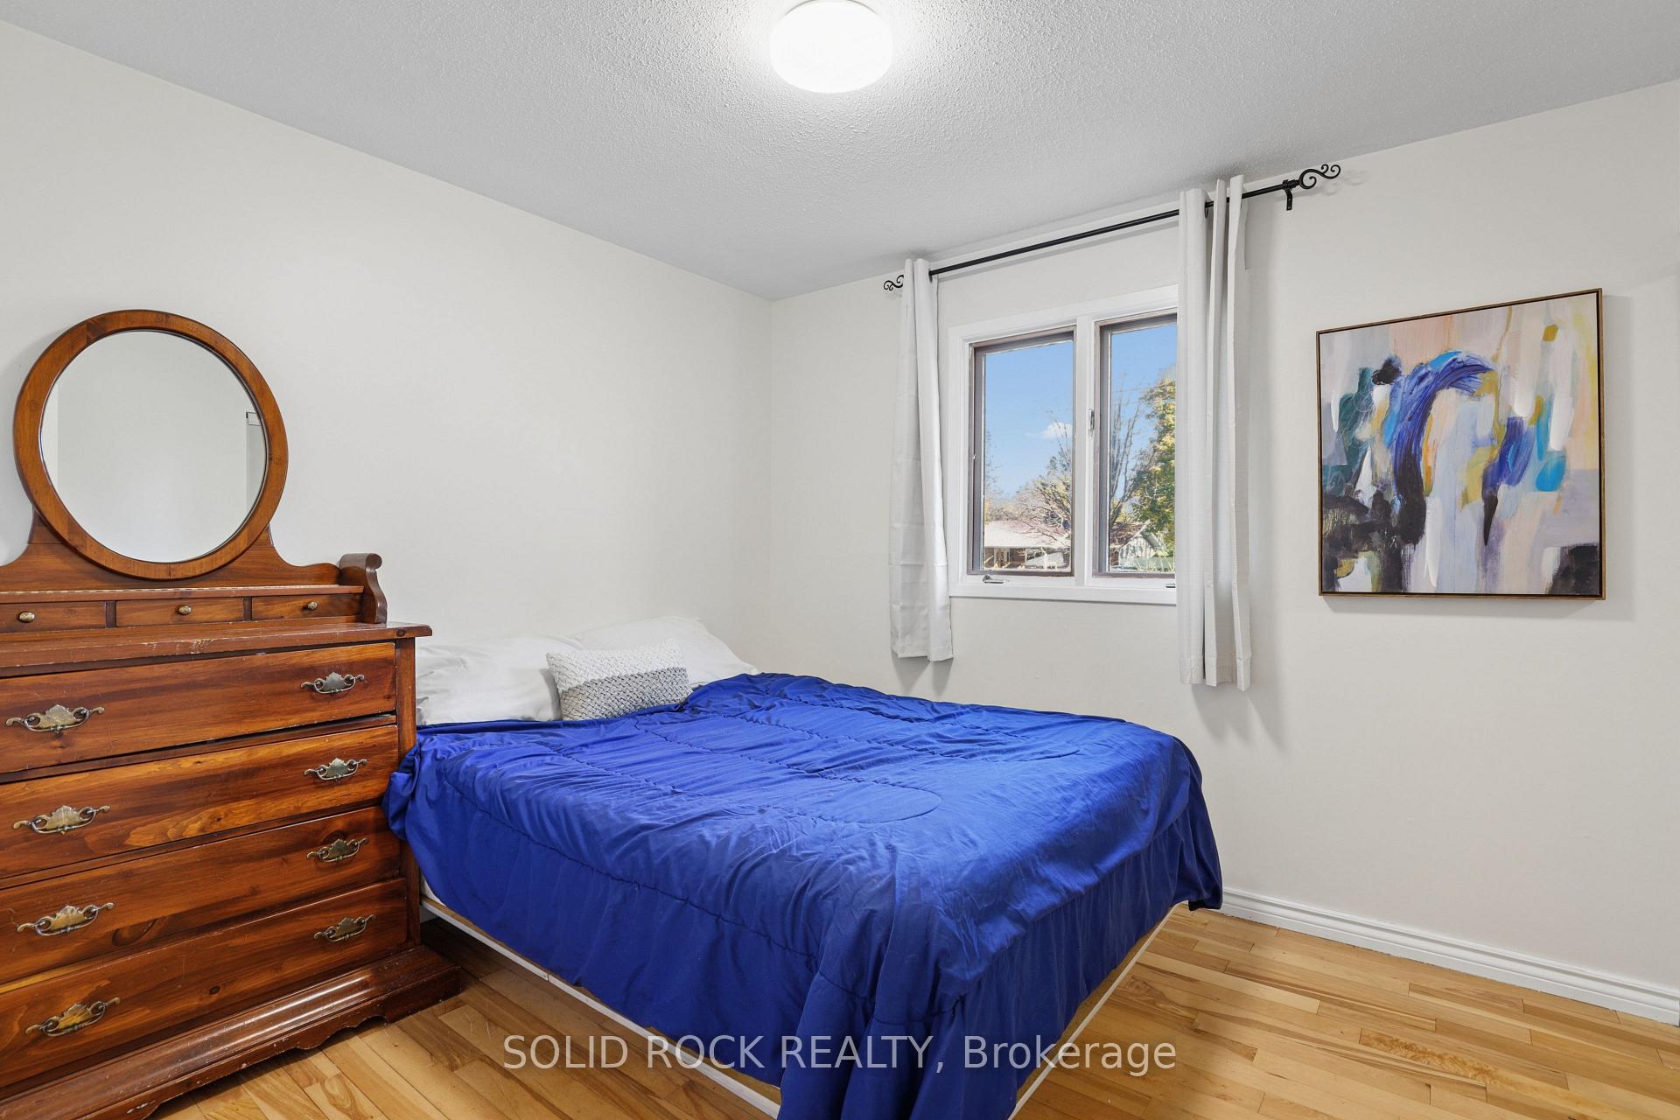
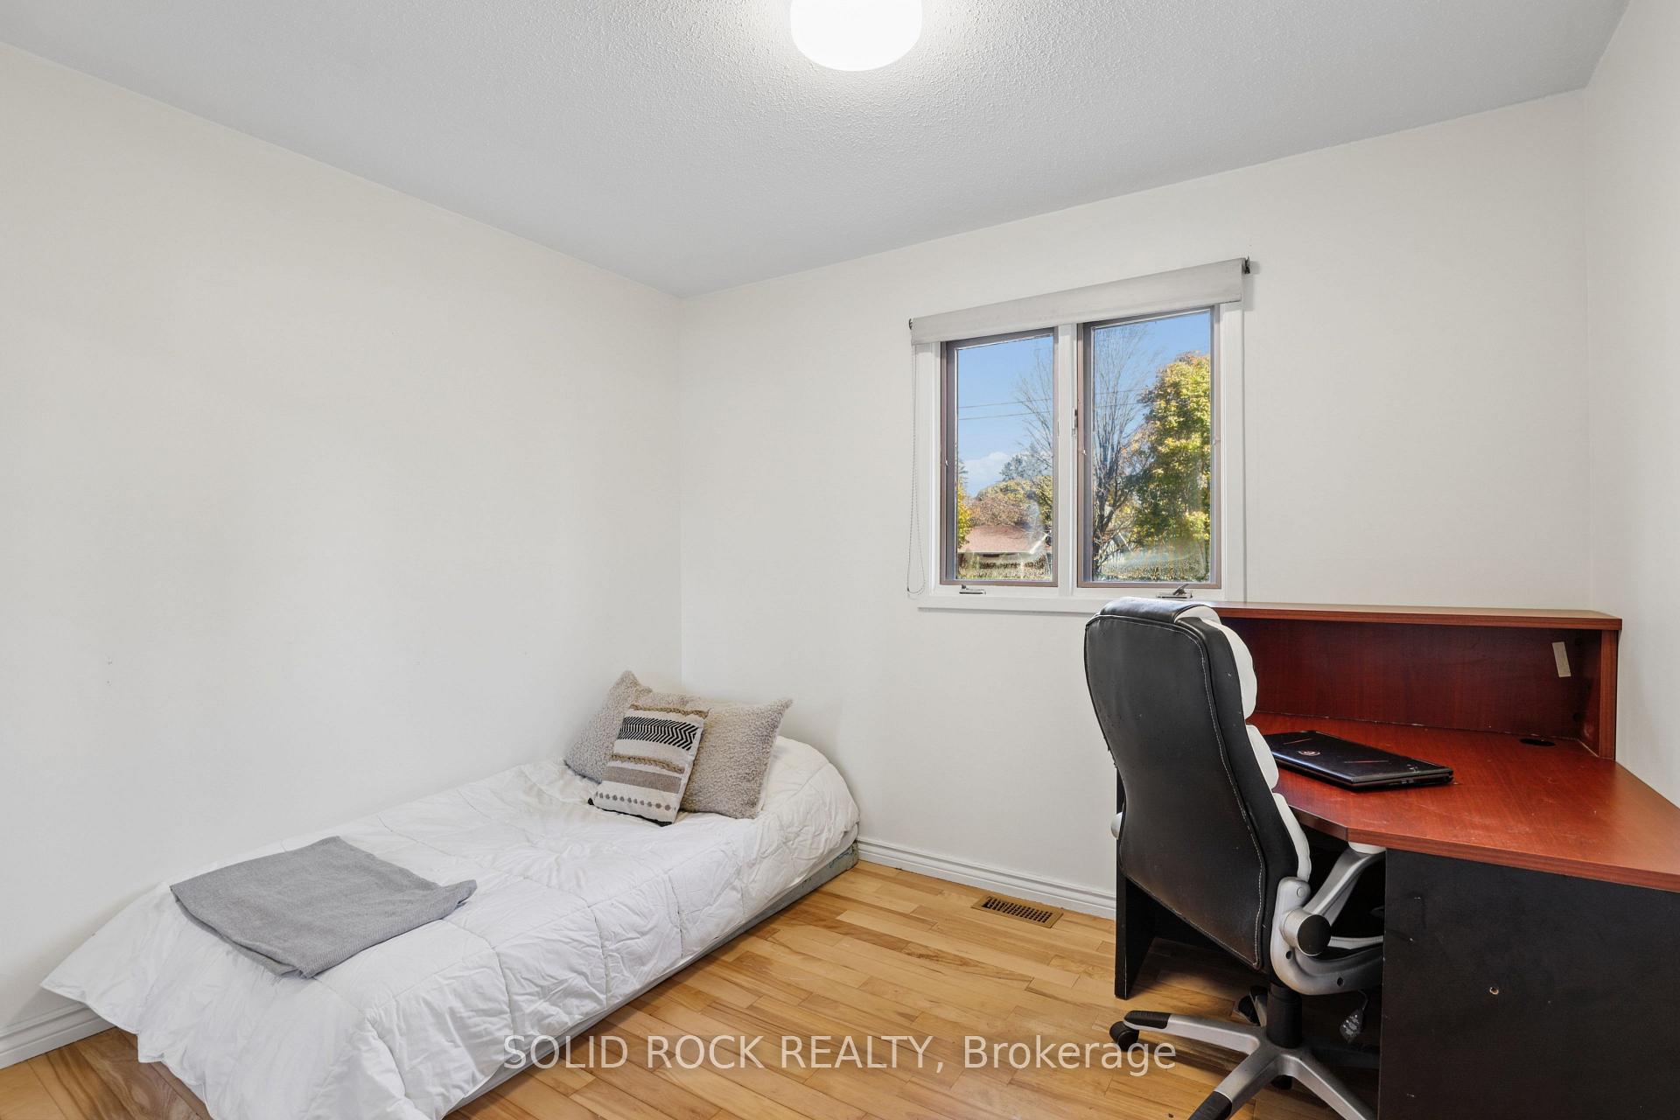
- Hardwood floors and easy-care surfaces throughout.
- Convenient location near Highway 417.
- Freshly painted interiors for a bright feel.
- Room to enjoy hobbies and gatherings.
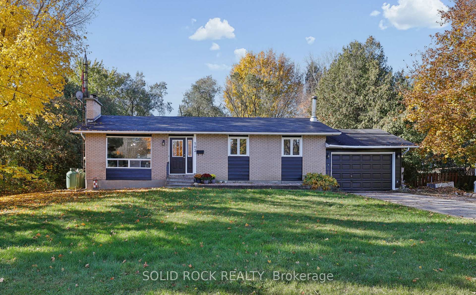
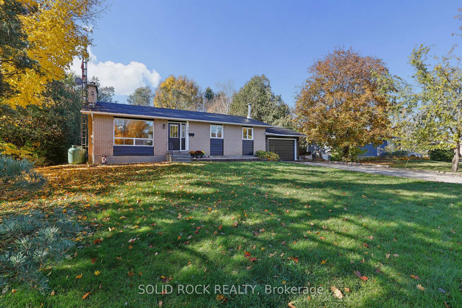
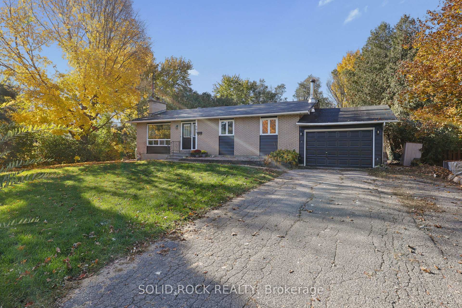
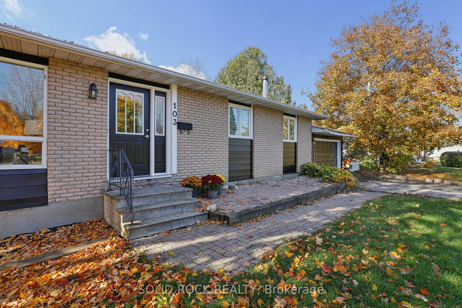
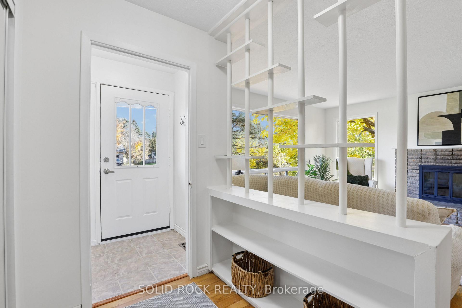
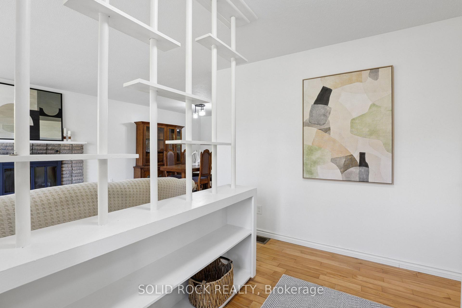
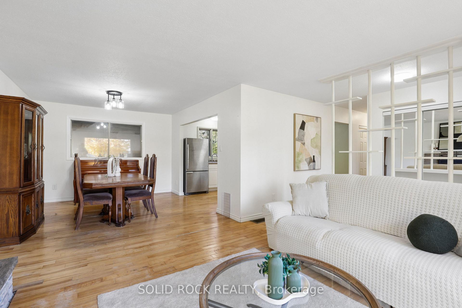
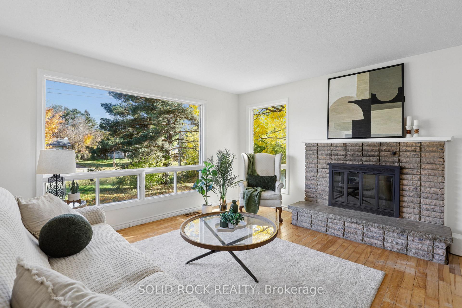
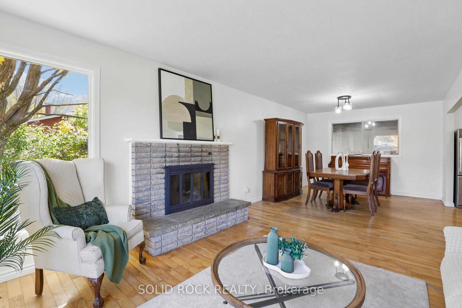
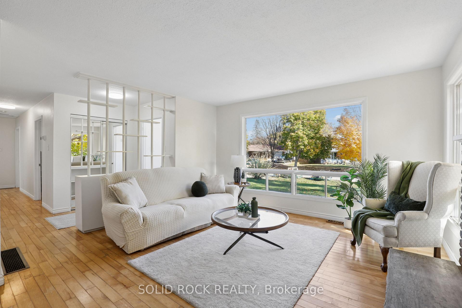
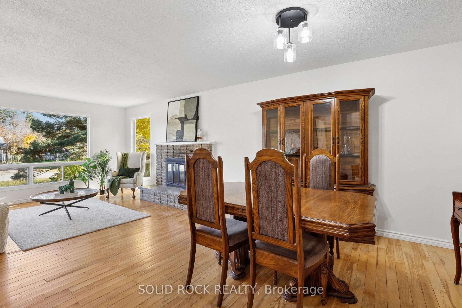
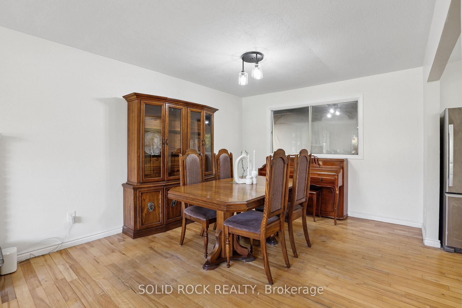
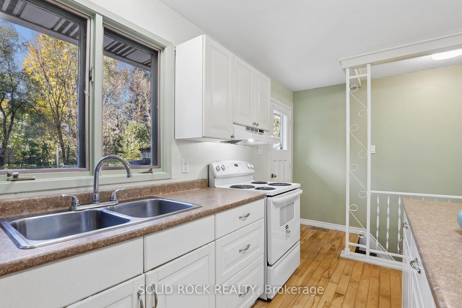
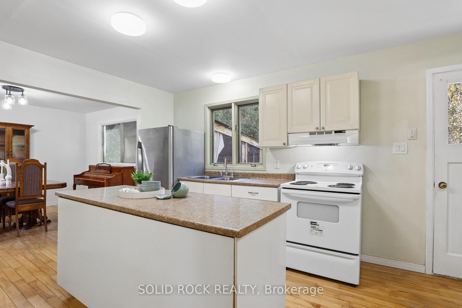
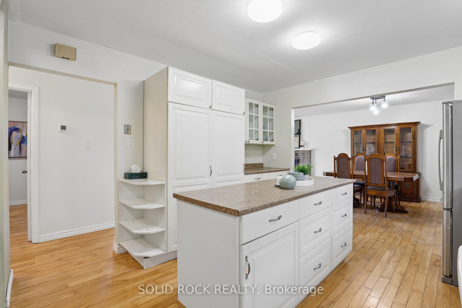
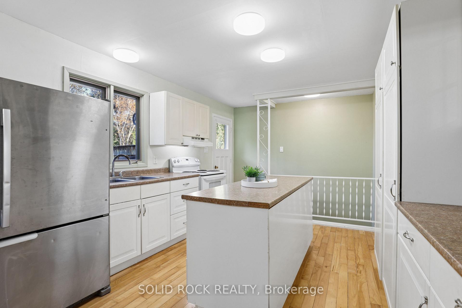
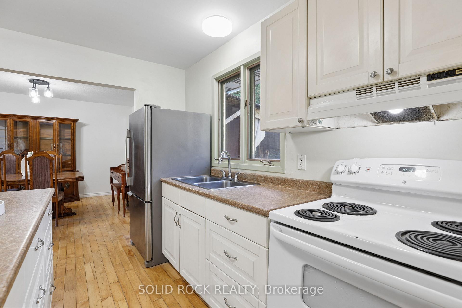
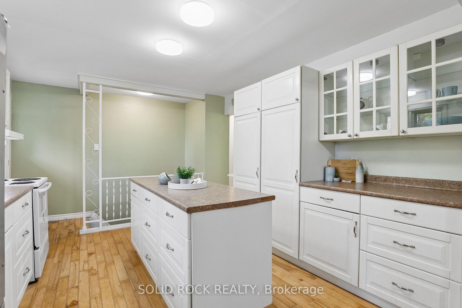
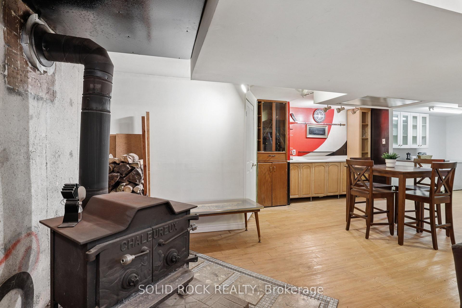
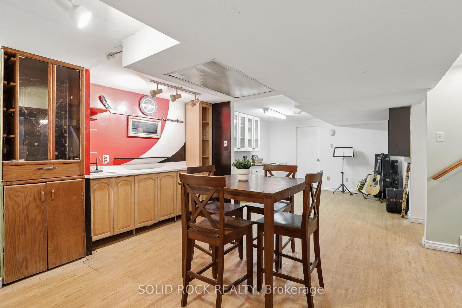
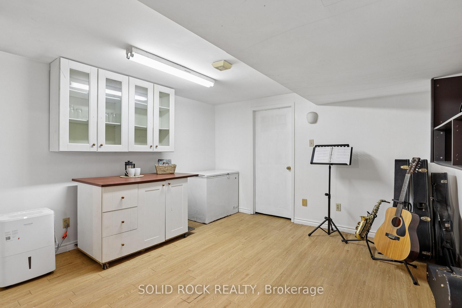
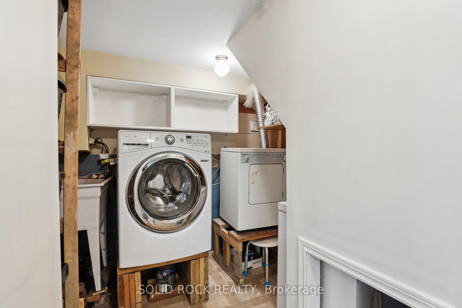
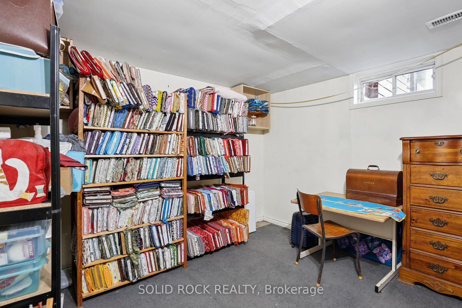
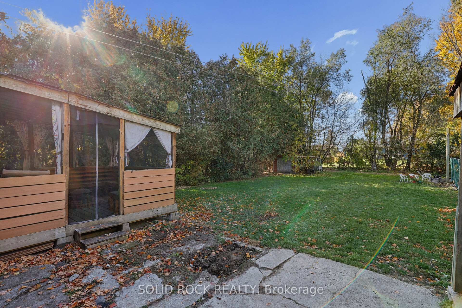
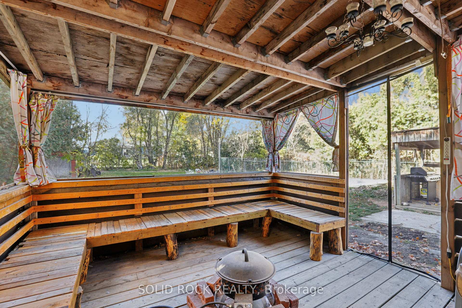
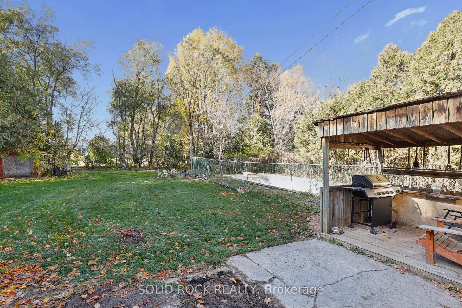
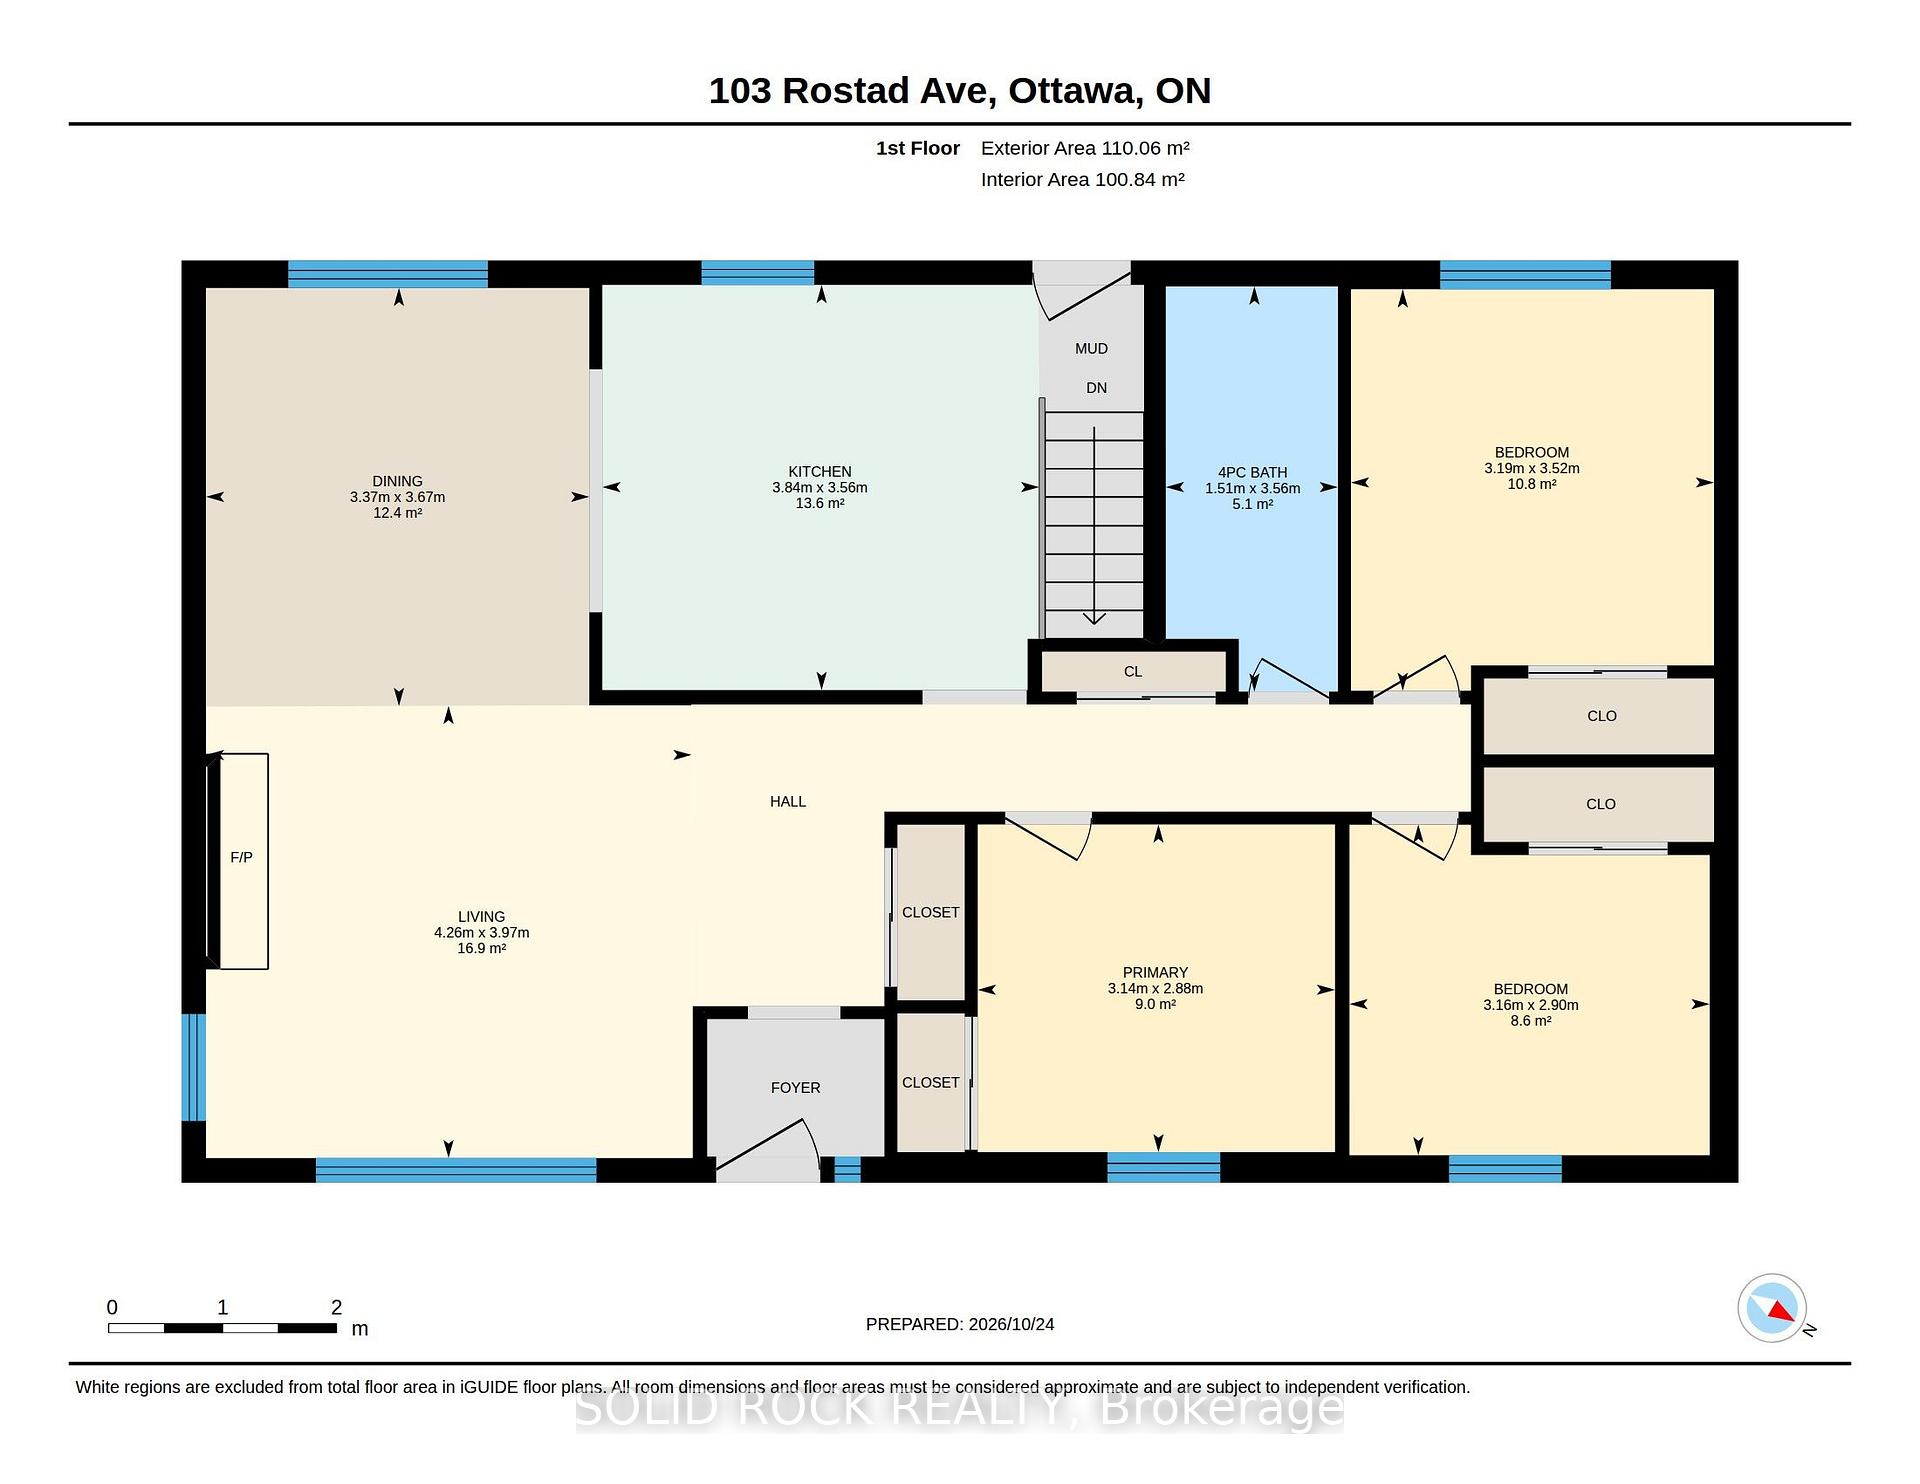
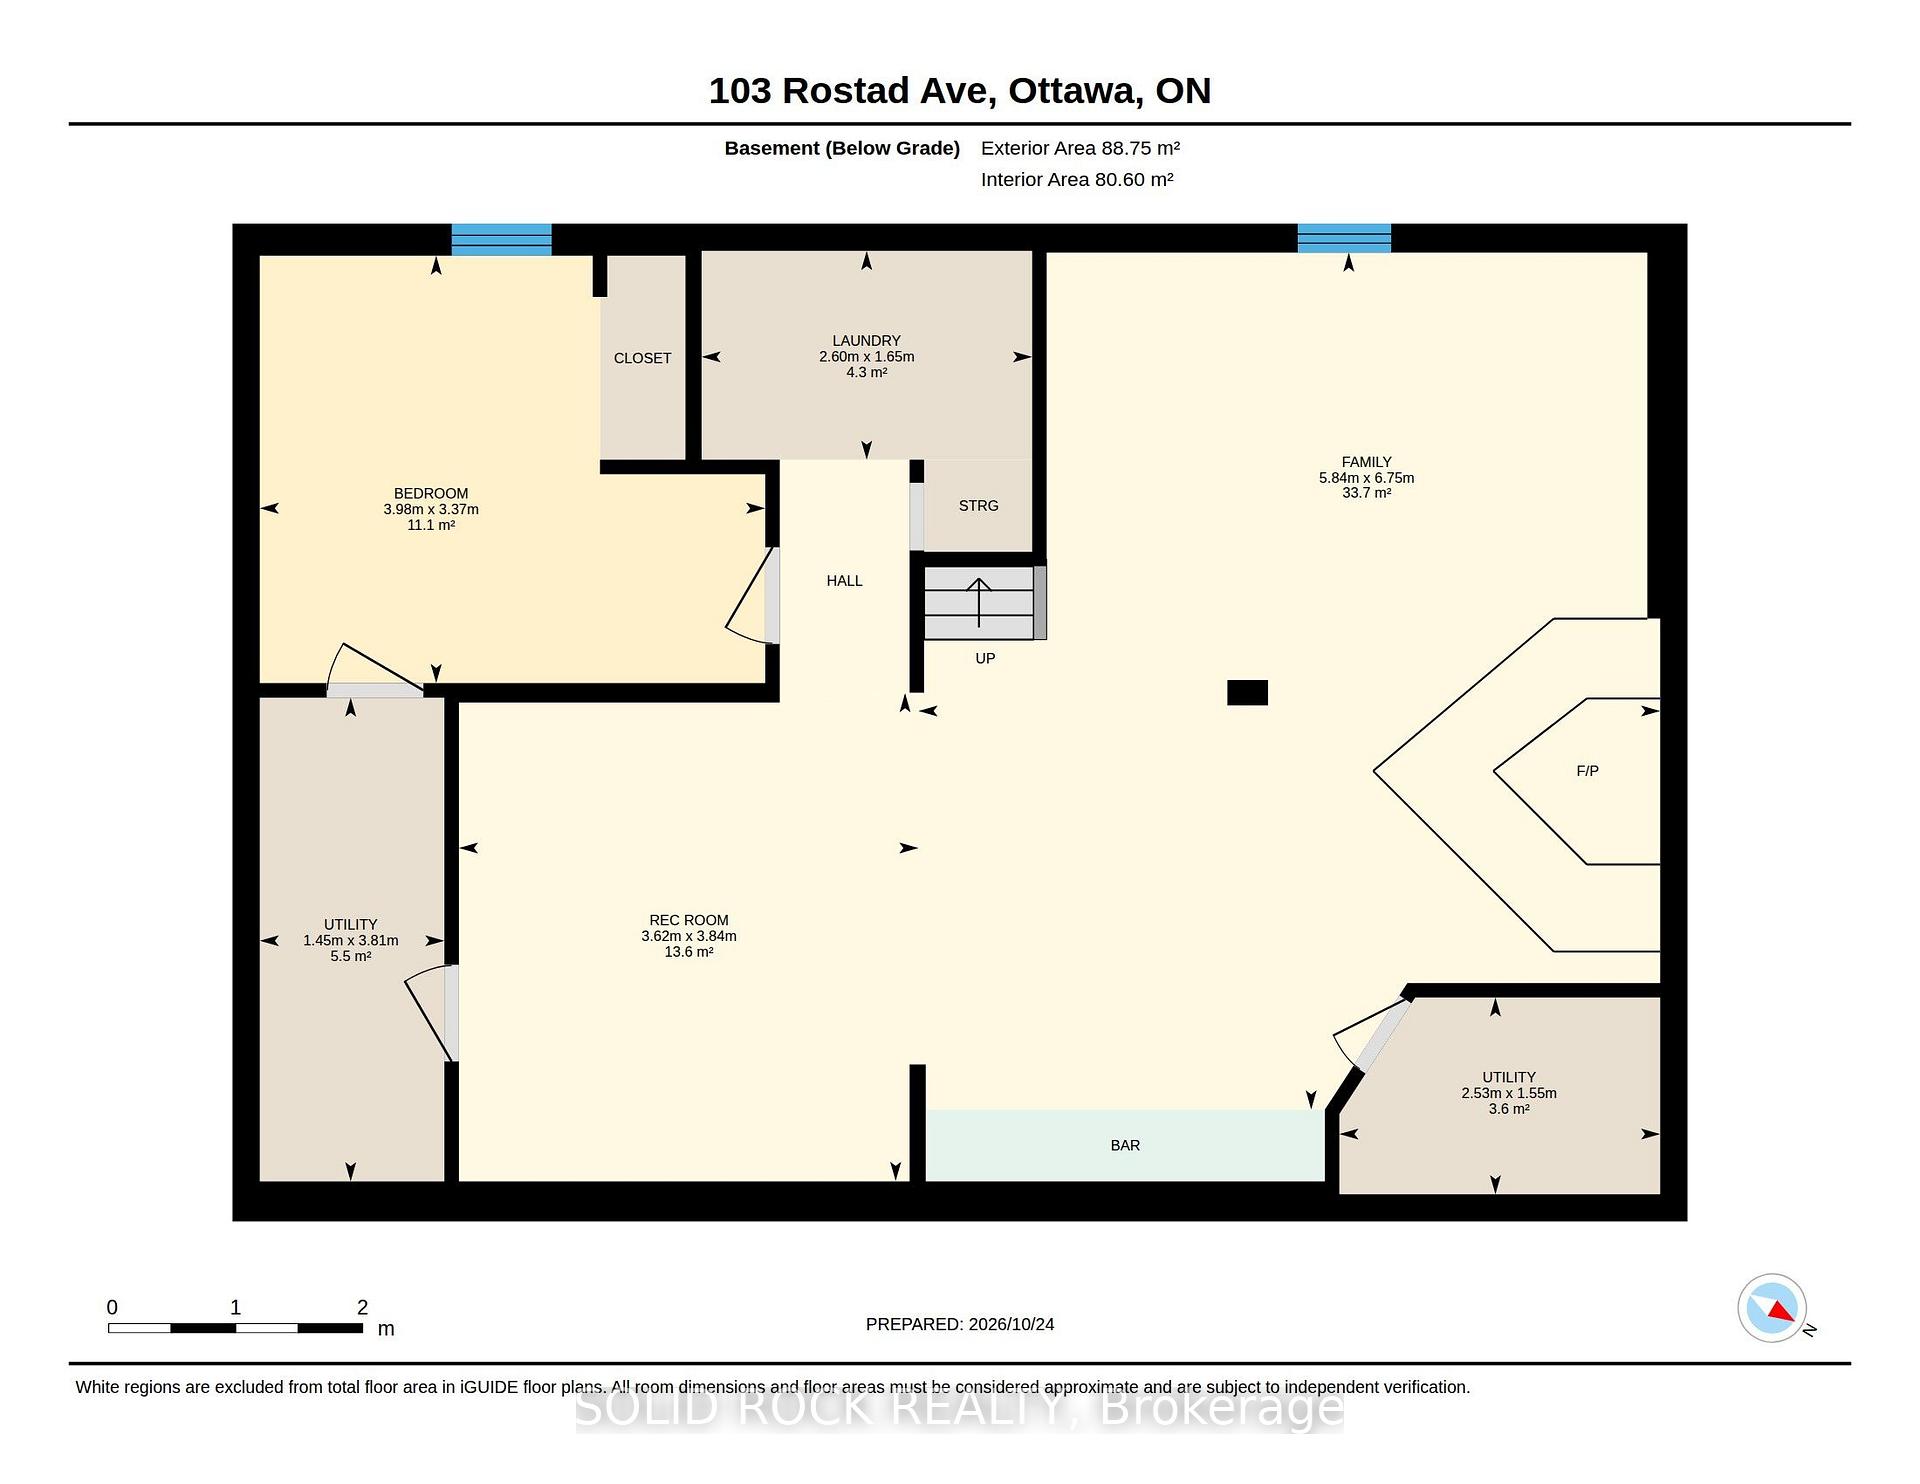
A little more QUIET. A little more breathing room. And the pleasure of living in a community where people still appreciate knowing their neighbours. Ever notice how different it feels to turn onto a street where life moves at a more comfortable pace? That's part of Kinburn's appeal. The neighbourhood has a friendly, rural feel, with Highway 417 nearby when work or visiting family takes you farther afield. There's something lovely about coming home to a quiet street and having room to enjoy your own backyard.Inside, the bungalow is comfortable and practical. Sunlight comes through the big front window, the brick fireplace gives the living room character, and the dining room is close enough that conversations carry easily from one to the other. The kitchen has an island and plenty of cupboard space, ready for everyday meals and gathering around the counter. Hardwood floors and other EASY-CARE surfaces throughout much of the main level make day-to-day living simpler. There's MORE ROOM TO LIVE than you might imagine. Downstairs, the family room is about twice the size of the upstairs living room, with a separate recreation area too. That hobby you've been meaning to get back to? The games you enjoy, space to exercise, or somewhere to settle in for a movie? You have room for them, along with another room, laundry and storage. Everyone doesn't have to be doing the same thing in the same space. Step outside and the possibilities keep going. The private, roomy yard has mature trees, open lawn and a covered sitting area. Garden, entertain, enjoy the birds or simply sit for a while. An OVERSIZED SINGLE ATTACHED GARAGE, 16 by 24 feet, gives you room for your vehicle and the gear that comes with enjoying life beyond the house. Fresh paint has brightened many spaces. The house shingles were replaced in 2026; the furnace and hot water tank in 2017. Come for the bungalow, take time to enjoy the street, and consider how much the right COMMUNITY can add to everyday life.
Key Facts & Features
Property Costs
- Annual Property Tax Amount
- $3,232
- Land Transfer Tax Fee
- $6,475
Rental Items
- Rental Equipment
- propane tank rental
- Basement Type
- Partially Finished, Full
Interior Features
- Laundry Level
- Lower Level
- Interior Extras
- Primary Bedroom - Main Floor, Sump Pump
- Fireplace/Stove
- Yes
- Fireplace Features
- Wood Stove, Living Room, Wood
- Elevator
- No
Exterior Features
- Exterior Extras
- Deck, Landscaped, Patio
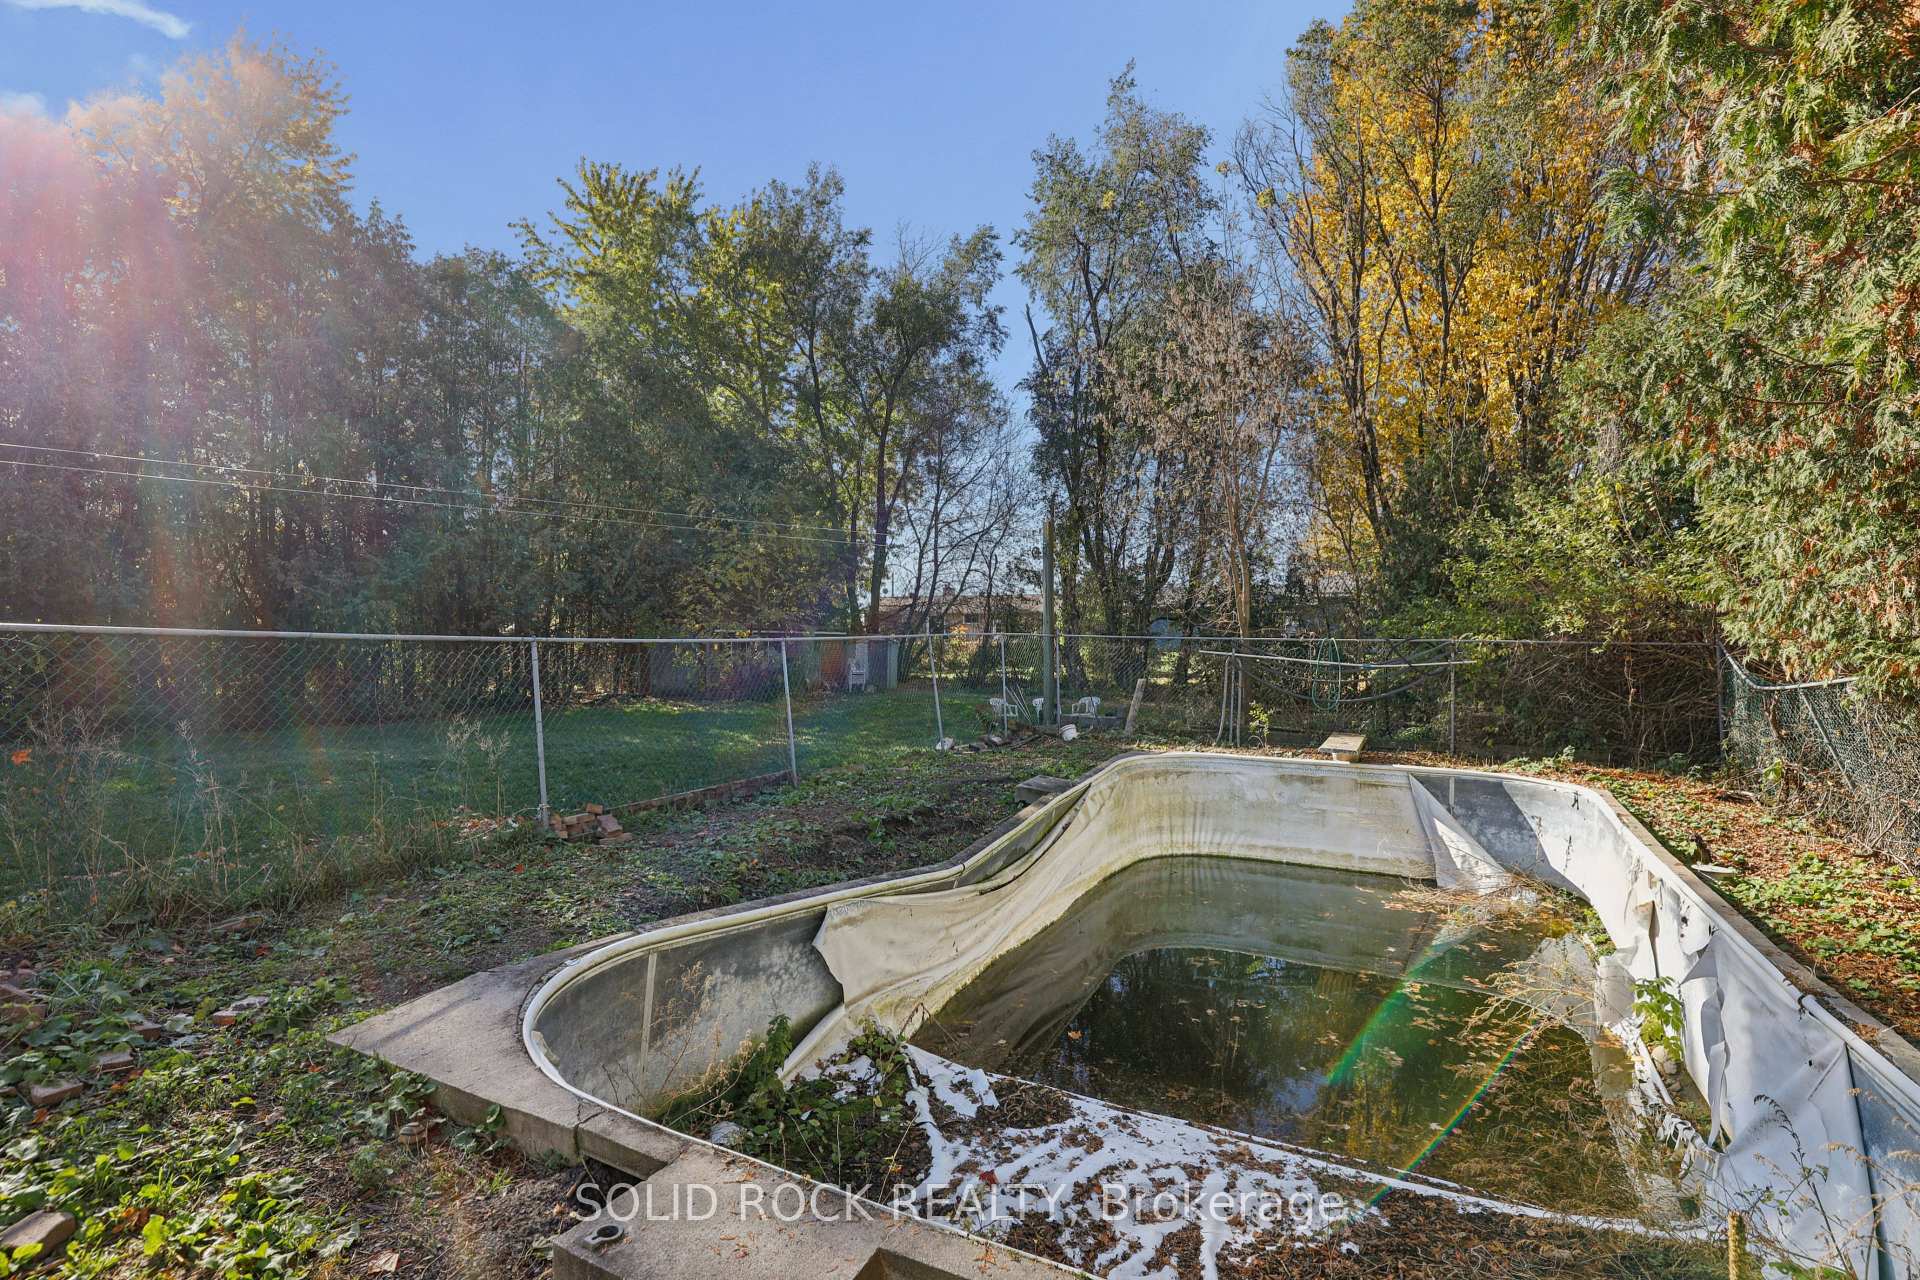
- Pool
- Decommissioned
- Other Structures
- Gazebo
Building
- Building Type
- Detached
- Building Style
- Bungalow
- Approx Age
- 51-99
Construction
- Exterior Finish
- Metal/Steel Siding, Brick Veneer
- Roof
- Asphalt Shingle
- Foundation Details
- Poured Concrete
- Special Designation
- Unknown
Lot
- Lot Front
- 93.00 ft
- Lot Depth
- 200.00 ft
Inclusions
- Inclusions
- Fridge, Stove, Washer and Dryer. Hot Water Tank(age unknown)
Exclusions
- Exclusions
- none
Parking & Garages
- Garage Type
- Attached
- Garage Spaces
- 1
- Parking Spaces
- 5
- Total Garage And Parking Spaces
- 6
Heating & Cooling
- Heat Source
- Propane
- Heat Type
- Forced Air
- Air Conditioning
- None
- Water
- Well
- Sewers
- Septic
- Bedrooms
- 3 + 1
- Washrooms
- 1
- Kitchens
- 1
Room sizes
- Laundry—Basement level
- Family Room—Basement level
- Room—
- Utility Room—Basement level
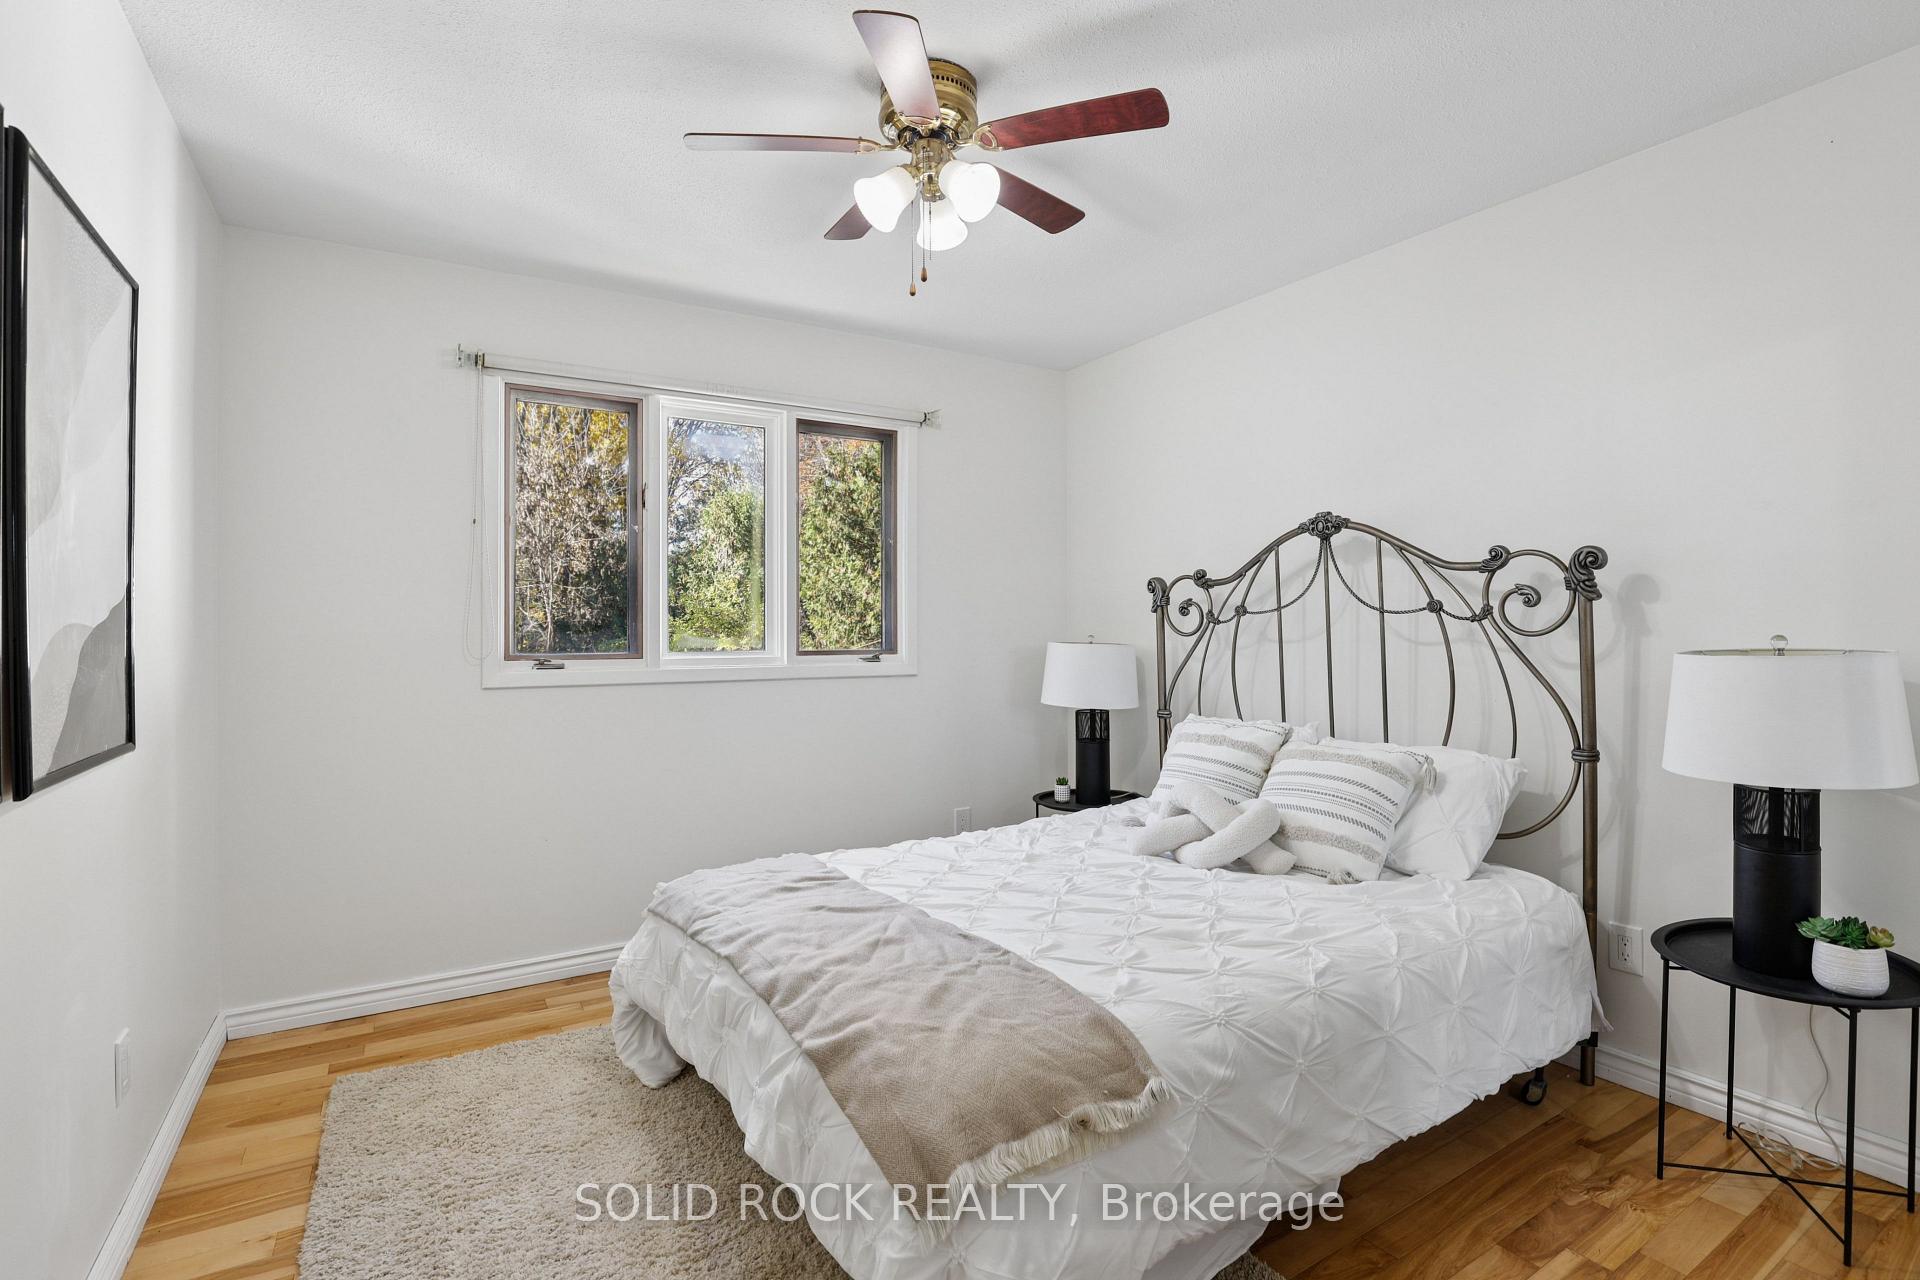
- Primary Bedroom—Main level
- Recreation—Basement level
- Utility Room—Basement level
- Bedroom—Basement level
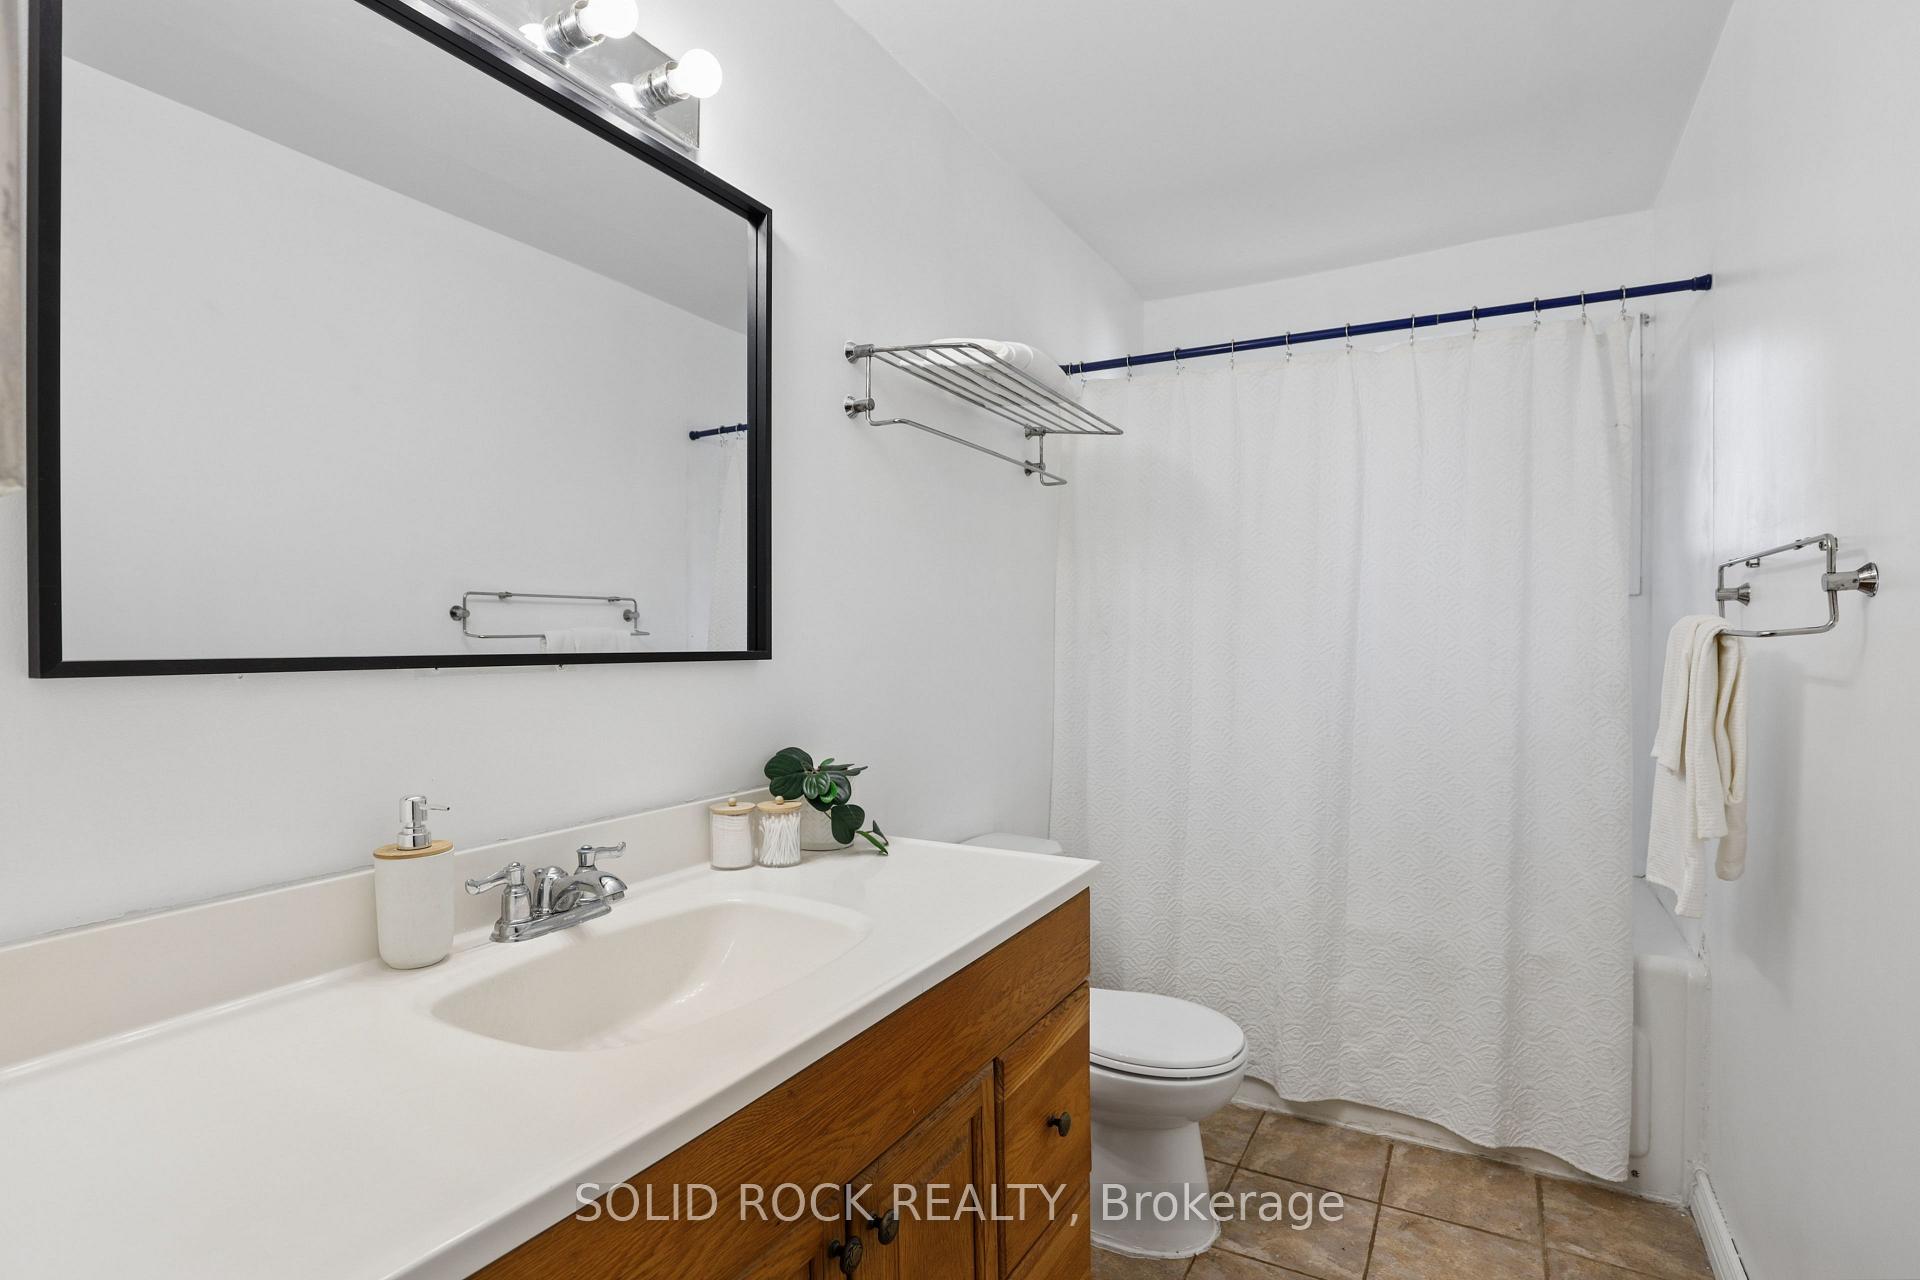
- Bathroom—Main level, 4 Pc Bath
- Kitchen—Main level
- Bedroom 3—Main level
- Living Room—Main level
- Bedroom 2—Main level
- Dining Room—Main level
Washrooms
- 4-piece, Main
- Municipality
- Ottawa
- Neighbourhood
- Fitzroy Ward (South East)
- Main cross streets
- John Shaw and Snowbird
- Zoning
- RR16
- Directions
- From Hwy 417, take Kinburn Side Road toward Kinburn. Turn onto John Shaw Road, then Snowbird Lane and Rostad Avenue to the property.
- MLS® number
- X14118794
- Data source
- Toronto Regional Real Estate Board
- Listed on
- 2026-10-26
- Updated on
- 2026-10-27
- Days on market
- 1 day
- Possession type
- Flexible
- Co-op commission
- 2%
- Seller
- Listed by
- SOLID ROCK REALTY
Home Market Value
Current home valuation for 103 Rostad Avenue, Ottawa, Fitzroy Ward (South East), Ottawa, ON. Listed for $500,000
HOMEH Estimate
$505,422
Estimated Sales Range
$399,283 - $611,561
HOMEH Estimate for 103 Rostad Avenue, Ottawa, Fitzroy Ward (South East)
Calculated with a real agent's CMA method — 45+ years of experience, codified. Not an AI guess.
For the owner
Is this your home? Track its value.
Get this home's HOMEH Estimate by email once a month, with how many homes are for sale around you.
Mortgage Payment Calculator
Compare up to 4 down payment scenarios
5% of purchase price for homes $500K or less
$25,000
| Scenario 1 | Scenario 2 | Scenario 3 | Scenario 4 | |
|---|---|---|---|---|
−Down payment | % $ | % $ | % $ | % $ |
+CMHC insurance | $19,000 | $13,950 | $11,900 | $0 |
=Total mortgage | $494,000 | $463,950 | $436,900 | $400,000 |
Amortization | ||||
Mortgage rate | % | % | % | % |
| Payment frequency | ||||
=Mortgage payment | $2,412monthly | $2,265monthly | $2,133monthly | $1,953monthly |
Land Transfer Tax
$6,475
$6,475
Around this home
No schools found nearby
Data provided by OpenStreetMap & Fraser Institute School Rankings
Ask HOMEH
New!Hi there!
👋Text or call (416) 301-9001
Recommended for you
Based on homes you've looked at.
No recommended properties found.
Nearby similar homes
No nearby properties found.
More real estate resources
Other homes nearby
Explore this area
Nearby neighbourhoods
No nearby listings available.