
11 Marlowe Crescent
Ottawa (Ottawa East), ON K1S 1H3
- 4Bedrooms
- 5Bathrooms
- 2Garage
- 2500–3000Sq Ft
- $9,667Tax
- 40×95 ftLot Size
 Estimated Value:$2,158,500See Free Estimate Report

Property not available for sale or for rent.
HOMEH One: full-service selling for a 1% listing fee. The buyer's agent commission is separate.
Free Home EvaluationHow Much Is My Home Worth?Homes for Sale NearbySale & Price History for 11 Marlowe Crescent, Ottawa, Ottawa East
| Start Date | End Date | Price | Event | MLS# |
|---|---|---|---|---|
| 2025-10-02 | 2025-10-07 | Login to See Prices | Sold | x12439308 |
Real estate boards require you to or to see the full details of this property.
*Sold prices and complete sale & price history are regulated data. Under the Trust in Real Estate Services Act, 2002 (TRESA) and the rules of the Real Estate Council of Ontario (RECO), and pursuant to the Multiple Listing Service® rules of the Canadian Real Estate Association (CREA) and the Toronto Regional Real Estate Board (TRREB), this information may be shown only to registered users who have agreed to the applicable terms of use (a Virtual Office Website, or "VOW," arrangement). HOMEH Inc., Brokerage therefore provides it to signed-in members only. Creating an account is free and takes under a minute.
About 11 Marlowe Crescent, Ottawa, Ottawa East
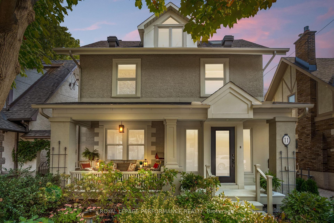
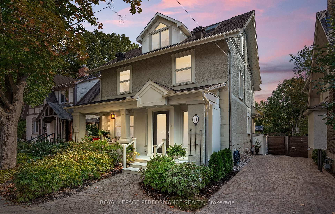
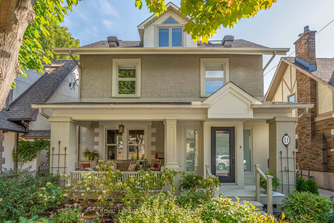
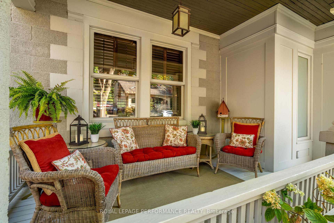
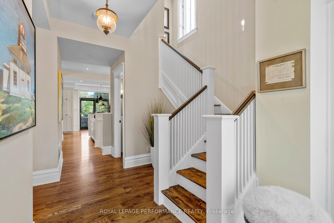
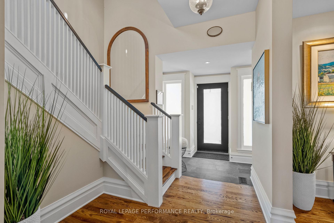
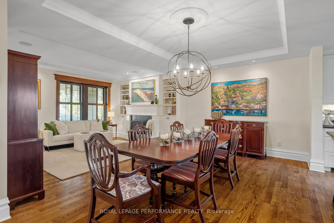
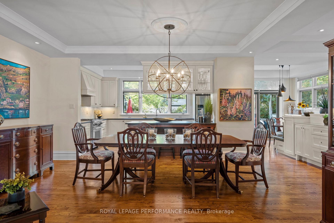
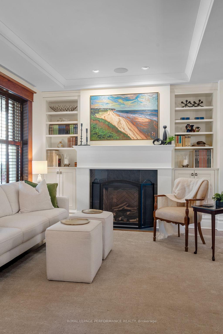
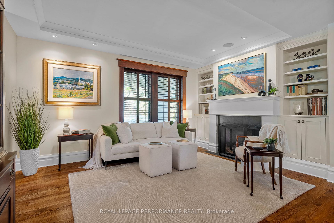
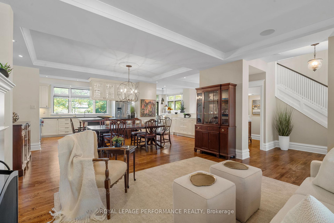
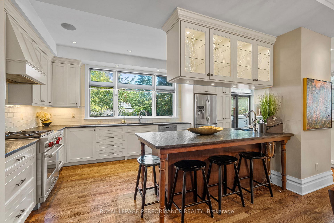
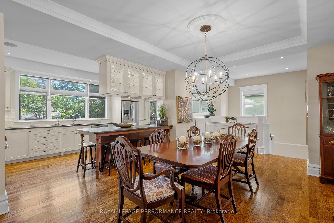
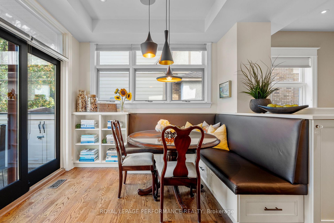
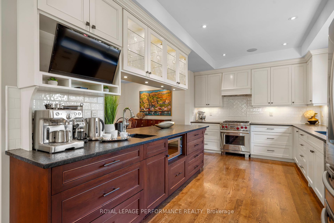
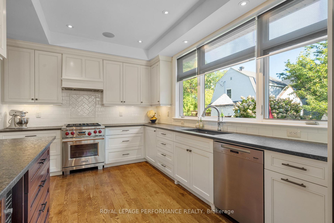
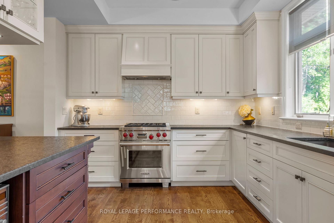
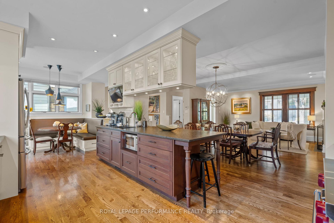
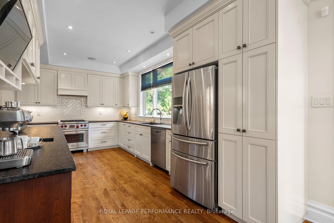
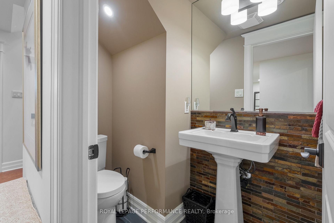
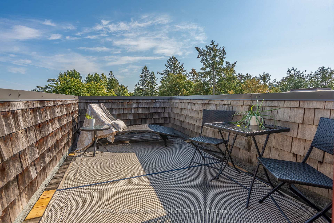
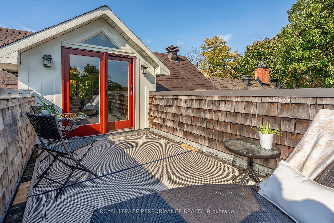
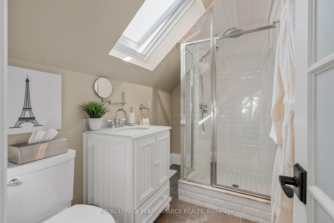
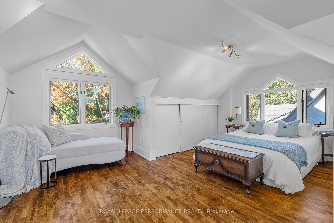
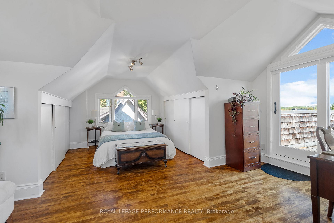
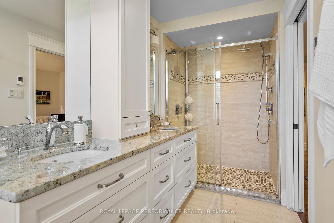
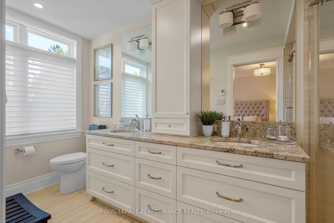
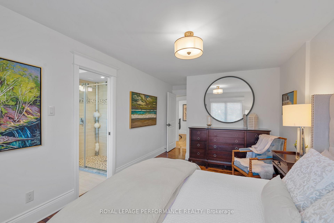
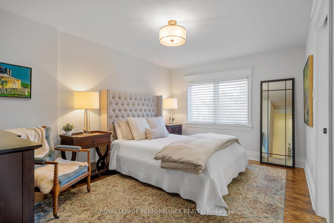
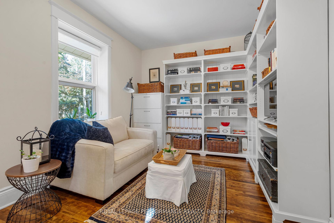
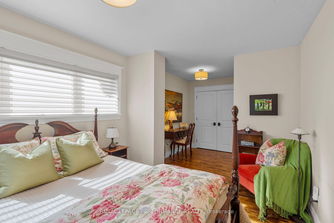
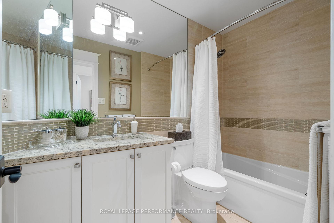
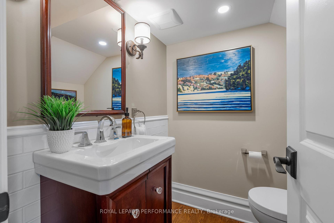
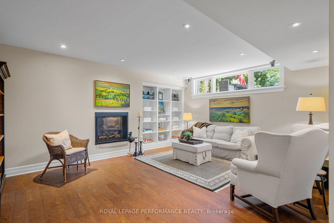
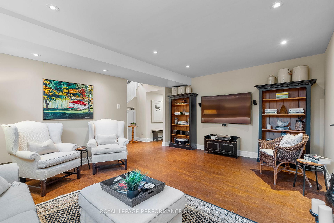
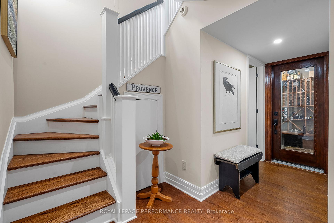
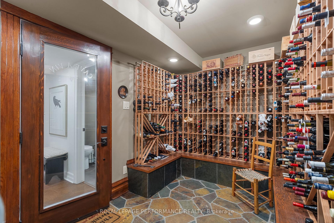
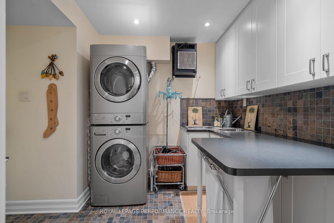
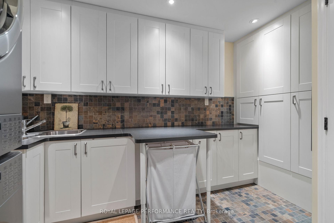
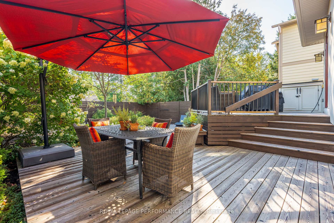
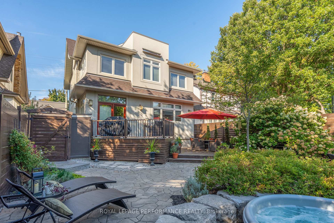
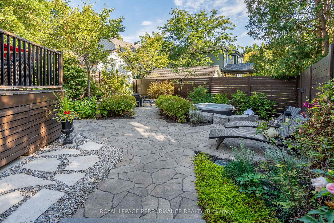
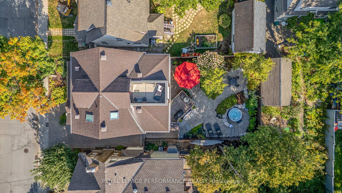
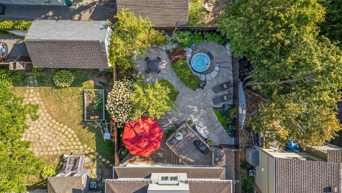
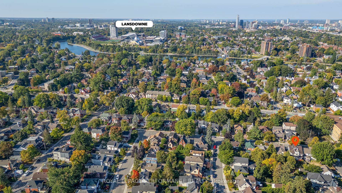
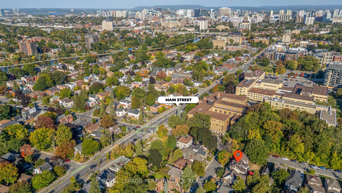
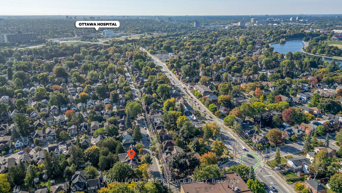
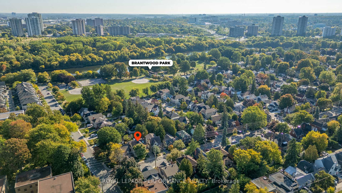
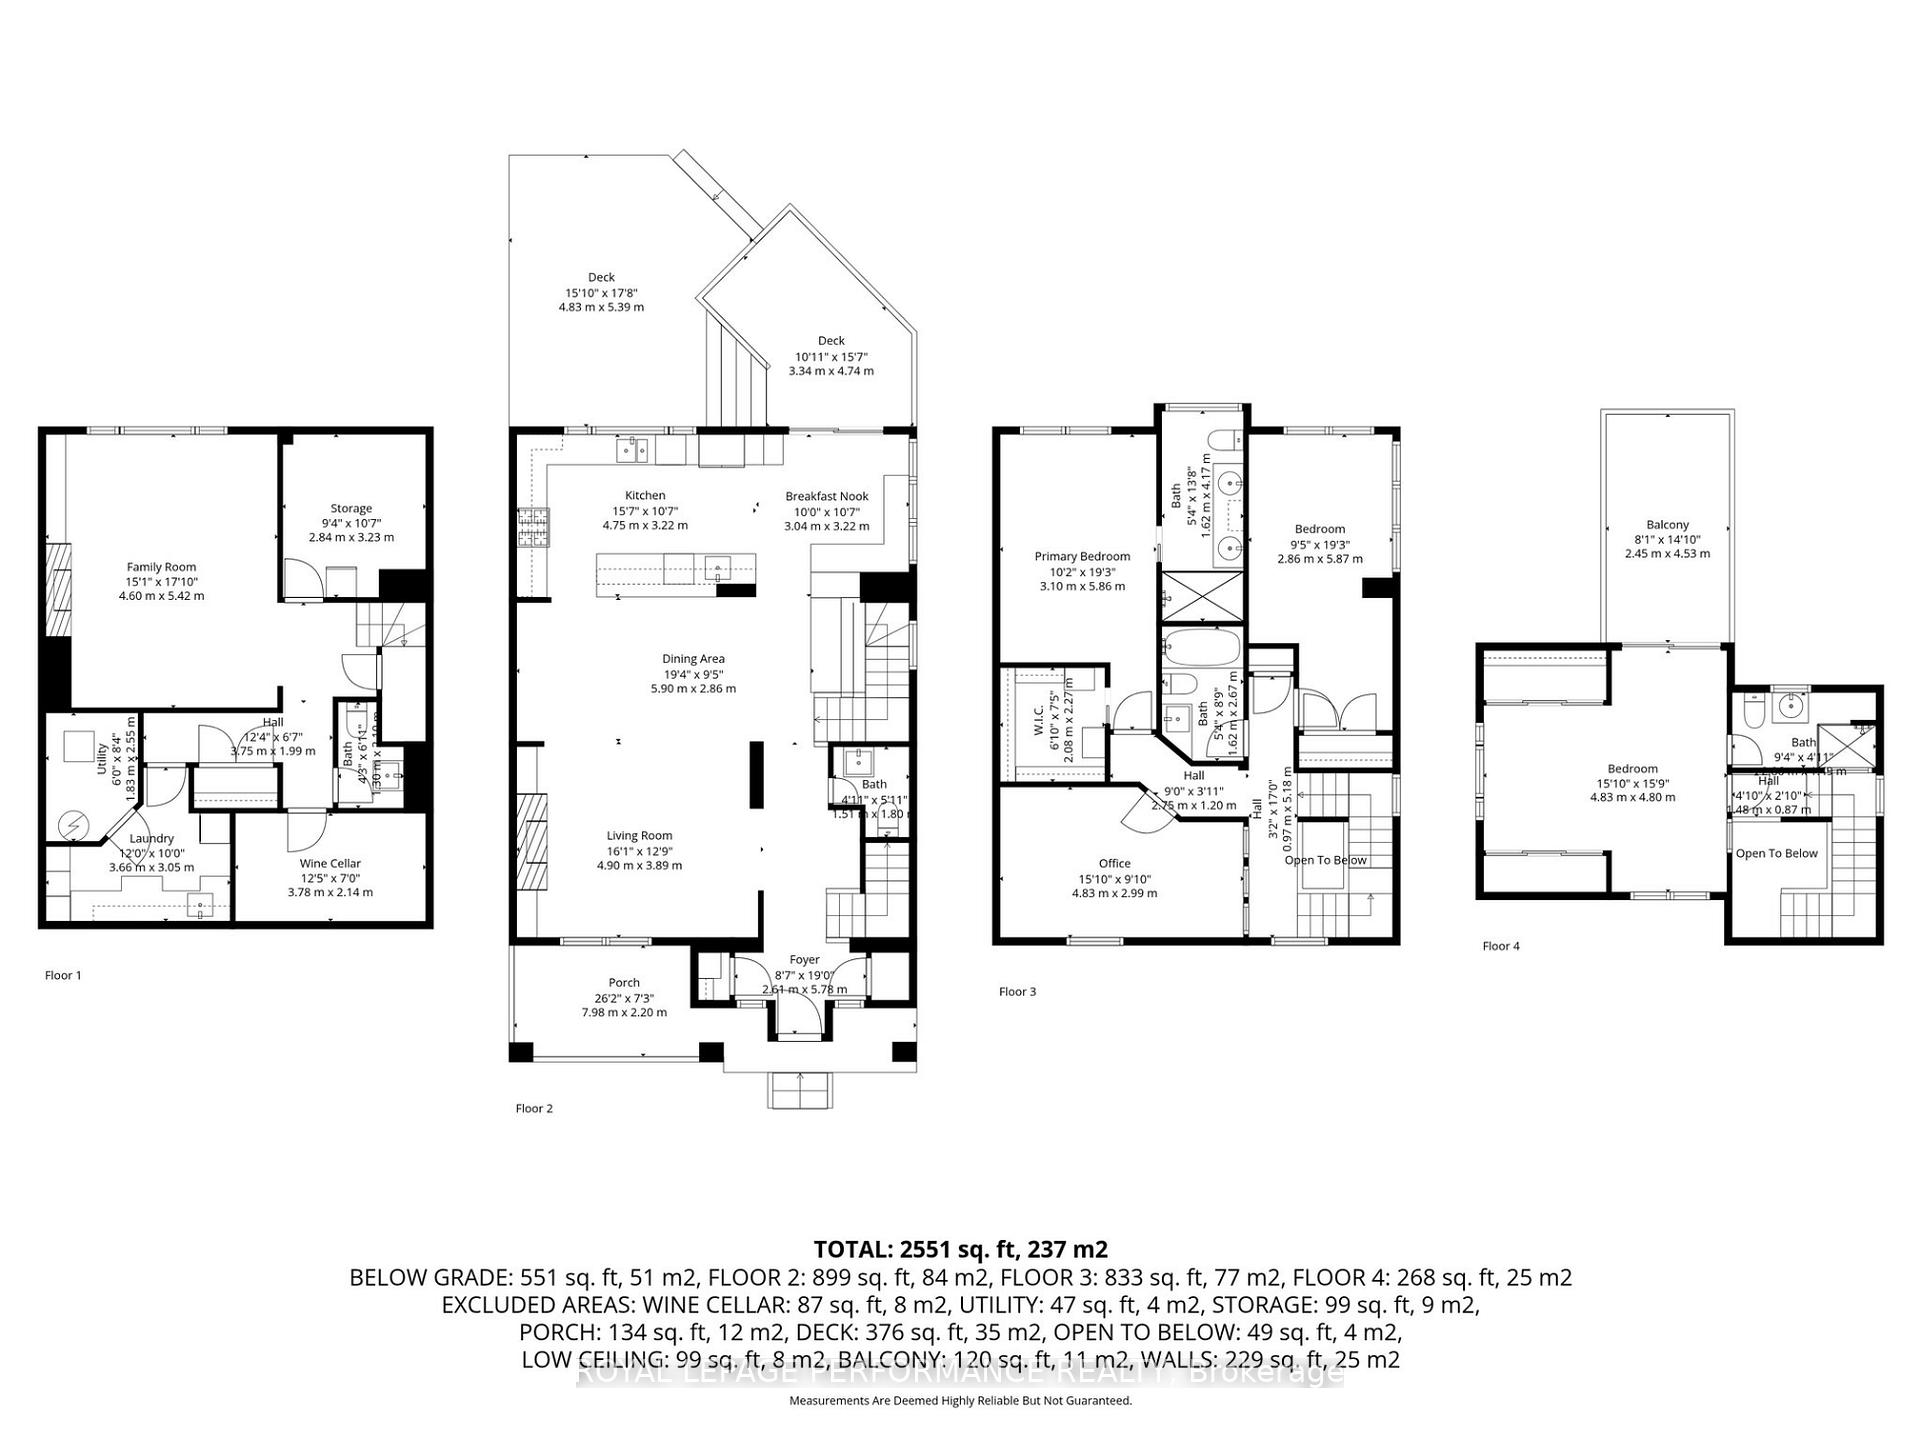
Welcome to 11 Marlowe Crescent an extraordinary residence built c.1907 is one of the first homes in the neighbourhood that blends historic charm with modern luxury. Architect Chuck Wheeler designed renovation of the home in 2014 & a spa-inspired backyard retreat designed by award-winning landscape architect Welwyn Wong in 2017. Offering four bedrooms & five bathrooms, the home showcases many original architectural elements, hardwood floors on the main & upper levels, custom California closets, stone countertops throughout, skylights & light-filled windows & two gas fireplaces in the living & media rooms. The chef's kitchen is a true showpiece, featuring leathered granite countertops, a cherry wood island with secondary sink, Wolf professional range, Miele dishwasher & a custom banquette, complemented by a large dining space that seats up to 12. The main bedroom ensuite boasts heated floors, double sinks & large walk-in shower, while the bright third-floor loft offers additional closet space, a three-piece ensuite with skylight, & private deck. The finished lower level boasts cork, slate & tile flooring, a media room with fireplace, powder room, laundry with built-in cabinetry, storage room & a temperature-controlled wine cellar with slate floors, custom California Cedar racks & 1,000-bottle capacity. Additional highlights include 9 foot ceilings on main level, a premium speaker system with Bose & Sonos components, seamless integration of modern comforts within a home of rare historic character. Outdoor living is equally impressive with a welcoming front porch, tranquil backyard retreat & third-floor deck. Fabulous location between the Rideau canal & river. Easy access to O-train, foot bridge to downtown market, Lansdowne, St Pauls University & all that Main St has to offer! An incredible opportunity to own a thoughtfully renovated home with carefully considered details. Rarely is such a home offered on the market! No conveyance of offers until October 6th at 1pm.
Key Facts & Features
Property Costs
- Annual Property Tax Amount
- $9,667
- Land Transfer Tax Fee
- $33,475
Rental Items
- Rental Equipment
- Hot water tank
- Basement Type
- Finished, Full
Interior Features
- Interior Extras
- Central Vacuum, Carpet Free
- Fireplace/Stove
- Yes
- Fireplace Features
- Natural Gas
- Elevator
- No
Exterior Features
- Exterior Extras
- Deck, Landscaped, Patio
- Pool
- None
- Property Features
- Fenced Yard
Building
- Building Type
- Detached
- Building Style
- 3-Storey
Construction
- Exterior Finish
- Brick, Stucco (Plaster)
- Roof
- Asphalt Shingle
- Foundation Details
- Poured Concrete
- Special Designation
- Unknown
Lot
- Lot Front
- 40.00 ft
- Lot Depth
- 95.00 ft
- Lot Size
- 3800
Inclusions
- Inclusions
- Range, dishwasher, refrigerator, washer, dryer, microwave, sofa on third floor, bookshelves in second floor den, built-in TV in kitchen, custom built-in sound system with speakers in media room, living room, kitchen, refrigerator in store room, metal shelves in store room, 13 foot cantilever umbrella on deck, Napoleon gas fire pit, refrigerator unit for temperature-controlled wine-cellar, all window coverings, central vacuum with two hoses and all attachments, small shed off deck, outdoor covers for plants
Exclusions
- Exclusions
- Hot tub
Parking & Garages
- Garage Type
- None
- Garage Spaces
- 2
- Parking Spaces
- 2
- Total Garage And Parking Spaces
- 2
Heating & Cooling
- Heat Source
- Gas
- Heat Type
- Forced Air
- Air Conditioning
- Central Air
- Water
- Municipal
- Sewers
- Sewer
- Bedrooms
- 4
- Washrooms
- 5
- Kitchens
- 1
Room sizes
- Family Room—Basement level
- Other—Basement level
- Laundry—Basement level
- Bathroom—Basement level, 2 Pc Bath
- Other—Basement level
- Utility Room—Basement level
- Kitchen—Main level
- Dining Room—Main level
- Breakfast—Main level
- Bathroom—Main level, 2 Pc Bath
- Living Room—Main level
- Foyer—Main level
- Bedroom—Second level
- Bedroom—Second level
- Primary Bedroom—Second level
- Bathroom—Second level, 4 Pc Ensuite
- Bathroom—Second level, 4 Pc Bath
- Bedroom—Third level
- Bathroom—Third level, 3 Pc Ensuite
Washrooms
- 3-piece
- 2-piece
- 4-piece
- Municipality
- Ottawa
- Neighbourhood
- Ottawa East
- Main cross streets
- Clegg Street
- Directions
- Main Street to Clegg Street, right onto Marlowe Crescent
- MLS® number
- X12439308
- Data source
- Toronto Regional Real Estate Board
- Status change
- 2025-10-07
- Listed on
- 2025-10-02
- Days on market
- 5 days
- Possession type
- Flexible
- Co-op commission
- 2%
- Seller
- Listed by
- ROYAL LEPAGE PERFORMANCE REALTY
Home Market Value
Current home valuation for 11 Marlowe Crescent, Ottawa, Ottawa East, Ottawa, ON. Listed for $1,850,000
HOMEH Estimate
$2,158,500
Estimated Sales Range
$1,705,215 - $2,611,785
HOMEH Estimate for 11 Marlowe Crescent, Ottawa, Ottawa East
Calculated with a real agent's CMA method — 45+ years of experience, codified. Not an AI guess.
For the owner
Is this your home? Track its value.
Get this home's HOMEH Estimate by email once a month, with how many homes are for sale around you.
Mortgage Payment Calculator
Compare up to 4 down payment scenarios
20% required for homes $1.5M or more
$370,000
| Scenario 1 | Scenario 2 | Scenario 3 | Scenario 4 | |
|---|---|---|---|---|
−Down payment | % $ | % $ | % $ | % $ |
+CMHC insurance | $0 | $0 | $0 | $0 |
=Total mortgage | $1,480,000 | $1,387,500 | $1,295,000 | $1,202,500 |
Amortization | ||||
Mortgage rate | % | % | % | % |
| Payment frequency | ||||
=Mortgage payment | $7,226monthly | $6,774monthly | $6,323monthly | $5,871monthly |
Land Transfer Tax
$33,475
$33,475
Around this home
No schools found nearby
Data provided by OpenStreetMap & Fraser Institute School Rankings
Ask HOMEH
New!Hi there!
👋Text or call (416) 301-9001
Recommended for you
Based on homes you've looked at.
No recommended properties found.
Nearby similar homes
No nearby properties found.
More real estate resources
Other homes nearby
Explore this area
Nearby neighbourhoods
No nearby listings available.