
1124 Guertin Avenue
Ottawa (Billings Bridge), ON K1H 8B6
- 2Bedrooms
- 2Bathrooms
- 1Garage
- 700–1100Sq Ft
- $5,090Tax
- 53×95 ftLot Size
 Estimated Value:$670,000See Free Estimate Report

Property not available for sale or for rent.
HOMEH One: full-service selling for a 1% listing fee. The buyer's agent commission is separate.
Free Home EvaluationHow Much Is My Home Worth?Homes for Sale NearbySale & Price History for 1124 Guertin Avenue, Ottawa, Billings Bridge
| Start Date | End Date | Price | Event | MLS# |
|---|---|---|---|---|
| 2025-08-28 | 2025-10-24 | Login to See Prices | Sold | x12369931 |
Real estate boards require you to or to see the full details of this property.
*Sold prices and complete sale & price history are regulated data. Under the Trust in Real Estate Services Act, 2002 (TRESA) and the rules of the Real Estate Council of Ontario (RECO), and pursuant to the Multiple Listing Service® rules of the Canadian Real Estate Association (CREA) and the Toronto Regional Real Estate Board (TRREB), this information may be shown only to registered users who have agreed to the applicable terms of use (a Virtual Office Website, or "VOW," arrangement). HOMEH Inc., Brokerage therefore provides it to signed-in members only. Creating an account is free and takes under a minute.
About 1124 Guertin Avenue, Ottawa, Billings Bridge
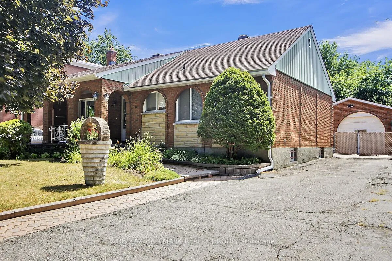
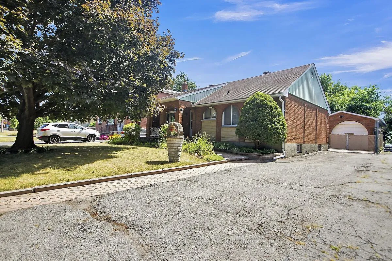
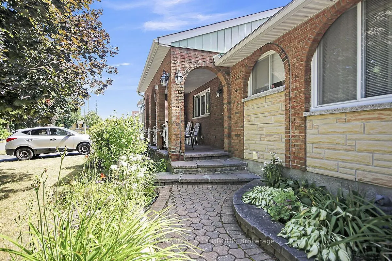
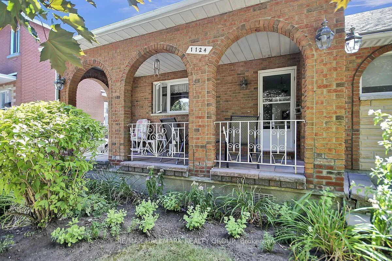
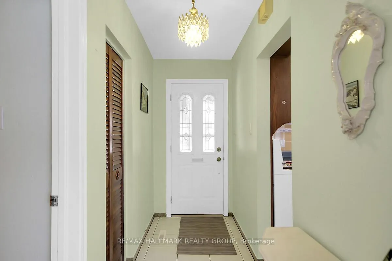
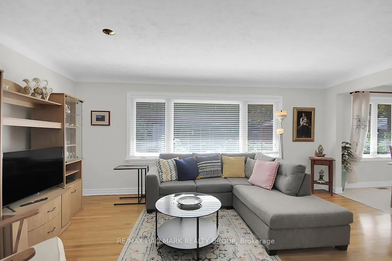
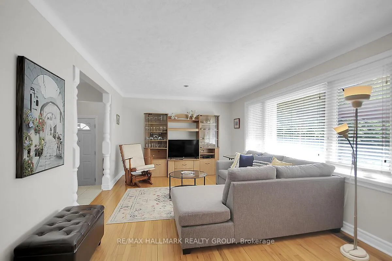
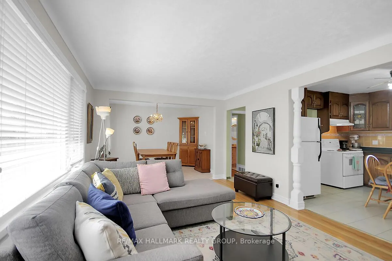
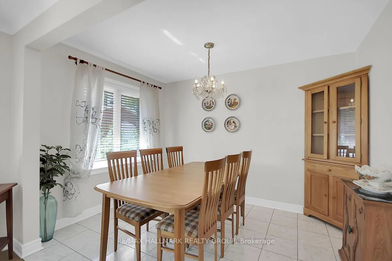
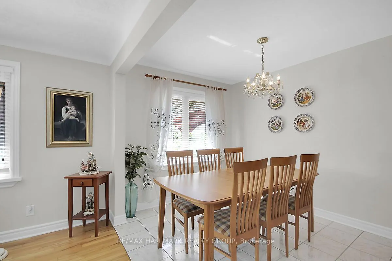
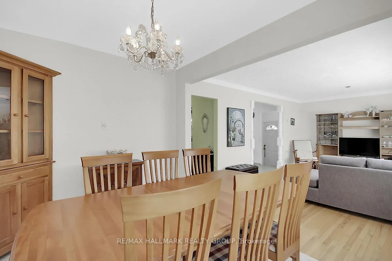
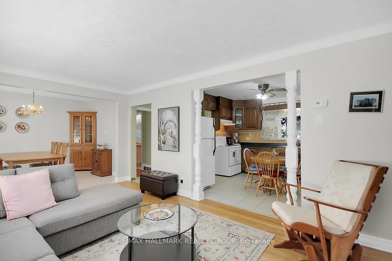
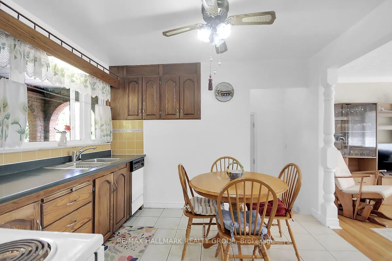
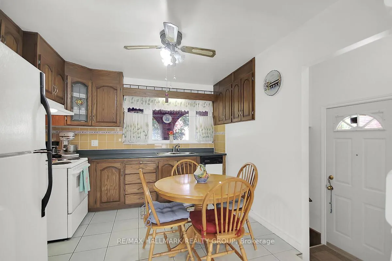
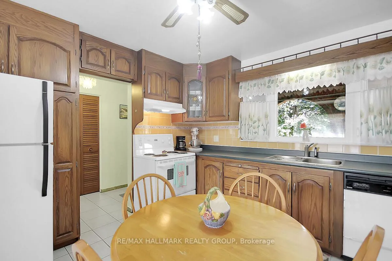
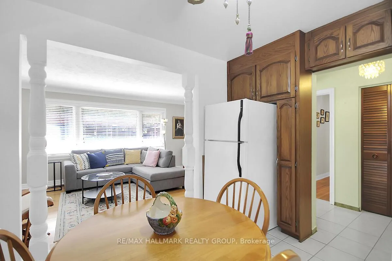
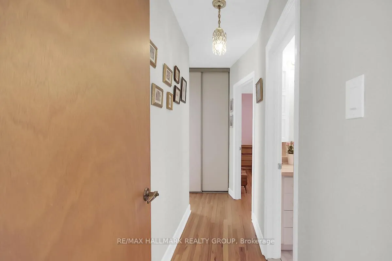
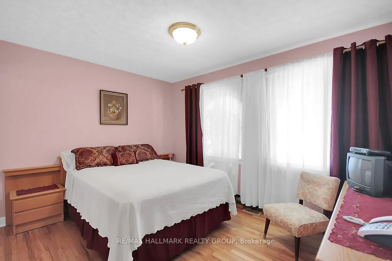
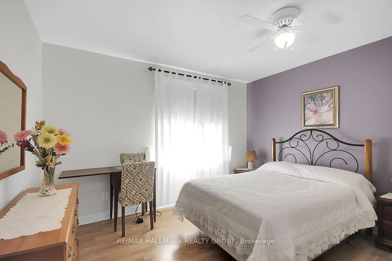
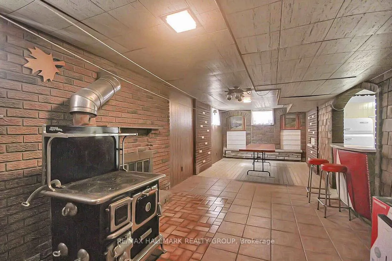
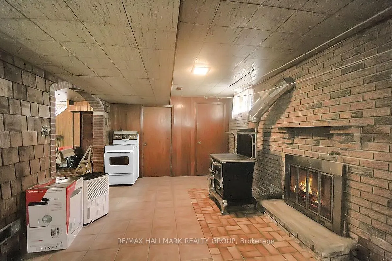
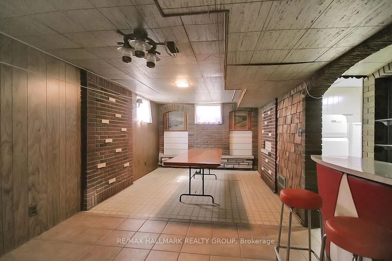
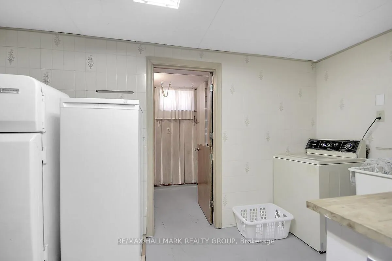
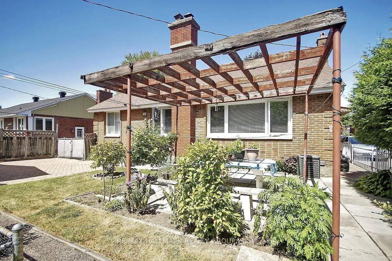
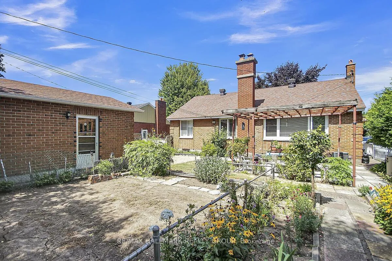
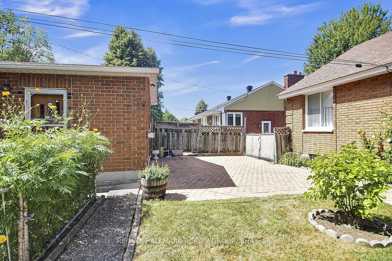
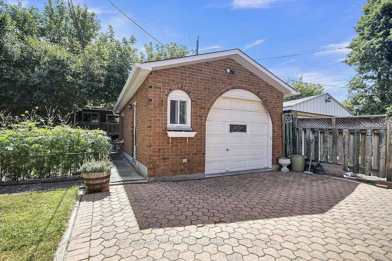
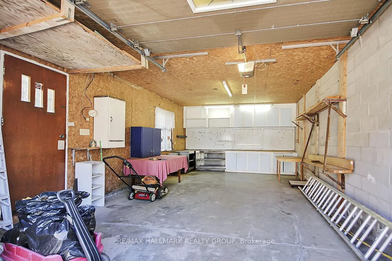
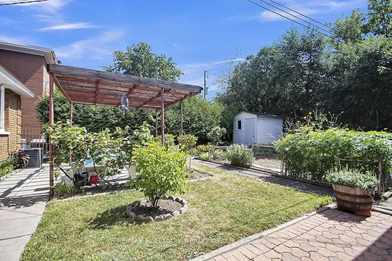
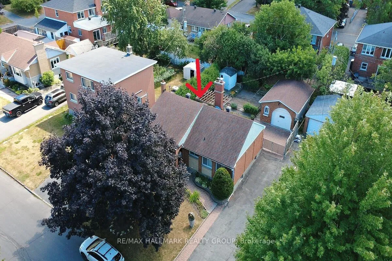
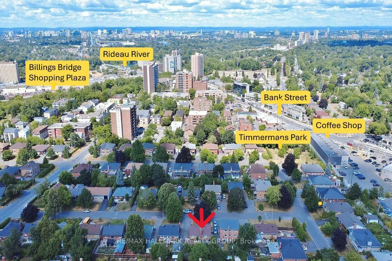
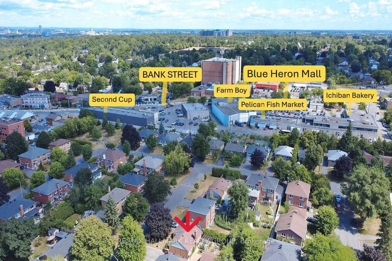
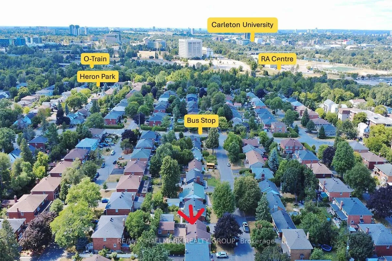
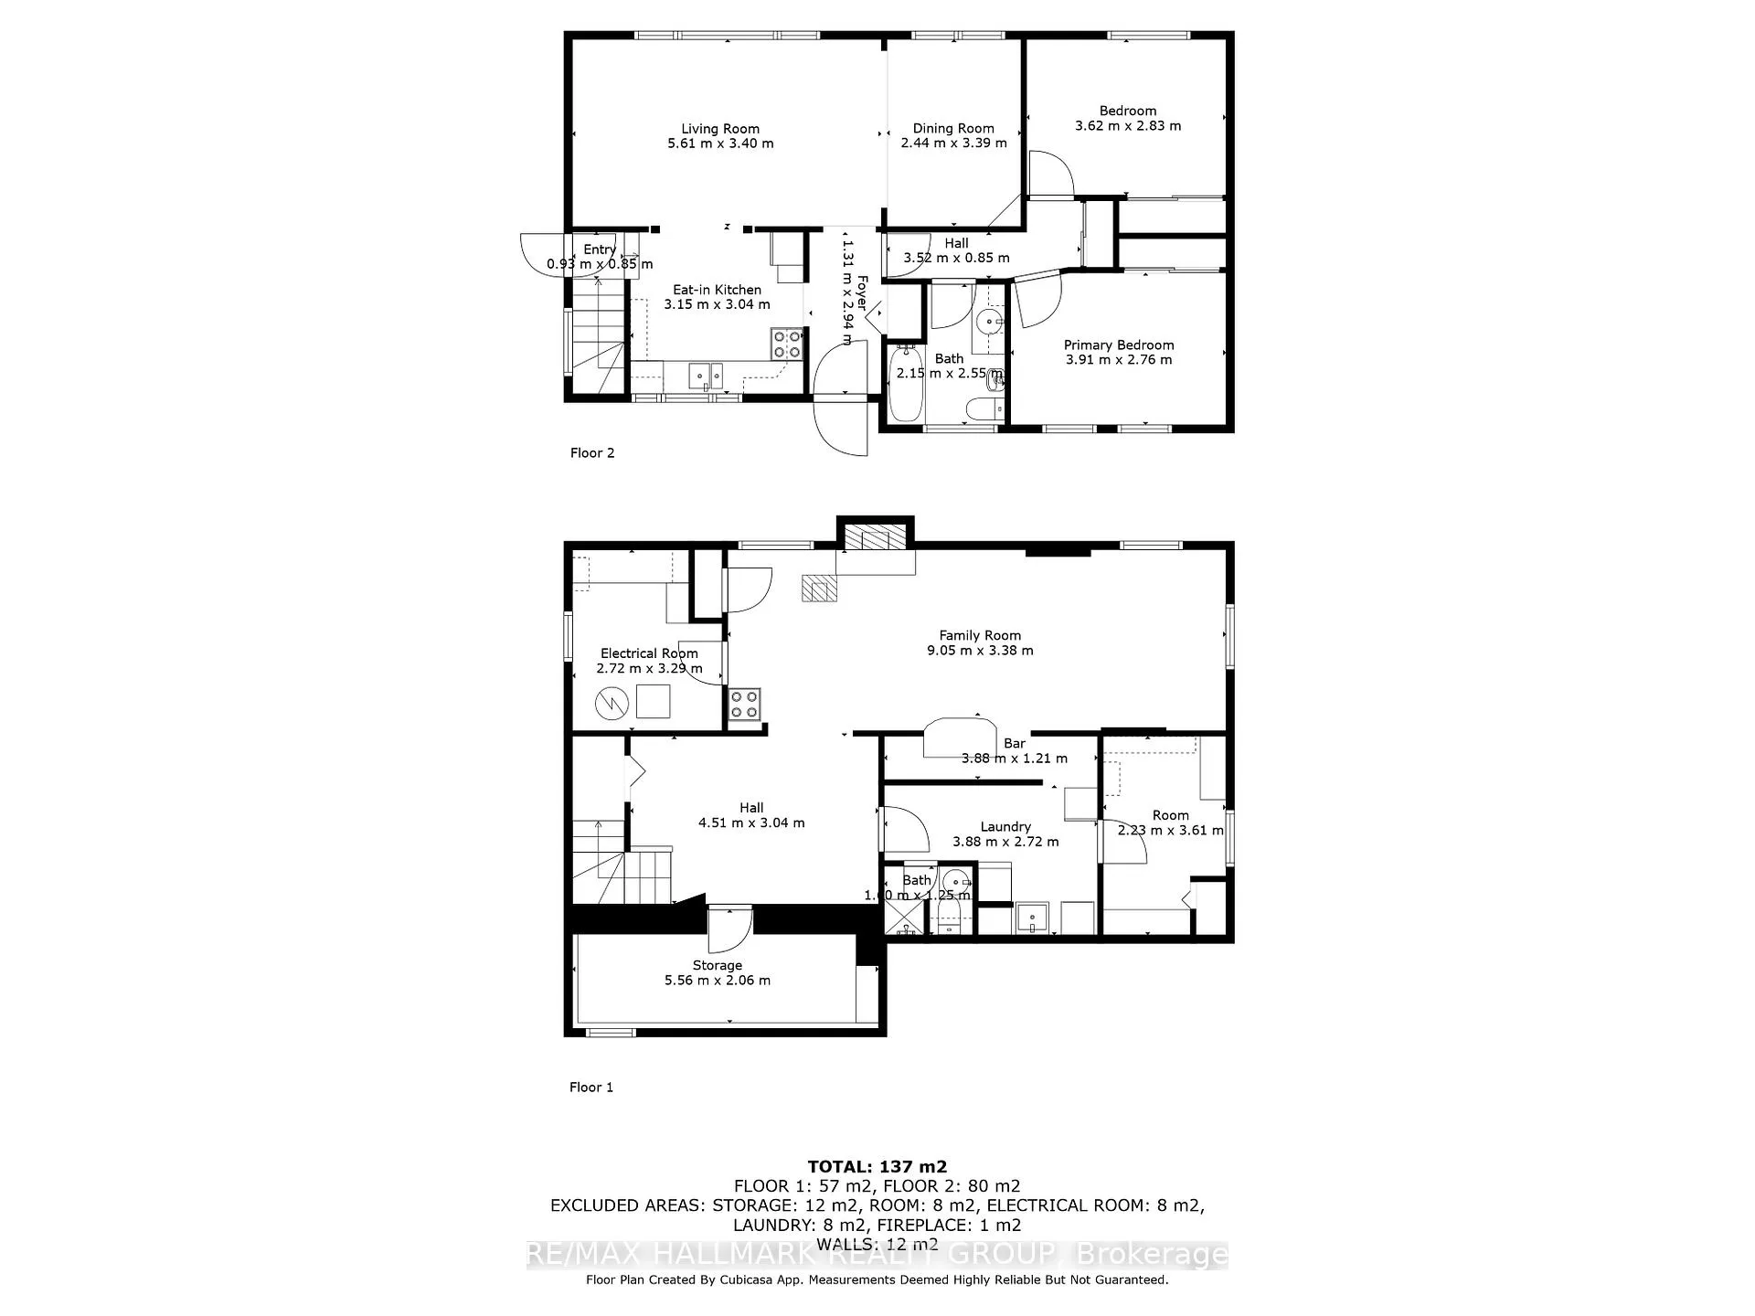
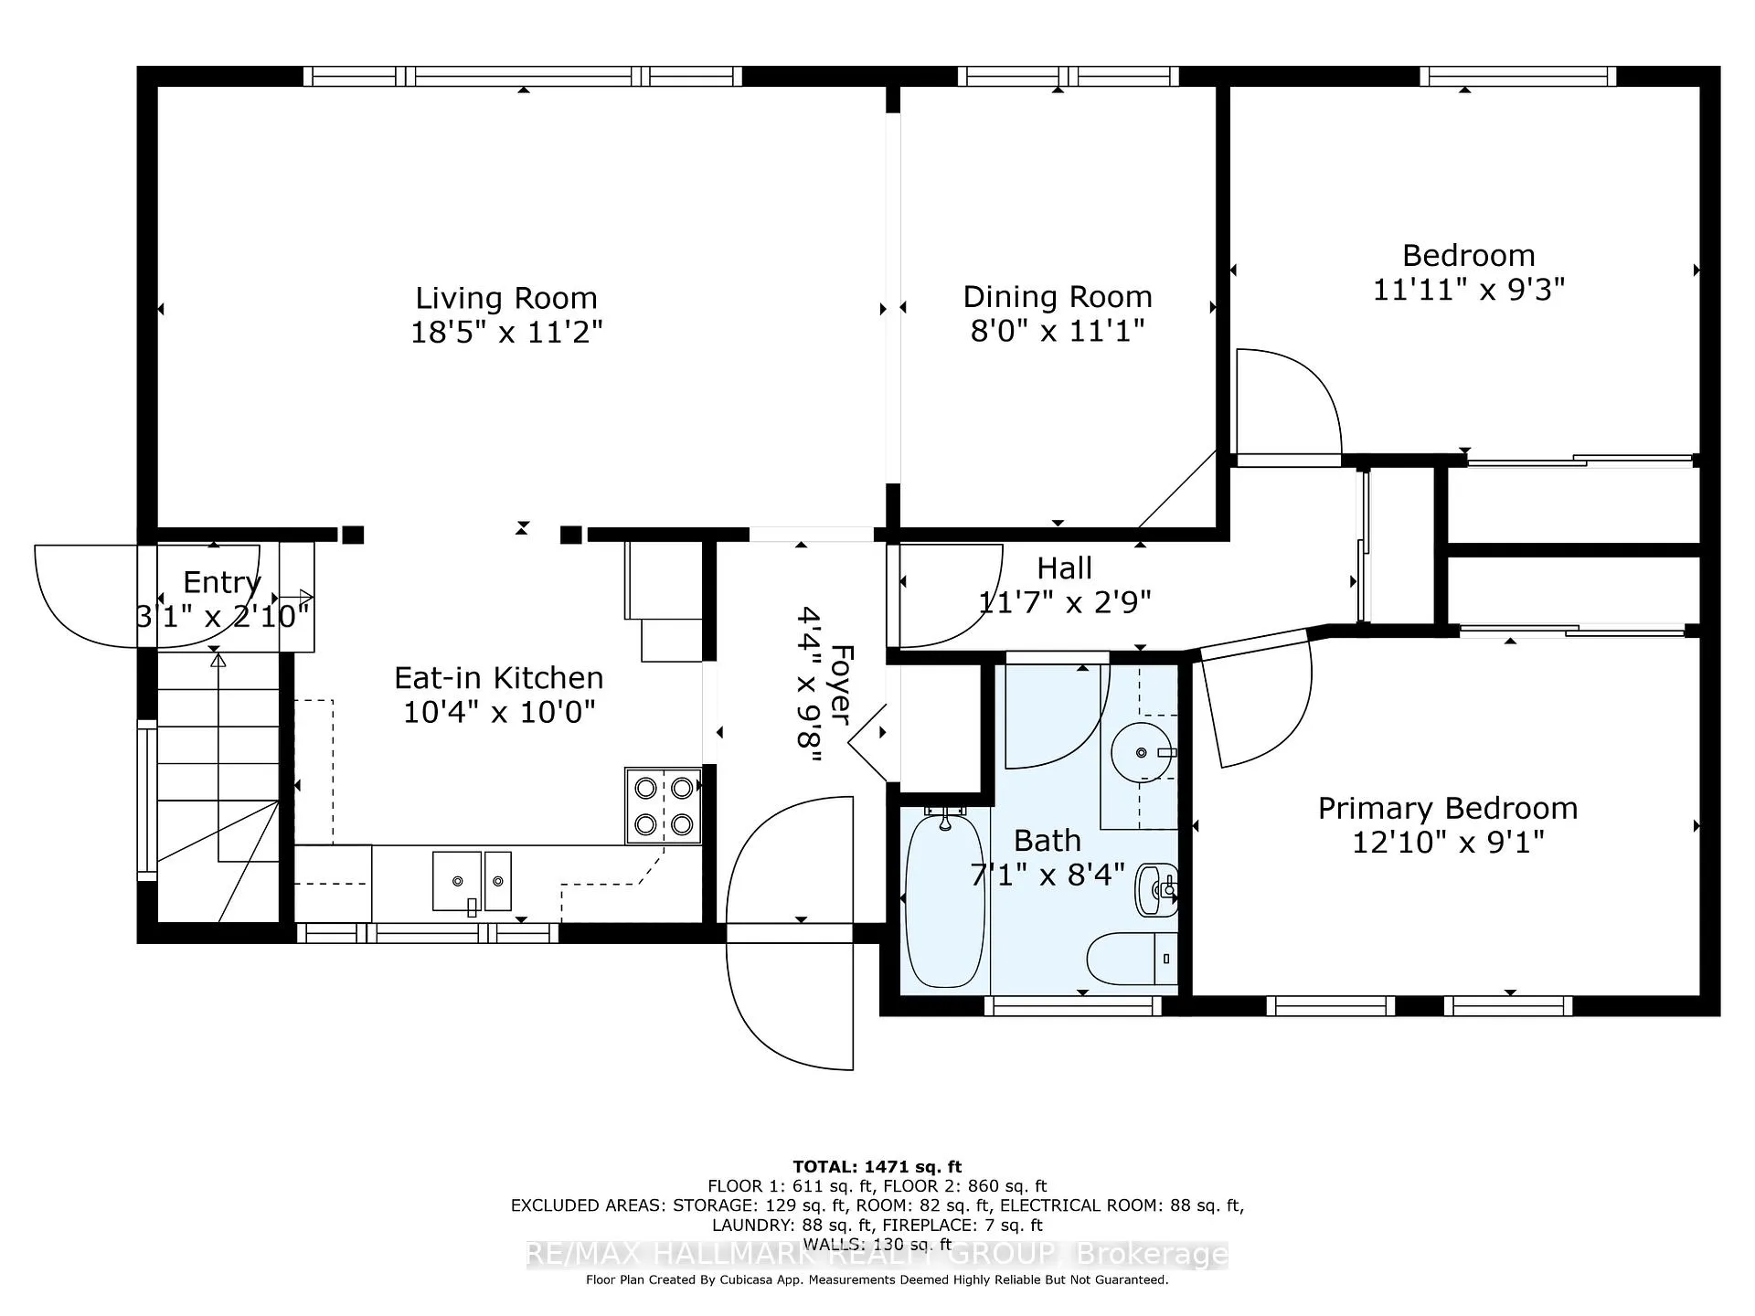
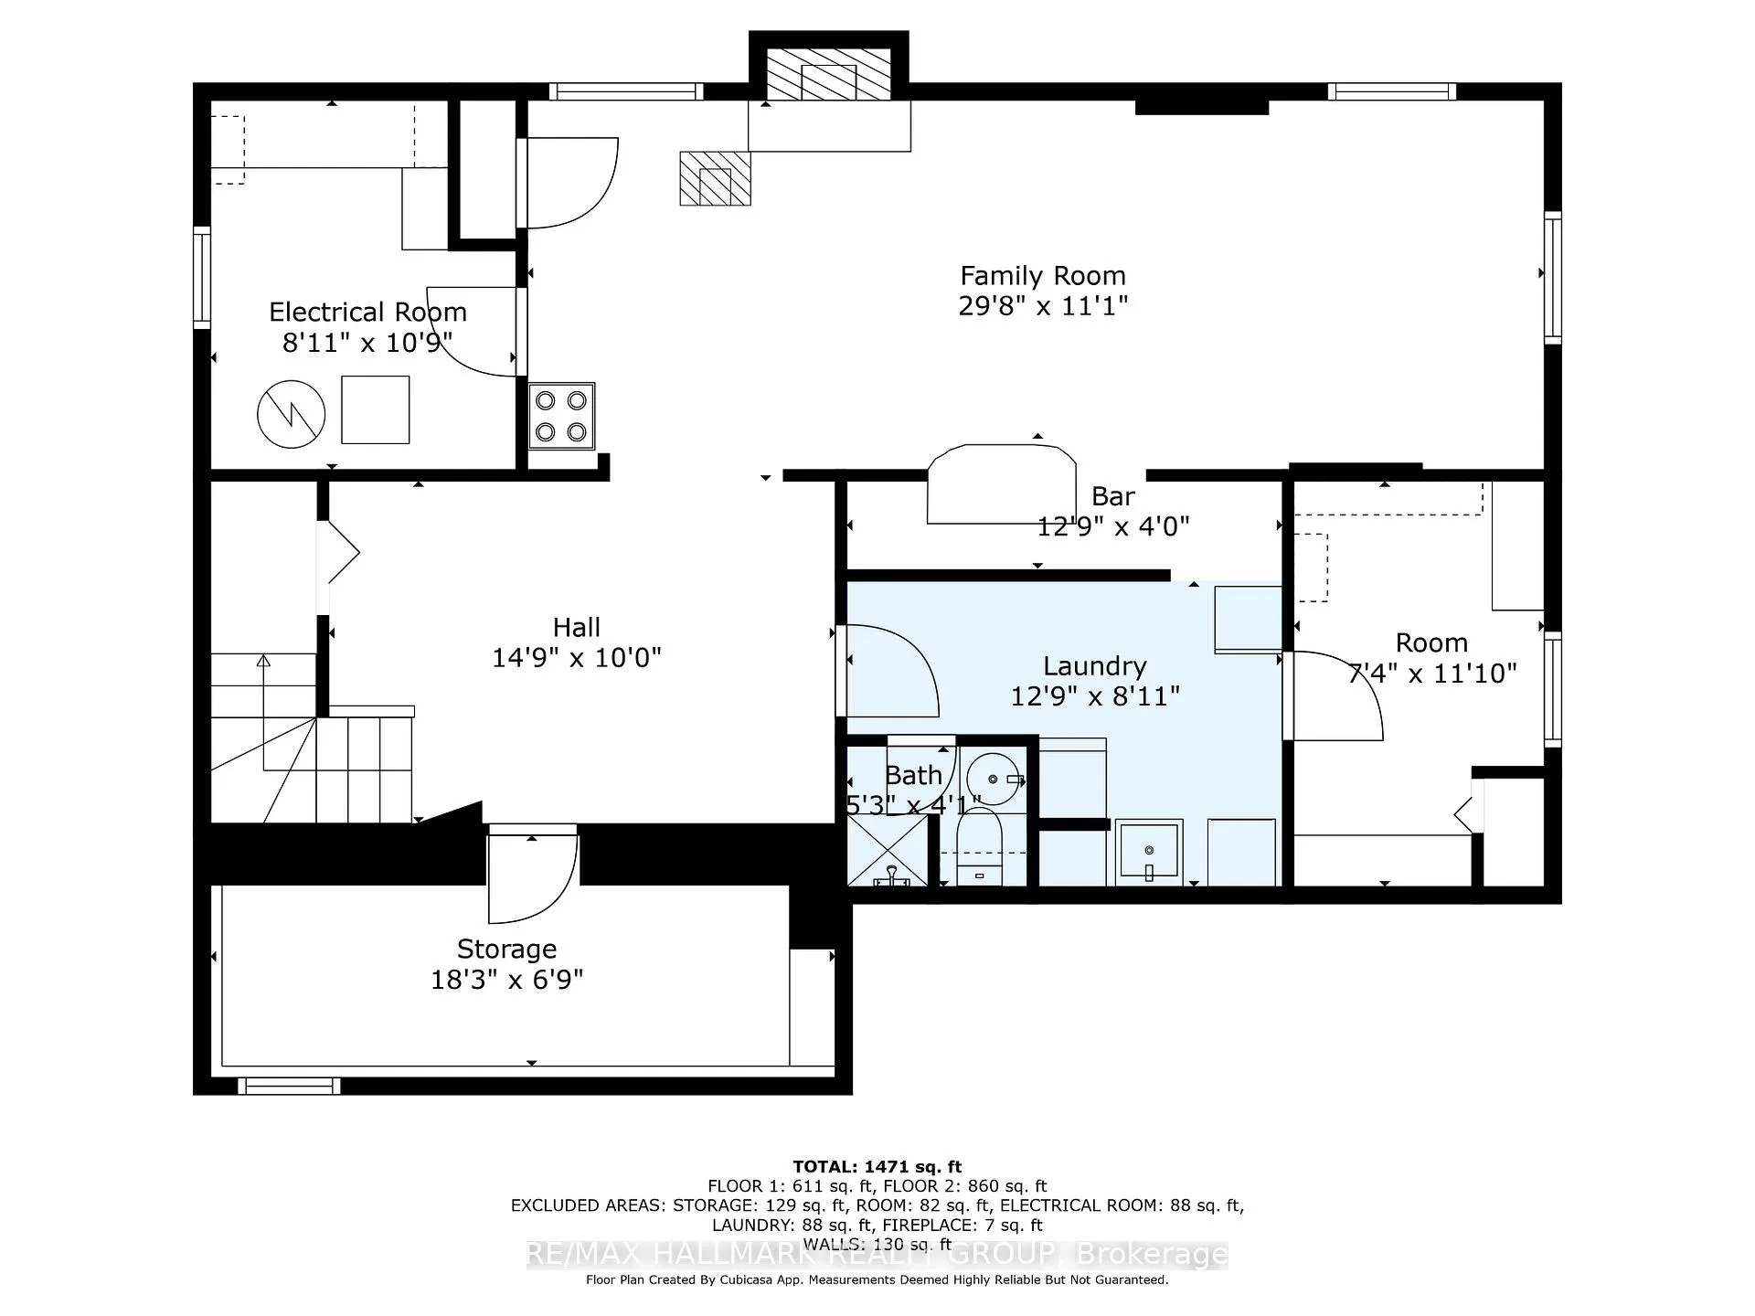
Pride of ownership in this 2nd owner all brick bungalow on a quiet treelined avenue in soughtafter Billings Village! Covered front veranda, open Living & Dining area to Kitchen with sunfilled windows across the back overlooking the private south-facing hedged & fenced backyard! Dining room was a 3rd Bedroom, easily converted back if desired. Side door entry to Basement offers potential for future Secondary Suite. Brick wood-burning fireplace and 'retro' wetbar in Recroom. Note: the 'Elmira' antique woodstove beside the fireplace is included! There is also a Den and plenty of storage including a huge Cold Storage room! Long life archtectural shingles on main roof with maxi-vents '13, most vinyl windows, 200 amp electrical service, deep oversized, electrified & heated detached Garage & Workshop! Garage roof '15. R3A zoning allows various options- Buyers to do their own due dilligence & confirm with the City. Walking distance to all kinds of local eateries & amenities- Stroll over to Bank Street for coffee at Second Cup or head to Blue Heron Mall with Farm Boy, Pelican Fishery, Ichiban Bakery & other cool shops not to mention pizza at Colonnade! Billings Bridge, the RA Centre and the Rideau River are just down the hill! Great Schools, Carleton University & Hospitals are all close by and both downtown Ottawa and the Ottawa International Airport are under 15 minutes away by car! This great property is ready and waiting for new owners to enjoy and make it their own!
Key Facts & Features
Property Costs
- Annual Property Tax Amount
- $5,090
- Land Transfer Tax Fee
- $9,415
Rental Items
- Rental Equipment
- Furnace, Central air & Hot Water Tank
- Under Contract
- Air Conditioner, Hot Water Tank-Gas, Other
- Basement Type
- Full, Partially Finished
Interior Features
- Interior Extras
- Auto Garage Door Remote, Bar Fridge, Primary Bedroom - Main Floor, Storage, Workbench, In-Law Capability
- Fireplace/Stove
- Yes
- Fireplace Features
- Rec Room, Wood
- Elevator
- No
Exterior Features
- Exterior Extras
- Patio, Porch, Landscaped
- Pool
- None
- Property Features
- Level, Park, Public Transit, School, Rec./Commun.Centre
Building
- Building Type
- Detached
- Building Style
- Bungalow
- Approx Age
- 51-99
Construction
- Exterior Finish
- Brick
- Roof
- Asphalt Shingle
- Foundation Details
- Concrete Block
- Special Designation
- Unknown
Lot
- Lot Front
- 53.33 ft
- Lot Depth
- 95.00 ft
- Lot Size
- 5066.35
Inclusions
- Inclusions
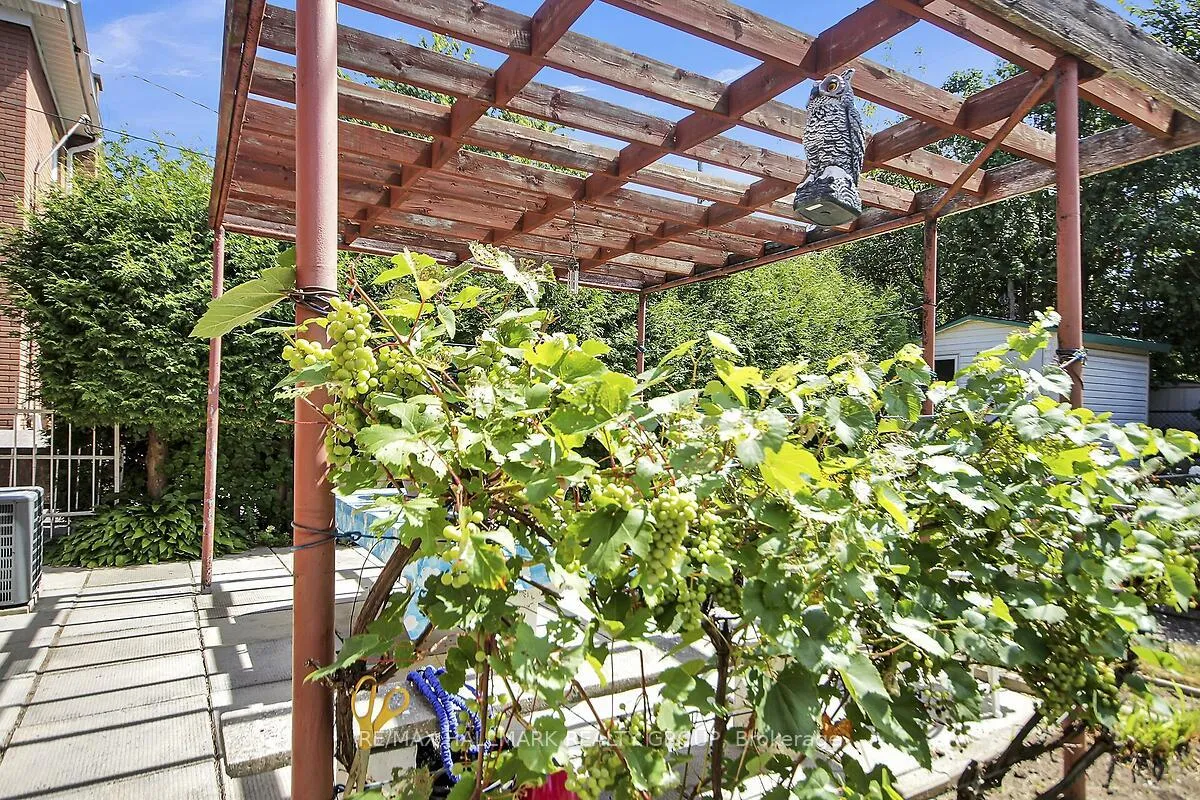
- 2 Refrigerators, 2 stoves, 2 dishwashers, Elmira woodstove, washer, all existing window blinds, curtain rods, all fixed light fixtures, automatic garage door opener & 2 remotes, heater in garage, workbenches in Utility room and Garage, arbor and shed in backyard
Exclusions
- Exclusions
- All curtains on main floor
Parking & Garages
- Garage Type
- Detached
- Garage Spaces
- 1
- Parking Spaces
- 4
- Total Garage And Parking Spaces
- 5
Heating & Cooling
- Heat Source
- Gas
- Heat Type
- Forced Air
- Air Conditioning
- Central Air
- Water
- Municipal
- Sewers
- Sewer
- Bedrooms
- 2
- Washrooms
- 2
- Kitchens
- 1
Room sizes
- Living Room—Main level, Hardwood Floor, Picture Window
- Dining Room—Main level, Ceramic Floor
- Kitchen—Main level, Ceramic Floor, Ceramic Backsplash
- Primary Bedroom—Main level, Hardwood Floor, Double Closet
- Bedroom—Main level, Laminate, Double Closet
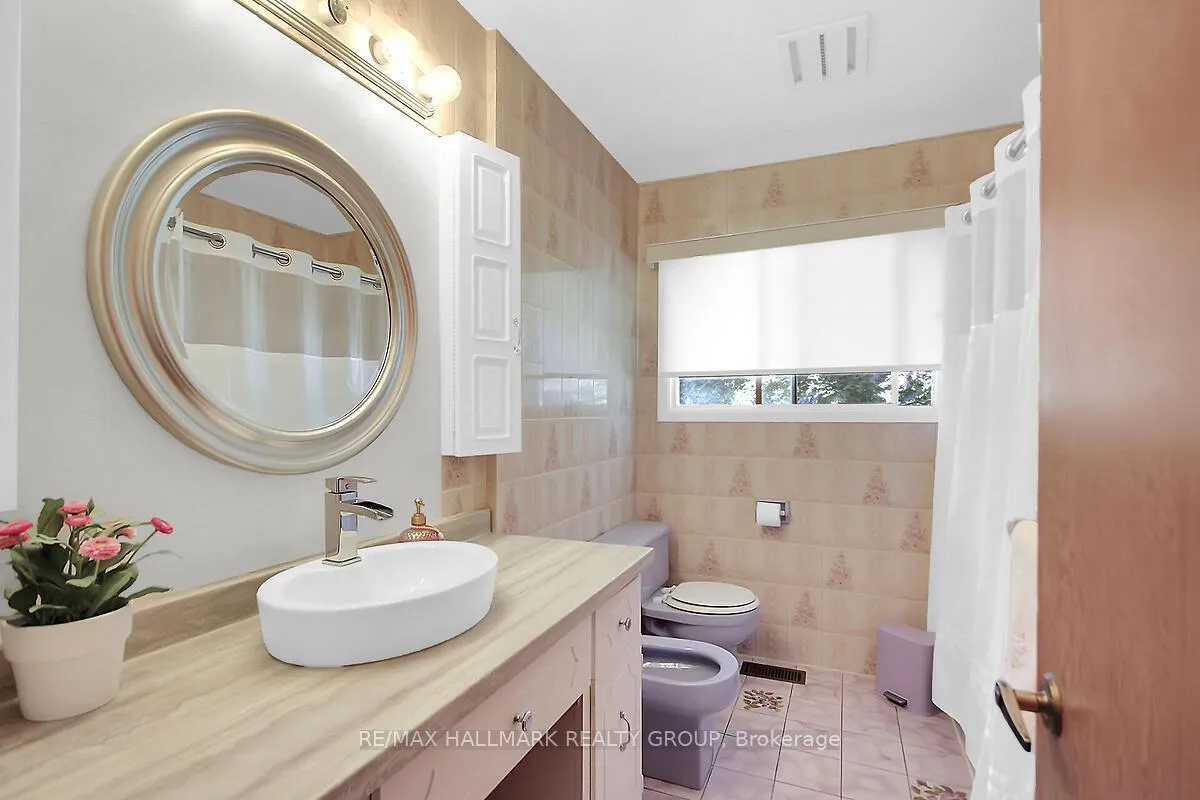
- Bathroom—Main level, 5 Pc Bath
- Recreation—Basement level, Brick Fireplace, Wood Stove, Wet Bar
- Den—Basement level
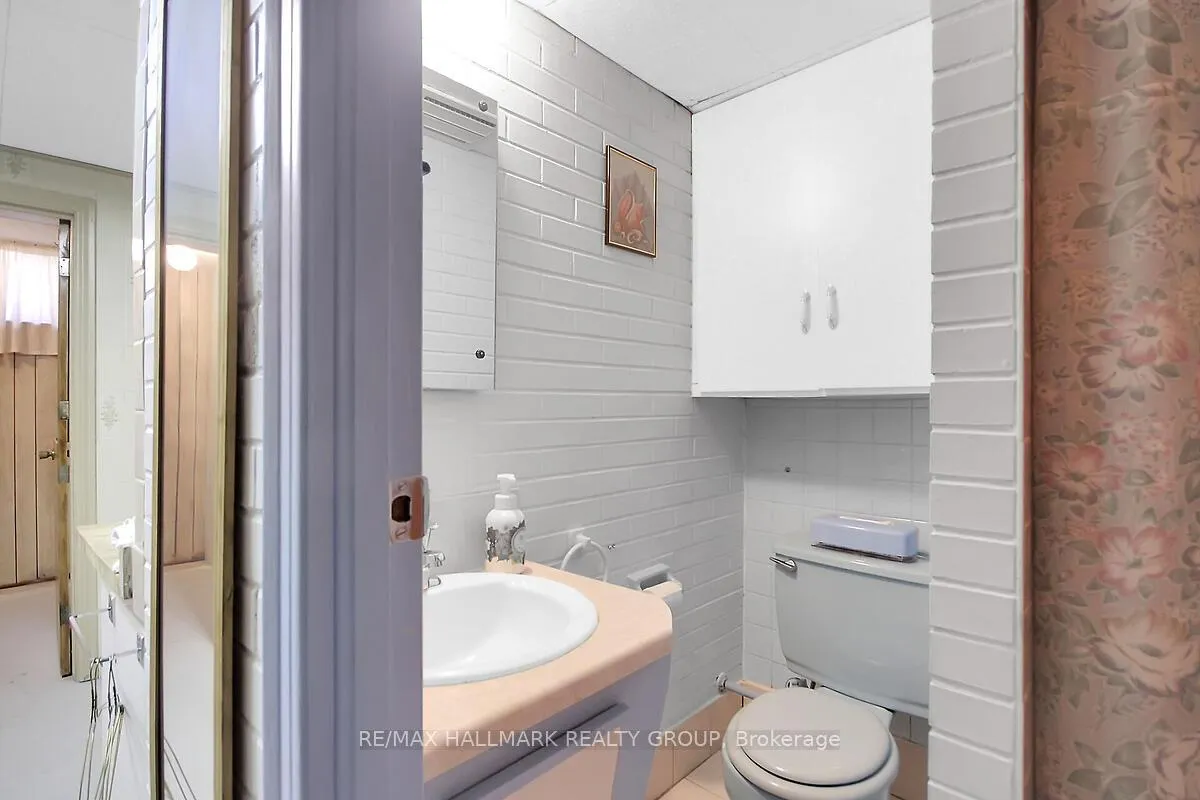
- Bathroom—Basement level, 3 Pc Bath
- Laundry—Basement level
- Utility Room—Basement level, Combined w/Workshop
- Cold Room/Cantina—Basement level
- Other—Basement level, B/I Shelves
Washrooms
- 5-piece, Main
- 3-piece, Basement
- Municipality
- Ottawa
- Neighbourhood
- Billings Bridge
- Main cross streets
- Heron Rd/ Clementine Blvd/ Gilles St
- Zoning
- R3A
- Directions
- From Bank St, west on Heron Rd, right on either Gilles St or Clementine Blvd to Guertin Ave
- Waterfront
- None
- MLS® number
- X12369931
- Data source
- Toronto Regional Real Estate Board
- Status change
- 2025-10-24
- Listed on
- 2025-08-28
- Days on market
- 57 days
- Possession type
- 30-59 days
- Co-op commission
- 2.5%
- Seller
- Listed by
- RE/MAX HALLMARK REALTY GROUP
Home Market Value
Current home valuation for 1124 Guertin Avenue, Ottawa, Billings Bridge, Ottawa, ON. Listed for $647,000
HOMEH Estimate
$670,000
Estimated Sales Range
$529,300 - $810,700
HOMEH Estimate for 1124 Guertin Avenue, Ottawa, Billings Bridge
Calculated with a real agent's CMA method — 45+ years of experience, codified. Not an AI guess.
For the owner
Is this your home? Track its value.
Get this home's HOMEH Estimate by email once a month, with how many homes are for sale around you.
Mortgage Payment Calculator
Compare up to 4 down payment scenarios
5% on first $500K + 10% on $147,000 over $500K
$39,700
| Scenario 1 | Scenario 2 | Scenario 3 | Scenario 4 | |
|---|---|---|---|---|
−Down payment | % $ | % $ | % $ | % $ |
+CMHC insurance | $24,275 | $18,051 | $15,399 | $0 |
=Total mortgage | $631,161 | $600,351 | $565,349 | $517,600 |
Amortization | ||||
Mortgage rate | % | % | % | % |
| Payment frequency | ||||
=Mortgage payment | $3,082monthly | $2,931monthly | $2,760monthly | $2,527monthly |
Land Transfer Tax
$9,415
$9,415
Around this home
No schools found nearby
Data provided by OpenStreetMap & Fraser Institute School Rankings
Ask HOMEH
New!Hi there!
👋Text or call (416) 301-9001
Recommended for you
Based on homes you've looked at.
No recommended properties found.
Nearby similar homes
No nearby properties found.
More real estate resources
Other homes nearby
Explore this area
Nearby neighbourhoods
No nearby listings available.