
114 Hardwood Drive
Ottawa (Fitzroy Ward, South East), ON K0A 3M0
- 3Bedrooms
- 2Bathrooms
- 3Garage
- 1500–2000Sq Ft
- $5,317Tax
- 175 ftLot frontage
 Estimated Value:$926,500See Free Estimate Report

Property not available for sale or for rent.
HOMEH One: full-service selling for a 1% listing fee. The buyer's agent commission is separate.
Free Home EvaluationHow Much Is My Home Worth?Homes for Sale NearbySale & Price History for 114 Hardwood Drive, Ottawa, Fitzroy Ward (South East)
Real estate boards require you to or to see the full details of this property.
*Sold prices and complete sale & price history are regulated data. Under the Trust in Real Estate Services Act, 2002 (TRESA) and the rules of the Real Estate Council of Ontario (RECO), and pursuant to the Multiple Listing Service® rules of the Canadian Real Estate Association (CREA) and the Toronto Regional Real Estate Board (TRREB), this information may be shown only to registered users who have agreed to the applicable terms of use (a Virtual Office Website, or "VOW," arrangement). HOMEH Inc., Brokerage therefore provides it to signed-in members only. Creating an account is free and takes under a minute.
About 114 Hardwood Drive, Ottawa, Fitzroy Ward (South East)
Summarized Description
- Custom-built luxury bungalow on 3.5 private acres
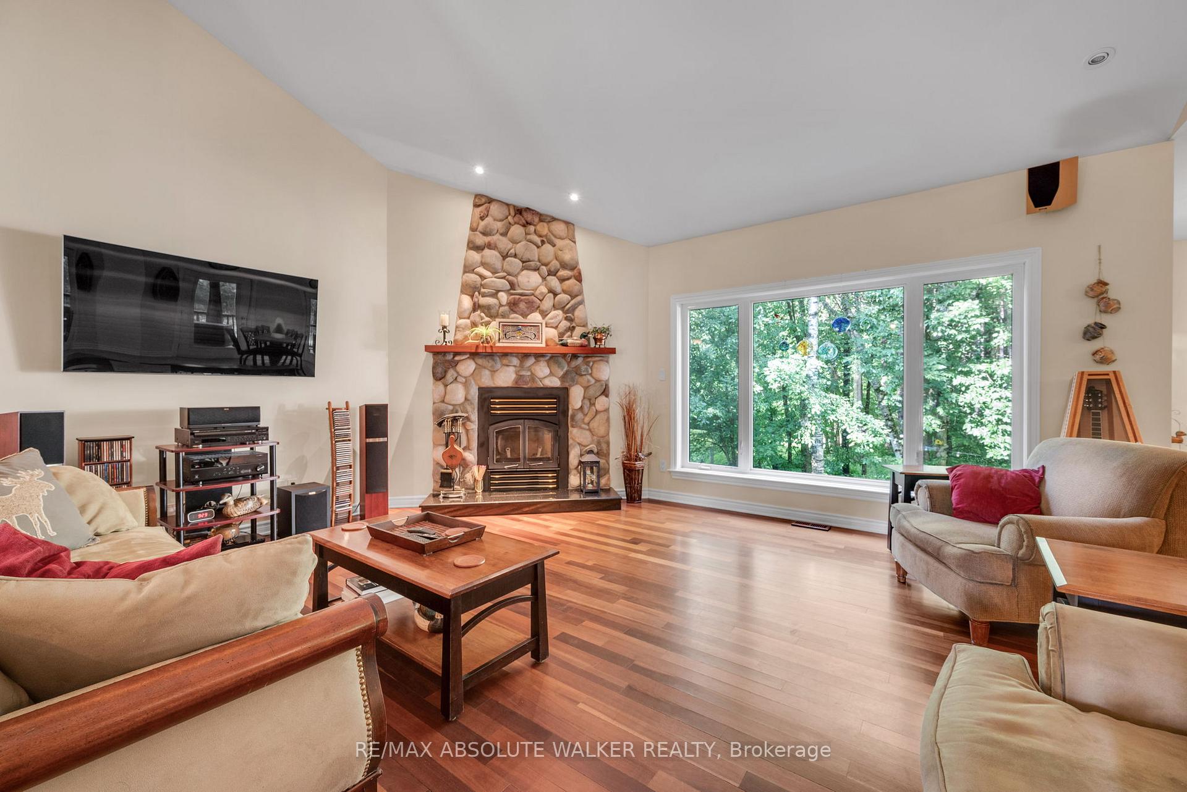
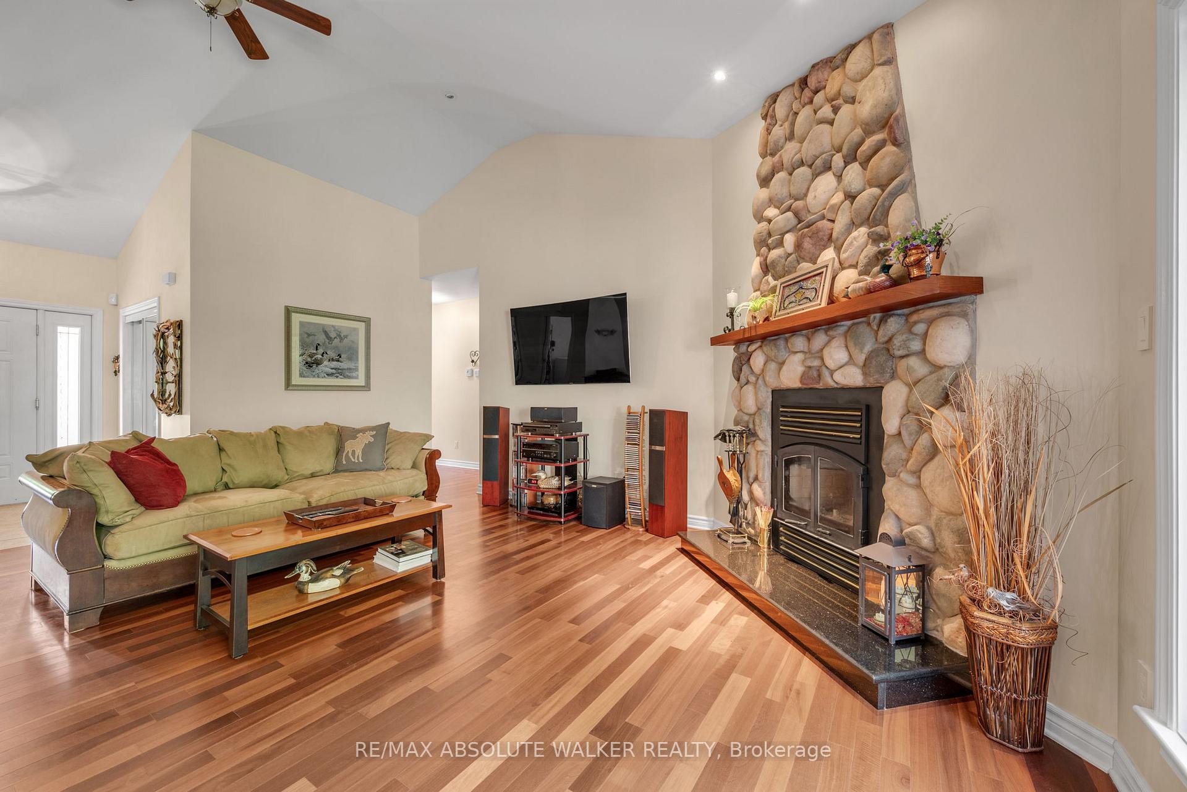
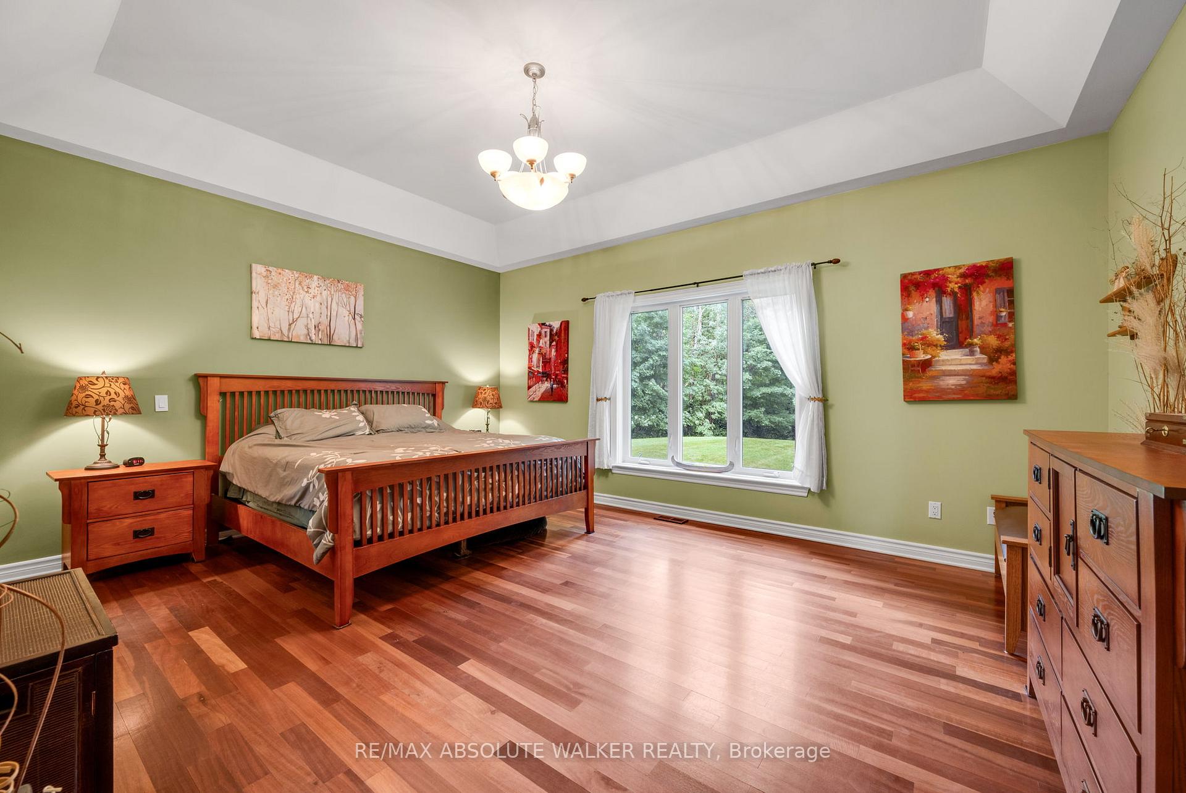
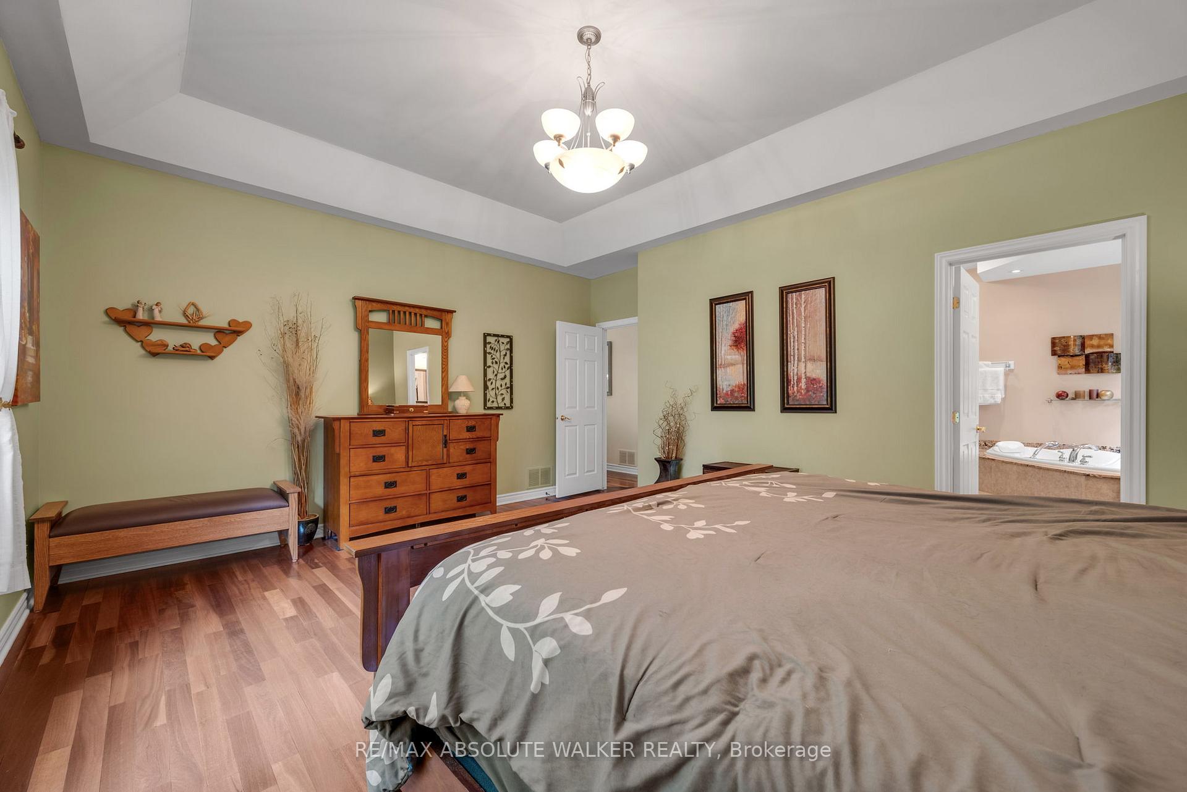
- Rich Brazilian cherry hardwood flooring throughout
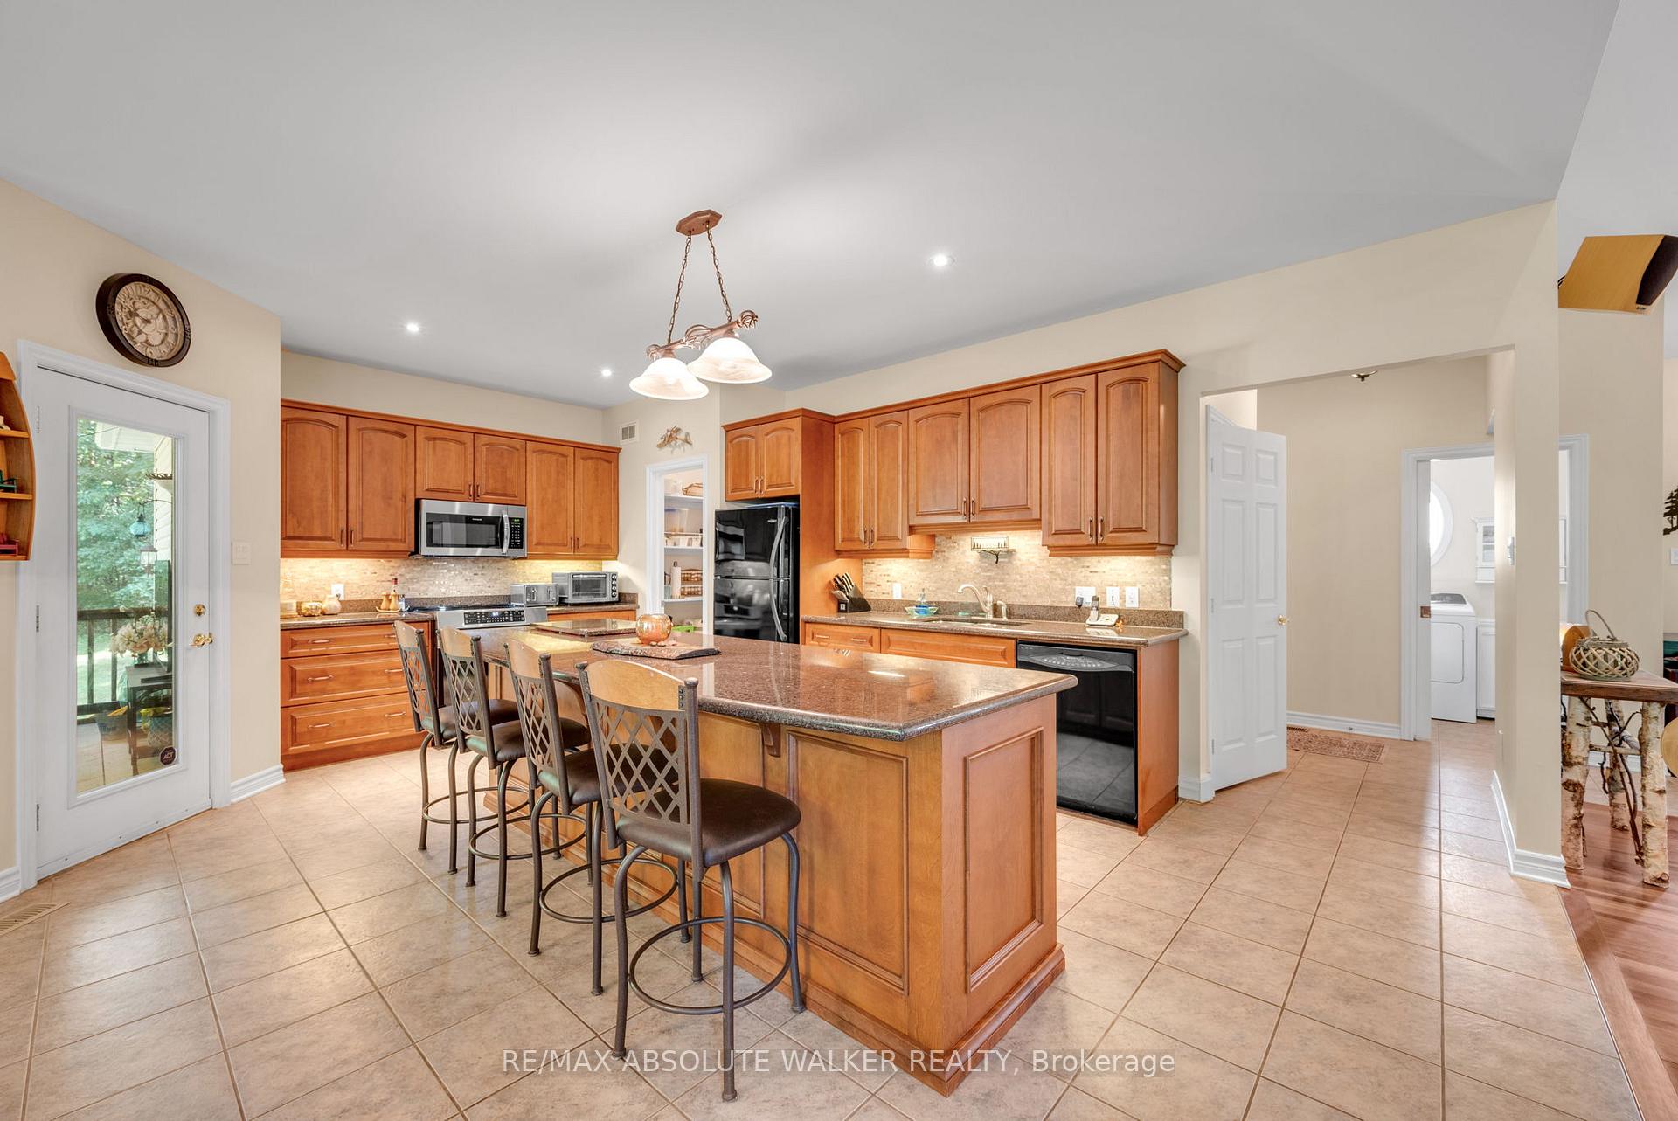
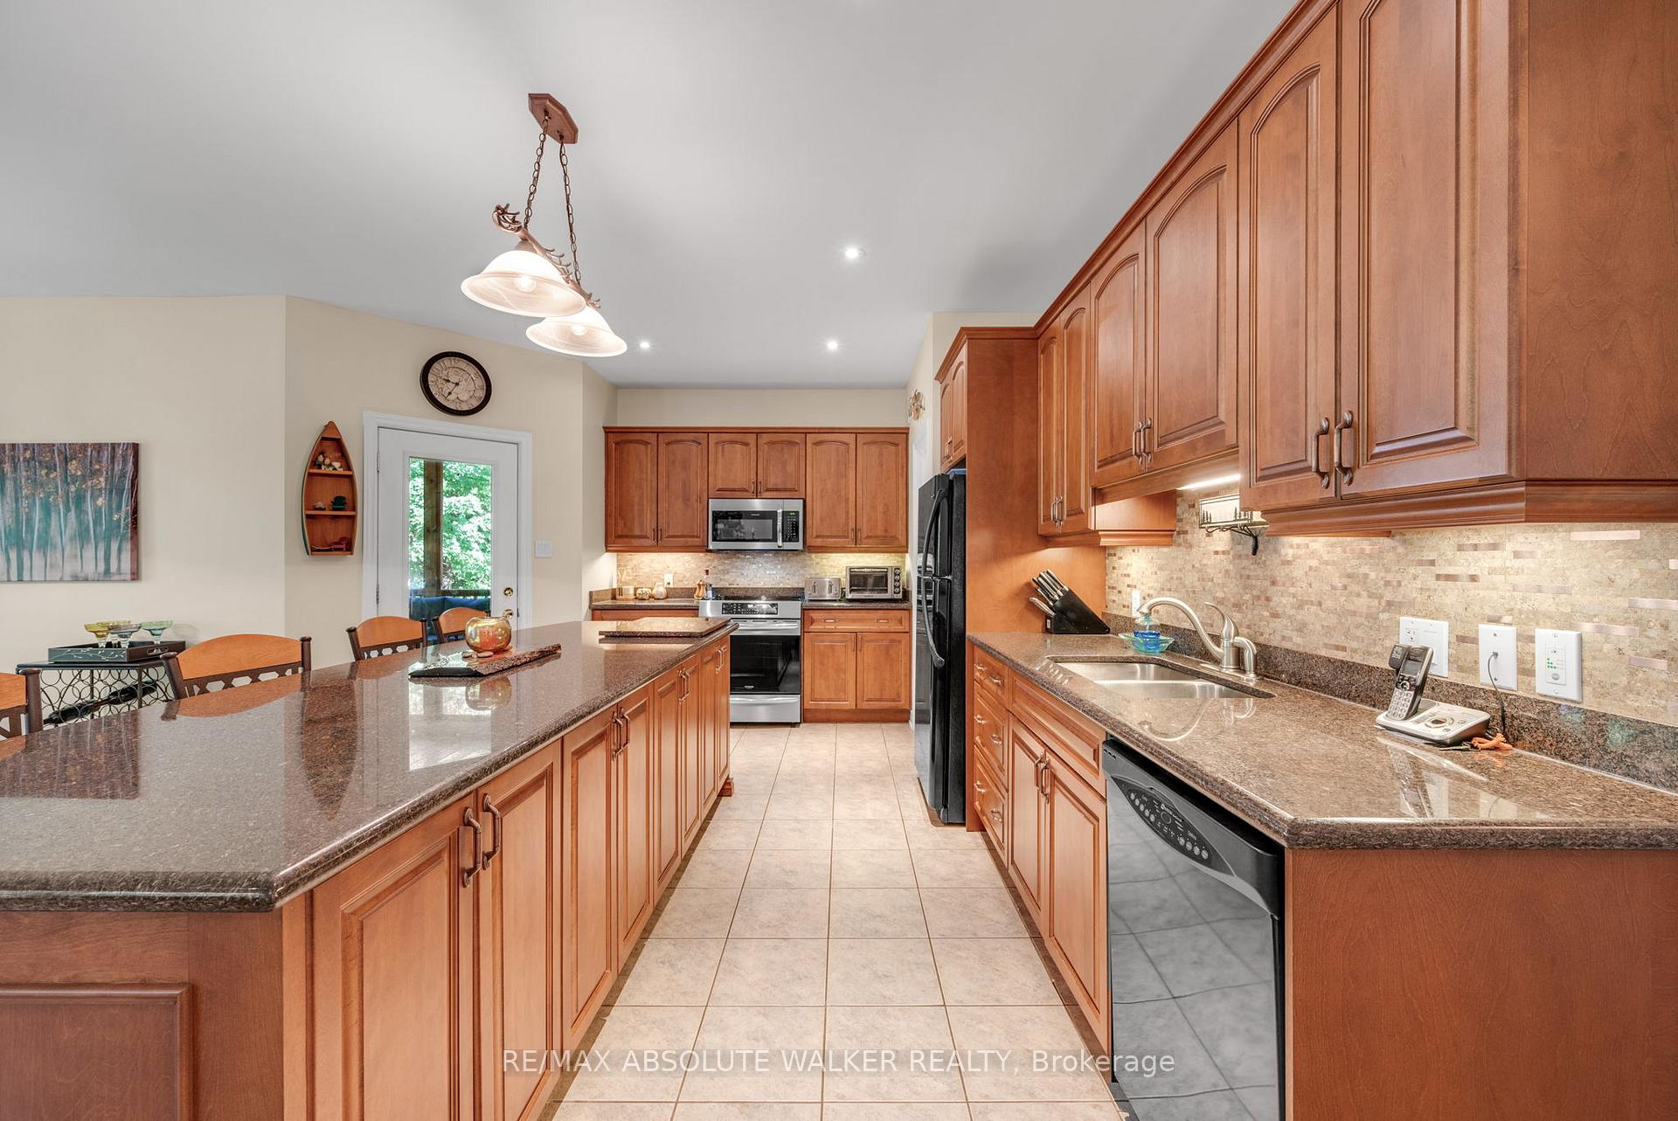
- Impressive 8-foot granite island in kitchen
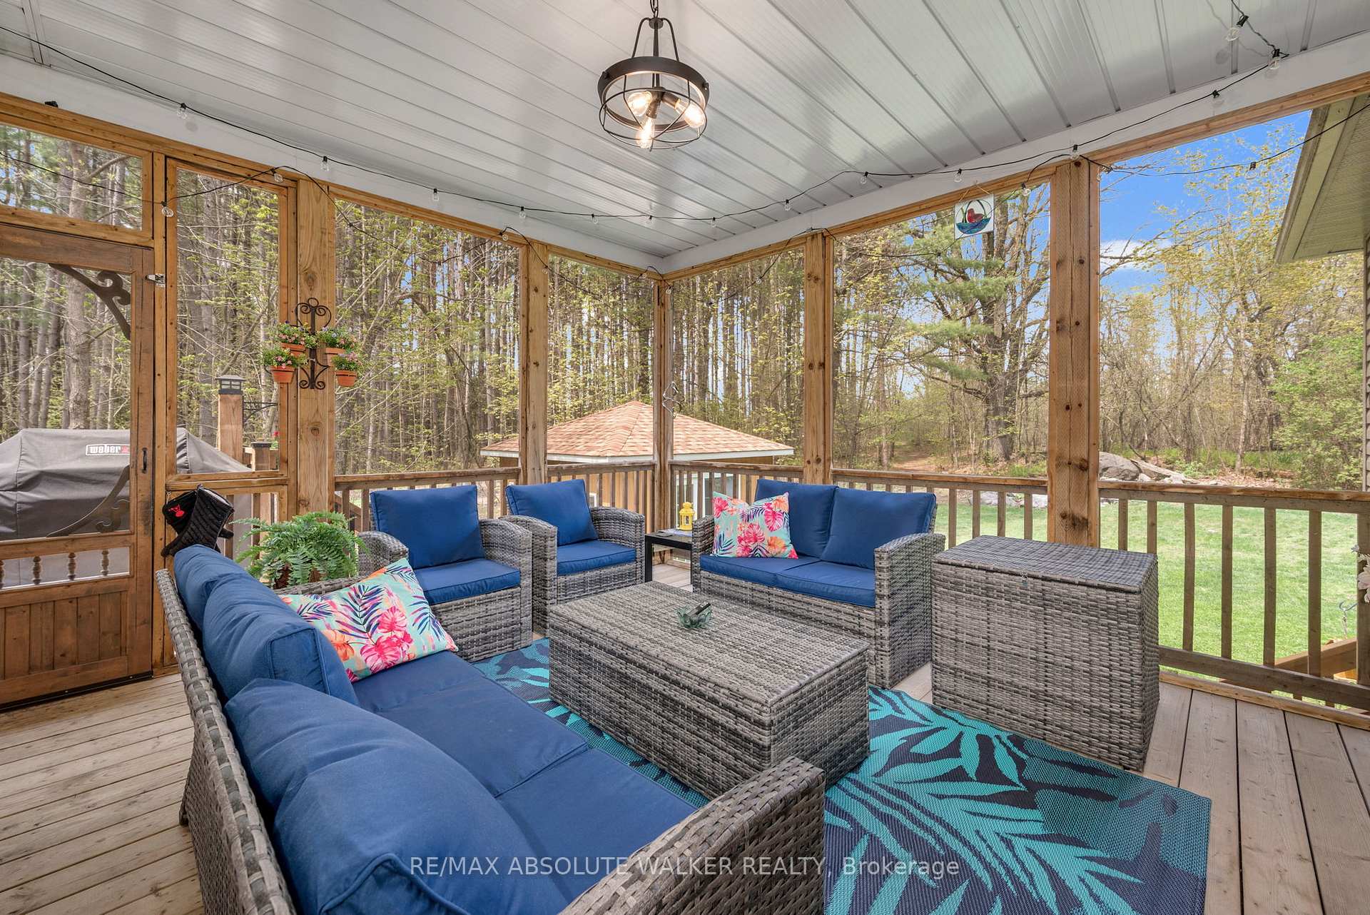
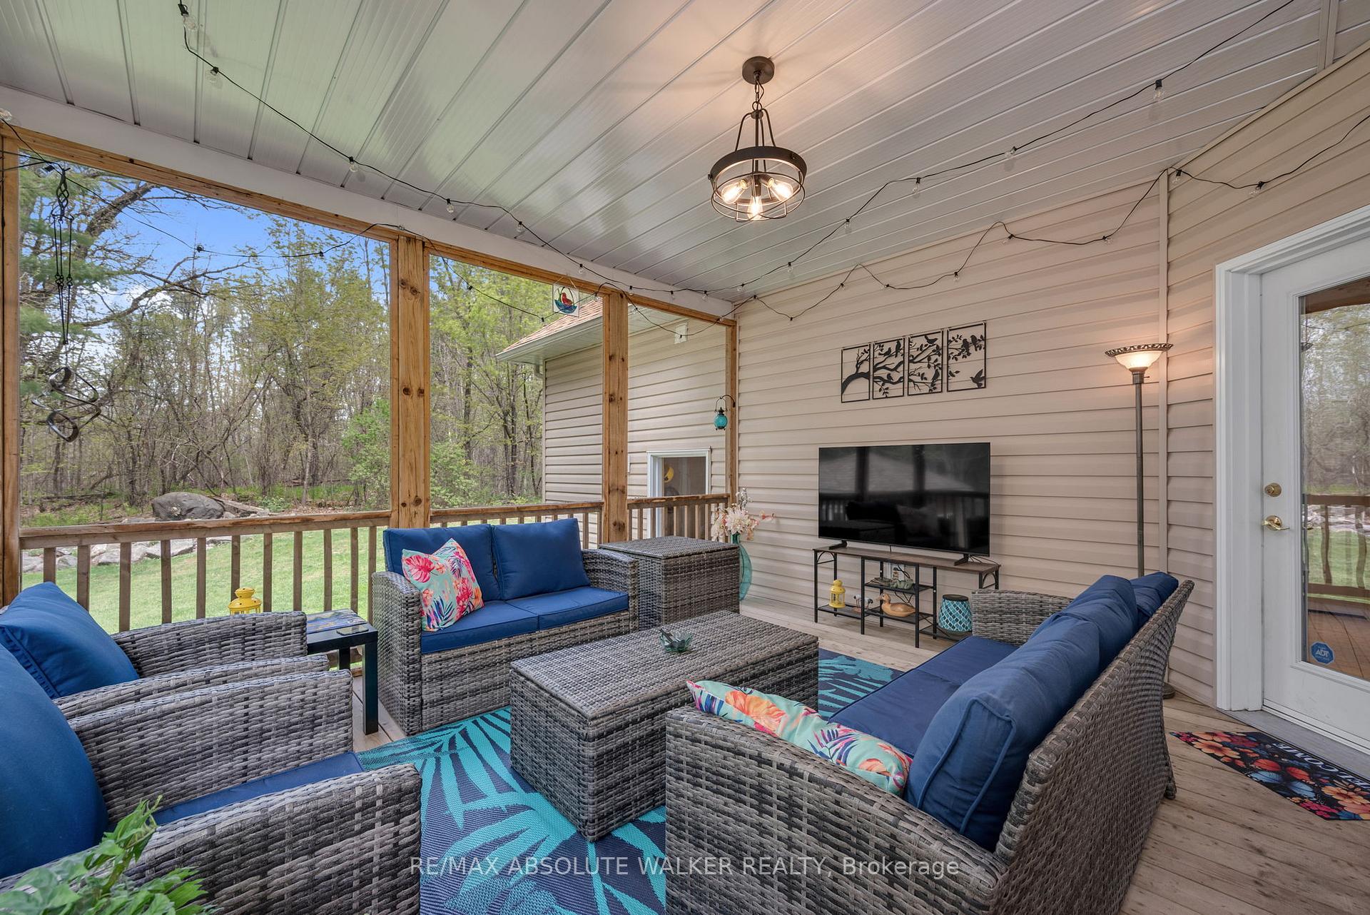
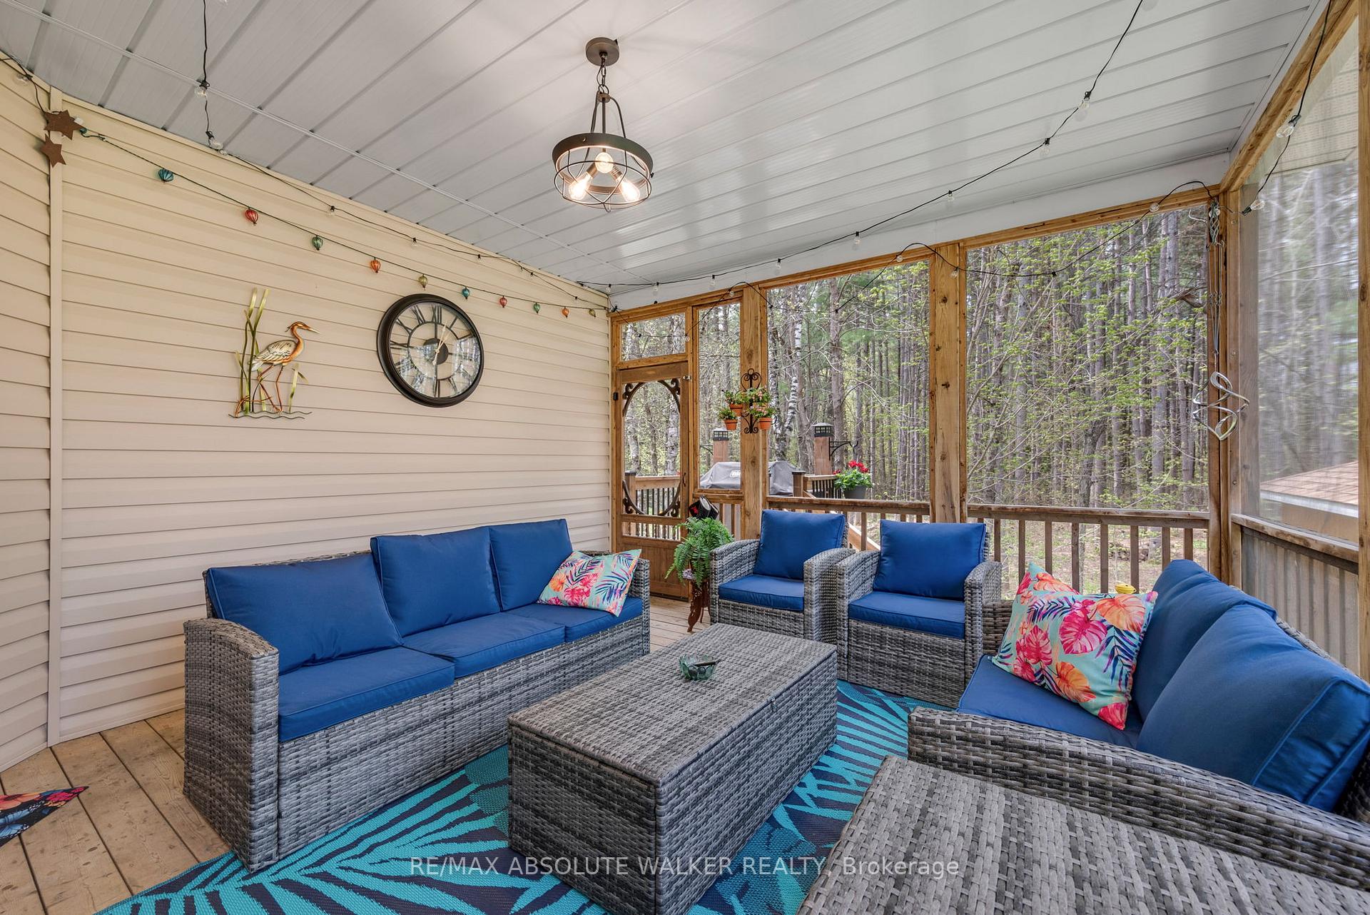
- Screened-in porch overlooking natural surroundings
- Extensive updates for long-term peace of mind
- Exclusive enclave with exceptional privacy
- Top-tier propane furnace and backup generator
- High-speed fibre internet available for convenience
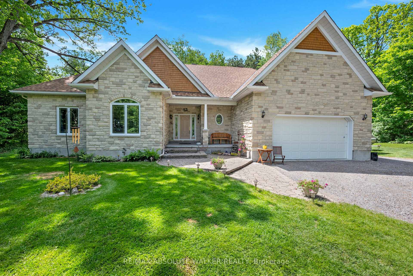
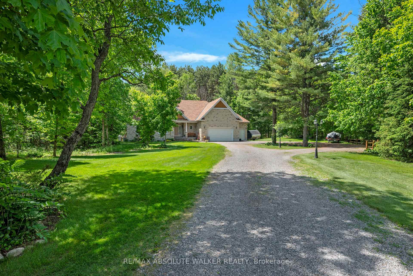
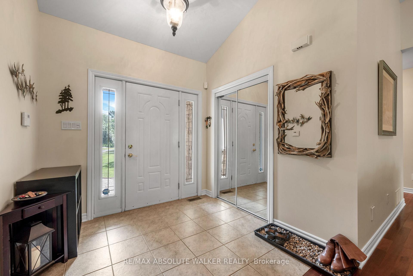
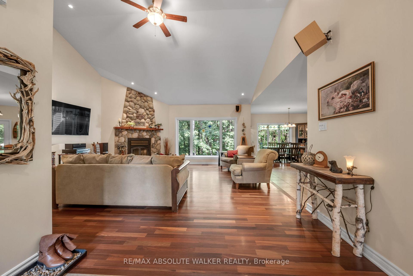
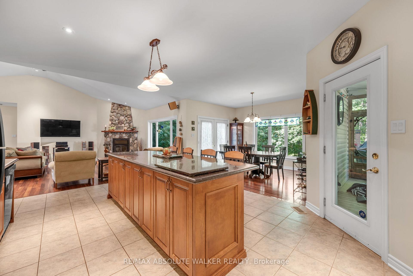
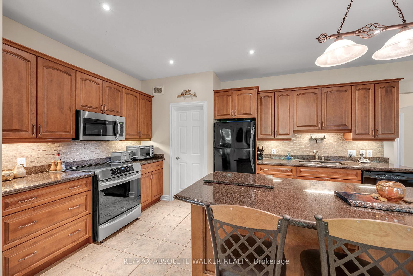
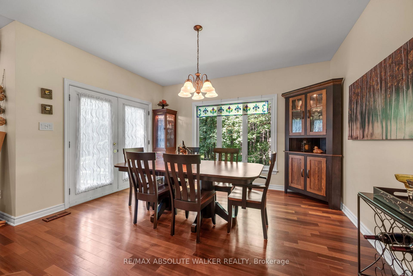
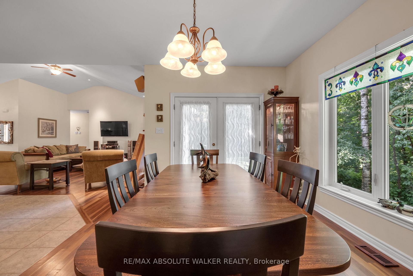
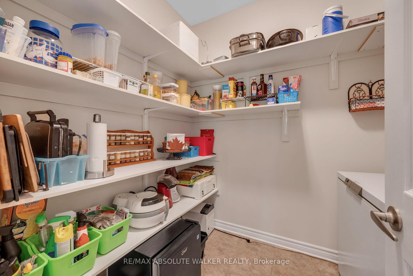
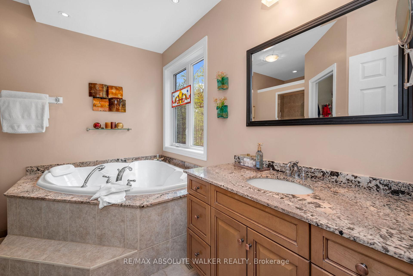
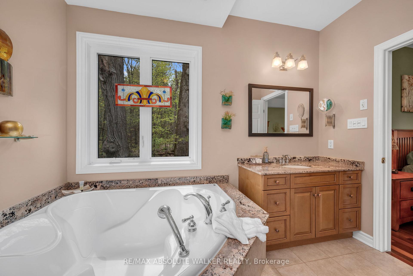
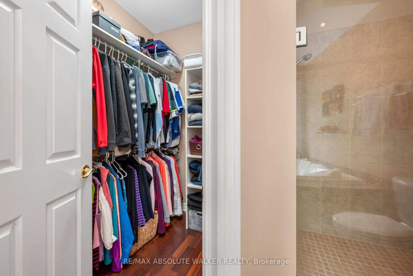
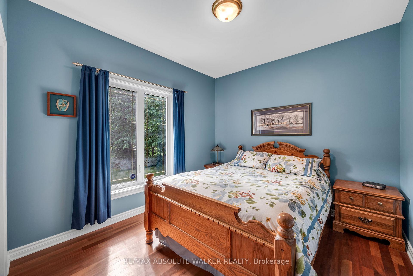
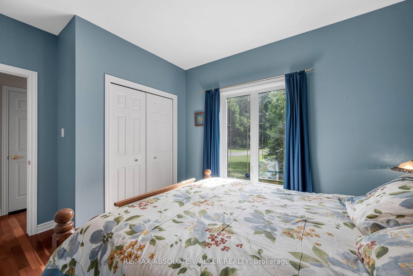
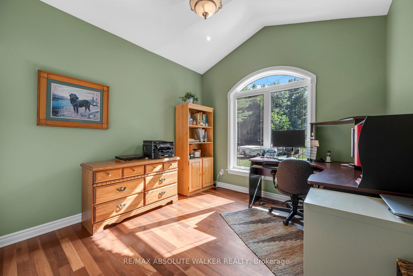
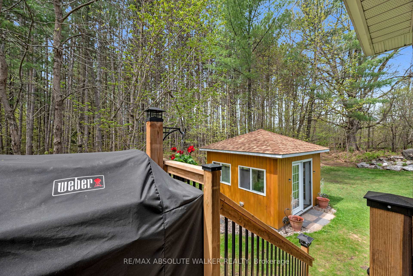
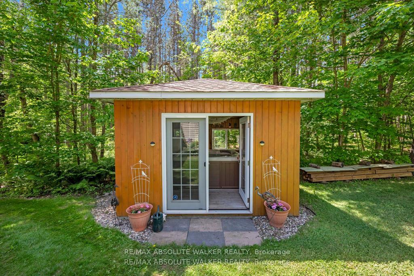
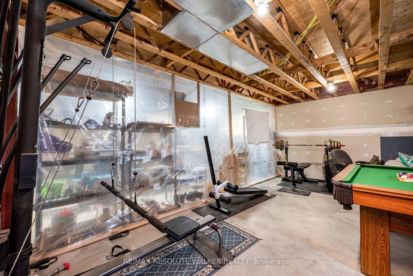
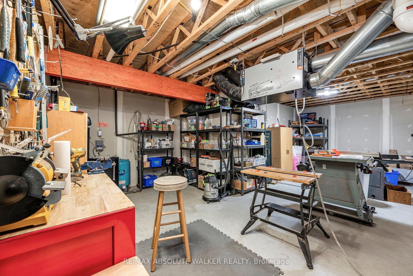
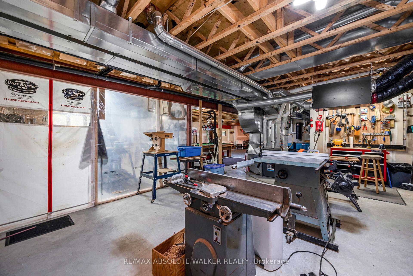
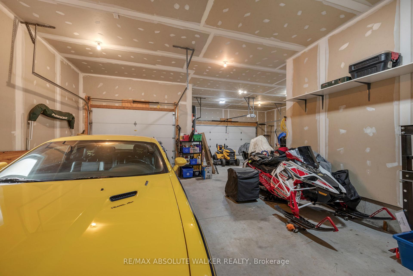
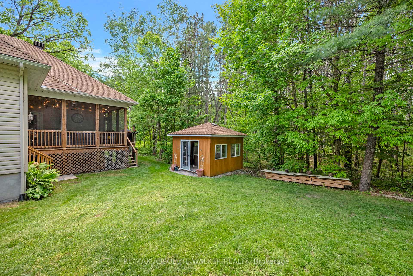
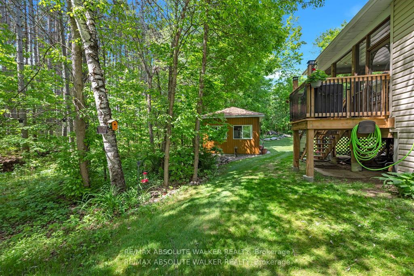
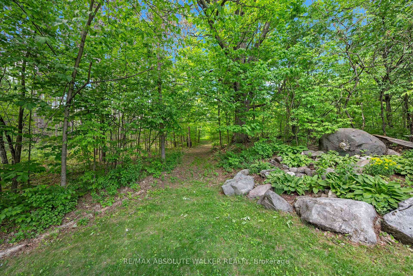
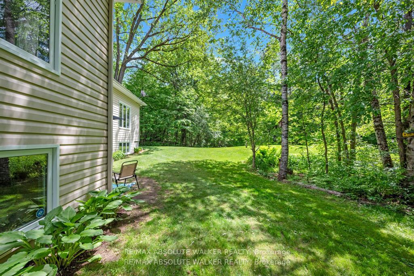
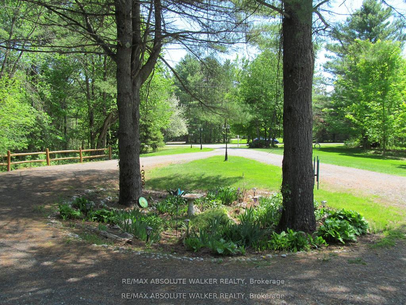
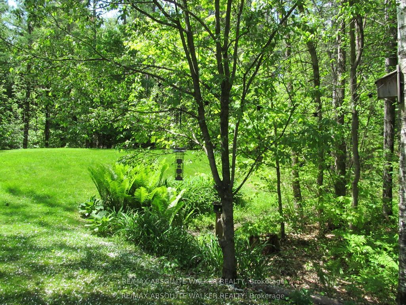
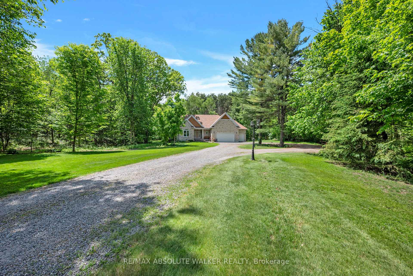
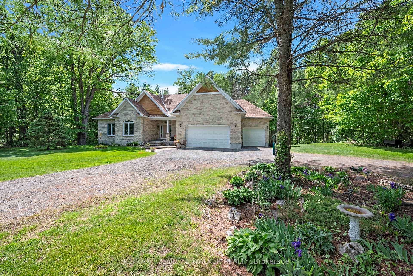
Set on over 3.5 private acres with mature forest, walking trails, and exceptional privacy, this custom-built 2000 square foot luxury bungalow offers the perfect blend of refined country living and everyday convenience, just 20 minutes from Kanata and only 2 minutes to Stonecrest Elementary School. Tucked within an exclusive enclave of custom homes on a paved figure-8 road, this elegant residence showcases timeless curb appeal with a striking stone façade and authentic cedar shakes. Inside, you'll find rich Brazilian cherry hardwood flooring, an impressive 8-foot granite island anchoring the kitchen, and thoughtfully designed one-level living with 3 bedrooms and 2 full baths. The screened-in porch provides a peaceful retreat overlooking the natural surroundings, while the 975 sq. ft. garage and large outdoor shed offer exceptional storage and workspace. Extensive updates provide long-term peace of mind, including new 50-year shingles with transferable warranty (2021), new eavestroughs (2021), premium thermal pane windows (2021), a top-tier propane furnace with transferable parts and labour warranty (2025), and owned propane water heater (2026). Additional features include rough-in for radiant basement floors, central vac, monitored alarm system, backup generator panel capable of powering nearly the entire home, high-end Carrier AC, drilled 260-ft well with excellent water quality, and Bell & Rogers high-speed fibre internet availability. A rare opportunity to enjoy luxury, privacy, and modern infrastructure in a highly desirable rural setting.
Key Facts & Features
Property Costs
- Annual Property Tax Amount
- $5,317
- Land Transfer Tax Fee
- $20,475
Rental Items
- Rental Equipment
- Propane tanks
- Basement Type
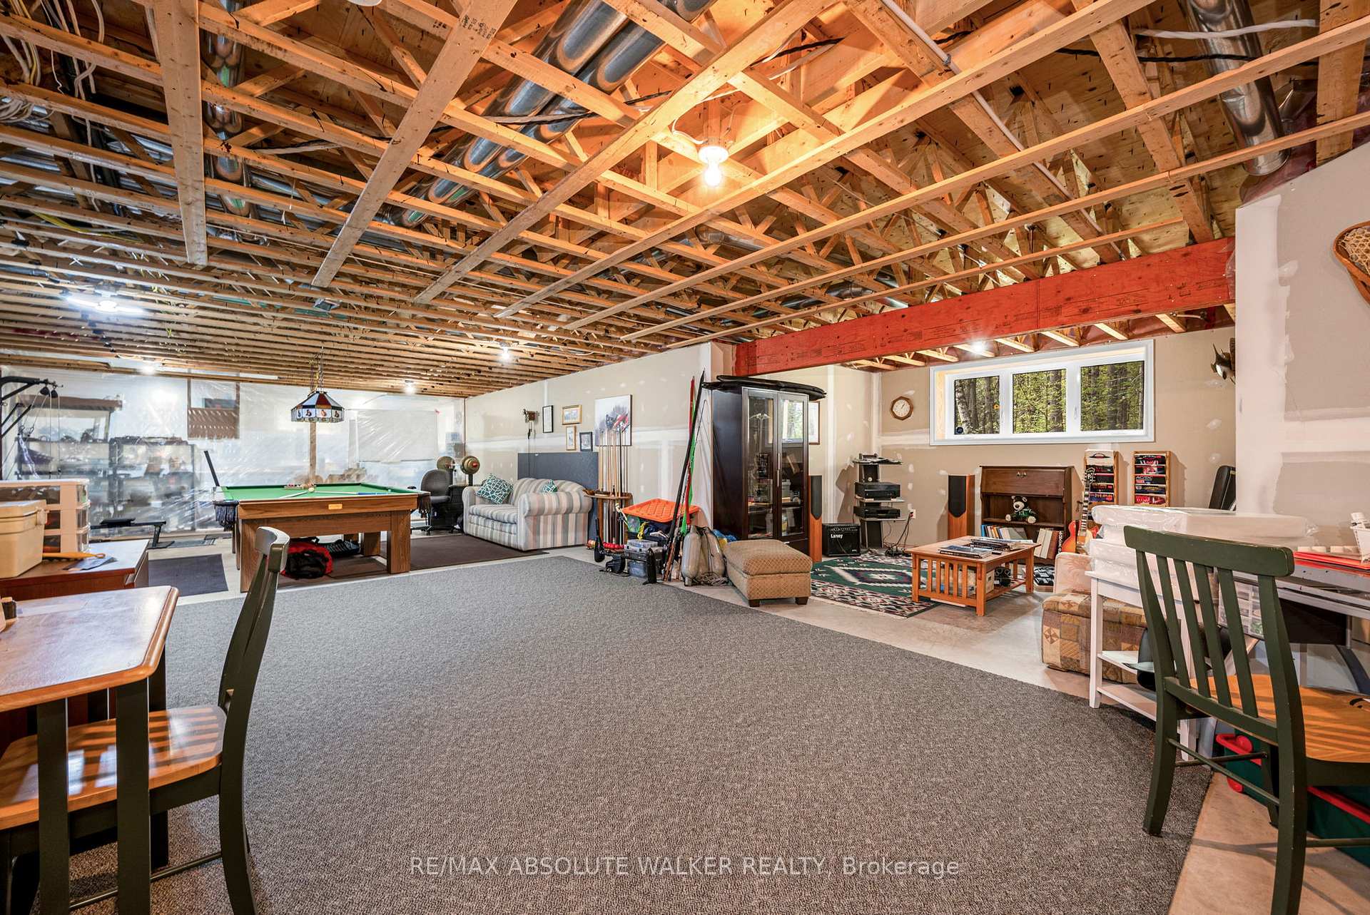
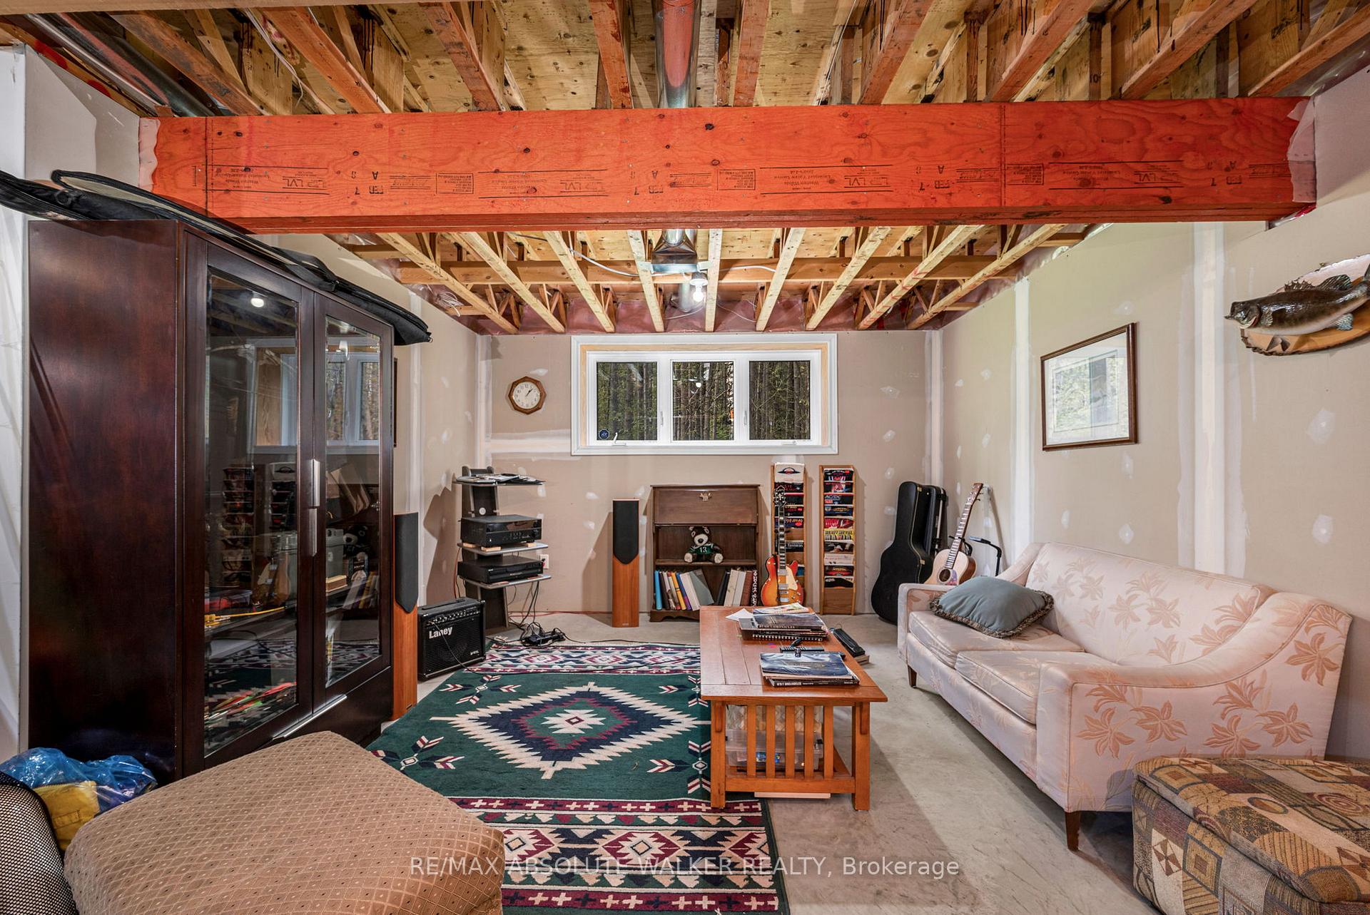
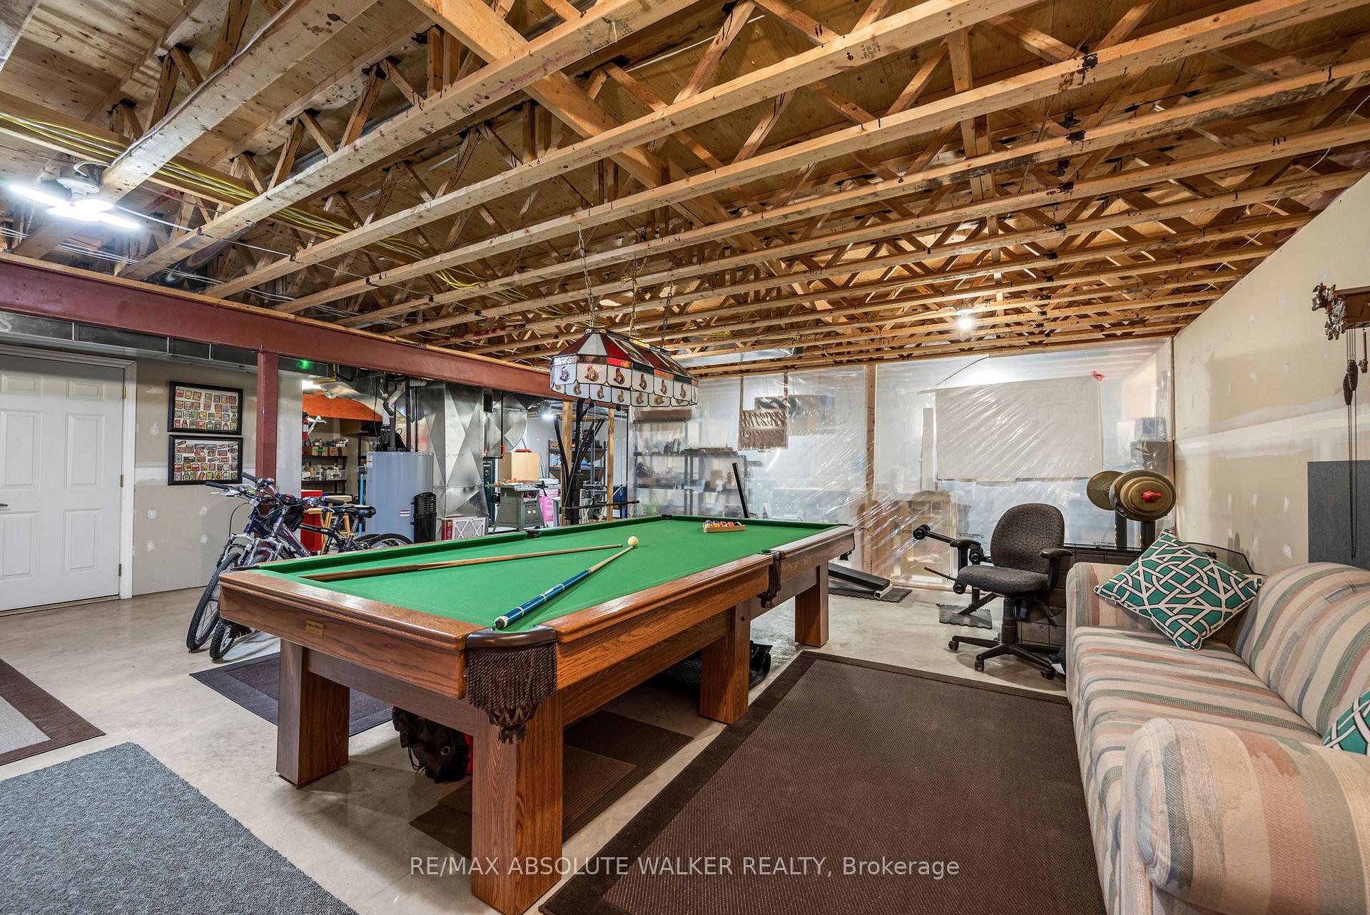
- Full, Partially Finished
Interior Features
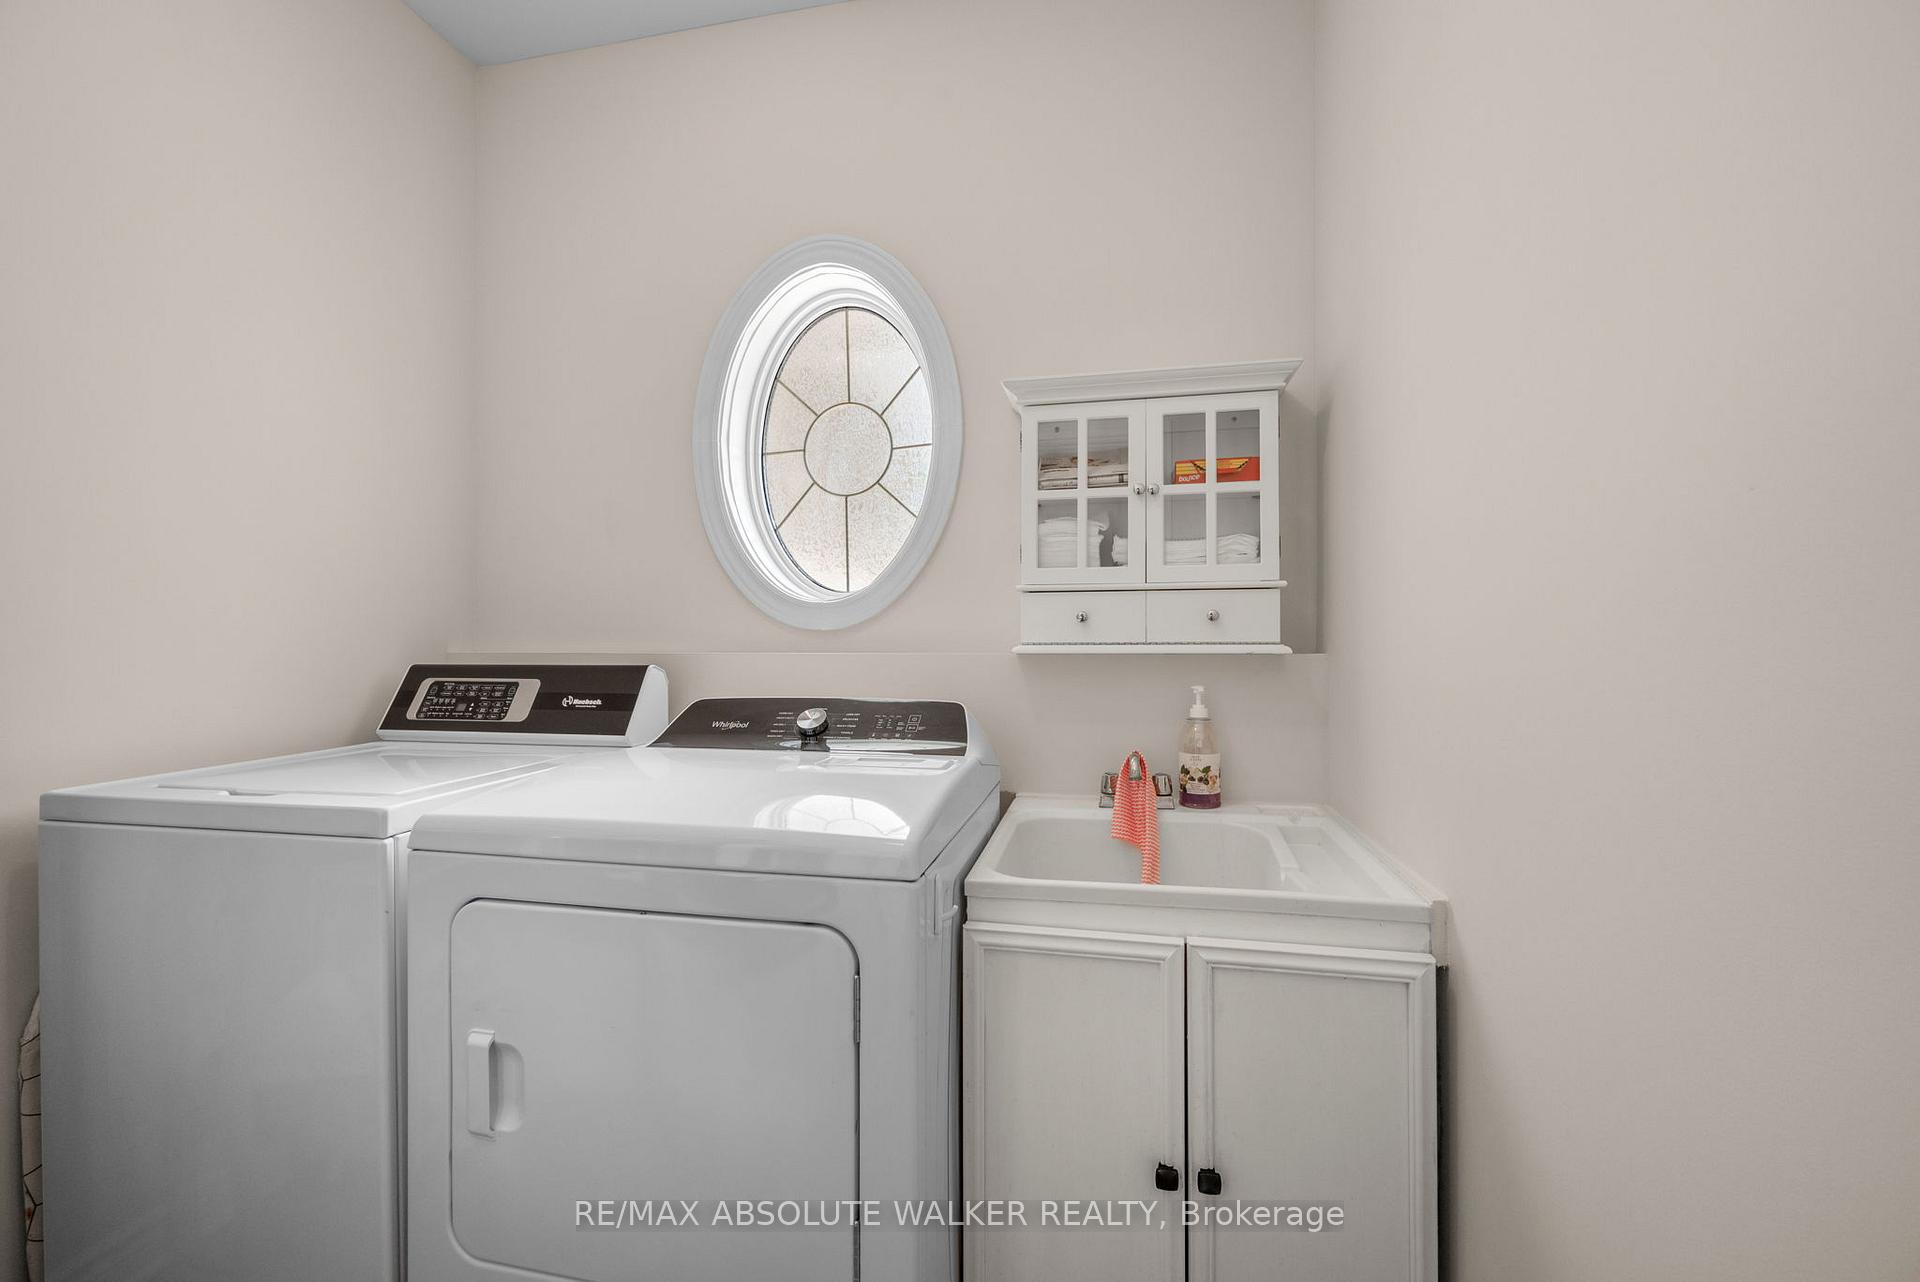
- Laundry Level
- Main Level
- Interior Extras
- Generator - Full, Primary Bedroom - Main Floor, Propane Tank, Sump Pump, Water Heater Owned
- View
- Forest, Trees/Woods
- Fireplace/Stove
- Yes
- Fireplace Features
- Wood
- Elevator
- No
Exterior Features
- Exterior Extras
- Landscaped
- Pool
- None
- Property Features
- Wooded/Treed
Building
- Building Type
- Detached
- Building Style
- Bungalow
- Approx Age
- 16-30
Construction
- Exterior Finish
- Stone, Vinyl Siding
- Roof
- Asphalt Shingle
- Foundation Details
- Poured Concrete
- Special Designation
- Unknown
Lot
- Lot Front
- 175.00 ft
Inclusions
- Inclusions
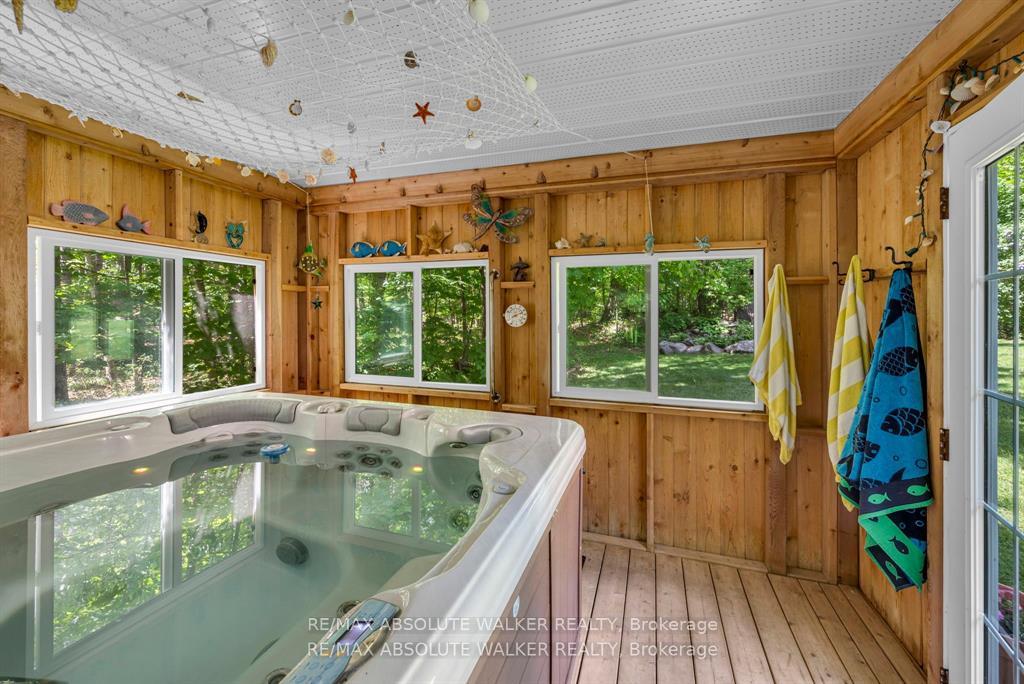
- Fridge, Dishwasher, Stove, Washer, Dryer, Pool table in basement, Hot tub (as-is)
Exclusions
- Exclusions
- Plug-in generator
Parking & Garages
- Garage Type
- Attached
- Garage Spaces
- 3
- Parking Spaces
- 10
- Total Garage And Parking Spaces
- 13
Heating & Cooling
- Heat Source
- Propane
- Heat Type
- Forced Air
- Air Conditioning
- Central Air
- Water
- Well
- Sewers
- Septic
- Bedrooms
- 3
- Washrooms
- 2
- Kitchens
- 1
- Family / bonus room
- Yes
Room sizes
- Kitchen—Main level
- Primary Bedroom—Main level
- Bedroom—Main level
- Bedroom—Main level
- Dining Room—Main level
- Living Room—Main level
Washrooms
- 3-piece, Main
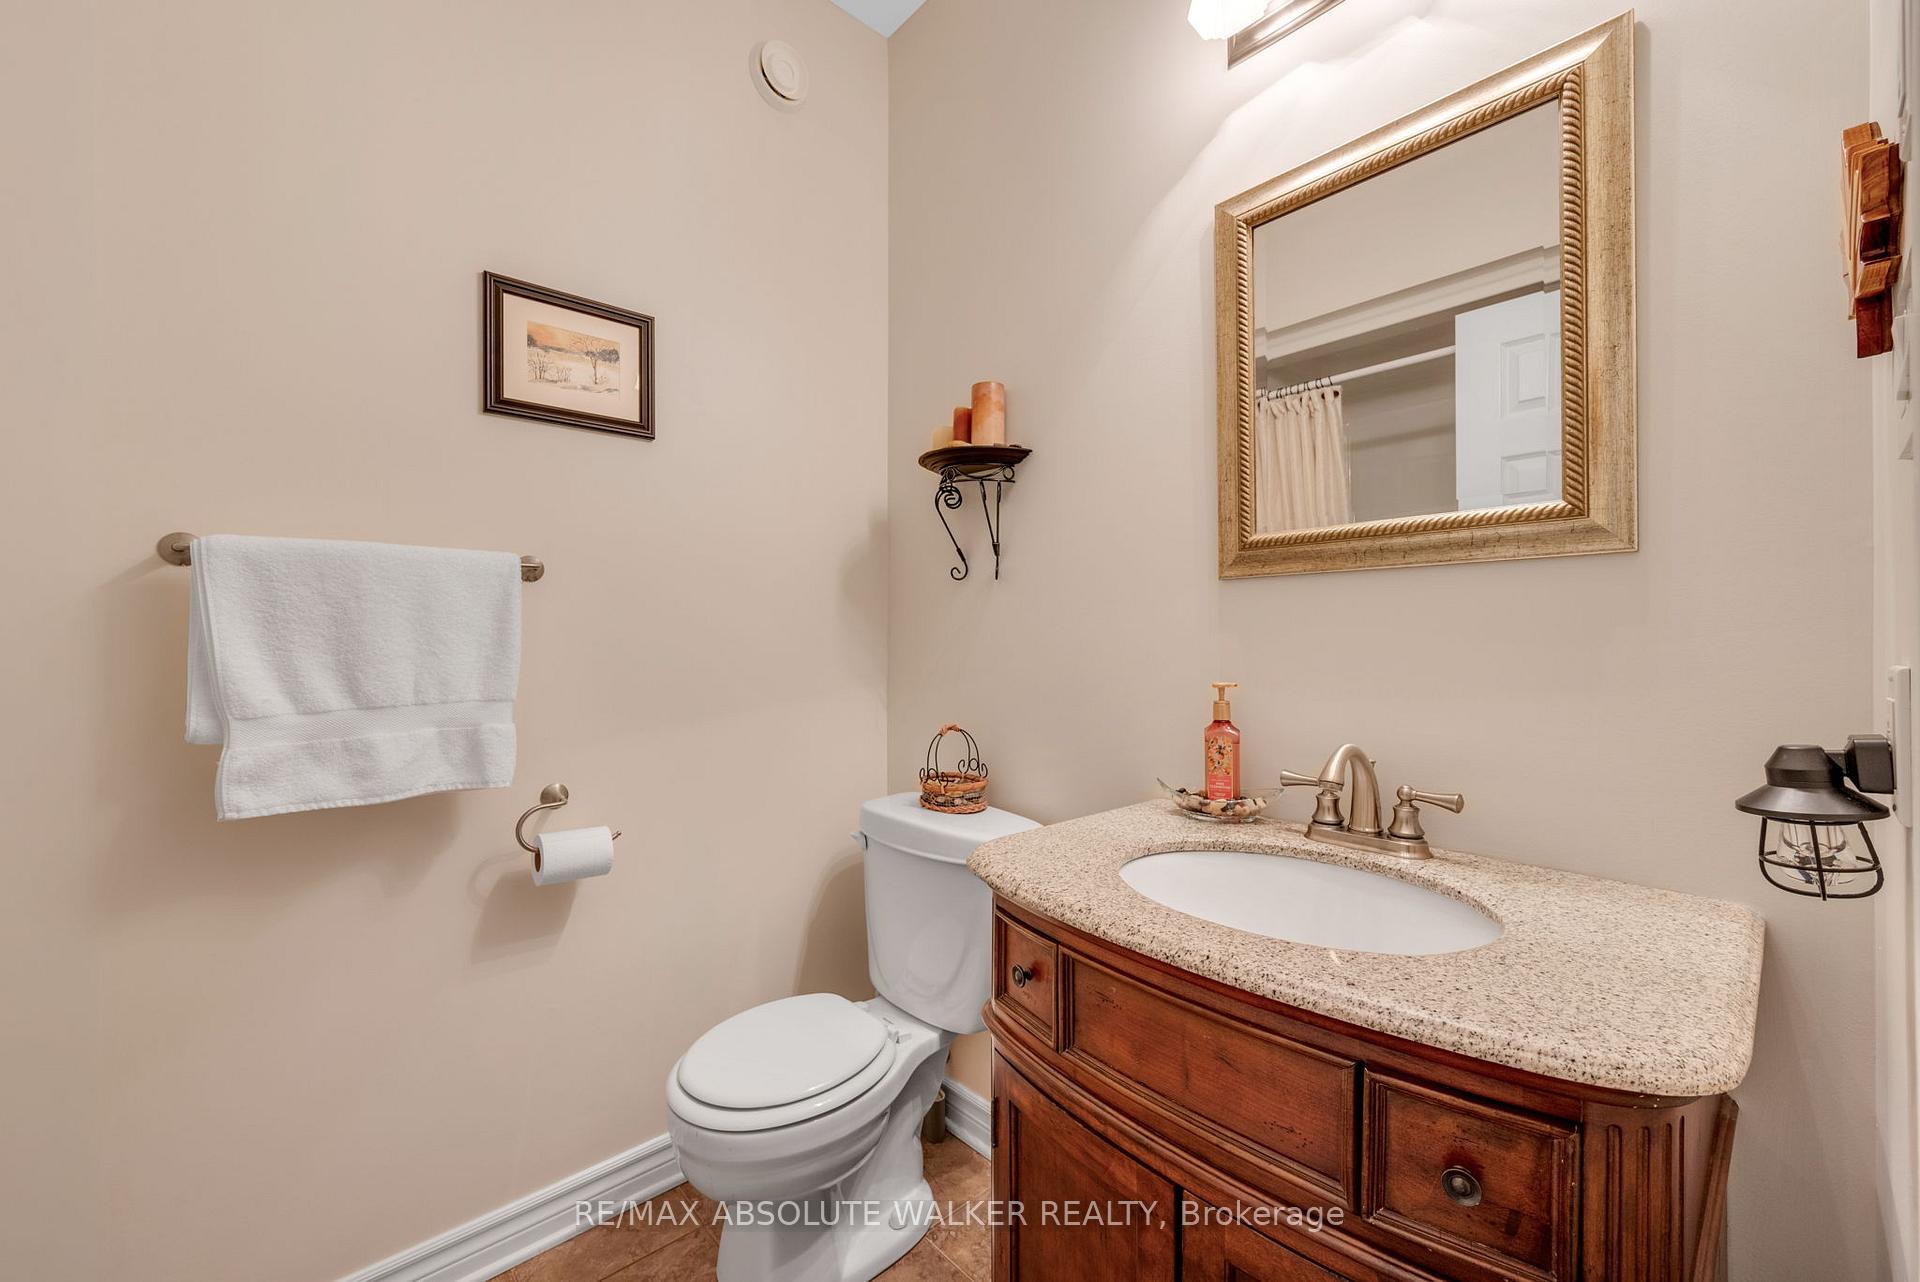
- 4-piece, Main
- Municipality
- Ottawa
- Neighbourhood
- Fitzroy Ward (South East)
- Main cross streets
- Stonecrest Rd & Kinburn Side Rd
- Directions
- Stonecrest Rd & Kinburn Side Rd
- MLS® number
- X13531508
- Data source
- Toronto Regional Real Estate Board
- Status change
- 2026-07-21
- Listed on
- 2026-07-07
- Days on market
- 14 days
- Possession type
- Flexible
- Co-op commission
- 2%
- Seller
- Listed by
- RE/MAX ABSOLUTE WALKER REALTY
Home Market Value
Current home valuation for 114 Hardwood Drive, Ottawa, Fitzroy Ward (South East), Ottawa, ON. Listed for $1,200,000
HOMEH Estimate
$926,500
Estimated Sales Range
$729,870 - $1,123,130
HOMEH Estimate for 114 Hardwood Drive, Ottawa, Fitzroy Ward (South East)
Calculated with a real agent's CMA method — 45+ years of experience, codified. Not an AI guess.
For the owner
Is this your home? Track its value.
Get this home's HOMEH Estimate by email once a month, with how many homes are for sale around you.
Mortgage Payment Calculator
Compare up to 4 down payment scenarios
5% on first $500K + 10% on $700,000 over $500K
$95,000
| Scenario 1 | Scenario 2 | Scenario 3 | Scenario 4 | |
|---|---|---|---|---|
−Down payment | % $ | % $ | % $ | % $ |
+CMHC insurance | $44,160 | $33,480 | $28,560 | $0 |
=Total mortgage | $1,148,160 | $1,113,480 | $1,048,560 | $960,000 |
Amortization | ||||
Mortgage rate | % | % | % | % |
| Payment frequency | ||||
=Mortgage payment | $5,606monthly | $5,437monthly | $5,120monthly | $4,687monthly |
Land Transfer Tax
$20,475
$20,475
Around this home
No schools found nearby
Data provided by OpenStreetMap & Fraser Institute School Rankings
Ask HOMEH
New!Hi there!
👋Text or call (416) 301-9001
Recommended for you
Based on homes you've looked at.
No recommended properties found.
Nearby similar homes
No nearby properties found.
More real estate resources
Other homes nearby
Explore this area
Nearby neighbourhoods
- 6301 - Redwood Park homes for sale
- 7301 - Meadowlands/St. Claire Gardens homes for sale
- 9401 - Fitzroy homes for sale
- 9101 - Carp homes for sale
- 9103 - Huntley Ward (North West) homes for sale
- 7004 - Bayshore homes for sale
- 9005 - Kanata - Kanata (North West) homes for sale
- 6001 - Woodroffe homes for sale
No nearby listings available.