
116 Cartier Street
Ottawa (Ottawa Centre/Golden Triangle), ON K2P 1K5
Included in Rent: All Inclusive, Central Air Conditioning, Heat, High Speed Internet, Snow Removal, Water, Water Heater
- 2Bedrooms
- 2Bathrooms
- 1Parking
- 1100–1500Sq Ft
- 30–59 daysAvailable
- In-Suite LaundryLaundry
- Main, 2nd FloorFor Lease
- Furnished

Property not available for sale or for rent.
Own a place to rent? We list it for maximum MLS exposure.
Free Home EvaluationHow Much Is My Home Worth?Homes for Sale NearbySale & Price History for 116 Cartier Street, Ottawa, Ottawa Centre/Golden Triangle
Real estate boards require you to or to see the full details of this property.
*Sold prices and complete sale & price history are regulated data. Under the Trust in Real Estate Services Act, 2002 (TRESA) and the rules of the Real Estate Council of Ontario (RECO), and pursuant to the Multiple Listing Service® rules of the Canadian Real Estate Association (CREA) and the Toronto Regional Real Estate Board (TRREB), this information may be shown only to registered users who have agreed to the applicable terms of use (a Virtual Office Website, or "VOW," arrangement). HOMEH Inc., Brokerage therefore provides it to signed-in members only. Creating an account is free and takes under a minute.
About 116 Cartier Street, Ottawa, Ottawa Centre/Golden Triangle
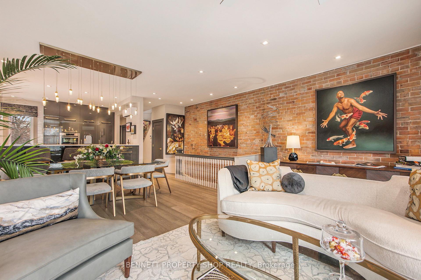
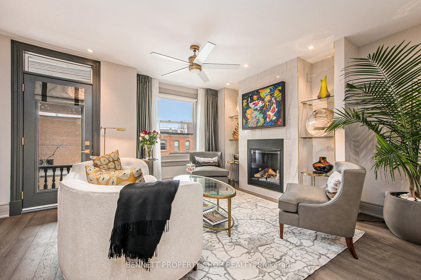
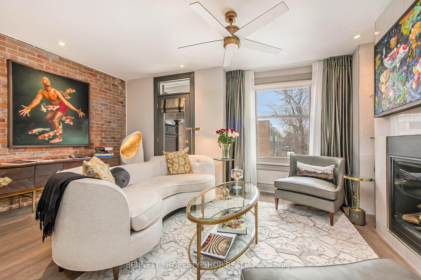
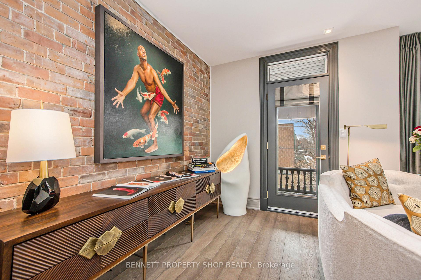
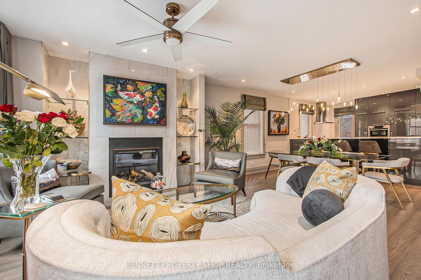
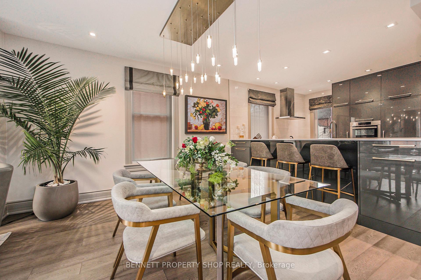
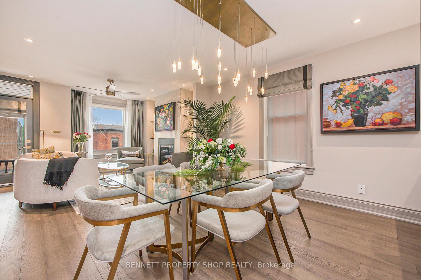
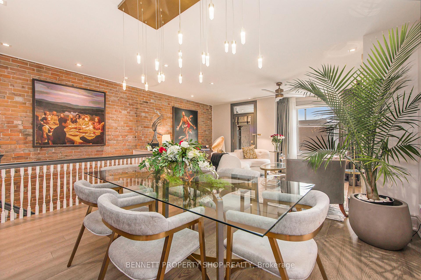
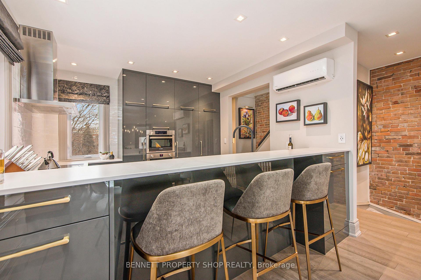
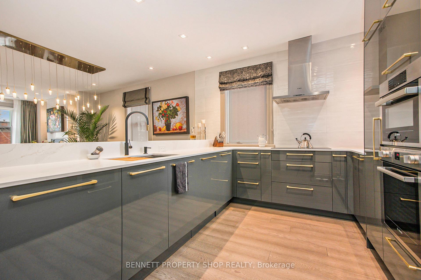
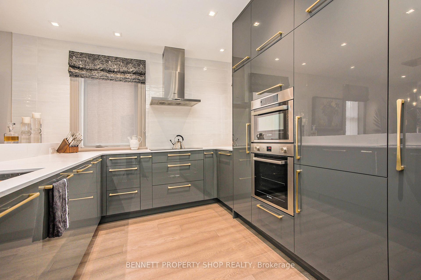
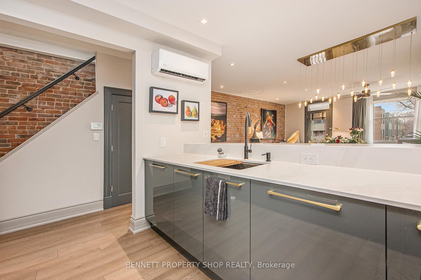
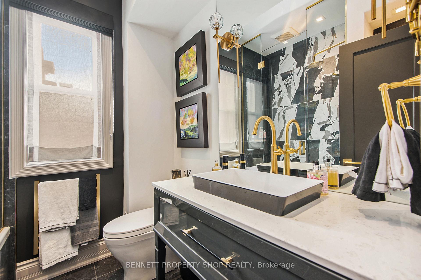
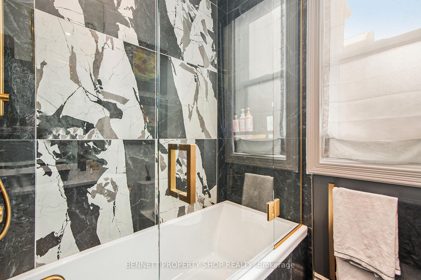
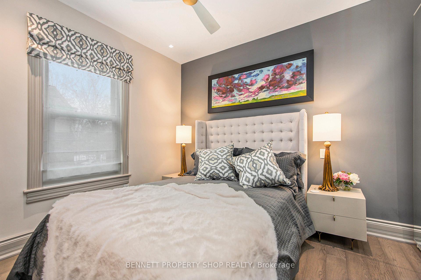
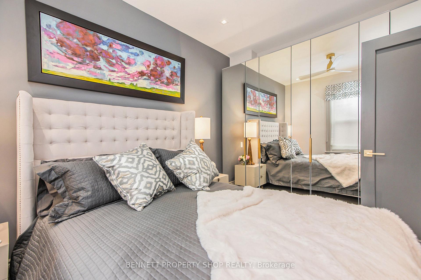
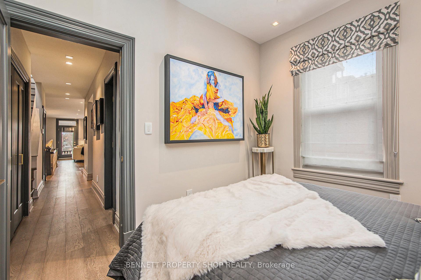
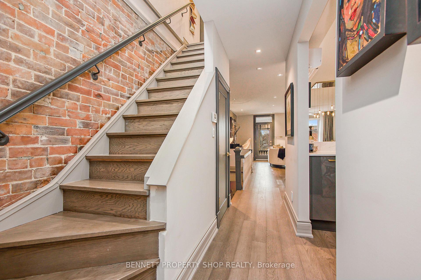
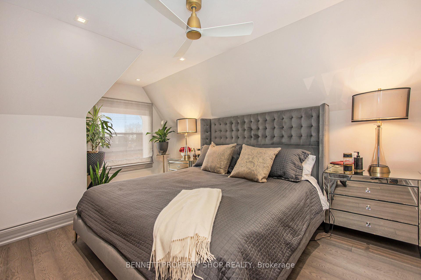
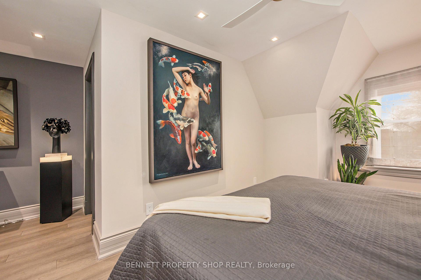
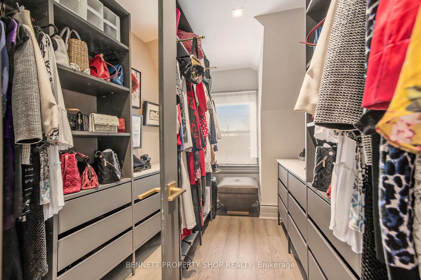
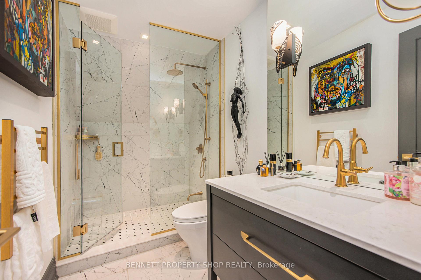
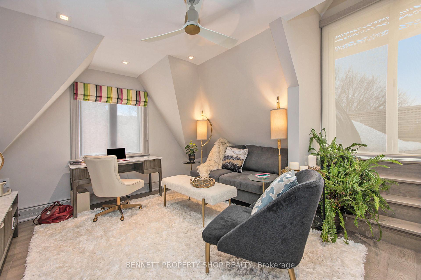
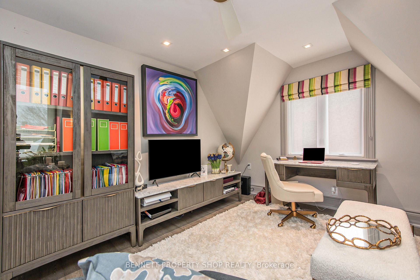
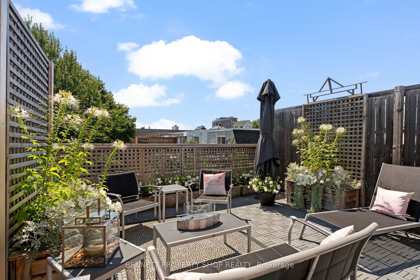
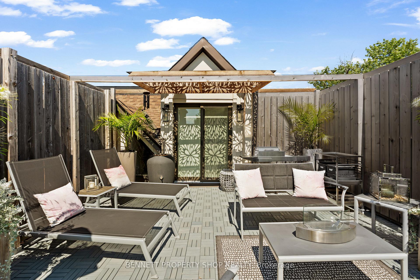
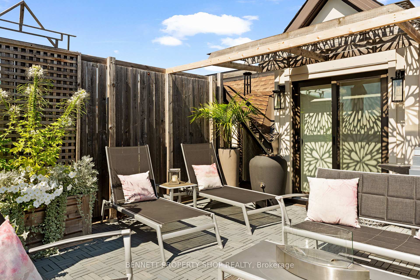
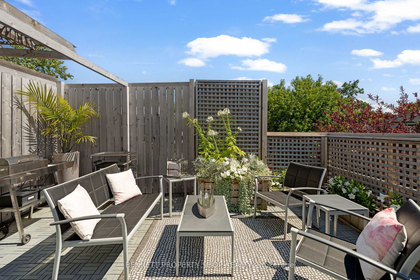
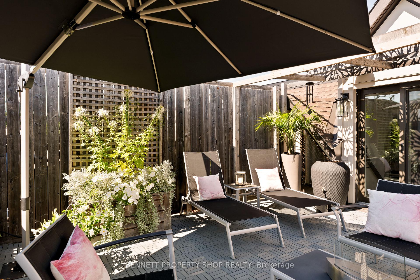
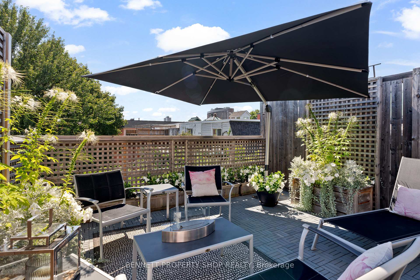
Discover the pinnacle of refined living in this luxuriously furnished 2 storey, 2-bedroom + den pied-à-terre, designed by Viali Design in Ottawa's vibrant Golden Triangle, offering unparalleled access to Elgin Street, the Rideau Canal, Parliament Hill, ByWard Market, and Lansdownes entertainment hub, with upscale dining and boutique shopping just steps away. You'll be inspired to cook in your fully equipped custom chefs kitchen featuring an induction cooktop, 2 built-in ovens, elegant countertops, dedicated wine storage, and premium cookware for a cozy night in. The upscale living room boasts bespoke designer furnishings, exposed brick, curated artwork, and a charming gas fireplace, while the dining room seats six for intimate gatherings, complemented by a private balcony off the living room. On this main level, you'll also find your Queen bedroom with mirrored wardrobes, plus a spa-inspired bathroom featuring a deep soaker tub, glass enclosure shower with rain shower/hand shower, heated towel rack, and plush towels, all enhanced by Control4 automation for ambient lighting. There are automated blinds that go down at dusk and up at dawn throughout as well as custom silk drapes. Ascend to your second level loft den or secluded rooftop patio with panoramic views, alongside your primary King bedroom. The showstoppers of this primary suite include a walk-in closet, opulent linens, and music streaming via invisible speakers, custom silk window treatments, and Canadian artwork. This executive apartment features radiant heated floors and efficient air conditioning, with heat, water, and high-speed internet included (tenant only responsible for hydro). Street parking permits are available through the City of Ottawa. A 24-month lease is preferred. This executive designer apartment is a rare blend of luxury and functionality. Contact us today for a private viewing!
Key Facts & Features
Rental Details
- Portion Of Property For Rent
- Main, 2nd Floor
- Furnished
- Furnished
- Rent Term
- 12 Months
- Payment Frequency
- Monthly
- Rental Deposit
- Yes
- Credit Check
- Yes
- Employment Letter
- Yes
- Rental Application
- Yes
- References Required
- Yes
Included In Rent Fee
- All Inclusive
- Central Air Conditioning
- Heat
- High Speed Internet
- Snow Removal
- Water
- Water Heater
Rental Items
- Rental Equipment
- N/A
- Parking Garage Cost
- $175 /month
- Basement Type
- None
Interior Features
- Laundry Features
- In-Suite Laundry
- Laundry Level
- Main Level
- Interior Extras
- Built-In Oven, Carpet Free, Separate Heating Controls, Separate Hydro Meter, Storage
- Fireplace/Stove
- Yes
- Fireplace Features
- Natural Gas
- Elevator
- No
Exterior Features
- Exterior Extras
- Landscaped, Porch
- Pool
- None
- Property Features
- Hospital, Level, Park, Place Of Worship, Public Transit, Rec./Commun.Centre
Building
- Building Type
- Multiplex
- Building Style
- 2-Storey
- Approx Age
- 100+
Construction
- Exterior Finish
- Brick
- Roof
- Asphalt Shingle
- Foundation Details
- Block
- Special Designation
- Unknown
Lot
- Lot Front
- 22.01 ft
- Lot Depth
- 100.00 ft
Inclusions
- Inclusions
- Fridge, 2 ovens, cooktop, microwave, dishwasher, washer, dryer, furnishings, dishes
Parking & Garages
- Garage Type
- None
- Garage Spaces
- 1
- Parking Spaces
- 1
- Total Garage And Parking Spaces
- 1
Heating & Cooling
- Heat Source
- Gas
- Heat Type
- Radiant
- Air Conditioning
- Central Air
- Water
- Municipal
- Sewers
- Sewer
- Natural Gas
- Yes
- Bedrooms
- 2
- Washrooms
- 2
- Kitchens
- 1
- Family / bonus room
- Yes
Washrooms
- 3-piece, Main
- 3-piece, Second
- Municipality
- Ottawa
- Neighbourhood
- Ottawa Centre/Golden Triangle
- Main cross streets
- Frank St & Waverly Street
- Directions
- Frank St & Waverly Street
- MLS® number
- X12427736
- Data source
- Toronto Regional Real Estate Board
- Status change
- 2025-10-01
- Listed on
- 2025-09-25
- Days on market
- 6 days
- Possession type
- 30-59 days
- Co-op commission
- 0.5 month rent + HST
- Listed by
- BENNETT PROPERTY SHOP REALTY
Home Market Value
Current home valuation for 116 Cartier Street, Ottawa, Ottawa Centre/Golden Triangle, Ottawa, ON. Listed for $5,200
HOMEH Estimate
—
Estimated Sales Range
—
HOMEH Estimate for 116 Cartier Street, Ottawa, Ottawa Centre/Golden Triangle
What this home would sell for today, not its rent
Calculated with a real agent's CMA method — 45+ years of experience, codified. Not an AI guess.
For the owner
Is this your home? Track its value.
Get this home's HOMEH Estimate by email once a month, with how many homes are for sale around you.
Around this home
Data provided by OpenStreetMap & Fraser Institute School Rankings
Ask HOMEH
New!Hi there!
👋Text or call (416) 301-9001
Recommended for you
Based on homes you've looked at.
No recommended properties found.
Nearby similar homes
No nearby properties found.
More real estate resources
Other homes nearby
Nearby neighbourhoods
No nearby listings available.