
1161 Du Gouverneur Drive
Ottawa (Cumberland Ridge), ON K4C 1E2
- 3+3Bedrooms
- 5Bathrooms
- 6Garage
- 3500–5000Sq Ft
- $13,500Tax
- 222×388 ftLot Size
 Estimated Value:$2,829,859See Free Estimate Report

Sale & Price History for 1161 Du Gouverneur Drive, Ottawa, Cumberland Ridge
| Start Date | End Date | Price | Event | MLS# |
|---|---|---|---|---|
| No listing history available | ||||
Real estate boards require you to or to see the full details of this property.
*Sold prices and complete sale & price history are regulated data. Under the Trust in Real Estate Services Act, 2002 (TRESA) and the rules of the Real Estate Council of Ontario (RECO), and pursuant to the Multiple Listing Service® rules of the Canadian Real Estate Association (CREA) and the Toronto Regional Real Estate Board (TRREB), this information may be shown only to registered users who have agreed to the applicable terms of use (a Virtual Office Website, or "VOW," arrangement). HOMEH Inc., Brokerage therefore provides it to signed-in members only. Creating an account is free and takes under a minute.
About 1161 Du Gouverneur Drive, Ottawa, Cumberland Ridge
Summarized Description
- Custom estate on a 1.98-acre lot
- Over 4,800 sq. ft. of living space
- Chef-inspired kitchen with premium appliances
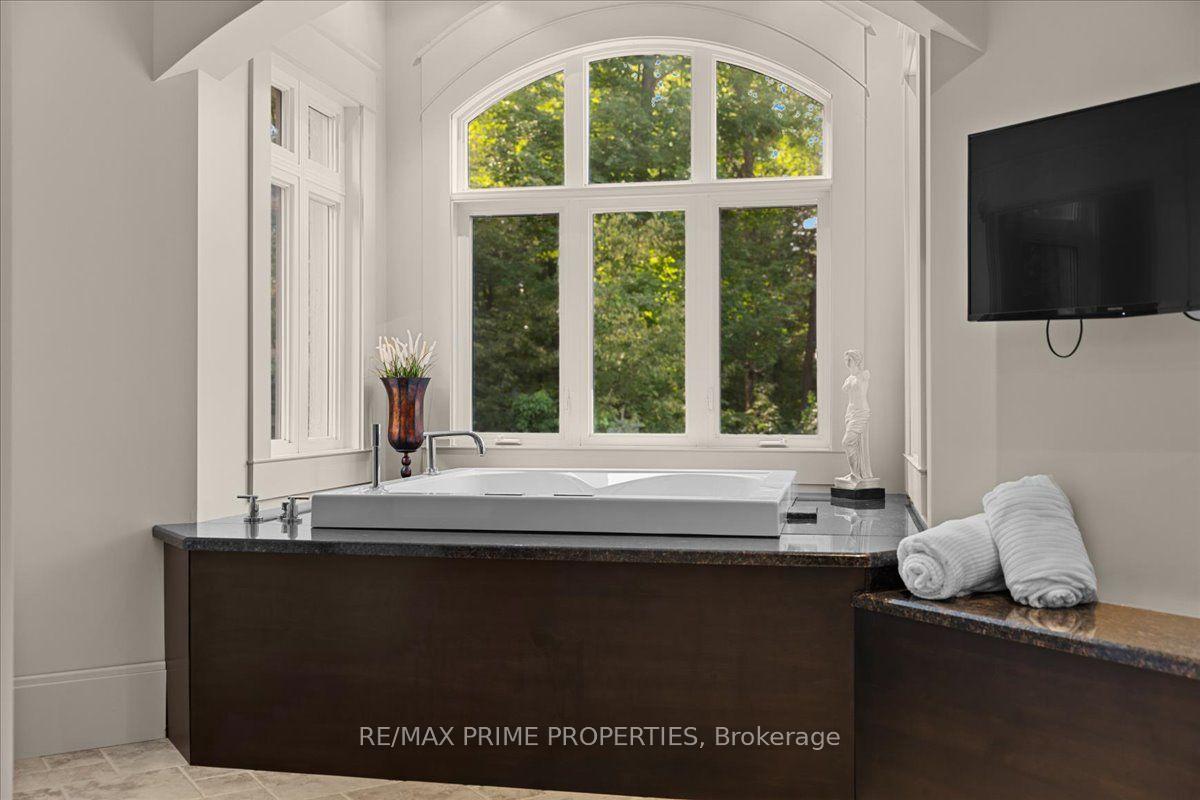
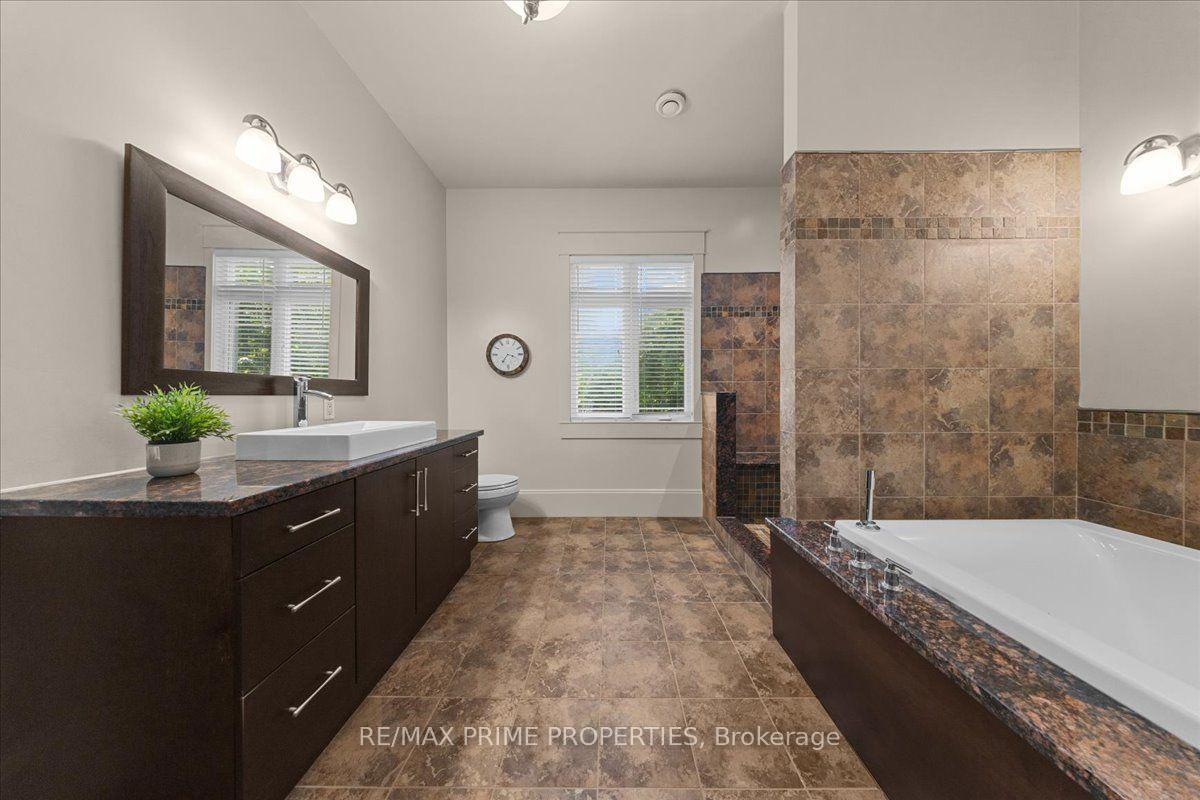
- Luxurious primary suite with spa ensuite
- Walkout lower level for multigenerational living
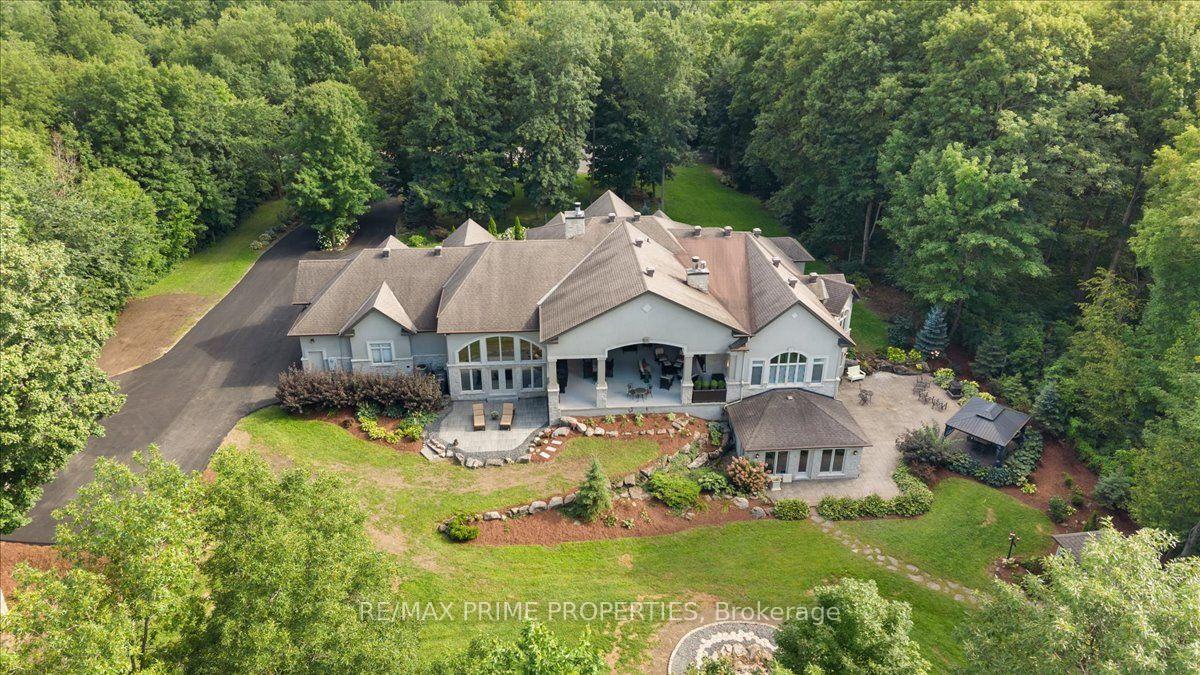
- Covered terrace with fireplace and views
- 3-car garage and newly paved driveway
- Private offices and dramatic foyer entrance
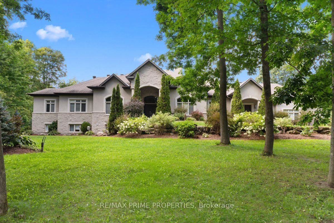
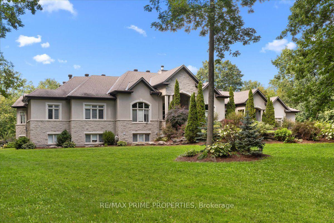
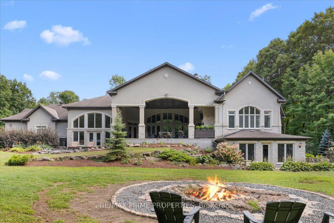
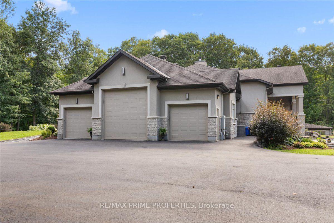
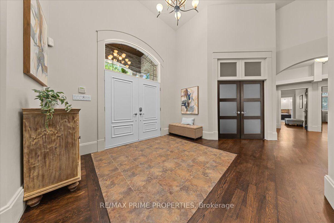
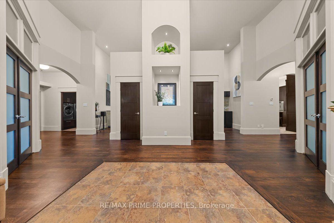
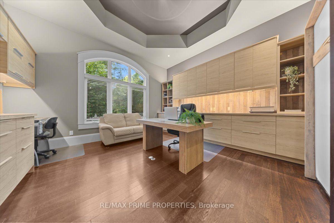
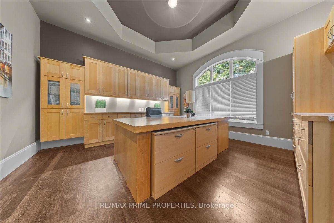
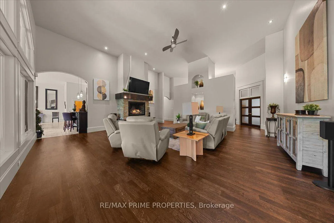
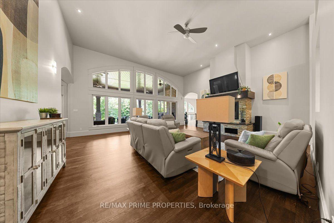
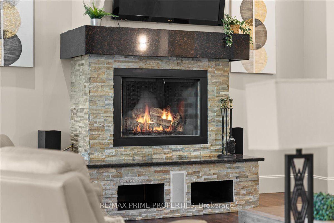
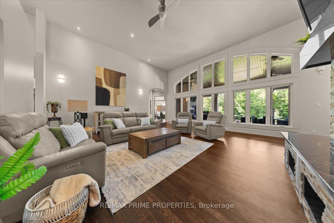
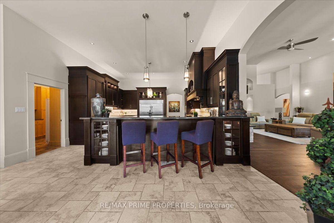
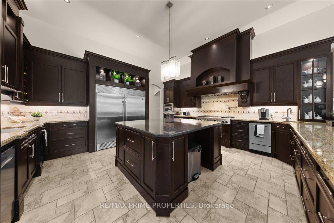
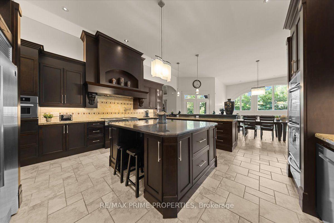
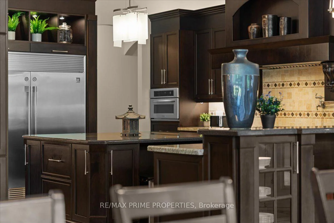
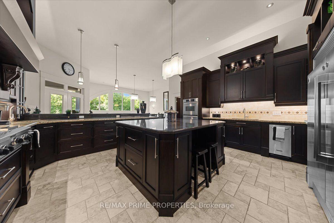
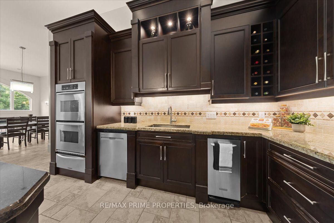
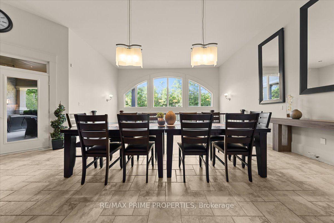
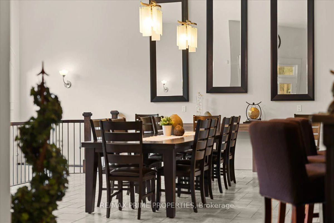
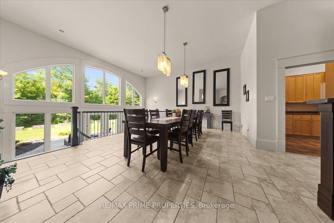
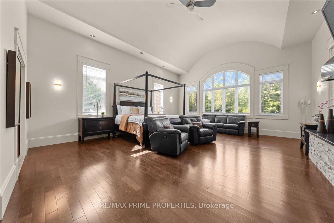
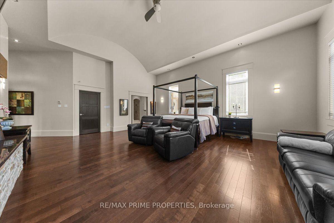
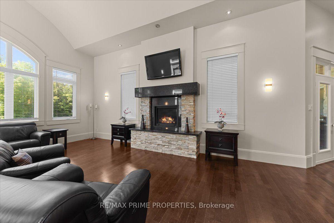
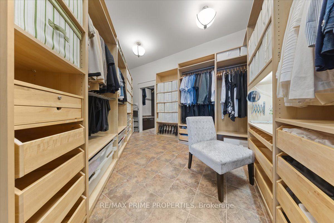
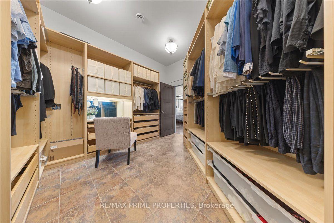
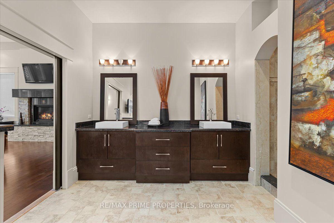
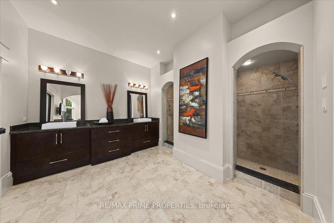
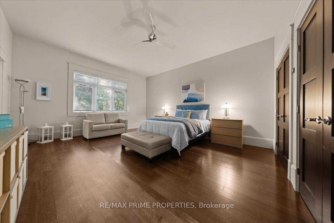
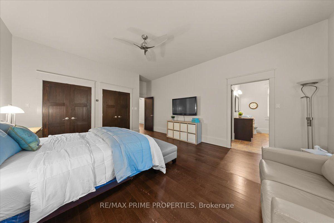
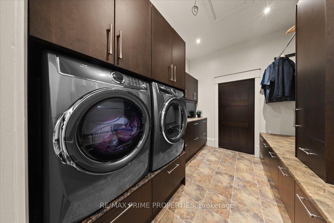
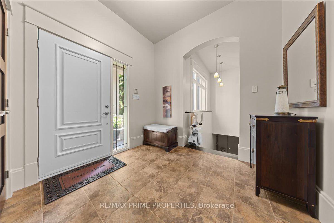
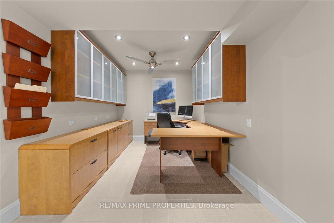
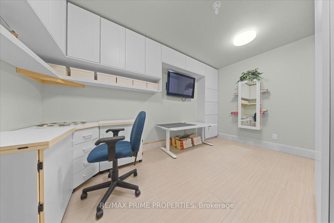
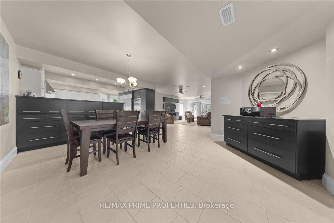
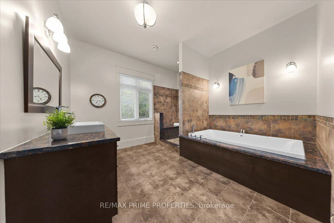
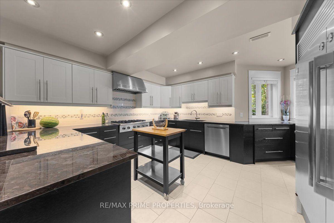
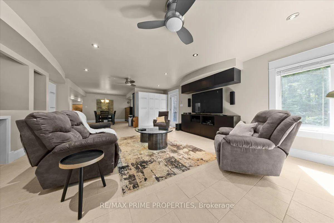
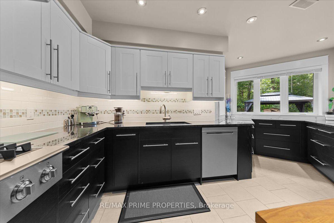
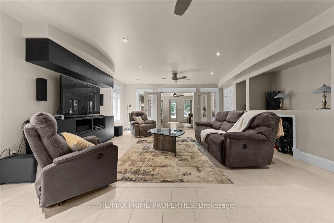
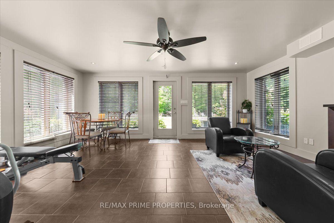
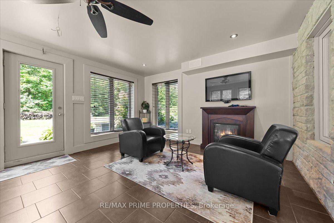
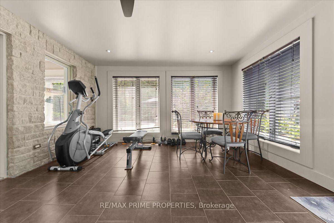
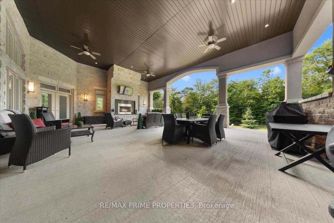
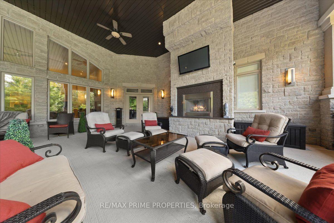
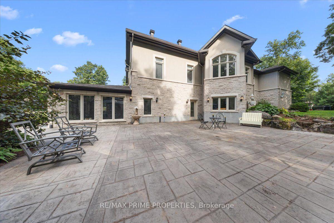
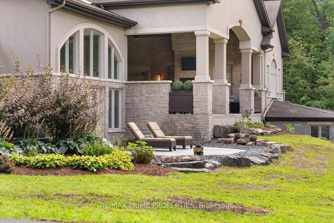
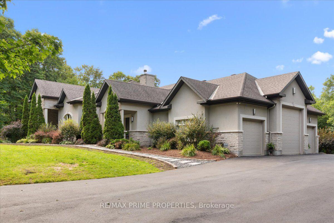
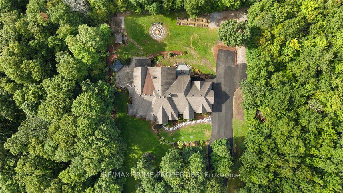
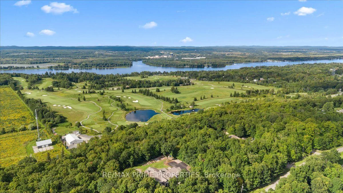
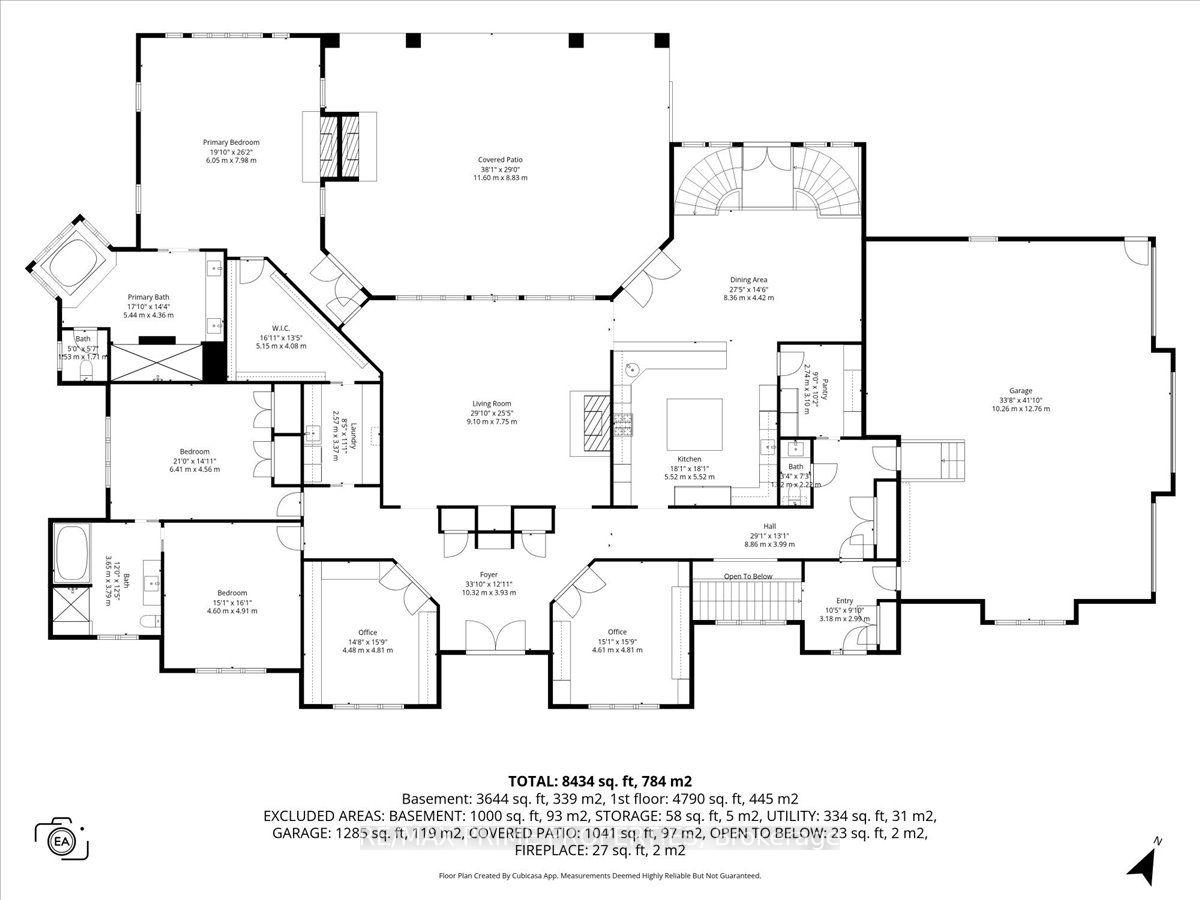
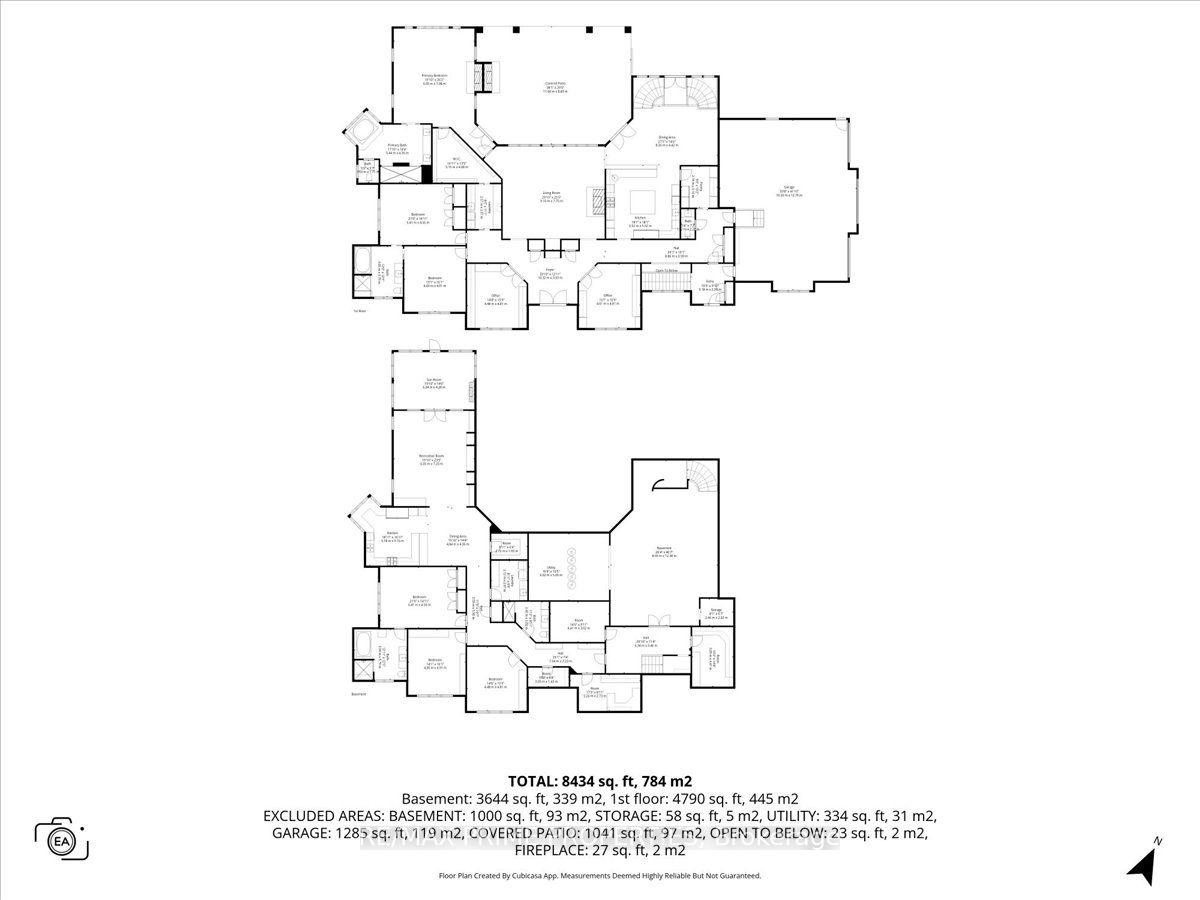
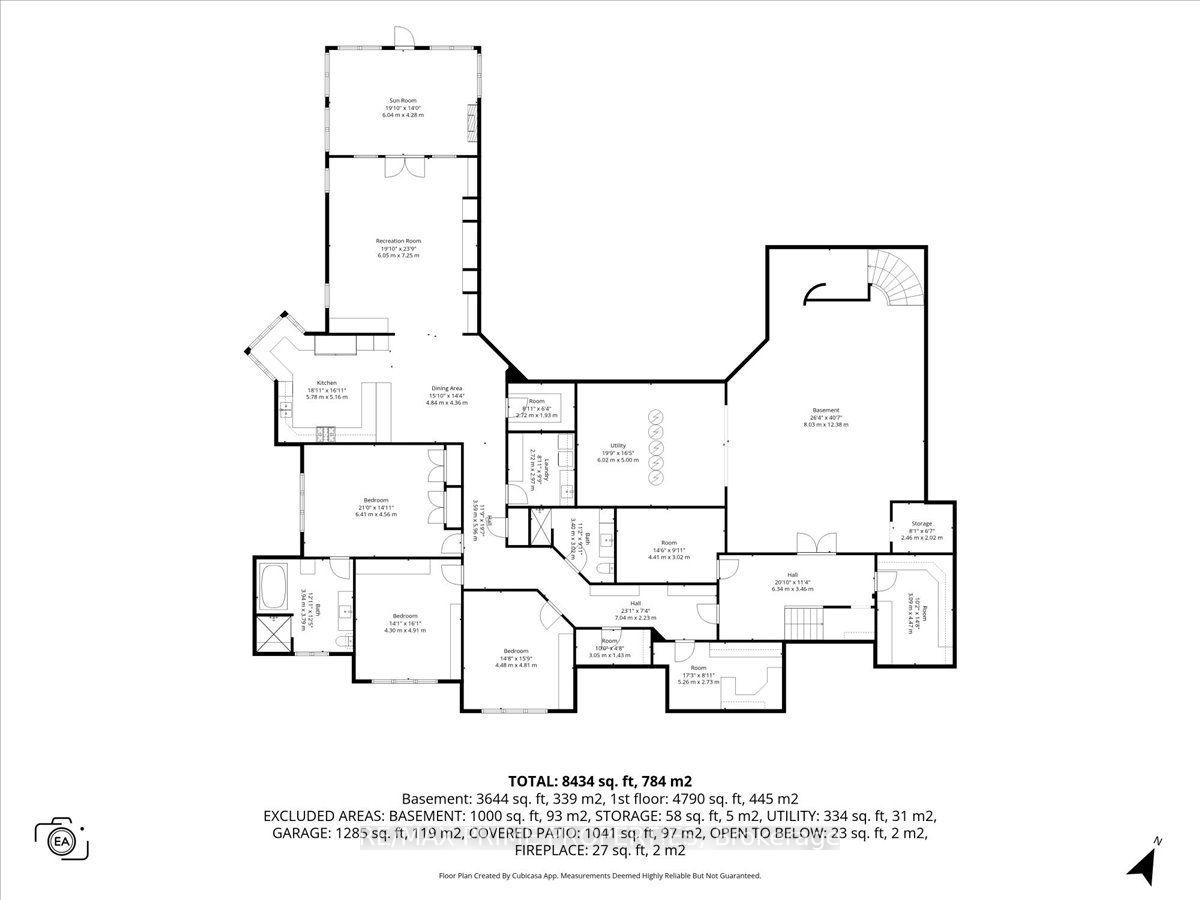
Welcome to an exceptional custom estate in prestigious Du Gouverneur Estates in Cumberland, set on a private, beautifully treed 1.98-acre lot on a quiet court. Offering over 4,800 sq. ft. on the main level alone, this impressive residence delivers exceptional space, craftsmanship and versatility. A grand double-door entrance opens into a dramatic foyer with a statement chandelier, hardwood floors, detailed trim, his-and-hers closets, and two private offices. The spectacular great room features approx. 15 ft. ceilings, floor-to-ceiling windows and a wood-burning fireplace. The chef-inspired kitchen is built for entertaining, with granite counters, an oversized island, a 48-inch gas cooktop with a griddle, a pot filler, dual ovens with a warming drawer, a side-by-side fridge and freezer, an ice maker, a trash compactor, and a walk-in pantry with an additional fridge and freezer. Three main-level bedrooms include a luxurious primary retreat with a fireplace, French doors to the covered terrace, a designer walk-in closet and a spa-inspired 6-piece ensuite. Two additional bedrooms share a Jack-and-Jill bath. Step outside to an incredible covered concrete-and-stone terrace with architectural arches, ceiling fans, and a wood-burning fireplace overlooking the private grounds. The walkout lower level includes a rec room, theatre and craft room plus an approx. 3,000 sq. ft. private residence ideal for multigenerational living, complete with a separate entrance, 3 bedrooms, 2 baths, a den, laundry, a gourmet kitchen, dining and living areas, a sunroom, and patio access. An approx. 30 x 40 ft. A 3-car garage, fire pit, storage shed, newly paved driveway and new walkway complete this extraordinary property. Luxury, privacy and space, all in one remarkable Cumberland estate. 24 Hour Irrev on all offers
Key Facts & Features
Property Costs
- Annual Property Tax Amount
- $13,500
- Land Transfer Tax Fee
- $56,473
Rental Items
- Rental Equipment
- NONE
- Basement Type
- Partially Finished, Apartment, Separate Entrance, Walk-Out, Finished with Walk-Out
Interior Features
- Laundry Level
- Main Level
- Interior Extras
- Auto Garage Door Remote, Primary Bedroom - Main Floor, In-Law Suite, Storage
- View
- Trees/Woods
- Fireplace/Stove
- Yes
- Fireplace Features
- Natural Gas
- Elevator
- No
Exterior Features
- Exterior Extras
- Deck, Landscaped, Patio
- Pool
- None
- Property Features
- Golf
- Other Structures
- Shed
Building
- Building Type
- Detached
- Building Style
- 2-Storey
Construction
- Exterior Finish
- Stone, Brick
- Roof
- Asphalt Shingle
- Foundation Details
- Poured Concrete
- Special Designation
- Unknown
Lot
- Lot Front
- 222.28 ft
- Lot Depth
- 388.02 ft
Inclusions
- Inclusions
- 3 Fridges, 3 Freezer, 2 Cooktops, 3 Wall Ovens, 2 Microwaves, 2 Dishwashers, 2 Washers, 2 Dryers, 2 Hood fans, Garbage compactor, Ice Maker, 3 Auto Garage Door Openers, Shed, All Lights
Parking & Garages
- Garage Type
- Attached
- Garage Spaces
- 6
- Parking Spaces
- 10
- Total Garage And Parking Spaces
- 16
Heating & Cooling
- Heat Source
- Gas
- Heat Type
- Forced Air
- Air Conditioning
- Central Air
- Water
- Well
- Sewers
- Septic
- Bedrooms
- 3 + 3
- Washrooms
- 5
- Kitchens
- 2
- Family / bonus room
- Yes
Room sizes
- Foyer—Main level
- Laundry—Lower level
- Primary Bedroom—Second level
- Office—Main level
- Office—Lower level
- Solarium—Lower level
- Dining Room—Lower level
- Office—Main level
- Kitchen—Lower level
- Bedroom—Lower level
- Bedroom 2—Main level
- Media Room—Lower level
- Kitchen—Main level
- Living Room—Main level
- Laundry—Main level
- Bedroom 3—Main level
- Other—Lower level
- Recreation—Lower level
- Bedroom—Lower level
- Dining Room—Main level
- Living Room—Lower level
- Bedroom—Lower level
Washrooms
- 6-piece, Main
- 5-piece, Main
- 2-piece, Main
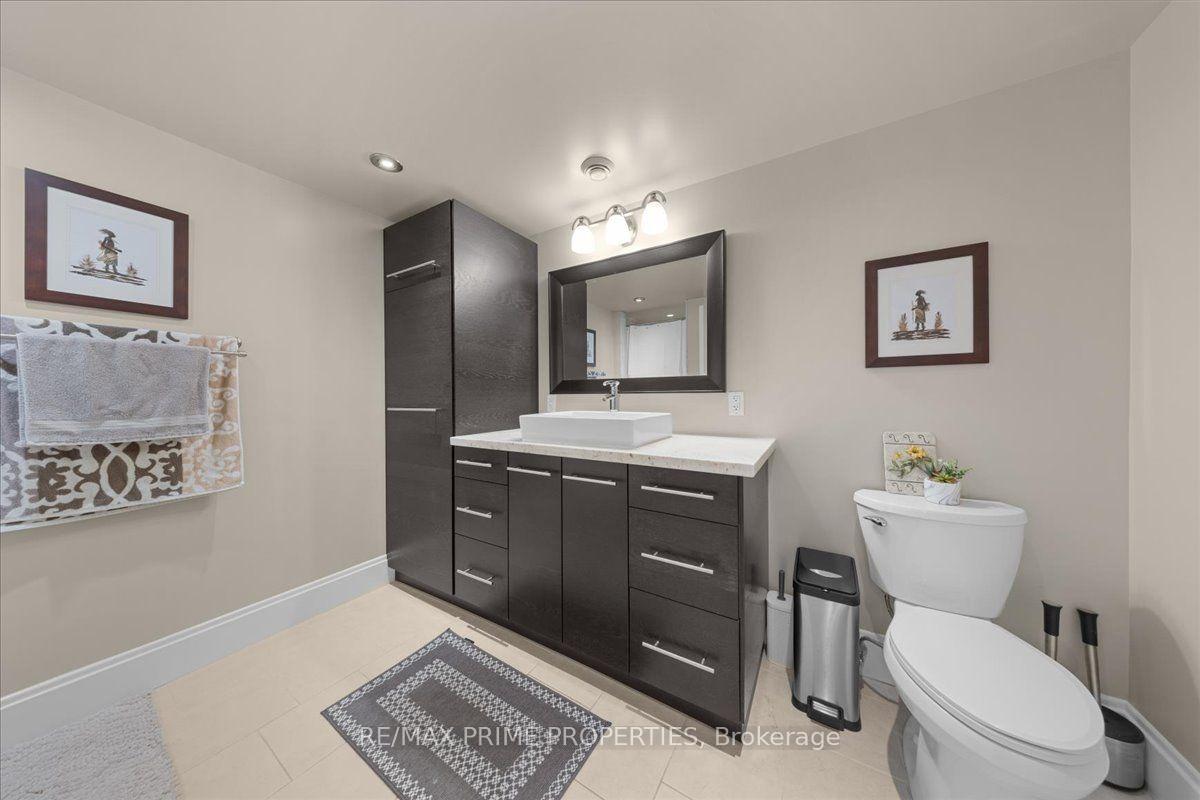
- 5-piece, Lower
- 3-piece, Lower
- Municipality
- Ottawa
- Neighbourhood
- Cumberland Ridge
- Main cross streets
- Cumberland Ridge
- Directions
- From Wilhaven Dr., Turn onto Jules Leger Dr., Turn right on Du Gouverneur
- MLS® number
- X13714732
- Data source
- Toronto Regional Real Estate Board
- Listed on
- 2026-08-26
- Updated on
- 2026-08-27
- Days on market
- 50 days
- Possession type
- Flexible
- Co-op commission
- 2% + HST
- Seller
- Listed by
- RE/MAX PRIME PROPERTIES
Home Market Value
Current home valuation for 1161 Du Gouverneur Drive, Ottawa, Cumberland Ridge, Ottawa, ON. Listed for $2,799,900
HOMEH Estimate
$2,829,859
Estimated Sales Range
$1,697,915 - $3,961,803
HOMEH Estimate for 1161 Du Gouverneur Drive, Ottawa, Cumberland Ridge
Calculated with a real agent's CMA method — 45+ years of experience, codified. Not an AI guess.
Mortgage Payment Calculator
Compare up to 4 down payment scenarios
20% required for homes $1.5M or more
$559,980
| Scenario 1 | Scenario 2 | Scenario 3 | Scenario 4 | |
|---|---|---|---|---|
−Down payment | % $ | % $ | % $ | % $ |
+CMHC insurance | $0 | $0 | $0 | $0 |
=Total mortgage | $2,239,920 | $2,099,925 | $1,959,930 | $1,819,935 |
Amortization | ||||
Mortgage rate | % | % | % | % |
| Payment frequency | ||||
=Mortgage payment | $10,936monthly | $10,253monthly | $9,569monthly | $8,886monthly |
Land Transfer Tax
$56,473
$56,473
Around this home
No schools found nearby
Data provided by OpenStreetMap & Fraser Institute School Rankings
Ask HOMEH
New!Hi there!
👋Text or call (416) 301-9001
Recommended for you
Based on homes you've looked at.
No recommended properties found.
Nearby similar homes
No nearby properties found.
More real estate resources
Other homes nearby
Explore this area
Nearby neighbourhoods
- 4407 - Ottawa East homes for sale
- 2003 - Orleans Wood homes for sale
- 2005 - Convent Glen North homes for sale
- 1102 - Bilberry Creek/Queenswood Heights homes for sale
- 2007 - Convent Glen South homes for sale
- 1114 - Cumberland Estates homes for sale
- 1103 - Fallingbrook/Ridgemount homes for sale
- 2006 - Convent Glen South homes for sale
No nearby listings available.