
119 Strathcona Avenue
Ottawa (Glebe), ON K1S 1X5
- 5Bedrooms
- 6Bathrooms
- 0Garage
- 3500–5000Sq Ft
- $13,828Tax
- 37×96 ftLot Size
 Estimated Value:$2,727,900See Free Estimate Report

Property not available for sale or for rent.
HOMEH One: full-service selling for a 1% listing fee. The buyer's agent commission is separate.
Free Home EvaluationHow Much Is My Home Worth?Homes for Sale NearbySale & Price History for 119 Strathcona Avenue, Ottawa, Glebe
| Start Date | End Date | Price | Event | MLS# |
|---|---|---|---|---|
| 2026-06-18 | 2026-08-04 | Login to See Prices | Terminated | x13465014 |
Real estate boards require you to or to see the full details of this property.
*Sold prices and complete sale & price history are regulated data. Under the Trust in Real Estate Services Act, 2002 (TRESA) and the rules of the Real Estate Council of Ontario (RECO), and pursuant to the Multiple Listing Service® rules of the Canadian Real Estate Association (CREA) and the Toronto Regional Real Estate Board (TRREB), this information may be shown only to registered users who have agreed to the applicable terms of use (a Virtual Office Website, or "VOW," arrangement). HOMEH Inc., Brokerage therefore provides it to signed-in members only. Creating an account is free and takes under a minute.
About 119 Strathcona Avenue, Ottawa, Glebe
Summarized Description
- Spacious home over 4000 sq ft in Glebe.
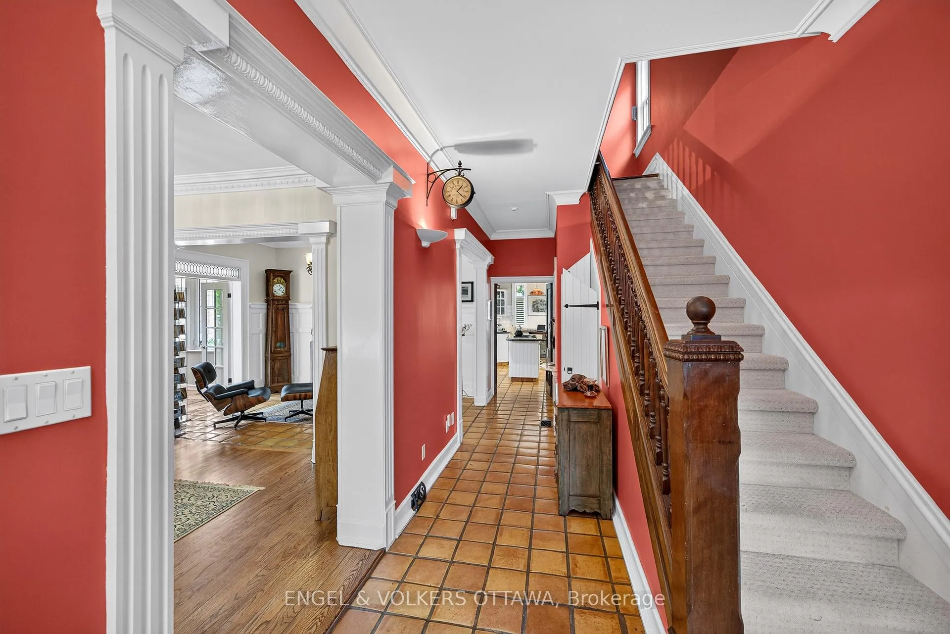
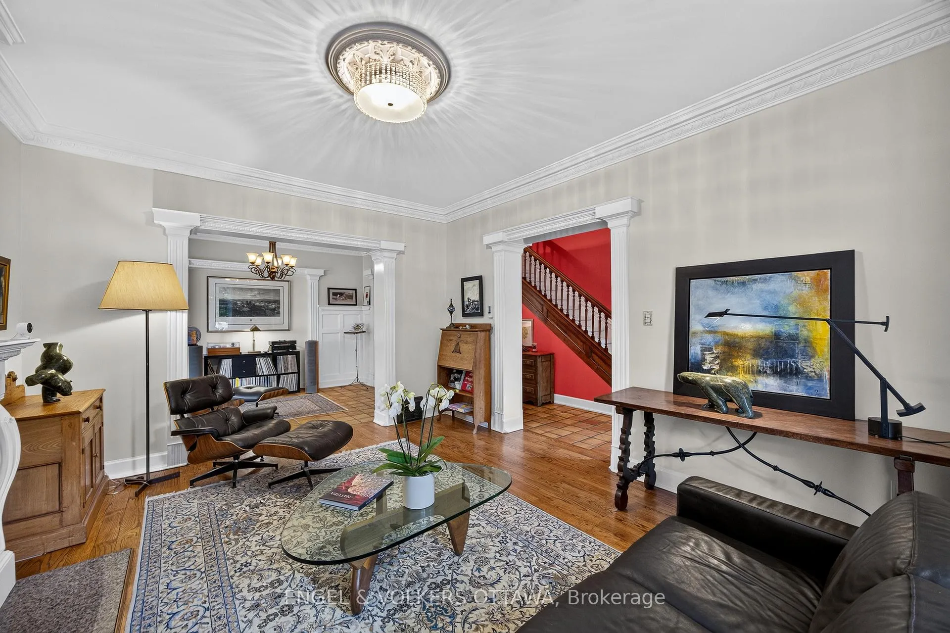
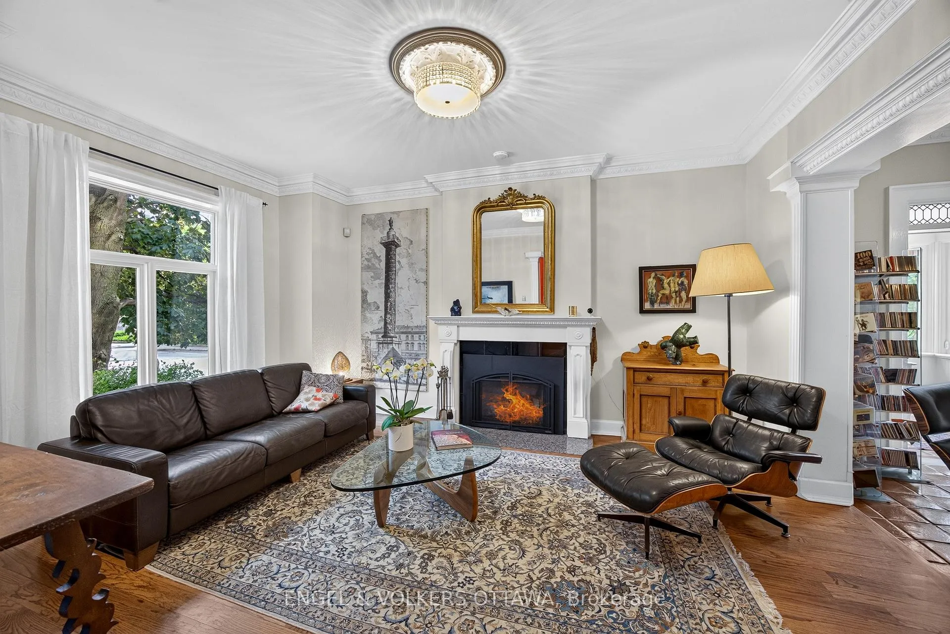
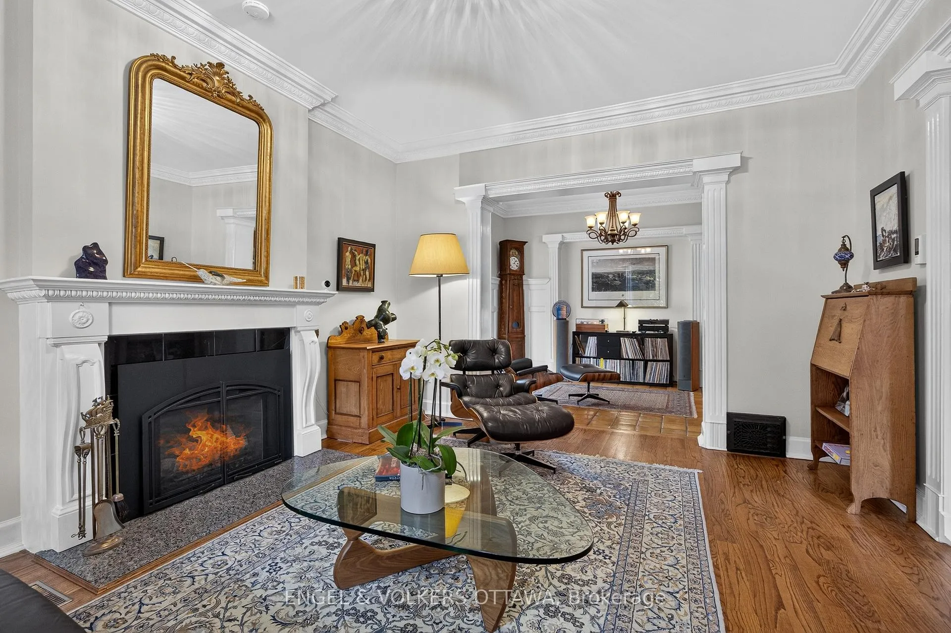
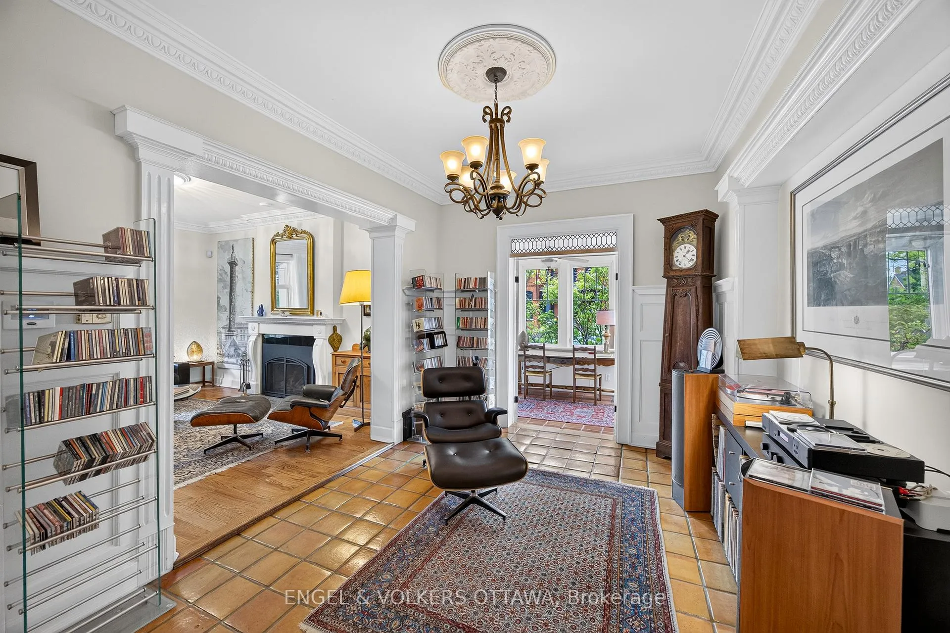
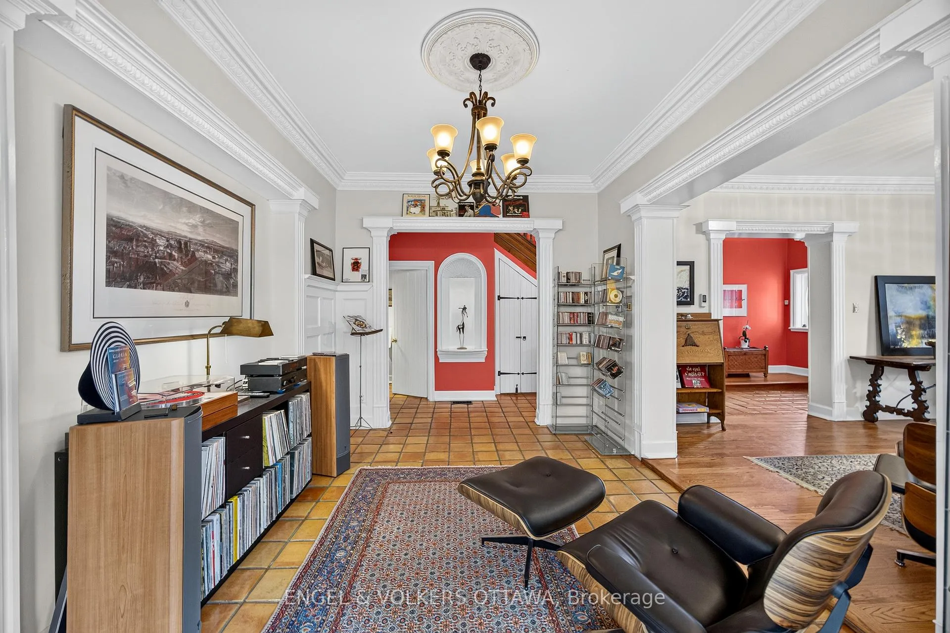
- High ceilings and exquisite millwork throughout.
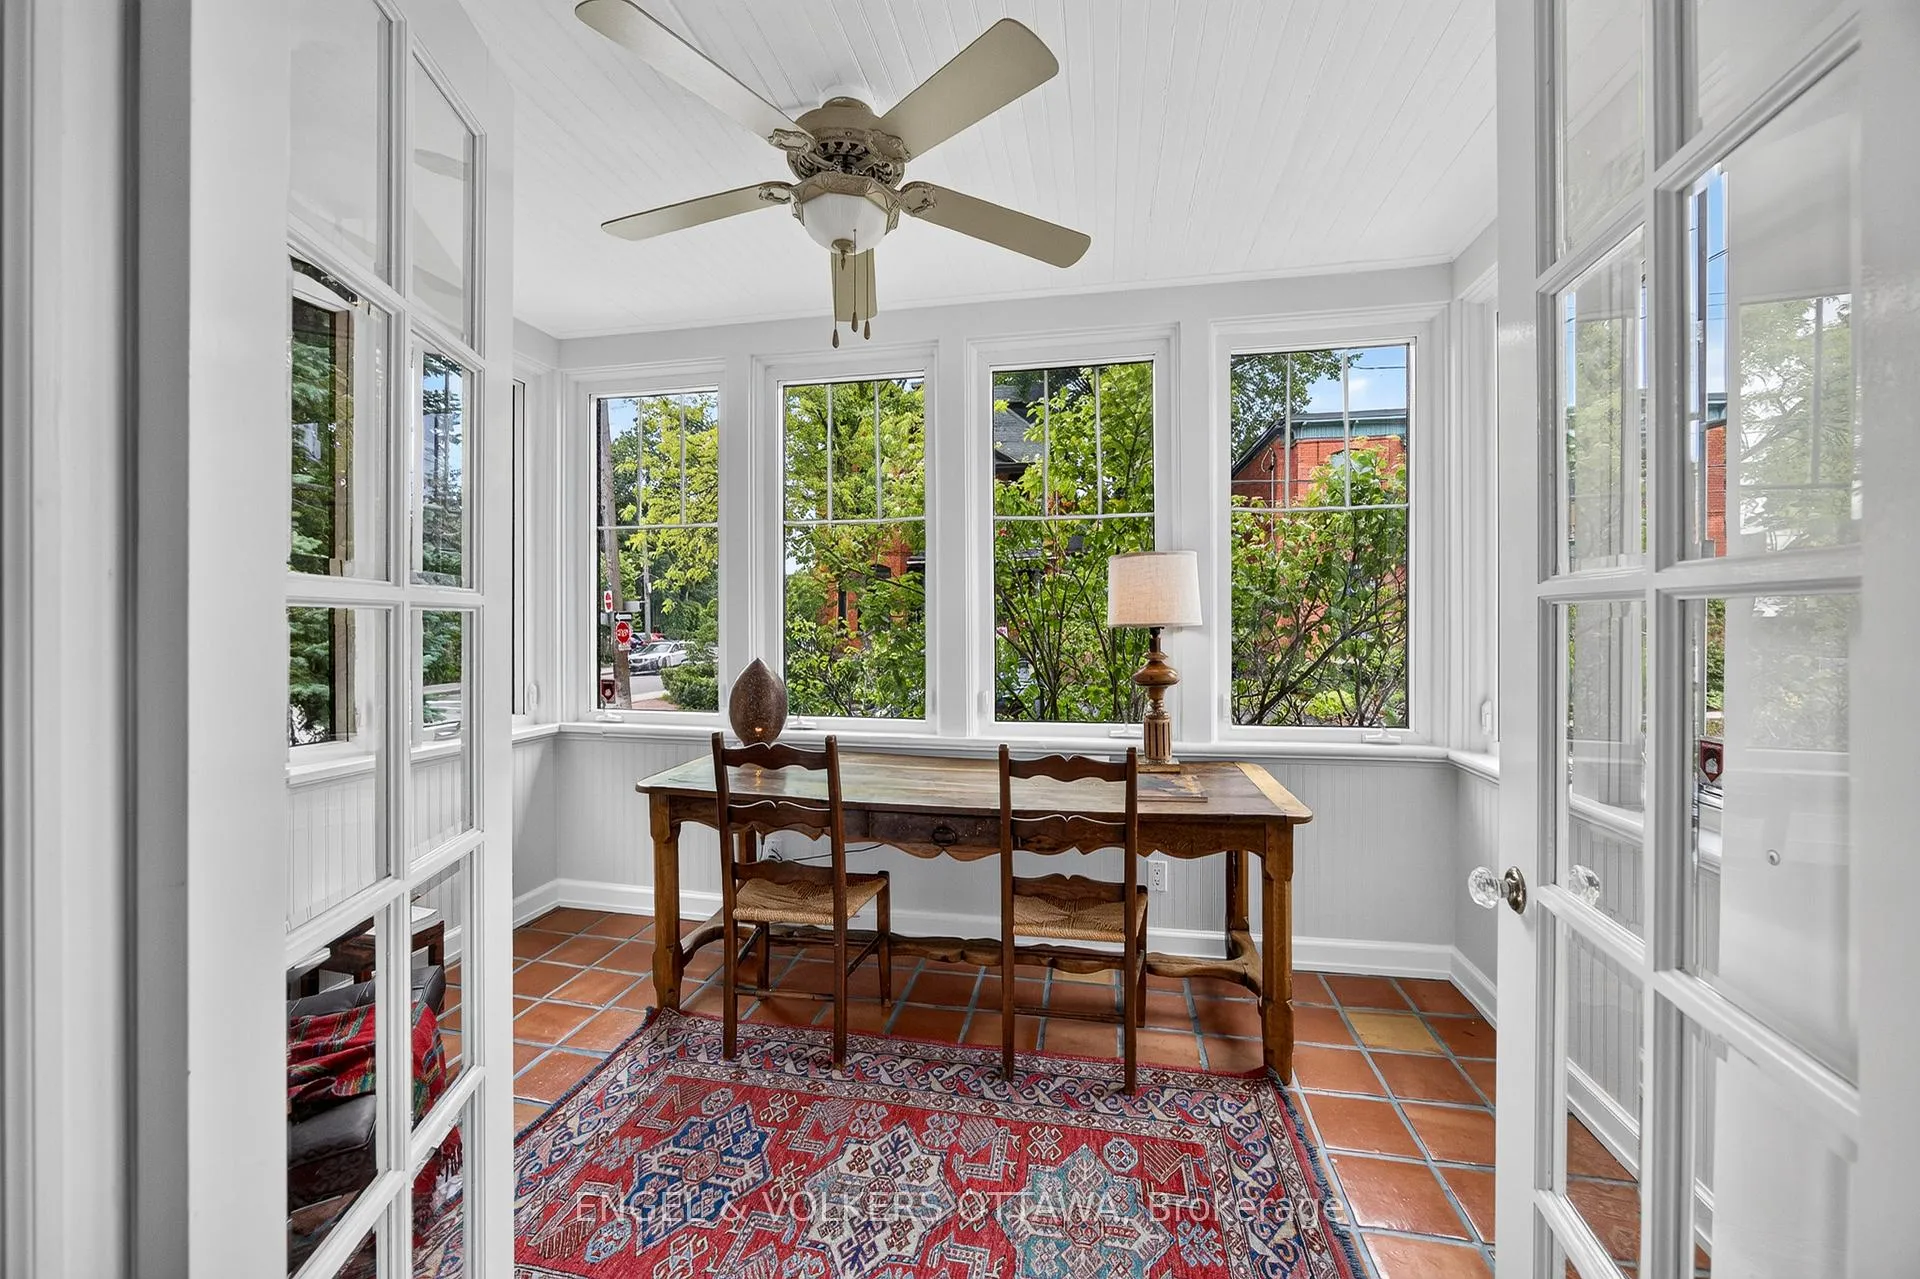
- Sunroom with heated floors for relaxation.
- Five bedrooms, four with ensuites.
- Impressive outdoor spaces with lap pool.
- Flexible lower-level suite for various uses.
- Private parking for three cars available.
- Located near parks, schools, and cafes.
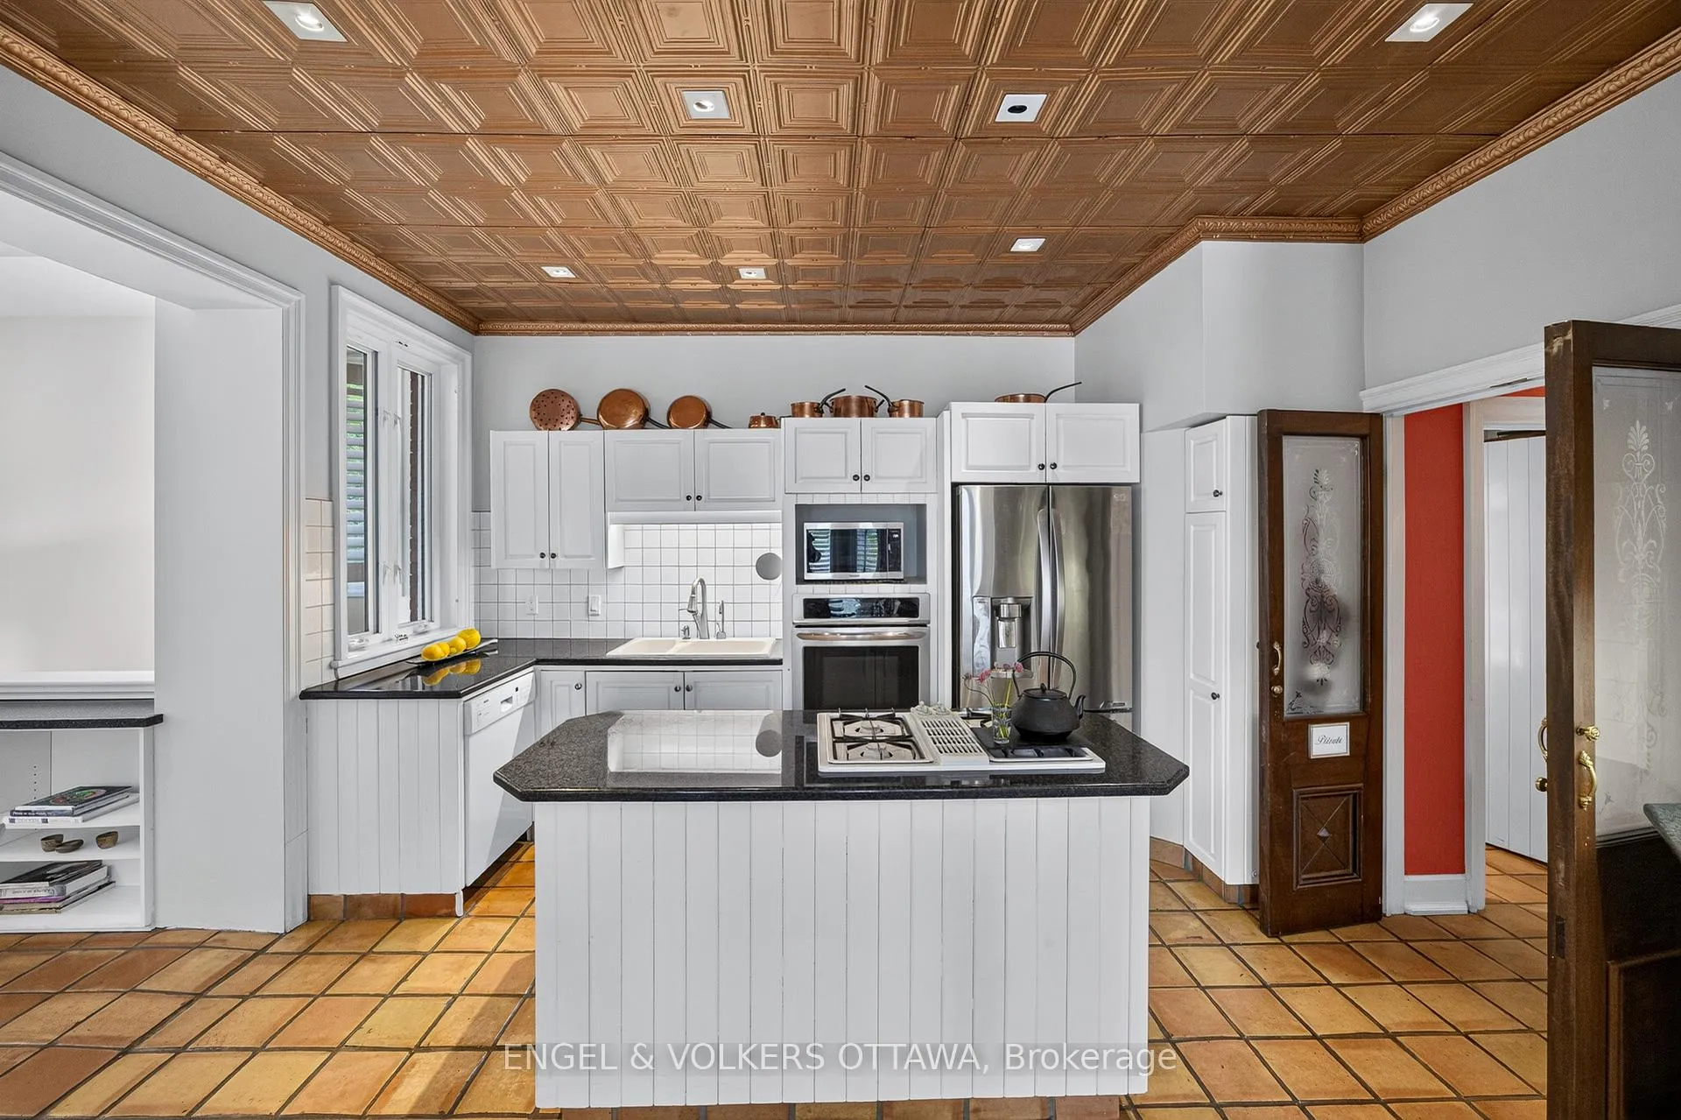
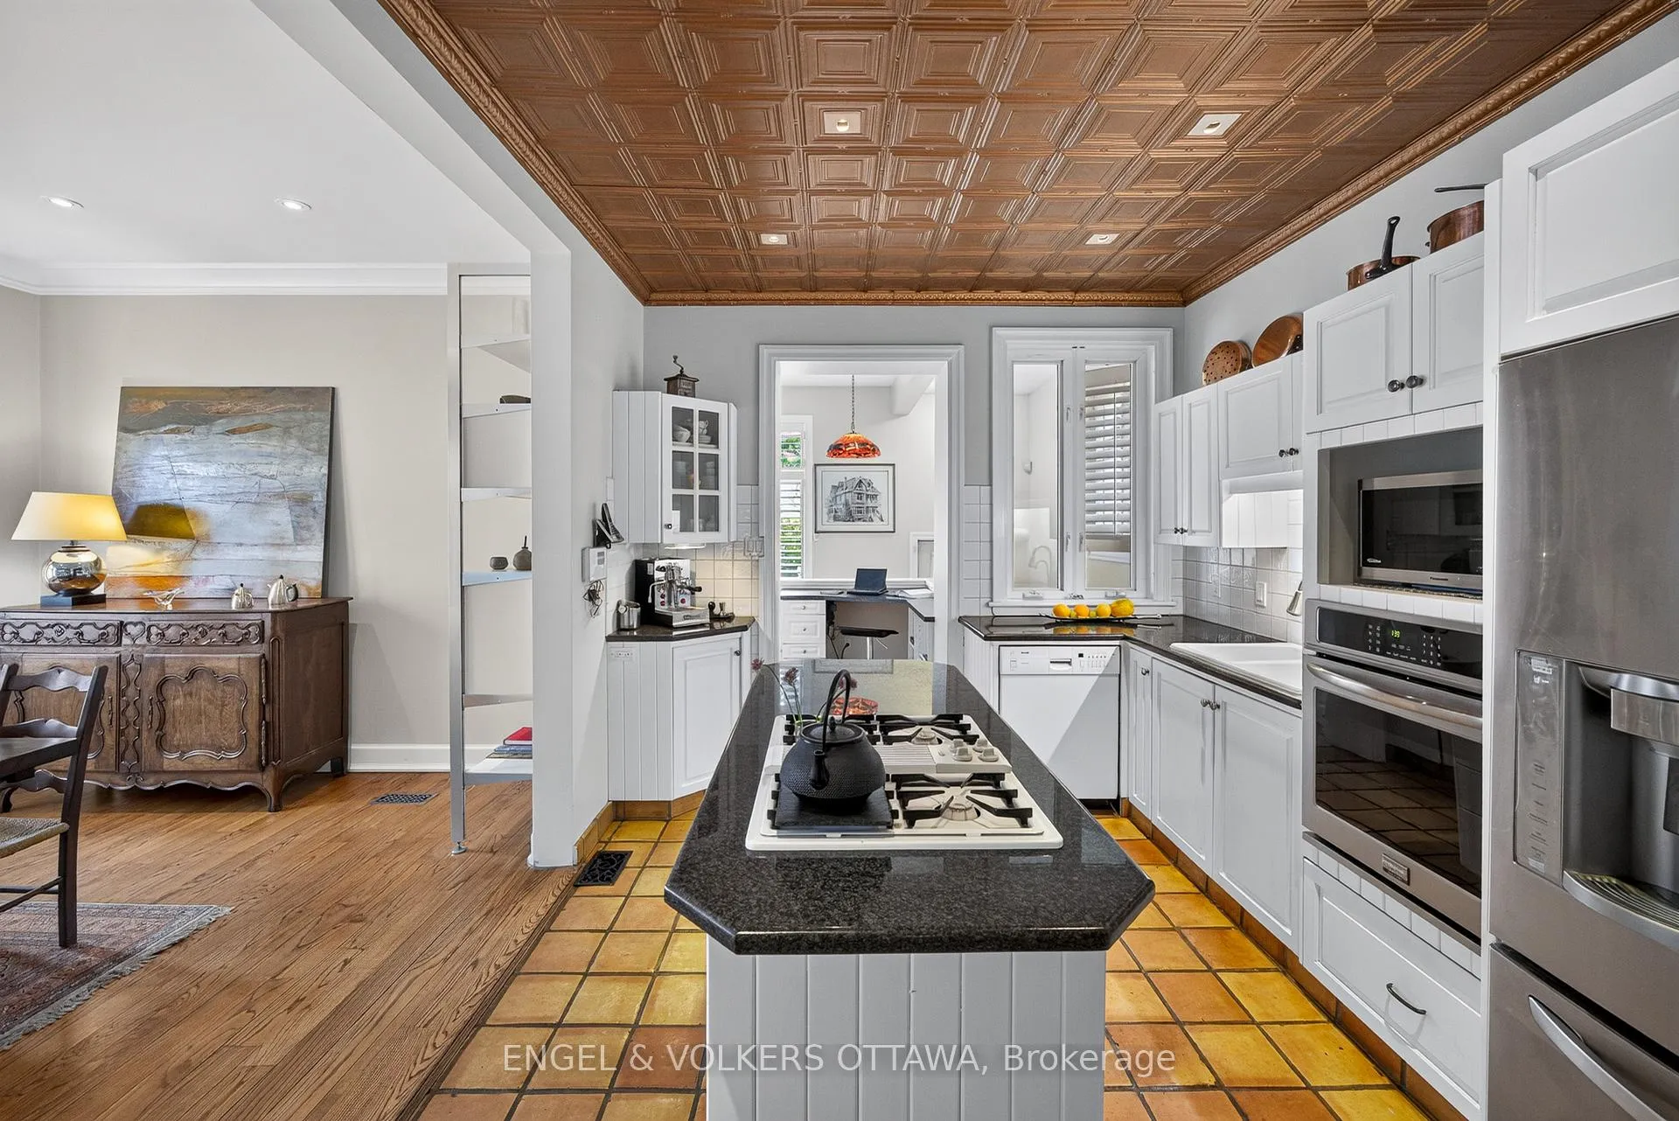
Rarely does a home offer this combination of scale( over 4000 sq ft ), character, flexibility, and style plus the Glebe location. Set beneath a canopy of mature trees this exceptional residence offers sun filled and beautifully appointed living space, designed for both sophisticated entertaining & comfortable family living. Rich in character and craftsmanship, the home blends timeless architectural details with modern convenience. Generous principal rooms feature high ceilings, exquisite millwork, abundant natural light, and three fireplaces that create warmth and atmosphere throughout. The gracious living and dining rooms provide elegant spaces for entertaining, while a bright sunroom with heated terracotta floors offers a wonderful retreat for reading, working, or relaxing. At the heart of the home, the kitchen opens naturally to family living areas and is supported by a generous pantry/mudroom, creating an ideal setting for everyday life and larger gatherings alike. The upper levels offer five bedrooms, including four with ensuite bathrooms. The impressive primary suite serves as a private sanctuary featuring a dressing room, luxurious ensuite bath, lounge area, and a double-sided gas fireplace. Additional bedrooms are generously proportioned and filled with character, natural light, and architectural charm. The outdoor living spaces are equally impressive. Landscaped grounds provide privacy and tranquility, while the west-facing terrace, lap pool, and jacuzzi create a rare urban retreat ideal for summer entertaining and family enjoyment. A flexible lower-level suite offers endless possibilities for guests, a nanny, extended family, home office, fitness area, or studio. Private parking for 3 cars further enhances the property's appeal. Ideally located within walking distance of the Rideau Canal, parks, schools, cafés, restaurants as well as being a truly walkable neighbourhood and highly sought after by families. Other is Lap pool and Patio.
Key Facts & Features
Property Costs
- Annual Property Tax Amount
- $13,828
- Land Transfer Tax Fee
- $51,425
Rental Items
- Rental Equipment
- hot water tank
- Basement Type
- Finished
Interior Features
- Laundry Level
- Lower Level
- Interior Extras
- Central Vacuum, Sump Pump, Workbench, Built-In Oven, Countertop Range, Upgraded Insulation, Storage, Water Heater
- Security Features
- Carbon Monoxide Detectors, Smoke Detector
- Fireplace/Stove
- Yes
- Elevator
- No
Exterior Features
- Pool
- Inground
- Property Features
- Fenced Yard, Park, Public Transit, School, School Bus Route
- Other Structures
- Shed, Other
Building
- Building Type
- Detached
- Building Style
- 3-Storey
Construction
- Exterior Finish
- Brick
- Roof
- Asphalt Rolled, Membrane
- Foundation Details
- Stone, Poured Concrete
- Special Designation
- Unknown
Lot
- Lot Front
- 37.17 ft
- Lot Depth
- 96.17 ft
Inclusions
- Inclusions
- Refrigerator, Jenn-Air Gas Grill-Range Cooktop, Frigidaire Gallery Electric Wall Oven, Bosch Dishwasher, Instant Hot Water Dispenser Tank, Nanny's Suite Refrigerator/stove, LG Washer and Dryer, Freezer, all ceiling fans, bathroom mirrors, all light fixtures (except the Tiffany lamp in Mud room), storage shelves in the basement, wine cellar racks, work bench. Central Vacuum and its accessories. All drapes and window treatments. Sound system - speakers and equipment, Lap Pool and Spa Equipment. Wifi-Based 60 Amp Spa Pack (Gecko) - 2021, 2-speed 1 HP Pump for Spa., 1 HP Pump for Lap Pool Filtration., 4 HP Pump for Lap Pool Jets. All pool and hot tub accessories.
Exclusions
- Exclusions
- Bookcases family room and suite 2 bedroom.Tiffany hanging lamp over desk in pantry/mudroom.
Parking & Garages
- Garage Type
- None
- Garage Spaces
- 0
- Parking Spaces
- 3
- Total Garage And Parking Spaces
- 3
Heating & Cooling
- Heat Source
- Gas
- Heat Type
- Forced Air
- Air Conditioning
- Central Air
- Water
- Municipal
- Sewers
- Sewer
- Bedrooms
- 5
- Washrooms
- 6
- Kitchens
- 2
- Family / bonus room
- Yes
Room sizes
- Foyer—Main level
- Living Room—Main level, Gas Fireplace, Hardwood Floor
- Dining Room—Main level, Hardwood Floor
- Family Room—Main level, Hardwood Floor
- Kitchen—Main level, Tile Floor
- Mud Room—Main level, Tile Floor
- Sunroom—Main level, Heated Floor
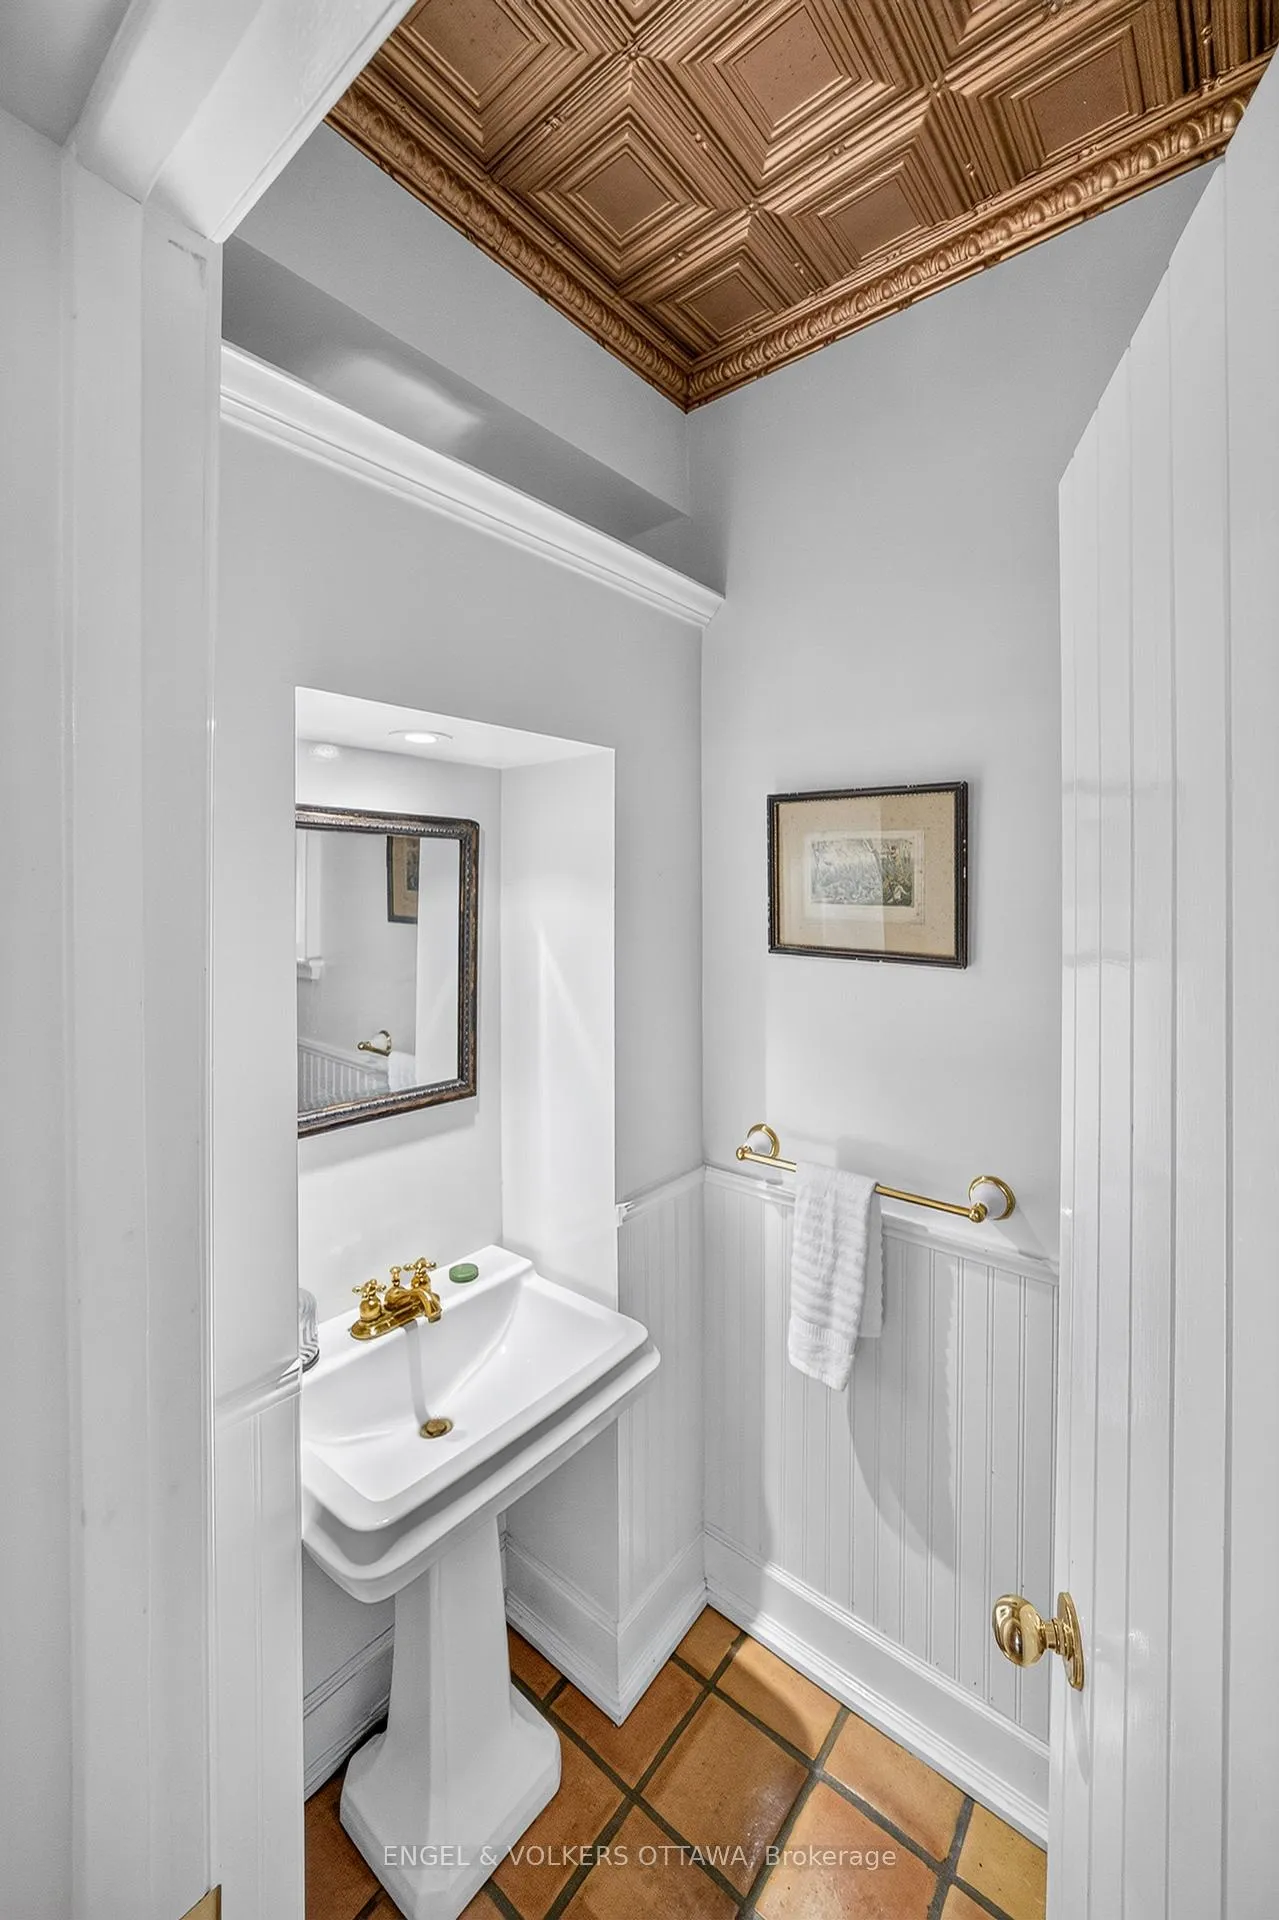
- Powder Room—Main level, 2 Pc Bath, Tile Floor
- Primary Bedroom—Second level, 2 Way Fireplace, Combined w/Sitting
- Bedroom—Second level, Gas Fireplace, Hardwood Floor, 4 Pc Ensuite
- Other—Second level, Walk-In Closet(s)
- Bathroom—Second level, 4 Pc Ensuite, Tile Floor
- Bathroom—Second level, 4 Pc Bath, Tile Floor, W/O To Porch
- Other—Second level, Balcony
- Bedroom—Third level, Combined w/Sitting
- Bathroom—Third level, 4 Pc Bath
- Bedroom—Third level
- Bathroom—Third level, 4 Pc Ensuite, Soaking Tub
- Bedroom—Third level, Hardwood Floor
- Kitchen—Basement level, Combined w/Laundry
- Office—Basement level
- Recreation—Basement level
- Utility Room—Basement level, Combined w/Workshop
- Other—Basement level
- Bathroom—Basement level, 3 Pc Bath, Separate Shower
- Other—Ground level, Overlooks Pool
- Other—Ground level
Washrooms
- 2-piece, Ground
- 4-piece, Second
- 4-piece, Third
- 3-piece, Basement
- Municipality
- Ottawa
- Neighbourhood
- Glebe
- Main cross streets
- Oconnor
- Directions
- O'Connor to Strathcona
- Waterfront
- Indirect
- MLS® number
- X13465014
- Data source
- Toronto Regional Real Estate Board
- Status change
- 2026-08-04
- Listed on
- 2026-06-18
- Days on market
- 47 days
- Possession type
- Flexible
- Co-op commission
- 2
- Seller
- Listed by
- ENGEL & VOLKERS OTTAWA
Home Market Value
Current home valuation for 119 Strathcona Avenue, Ottawa, Glebe, Ottawa, ON. Listed for $2,598,000
HOMEH Estimate
$2,727,900
Estimated Sales Range
$2,400,552 - $3,095,724
HOMEH Estimate for 119 Strathcona Avenue, Ottawa, Glebe
Calculated with a real agent's CMA method — 45+ years of experience, codified. Not an AI guess.
For the owner
Is this your home? Track its value.
Get this home's HOMEH Estimate by email once a month, with how many homes are for sale around you.
Mortgage Payment Calculator
Compare up to 4 down payment scenarios
20% required for homes $1.5M or more
$519,600
| Scenario 1 | Scenario 2 | Scenario 3 | Scenario 4 | |
|---|---|---|---|---|
−Down payment | % $ | % $ | % $ | % $ |
+CMHC insurance | $0 | $0 | $0 | $0 |
=Total mortgage | $2,078,400 | $1,948,500 | $1,818,600 | $1,688,700 |
Amortization | ||||
Mortgage rate | % | % | % | % |
| Payment frequency | ||||
=Mortgage payment | $10,148monthly | $9,514monthly | $8,879monthly | $8,245monthly |
Land Transfer Tax
$51,425
$51,425
Around this home
No schools found nearby
Data provided by OpenStreetMap & Fraser Institute School Rankings
Ask HOMEH
New!Hi there!
👋Text or call (416) 301-9001
Recommended for you
Based on homes you've looked at.
No recommended properties found.
Nearby similar homes
No nearby properties found.
More real estate resources
Other homes nearby
Explore this area
Nearby neighbourhoods
No nearby listings available.