
1216 Lampman Crescent
Ottawa (Hogs Back), ON K2C 1P8
- 3+1Bedrooms
- 3Bathrooms
- 2Garage
- 2000–2500Sq Ft
- $8,694Tax
- 116×134 ftLot Size
 Estimated Value:$1,436,576See Free Estimate Report

Property not available for sale or for rent.
HOMEH One: full-service selling for a 1% listing fee. The buyer's agent commission is separate.
Free Home EvaluationHow Much Is My Home Worth?Homes for Sale NearbySale & Price History for 1216 Lampman Crescent, Ottawa, Hogs Back
| Start Date | End Date | Price | Event | MLS# |
|---|---|---|---|---|
| 2025-05-15 | 2025-05-18 | Login to See Prices | Sold | x12150295 |
Real estate boards require you to or to see the full details of this property.
*Sold prices and complete sale & price history are regulated data. Under the Trust in Real Estate Services Act, 2002 (TRESA) and the rules of the Real Estate Council of Ontario (RECO), and pursuant to the Multiple Listing Service® rules of the Canadian Real Estate Association (CREA) and the Toronto Regional Real Estate Board (TRREB), this information may be shown only to registered users who have agreed to the applicable terms of use (a Virtual Office Website, or "VOW," arrangement). HOMEH Inc., Brokerage therefore provides it to signed-in members only. Creating an account is free and takes under a minute.
About 1216 Lampman Crescent, Ottawa, Hogs Back
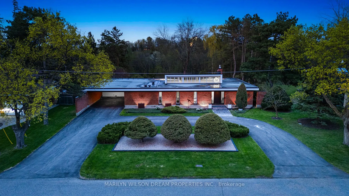
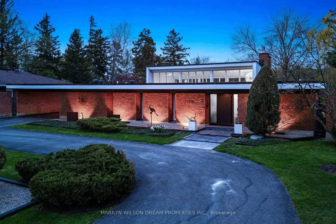
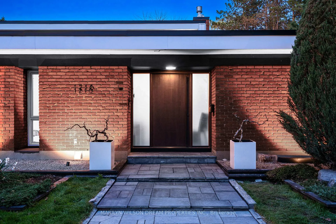
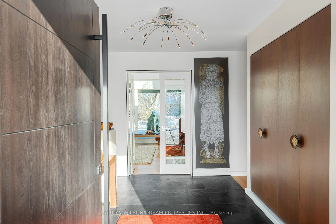
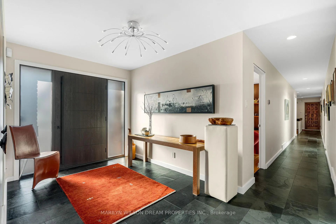
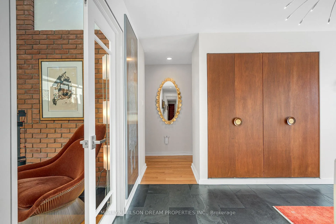
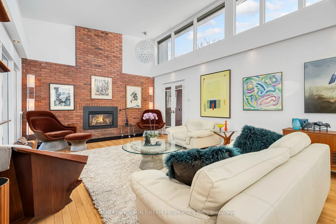
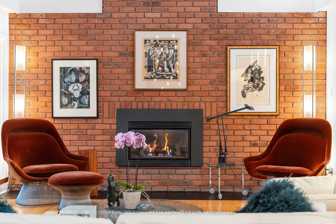
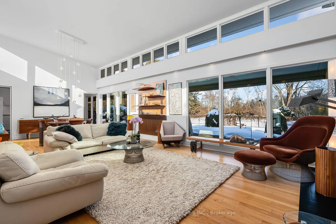
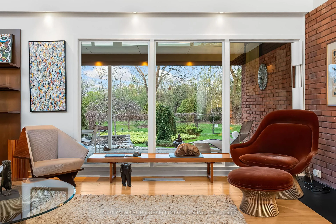
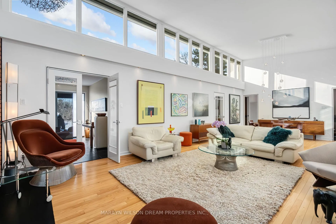
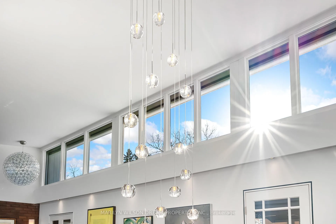
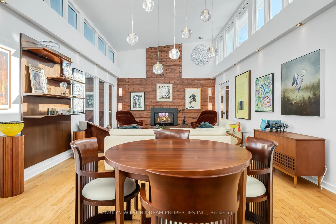
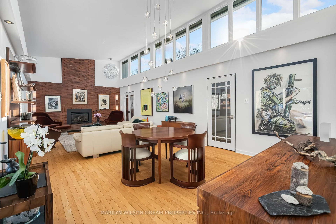
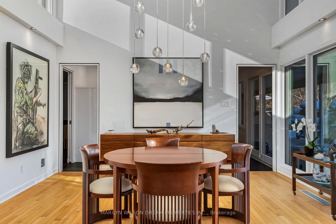
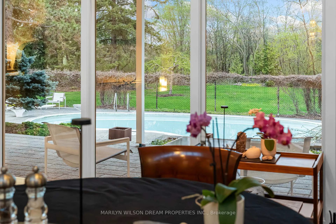
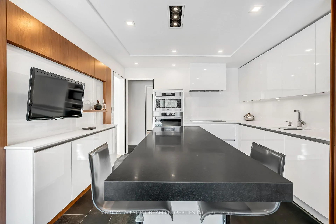
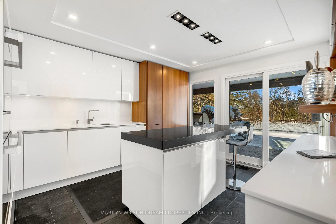
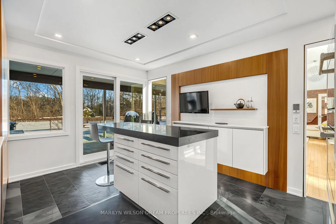
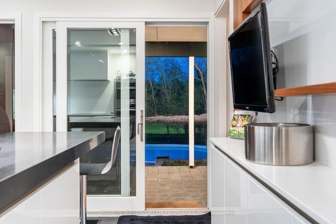
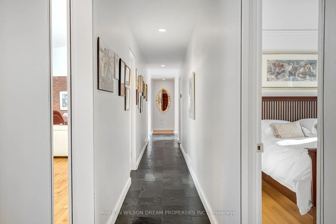
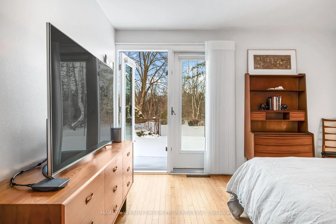
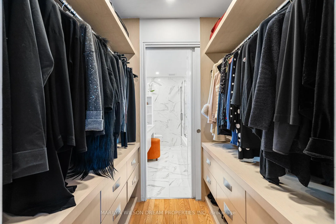
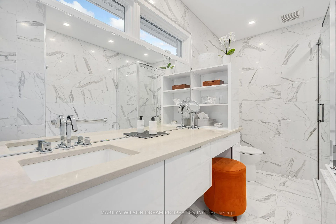
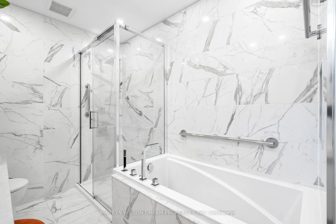
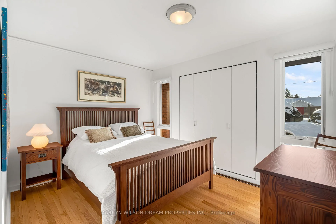
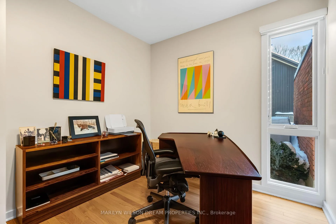
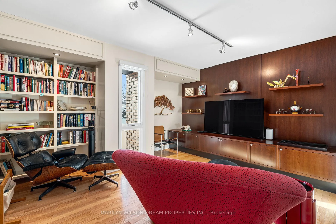
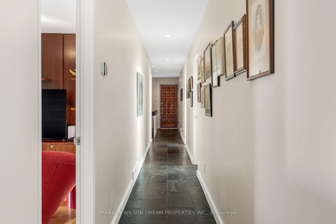
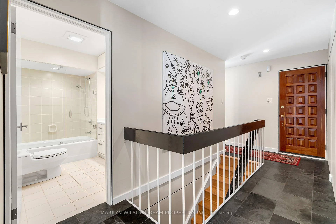
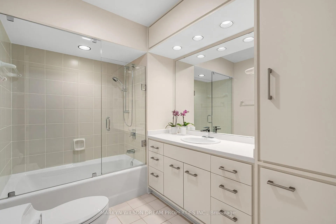
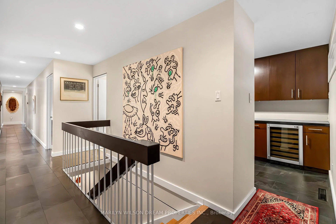
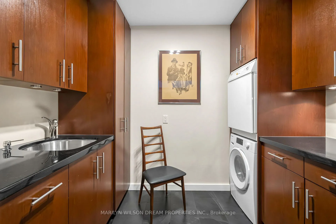
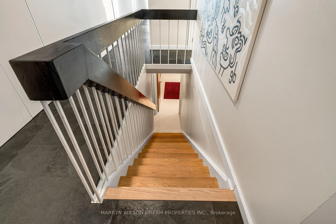
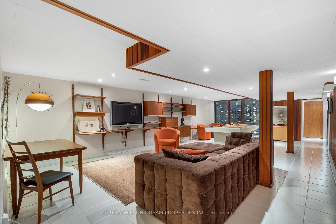
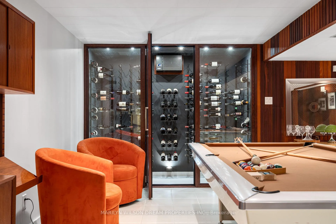
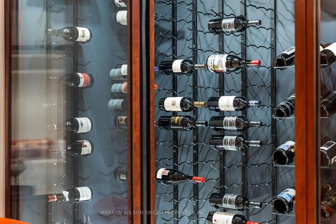
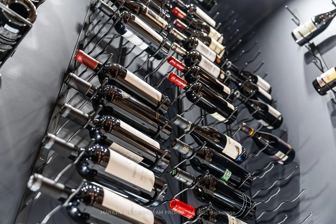
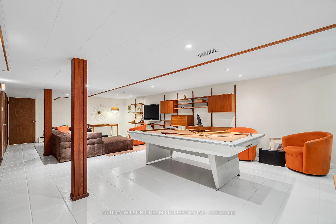
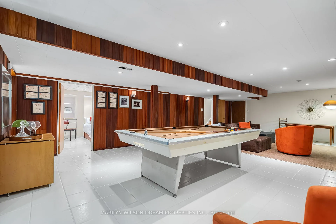
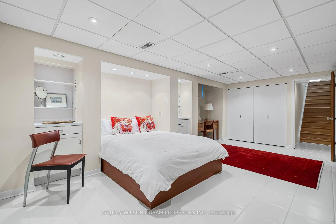
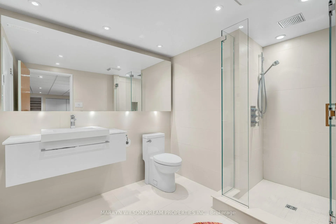
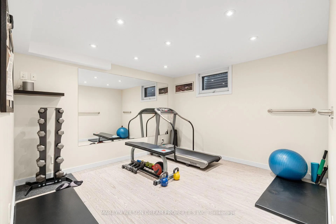
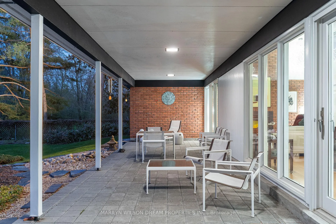
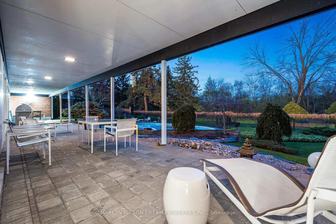
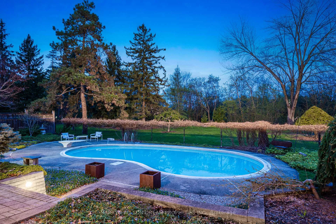
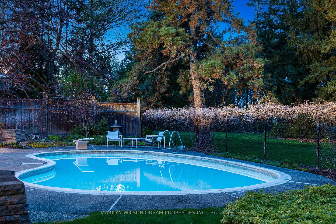
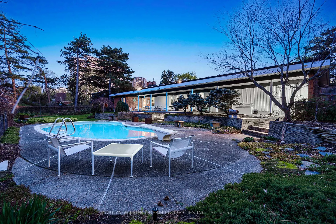
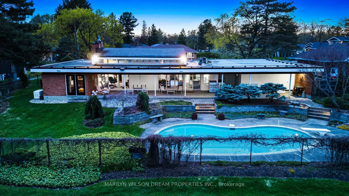
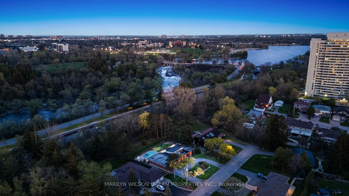
Discover 1216 Lampman Crescent, a mid-century modern gem in Ottawa that masterfully blends architectural elegance with nature. Set against exclusive NCC Parkland, this rare property offers direct access to scenic pathways along the canal leading to Hogsback Falls. Thoughtfully redesigned, the home features soaring 14-foot asymmetrical ceilings, expansive glass walls that frame the lush surroundings, and a sleek, design-forward kitchen with high-gloss cabinetry, Miele appliances, and a striking cantilevered granite island. The private primary suite opens directly to the backyard, offering a peaceful retreat with a walk-through closet and a spa-like ensuite featuring marble-veined tiling, quartz countertops, a freestanding tub, and a glass-enclosed shower. A second bedroom, along with a den lined with walnut paneling and built-in shelving, provides additional living space. A dedicated office, thoughtfully designed with custom cabinetry, enhances the homes sense of purposeful living. The lower level transforms into a wellness and entertainment oasis, complete with a curated wine cellar, billiards lounge, fitness center, and a luxurious guest suite with heated floors in both the bedroom and adjoining bathroom. The backyard features a beautifully integrated in-ground pool, creating a seamless extension of the homes indoor-outdoor lifestyle. With unparalleled privacy, timeless aesthetic, and refined design, this property is a true architectural masterpiece offering both sophistication and tranquility.
Key Facts & Features
Property Costs
- Annual Property Tax Amount
- $8,694
- Land Transfer Tax Fee
- $33,475
Rental Items
- Rental Equipment
- Hot water tank
- Basement Type
- Finished, Full
Interior Features
- Laundry Level
- Main Level
- Interior Extras
- Built-In Oven, Primary Bedroom - Main Floor
- View
- Trees/Woods
- Fireplace/Stove
- Yes
- Fireplace Features
- Family Room
- Elevator
- No
Exterior Features
- Pool
- Inground
- Property Features
- Park, Public Transit, Wooded/Treed
Building
- Building Type
- Detached
- Building Style
- Bungalow
Construction
- Exterior Finish
- Brick
- Roof
- Asphalt Rolled
- Foundation Details
- Concrete, Poured Concrete
- Special Designation
- Unknown
Lot
- Lot Front
- 116.01 ft
- Lot Depth
- 133.94 ft
- Lot Size
- 15538.37
Inclusions
- Inclusions
- Dishwasher, Refrigerator, Wine fridge, Stove, Hood fan, Washer, Dryer
Exclusions
- Exclusions
- Foyer Light, Owners belongings
Parking & Garages
- Garage Type
- Carport
- Garage Spaces
- 2
- Parking Spaces
- 5
- Total Garage And Parking Spaces
- 7
Heating & Cooling
- Heat Source
- Gas
- Heat Type
- Forced Air
- Air Conditioning
- Central Air
- Water
- Municipal
- Sewers
- Sewer
- Bedrooms
- 3 + 1
- Washrooms
- 3
- Kitchens
- 1
- Family / bonus room
- Yes
Room sizes
- Foyer—Main level
- Living Room—Main level
- Dining Room—Main level
- Kitchen—Main level
- Primary Bedroom—Main level
- Bathroom—Main level
- Bedroom 2—Main level
- Office—Main level
- Study—Main level
- Laundry—Main level
- Bathroom—Main level
- Bedroom 3—Lower level
- Bathroom—Lower level
- Recreation—Lower level
- Exercise Room—Lower level
- Furnace Room—Lower level
- Utility Room—Lower level
Washrooms
- 4-piece, Main
- 3-piece, Main
- 3-piece, Lower
- Municipality
- Ottawa
- Neighbourhood
- Hogs Back
- Main cross streets
- Prince of Wales Dr / Maryland Ave
- Directions
- Starting on Hog's Back Rd, turn right onto Prince of Wales Dr, then turn right onto Maryland Ave, and left onto Lampman Crescent.
- MLS® number
- X12150295
- Data source
- Toronto Regional Real Estate Board
- Status change
- 2025-05-18
- Listed on
- 2025-05-15
- Days on market
- 3 days
- Possession type
- Flexible
- Co-op commission
- 2% + HST
- Seller
- Listed by
- MARILYN WILSON DREAM PROPERTIES INC.
Home Market Value
Current home valuation for 1216 Lampman Crescent, Ottawa, Hogs Back, Ottawa, ON. Listed for $1,850,000
HOMEH Estimate
$1,436,576
Estimated Sales Range
$1,134,895 - $1,738,257
HOMEH Estimate for 1216 Lampman Crescent, Ottawa, Hogs Back
Calculated with a real agent's CMA method — 45+ years of experience, codified. Not an AI guess.
For the owner
Is this your home? Track its value.
Get this home's HOMEH Estimate by email once a month, with how many homes are for sale around you.
Mortgage Payment Calculator
Compare up to 4 down payment scenarios
20% required for homes $1.5M or more
$370,000
| Scenario 1 | Scenario 2 | Scenario 3 | Scenario 4 | |
|---|---|---|---|---|
−Down payment | % $ | % $ | % $ | % $ |
+CMHC insurance | $0 | $0 | $0 | $0 |
=Total mortgage | $1,480,000 | $1,387,500 | $1,295,000 | $1,202,500 |
Amortization | ||||
Mortgage rate | % | % | % | % |
| Payment frequency | ||||
=Mortgage payment | $7,226monthly | $6,774monthly | $6,323monthly | $5,871monthly |
Land Transfer Tax
$33,475
$33,475
Around this home
No schools found nearby
Data provided by OpenStreetMap & Fraser Institute School Rankings
Ask HOMEH
New!Hi there!
👋Text or call (416) 301-9001
Recommended for you
Based on homes you've looked at.
No recommended properties found.
Nearby similar homes
No nearby properties found.
More real estate resources
Other homes nearby
Explore this area
Nearby neighbourhoods
- 4702 - Carleton Square homes for sale
- 4703 - Carleton Heights homes for sale
- 4604 - Mooneys Bay/Riverside Park homes for sale
- 5303 - Carlington homes for sale
- 4605 - Riverside Park homes for sale
- 5302 - Carlington homes for sale
- 5304 - Central Park homes for sale
- 4403 - Old Ottawa South homes for sale
No nearby listings available.