
1244 Tara Drive
Ottawa (Copeland Park), ON K2C 2H5
- 3+1Bedrooms
- 2Bathrooms
- 1Garage
- 1100–1500Sq Ft
- $4,795Tax
- 55×100 ftLot Size
 Estimated Value:$726,198See Free Estimate Report

This home has sold. It is no longer available.
Property not available for sale or for rent.
Sale & Price History for 1244 Tara Drive, Ottawa, Copeland Park
| Start Date | End Date | Price | Event | MLS# |
|---|---|---|---|---|
| 2025-05-29 | 2025-06-21 | Login to See Prices | Sold | x12181299 |
Real estate boards require you to or to see the full details of this property.
*Sold prices and complete sale & price history are regulated data. Under the Trust in Real Estate Services Act, 2002 (TRESA) and the rules of the Real Estate Council of Ontario (RECO), and pursuant to the Multiple Listing Service® rules of the Canadian Real Estate Association (CREA) and the Toronto Regional Real Estate Board (TRREB), this information may be shown only to registered users who have agreed to the applicable terms of use (a Virtual Office Website, or "VOW," arrangement). HOMEH Inc., Brokerage therefore provides it to signed-in members only. Creating an account is free and takes under a minute.
About 1244 Tara Drive, Ottawa, Copeland Park
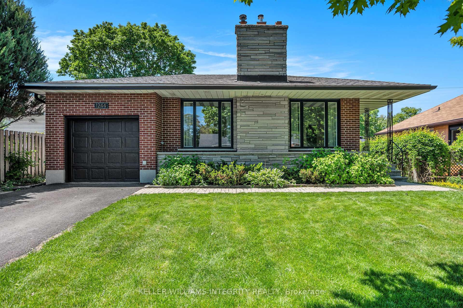
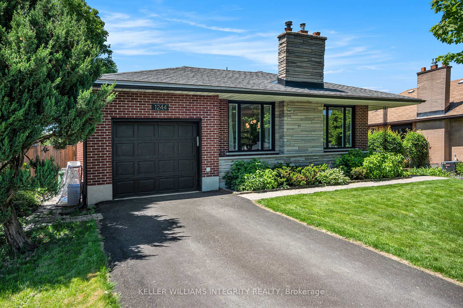
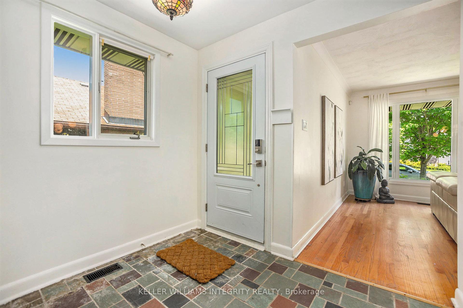
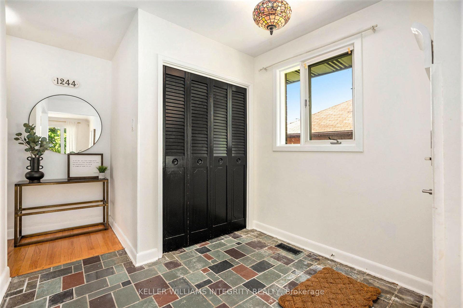
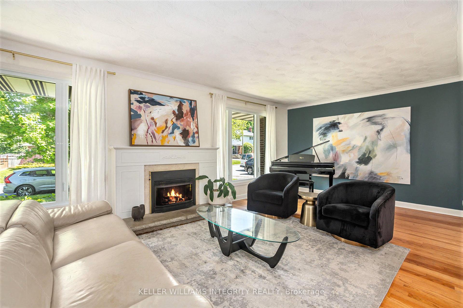
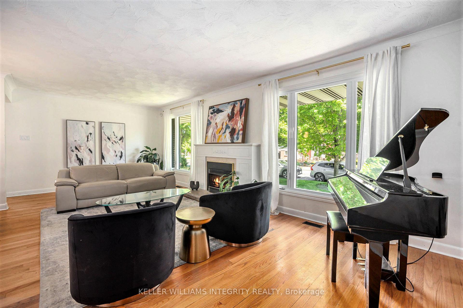
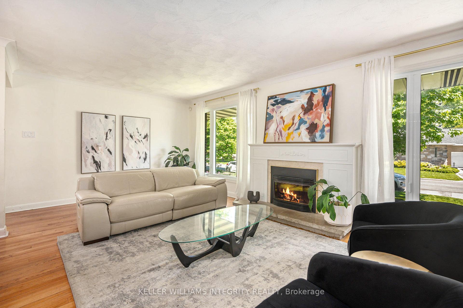
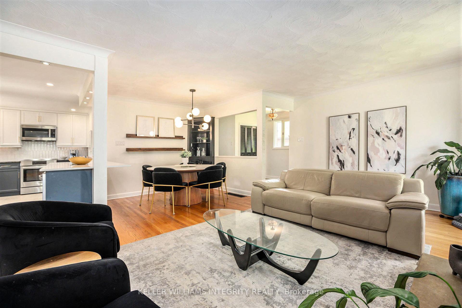
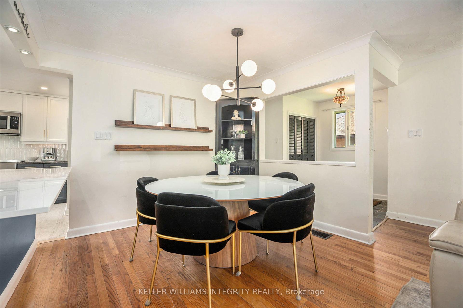
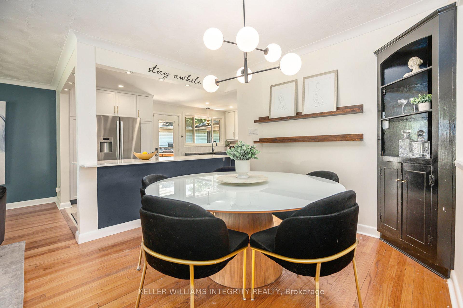
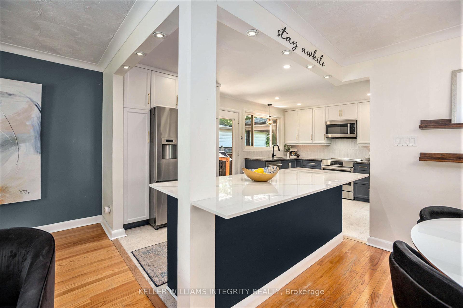
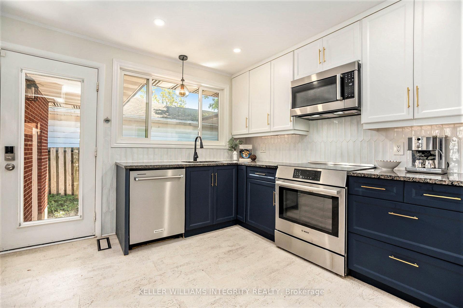
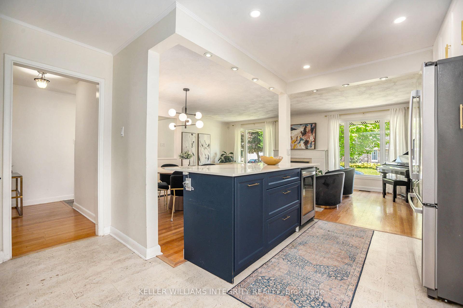
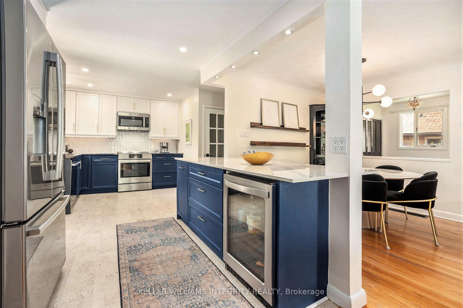
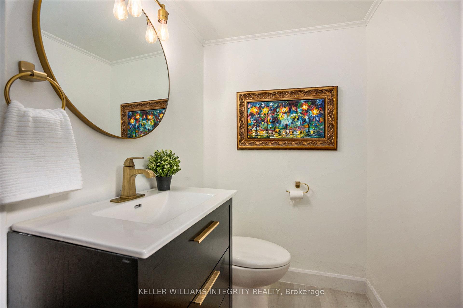
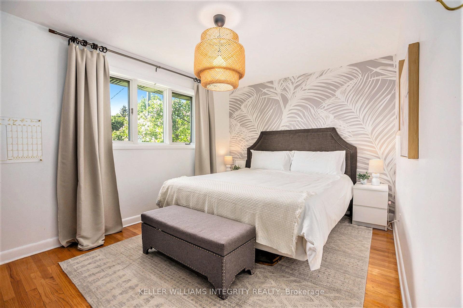
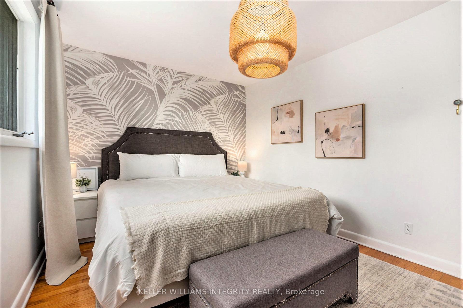
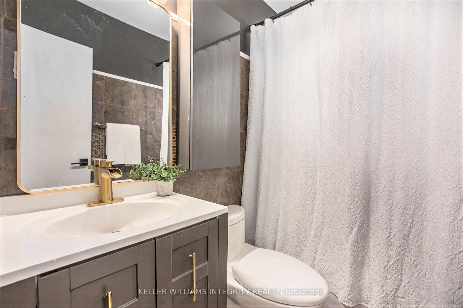
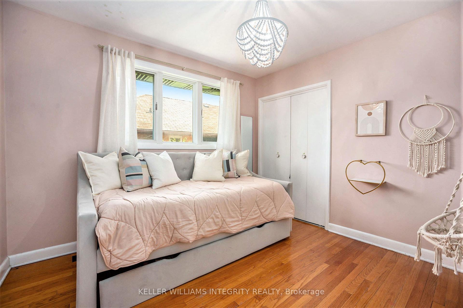
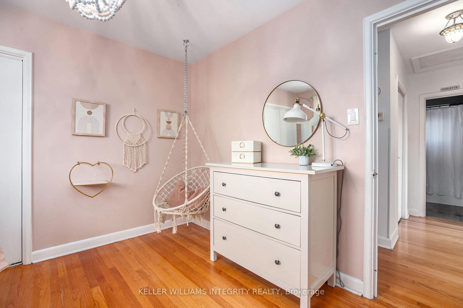
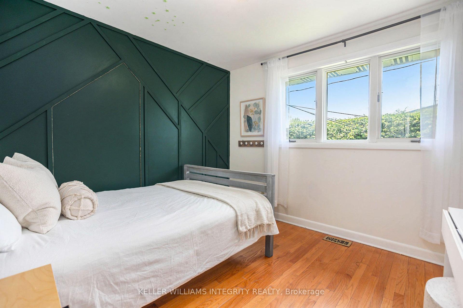
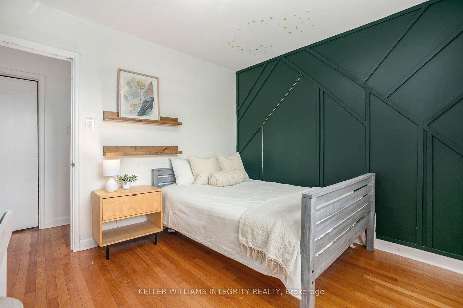
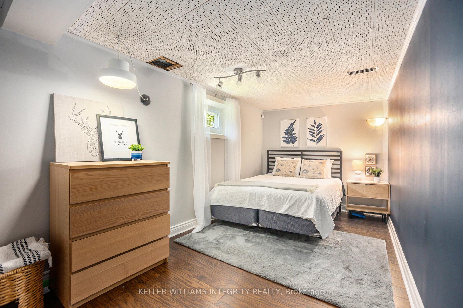
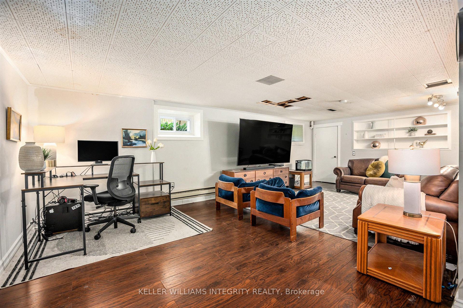
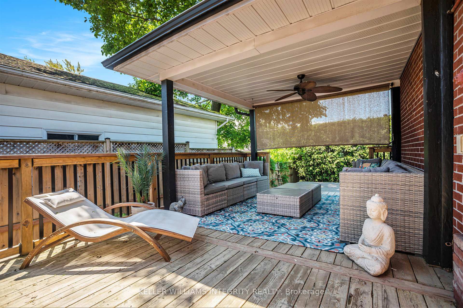
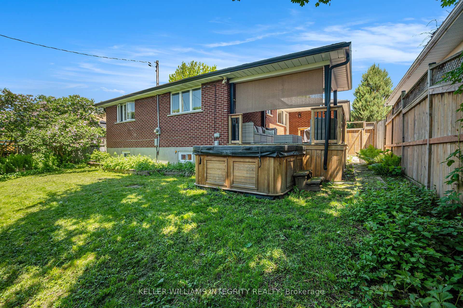
Step inside 1244 Tara Drive where you will immediately feel at ease. Large entry with vibey retro tile opens up to your very spacious, totally open concept main floor living area. Incredible kitchen, completely redone in 2022 has large island and loads of storage. Ample counter space makes this the ultimate kitchen for chefs and those that love to entertain. Truly a super space for gatherings with neighbours, family and friends. Wide living area anchored by gas fireplace and flanked with two large windows overlooking the leafy, quiet street. Down the hall, three good sized bedrooms each with personality and style. Main bathroom with updates tucked away at the end of the hall. Downstairs, a large and versatile recreation room perfect for movie nights, home gym office or playroom. Beautifully updated powder room with stylish finishes and stunning lighting. Large laundry room leads to an enormous unfinished storage space + workshop and utility room. Outside, a fabulous deck retreat with privacy and coverage. Unwind in the hot tub without being shy - this hedged backyard is prying eyes free! You will love this outdoor space. Living in centrally located Copeland Park offers unbeatable convenience, with quick access to Highway 417, public transit, shopping, and a variety of recreational amenities. Families appreciate the walkability to Agincourt Public School, nearby parks and the warm, close-knit community with welcoming neighbours. Known for its solidly built homes, mature trees, and timeless charm, the neighbourhood exudes a well-established, peaceful feel thats hard to find elsewhere. This home is where comfort meets character, don't miss your chance to make it your own.
Key Facts & Features
Property Costs
- Annual Property Tax Amount
- $4,795
- Land Transfer Tax Fee
- $12,475
Rental Items
- Rental Equipment
- HWT
- Basement Type
- Finished, Full
Interior Features
- Interior Extras
- Other, Primary Bedroom - Main Floor
- Fireplace/Stove
- Yes
- Fireplace Features
- Natural Gas
- Elevator
- No
Exterior Features
- Pool
- None
Building
- Building Type
- Detached
- Building Style
- Bungalow
Construction
- Exterior Finish
- Brick
- Roof
- Asphalt Shingle
- Foundation Details
- Concrete
- Special Designation
- Unknown
Lot
- Lot Front
- 55.00 ft
- Lot Depth
- 100.00 ft
- Lot Size
- 5500
Inclusions
- Inclusions
- Stove, Refrigerator, Dishwasher, Washer, Dryer, Gas BBQ, Hot Tub
Exclusions
- Exclusions
- Patio Furniture, Mounted TV Bracket in Basement
Parking & Garages
- Garage Type
- Attached
- Garage Spaces
- 1
- Parking Spaces
- 2
- Total Garage And Parking Spaces
- 3
Heating & Cooling
- Heat Source
- Gas
- Heat Type
- Forced Air
- Air Conditioning
- Central Air
- Water
- Municipal
- Sewers
- Sewer
- Bedrooms
- 3 + 1
- Washrooms
- 2
- Kitchens
- 1
Room sizes
- Foyer—Ground level
- Living Room—Ground level, Gas Fireplace, Hardwood Floor, Large Window
- Dining Room—Ground level, Hardwood Floor
- Kitchen—Ground level, Stainless Steel Appl, Cork Floor
- Primary Bedroom—Ground level, Hardwood Floor, Large Window, Closet
- Bedroom—Ground level, Hardwood Floor, Large Window, Closet
- Bedroom—Ground level
- Bathroom—Ground level, 4 Pc Bath
- Bedroom—Lower level
- Family Room—Lower level
- Laundry—Lower level
- Furnace Room—Lower level, L-Shaped Room
- Bathroom—Lower level, 2 Pc Bath
Washrooms
- 4-piece, Ground
- 2-piece, Lower
- Municipality
- Ottawa
- Neighbourhood
- Copeland Park
- Main cross streets
- Navaho/Erindale
- Directions
- Navaho Drive, south onto Tara, home on west side
- Waterfront
- None
- MLS® number
- X12181299
- Data source
- Toronto Regional Real Estate Board
- Status change
- 2025-06-21
- Listed on
- 2025-05-29
- Days on market
- 23 days
- Possession type
- Other
- Co-op commission
- 2
- Seller
- Listed by
- KELLER WILLIAMS INTEGRITY REALTY
Home Market Value
Current home valuation for 1244 Tara Drive, Ottawa, Copeland Park, Ottawa, ON. Listed for $799,999
HOMEH Estimate
$726,198
Estimated Sales Range
$573,696 - $878,700
HOMEH Estimate for 1244 Tara Drive, Ottawa, Copeland Park
Calculated with a real agent's CMA method — 45+ years of experience, codified. Not an AI guess.
For the owner
Is this your home? Track its value.
Get this home's HOMEH Estimate by email once a month, with how many homes are for sale around you.
Mortgage Payment Calculator
Compare up to 4 down payment scenarios
5% on first $500K + 10% on $299,999 over $500K
$55,000
| Scenario 1 | Scenario 2 | Scenario 3 | Scenario 4 | |
|---|---|---|---|---|
−Down payment | % $ | % $ | % $ | % $ |
+CMHC insurance | $29,792 | $22,320 | $19,040 | $0 |
=Total mortgage | $774,591 | $742,319 | $699,039 | $639,999 |
Amortization | ||||
Mortgage rate | % | % | % | % |
| Payment frequency | ||||
=Mortgage payment | $3,782monthly | $3,624monthly | $3,413monthly | $3,125monthly |
Land Transfer Tax
$12,475
$12,475
Around this home
No schools found nearby
Data provided by OpenStreetMap & Fraser Institute School Rankings
Ask HOMEH
New!Hi there!
👋Text or call (416) 301-9001
Recommended for you
Based on homes you've looked at.
No recommended properties found.
Nearby similar homes
No nearby properties found.
More real estate resources
Other homes nearby
Explore this area
Nearby neighbourhoods
- Bel Air Park homes for sale
- Braemar Park homes for sale
- Huntley Ward (South West) homes for sale
- City View/Skyline/Fisher Heights/Parkwood Hills homes for sale
- Rideau Twp South To Roger Stevens Drive homes for sale
- Stittsville (Central) homes for sale
- West Centre Town homes for sale
- Heron Gate/Industrial Park homes for sale
No nearby listings available.