

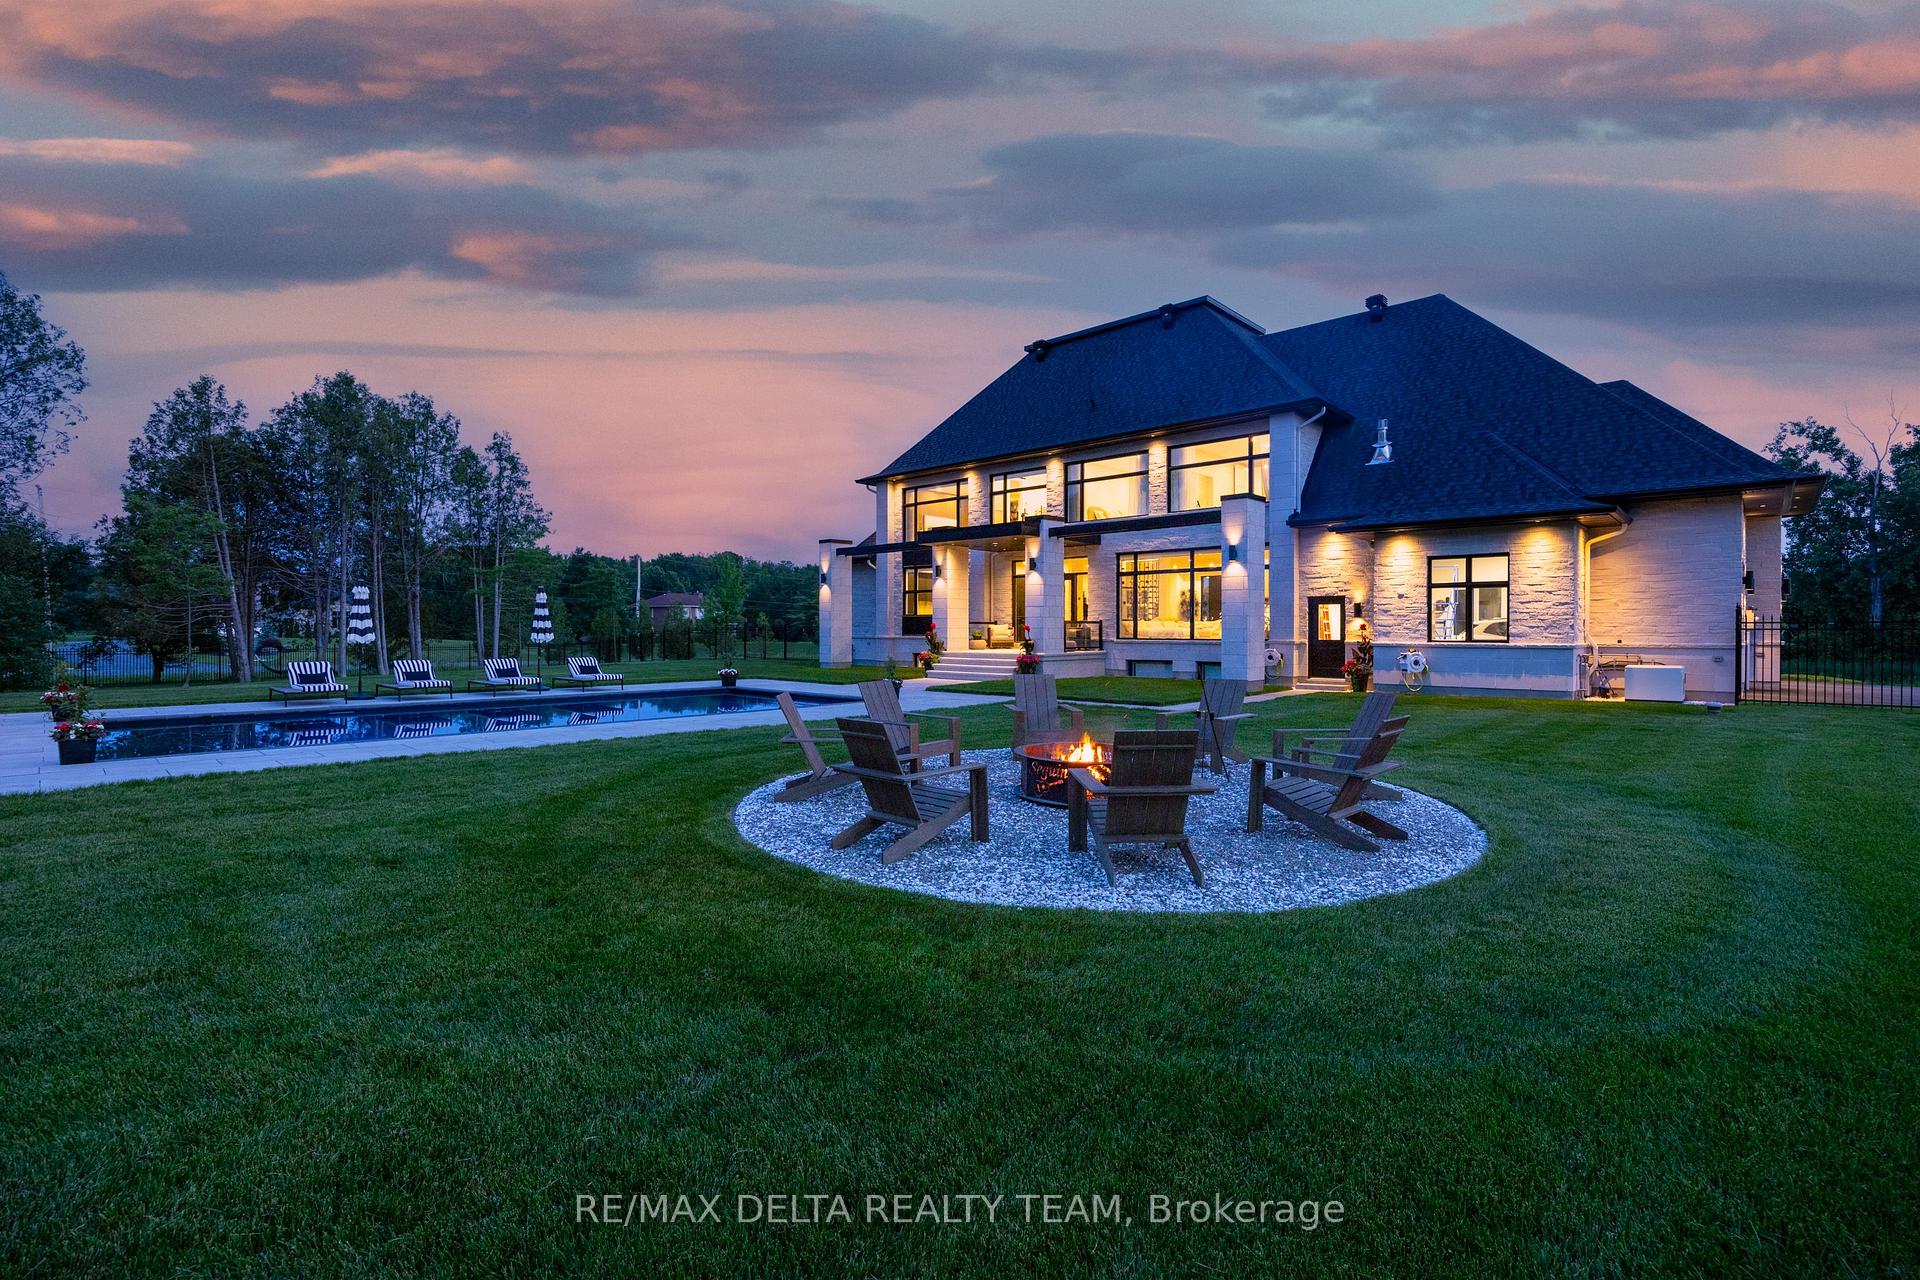
1255 Arbuste Avenue
Ottawa (Cumberland Ridge), ON K4C 1C2
- 4+1Bedrooms
- 5Bathrooms
- 5Garage
- 3500–5000Sq Ft
- $13,724Tax
- —Lot Size
 Free EstimateSee Free Estimate Report

Sale & Price History for 1255 Arbuste Avenue, Ottawa, Cumberland Ridge
| Start Date | End Date | Price | Event | MLS# |
|---|---|---|---|---|
| No listing history available | ||||
Real estate boards require you to or to see the full details of this property.
*Sold prices and complete sale & price history are regulated data. Under the Trust in Real Estate Services Act, 2002 (TRESA) and the rules of the Real Estate Council of Ontario (RECO), and pursuant to the Multiple Listing Service® rules of the Canadian Real Estate Association (CREA) and the Toronto Regional Real Estate Board (TRREB), this information may be shown only to registered users who have agreed to the applicable terms of use (a Virtual Office Website, or "VOW," arrangement). HOMEH Inc., Brokerage therefore provides it to signed-in members only. Creating an account is free and takes under a minute.
About 1255 Arbuste Avenue, Ottawa, Cumberland Ridge
Summarized Description
- Exceptional custom residence on 2-acre estate.
- Over 4,000 sq. ft. of luxurious living space.
- Stunning 1,000 sq. ft. pool house completed in 2023.
- Chef's kitchen with premium Bosch appliances.
- Fully finished lower level with home theatre.
- Heated in-ground pool and landscaped backyard.
- Smart home automation and complete privacy.
- Turnkey luxury estate minutes from city amenities.
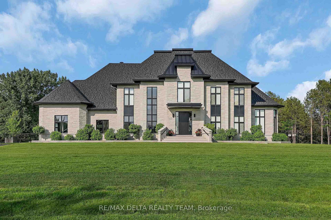
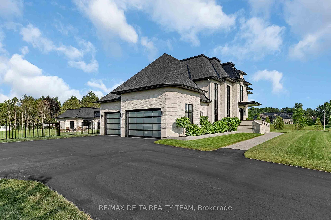
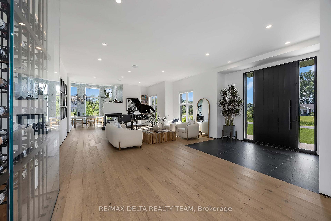
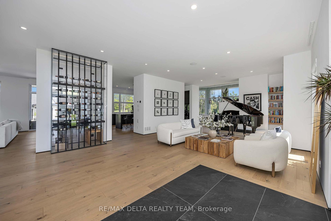
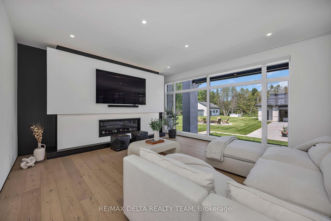
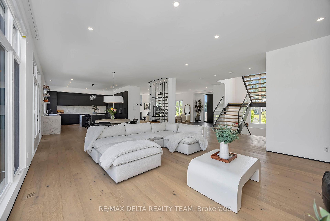
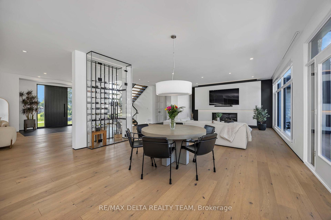
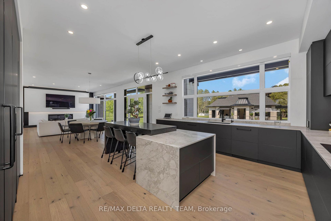
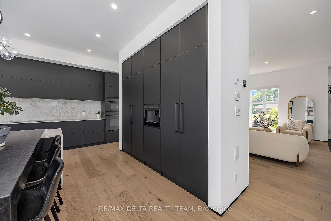
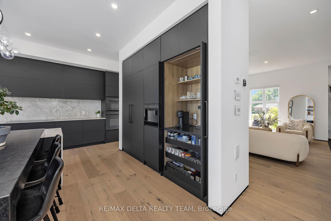
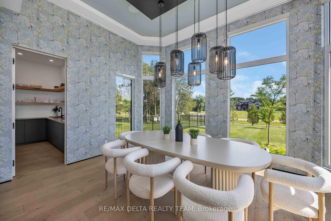
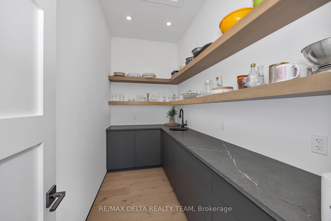
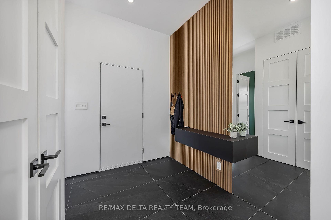
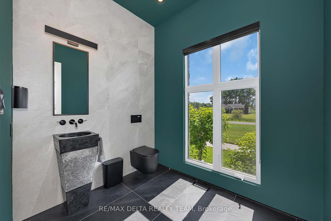
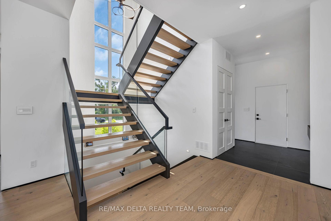
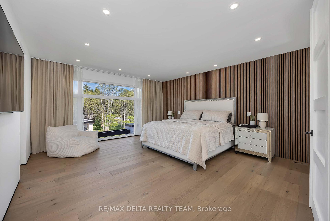
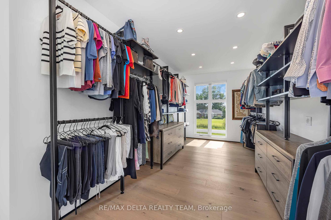
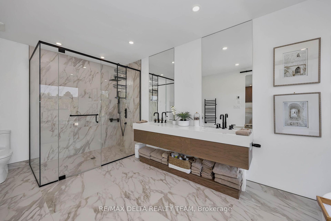
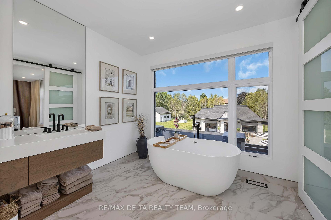
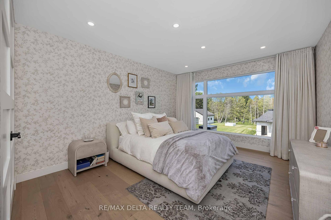
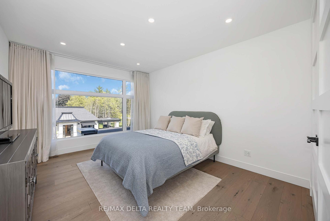
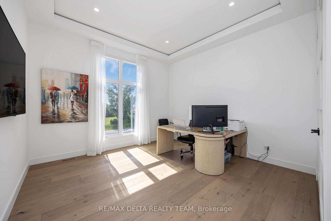
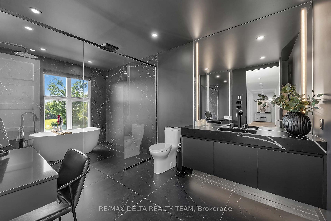
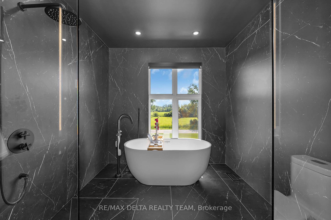
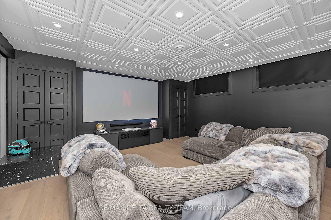
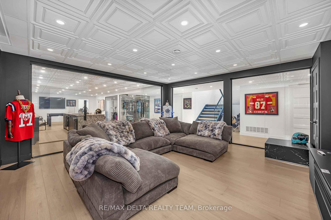
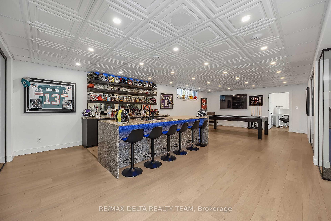
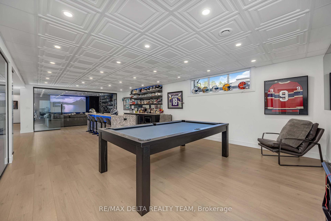
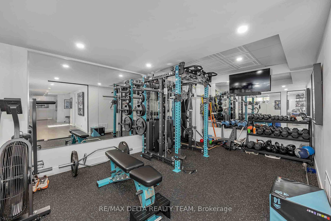
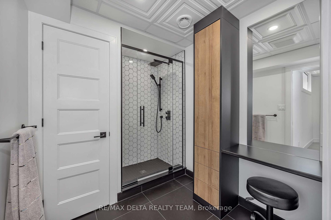
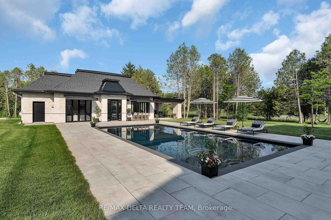
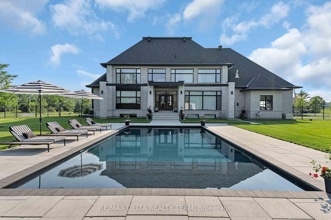
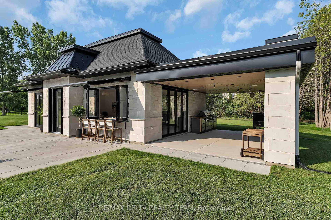
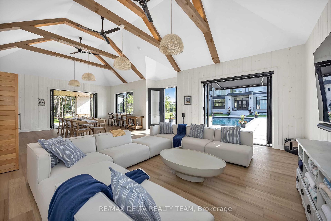
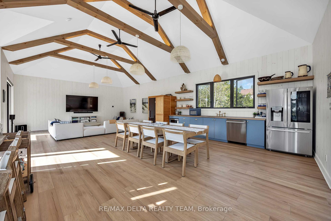
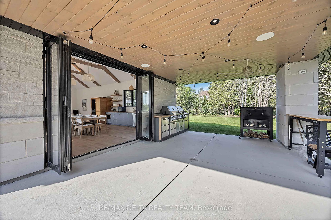
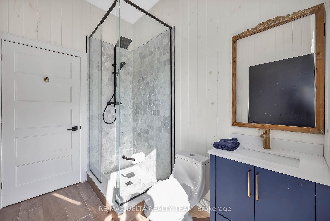
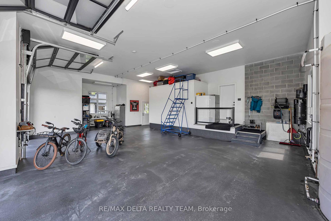
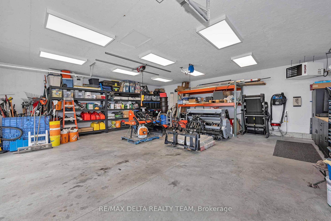
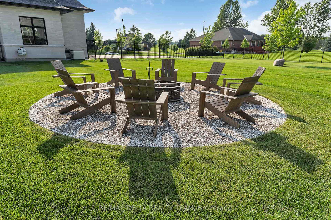
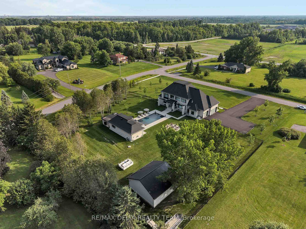
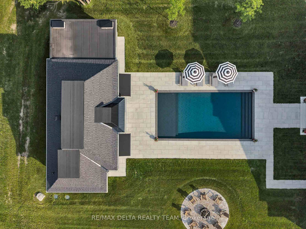
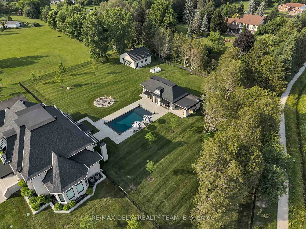
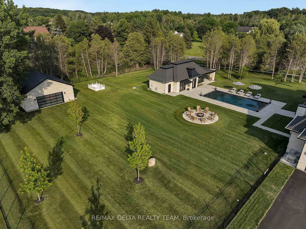
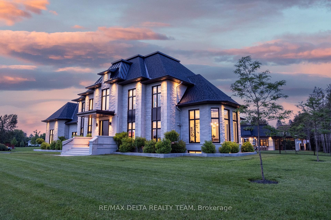
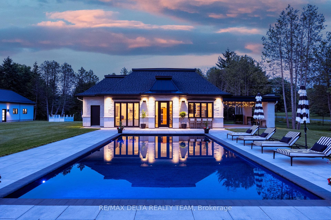
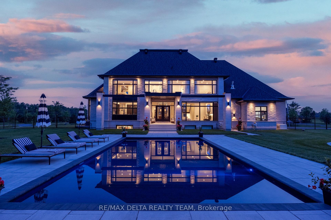
Set on a private 2-acre estate at the Orleans-Cumberland border, this exceptional custom residence, completed in 2022, offers over 4,000 sq. ft. of luxurious living space above grade, a fully finished lower level, and a spectacular 1,000 sq. ft. pool house completed in 2023. ft. Thoughtfully designed w/ soaring ceilings, floor-to-ceiling windows, clean architectural lines, and premium finishes throughout, this home offers an unparalleled blend of sophistication and comfort. The chef's kitchen is a showpiece, featuring custom Louis L'Artisan cabinetry, premium Bosch appliances, panel-ready JennAir fridge and freezer, Fisher & Paykel coffee station, oversized granite island, and a fully equipped butler's pantry. The home offers 4+1 bedrooms, 4.5 baths, 2 gas fp, Kentwood 7.5" brushed oak hardwood floors, heated floors in the primary ensuite, main bathroom, basement, garage, and pool house. The luxurious primary suite features floor-to-ceiling windows, a spacious w-i closet, and a spa-inspired ensuite w/ freestanding soaker tub and heated floors. The fully finished lower level is designed for entertaining, complete w/ a glass-enclosed home theatre, custom sports bar w/ double beverage fridge, dishwasher, ice maker and microwave, games room, gym, 5th bedroom, and full bath. Step outside to your own private resort. Professionally landscaped backyard showcases a stunning 40' x 20' heated in-ground pool, expansive lounging areas, and an impressive pool house featuring indoor and outdoor kitchens, grilling station, luxury vinyl flooring, and a full bath. Additional highlights include a heated 3 car garage w/ epoxy floors, detached 30' x 30' garage, Techo-Bloc landscaping, irrigation system, 17 KW gas generator, Sonos audio, Samsung laser projector, Google Home security, and integrated smart home automation. This truly turnkey luxury estate offers exceptional design, remarkable amenities, complete privacy and resort-style living just minutes from city amenities.
Key Facts & Features
Property Costs
- Annual Property Tax Amount
- $13,724
- Land Transfer Tax Fee
- $71,100
Rental Items
- Rental Equipment
- None
- Basement Type
- Full, Finished
Interior Features
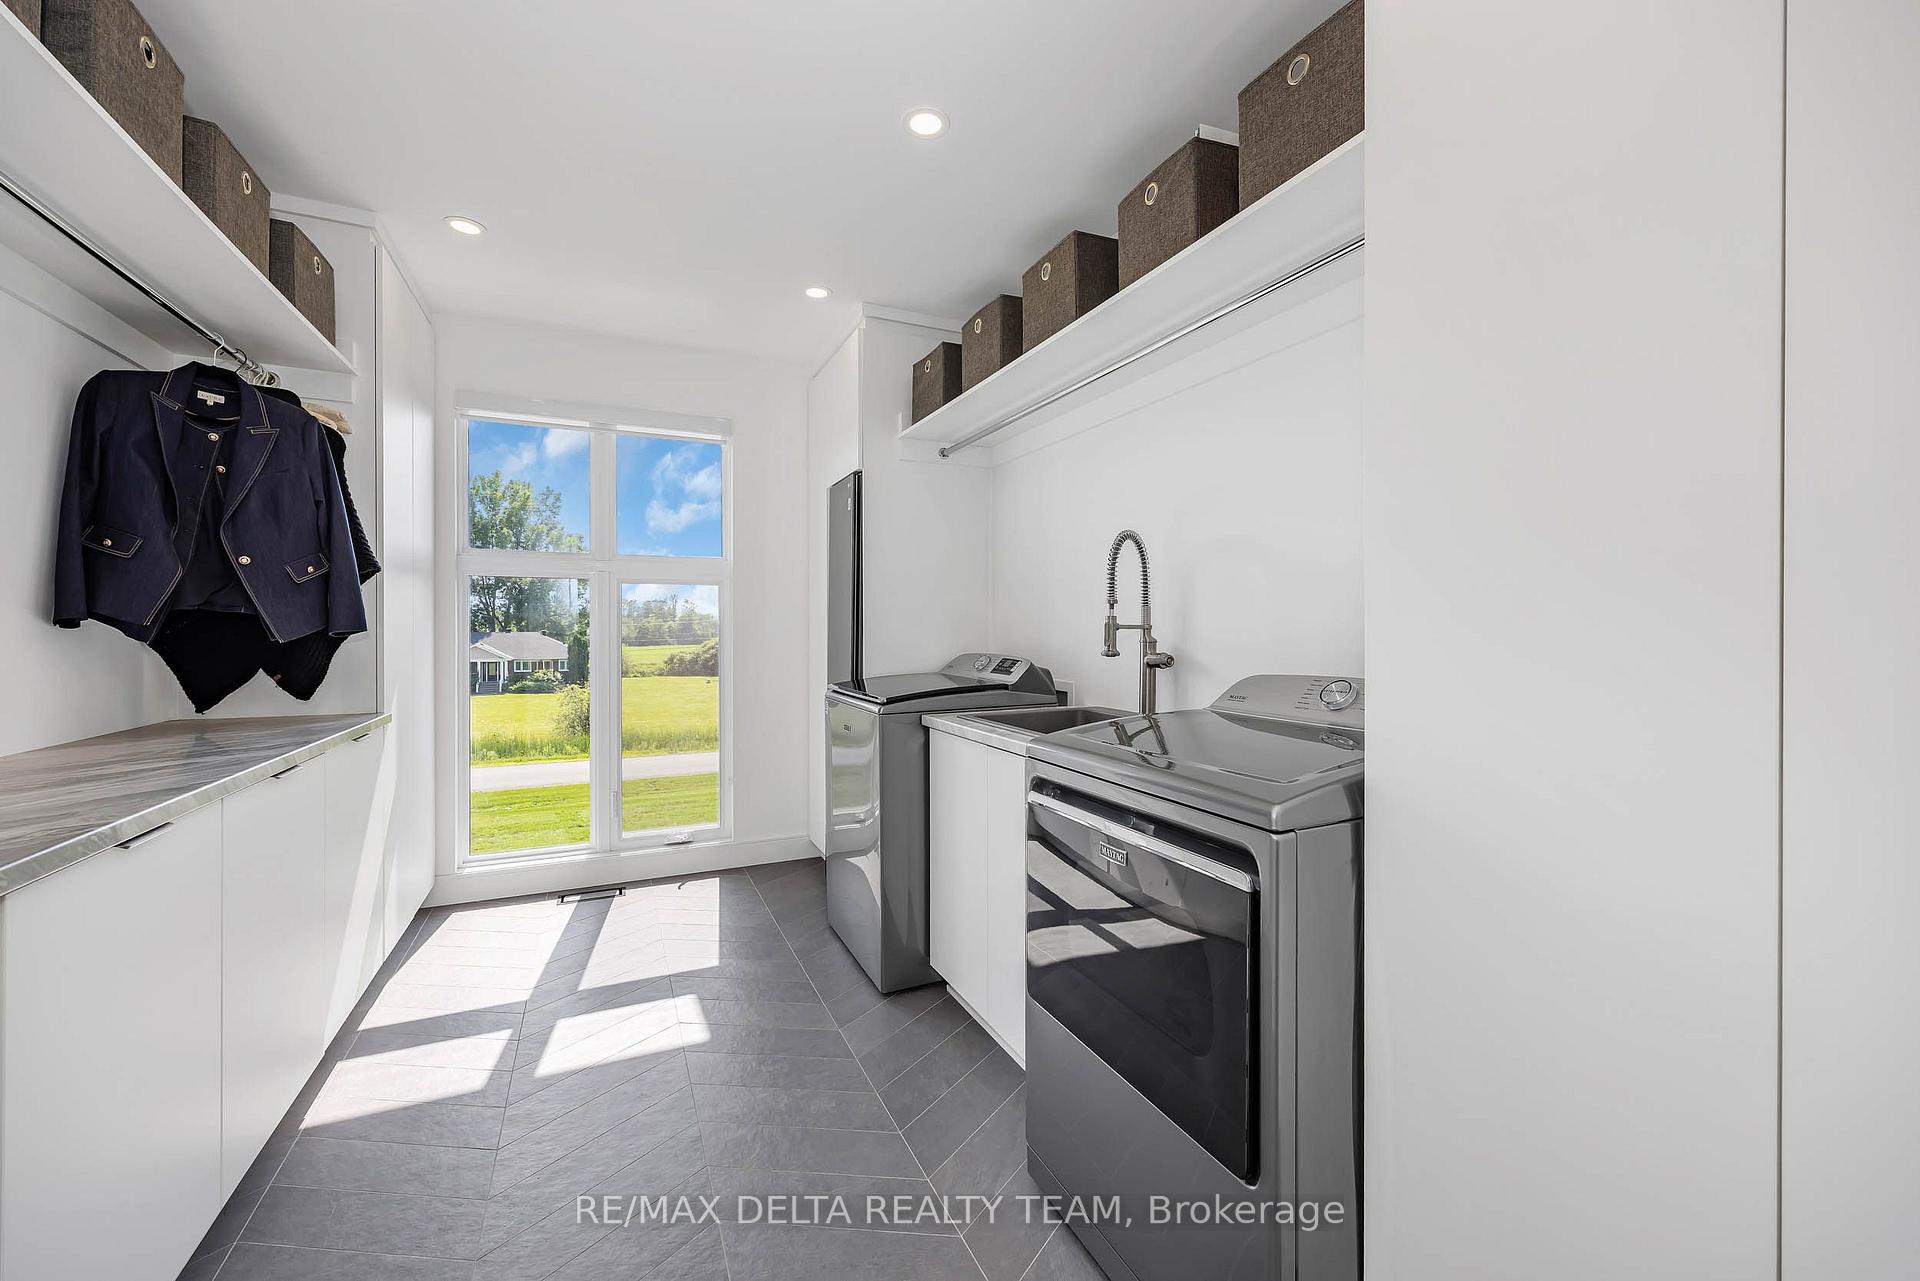
- Laundry Level
- Upper Level
- Interior Extras
- Carpet Free, Built-In Oven, Countertop Range, Other, Auto Garage Door Remote, Sauna, Central Vacuum, Generator - Full
- Fireplace/Stove
- Yes
- Elevator
- No
Exterior Features
- Exterior Extras
- Patio
- Pool
- Inground
- Property Features
- Fenced Yard
- Other Structures
- Additional Garage(s), Sauna
Building
- Building Type
- Detached
- Building Style
- 2-Storey
Construction
- Exterior Finish
- Stone
- Roof
- Asphalt Shingle
- Foundation Details
- Concrete
- Special Designation
- Unknown
Lot
- Lot Size
- 2
Inclusions
- Inclusions
- Induction Cooktop (Bosch), Fisher & Paykel Wall Oven & Microwave, Fisher & Paykel Coffee Machine, Panel Ready Jen Air Fridge & Freezer, Panel Ready Dishwasher (Bosch), Blinds/Drapes, Piano, Gym Equipment, All TV's, TV Room Projector, All Sonos Systems & Speakers, All Pool House Furniture, Outdoor Kitchen, Wood Pizza Oven, All Shelving in Garage, Compressor Garage, Enclosed Garden, Pool Table, All Wall Decor, Wall Mounted Pressure Washer in Garage, 3 wall mounted retractable hoses, Sauna in Pool House, Central Vac, Basement Bar-Double Mini Fridge, Dishwasher, Ice Maker, Microwave
Exclusions
- Exclusions
- Sports Memorabilia items in the Basement
Parking & Garages
- Garage Type
- Attached
- Garage Spaces
- 5
- Parking Spaces
- 20
- Total Garage And Parking Spaces
- 25
Heating & Cooling
- Heat Source
- Gas
- Heat Type
- Forced Air
- Air Conditioning
- Central Air
- Water
- Well
- Sewers
- Septic
- Bedrooms
- 4 + 1
- Washrooms
- 5
- Kitchens
- 2
- Family / bonus room
- Yes
Room sizes
- Family Room—Main level
- Other—Basement level
- Exercise Room—Basement level
- Primary Bedroom—Second level, Walk-In Closet(s), 5 Pc Ensuite
- Bedroom 2—Second level
- Other—Basement level
- Kitchen—Main level, Pantry
- Laundry—Second level
- Dining Room—Main level
- Bedroom—Basement level, Walk-In Closet(s), 3 Pc Ensuite
- Game Room—Basement level
- Bedroom 4—Second level
- Living Room—Main level
- Breakfast—Main level
- Bedroom 3—Second level
Washrooms
- 2-piece, Main
- 5-piece, Second
- 5-piece, Second
- 3-piece, Basement
- 3-piece, Main
- Municipality
- Ottawa
- Neighbourhood
- Cumberland Ridge
- Main cross streets
- Regional Rd 174/Old Montreal Rd to Jonquille Way in Cumberland, drive to Arbuste Ave.
- Directions
- Regional Rd 174/Old Montreal Rd to Jonquille Way in Cumberland, drive to Arbuste Ave.
- MLS® number
- X13752490
- Data source
- Toronto Regional Real Estate Board
- Listed on
- 2026-09-08
- Updated on
- 2026-09-11
- Days on market
- 37 days
- Possession type
- Flexible
- Co-op commission
- 2% + HST
- Seller
- Listed by
- RE/MAX DELTA REALTY TEAM
Home Market Value
Current home valuation for 1255 Arbuste Avenue, Ottawa, Cumberland Ridge, Ottawa, ON. Listed for $3,385,000
HOMEH Estimate
—
Estimated Sales Range
—
HOMEH Estimate for 1255 Arbuste Avenue, Ottawa, Cumberland Ridge
Calculated with a real agent's CMA method — 45+ years of experience, codified. Not an AI guess.
Mortgage Payment Calculator
Compare up to 4 down payment scenarios
20% required for homes $1.5M or more
$677,000
| Scenario 1 | Scenario 2 | Scenario 3 | Scenario 4 | |
|---|---|---|---|---|
−Down payment | % $ | % $ | % $ | % $ |
+CMHC insurance | $0 | $0 | $0 | $0 |
=Total mortgage | $2,708,000 | $2,538,750 | $2,369,500 | $2,200,250 |
Amortization | ||||
Mortgage rate | % | % | % | % |
| Payment frequency | ||||
=Mortgage payment | $13,222monthly | $12,395monthly | $11,569monthly | $10,743monthly |
Land Transfer Tax
$71,100
$71,100
Around this home
No schools found nearby
Data provided by OpenStreetMap & Fraser Institute School Rankings
Ask HOMEH
New!Hi there!
👋Text or call (416) 301-9001
Recommended for you
Based on homes you've looked at.
No recommended properties found.
Nearby similar homes
No nearby properties found.
More real estate resources
Other homes nearby
Explore this area
Nearby neighbourhoods
- 4407 - Ottawa East homes for sale
- 2003 - Orleans Wood homes for sale
- 2005 - Convent Glen North homes for sale
- 1102 - Bilberry Creek/Queenswood Heights homes for sale
- 2007 - Convent Glen South homes for sale
- 1114 - Cumberland Estates homes for sale
- 1103 - Fallingbrook/Ridgemount homes for sale
- 2006 - Convent Glen South homes for sale
No nearby listings available.