
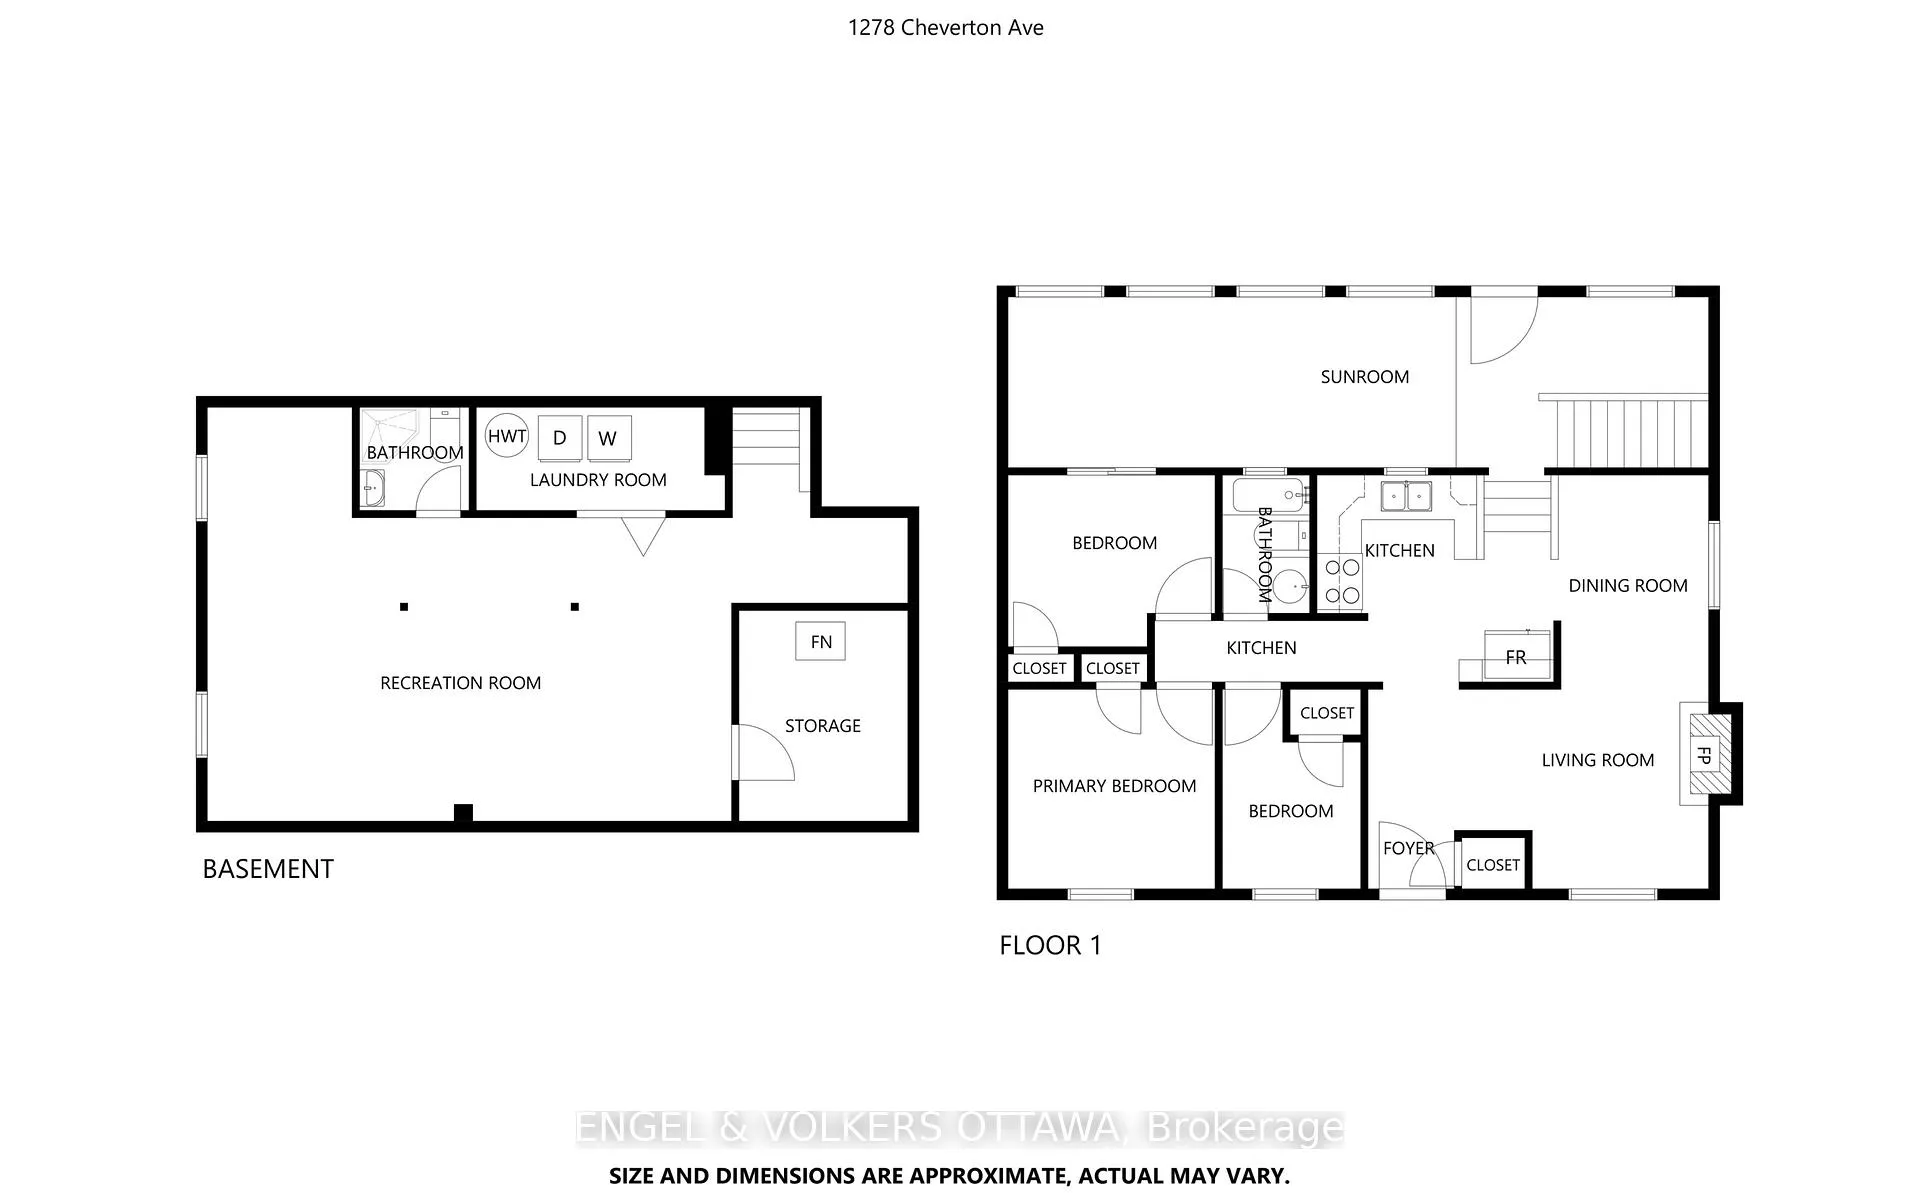
1278 Cheverton Avenue
Ottawa (Alta Vista), ON K1H 7P6
- 3Bedrooms
- 2Bathrooms
- 1Garage
- 700–1100Sq Ft
- $5,816Tax
- 60×94 ftLot Size
 Estimated Value:$837,000See Free Estimate Report

This home has sold. It is no longer available.
Property not available for sale or for rent.
Sale & Price History for 1278 Cheverton Avenue, Ottawa, Alta Vista
Real estate boards require you to or to see the full details of this property.
*Sold prices and complete sale & price history are regulated data. Under the Trust in Real Estate Services Act, 2002 (TRESA) and the rules of the Real Estate Council of Ontario (RECO), and pursuant to the Multiple Listing Service® rules of the Canadian Real Estate Association (CREA) and the Toronto Regional Real Estate Board (TRREB), this information may be shown only to registered users who have agreed to the applicable terms of use (a Virtual Office Website, or "VOW," arrangement). HOMEH Inc., Brokerage therefore provides it to signed-in members only. Creating an account is free and takes under a minute.
About 1278 Cheverton Avenue, Ottawa, Alta Vista
Summarized Description
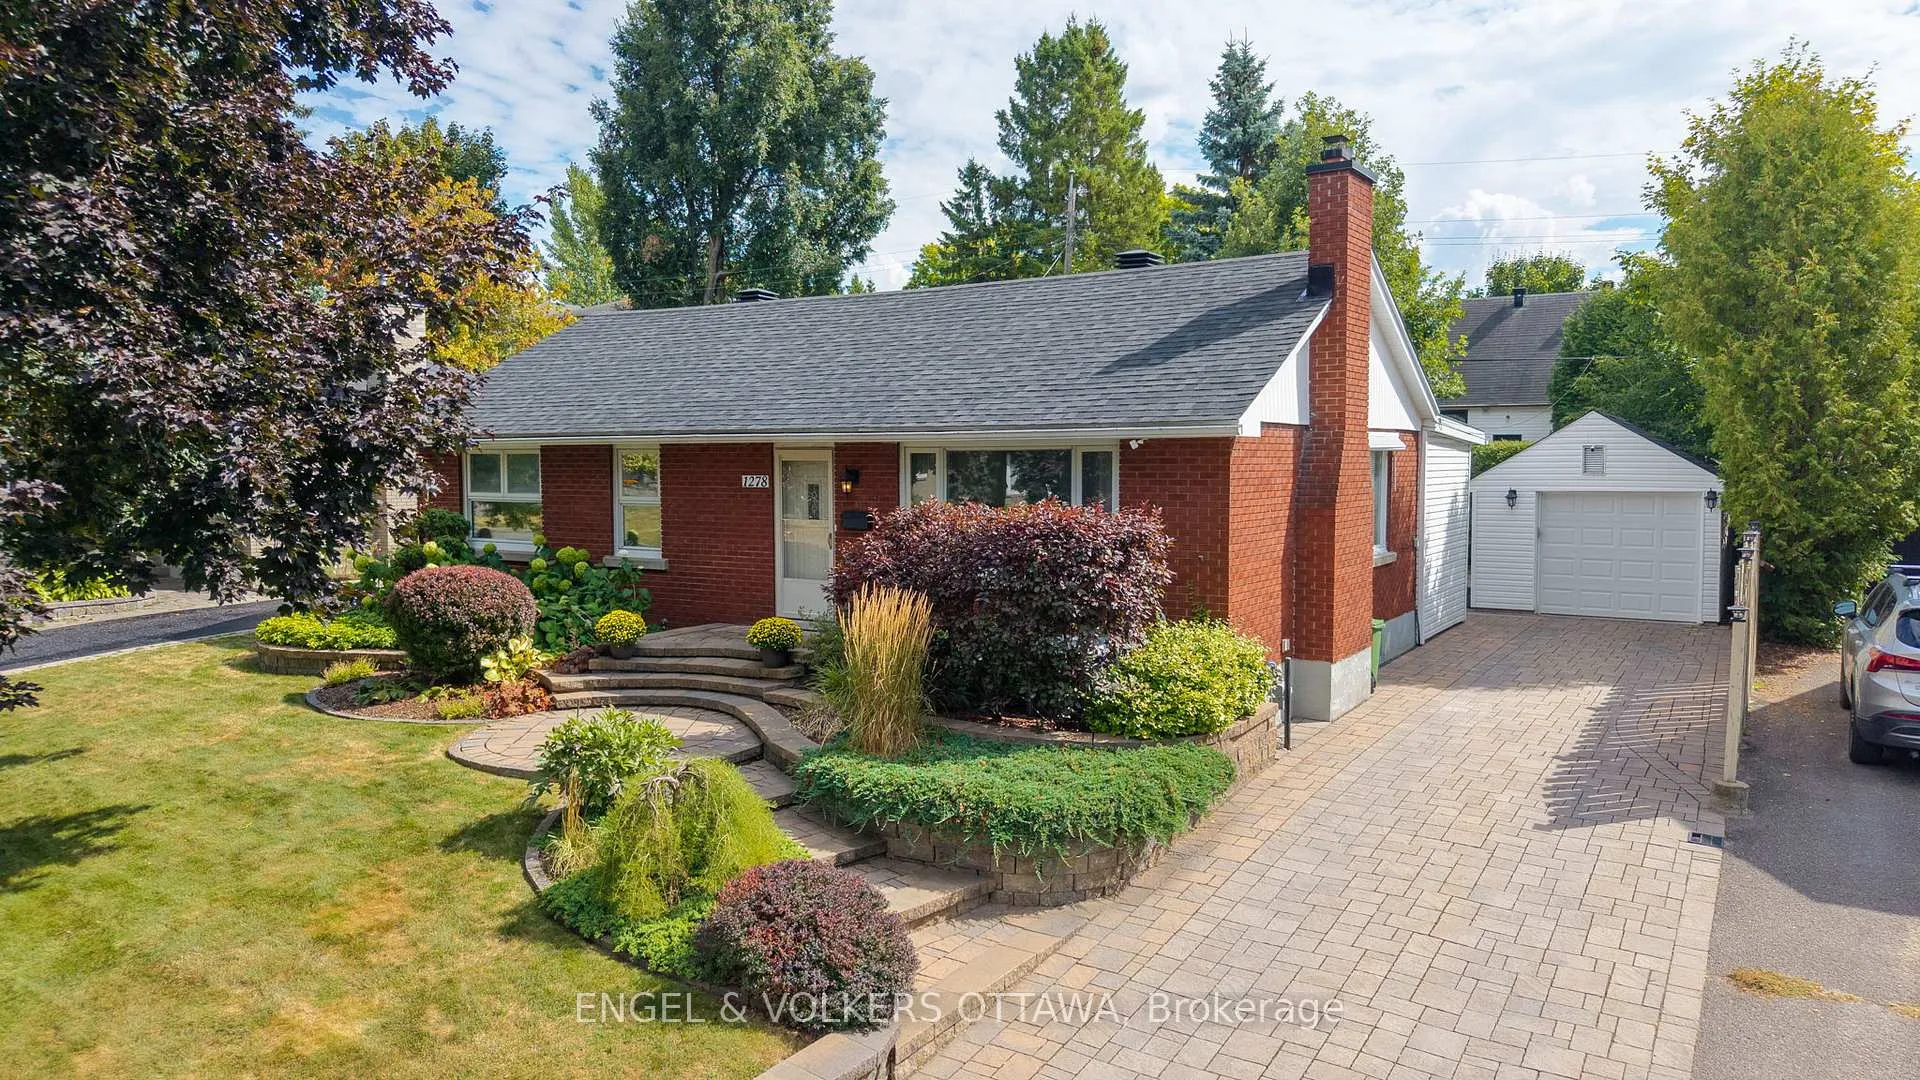
- Beautifully renovated three-bedroom bungalow in Alta Vista.
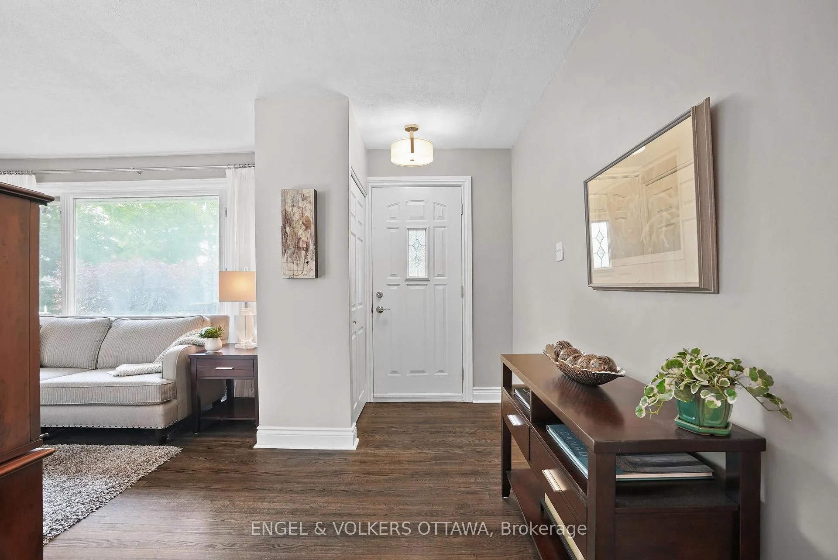
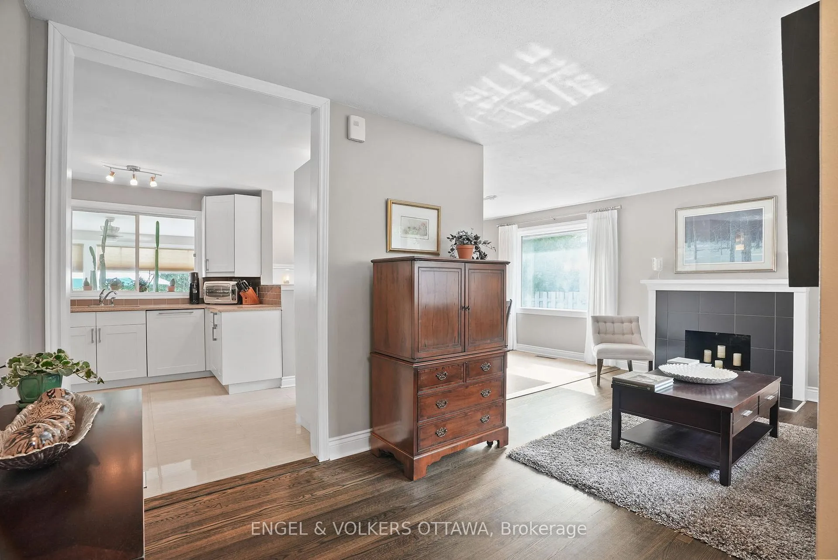
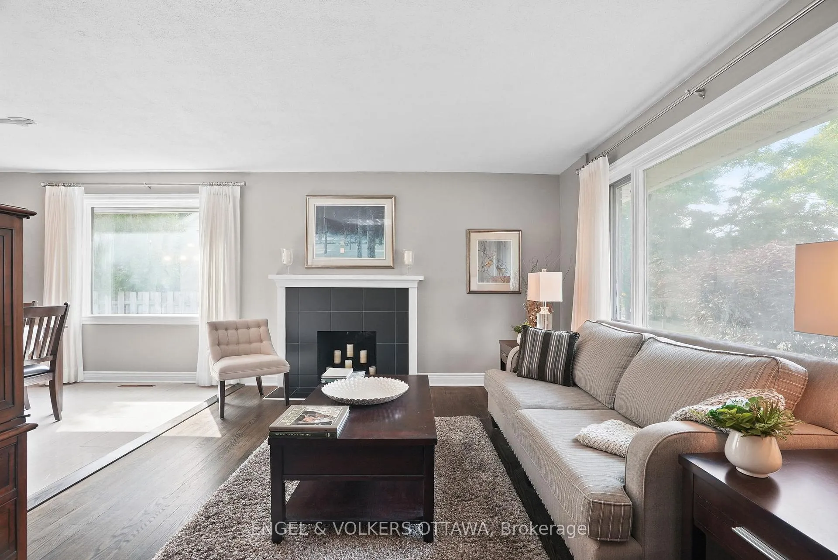
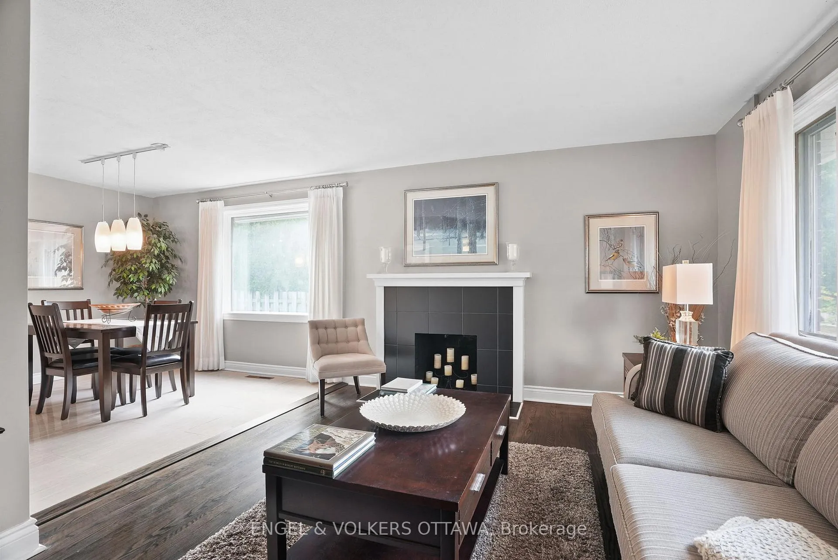
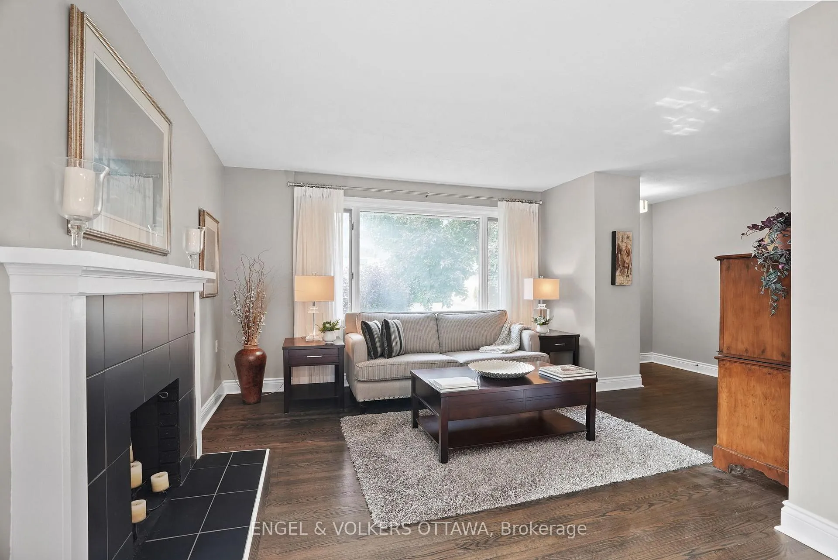
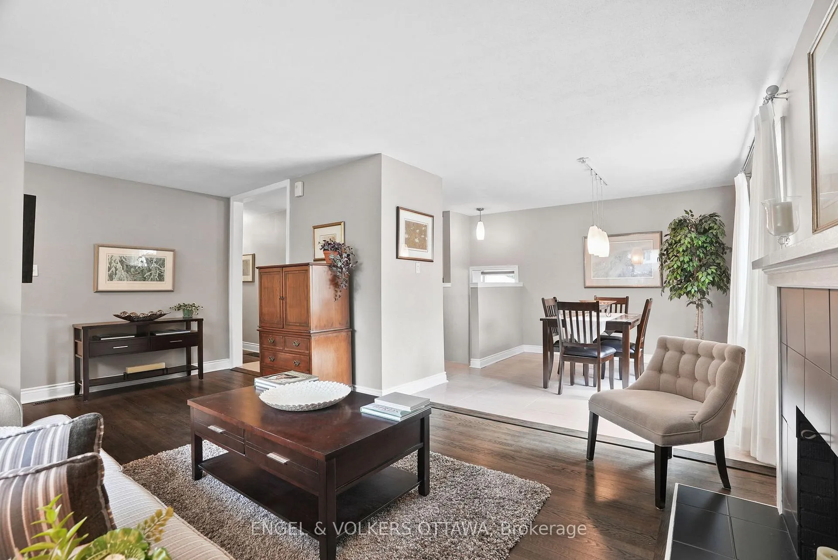
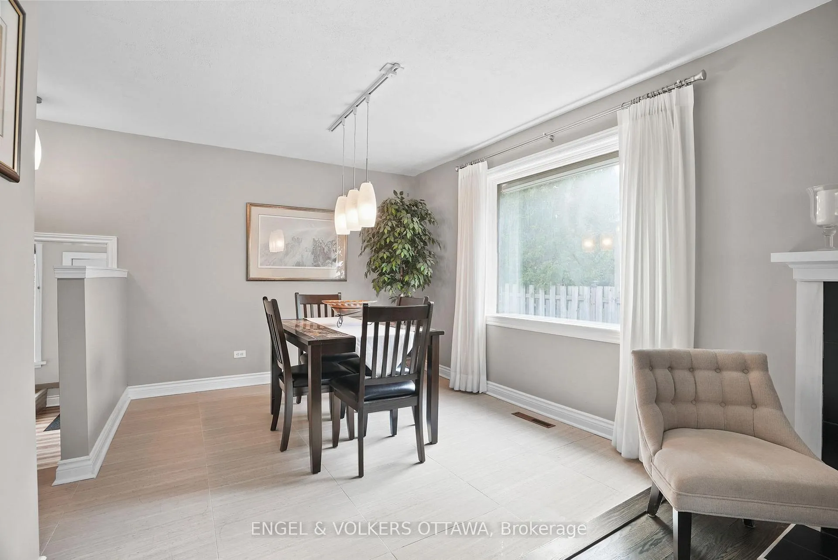
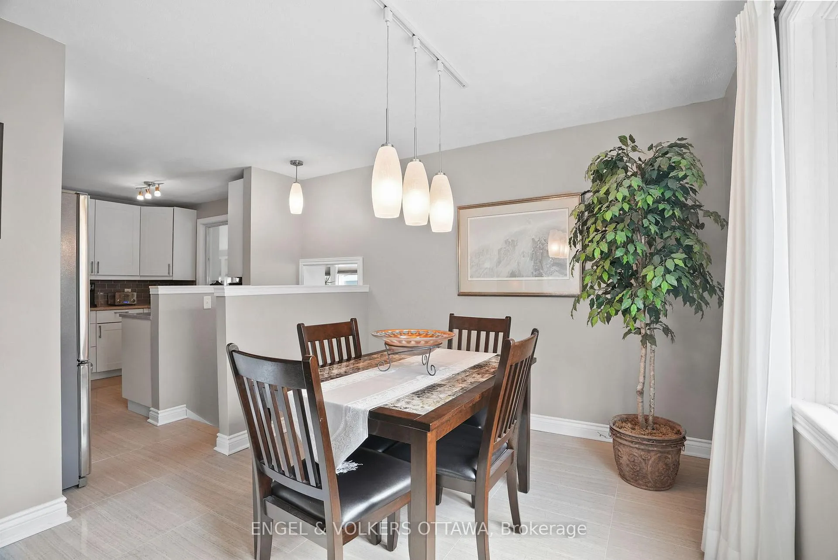
- Open-concept design with refinished hardwood floors.
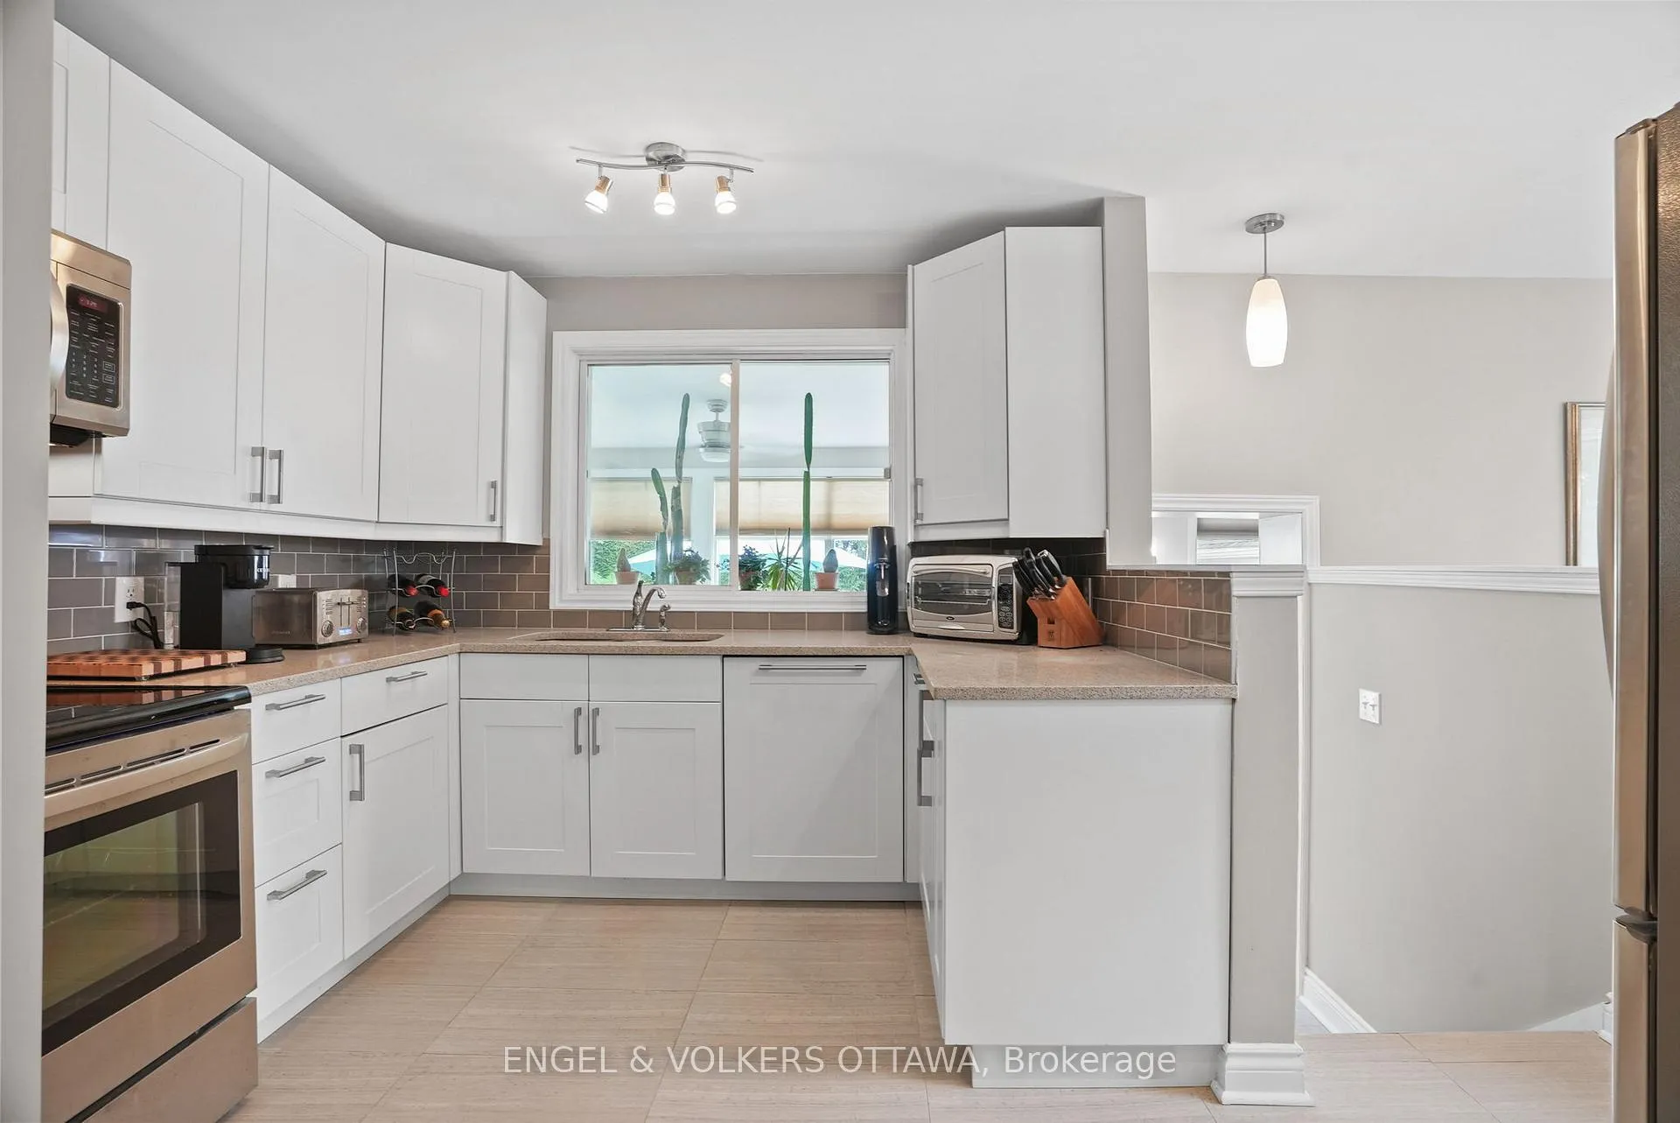
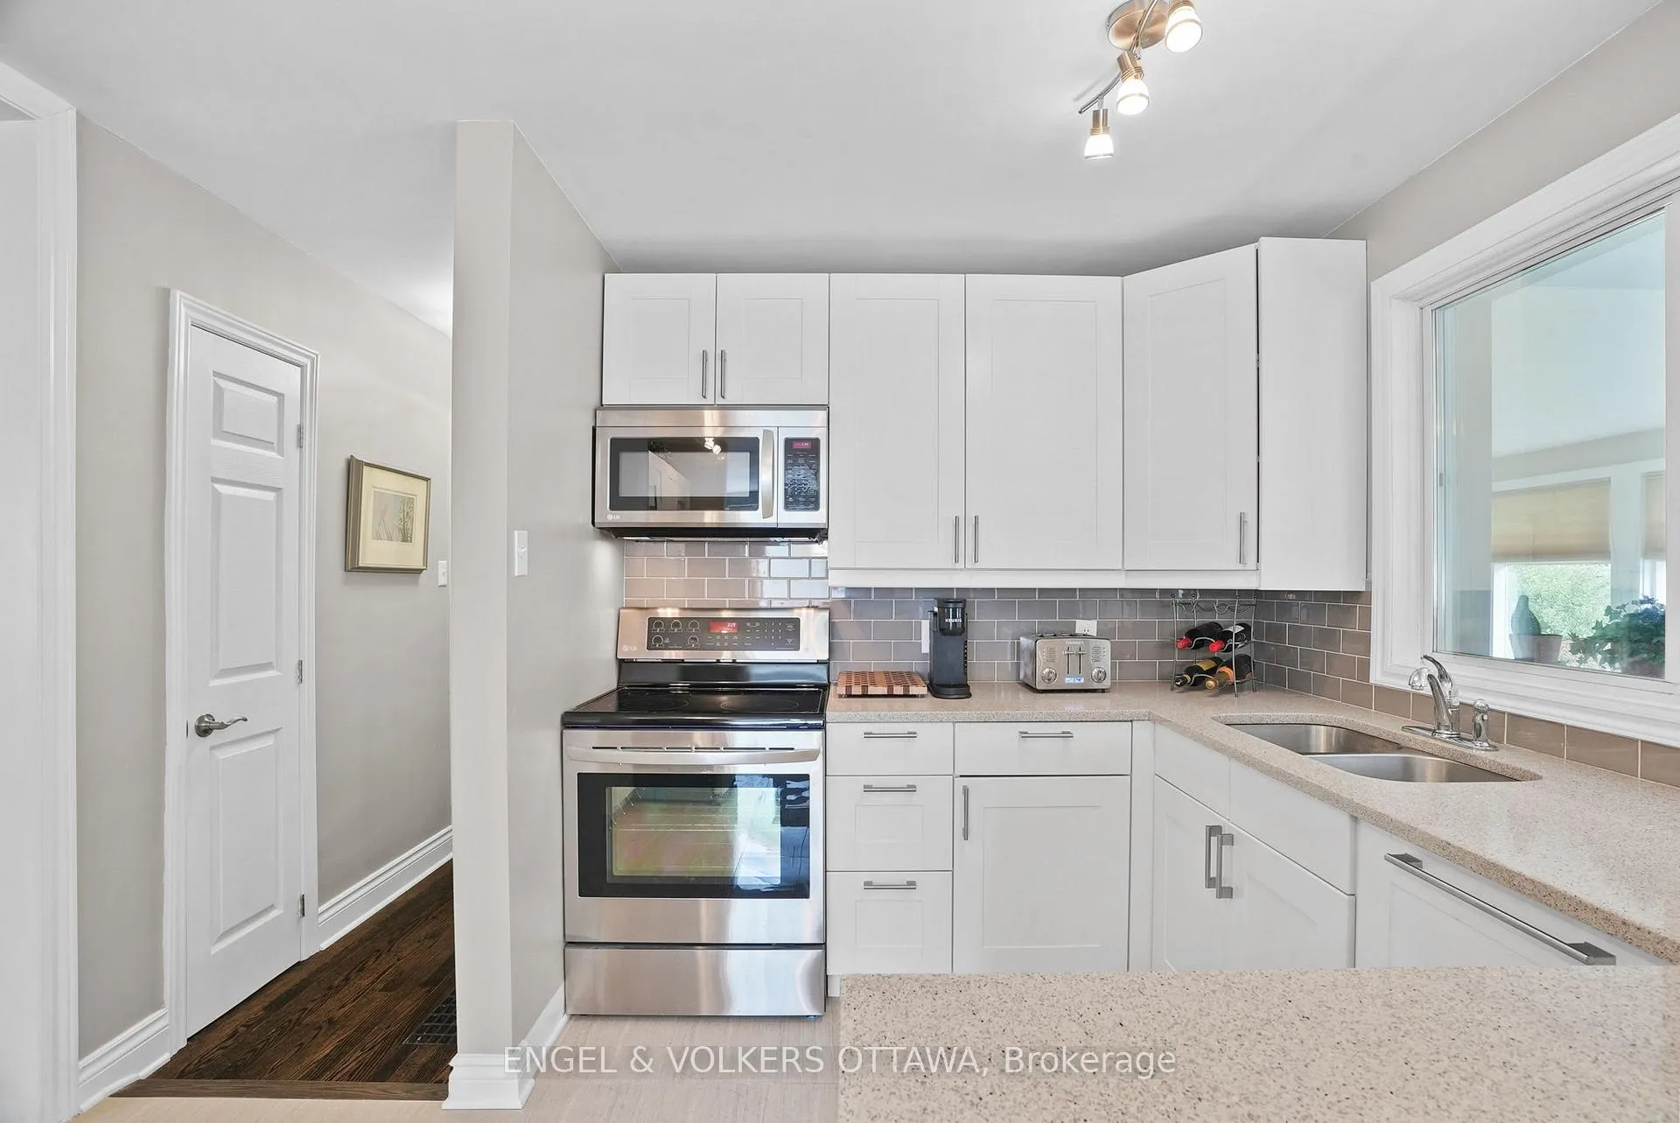
- Custom kitchen with quartz countertops and stainless steel appliances.
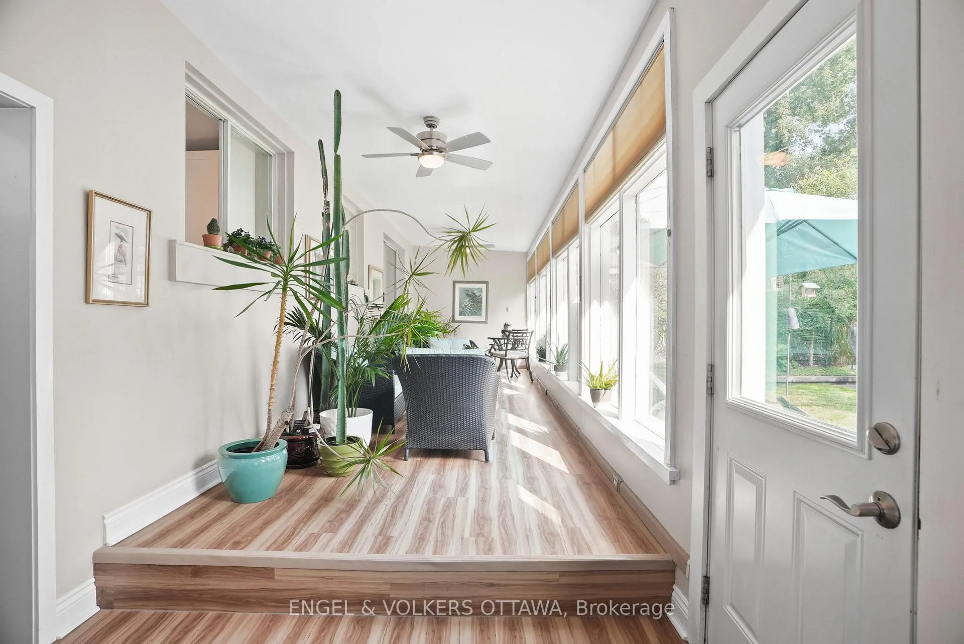
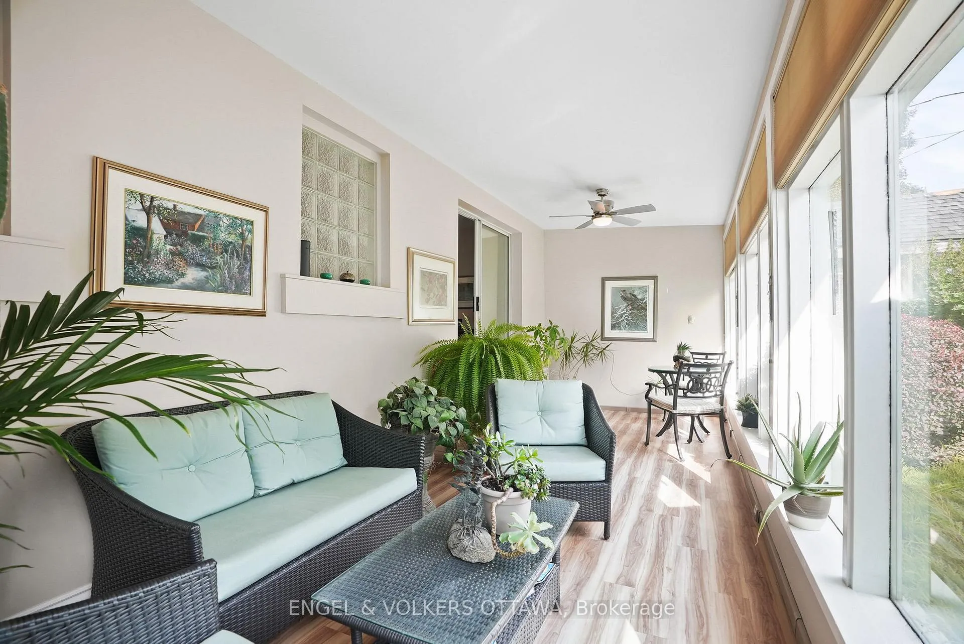
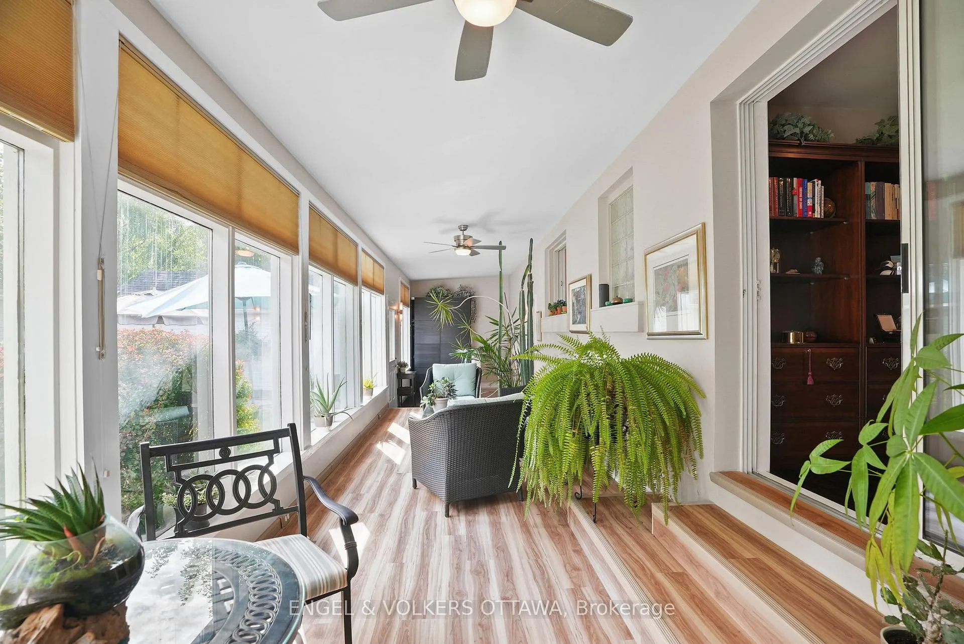
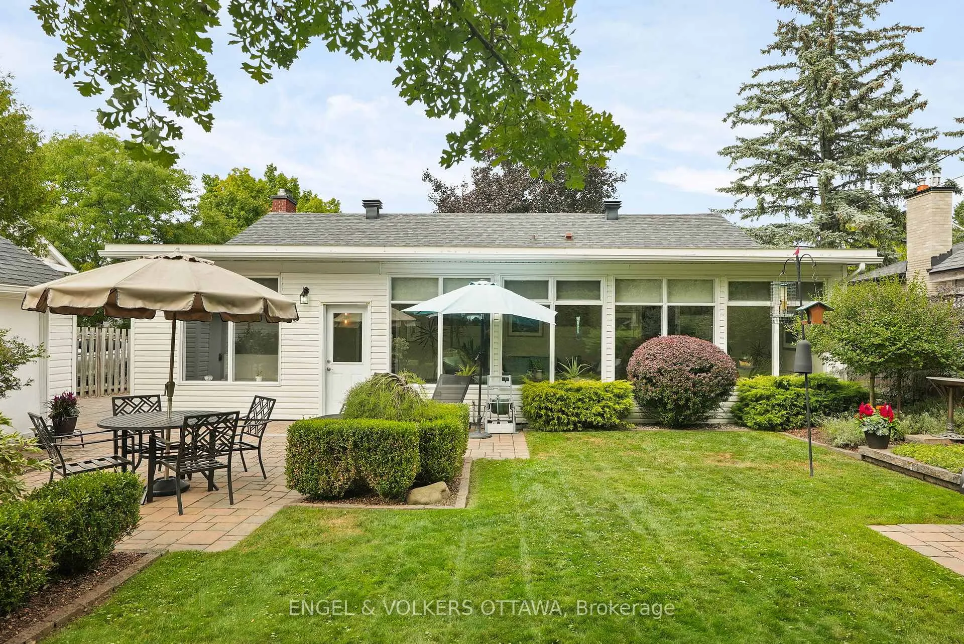
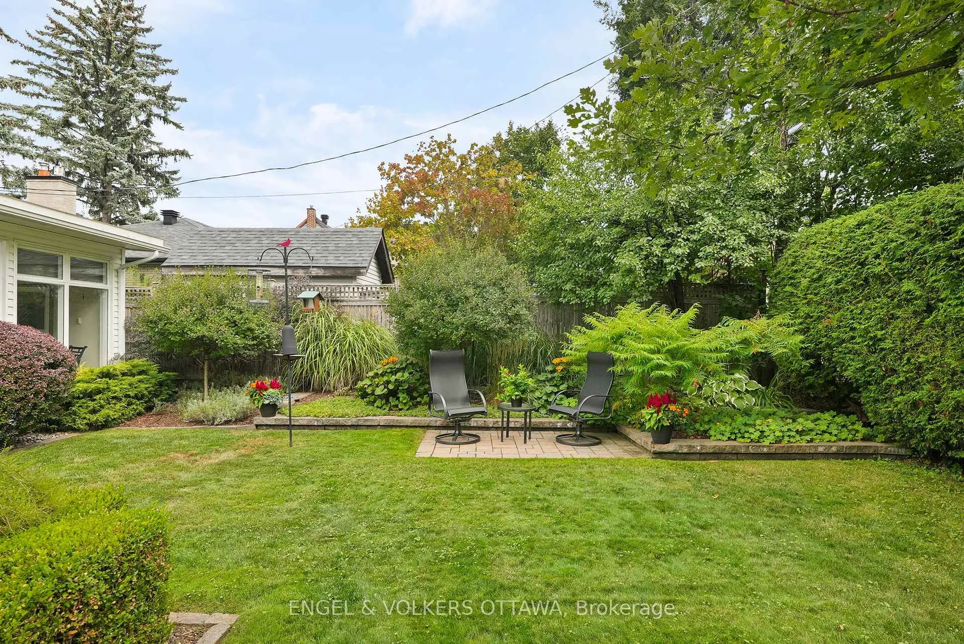
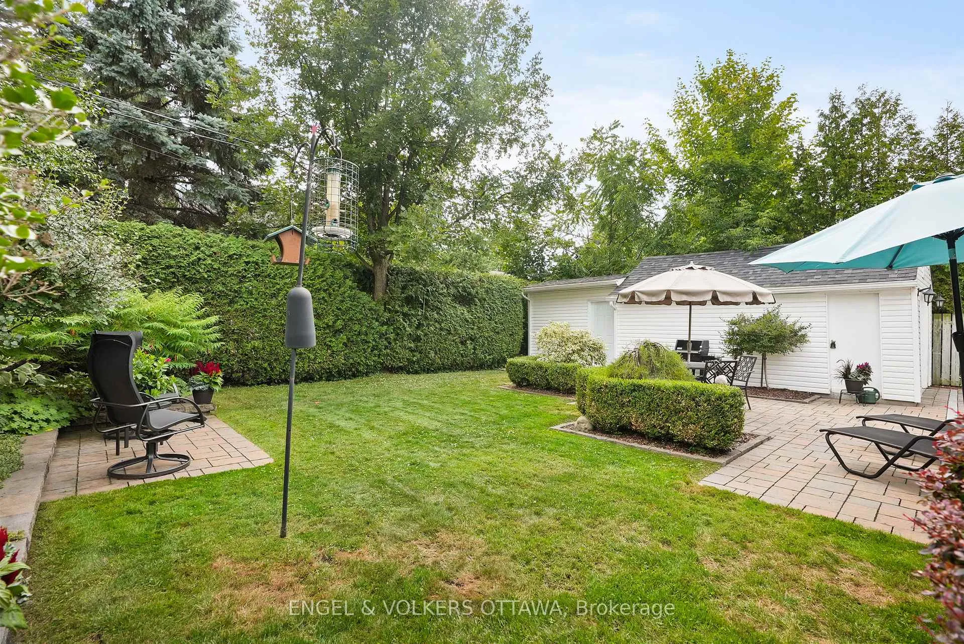
- Private backyard with a 400 sq ft sunroom.
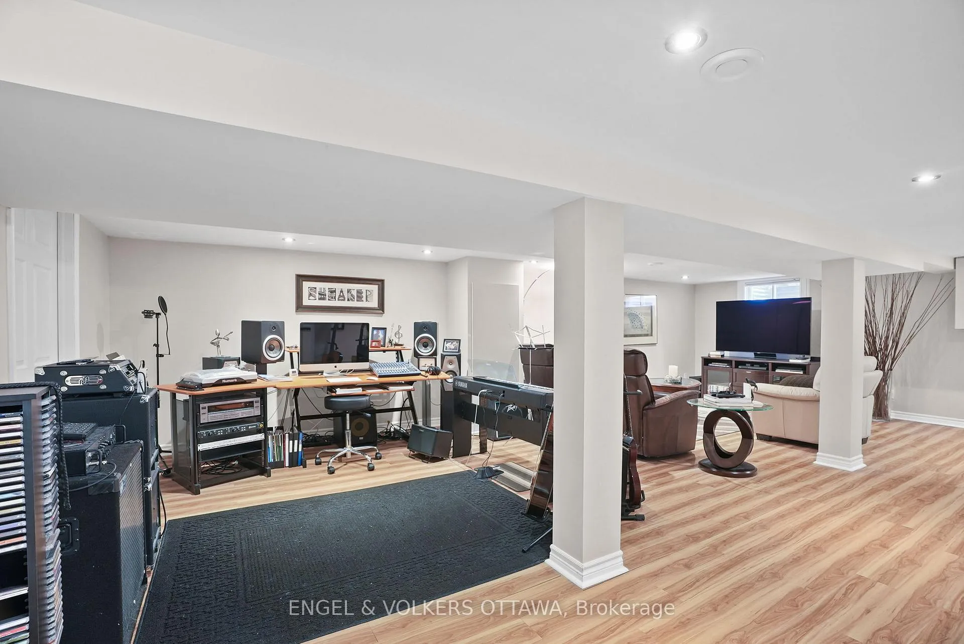
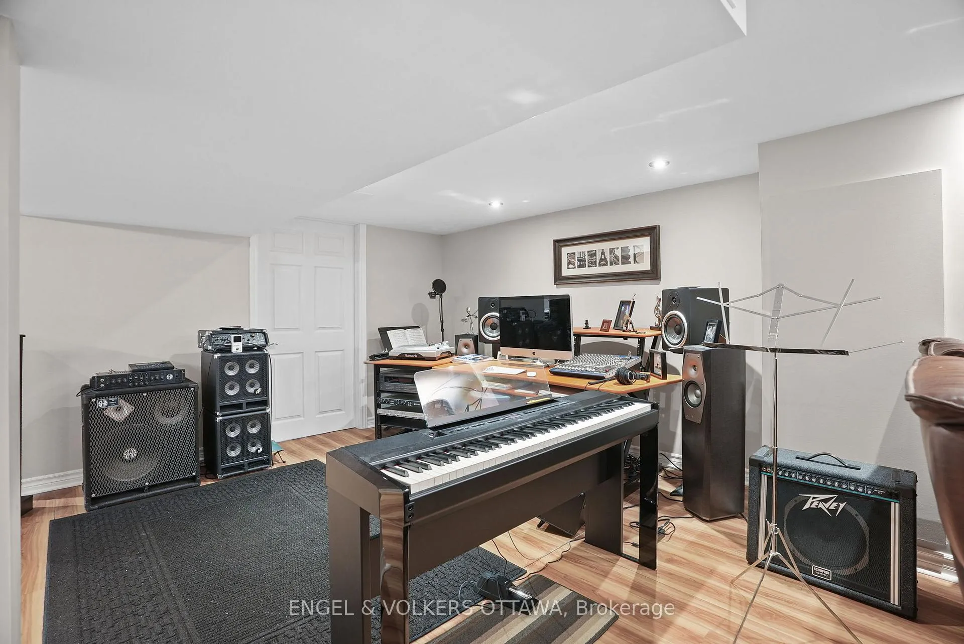
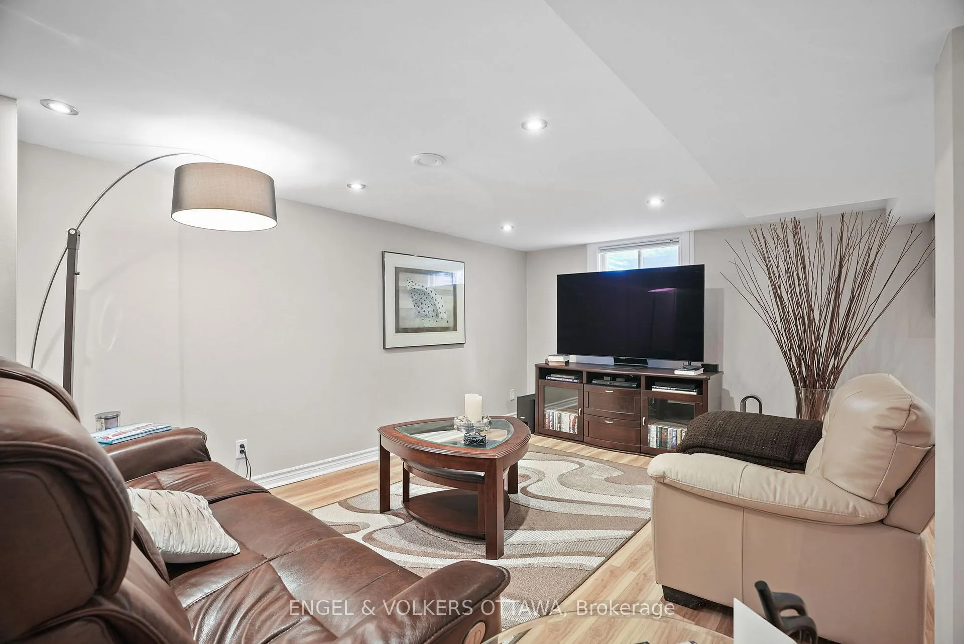
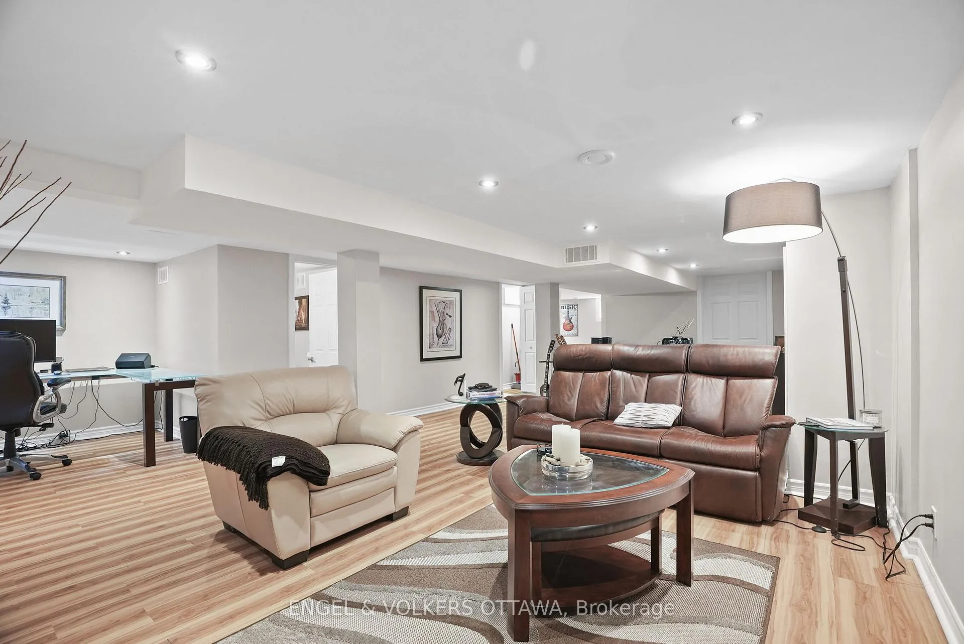
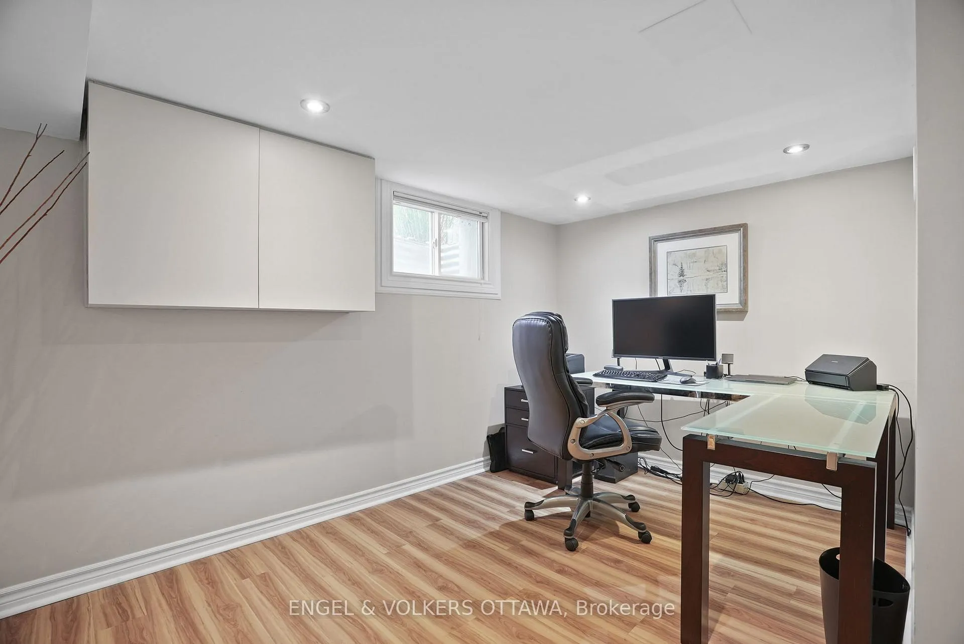
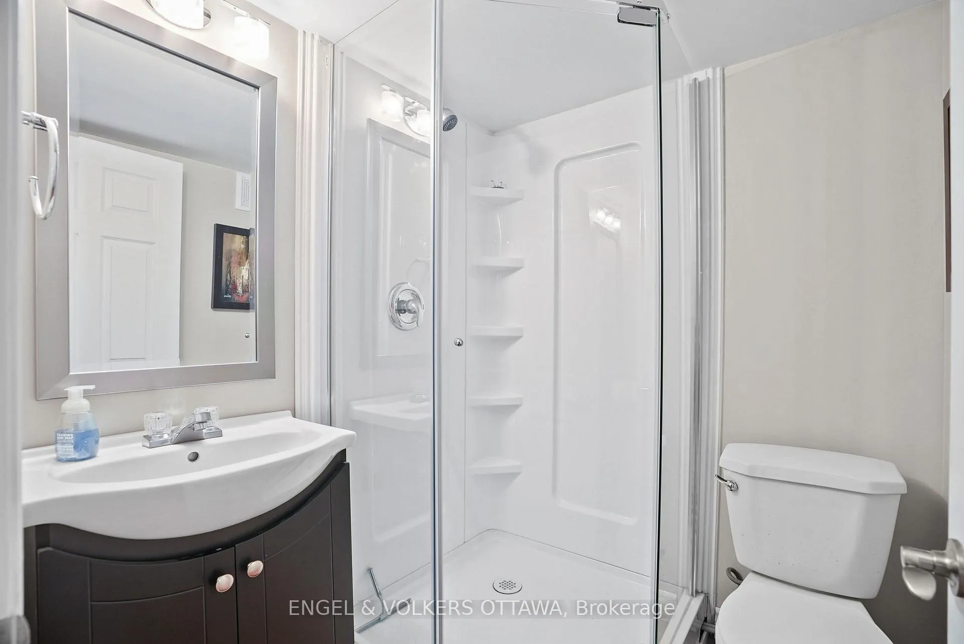
- Finished basement with recreation room and second bathroom.
- New roof and updated vinyl siding completed in 2014.
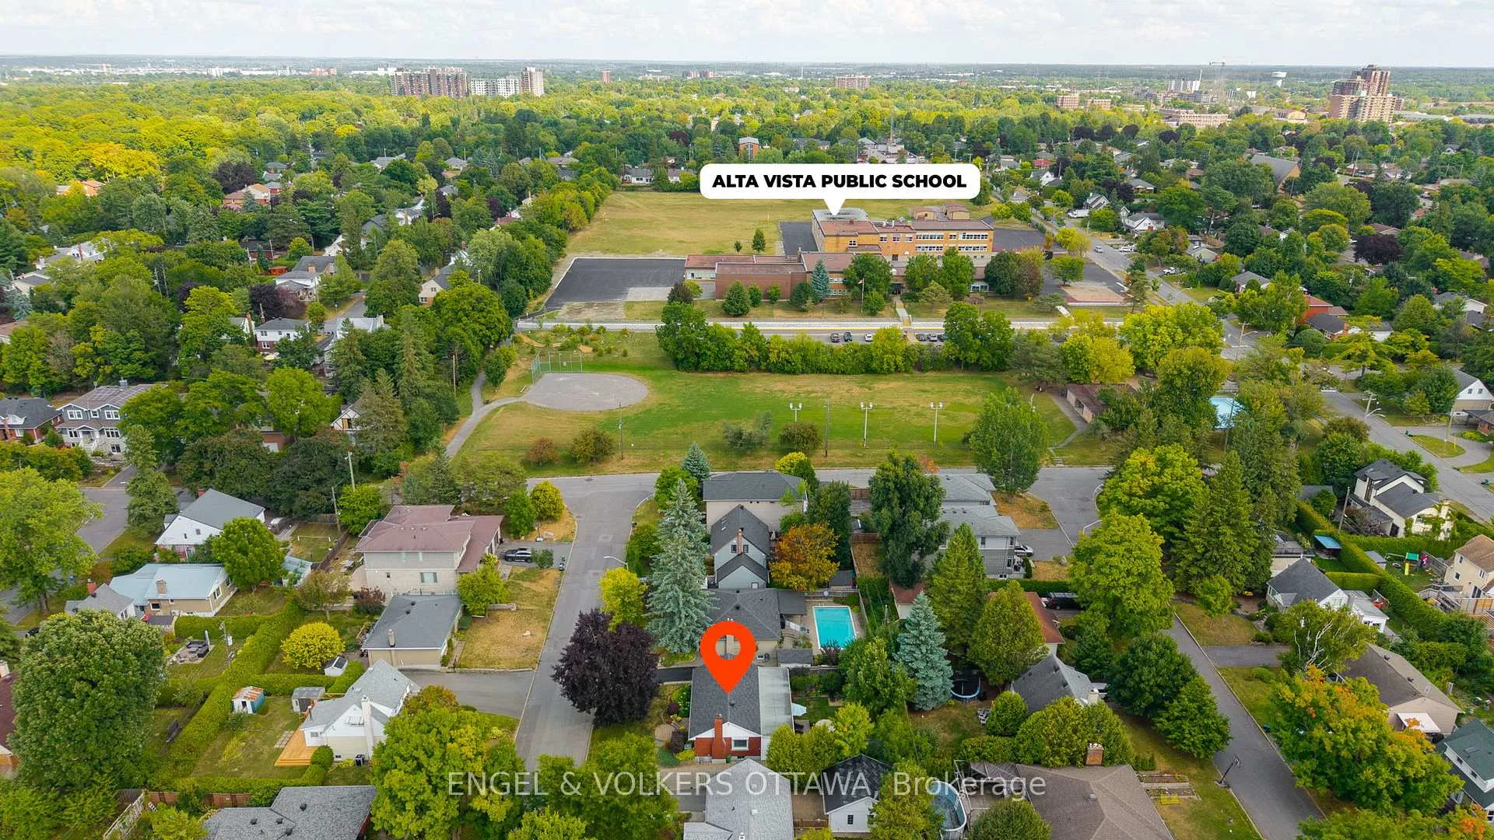
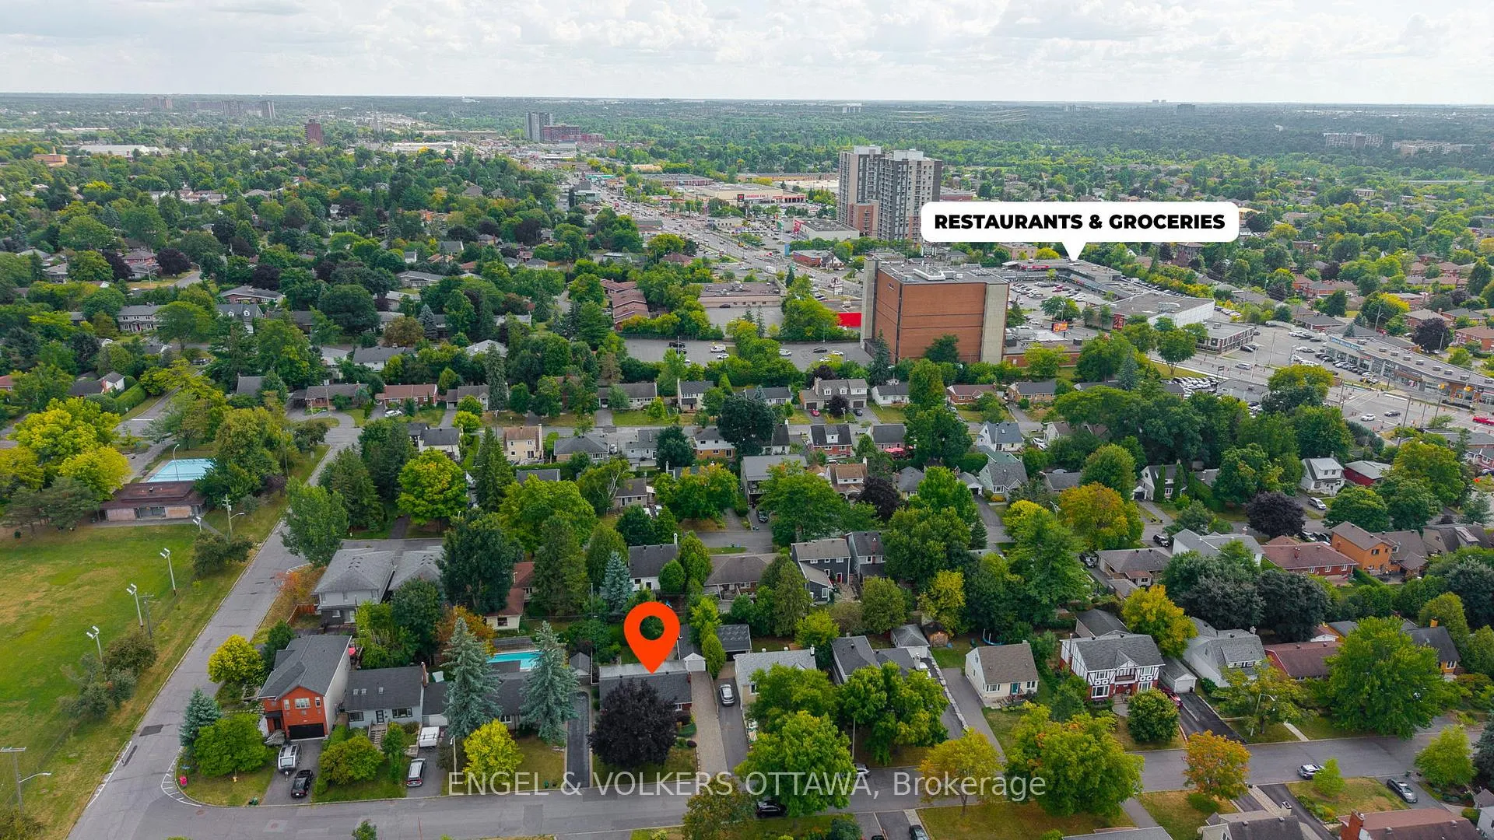
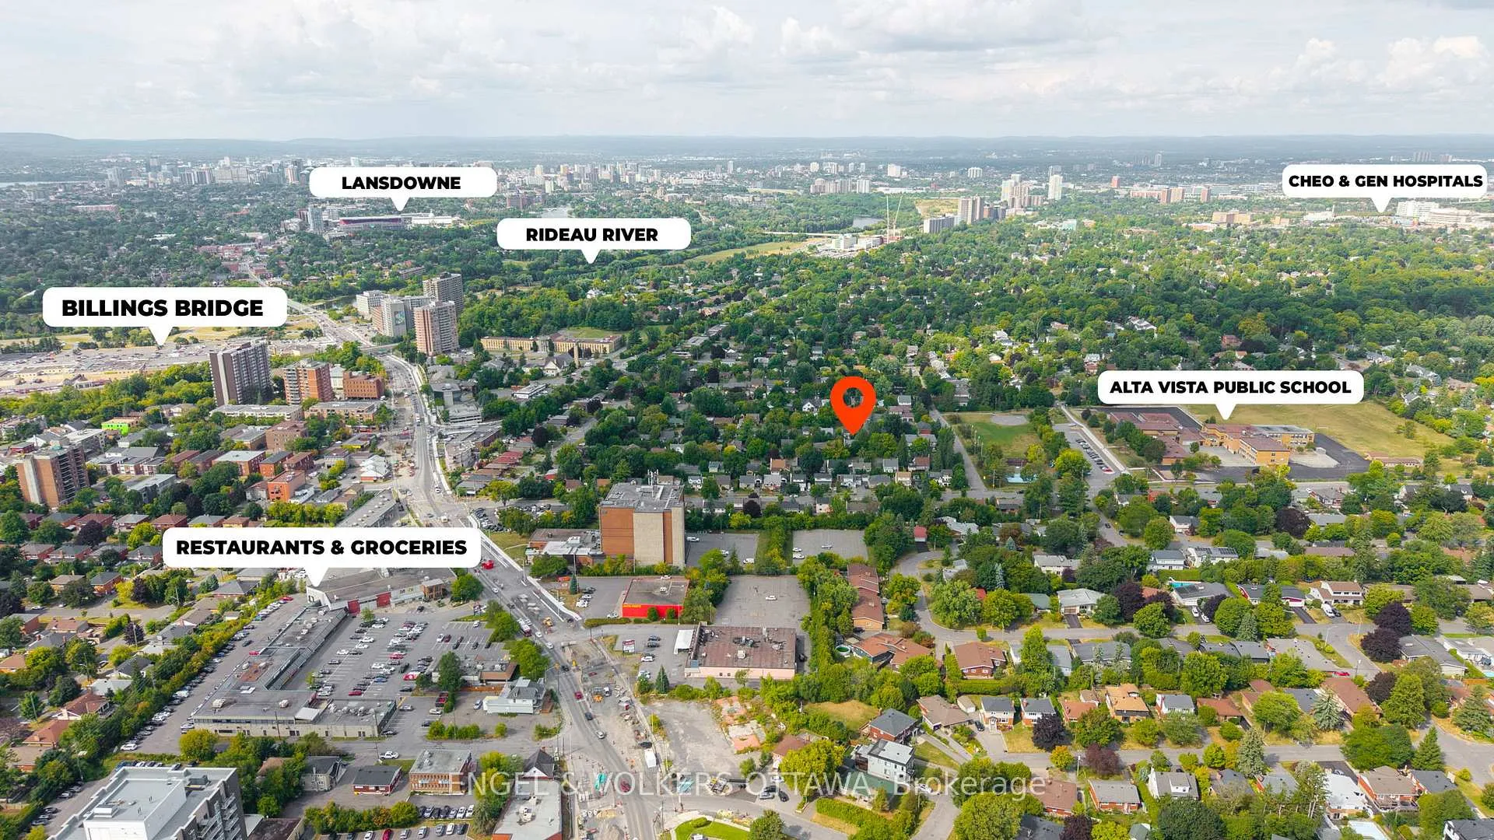
- Located near parks, schools, and shopping amenities.
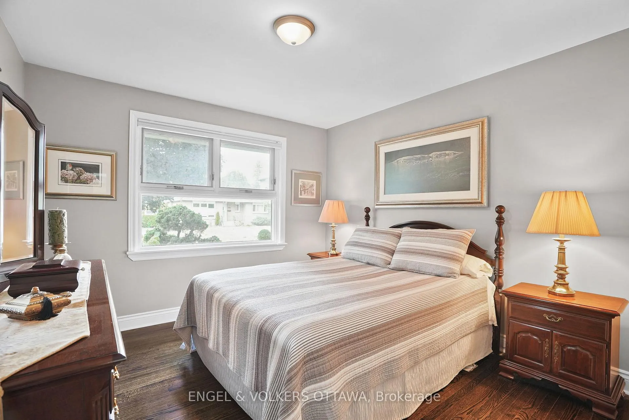
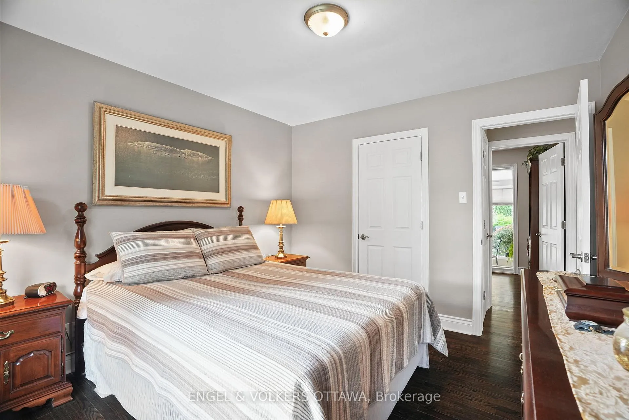
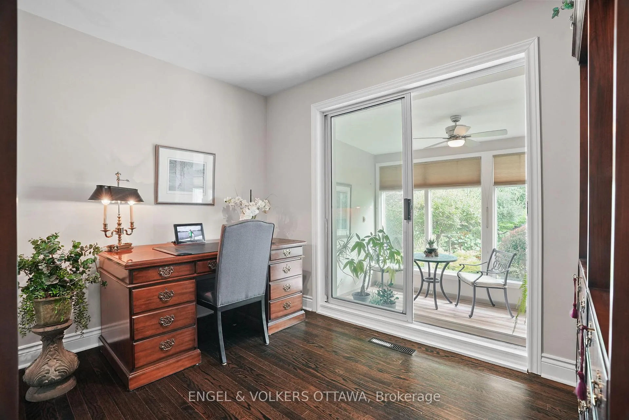
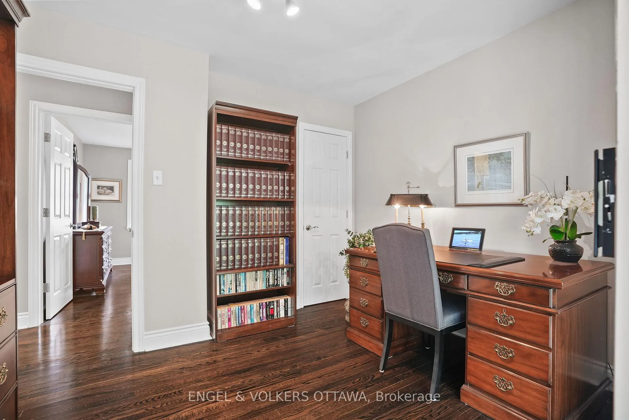
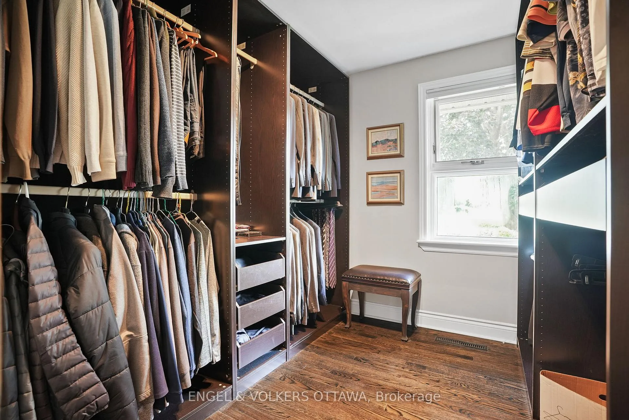
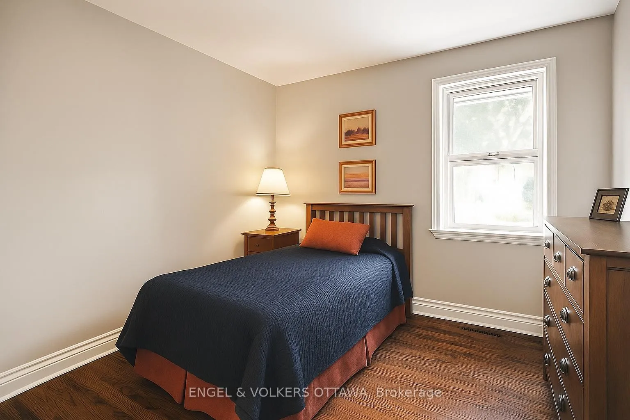
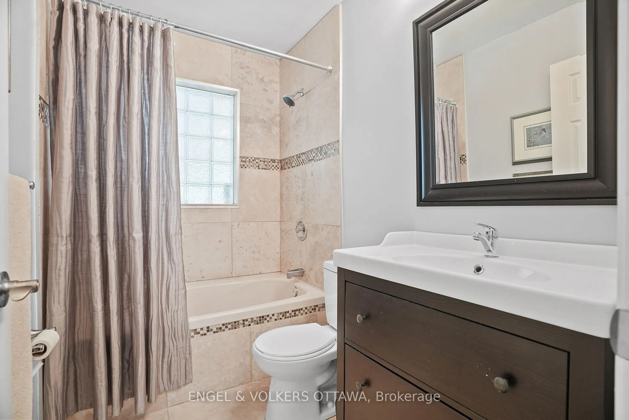
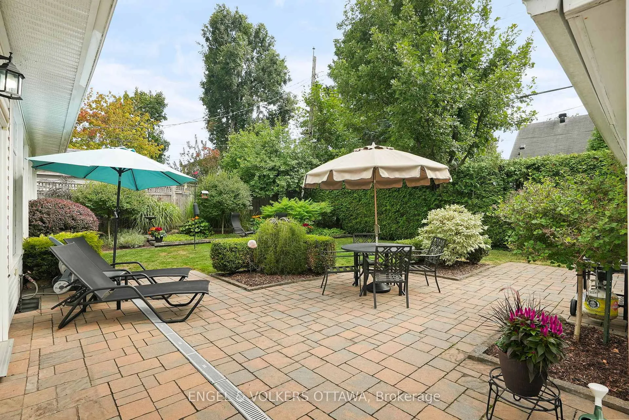
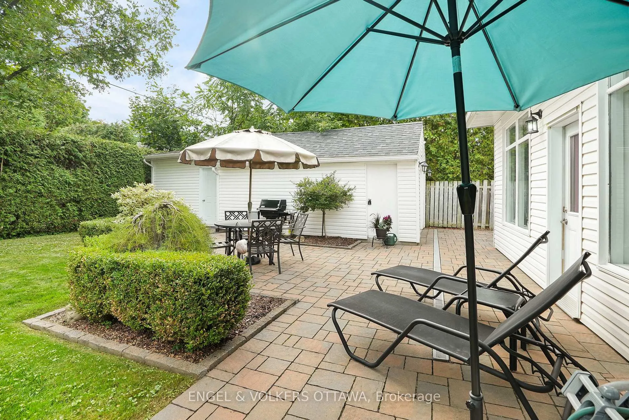
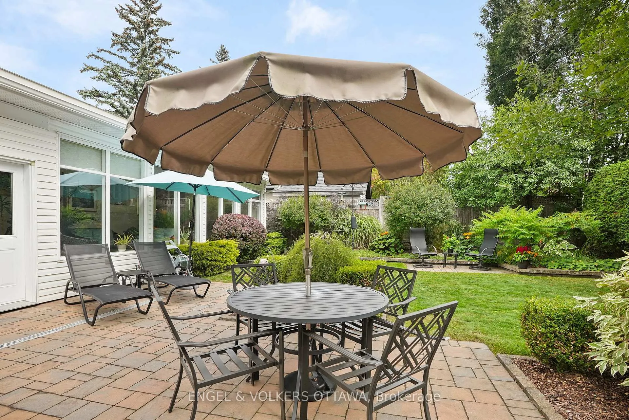
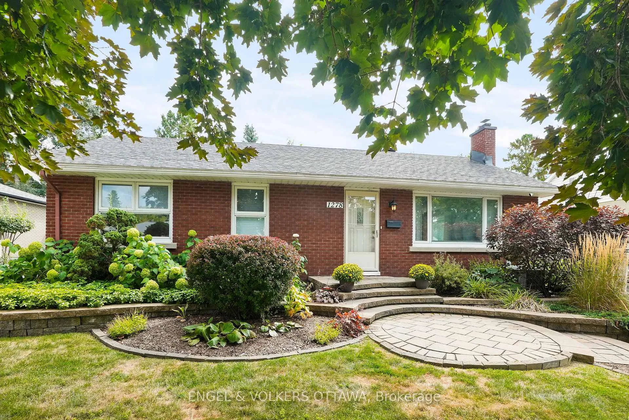
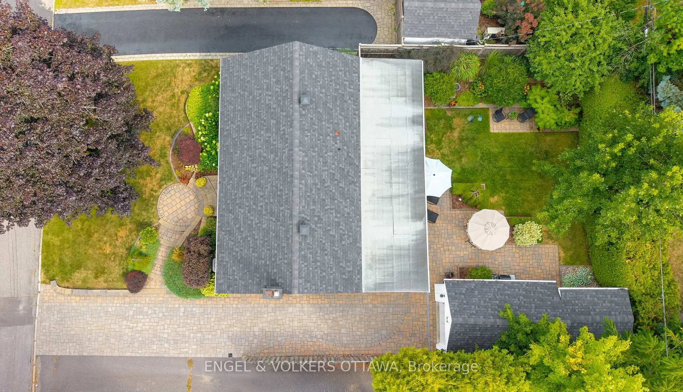
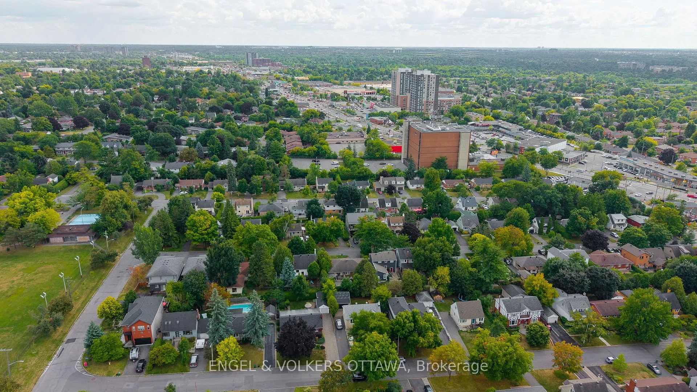
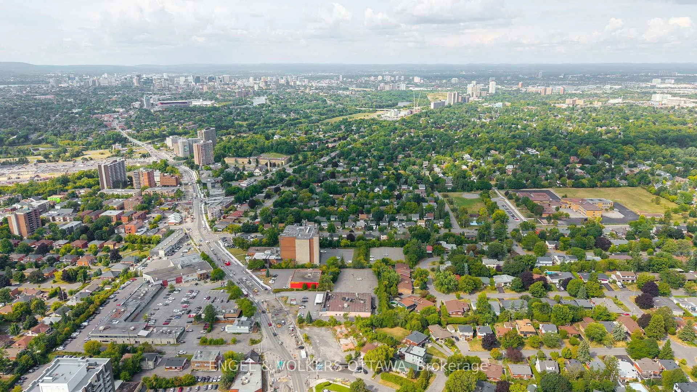
This beautifully renovated three-bedroom bungalow is tucked away on a quiet, tree-lined street in one of Alta Vista's most established neighbourhoods, just minutes from CHEO, the General Hospital, Train Yards and Billings Bridge Mall.Thoughtfully updated between 2013 and 2014, the home was thoughtfully updated with quality finishes and functional improvements throughout. The bright, fully redesigned kitchen boasts quartz countertops, custom cabinetry, tiled flooring and stainless steel appliances. An airy, open-concept main level features refinished hardwood floors and a seamless flow between spaces, making it perfect for both everyday living and entertaining.Three versatile bedrooms on the main floor provide endless possibilities for a cozy guest room, a home office, a fitness area or the luxury walk-in closet it currently offers. The main bathroom, fully rebuilt during the renovations, showcases a marble-inspired tub surround, a stylish vanity and a frosted glass block window that brings in natural light while preserving privacy.A 400 square foot sunroom, integrated into the home's HVAC system, extends the living space and invites year-round enjoyment of the lush, private backyard. Enjoy the beauty of all the seasons while sitting comfortably inside. Downstairs, the fully finished basement includes a spacious recreation room, a second full bathroom, laundry and ample storage.Exterior upgrades completed in 2014 include a new roof (covering the house, sunroom, garage and shed), updated vinyl siding and a custom shed with electrical power. Over 40 pallets of stone were thoughtfully laid for patios, steps and retaining walls, complemented by French drains for optimal drainage.Set on a serene, family-friendly street, the property offers rare access to both tranquility and convenience sitting just steps from parks, schools, walking trails and retail at Blue Heron Mall and Billings Bridge.
Key Facts & Features
Property Costs
- Annual Property Tax Amount
- $5,816
- Land Transfer Tax Fee
- $14,473
Rental Items
- Rental Equipment
- none
- Basement Type
- Full, Finished
Interior Features
- Interior Extras
- Other
- Fireplace/Stove
- Yes
- Elevator
- No
Exterior Features
- Pool
- None
Building
- Building Type
- Detached
- Building Style
- 1 Storey/Apt
Construction
- Exterior Finish
- Brick, Vinyl Siding
- Roof
- Asphalt Shingle
- Foundation Details
- Block
- Special Designation
- Unknown
Lot
- Lot Front
- 60.00 ft
- Lot Depth
- 94.00 ft
- Lot Size
- 5640
Inclusions
- Inclusions
- fridge, stove, dishwasher, washer, dryer, microwave, window coverings, wardrobe cabinets in closet bedroom, wardrobe closet in sunroom, all furniture and tropical plants in sunroom
Exclusions
- Exclusions
- none
Parking & Garages
- Garage Type
- Detached
- Garage Spaces
- 1
- Parking Spaces
- 3
- Total Garage And Parking Spaces
- 4
Heating & Cooling
- Heat Source
- Gas
- Heat Type
- Forced Air
- Air Conditioning
- Central Air
- Water
- Municipal
- Sewers
- Sewer
- Bedrooms
- 3
- Washrooms
- 2
- Kitchens
- 1
- Family / bonus room
- Yes
Room sizes
- Living Room—Main level
- Dining Room—Main level
- Kitchen—Main level
- Primary Bedroom—Main level
- Bedroom—Main level
- Bedroom—Main level
- Bathroom—Main level
- Sunroom—Main level
- Recreation—Basement level
- Recreation—Basement level
- Bathroom—Basement level
- Laundry—Basement level
- Utility Room—Basement level
Washrooms
- 4-piece, Main
- 3-piece, Basement
- Municipality
- Ottawa
- Neighbourhood
- Alta Vista
- Main cross streets
- Cheverton Ave & Beaver Ave.
- Directions
- From Alta Vista Dr (north of Heron Rd), left on Kilborn Ave, left on Beaver Ave, right on Cheverton Ave. Home is on the left.
- MLS® number
- X12867332
- Data source
- Toronto Regional Real Estate Board
- Status change
- 2026-03-20
- Listed on
- 2026-03-10
- Days on market
- 10 days
- Possession type
- Flexible
- Co-op commission
- 2
- Seller
- Listed by
- ENGEL & VOLKERS OTTAWA
Home Market Value
Current home valuation for 1278 Cheverton Avenue, Ottawa, Alta Vista, Ottawa, ON. Listed for $899,900
HOMEH Estimate
$837,000
Estimated Sales Range
$661,230 - $1,012,770
HOMEH Estimate for 1278 Cheverton Avenue, Ottawa, Alta Vista
Calculated with a real agent's CMA method — 45+ years of experience, codified. Not an AI guess.
For the owner
Is this your home? Track its value.
Get this home's HOMEH Estimate by email once a month, with how many homes are for sale around you.
Mortgage Payment Calculator
Compare up to 4 down payment scenarios
5% on first $500K + 10% on $399,900 over $500K
$64,990
| Scenario 1 | Scenario 2 | Scenario 3 | Scenario 4 | |
|---|---|---|---|---|
−Down payment | % $ | % $ | % $ | % $ |
+CMHC insurance | $33,368 | $25,107 | $21,418 | $0 |
=Total mortgage | $867,575 | $835,017 | $786,333 | $719,920 |
Amortization | ||||
Mortgage rate | % | % | % | % |
| Payment frequency | ||||
=Mortgage payment | $4,236monthly | $4,077monthly | $3,839monthly | $3,515monthly |
Land Transfer Tax
$14,473
$14,473
Around this home
Data provided by OpenStreetMap & Fraser Institute School Rankings
Ask HOMEH
New!Hi there!
👋Text or call (416) 301-9001
Recommended for you
Based on homes you've looked at.
No recommended properties found.
Nearby similar homes
No nearby properties found.
More real estate resources
Other homes nearby
Explore this area
Nearby neighbourhoods
No nearby listings available.