
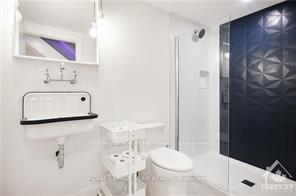
13b Findlay Avenue
Ottawa (Glebe), ON K1S 2T8
Included in Rent: None
- 3Bedrooms
- 3Bathrooms
- 1Garage
- —Sq Ft
- Jul 1, 2025Available
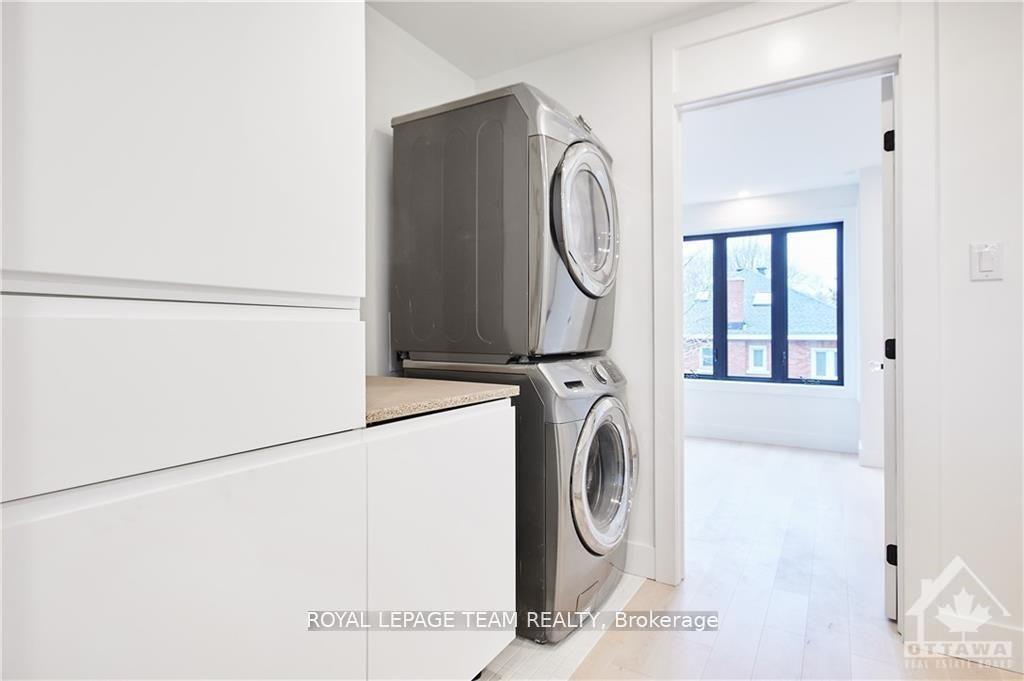
- EnsuiteLaundry
- Entire PropertyFor Lease
- Unfurnished

Property not available for sale or for rent.
Own a place to rent? We list it for maximum MLS exposure.
Free Home EvaluationHow Much Is My Home Worth?Homes for Sale NearbySale & Price History for 13b Findlay Avenue, Ottawa, Glebe
| Start Date | End Date | Price | Event | MLS# |
|---|---|---|---|---|
| 2025-03-17 | 2025-04-25 | Login to See Prices | Rented | x12024210 |
Real estate boards require you to or to see the full details of this property.
*Sold prices and complete sale & price history are regulated data. Under the Trust in Real Estate Services Act, 2002 (TRESA) and the rules of the Real Estate Council of Ontario (RECO), and pursuant to the Multiple Listing Service® rules of the Canadian Real Estate Association (CREA) and the Toronto Regional Real Estate Board (TRREB), this information may be shown only to registered users who have agreed to the applicable terms of use (a Virtual Office Website, or "VOW," arrangement). HOMEH Inc., Brokerage therefore provides it to signed-in members only. Creating an account is free and takes under a minute.
About 13b Findlay Avenue, Ottawa, Glebe
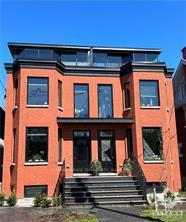
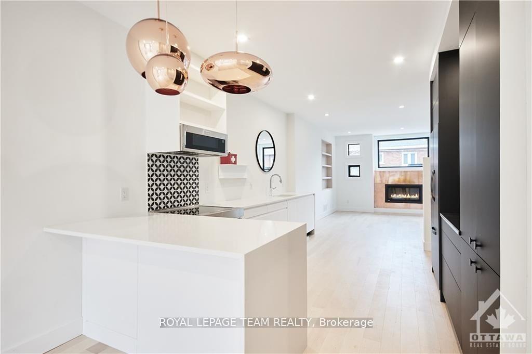
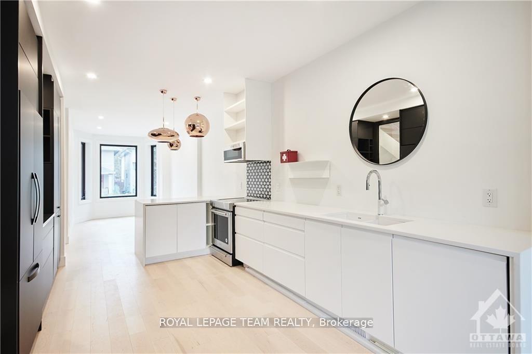
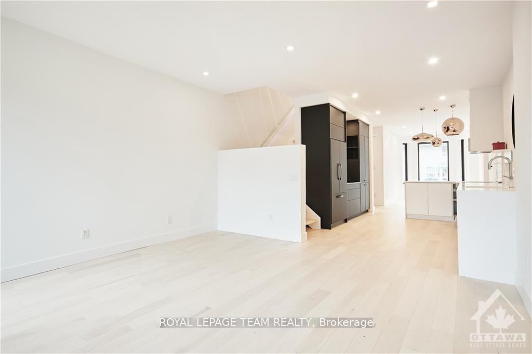
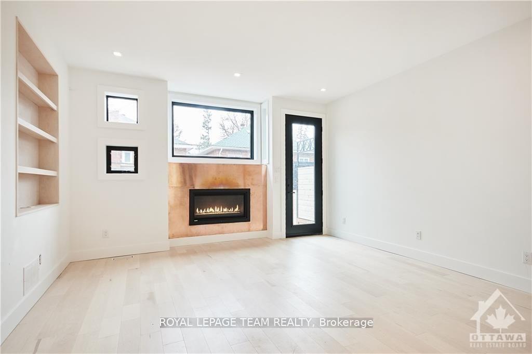
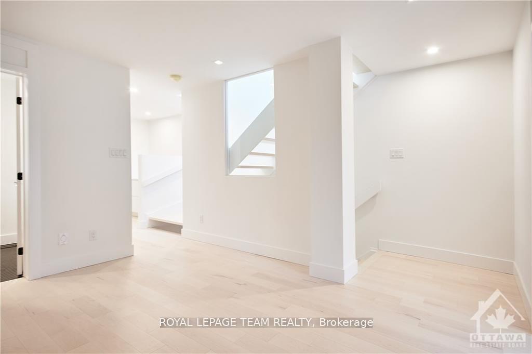
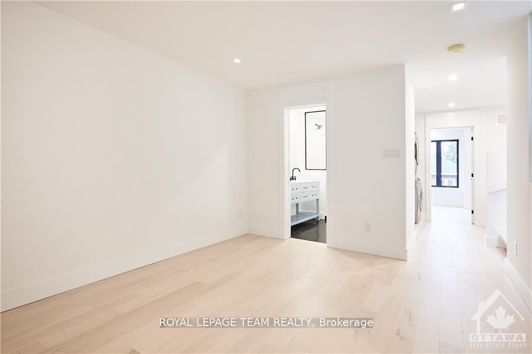
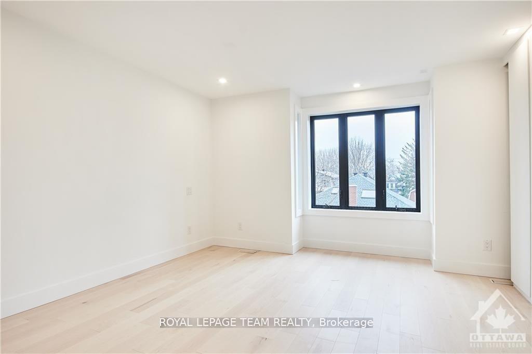
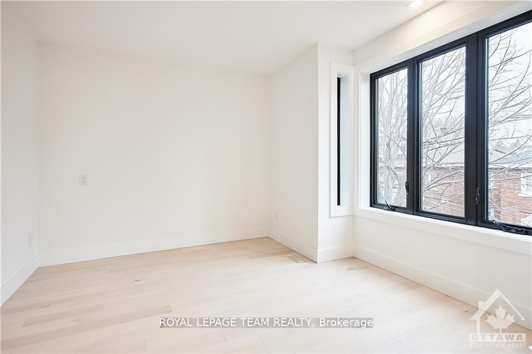
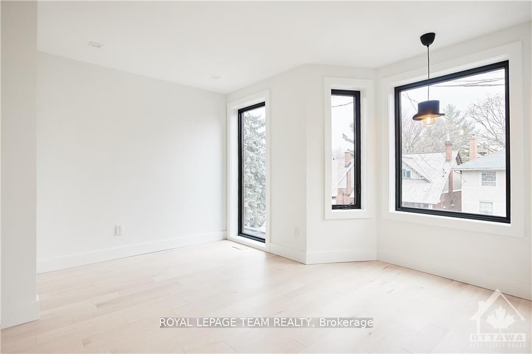
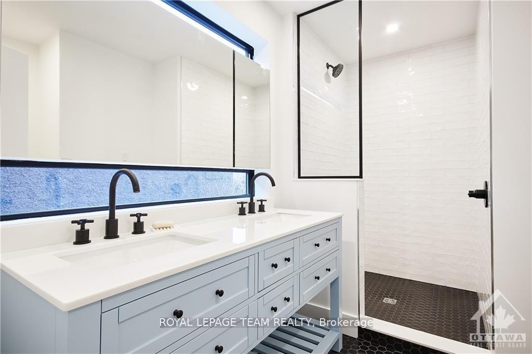
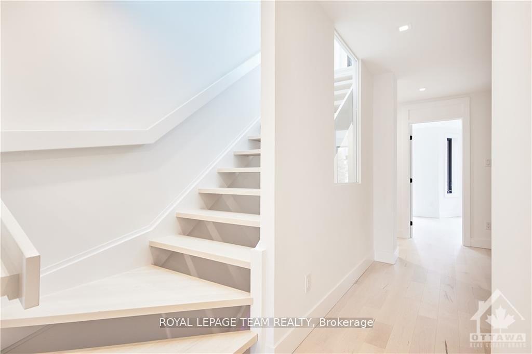
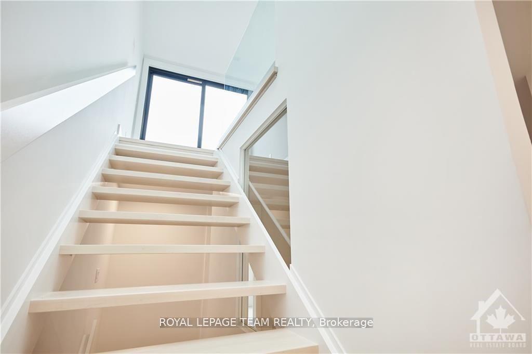
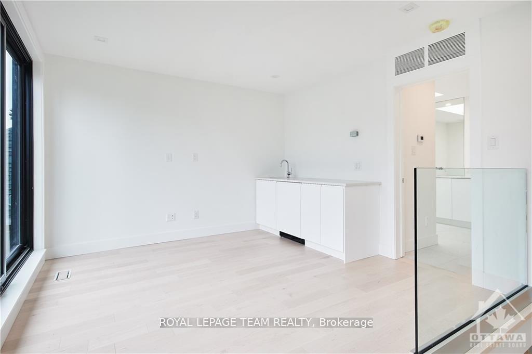
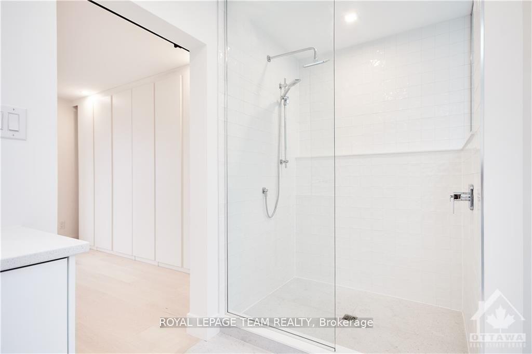
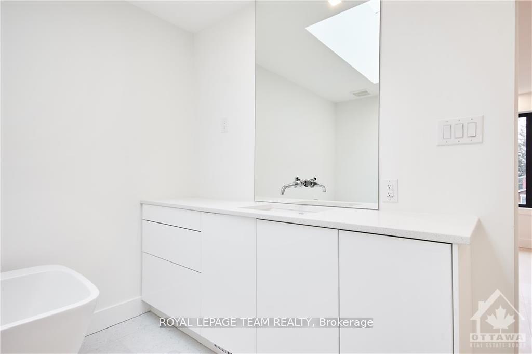
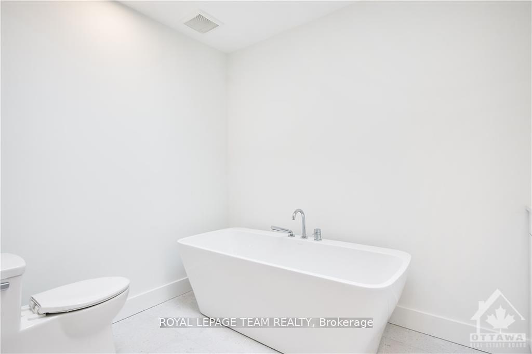
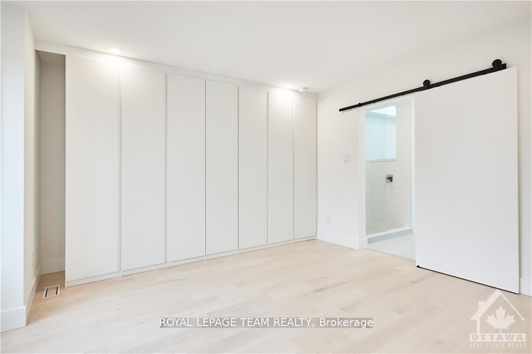
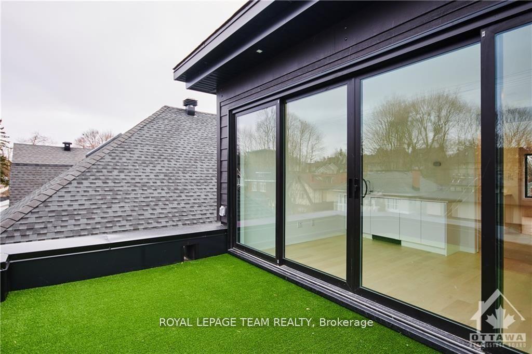
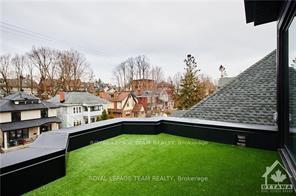
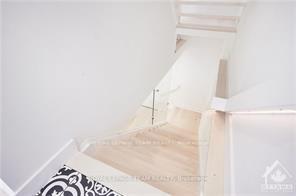
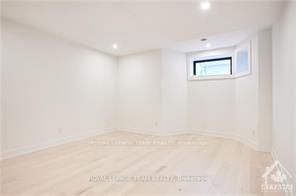
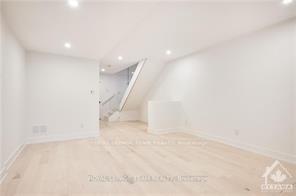
What a luxury! Modern meets Classic seamlessly in this 2020 Glebe Brownstone, 5 doors from Brown's Inlet...as if the house weren't magnificent enough, it is placed in one of the loveliest spots the Glebe has to offer! From the moment you step foot inside this Architecturally Appointed home, you will be captivated at the attention to detail and the smart presentation of spaces. Bathed in natural light, all levels flow in softly tinted Danish-inspired wide plank Maple. Perfectly customized gourmet kitchen is graced with Caesarstone counters, sleek facades, highlighted with Tom Dixon showpiece pendant lights.Slim-line gas fireplace surrounded by copper, topped by picture window warms and anchors this perfect First. Open-riser maple stairwells again invite open airiness throughout. Second invites you into the den, luxury lavatory, front & back bedrooms as well as the cleverly tucked laundry zone.Third Master retreat will regale with its superb terraced views. Awesome flex space is an invitation to the great outdoors with its southern wall of sliding glass doors which give on to a wonderful secluded top tier terrace! Walk through the gorgeously appointed ensuite to arrive in the spacious primary retreat...what's not to love??? Lower level features an expansive rec room, 3 piece luxury bathroom and tidy storage too! Private backyard is perfect for summer dining on the deck, while enjoying the perennials engraciating the space and the rear shed is smartly tucked in to maximize space and smart living. An 11 out of 10 without a doubt...lucky those who will reside in this spectacular abode!!!
Key Facts & Features
Rental Details
- Portion Of Property For Rent
- Entire Property
- Furnished
- Unfurnished
- Rent Term
- 12 Months
- Payment Frequency
- Monthly
- Rental Deposit
- Yes
- Credit Check
- Yes
- Employment Letter
- No
- Rental Application
- Yes
- References Required
- Yes
Included In Rent Fee
- None
Rental Items
- Rental Equipment
- hot water tank
- Basement Type
- Full, Finished
Interior Features
- Laundry Features
- Ensuite
- Interior Extras
- Air Exchanger
- Fireplace/Stove
- Yes
- Fireplace Features
- Natural Gas
- Elevator
- No
Exterior Features
- Pool
- None
- Property Features
- Public Transit, Park
Building
- Building Type
- Semi-Detached
- Building Style
- 3-Storey
Construction
- Exterior Finish
- Brick, Other
- Roof
- Asphalt Rolled
- Foundation Details
- Concrete
- Special Designation
- Unknown
Lot
- Lot Front
- 20.00 ft
- Lot Depth
- 90.00 ft
Inclusions
- Inclusions
- fridge, stove, microwave hoodfan, dishwasher, washer dryer, custom blinds, light fixtures
Parking & Garages
- Garage Type
- None
- Garage Spaces
- 1
- Parking Spaces
- 1
- Total Garage And Parking Spaces
- 1
Heating & Cooling
- Heat Source
- Gas
- Heat Type
- Forced Air
- Air Conditioning
- Central Air
- Water
- Municipal
- Sewers
- Sewer
- Natural Gas
- Yes
- Bedrooms
- 3
- Washrooms
- 3
- Kitchens
- 1
- Family / bonus room
- Yes
Room sizes
- Kitchen—Main level
- Living Room—Main level
- Dining Room—Main level
- Bedroom—Second level
- Bedroom—Second level
- Bathroom—Second level
- Family Room—Second level
- Laundry—Second level
- Den—Third level
- Bedroom—Third level
- Bathroom—Third level
- Other—Third level, Balcony
- Recreation—Basement level
- Bathroom—Basement level
- Locker—Basement level
- Utility Room—Basement level
Washrooms
- 4-piece, Second
- 5-piece, Third
- 3-piece, Basement
- Municipality
- Ottawa
- Neighbourhood
- Glebe
- Main cross streets
- Bank and Holmwood
- Directions
- From Bank Street, head west onto Holmwood, turn south onto Craig at Brown's Inlet, west onto Findlay...Welcome!!!
- Waterfront
- None
- MLS® number
- X12024210
- Data source
- Toronto Regional Real Estate Board
- Status change
- 2025-04-25
- Listed on
- 2025-03-17
- Days on market
- 39 days
- Possession date
- 2025-07-01
- Possession type
- 30-59 days
- Co-op commission
- one half month plus hst
- Listed by
- ROYAL LEPAGE TEAM REALTY
Home Market Value
Current home valuation for 13b Findlay Avenue, Ottawa, Glebe, Ottawa, ON. Listed for $5,500
HOMEH Estimate
$1,296,000
Estimated Sales Range
$1,023,840 - $1,568,160
HOMEH Estimate for 13b Findlay Avenue, Ottawa, Glebe
What this home would sell for today, not its rent
Calculated with a real agent's CMA method — 45+ years of experience, codified. Not an AI guess.
For the owner
Is this your home? Track its value.
Get this home's HOMEH Estimate by email once a month, with how many homes are for sale around you.
Around this home
No schools found nearby
Data provided by OpenStreetMap & Fraser Institute School Rankings
Ask HOMEH
New!Hi there!
👋Text or call (416) 301-9001
Recommended for you
Based on homes you've looked at.
No recommended properties found.
Nearby similar homes
No nearby properties found.
More real estate resources
Other homes nearby
Explore this area
Nearby neighbourhoods
No nearby listings available.