
1435 Shalom Street
Ottawa (Cumberland Ridge), ON K4C 1E2
- 3+1Bedrooms
- 5Bathrooms
- 7Garage
- 2500–3000Sq Ft
- $8,382Tax
- 177×452 ftLot Size
 Estimated Value:$1,429,797See Free Estimate Report

Sale & Price History for 1435 Shalom Street, Ottawa, Cumberland Ridge
| Start Date | End Date | Price | Event | MLS# |
|---|---|---|---|---|
| No listing history available | ||||
Real estate boards require you to or to see the full details of this property.
*Sold prices and complete sale & price history are regulated data. Under the Trust in Real Estate Services Act, 2002 (TRESA) and the rules of the Real Estate Council of Ontario (RECO), and pursuant to the Multiple Listing Service® rules of the Canadian Real Estate Association (CREA) and the Toronto Regional Real Estate Board (TRREB), this information may be shown only to registered users who have agreed to the applicable terms of use (a Virtual Office Website, or "VOW," arrangement). HOMEH Inc., Brokerage therefore provides it to signed-in members only. Creating an account is free and takes under a minute.
About 1435 Shalom Street, Ottawa, Cumberland Ridge
Summarized Description
- Unique double lofted bungalow on corner lot.
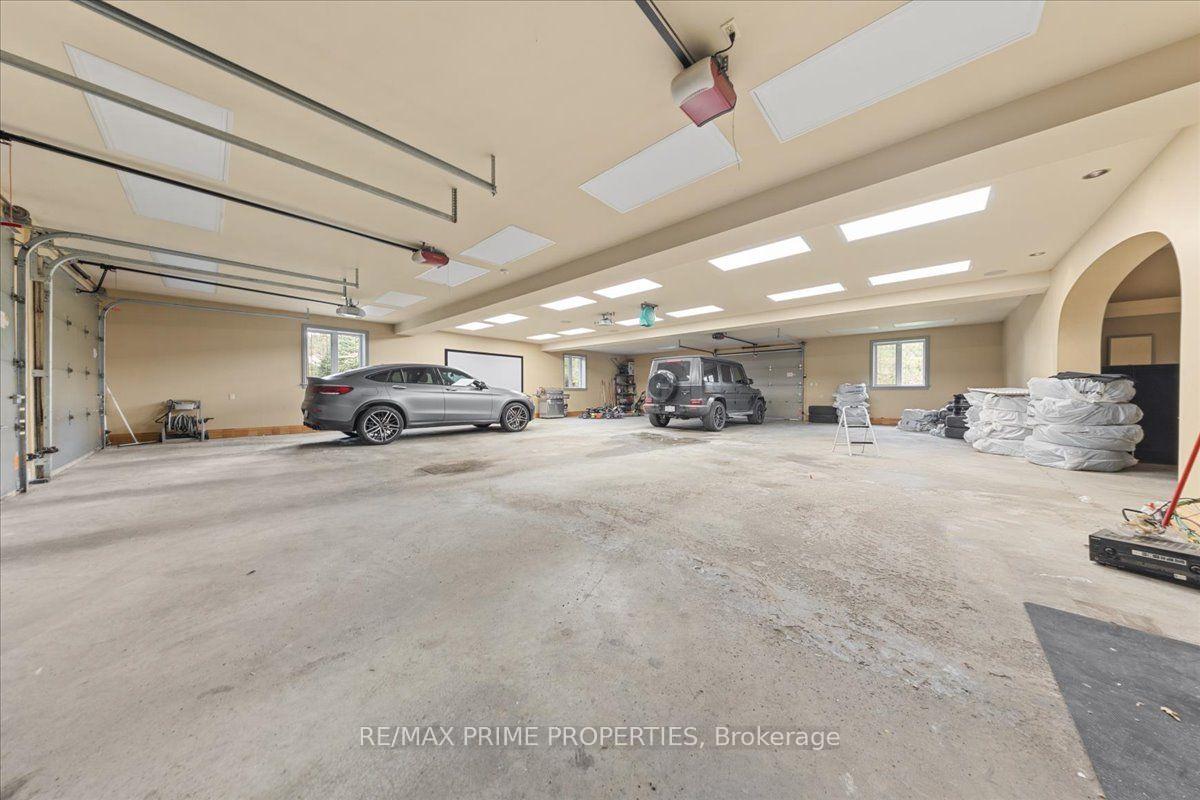
- Expansive heated garage of approx 2,600 sq. ft.
- Great room with soaring vaulted ceilings.
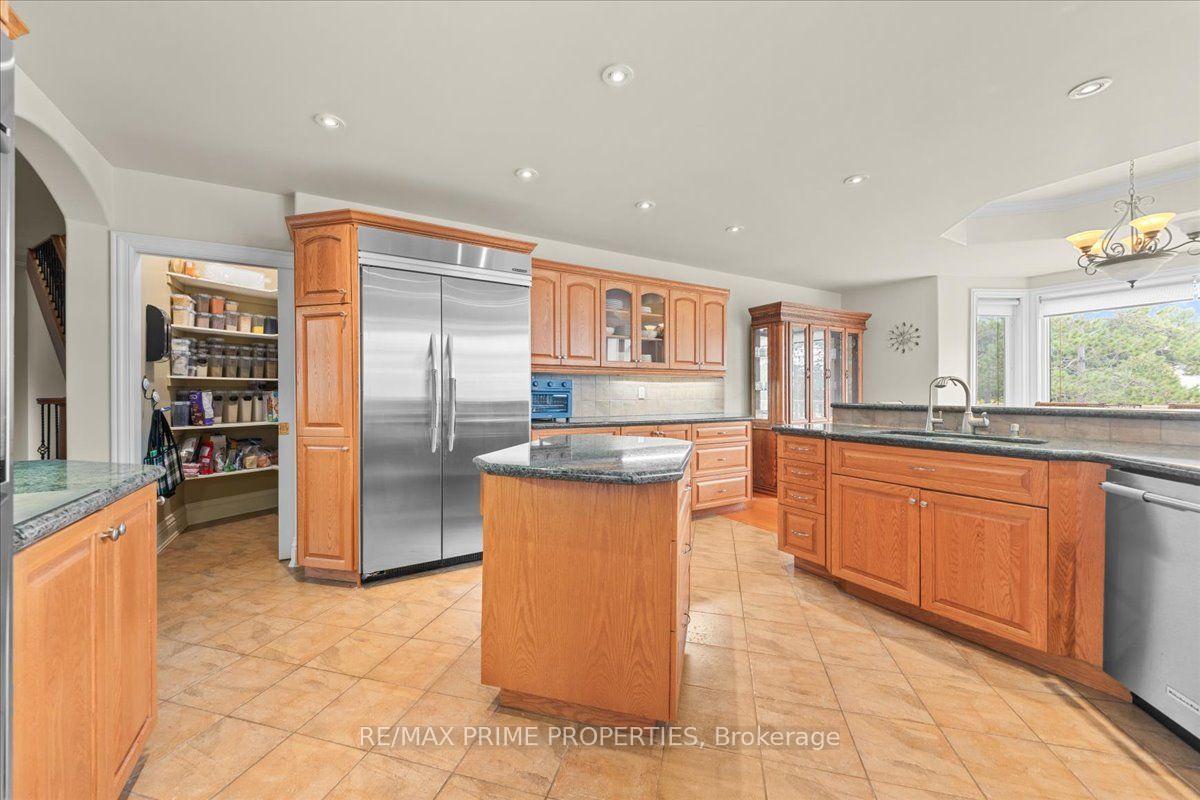
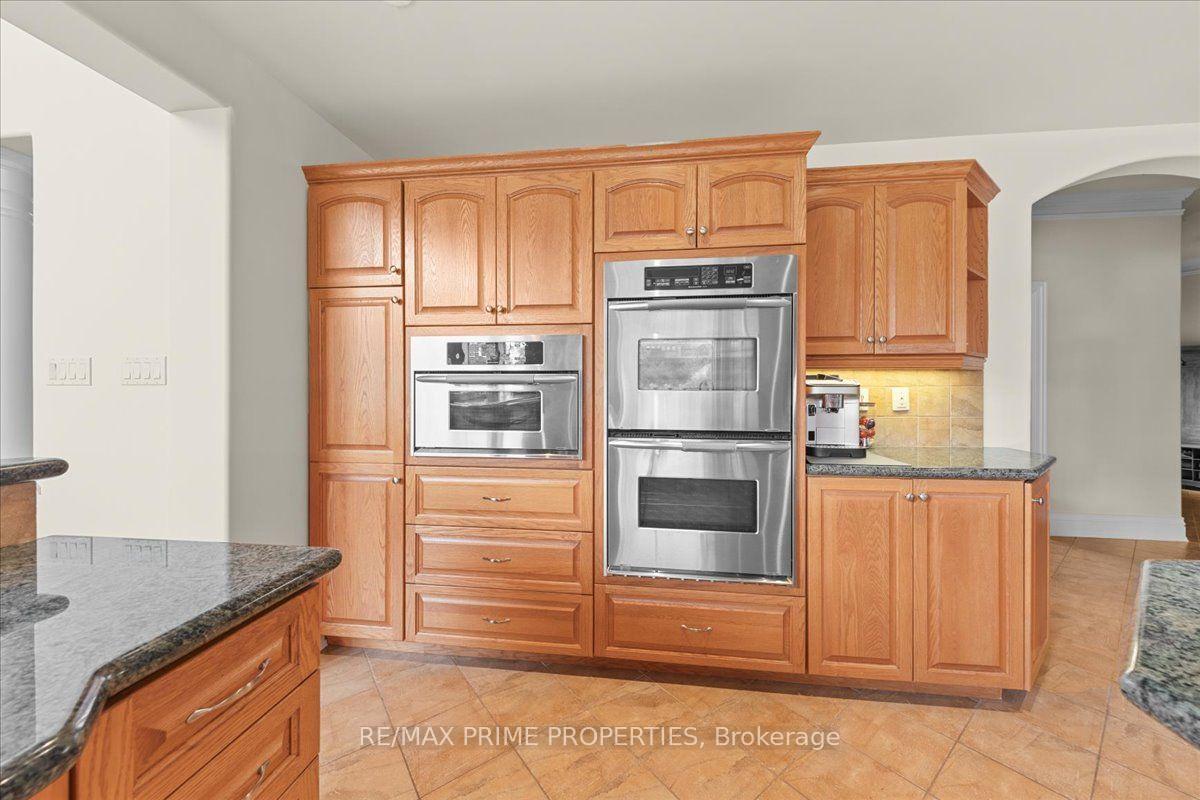
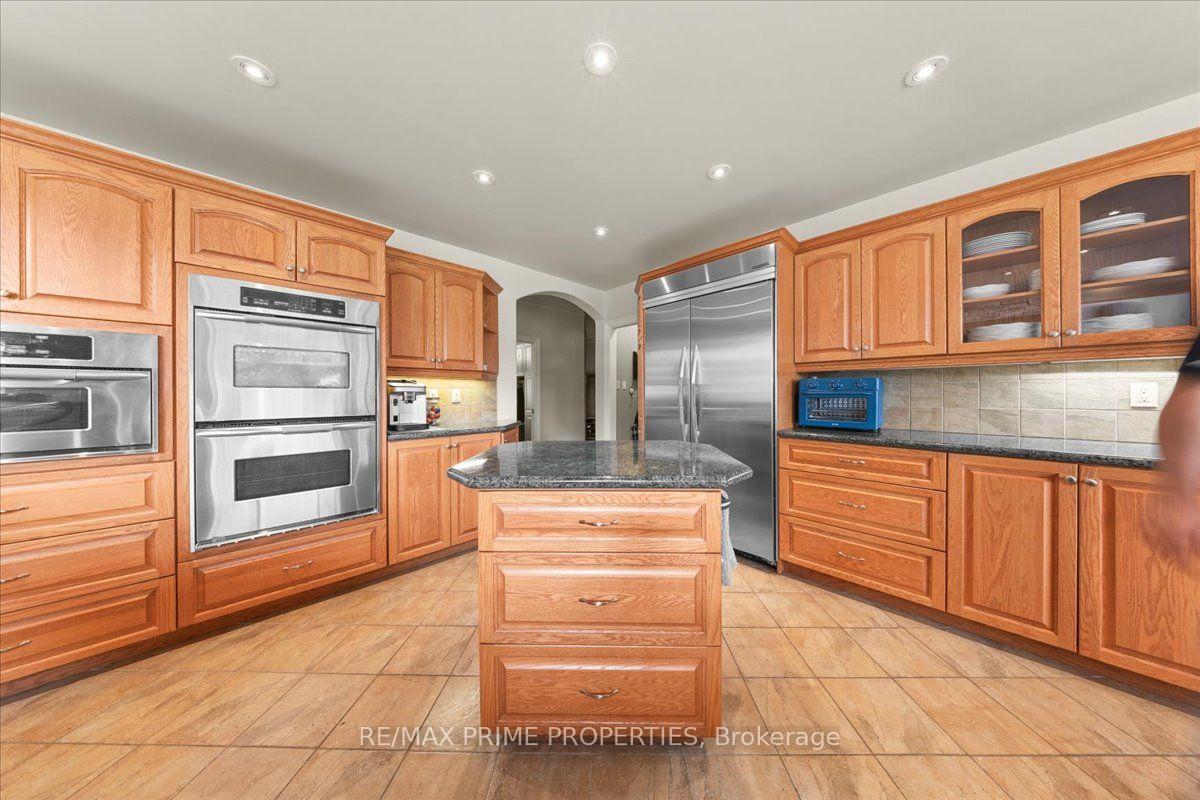
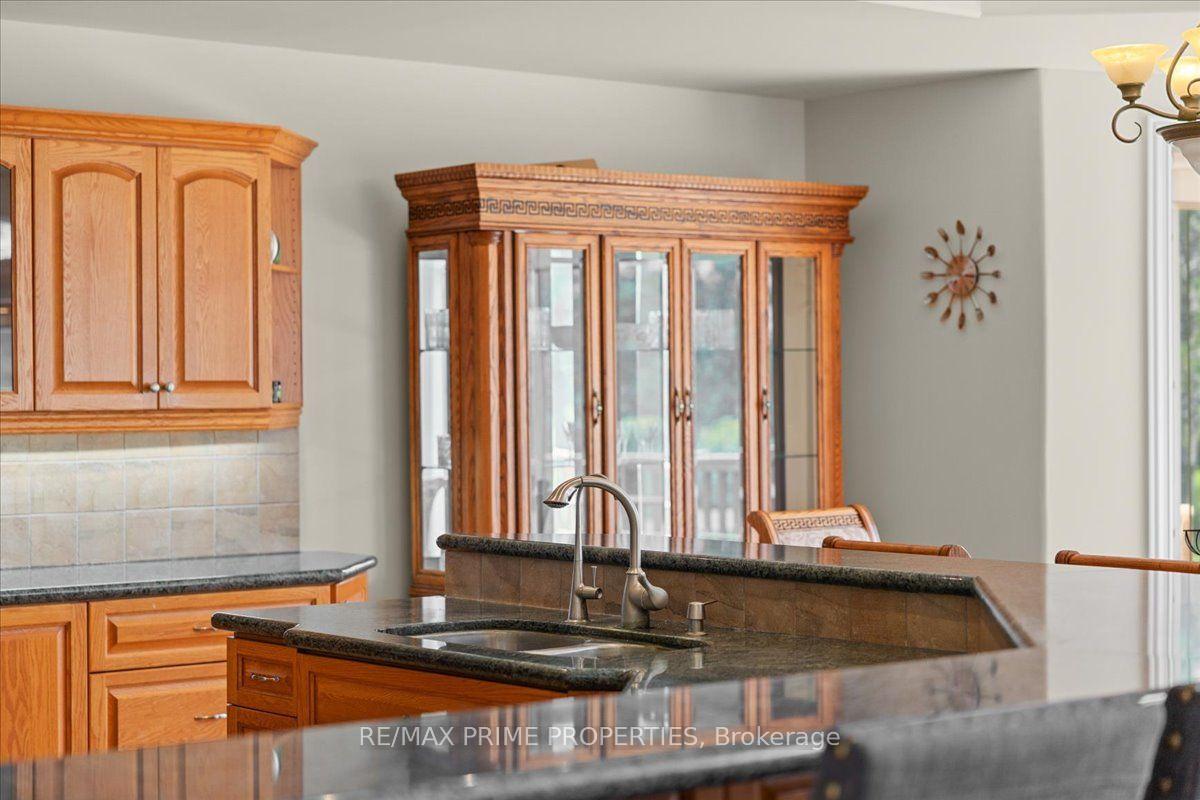
- Gourmet kitchen with multiple prep areas.
- Luxurious primary suite with freestanding tub.
- Finished lower level with recreation area.
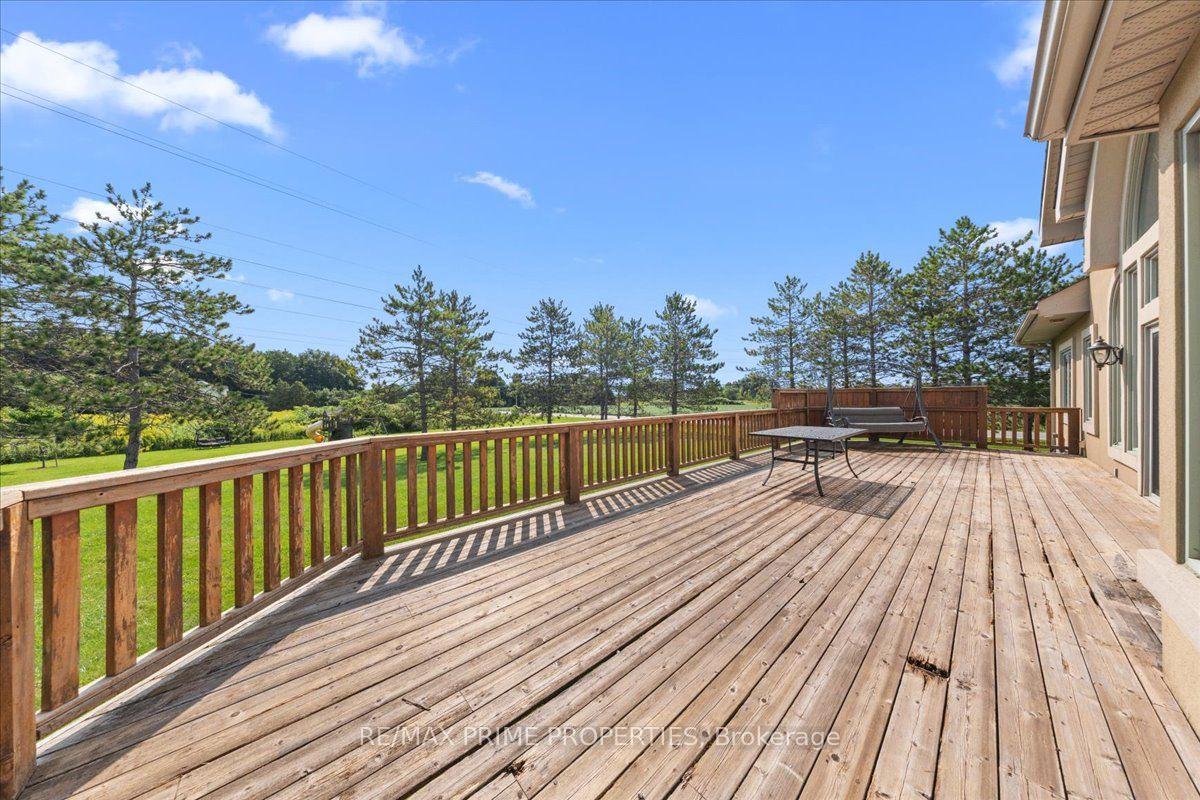
- Oversized rear deck overlooking peaceful grounds.
- Natural light fills the home through large windows.
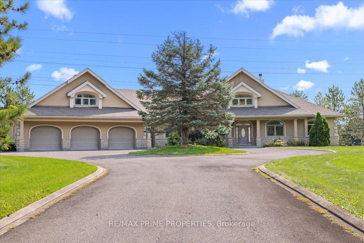
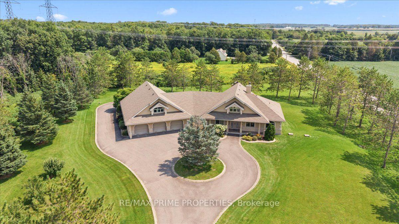
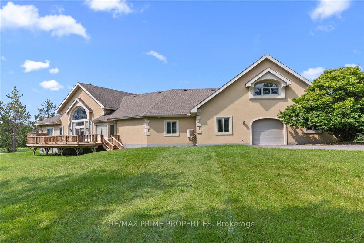
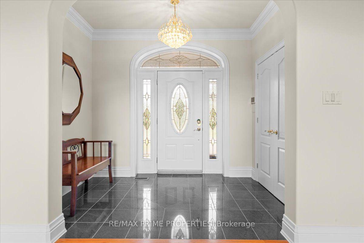
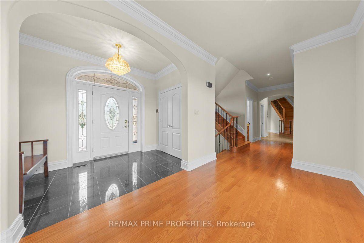
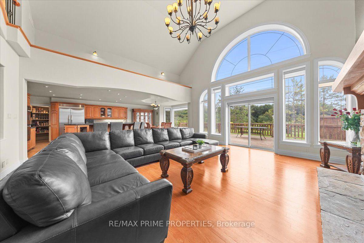
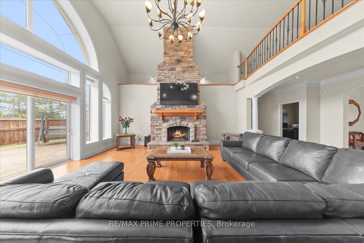
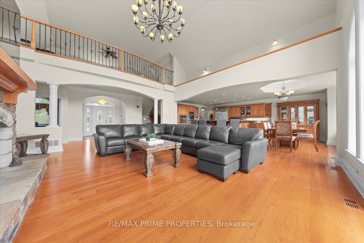
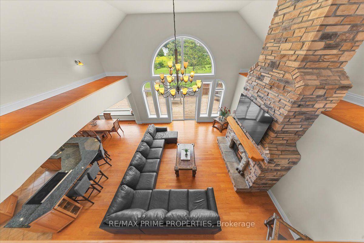
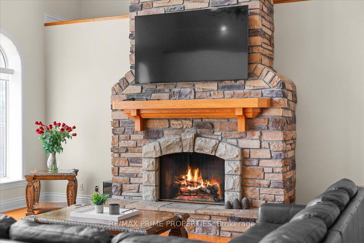
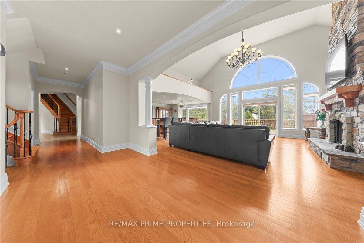
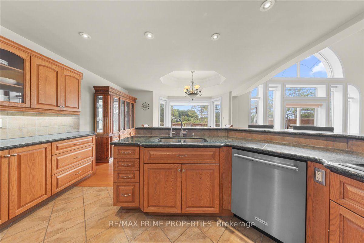
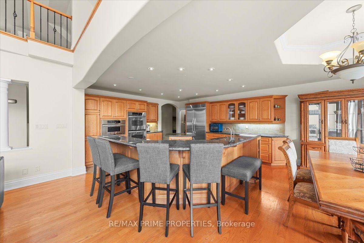
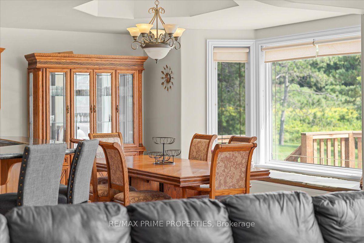
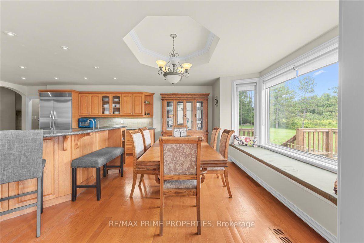
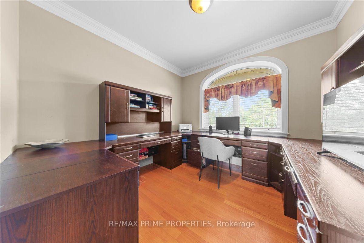
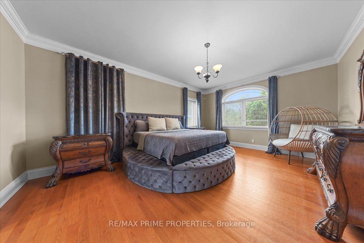
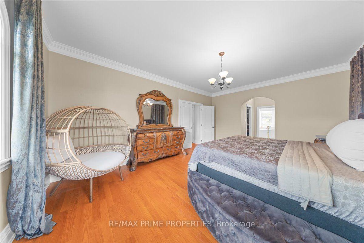
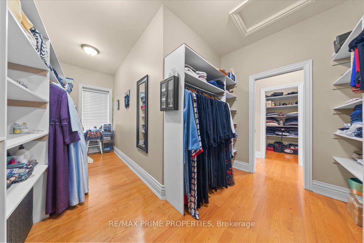
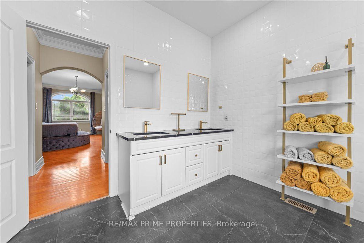
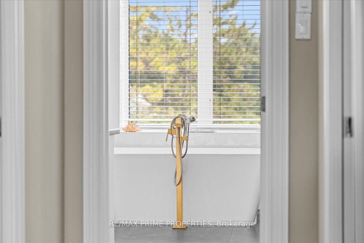
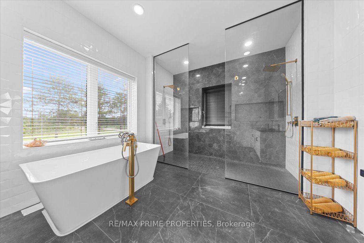
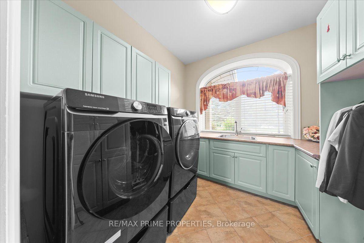
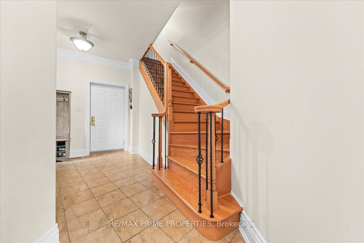
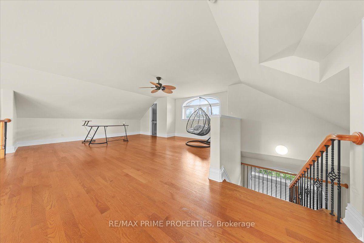
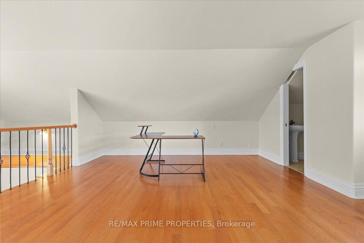
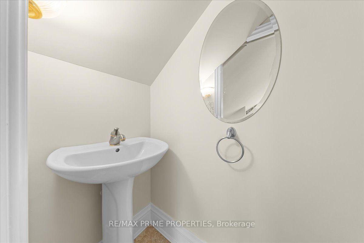
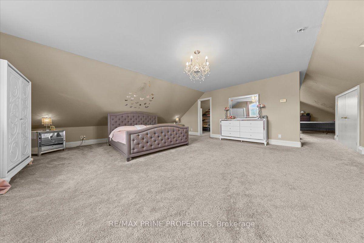
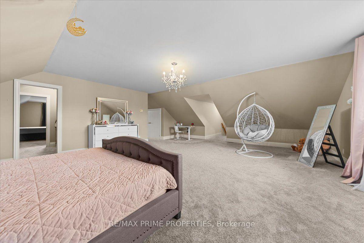
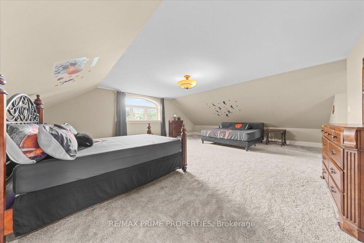
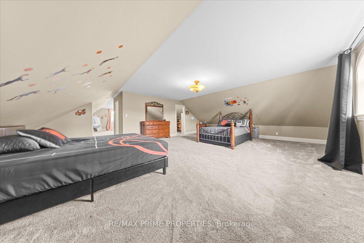
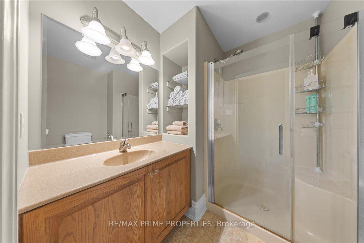
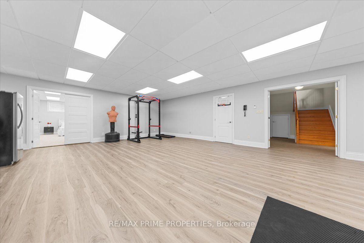
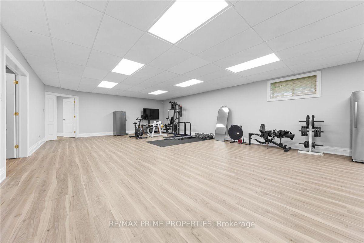
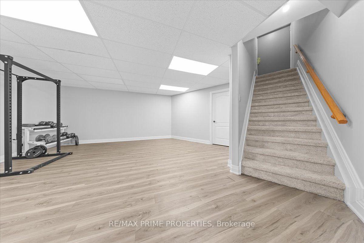
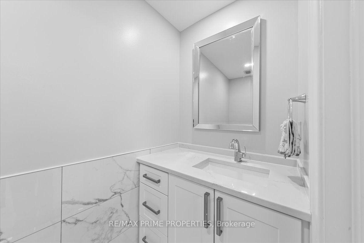
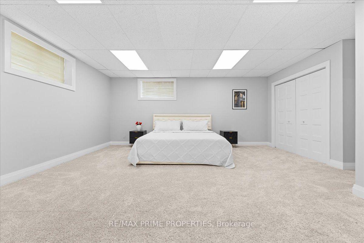
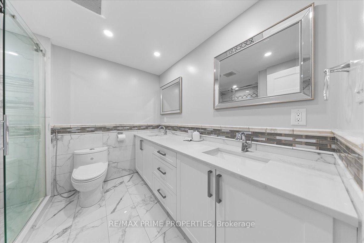
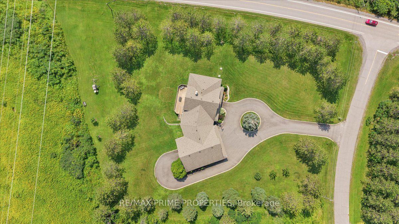
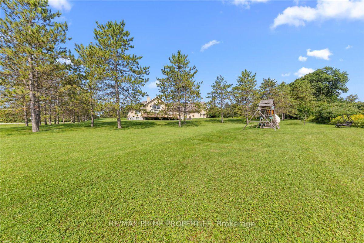
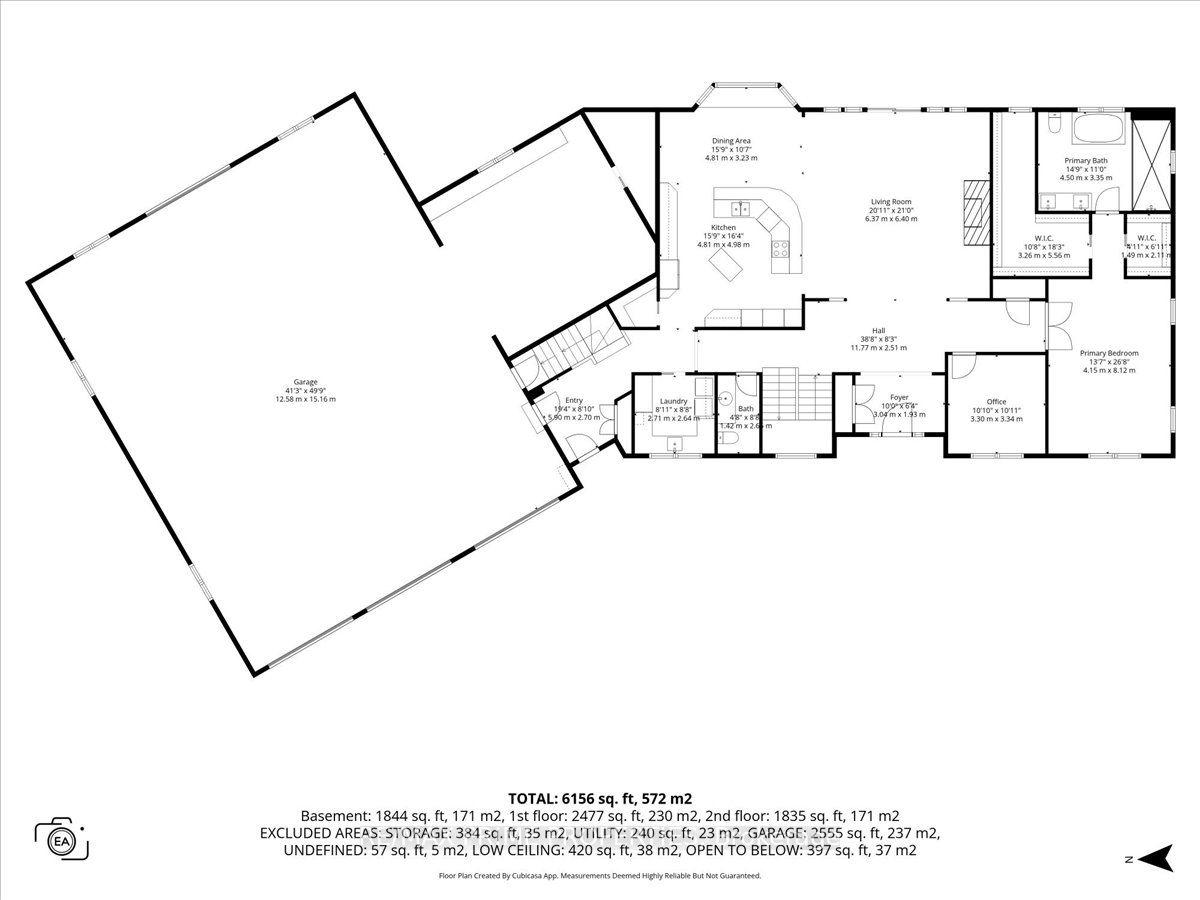
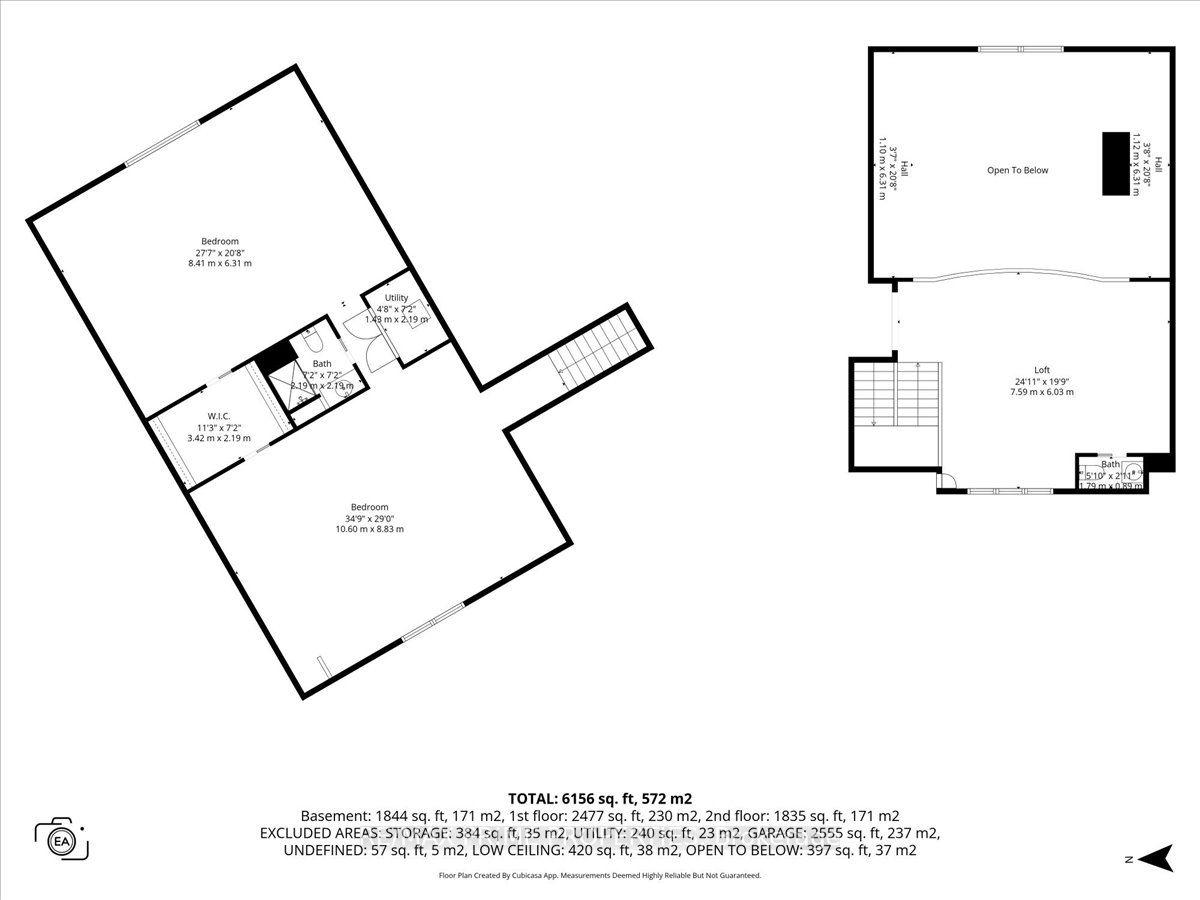
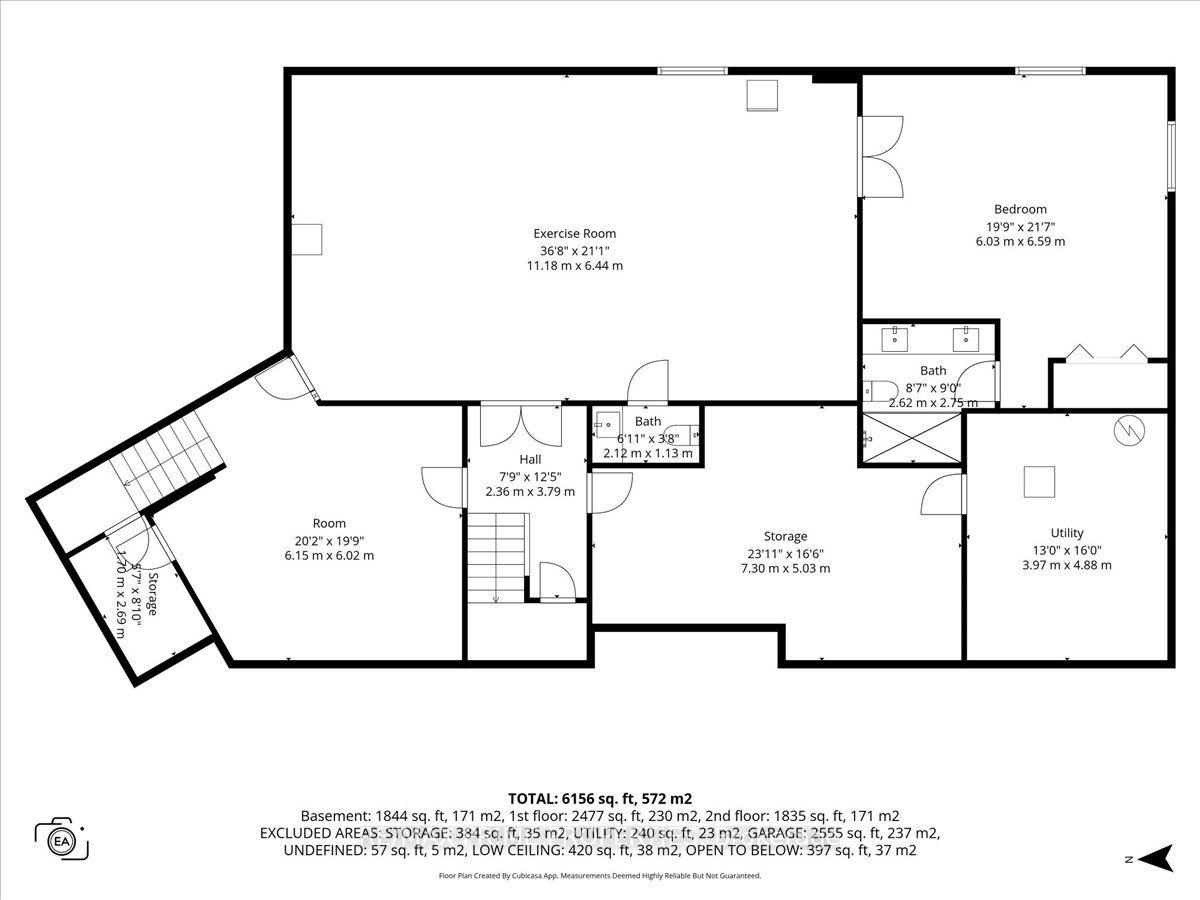
Set on an expansive corner property framed by mature trees and open green space, this remarkable double lofted bungalow makes an immediate statement. A sweeping paved circular drive wraps around a landscaped centre island, leading to the covered front veranda and an extraordinary approx 2,600 sq. ft. heated garage, a scale of customized space that immediately sets this property apart. Step inside and the home opens dramatically. At its core, a spectacular great room rises beneath soaring vaulted ceilings, where hardwood floors, detailed millwork, an overlooking iron-railed gallery and a floor-to-ceiling stone wood-burning fireplace.Oversized windows fill the space with natural light. The kitchen was made for a crowd, wood cabinetry, granite surfaces, stainless steel appliances, built-in double wall ovens, multiple prep areas, tiled backsplash and flooring, walk-in pantry and a long raised granite bar overlook the great room. The adjoining dining space is framed by an oversized bay window. An office/den positioned between the main living space and primary bedroom creates a natural transition into the home's private primary retreat. High ceilings, hardwood flooring, 2 oversized walk-in closets, including an L-shaped dressing area. The ensuite offers a freestanding soaker tub, glass-enclosed shower & dual vanity. an open loft with its own powder room and closet overlooks the great room below. Main floor Laundry. The finished lower level with a large recreation/workout area, extensive built-in storage, an additional bedroom, two-piece bathroom and a private four-piece ensuite finished in marble and tile. The garage is approx 2,600 sq. ft. of heated space, multiple garage doors & access points, high ceilings & workshop. Above the garage, a separate secondary loft, w/2 sleeping areas, living space and three-piece bathroom. Outside, the oversized rear deck overlooks expansive grounds framed by mature trees, private and unmistakably peaceful.
Key Facts & Features
Property Costs
- Annual Property Tax Amount
- $8,382
- Land Transfer Tax Fee
- $34,235
- Basement Type
- Full, Finished
Interior Features
- Laundry Level
- Main Level
- Interior Extras
- Auto Garage Door Remote, Primary Bedroom - Main Floor, Storage
- View
- Trees/Woods
- Fireplace/Stove
- Yes
- Fireplace Features
- Living Room
- Elevator
- No
Exterior Features
- Exterior Extras
- Deck
- Pool
- None
- Property Features
- Wooded/Treed
Building
- Building Type
- Detached
- Building Style
- 2-Storey
Construction
- Exterior Finish
- Brick, Concrete
- Roof
- Asphalt Shingle
- Foundation Details
- Poured Concrete
- Special Designation
- Unknown
Lot
- Lot Front
- 177.17 ft
- Lot Depth
- 451.83 ft
Inclusions
- Inclusions
- 2 Fridges, Stove, Dishwasher, Washer, Dryer, Hot water tanks
Parking & Garages
- Garage Type
- Attached
- Garage Spaces
- 7
- Parking Spaces
- 15
- Total Garage And Parking Spaces
- 22
Heating & Cooling
- Heat Source
- Gas
- Heat Type
- Radiant
- Air Conditioning
- Central Air
- Water
- Well
- Sewers
- Septic
- Bedrooms
- 3 + 1
- Washrooms
- 5
- Kitchens
- 1
- Family / bonus room
- Yes
Room sizes
- Utility Room—Basement level
- Dining Room—Main level
- Living Room—Main level
- Exercise Room—Basement level
- Bedroom 3—Second level
- Bedroom—Basement level
- Den—Main level
- Bedroom 2—Second level
- Loft—Second level
- Kitchen—Main level
- Primary Bedroom—Main level
Washrooms
- 2-piece, Main
- 5-piece, Main
- 3-piece, Second
- 4-piece, Basement
- 2-piece, Basement
- Municipality
- Ottawa
- Neighbourhood
- Cumberland Ridge
- Main cross streets
- Cumberland Ridge
- Directions
- DUNNING RD SOUTH, RIGHT ON WILHAVEN DRIVE, RIGHT ON SHALOM STREET
- MLS® number
- X13683792
- Data source
- Toronto Regional Real Estate Board
- Listed on
- 2026-08-17
- Updated on
- 2026-09-02
- Days on market
- 66 days
- Possession type
- Flexible
- Co-op commission
- 2% + HST
- Seller
- Listed by
- RE/MAX PRIME PROPERTIES
Home Market Value
Current home valuation for 1435 Shalom Street, Ottawa, Cumberland Ridge, Ottawa, ON. Listed for $1,888,000
HOMEH Estimate
$1,429,797
Estimated Sales Range
$1,283,012 - $1,946,648
HOMEH Estimate for 1435 Shalom Street, Ottawa, Cumberland Ridge
Calculated with a real agent's CMA method — 45+ years of experience, codified. Not an AI guess.
For the owner
Is this your home? Track its value.
Get this home's HOMEH Estimate by email once a month, with how many homes are for sale around you.
Mortgage Payment Calculator
Compare up to 4 down payment scenarios
20% required for homes $1.5M or more
$377,600
| Scenario 1 | Scenario 2 | Scenario 3 | Scenario 4 | |
|---|---|---|---|---|
−Down payment | % $ | % $ | % $ | % $ |
+CMHC insurance | $0 | $0 | $0 | $0 |
=Total mortgage | $1,510,400 | $1,416,000 | $1,321,600 | $1,227,200 |
Amortization | ||||
Mortgage rate | % | % | % | % |
| Payment frequency | ||||
=Mortgage payment | $7,375monthly | $6,914monthly | $6,453monthly | $5,992monthly |
Land Transfer Tax
$34,235
$34,235
Around this home
No schools found nearby
Data provided by OpenStreetMap & Fraser Institute School Rankings
Ask HOMEH
New!Hi there!
👋Text or call (416) 301-9001
Recommended for you
Based on homes you've looked at.
No recommended properties found.
Nearby similar homes
No nearby properties found.
More real estate resources
Other homes nearby
Explore this area
Nearby neighbourhoods
- 4407 - Ottawa East homes for sale
- 2003 - Orleans Wood homes for sale
- 2005 - Convent Glen North homes for sale
- 1102 - Bilberry Creek/Queenswood Heights homes for sale
- 2007 - Convent Glen South homes for sale
- 1114 - Cumberland Estates homes for sale
- 1103 - Fallingbrook/Ridgemount homes for sale
- 2006 - Convent Glen South homes for sale
No nearby listings available.