
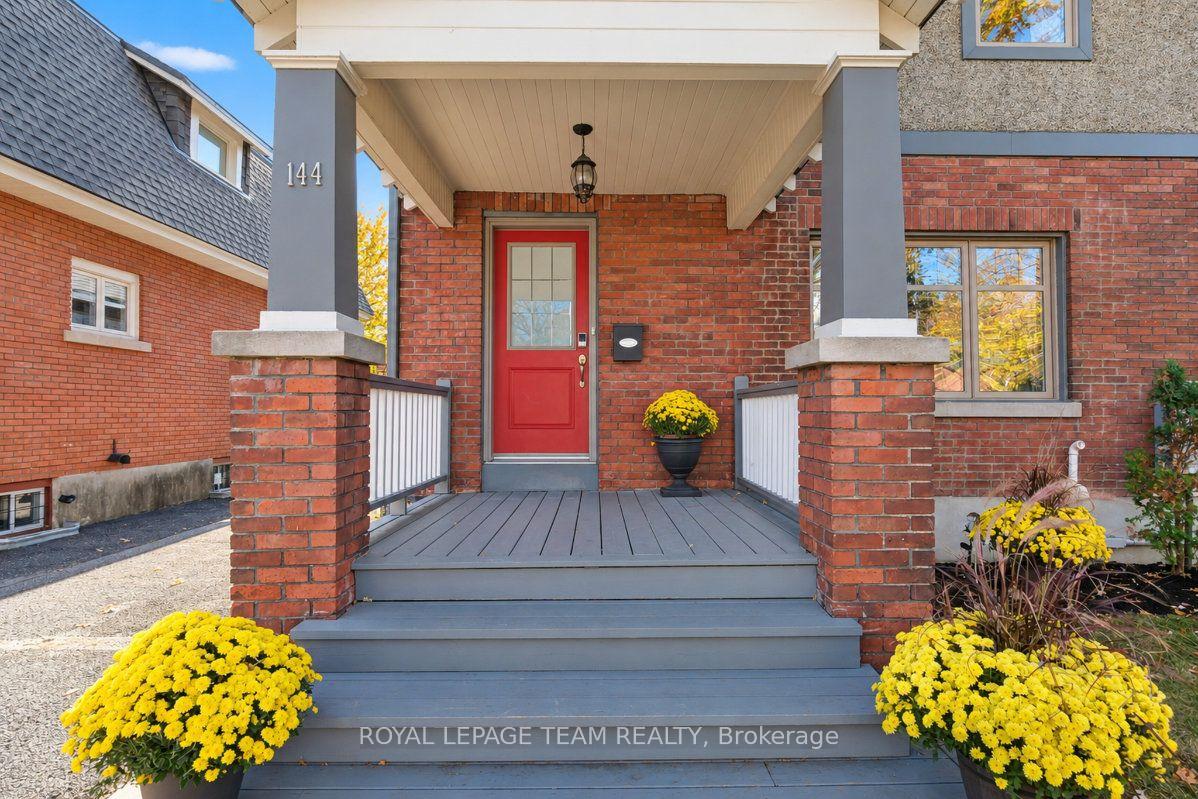
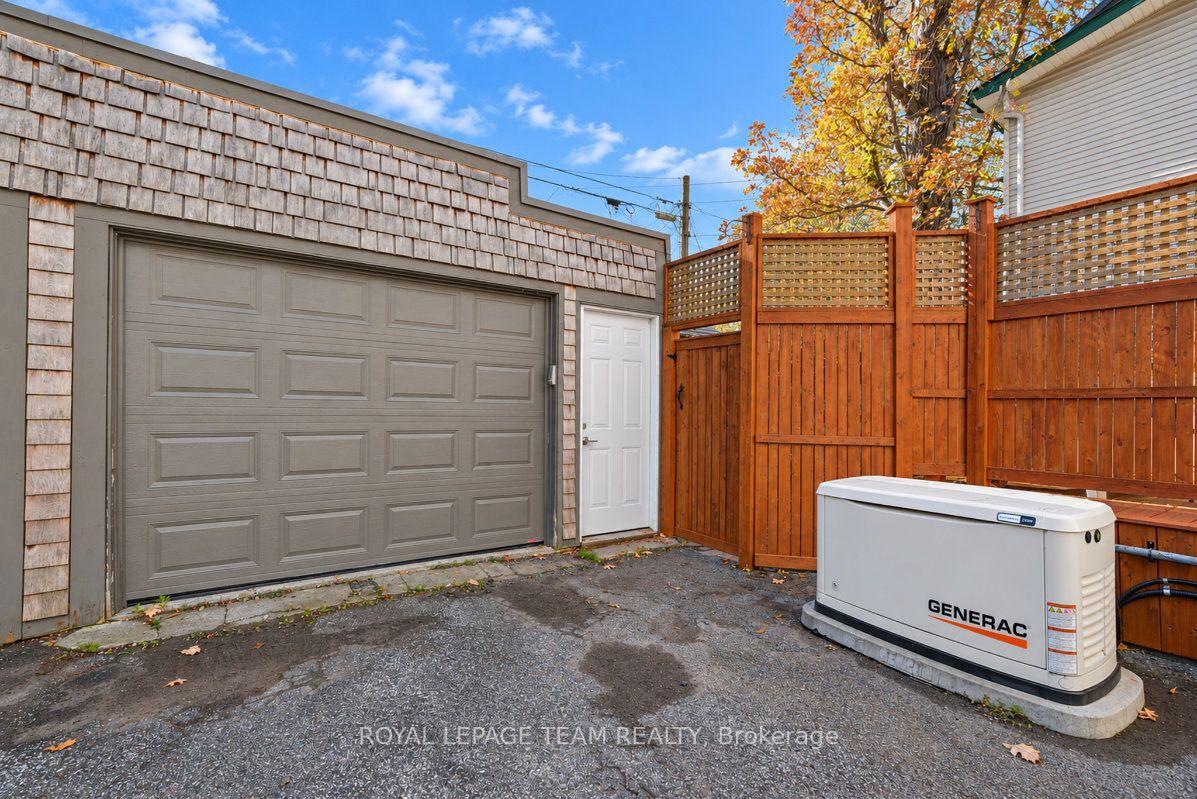
144 Brighton Avenue
Ottawa (Old Ottawa South/Rideau Gardens), ON K1S 0T4
- 4+1Bedrooms
- 4Bathrooms
- 1Garage
- 1500–2000Sq Ft
- $8,400Tax
- 33×81 ftLot Size
 Estimated Value:$1,182,046See Free Estimate Report

Sale & Price History for 144 Brighton Avenue, Ottawa, Old Ottawa South/Rideau Gardens
| Start Date | End Date | Price | Event | MLS# |
|---|---|---|---|---|
| No listing history available | ||||
Real estate boards require you to or to see the full details of this property.
*Sold prices and complete sale & price history are regulated data. Under the Trust in Real Estate Services Act, 2002 (TRESA) and the rules of the Real Estate Council of Ontario (RECO), and pursuant to the Multiple Listing Service® rules of the Canadian Real Estate Association (CREA) and the Toronto Regional Real Estate Board (TRREB), this information may be shown only to registered users who have agreed to the applicable terms of use (a Virtual Office Website, or "VOW," arrangement). HOMEH Inc., Brokerage therefore provides it to signed-in members only. Creating an account is free and takes under a minute.
About 144 Brighton Avenue, Ottawa, Old Ottawa South/Rideau Gardens
Summarized Description
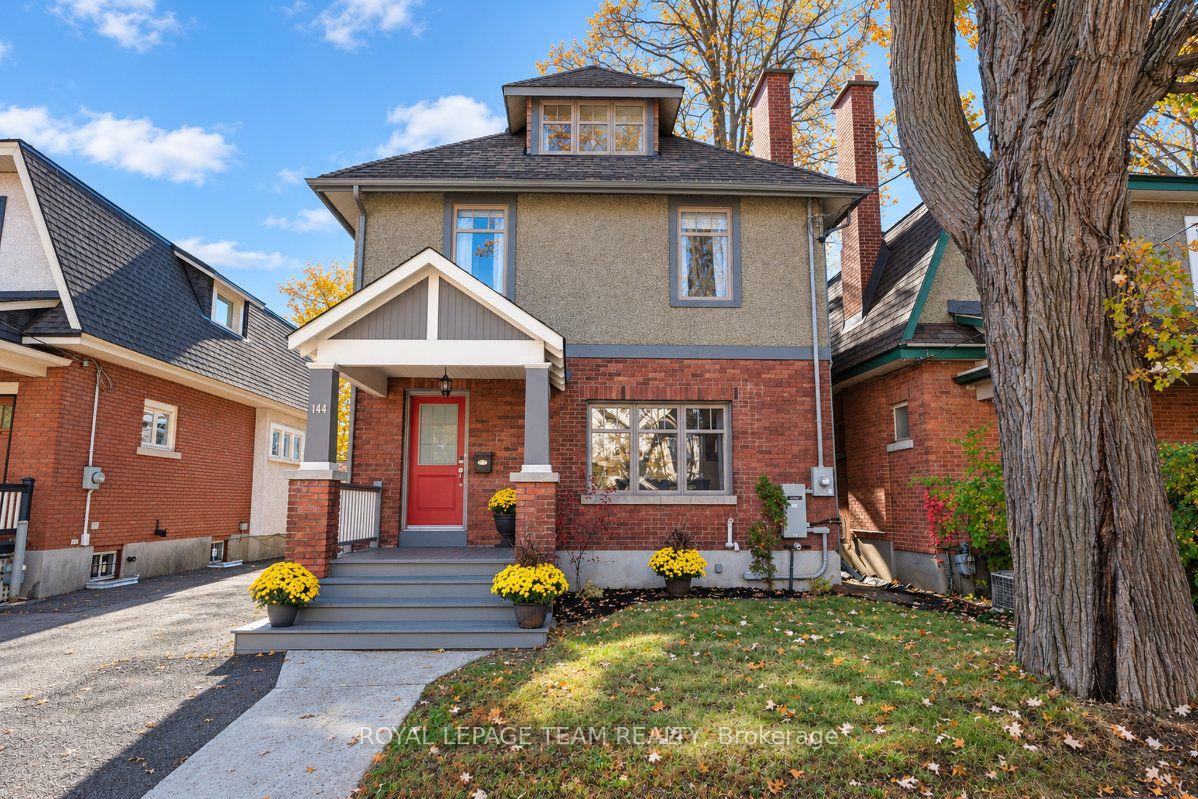
- 4+1 bedroom, 4 bathroom family home
- Move-in ready with recent updates
- Private retreat on the third floor
- Self-contained in-law suite available
- Single car garage and great storage
- Located in a family-friendly neighbourhood
- Nearby parks, schools, and shops
- Backup generator for peace of mind
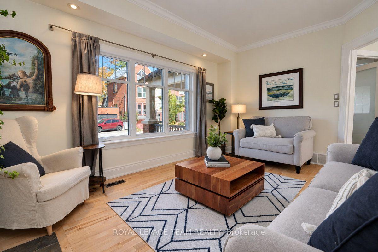
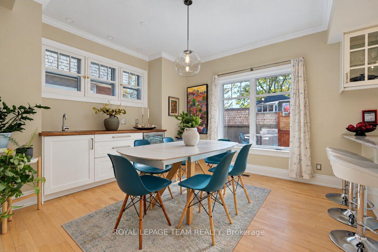
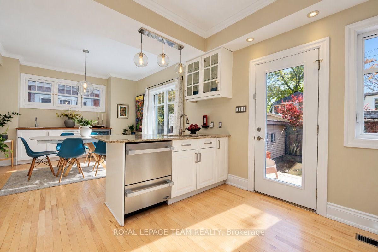
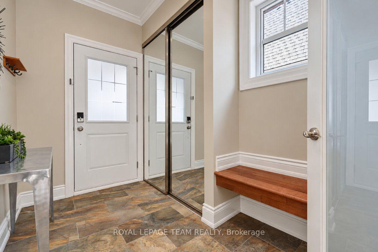
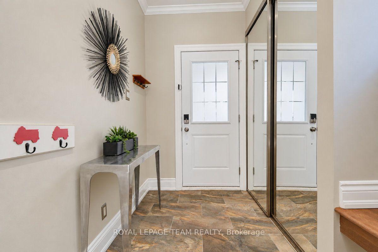
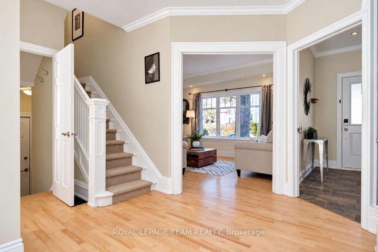
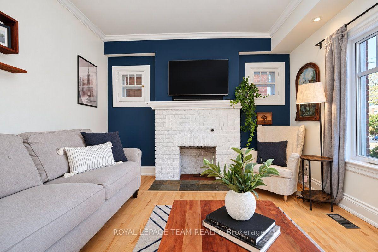
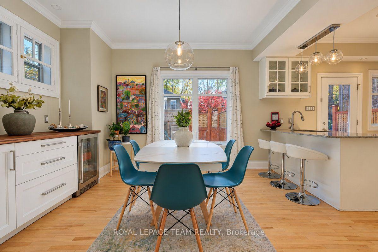
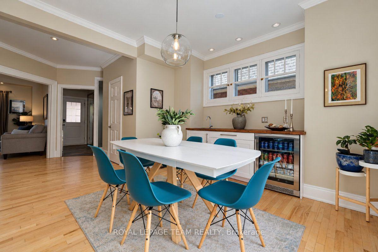
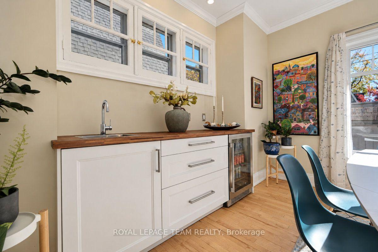
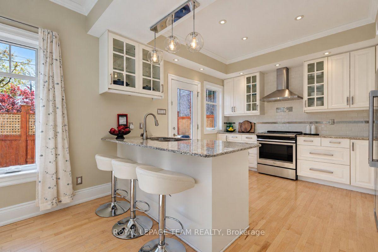
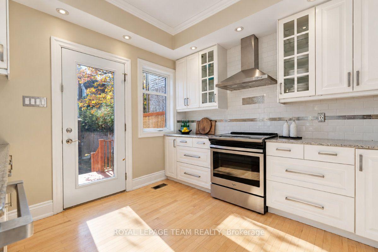
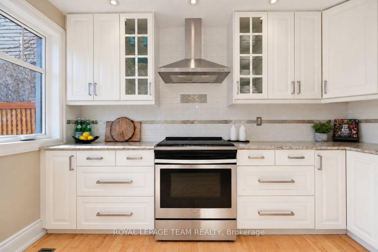
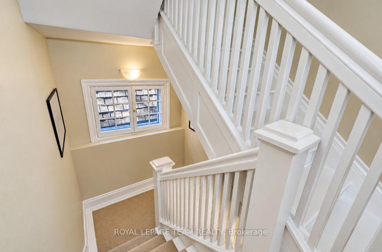
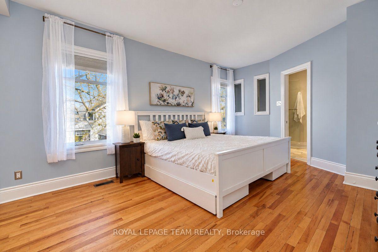
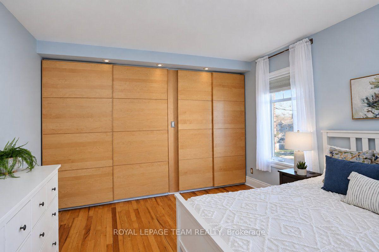
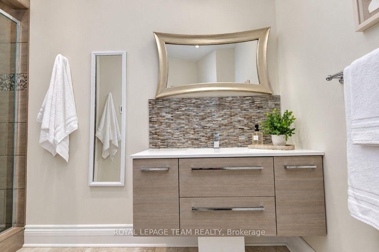
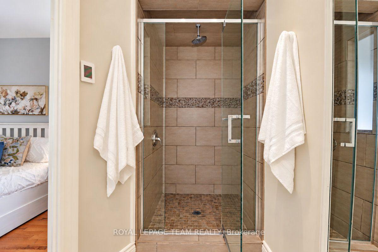
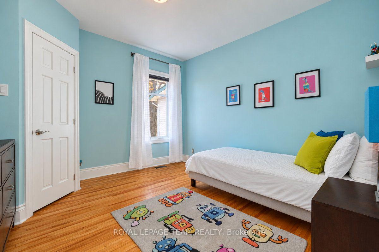
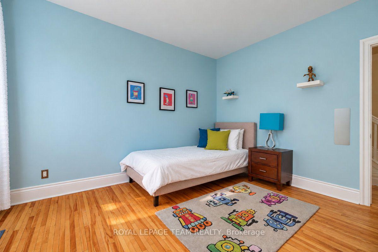
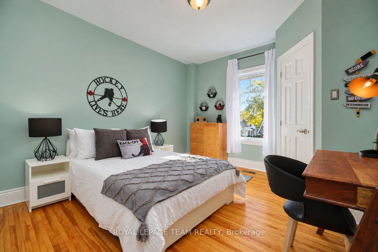
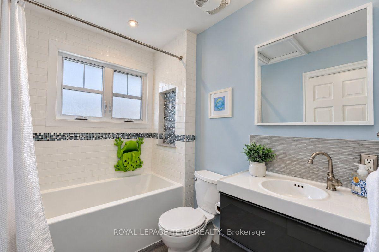
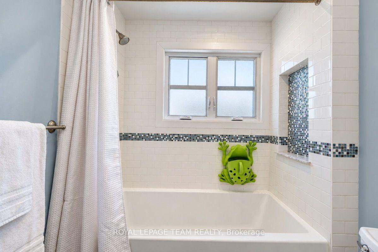
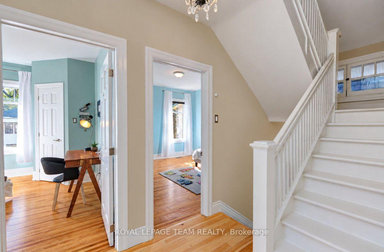
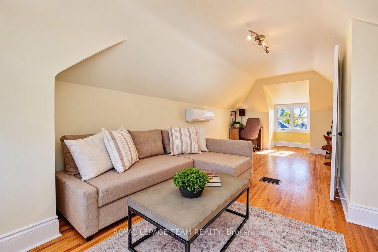
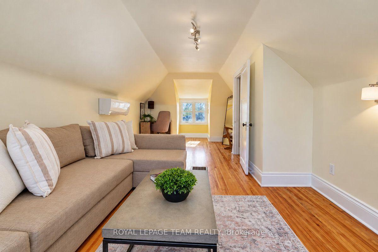
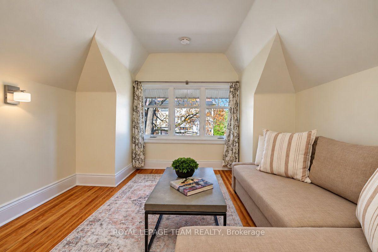
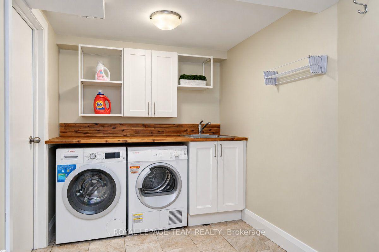
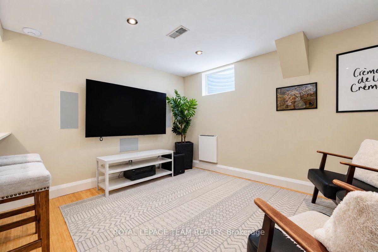
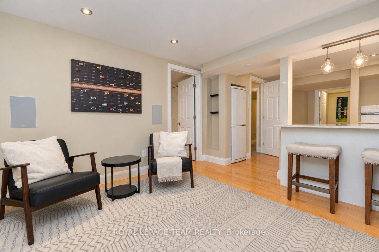
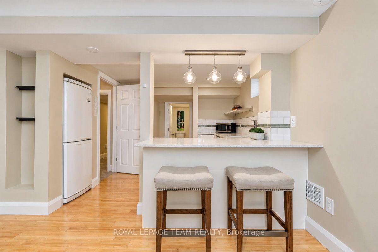
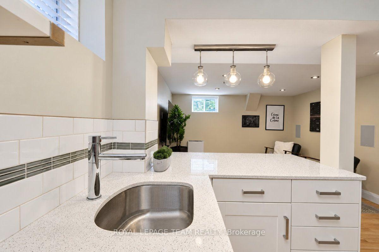
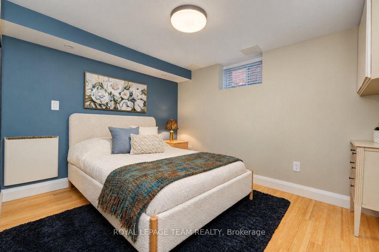
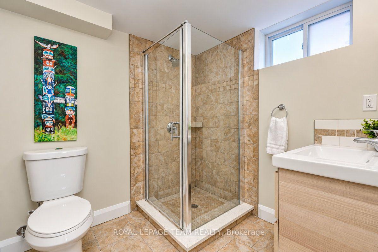
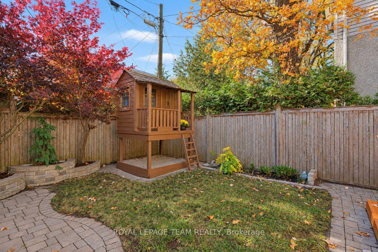
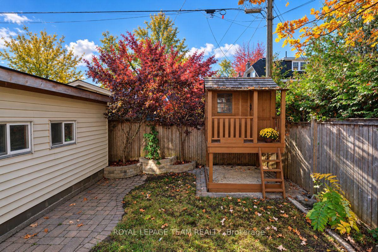
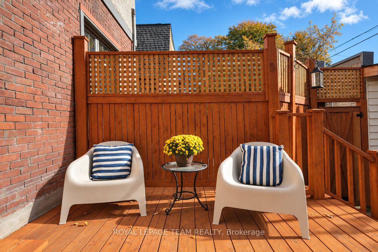
Welcome to this 4+1 bedroom, 4 bathroom Old Ottawa South home, built for the way families actually live. The sun filled main floor keeps everyday life running smoothly, from hectic school mornings to homework at the kitchen table to long family dinners.Upstairs, the second floor offers two generous bedrooms plus a primary bedroom with ensuite. Head up one more flight and the entire third floor is the fourth bedroom or a private retreat, perfect for a teen craving independence or parents in need of a quiet escape. Downstairs, a self contained in law suite welcomes grandparents, visiting family, or a young adult not quite ready to leave the nest. Practical touches abound too, with great storage throughout and a single car garage.Step outside and the neighbourhood does the rest: parks for biking, play, and winter skating, scenic paths along the Rideau River, great schools nearby, and the shops and cafes of Bank Street and Lansdowne just around the corner. Recent updates make this one truly move in ready. In 2022: a wet bar, finished laundry room, EV charger, mini split system on the third floor, and fresh paint throughout. In 2023: exterior parging and repointing, plus a backup generator for total peace of mind.Bright, thoughtfully updated, and set in one of Ottawa's most family friendly neighbourhoods. This is the one you've been waiting for.
Key Facts & Features
Property Costs
- Annual Property Tax Amount
- $8,400
- Land Transfer Tax Fee
- $21,475
Rental Items
- Rental Equipment
- Hot water tank
- Basement Type
- Full, Finished
Interior Features
- Interior Extras
- Auto Garage Door Remote, In-Law Suite, Sump Pump
- Fireplace/Stove
- No
- Elevator
- No
Exterior Features
- Pool
- None
Building
- Building Type
- Detached
- Building Style
- 3-Storey
Construction
- Exterior Finish
- Brick, Stucco (Plaster)
- Roof
- Shingles
- Foundation Details
- Unknown
- Special Designation
- Unknown
Lot
- Lot Front
- 33.00 ft
- Lot Depth
- 81.00 ft
Inclusions
- Inclusions
- Fridge x 2, Oven, dishwasher, Washer, Dryer, Drink Fridge, Back up Generator
Exclusions
- Exclusions
- None none none
Parking & Garages
- Garage Type
- Detached
- Garage Spaces
- 1
- Parking Spaces
- 0
- Total Garage And Parking Spaces
- 1
Heating & Cooling
- Heat Source
- Gas
- Heat Type
- Forced Air
- Air Conditioning
- Central Air
- Water
- Municipal
- Sewers
- Sewer
- Bedrooms
- 4 + 1
- Washrooms
- 4
- Kitchens
- 2
- Family / bonus room
- Yes
Washrooms
- 4-piece
- 3-piece
- 2-piece
- Municipality
- Ottawa
- Neighbourhood
- Old Ottawa South/Rideau Gardens
- Main cross streets
- Riverdale and Brighton
- Directions
- Riverdale to Brighton
- MLS® number
- X14101754
- Data source
- Toronto Regional Real Estate Board
- Listed on
- 2026-10-21
- Updated on
- 2026-10-23
- Days on market
- 2 days
- Possession type
- Flexible
- Co-op commission
- 2.0
- Seller
- Listed by
- ROYAL LEPAGE TEAM REALTY
Home Market Value
Current home valuation for 144 Brighton Avenue, Ottawa, Old Ottawa South/Rideau Gardens, Ottawa, ON. Listed for $1,250,000
HOMEH Estimate
$1,182,046
Estimated Sales Range
$933,816 - $1,430,276
HOMEH Estimate for 144 Brighton Avenue, Ottawa, Old Ottawa South/Rideau Gardens
Calculated with a real agent's CMA method — 45+ years of experience, codified. Not an AI guess.
For the owner
Is this your home? Track its value.
Get this home's HOMEH Estimate by email once a month, with how many homes are for sale around you.
Mortgage Payment Calculator
Compare up to 4 down payment scenarios
5% on first $500K + 10% on $750,000 over $500K
$100,000
| Scenario 1 | Scenario 2 | Scenario 3 | Scenario 4 | |
|---|---|---|---|---|
−Down payment | % $ | % $ | % $ | % $ |
+CMHC insurance | $46,000 | $34,875 | $29,750 | $0 |
=Total mortgage | $1,196,000 | $1,159,875 | $1,092,250 | $1,000,000 |
Amortization | ||||
Mortgage rate | % | % | % | % |
| Payment frequency | ||||
=Mortgage payment | $5,839monthly | $5,663monthly | $5,333monthly | $4,883monthly |
Land Transfer Tax
$21,475
$21,475
Around this home
No schools found nearby
Data provided by OpenStreetMap & Fraser Institute School Rankings
Ask HOMEH
New!Hi there!
👋Text or call (416) 301-9001
Recommended for you
Based on homes you've looked at.
No recommended properties found.
Nearby similar homes
No nearby properties found.
More real estate resources
Other homes nearby
Nearby neighbourhoods
No nearby listings available.