
148 Sawmill Private
Ottawa (Brookfield Gardens), ON K1V 2E1
- 3Bedrooms
- 4Bathrooms
- 1Garage
- 1500–2000Sq Ft
- $5,254Tax
- 20×131 ftLot Size
 Estimated Value:$601,750See Free Estimate Report

Property not available for sale or for rent.
HOMEH One: full-service selling for a 1% listing fee. The buyer's agent commission is separate.
Free Home EvaluationHow Much Is My Home Worth?Homes for Sale NearbySale & Price History for 148 Sawmill Private, Ottawa, Brookfield Gardens
Real estate boards require you to or to see the full details of this property.
*Sold prices and complete sale & price history are regulated data. Under the Trust in Real Estate Services Act, 2002 (TRESA) and the rules of the Real Estate Council of Ontario (RECO), and pursuant to the Multiple Listing Service® rules of the Canadian Real Estate Association (CREA) and the Toronto Regional Real Estate Board (TRREB), this information may be shown only to registered users who have agreed to the applicable terms of use (a Virtual Office Website, or "VOW," arrangement). HOMEH Inc., Brokerage therefore provides it to signed-in members only. Creating an account is free and takes under a minute.
About 148 Sawmill Private, Ottawa, Brookfield Gardens
Summarized Description
- Well-maintained 3 bedroom, 4 bathroom townhouse.
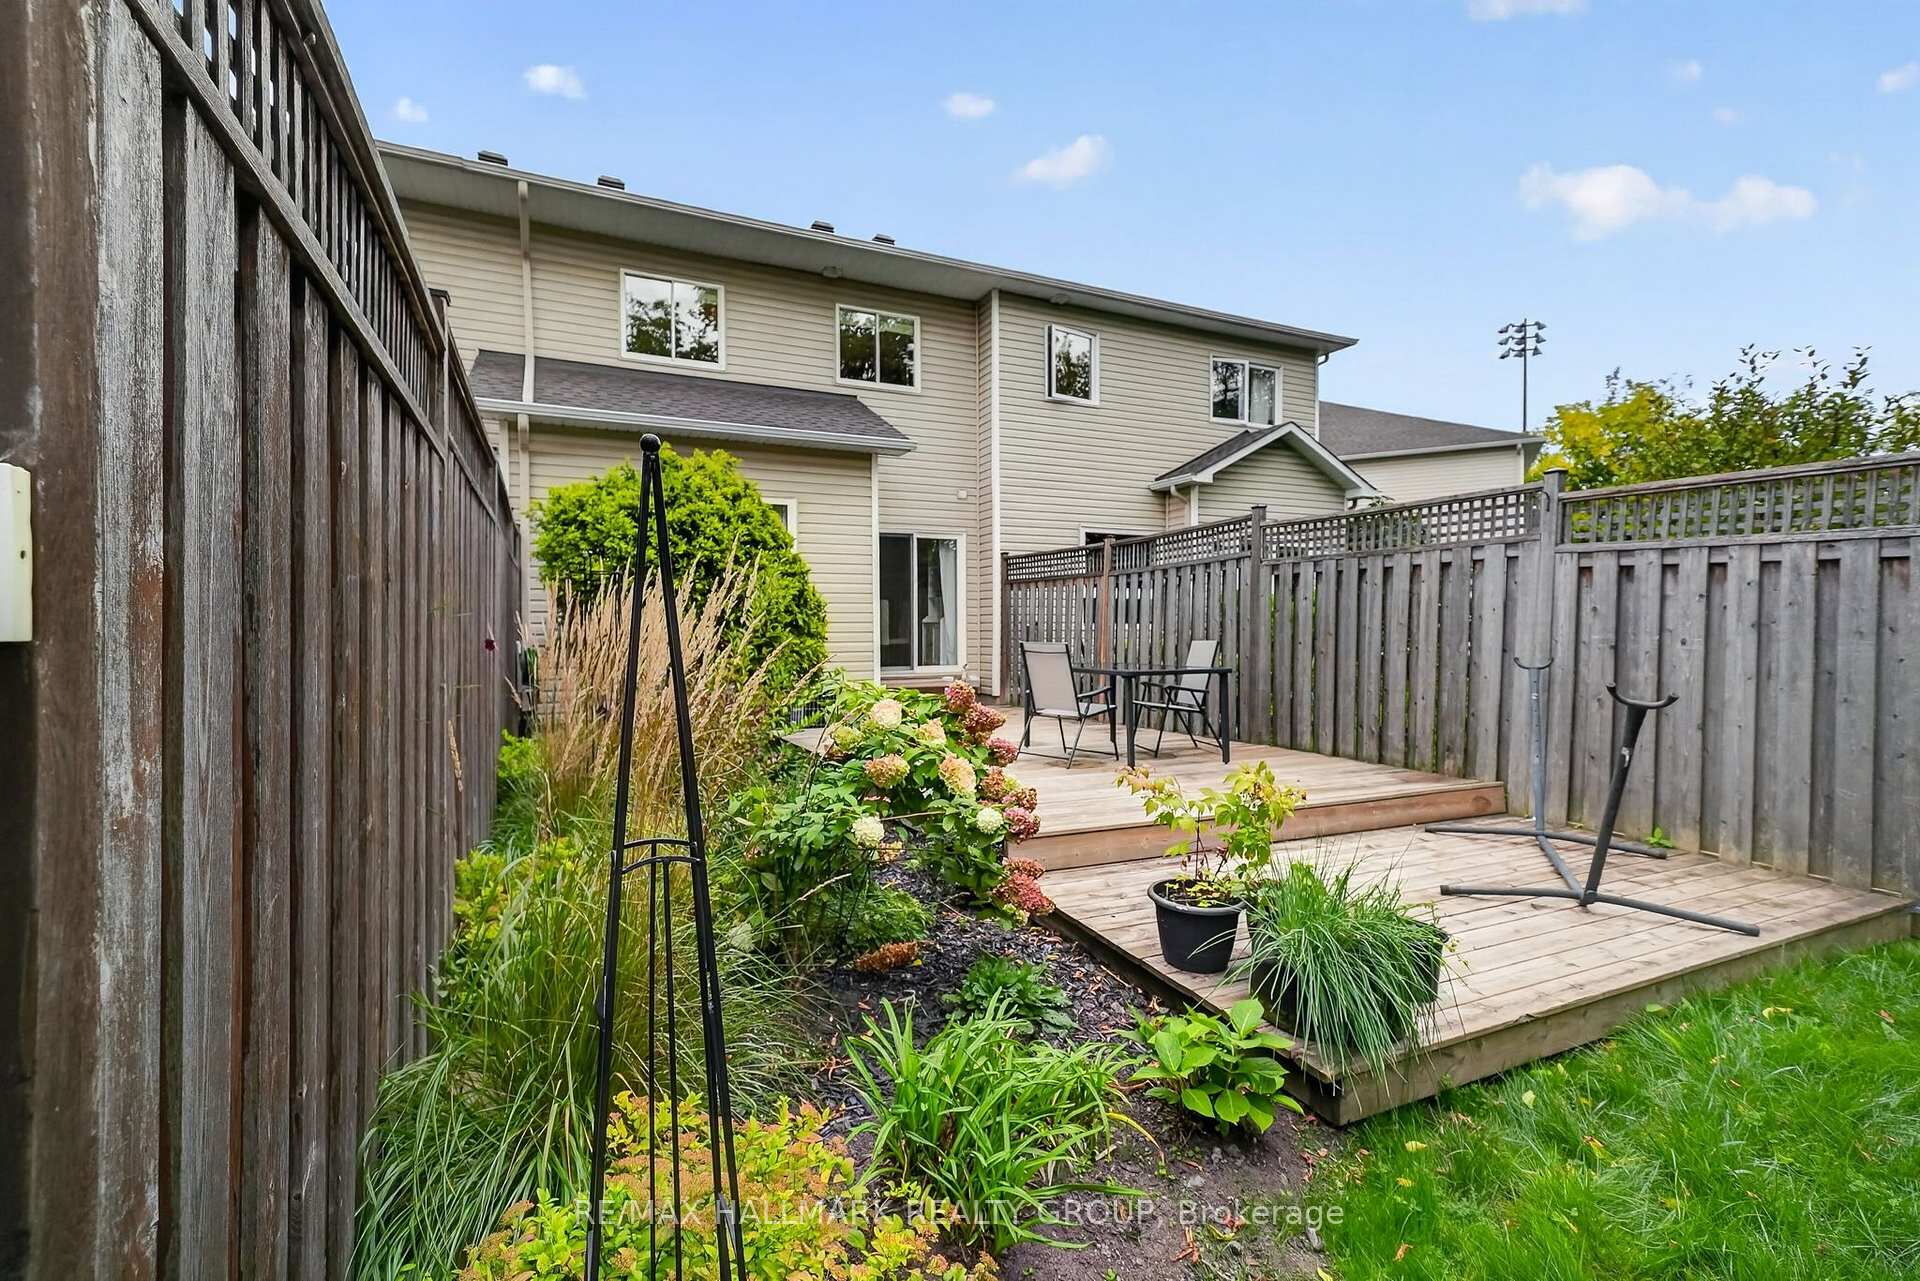
- Located on a quiet cul-de-sac with no rear neighbours.
- Bright main level with 9ft ceilings and gas fireplace.
- Fully finished lower level with home cinema wiring.
- Major updates include roof, appliances, and flooring.
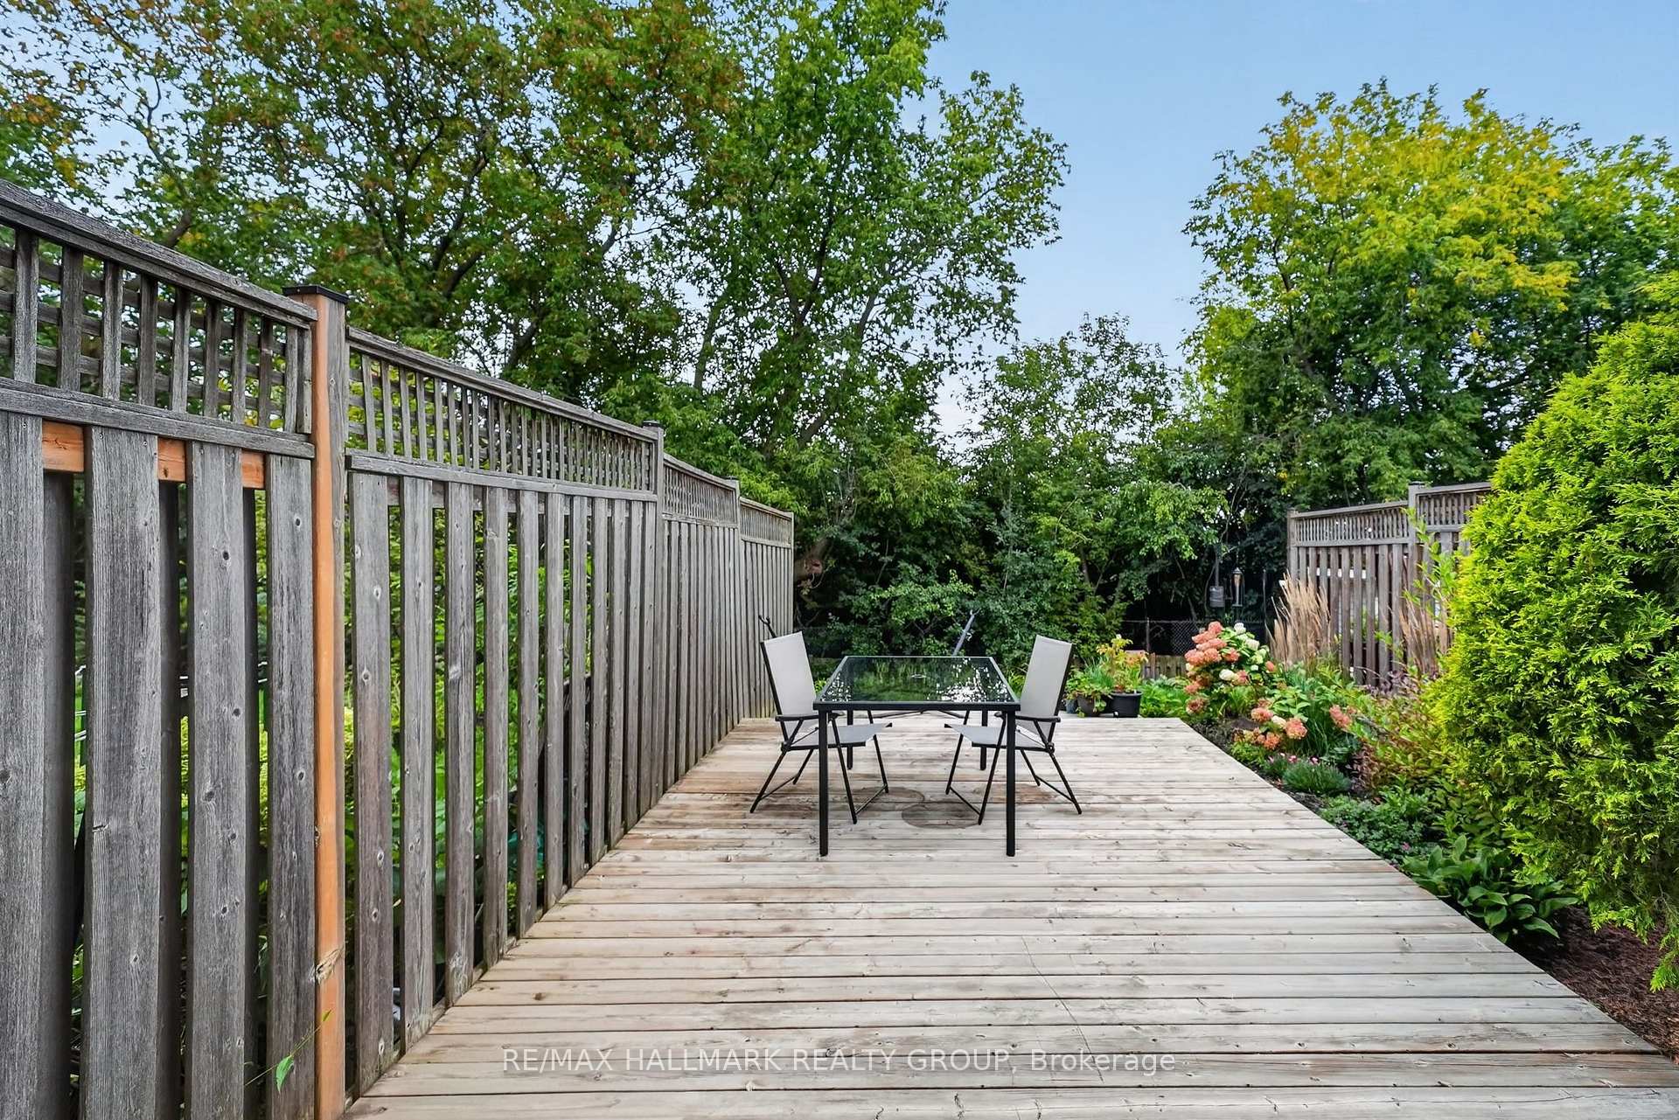
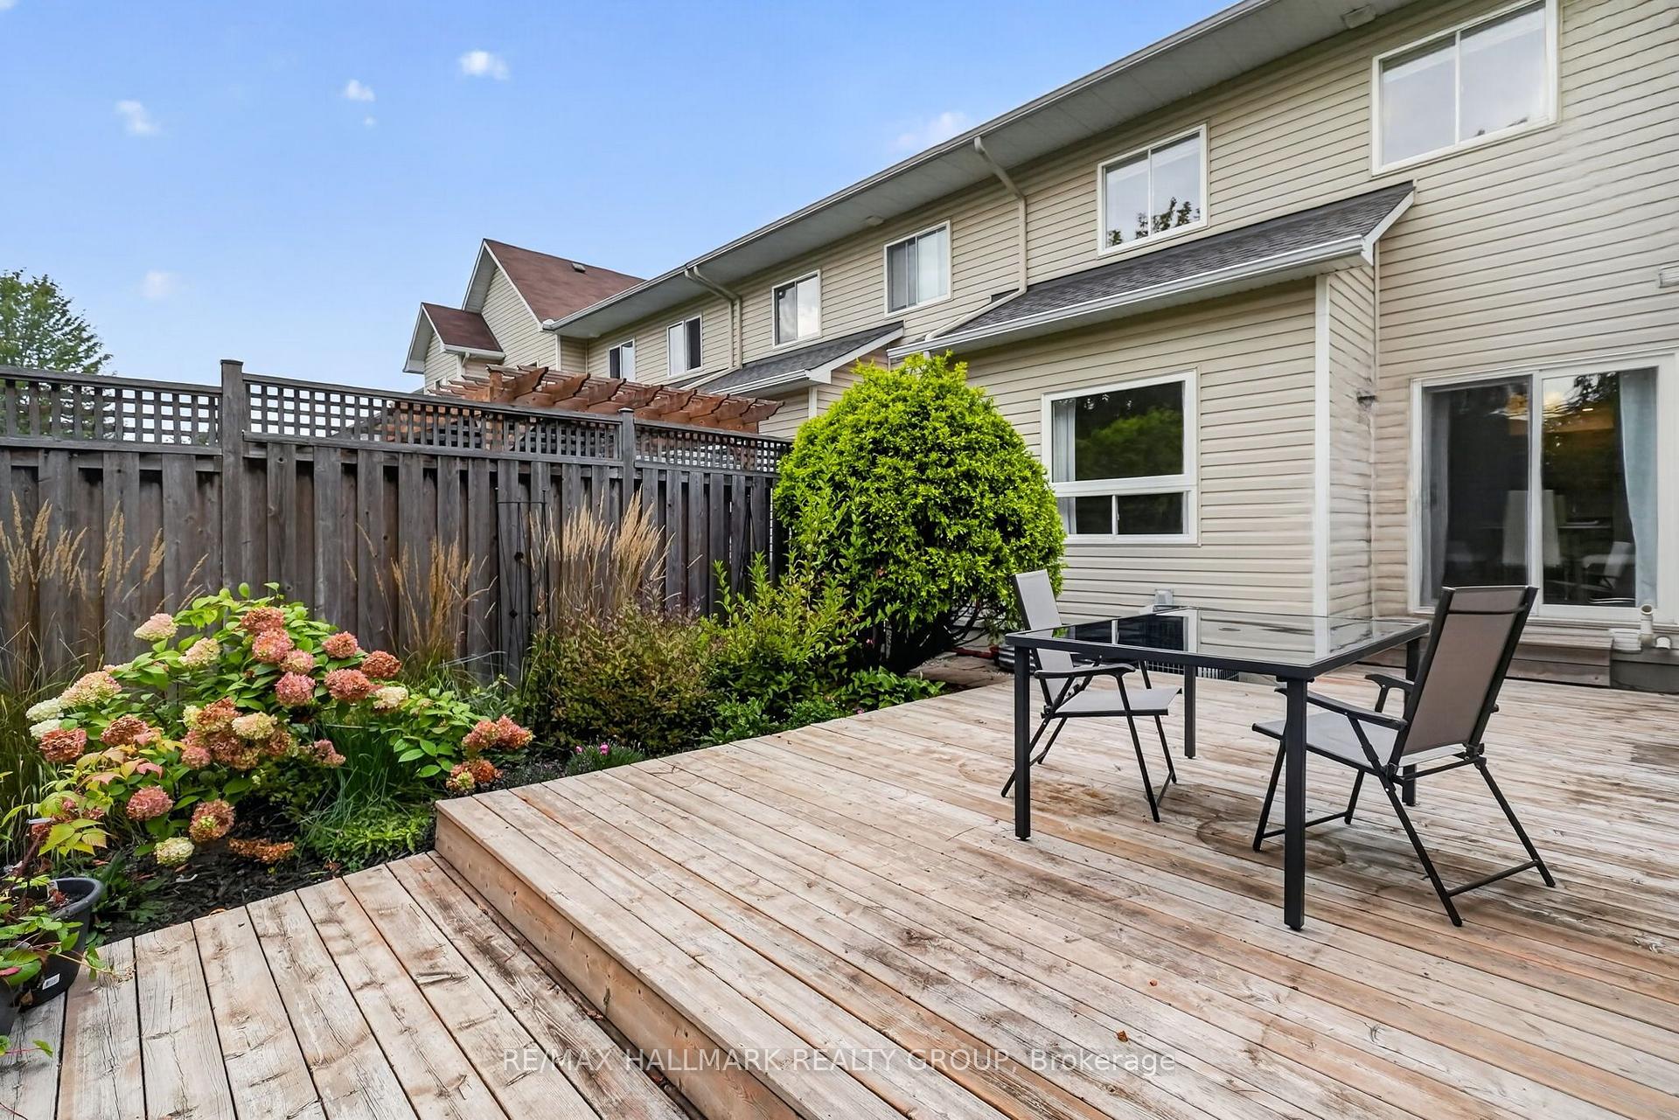
- Low maintenance landscaping blooms year-round.
- 15 minutes from downtown and close to schools.
- Ideal blend of privacy and urban convenience.
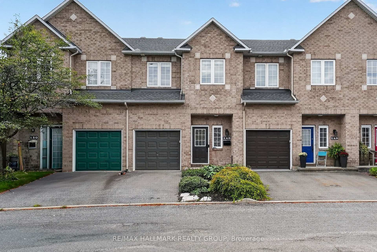
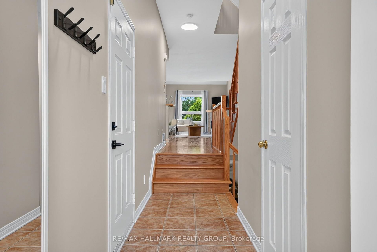
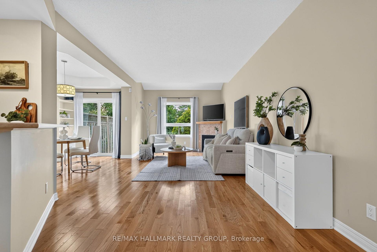
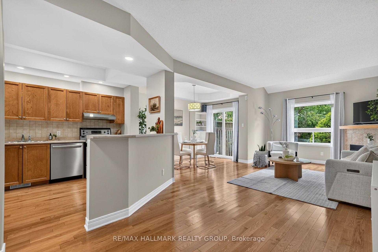
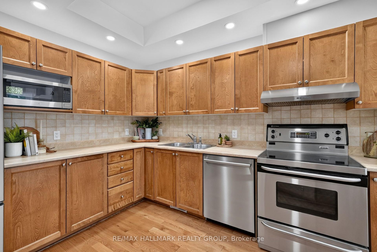
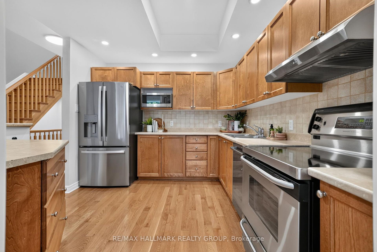
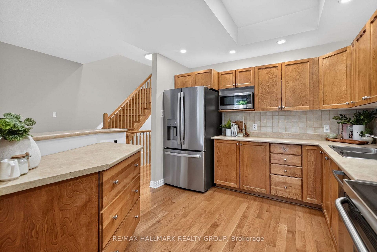
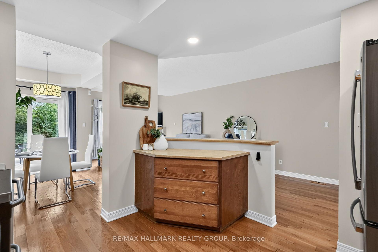
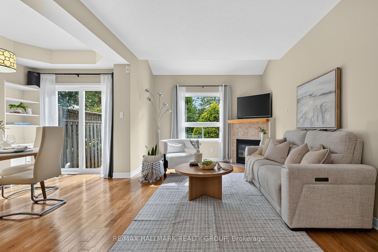
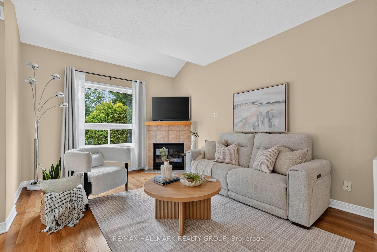
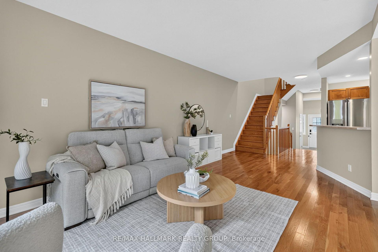
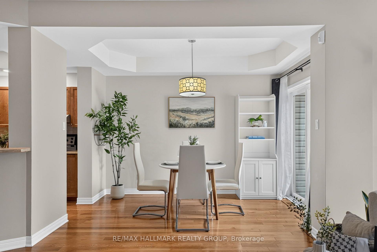
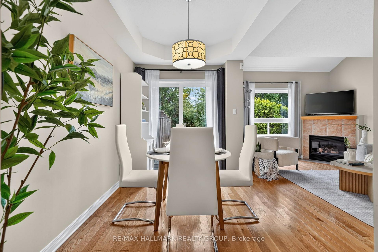
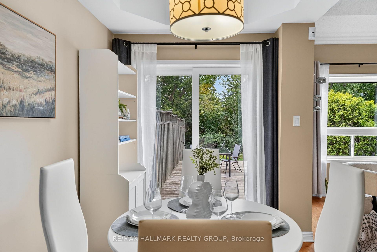
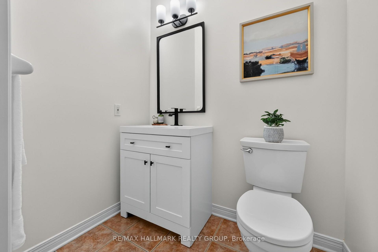
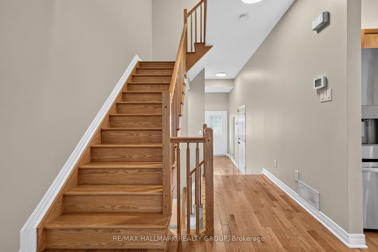
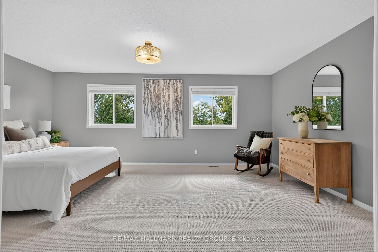
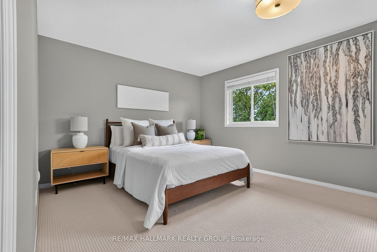
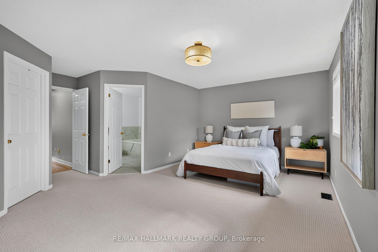
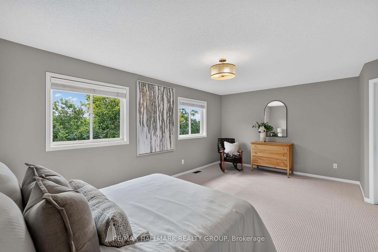
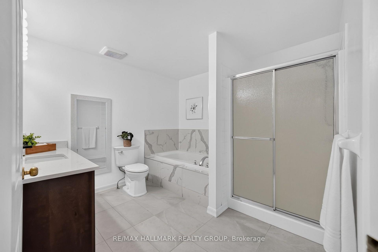
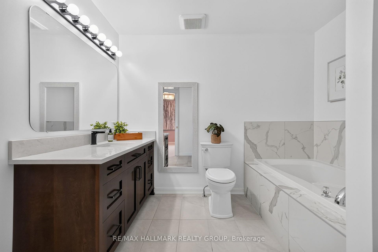
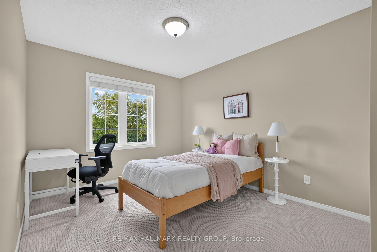
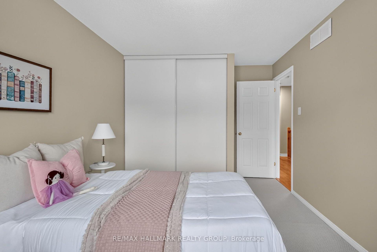
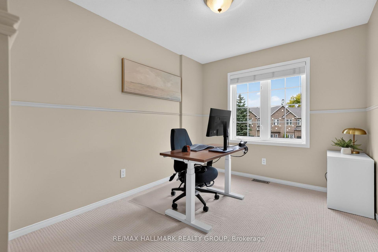
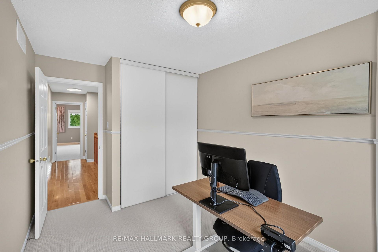
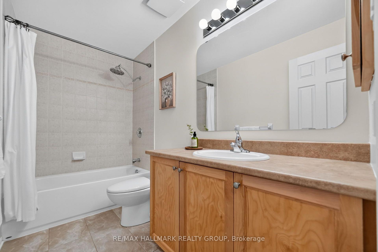
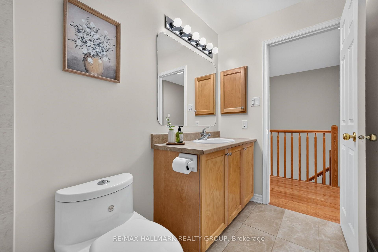
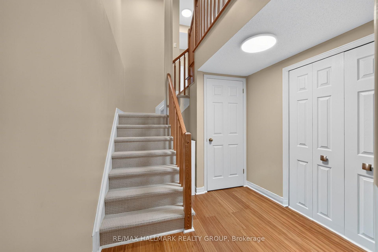
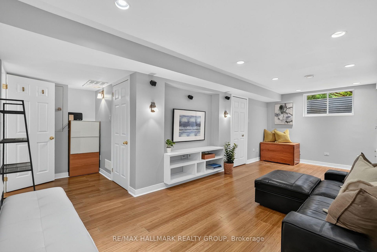
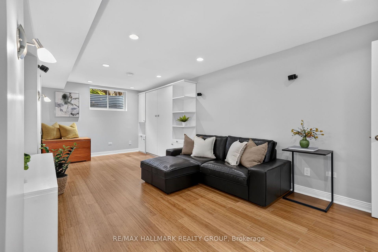
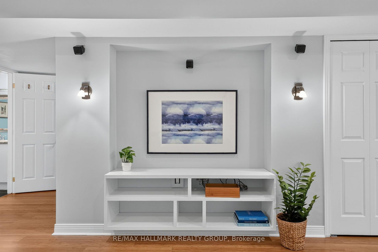
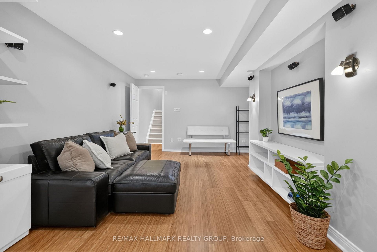
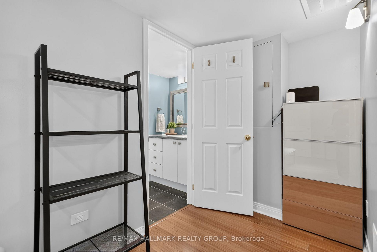
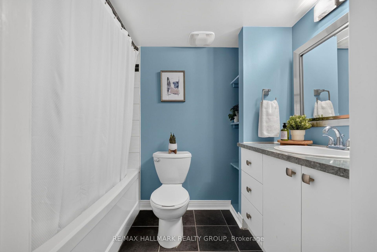
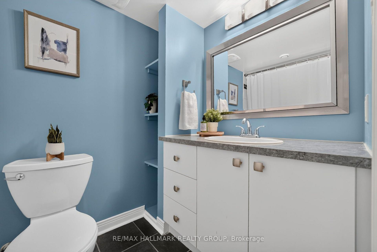
Welcome to this well maintained 3 bedroom, 4 bathroom freehold townhouse on a quiet CUL-DE-SAC with NO REAR NEIGHBOURS, offering a peaceful and private setting rarely found in a townhouse. This home is ideal for buyers seeking a functional living space that supports day to day practicality, along with thoughtful upgrades that elevate the home above builder grade standards and beyond esthetics for improved reliability. The bright and functional main level features 9ft ceilings, a comfortable living room with gas fireplace and a dedicated dining area. The kitchen's cupboards have been upgraded with well placed functional features that create a cook friendly, highly practical workspace. The 3 bedrooms, the powder room, the basement, and the garage offer extensive built-in storage. The fully finished lower level adds valuable flexibility with a large living area, integrated home cinema wiring with surround sound speakers, a Murphy bed, and a fourth full bathroom, ready for movie nights or a gym, while comfortably accommodating occasional guests. Major updates include the roof (2022), refrigerator (2026), quartz bathroom ensuite countertops (2021), second bathroom tile (2021), wood flooring (2021) and upgraded attic insulation (2016). Located on a very quiet street and only 15 minutes from downtown, the home offers an ideal balance between urban access, and a peaceful natural setting. Both front and back low maintenance landscaping provide blooms from early spring through late fall. A rare opportunity to experience a sense of privacy and tranquility while still being close to all the conveniences of the city, situated minutes to shops, amenities, two public transit options, Carleton University, and only a few steps away from Westboro Academy and Lamoureux Primary School. Book your showing today!
Key Facts & Features
Property Costs
- Annual Property Tax Amount
- $5,254
- Land Transfer Tax Fee
- $8,375
Rental Items
- Rental Equipment
- Hot Water Tank
- Under Contract
- Hot Water Tank-Gas
- Basement Type
- Full, Finished
Interior Features
- Interior Extras
- Auto Garage Door Remote, Water Heater
- View
- Trees/Woods
- Fireplace/Stove
- Yes
- Fireplace Features
- Natural Gas
- Elevator
- No
Exterior Features
- Exterior Extras
- Deck
- Pool
- None
- Property Features
- Cul de Sac/Dead End, Public Transit, Park
Building
- Building Type
- Freehold Townhouse
- Building Style
- 2-Storey
Construction
- Exterior Finish
- Brick, Concrete
- Roof
- Asphalt Shingle
- Foundation Details
- Concrete
- Special Designation
- Unknown
Lot
- Lot Front
- 19.75 ft
- Lot Depth
- 131.30 ft
Inclusions
- Inclusions
- Stove, Microwave, Washer & Dryer (2022), Refrigerator (2026), Bosch Dishwasher (2021), Hood Fan, Garage Opener (2 remotes), Murphy Bed in basement, All Light fixtures and hardware, All blinds and Curtain Rods, White Mirror & Black Hook in Entrance, TV Brackets, White Shelving unit in Dining Room, Black and White Painting in Bedroom, 5 speakers (wired in) as-is, Tire rack in garage, outdoor glass table at the back.
Exclusions
- Exclusions
- Curtains
Parking & Garages
- Garage Type
- Attached
- Garage Spaces
- 1
- Parking Spaces
- 1
- Total Garage And Parking Spaces
- 2
Heating & Cooling
- Heat Source
- Gas
- Heat Type
- Forced Air
- Air Conditioning
- Central Air
- Water
- Municipal
- Sewers
- Sewer
- Natural Gas
- Yes
- Hydro
- Yes
- Cable
- Available
- Telephone
- Available
- Bedrooms
- 3
- Washrooms
- 4
- Kitchens
- 1
Room sizes
- Bedroom 3—Second level
- Bedroom 2—Second level
- Primary Bedroom—Second level
- Bathroom—Second level, 4 Pc Ensuite
- Bathroom—Main level, 2 Pc Bath
- Bathroom—Basement level, 4 Pc Bath
- Bathroom—Second level, 4 Pc Bath
- Recreation—Basement level
- Primary Bedroom—Second level, Walk-In Closet(s)
- Living Room—Main level
- Dining Room—Main level
- Kitchen—Main level
Washrooms
- 4-piece, Basement
- 2-piece, Main
- 4-piece, Second
- 4-piece, Second
- Municipality
- Ottawa
- Neighbourhood
- Brookfield Gardens
- Main cross streets
- Heron and Airport Parkway
- Zoning
- R3M[615]S220
- Directions
- Take Heron to Clover (west of Bank). Turn south onto Clover and follow Clover to Sawmill
- MLS® number
- X13824038
- Data source
- Toronto Regional Real Estate Board
- Status change
- 2026-10-07
- Listed on
- 2026-09-24
- Days on market
- 13 days
- Possession type
- Flexible
- Co-op commission
- 2% + HST
- Seller
- Listed by
- RE/MAX HALLMARK REALTY GROUP
Home Market Value
Current home valuation for 148 Sawmill Private, Ottawa, Brookfield Gardens, Ottawa, ON. Listed for $595,000
HOMEH Estimate
$601,750
Estimated Sales Range
$475,383 - $728,118
HOMEH Estimate for 148 Sawmill Private, Ottawa, Brookfield Gardens
Calculated with a real agent's CMA method — 45+ years of experience, codified. Not an AI guess.
For the owner
Is this your home? Track its value.
Get this home's HOMEH Estimate by email once a month, with how many homes are for sale around you.
Mortgage Payment Calculator
Compare up to 4 down payment scenarios
5% on first $500K + 10% on $95,000 over $500K
$34,500
| Scenario 1 | Scenario 2 | Scenario 3 | Scenario 4 | |
|---|---|---|---|---|
−Down payment | % $ | % $ | % $ | % $ |
+CMHC insurance | $22,420 | $16,601 | $14,161 | $0 |
=Total mortgage | $582,910 | $552,101 | $519,911 | $476,000 |
Amortization | ||||
Mortgage rate | % | % | % | % |
| Payment frequency | ||||
=Mortgage payment | $2,846monthly | $2,696monthly | $2,538monthly | $2,324monthly |
Land Transfer Tax
$8,375
$8,375
Around this home
No schools found nearby
Data provided by OpenStreetMap & Fraser Institute School Rankings
Ask HOMEH
New!Hi there!
👋Text or call (416) 301-9001
Recommended for you
Based on homes you've looked at.
No recommended properties found.
Nearby similar homes
No nearby properties found.
More real estate resources
Other homes nearby
Explore this area
Nearby neighbourhoods
No nearby listings available.