
150 Arlington Avenue
Ottawa (Ottawa Centre), ON K1R 5S7
- 3Bedrooms
- 2Bathrooms
- 0Garage
- 1100–1500Sq Ft
- $4,980Tax
- 17×99 ftLot Size
 Estimated Value:$533,000See Free Estimate Report

Property not available for sale or for rent.
HOMEH One: full-service selling for a 1% listing fee. The buyer's agent commission is separate.
Free Home EvaluationHow Much Is My Home Worth?Homes for Sale NearbySale & Price History for 150 Arlington Avenue, Ottawa, Ottawa Centre
| Start Date | End Date | Price | Event | MLS# |
|---|---|---|---|---|
| 2026-01-22 | 2026-02-02 | Login to See Prices | Sold | x12720744 |
Real estate boards require you to or to see the full details of this property.
*Sold prices and complete sale & price history are regulated data. Under the Trust in Real Estate Services Act, 2002 (TRESA) and the rules of the Real Estate Council of Ontario (RECO), and pursuant to the Multiple Listing Service® rules of the Canadian Real Estate Association (CREA) and the Toronto Regional Real Estate Board (TRREB), this information may be shown only to registered users who have agreed to the applicable terms of use (a Virtual Office Website, or "VOW," arrangement). HOMEH Inc., Brokerage therefore provides it to signed-in members only. Creating an account is free and takes under a minute.
About 150 Arlington Avenue, Ottawa, Ottawa Centre
Summarized Description
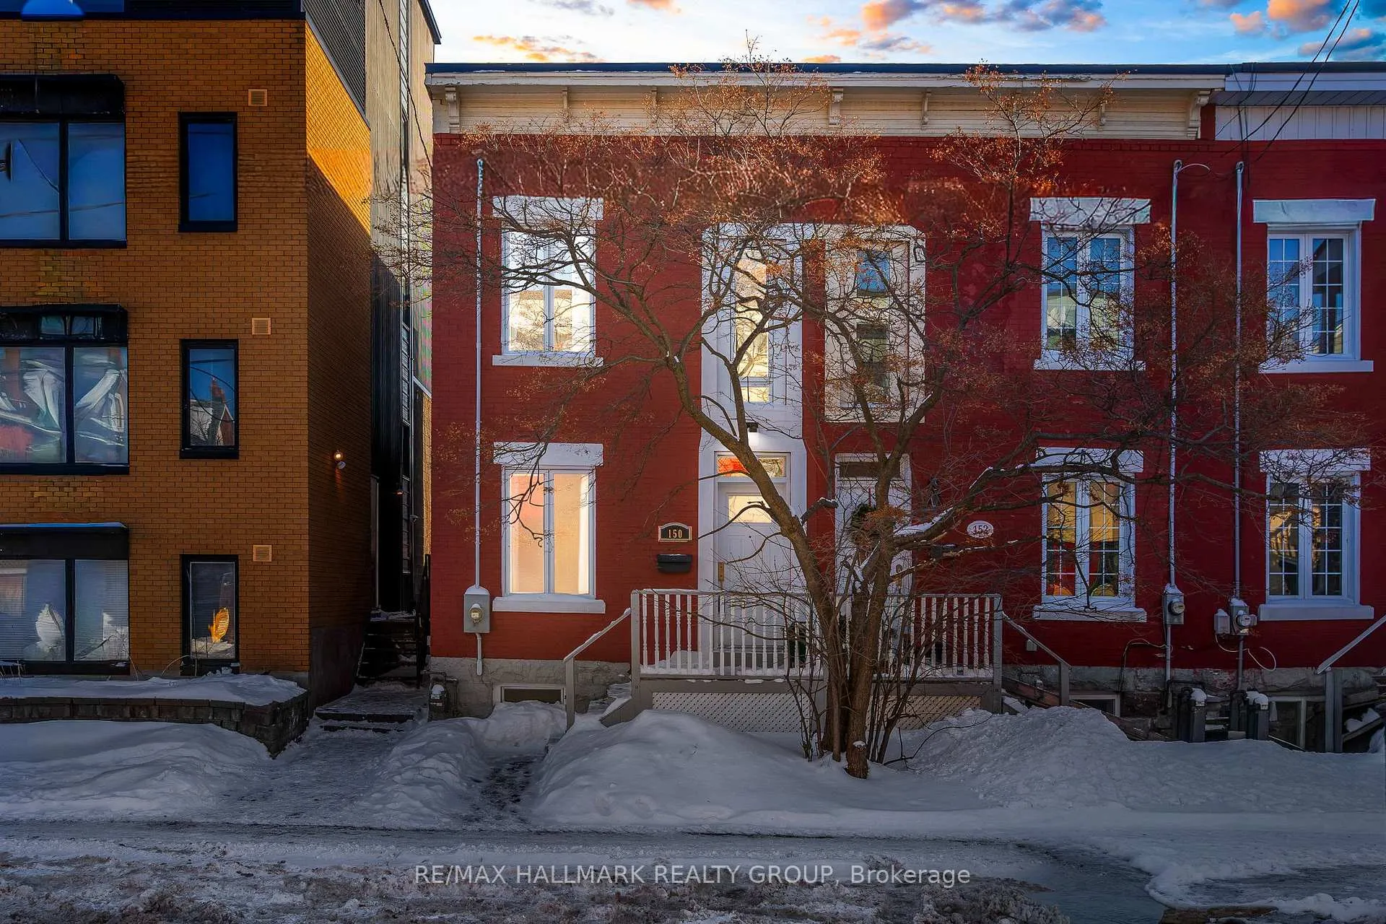
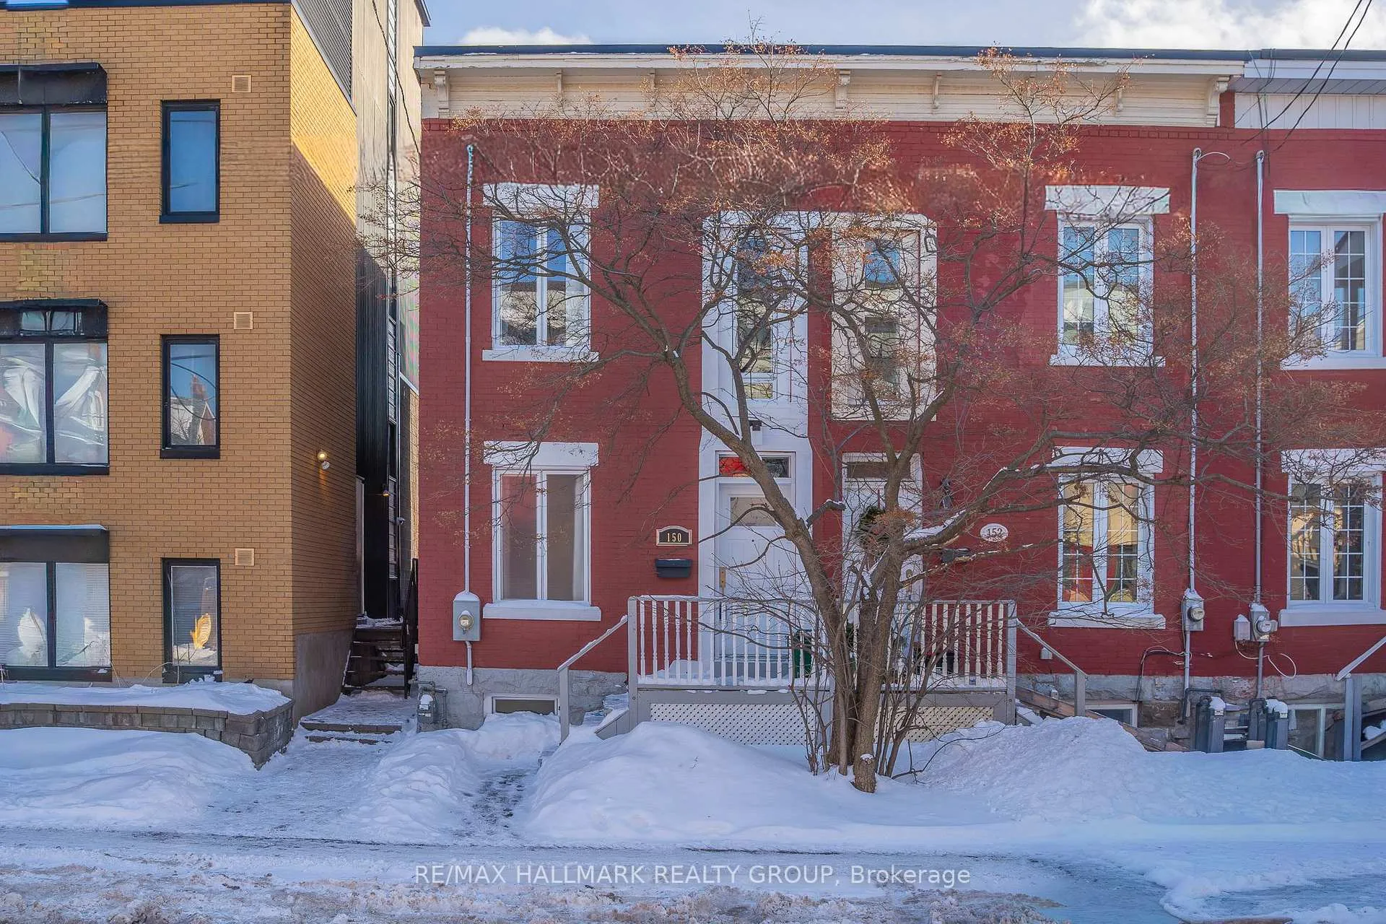
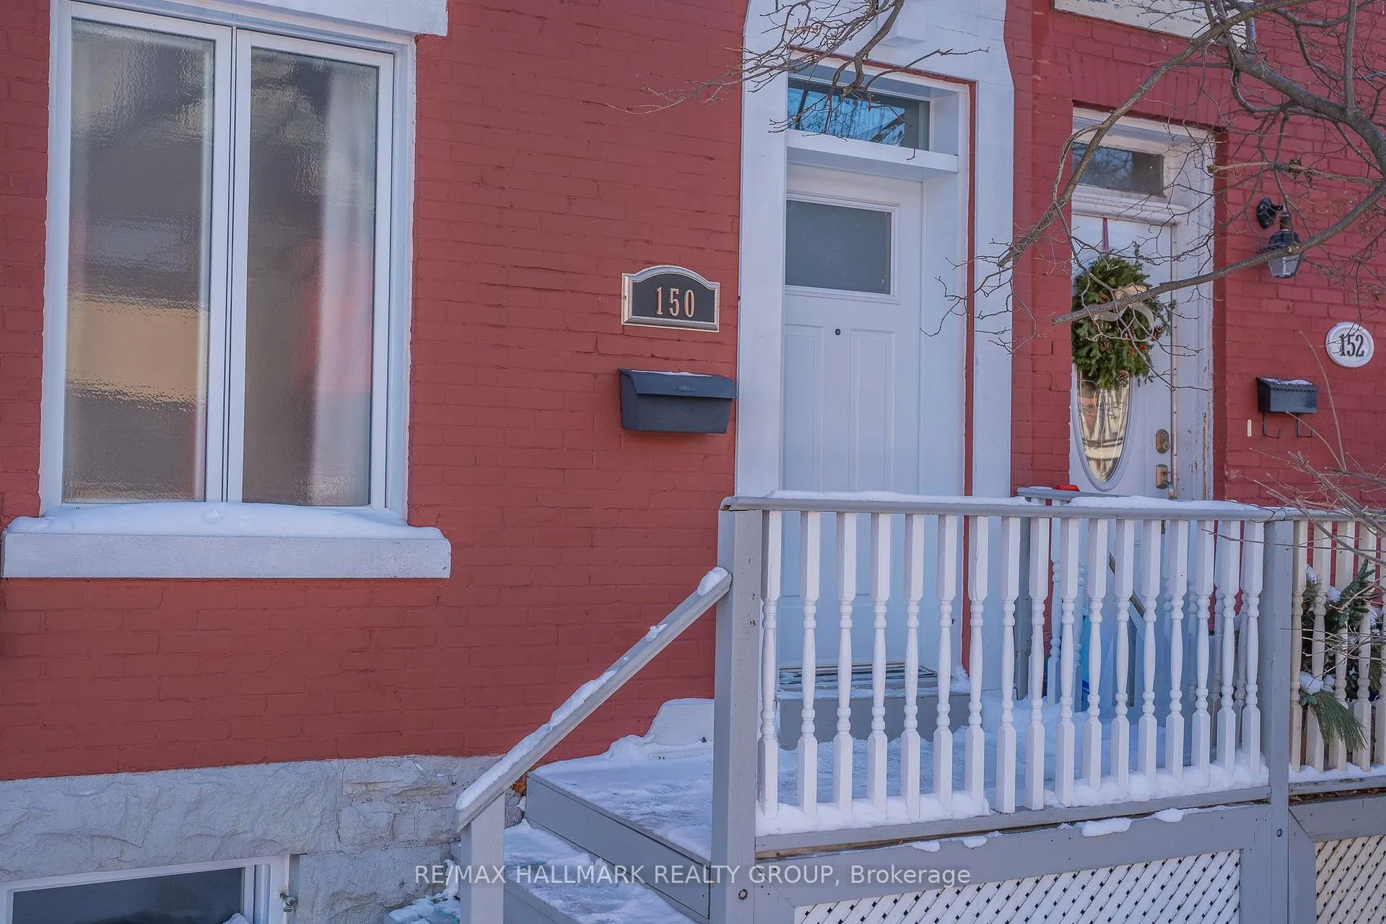
- Charming end-unit townhome in vibrant Ottawa neighbourhood.
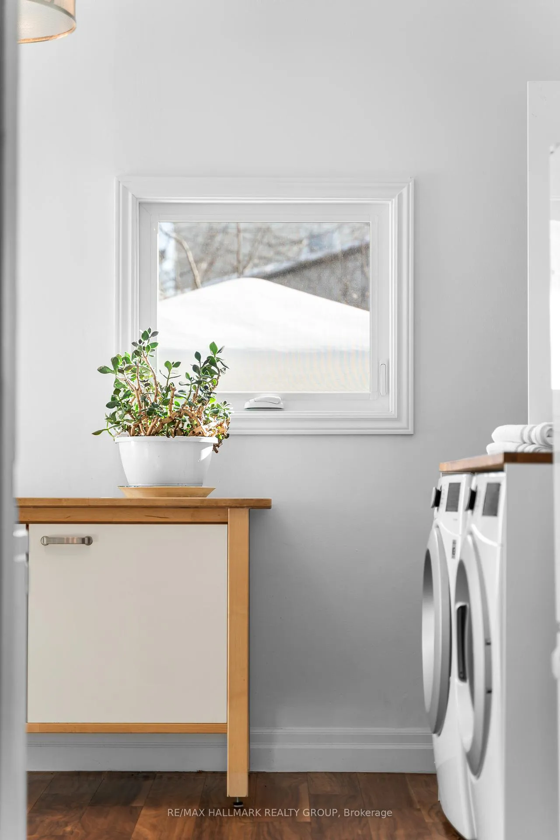
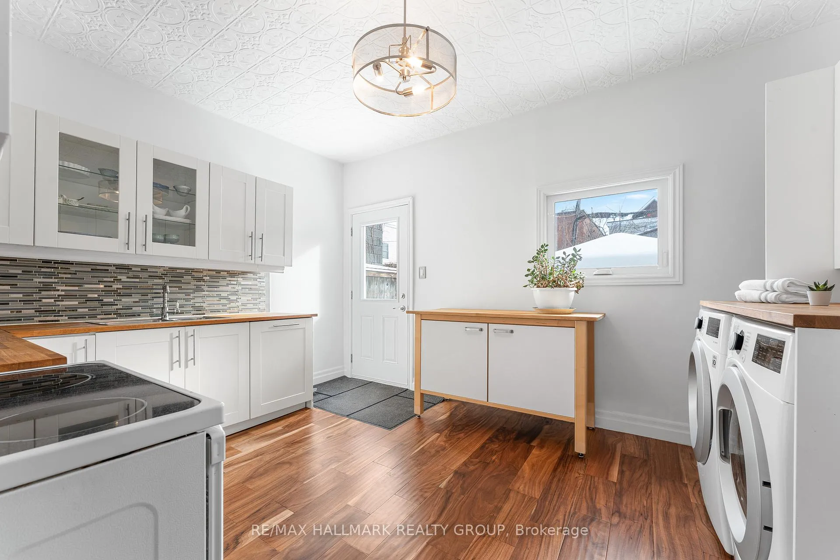
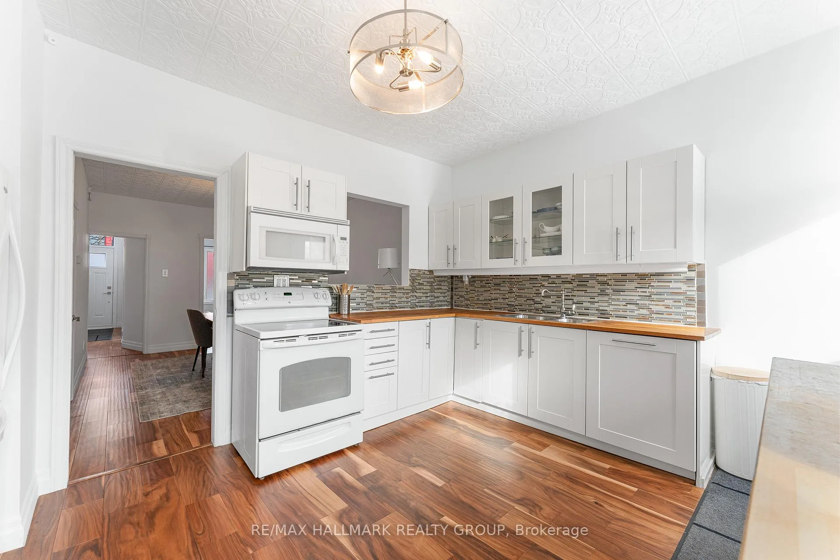
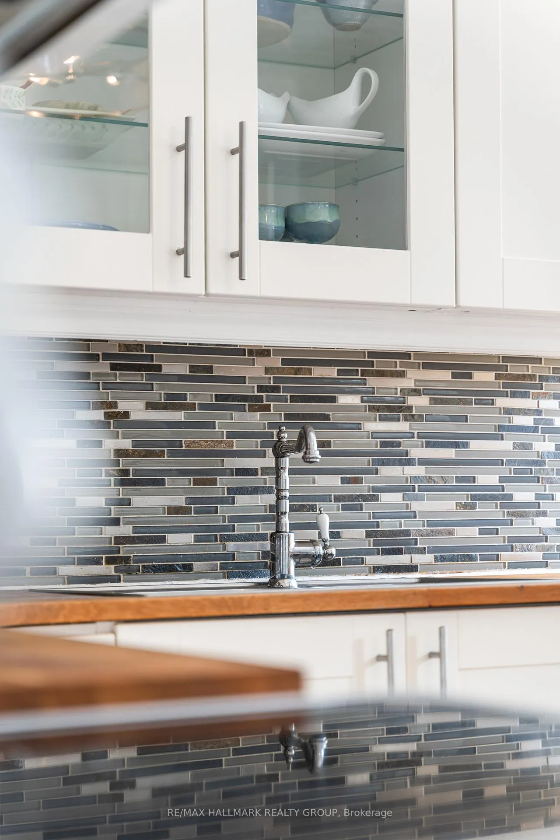
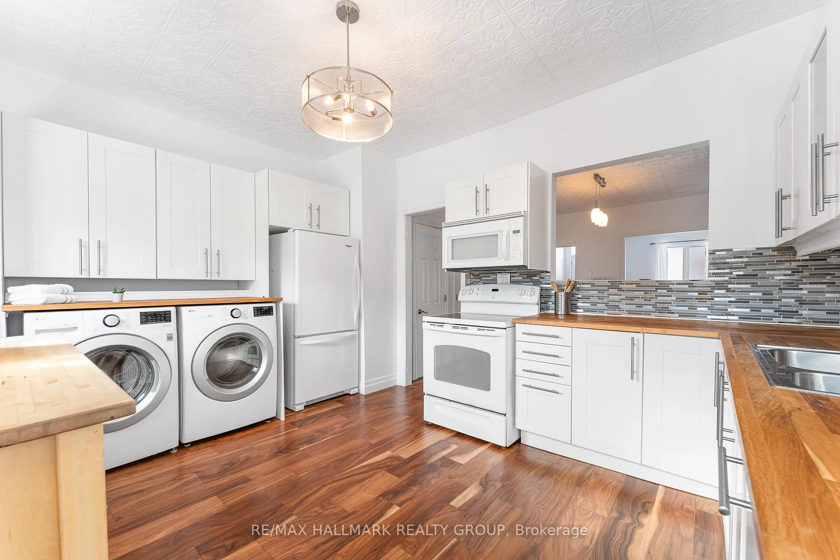
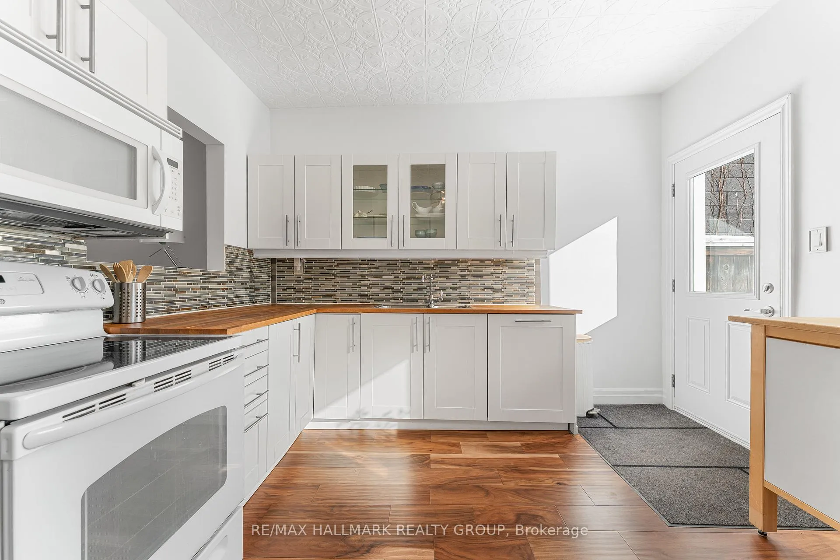
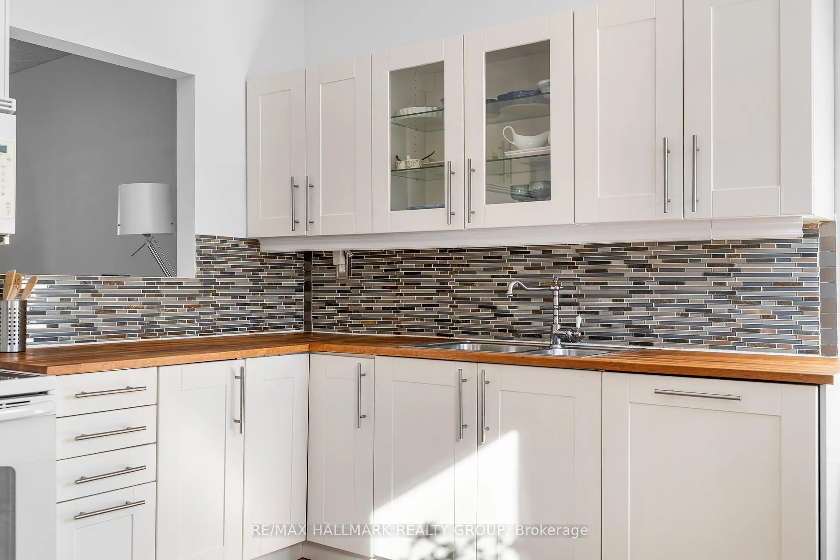
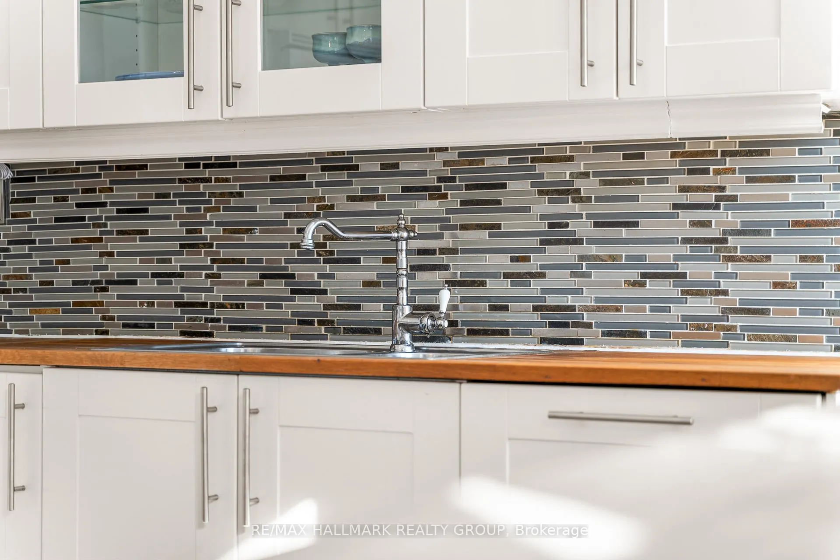
- Fully renovated kitchen with chic white cabinetry.
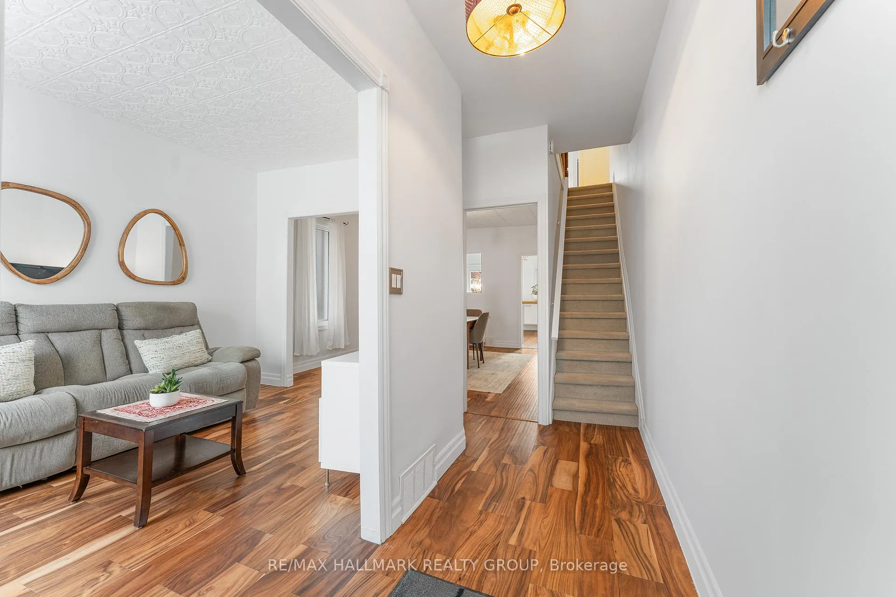
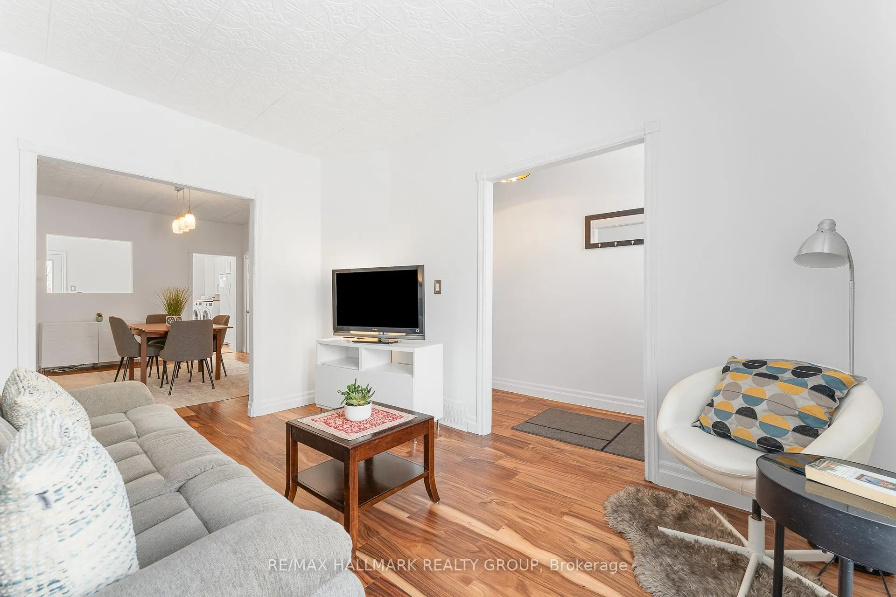
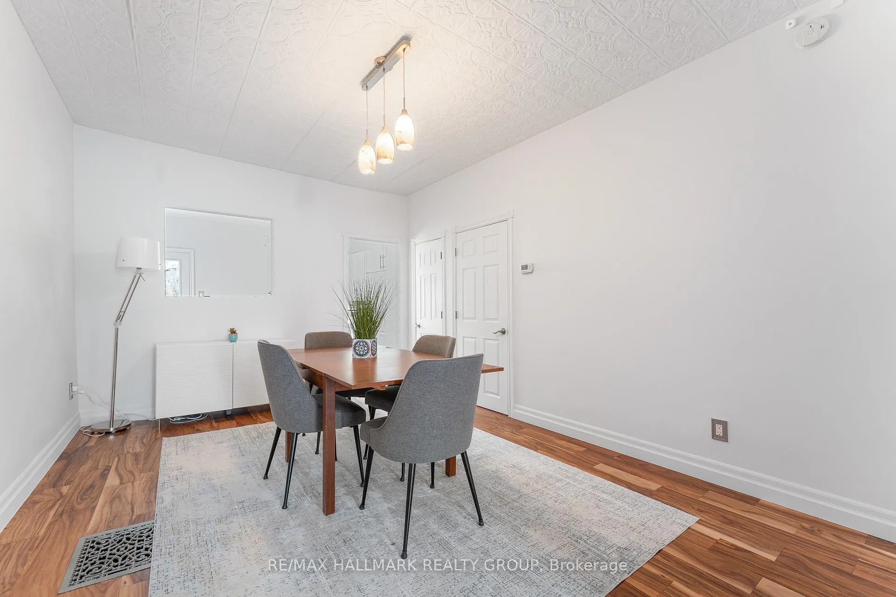
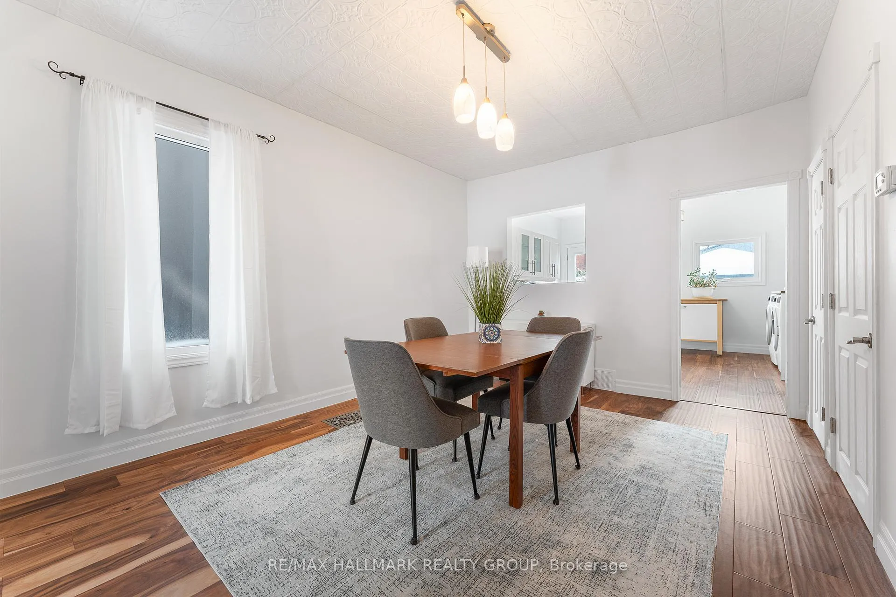
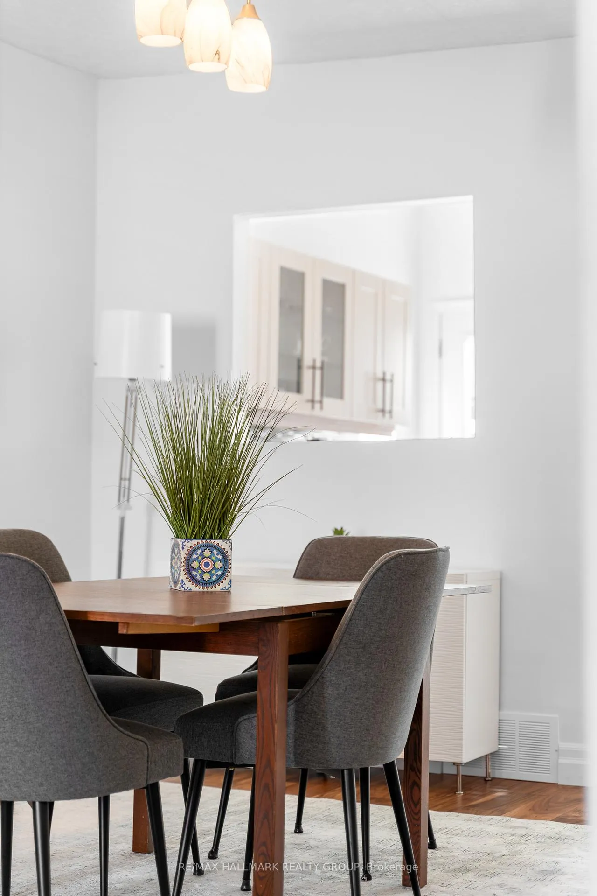
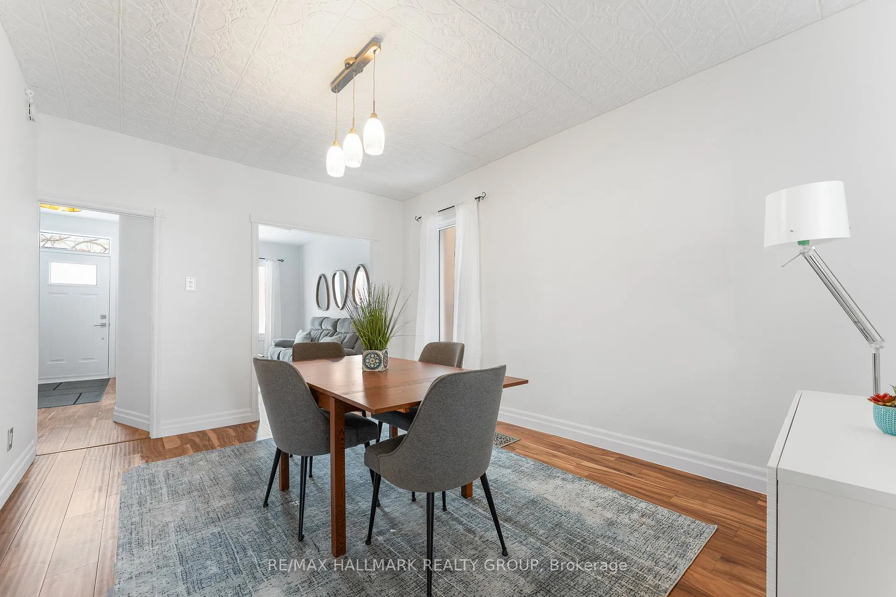
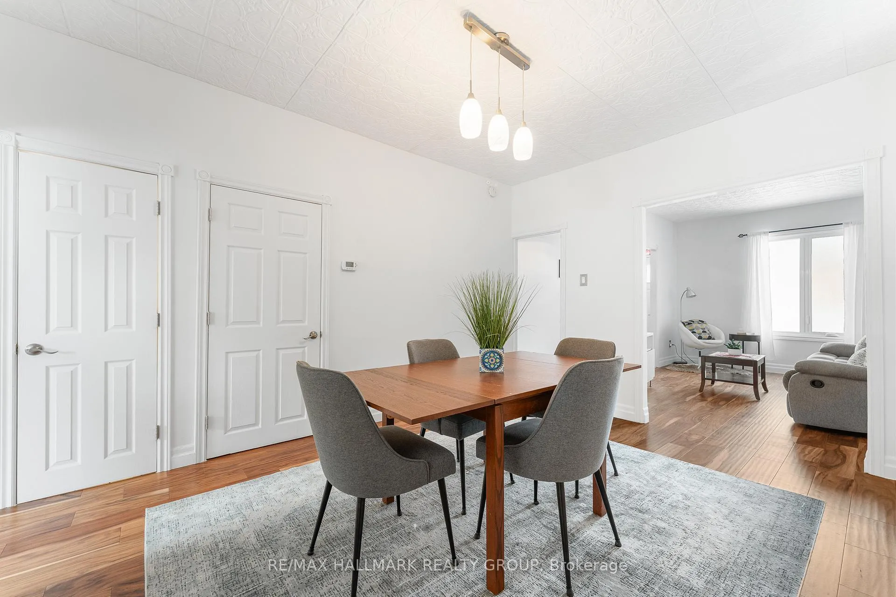
- Open concept living and dining area with hardwood floors.
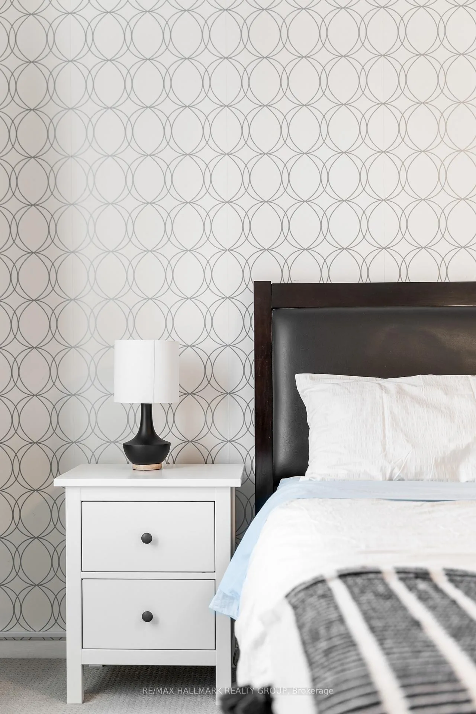
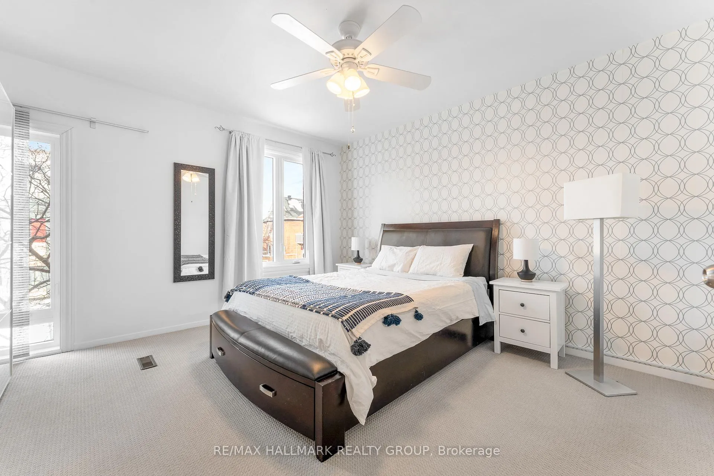
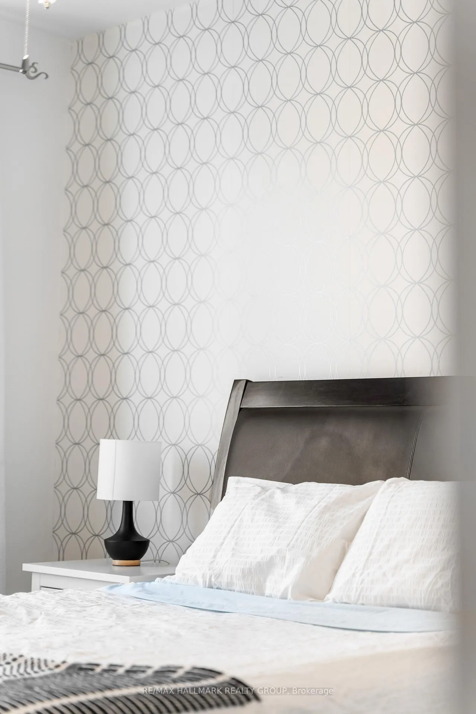
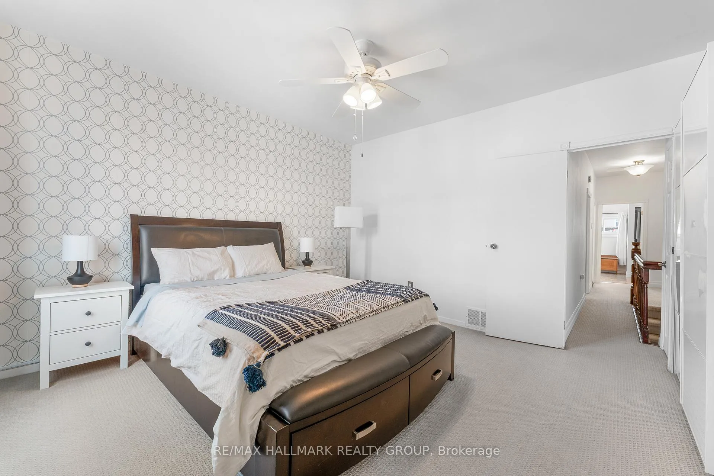
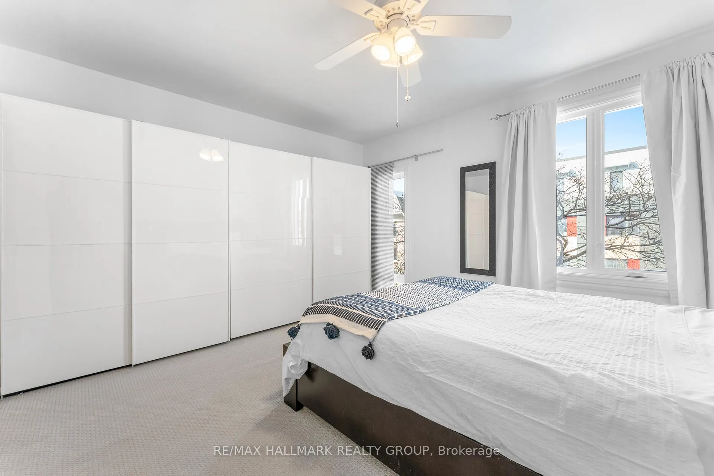
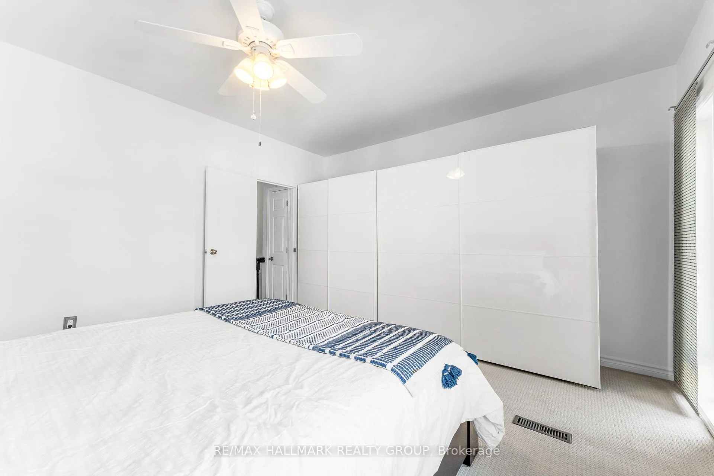
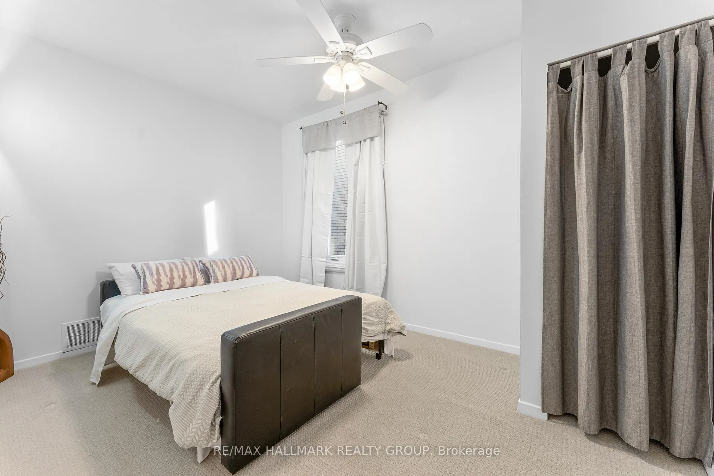
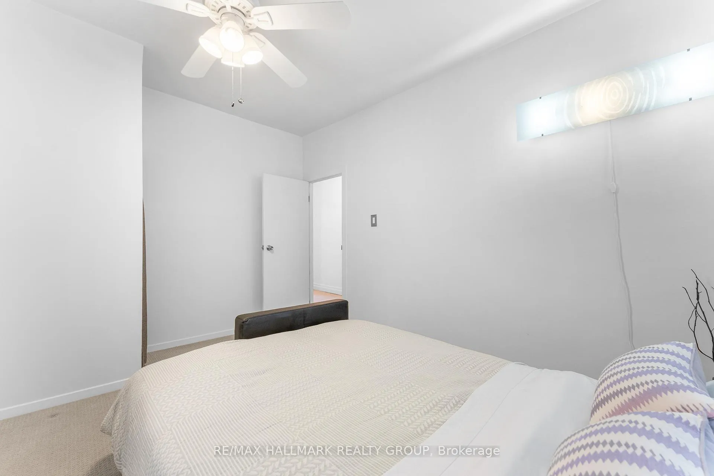
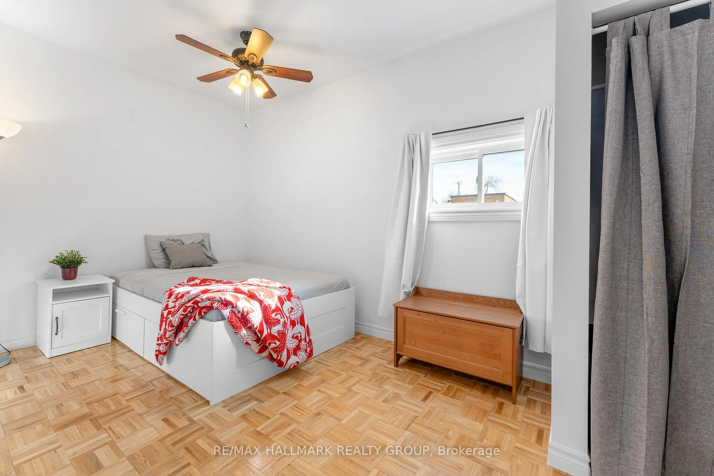
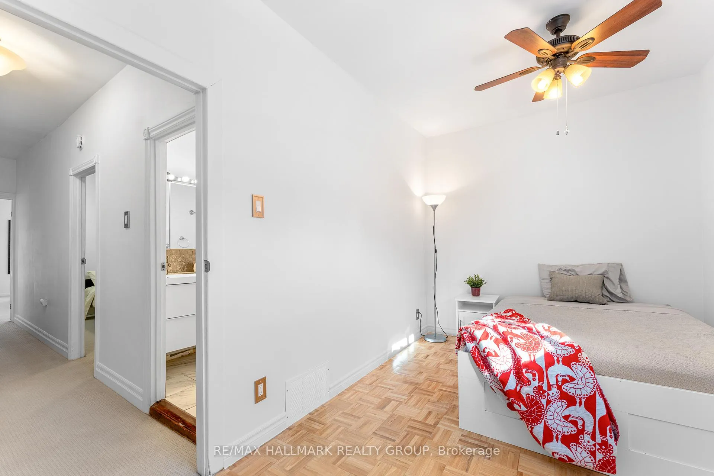
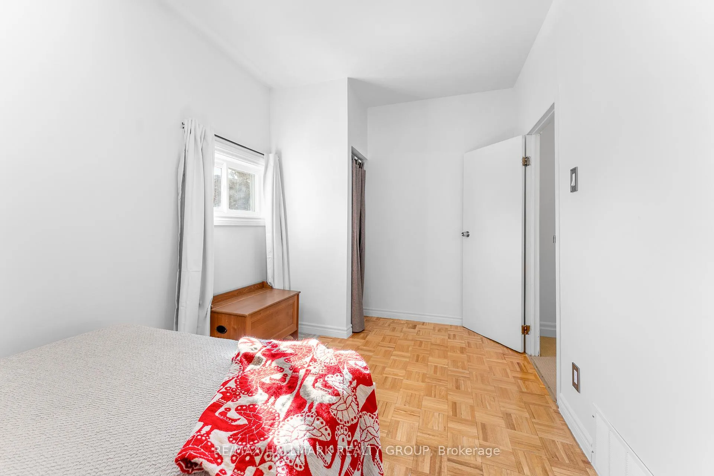
- Generous primary bedroom and versatile additional bedrooms.
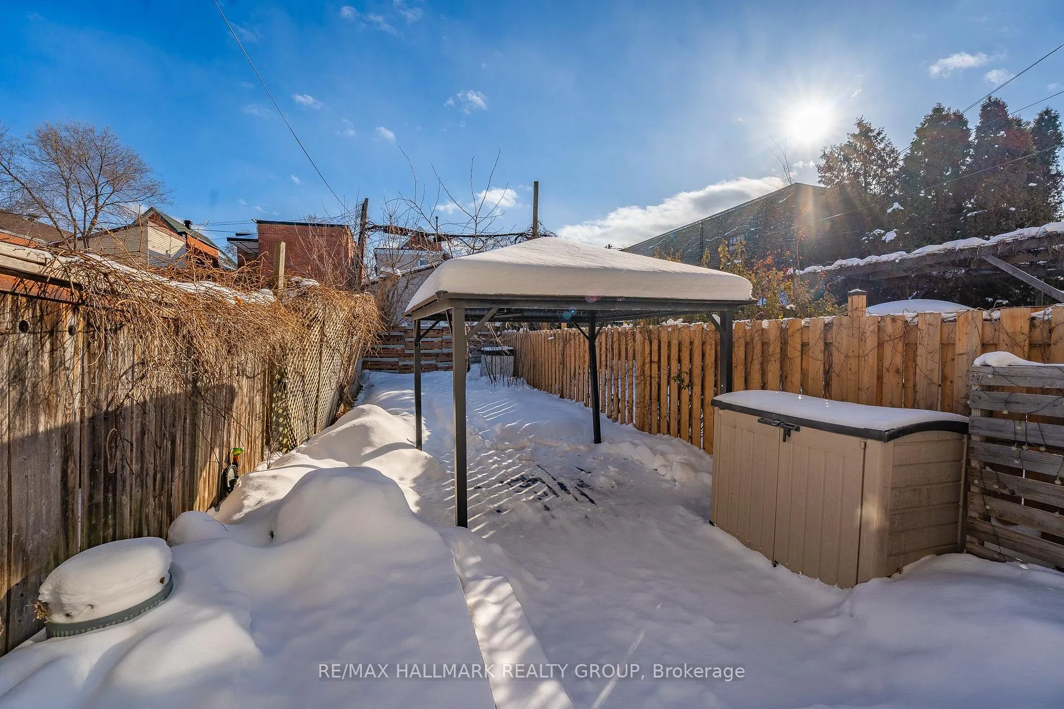
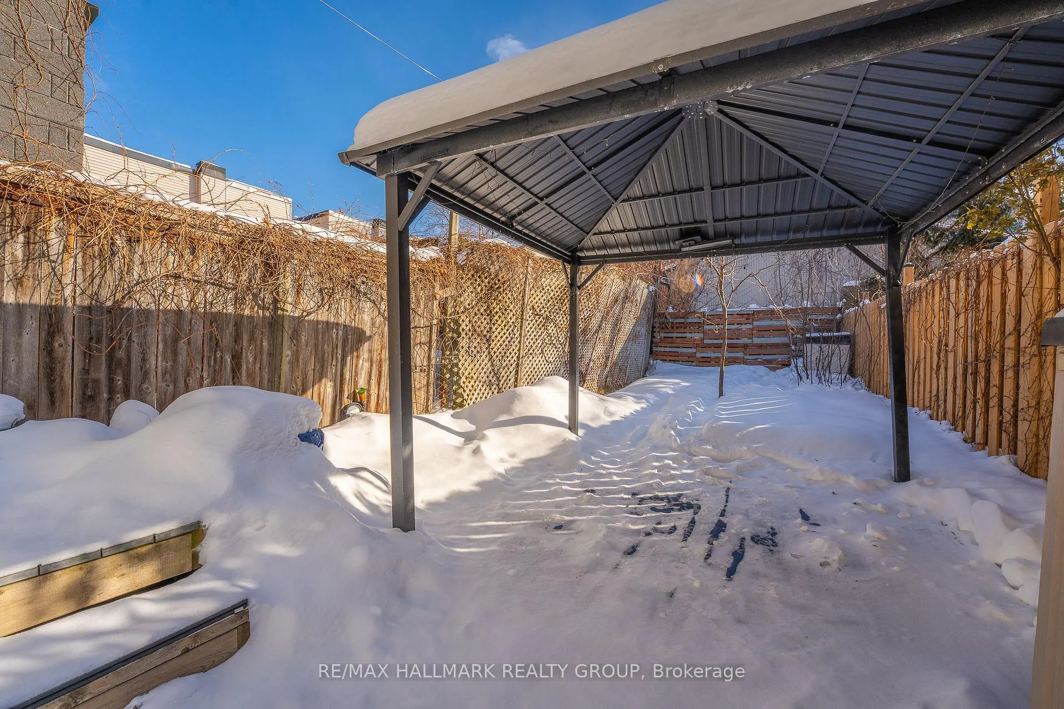
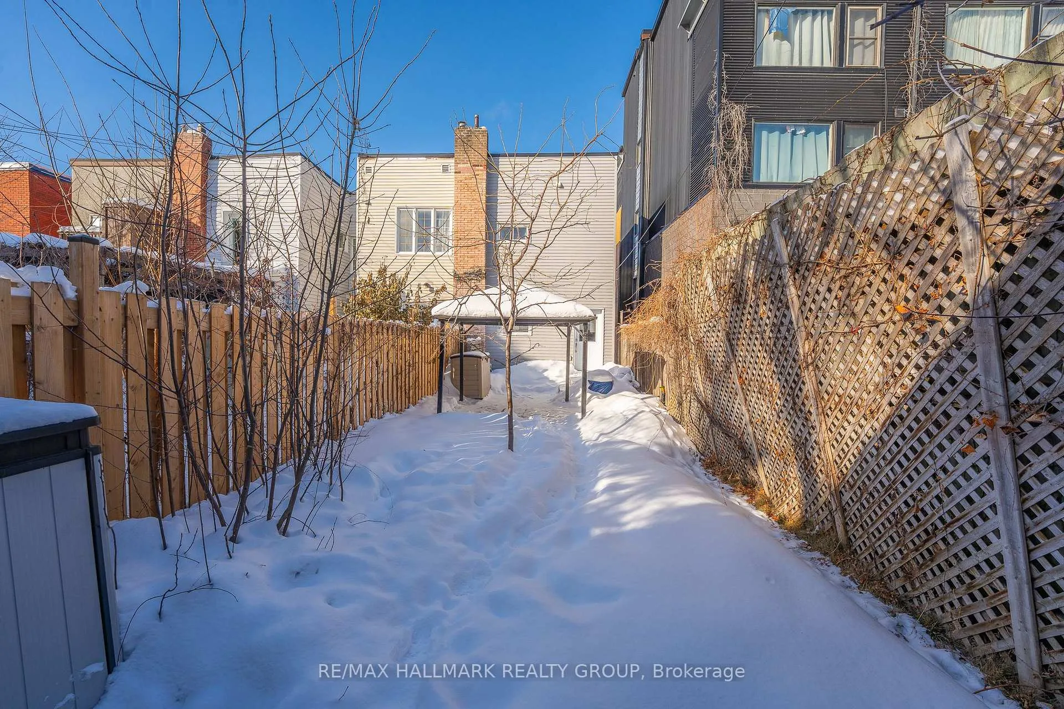
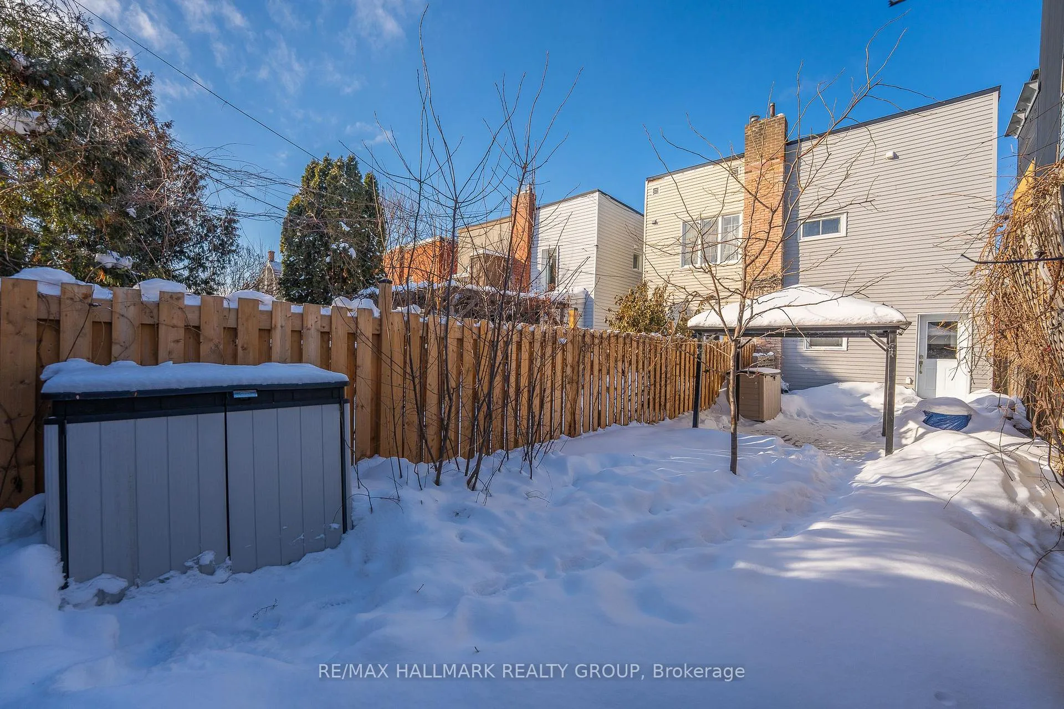
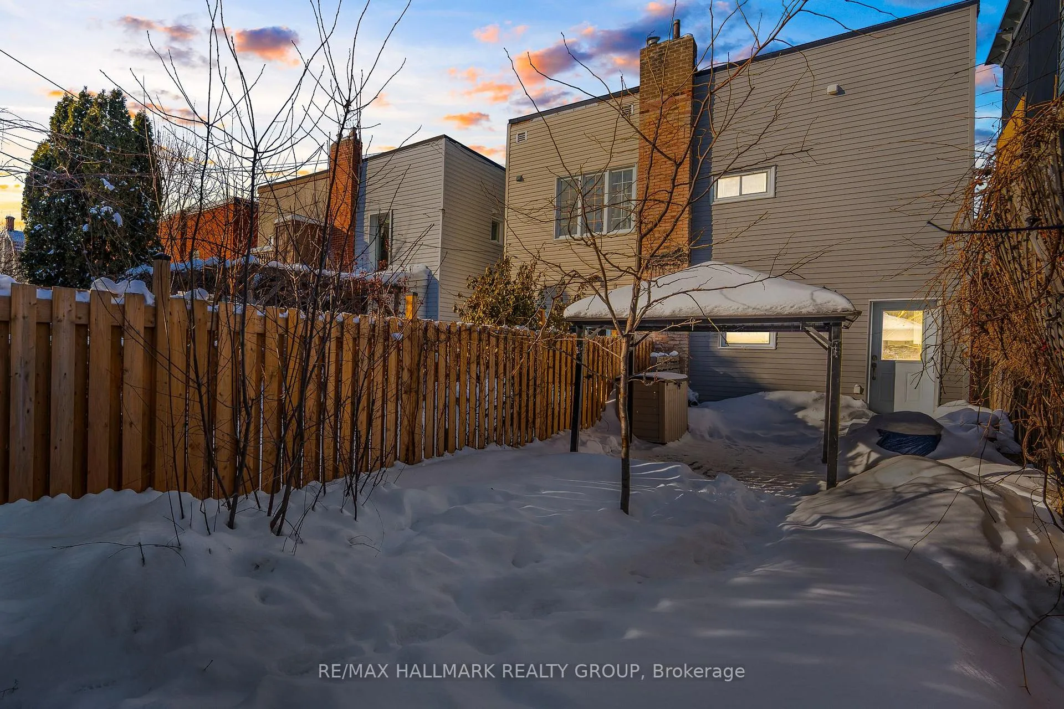
- Private fenced backyard ideal for relaxation and gatherings.
- Walking distance to coffee shops and restaurants.
- Excellent public transit and bike-friendly streets nearby.
- Rare opportunity in a sought-after urban community.
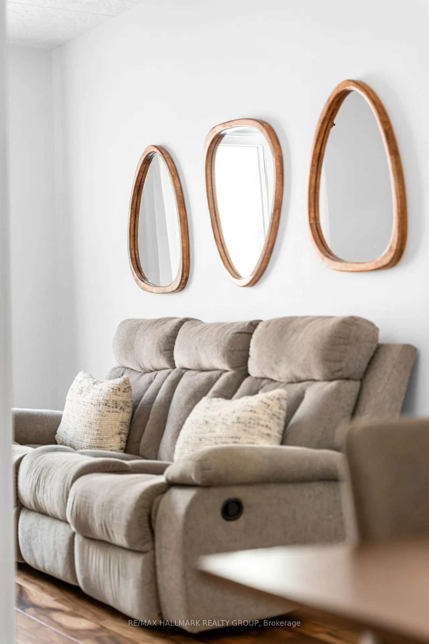
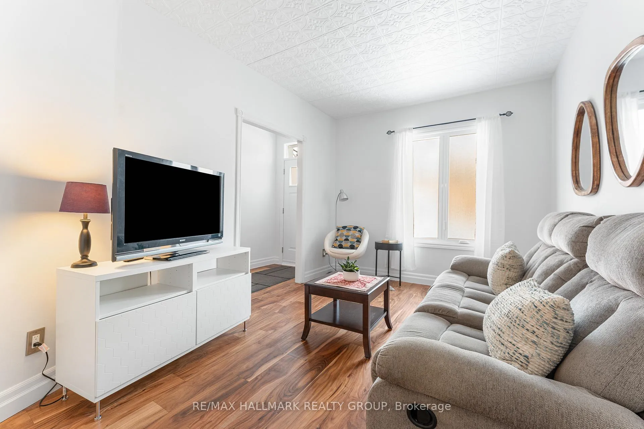
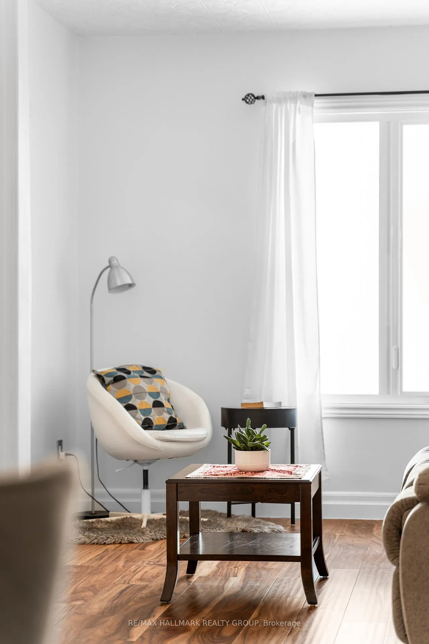
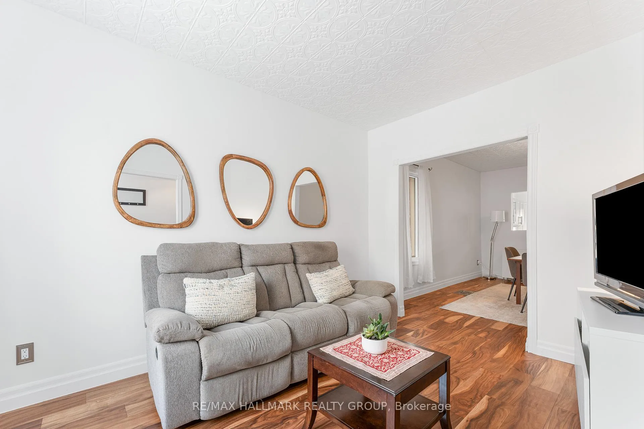
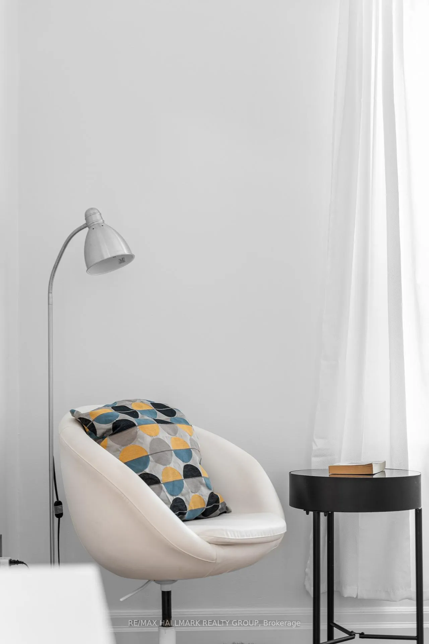
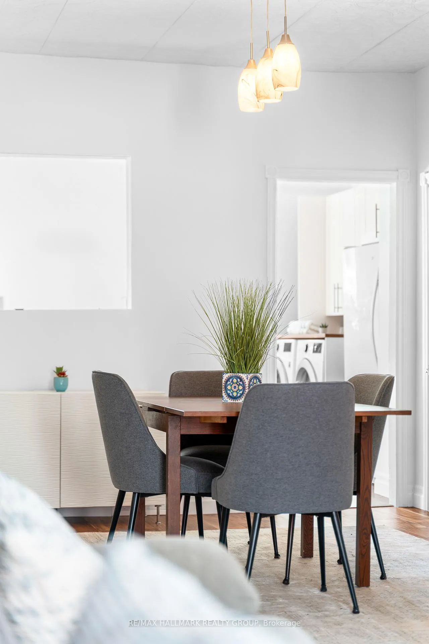
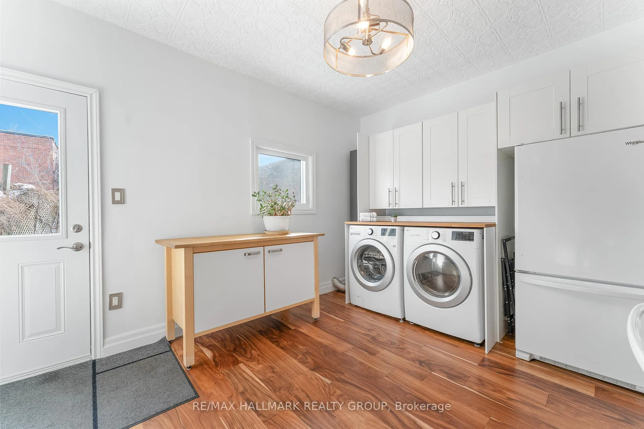
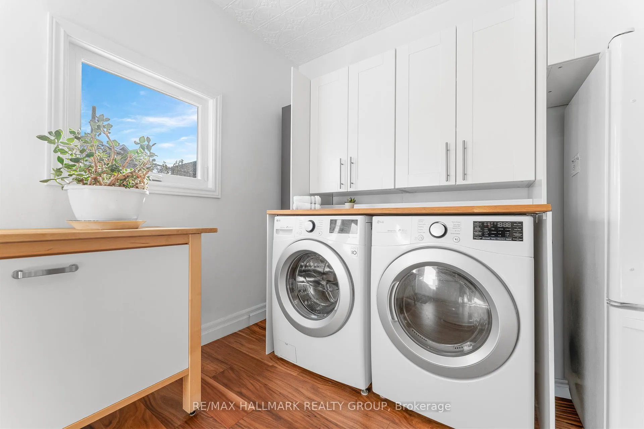
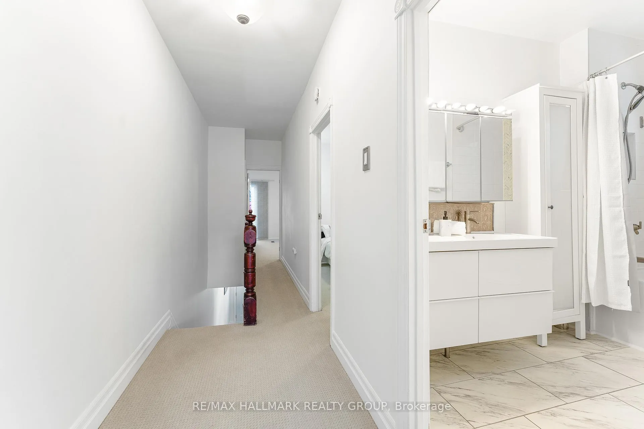
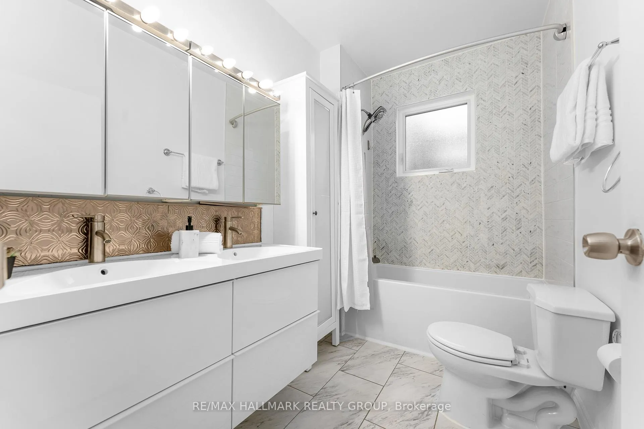
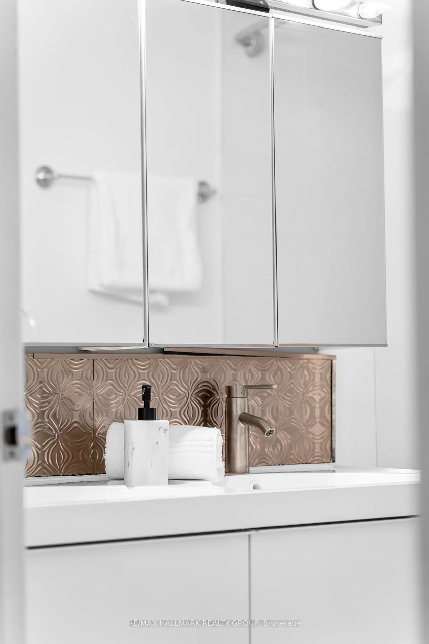
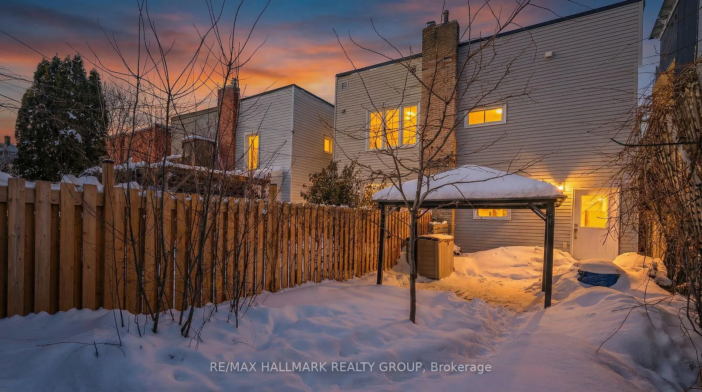
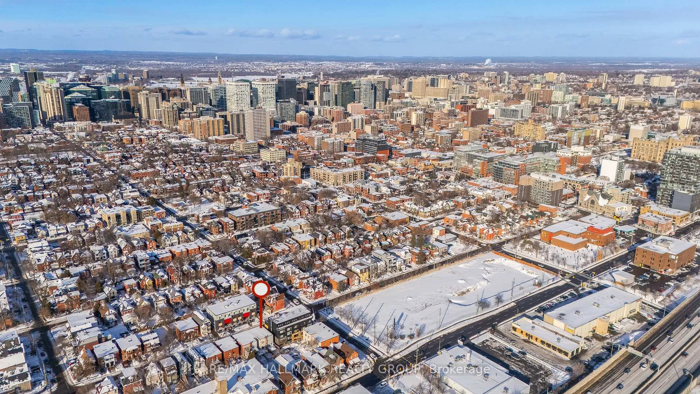
Welcome home to a charming & beautifully maintained end-unit townhome in one of Ottawa's most vibrant and walkable neighbourhoods. Perfectly positioned just North of the Glebe, this home offers the ideal blend of character, comfort & unbeatable urban lifestyle. Imagine: townhouse life in the core for the price of a condo! Flooded with natural light, the home feels airy and inviting throughout! The open concept living + dining room with hardwood floors flow seamlessly into a gleaming kitchen, which is a true highlight. Offering chic white cabinetry, trendy backsplash, Butcher Block counters and European style laundry access. What else could you need! On the 2nd floor, you will find the generous Primary Bedroom provides a peaceful retreat with ample space to unwind. Not to mention, 2 additional versatile bedrooms could easily be used for guests, an at home office or even a library! The options are endless here. Step outside to discover a private, fully fenced backyard - impressively sized for the area and perfect for relaxing, gardening, or hosting summer get-togethers.This is truly a walk-everywhere neighbourhood. Daily errands, coffee shops (including popular Arlington 5!), and some of Ottawa's best restaurants are all just steps away. Enjoy easy access to Centretown, the Glebe, Little Italy, and Chinatown - all within walking distance. With excellent public transit, Communauto car sharing nearby, and bike-friendly streets, car ownership is truly optional here or street parking also available - annual permit ~$770 plus HST (as of January 2025.) Cultural amenities abound with museums, the Canal, Dow's Lake etc all close at hand.Whether you're heading out for a coffee, an evening show, or a weekend hike, everything you love about City living is right outside your door! A rare opportunity to own a bright, spacious home in one of Ottawa's most sought-after and connected communities - 150 Arlington Avenue is urban living at its finest. Come fall in love today!
Key Facts & Features
Property Costs
- Annual Property Tax Amount
- $4,980
- Land Transfer Tax Fee
- $7,455
Rental Items
- Rental Equipment
- None
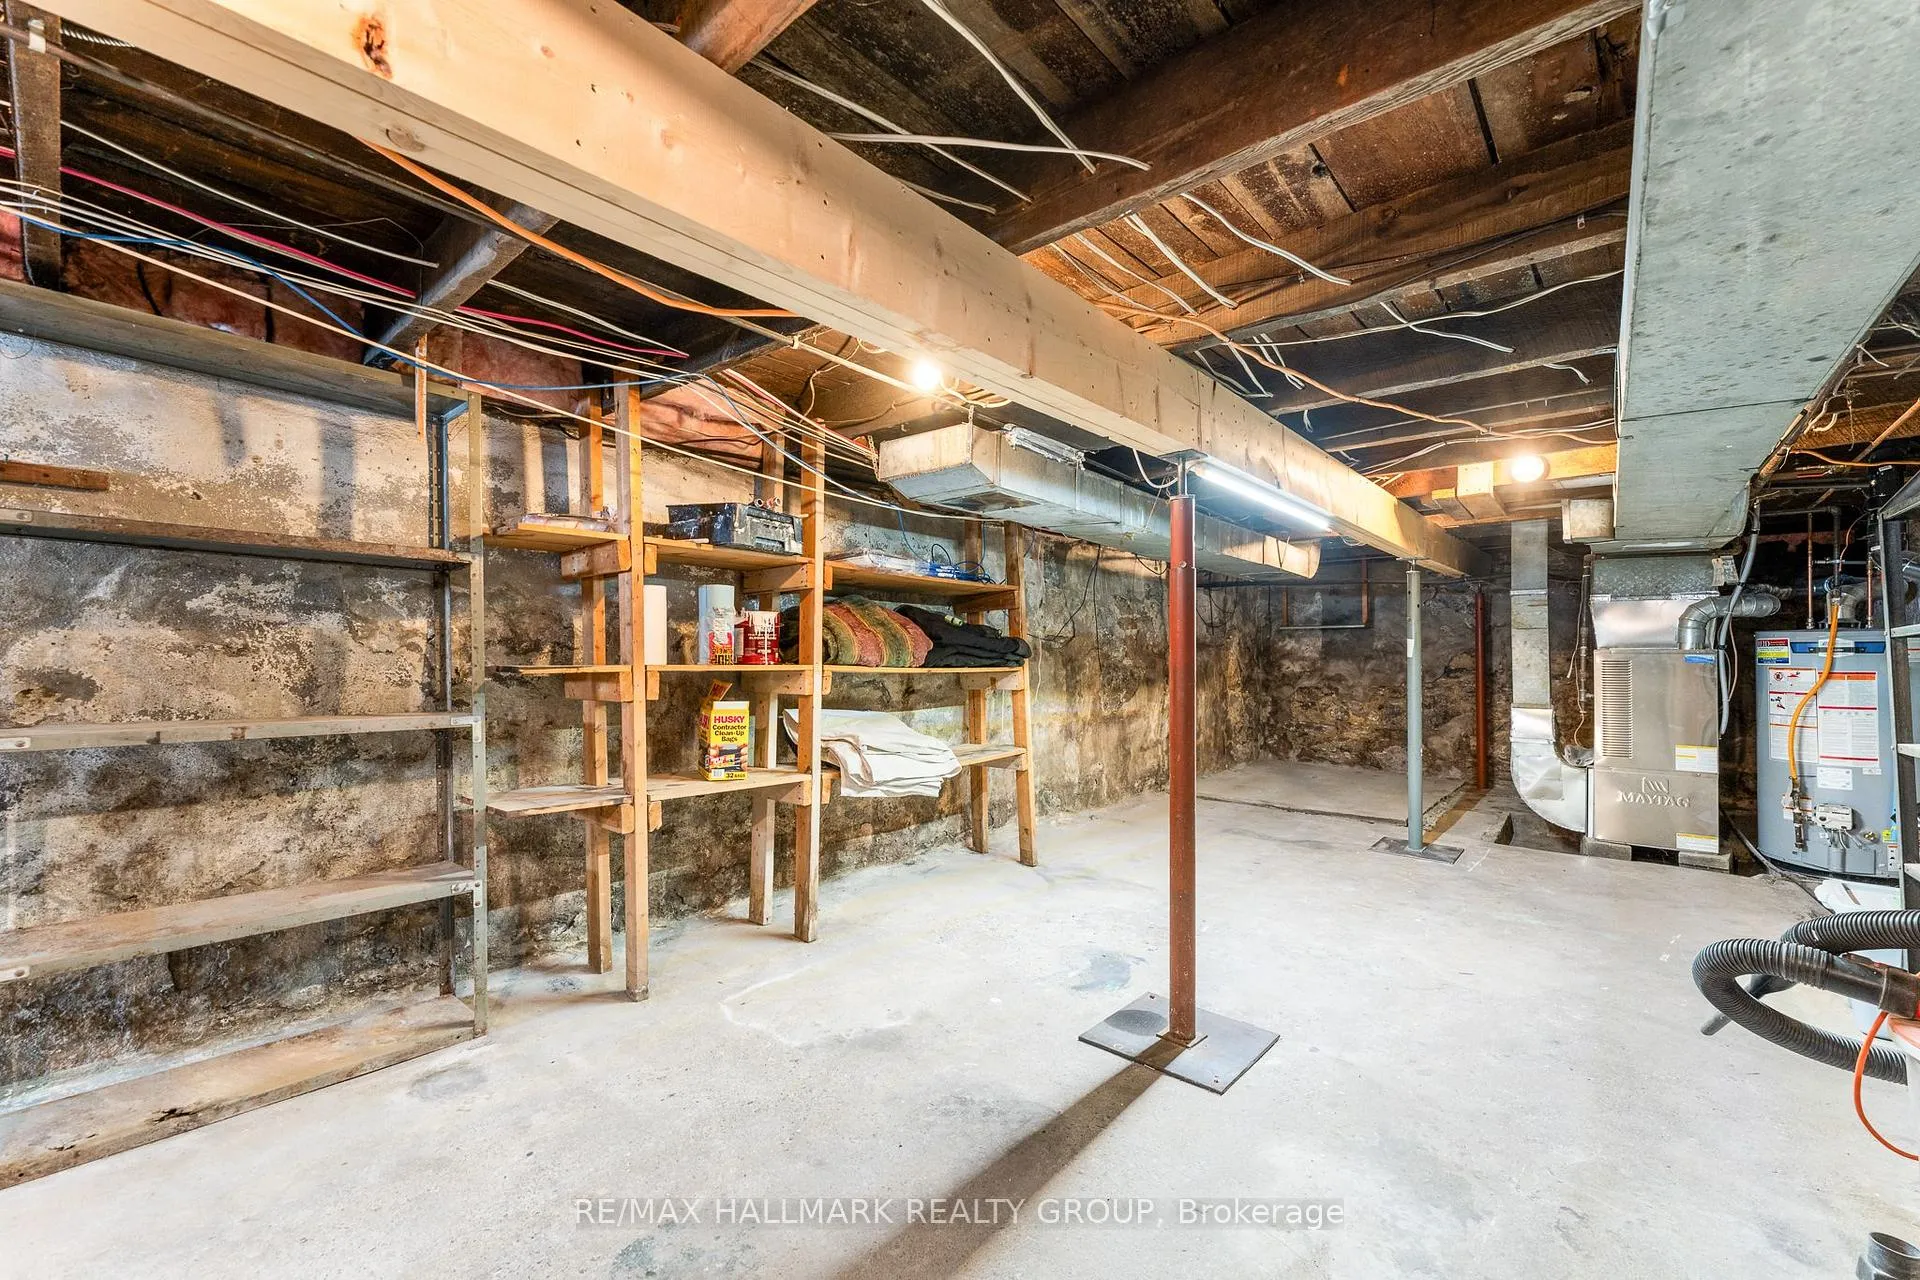
- Basement Type
- Full, Unfinished
Interior Features
- Laundry Level
- Main Level
- Interior Extras
- Water Heater Owned, Storage
- View
- City
- Security Features
- Smoke Detector
- Fireplace/Stove
- No
- Elevator
- No
Exterior Features
- Exterior Extras
- Landscaped, Patio
- Pool
- None
- Property Features
- Park, Public Transit, Fenced Yard, Library, Rec./Commun.Centre
- Other Structures
- Fence - Full, Shed
Building
- Building Type
- Freehold Townhouse
- Building Style
- 2-Storey
Construction
- Exterior Finish
- Brick
- Roof
- Membrane
- Foundation Details
- Stone
- Special Designation
- Unknown
Lot
- Lot Front
- 16.73 ft
- Lot Depth
- 98.88 ft
- Lot Shape
- Rectangular
Inclusions
- Inclusions
- Washer, Dryer, Refrigerator, Stove, Hood Fan, Dishwasher, Microwave, Window Treatments, Towel Cabinet in Bathroom, Stand Alone Kitchen Cupboard, Wardrobes in the Bedroom, Gazebo, Two Outdoor Storage Sheds.
Exclusions
- Exclusions
- Artwork, Mirrors (excluding bathrooms), Decorative Light in Spare Bedroom.
Parking & Garages
- Garage Type
- None
- Garage Spaces
- 0
- Parking Spaces
- 0
- Total Garage And Parking Spaces
- 0
Heating & Cooling
- Heat Source
- Gas
- Heat Type
- Forced Air
- Air Conditioning
- Central Air
- Water
- Municipal
- Sewers
- Sewer
- Natural Gas
- Yes
- Hydro
- Yes
- Cable
- Available
- Telephone
- Available
- Bedrooms
- 3
- Washrooms
- 2
- Kitchens
- 1
Room sizes
- Living Room—Main level
- Dining Room—Main level
- Kitchen—Main level
- Primary Bedroom—Second level
- Bedroom—Second level
- Bedroom—Second level
Washrooms
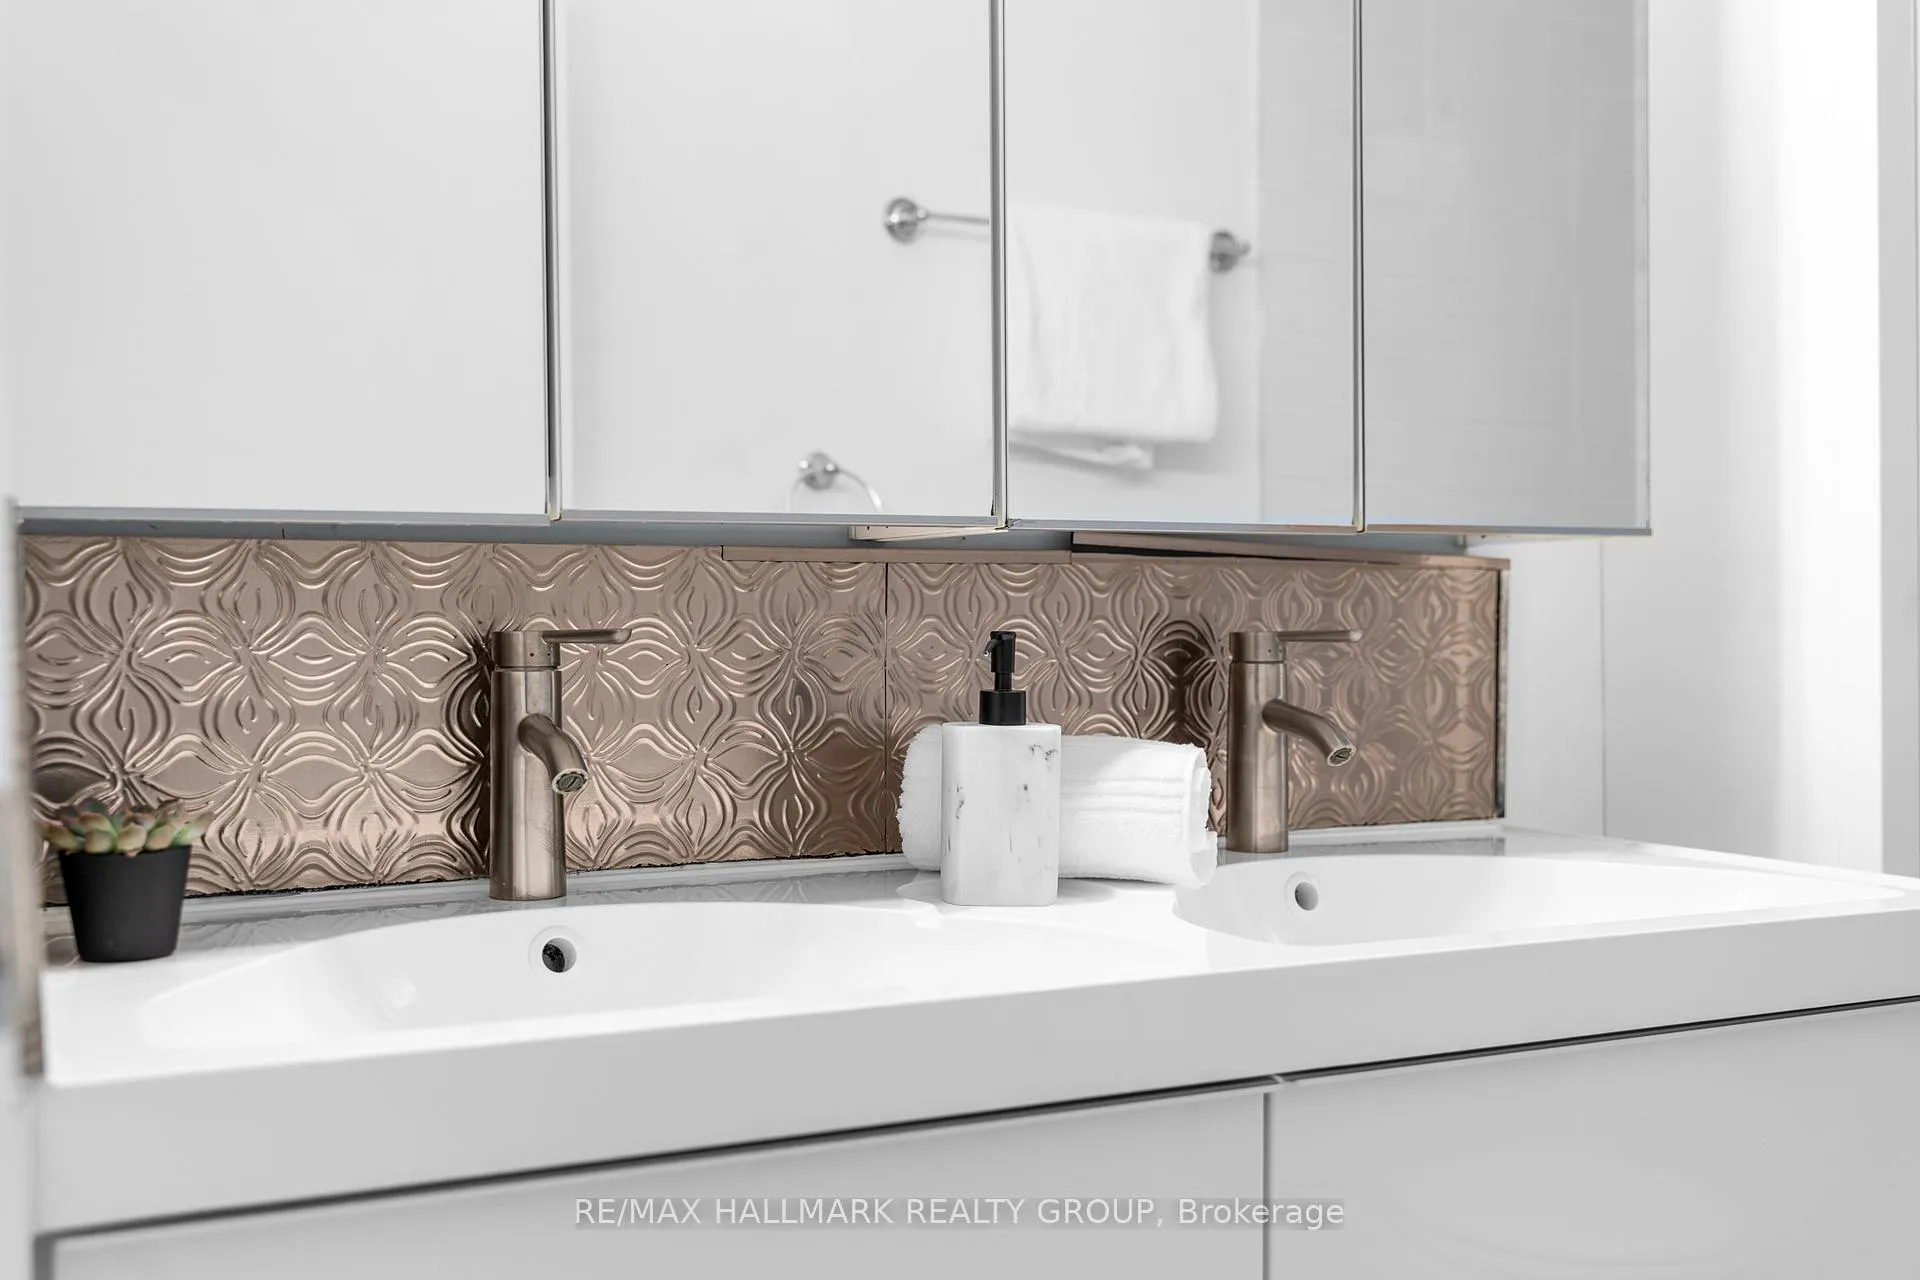
- 5-piece, Second
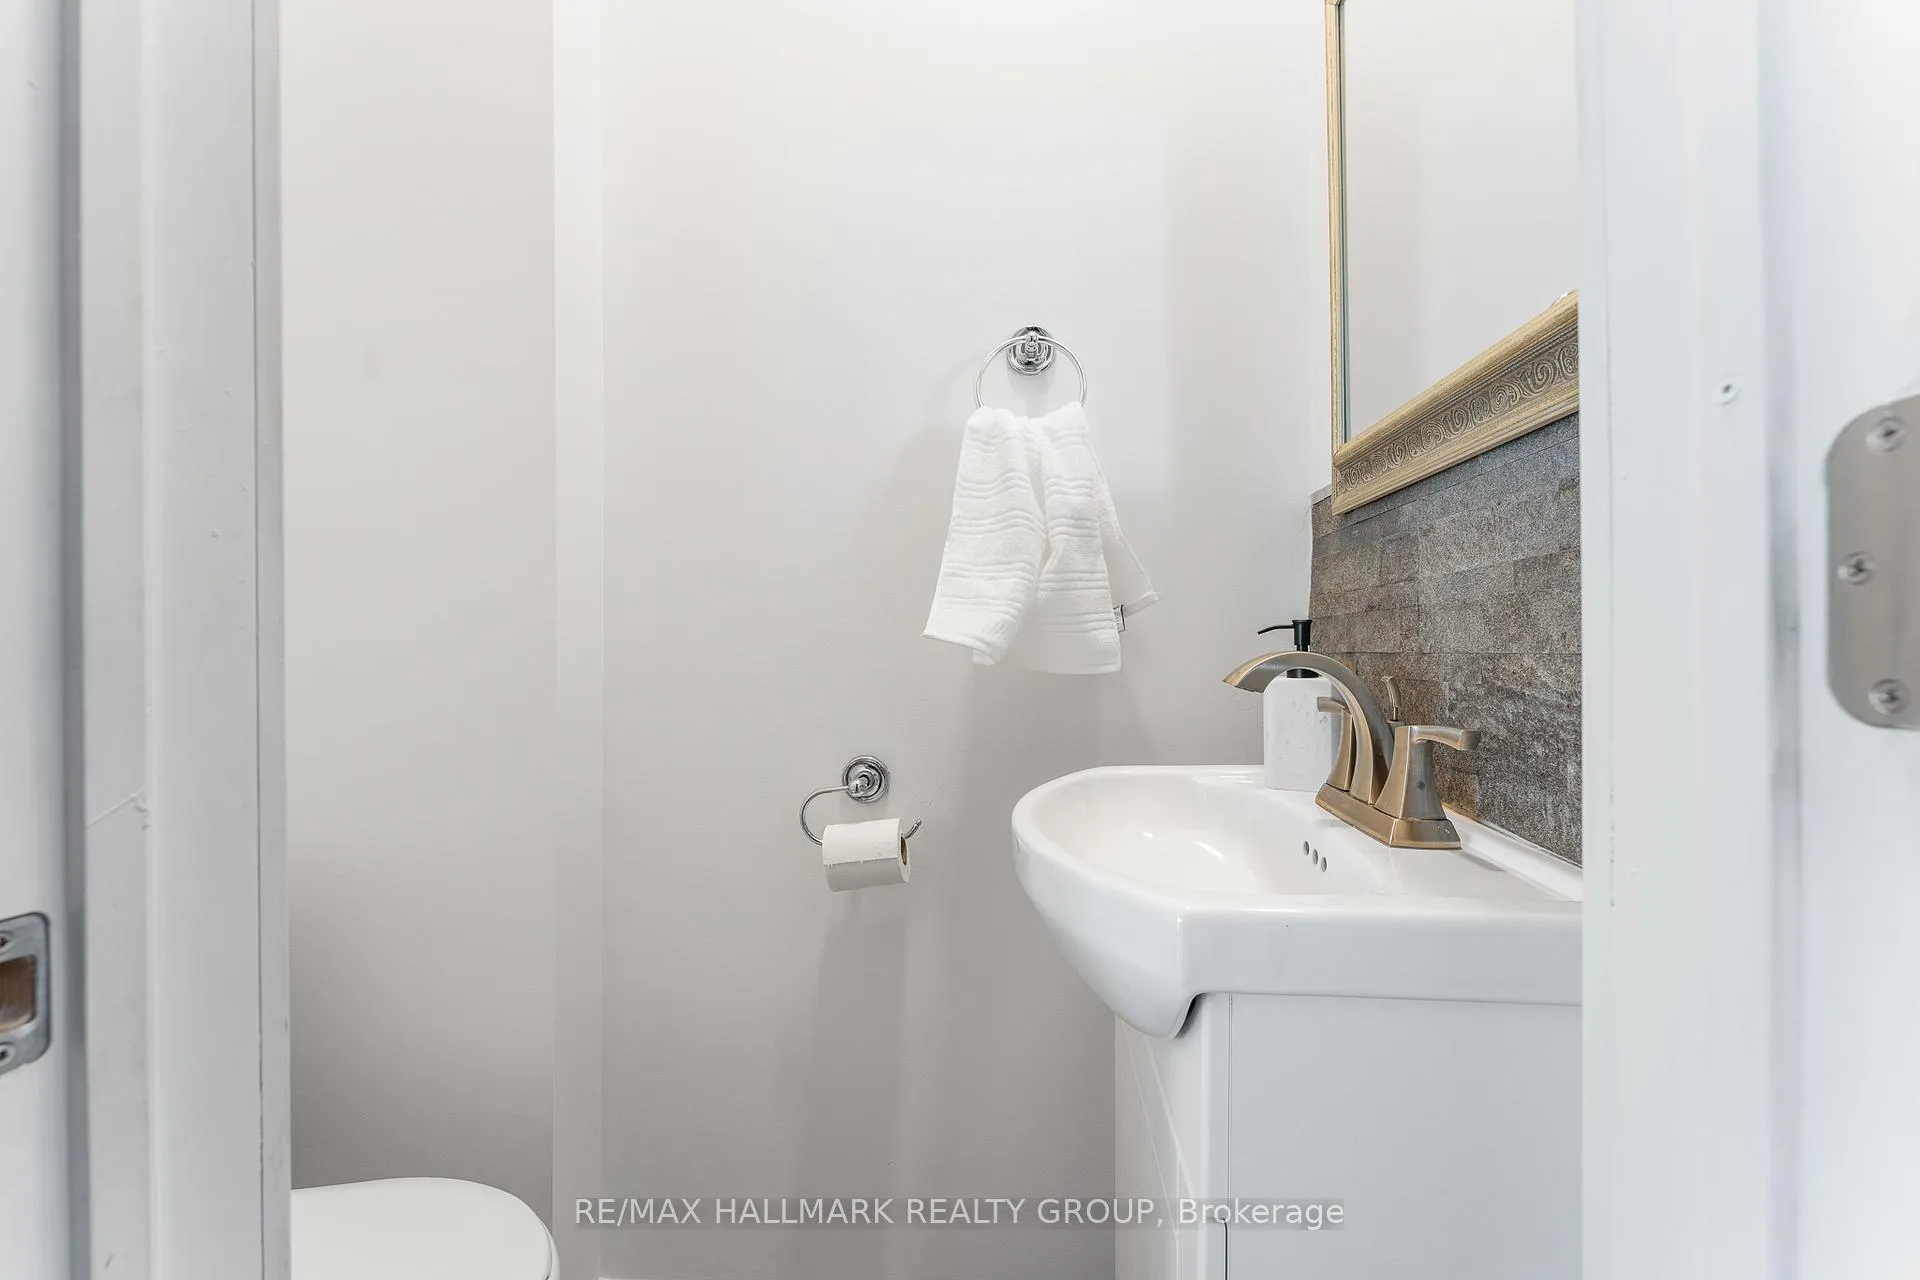
- 2-piece, Main
- Municipality
- Ottawa
- Neighbourhood
- Ottawa Centre
- Main cross streets
- Arlington Avenue at Lyon St N
- Zoning
- Residential
- Directions
- Heading North on Kent Street, turn left onto Arlington Avenue.
- MLS® number
- X12720744
- Data source
- Toronto Regional Real Estate Board
- Status change
- 2026-02-02
- Listed on
- 2026-01-22
- Days on market
- 11 days
- Possession type
- Flexible
- Co-op commission
- 2% + HST
- Seller
- Listed by
- RE/MAX HALLMARK REALTY GROUP
Home Market Value
Current home valuation for 150 Arlington Avenue, Ottawa, Ottawa Centre, Ottawa, ON. Listed for $549,000
HOMEH Estimate
$533,000
Estimated Sales Range
$421,070 - $644,930
HOMEH Estimate for 150 Arlington Avenue, Ottawa, Ottawa Centre
Calculated with a real agent's CMA method — 45+ years of experience, codified. Not an AI guess.
For the owner
Is this your home? Track its value.
Get this home's HOMEH Estimate by email once a month, with how many homes are for sale around you.
Mortgage Payment Calculator
Compare up to 4 down payment scenarios
5% on first $500K + 10% on $49,000 over $500K
$29,900
| Scenario 1 | Scenario 2 | Scenario 3 | Scenario 4 | |
|---|---|---|---|---|
−Down payment | % $ | % $ | % $ | % $ |
+CMHC insurance | $20,752 | $15,317 | $13,066 | $0 |
=Total mortgage | $539,557 | $509,417 | $479,716 | $439,200 |
Amortization | ||||
Mortgage rate | % | % | % | % |
| Payment frequency | ||||
=Mortgage payment | $2,634monthly | $2,487monthly | $2,342monthly | $2,144monthly |
Land Transfer Tax
$7,455
$7,455
Around this home
Data provided by OpenStreetMap & Fraser Institute School Rankings
Ask HOMEH
New!Hi there!
👋Text or call (416) 301-9001
Recommended for you
Based on homes you've looked at.
No recommended properties found.
Nearby similar homes
No nearby properties found.
More real estate resources
Other homes nearby
Explore this area
Nearby neighbourhoods
No nearby listings available.