
156 Dahlia Avenue
Ottawa (Applewood Acres), ON K1H 6G2
- 3+1Bedrooms
- 2Bathrooms
- 2Garage
- 700–1100Sq Ft
- $6,301Tax
- 50×113 ftLot Size
 Estimated Value:$839,137See Free Estimate Report

This home has sold. It is no longer available.
Property not available for sale or for rent.
Sale & Price History for 156 Dahlia Avenue, Ottawa, Applewood Acres
| Start Date | End Date | Price | Event | MLS# |
|---|---|---|---|---|
| 2025-05-30 | 2025-06-06 | Login to See Prices | Sold | x12185232 |
Real estate boards require you to or to see the full details of this property.
*Sold prices and complete sale & price history are regulated data. Under the Trust in Real Estate Services Act, 2002 (TRESA) and the rules of the Real Estate Council of Ontario (RECO), and pursuant to the Multiple Listing Service® rules of the Canadian Real Estate Association (CREA) and the Toronto Regional Real Estate Board (TRREB), this information may be shown only to registered users who have agreed to the applicable terms of use (a Virtual Office Website, or "VOW," arrangement). HOMEH Inc., Brokerage therefore provides it to signed-in members only. Creating an account is free and takes under a minute.
About 156 Dahlia Avenue, Ottawa, Applewood Acres
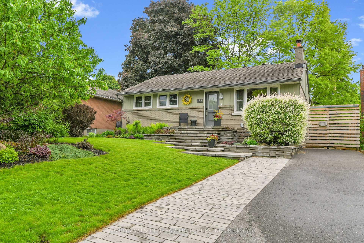
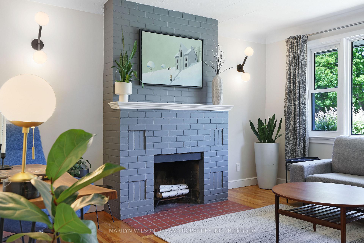
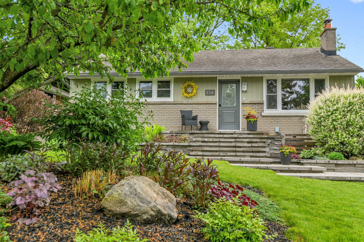
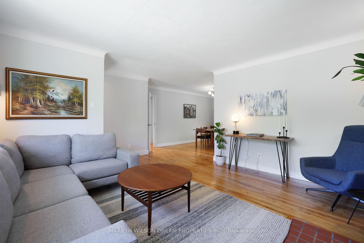
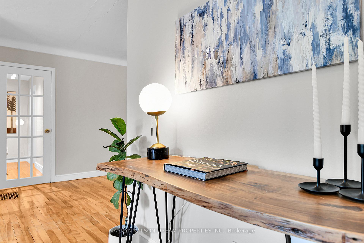
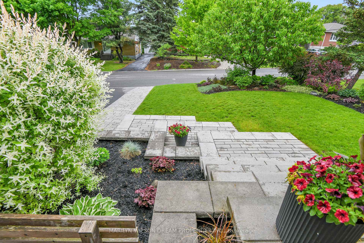
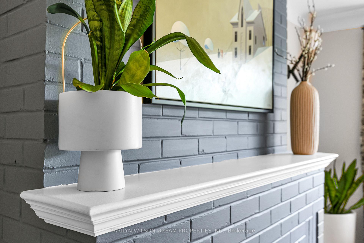
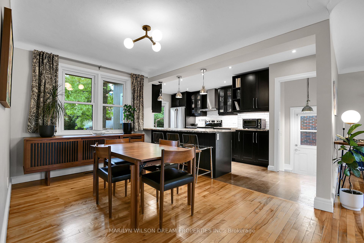
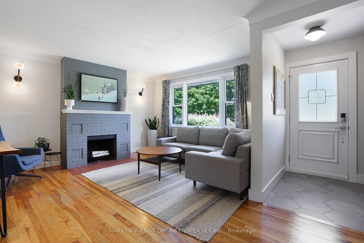
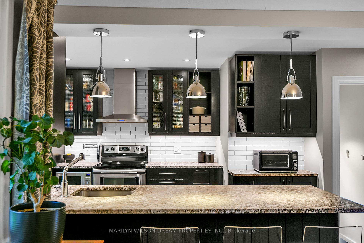
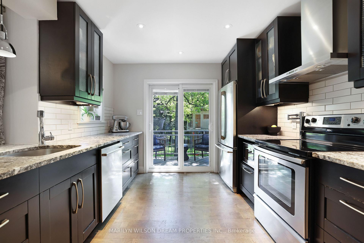
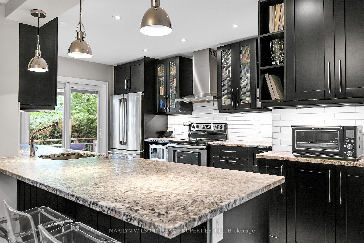
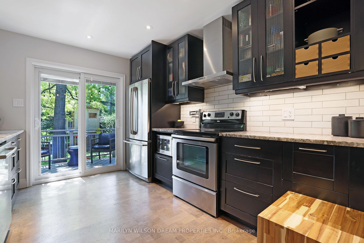
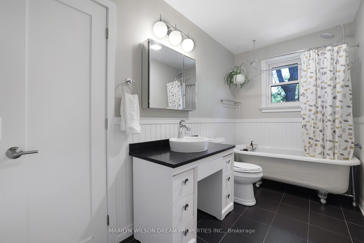
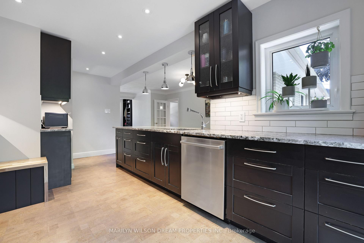
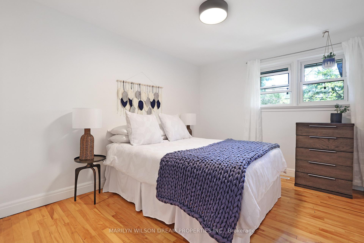
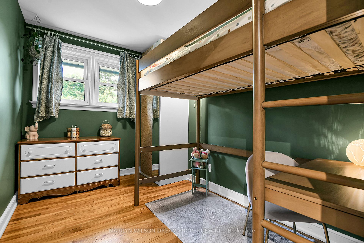
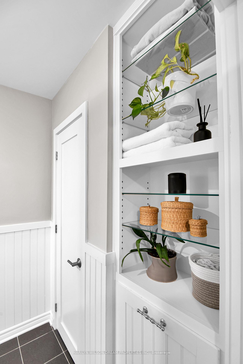
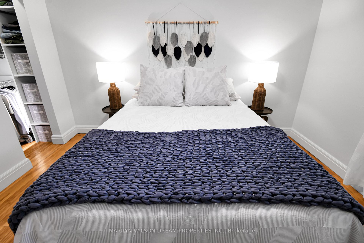
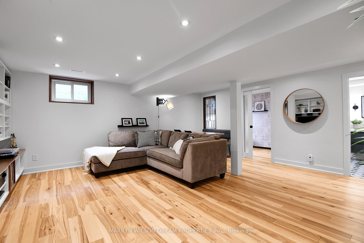
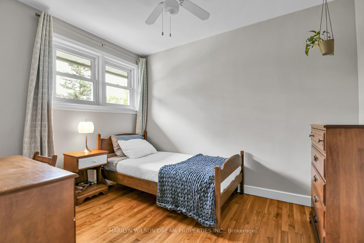
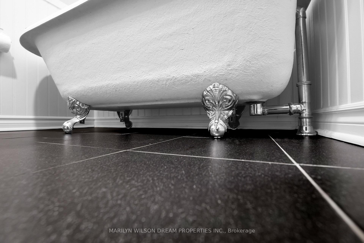
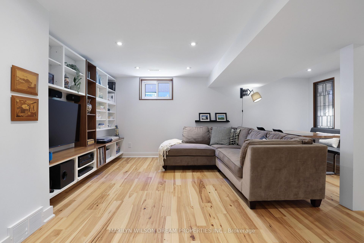
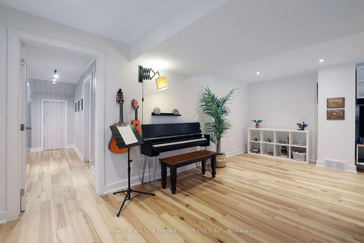
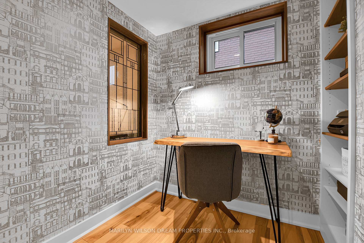
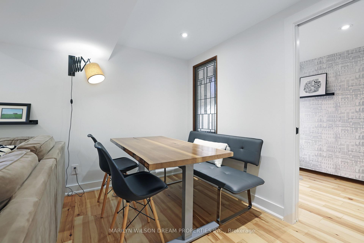
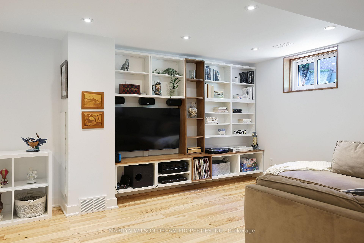
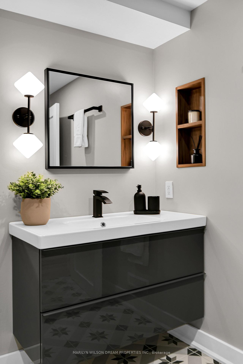
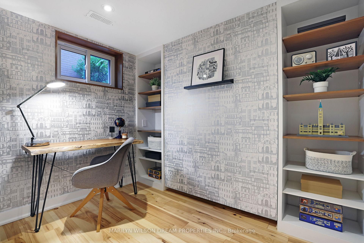
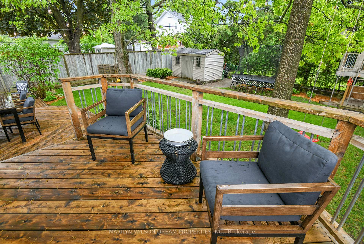
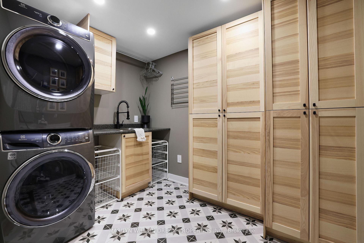
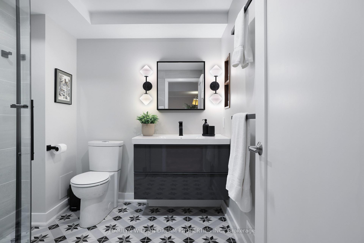
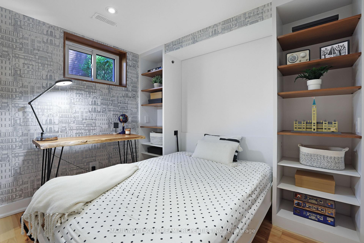
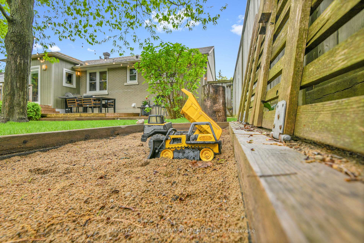
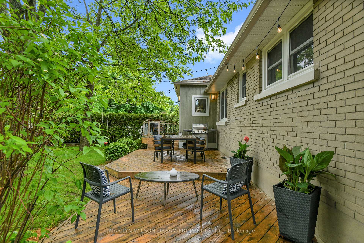
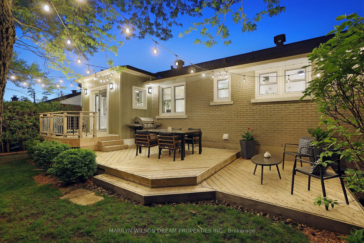
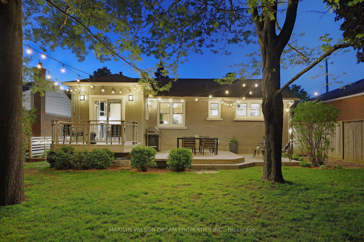
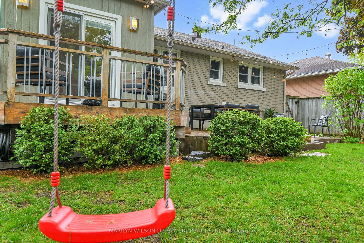
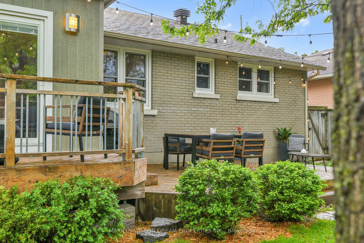
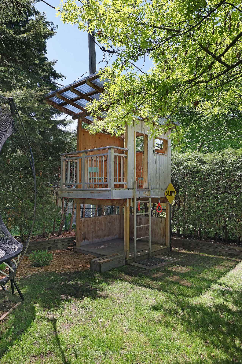
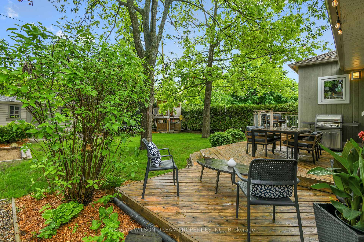
Some homes feel special the moment you step inside. 156 Dahlia is one of them. Set on a tree-lined street in Alta Vista, this 4-bedroom, 2-bathroom home has been lovingly renovated over the years to grow with a family and support the rhythm of real life. From the cheerful front stoop to the open kitchen where everyone gathers, every space is warm, welcoming, and thoughtfully designed.The heart of the home is bright and open, with curated lighting, rich hardwood, and natural textures that create a sense of ease and connection. Downstairs, the recently finished lower level is a true standout, offering a modern, versatile space for play, work, and unwinding. With a sleek full bathroom, games area, and dedicated office or guest zone, this lower level adds b oth beauty and flexibility. Outdoors, life spills into the shaded backyard, where kids can play in a custom-built treehouse and gardens bloom from early spring through fall. Growing in the front and side yard, Saskatoon berries ripen just in time for Canada Day, and raspberries follow in the autumn, creating a multi-season oasis for all ages. Renovations have touched every part of the home, including bathrooms, kitchen, basement, landscaping, closets, and even the workshop. Every detail considered. Every upgrade done with purpose. This is more than a house its a home already full of stories, ready for its next chapter.
Key Facts & Features
Property Costs
- Annual Property Tax Amount
- $6,301
- Land Transfer Tax Fee
- $14,435
- Basement Type
- Full, Finished
Interior Features
- Laundry Level
- Lower Level
- Interior Extras
- Carpet Free, Primary Bedroom - Main Floor
- Fireplace/Stove
- Yes
- Fireplace Features
- Living Room
- Elevator
- No
Exterior Features
- Pool
- None
Building
- Building Type
- Detached
- Building Style
- Bungalow
Construction
- Exterior Finish
- Brick
- Roof
- Asphalt Shingle
- Foundation Details
- Concrete
- Special Designation
- Unknown
Lot
- Lot Front
- 49.83 ft
- Lot Depth
- 112.86 ft
- Lot Size
- 5637.57
- Lot Shape
- Rectangular
Inclusions
- Inclusions
- Stove, Hood-fan, Microwave Dishwasher, Refrigerator, Washer, Dryer
Exclusions
- Exclusions
- Cabinets in the basement workshop.
Parking & Garages
- Garage Type
- None
- Garage Spaces
- 2
- Parking Spaces
- 2
- Total Garage And Parking Spaces
- 2
Heating & Cooling
- Heat Source
- Gas
- Heat Type
- Forced Air
- Air Conditioning
- Central Air
- Water
- Municipal
- Sewers
- Sewer
- Bedrooms
- 3 + 1
- Washrooms
- 2
- Kitchens
- 1
- Family / bonus room
- Yes
Room sizes
- Foyer—Main level
- Living Room—Main level
- Dining Room—Main level
- Kitchen—Main level
- Bedroom—Main level
- Bedroom 2—Main level
- Bedroom 3—Main level
- Bathroom—Main level
- Laundry—Lower level
- Recreation—Lower level
- Office—Lower level
- Bathroom—Lower level
Washrooms
- 3-piece, Main
- 3-piece, Lower
- Municipality
- Ottawa
- Neighbourhood
- Applewood Acres
- Main cross streets
- Kilborn Avenue / Alta Vista Drive
- Zoning
- R1O
- Directions
- Starting on Bank Street, turn right onto Lamira St, take the 1st exit at the roundabout onto Kilborn Ave, turn left onto Blossom Dr, then right onto Dahlia Ave, the destination will be on the right.
- MLS® number
- X12185232
- Data source
- Toronto Regional Real Estate Board
- Status change
- 2025-06-06
- Listed on
- 2025-05-30
- Days on market
- 7 days
- Possession type
- Flexible
- Co-op commission
- 2% + HST
- Seller
- Listed by
- MARILYN WILSON DREAM PROPERTIES INC.
Home Market Value
Current home valuation for 156 Dahlia Avenue, Ottawa, Applewood Acres, Ottawa, ON. Listed for $898,000
HOMEH Estimate
$839,137
Estimated Sales Range
$662,918 - $1,015,356
HOMEH Estimate for 156 Dahlia Avenue, Ottawa, Applewood Acres
Calculated with a real agent's CMA method — 45+ years of experience, codified. Not an AI guess.
For the owner
Is this your home? Track its value.
Get this home's HOMEH Estimate by email once a month, with how many homes are for sale around you.
Mortgage Payment Calculator
Compare up to 4 down payment scenarios
5% on first $500K + 10% on $398,000 over $500K
$64,800
| Scenario 1 | Scenario 2 | Scenario 3 | Scenario 4 | |
|---|---|---|---|---|
−Down payment | % $ | % $ | % $ | % $ |
+CMHC insurance | $33,298 | $25,054 | $21,372 | $0 |
=Total mortgage | $865,744 | $833,254 | $784,672 | $718,400 |
Amortization | ||||
Mortgage rate | % | % | % | % |
| Payment frequency | ||||
=Mortgage payment | $4,227monthly | $4,068monthly | $3,831monthly | $3,508monthly |
Land Transfer Tax
$14,435
$14,435
Around this home
No schools found nearby
Data provided by OpenStreetMap & Fraser Institute School Rankings
Ask HOMEH
New!Hi there!
👋Text or call (416) 301-9001
Recommended for you
Based on homes you've looked at.
No recommended properties found.
Nearby similar homes
No nearby properties found.
More real estate resources
Other homes nearby
Explore this area
Nearby neighbourhoods
No nearby listings available.