
169 Florence Street
Ottawa (Ottawa Centre), ON K1R 5N3
- 4Bedrooms
- 2Bathrooms
- 2Parking
- 1100–1500Sq Ft
- $7,200Tax
- 25×109 ftLot Size
 Free EstimateSee Free Estimate Report

Property not available for sale or for rent.
HOMEH One: full-service selling for a 1% listing fee. The buyer's agent commission is separate.
Free Home EvaluationHow Much Is My Home Worth?Homes for Sale NearbySale & Price History for 169 Florence Street, Ottawa, Ottawa Centre
| Start Date | End Date | Price | Event | MLS# |
|---|---|---|---|---|
| 2026-06-29 | 2026-09-30 | Login to See Prices | Expired | x13500076 |
Real estate boards require you to or to see the full details of this property.
*Sold prices and complete sale & price history are regulated data. Under the Trust in Real Estate Services Act, 2002 (TRESA) and the rules of the Real Estate Council of Ontario (RECO), and pursuant to the Multiple Listing Service® rules of the Canadian Real Estate Association (CREA) and the Toronto Regional Real Estate Board (TRREB), this information may be shown only to registered users who have agreed to the applicable terms of use (a Virtual Office Website, or "VOW," arrangement). HOMEH Inc., Brokerage therefore provides it to signed-in members only. Creating an account is free and takes under a minute.
About 169 Florence Street, Ottawa, Ottawa Centre
Summarized Description
- Beautifully remodelled duplex in Centretown.
- High-quality materials and craftsmanship throughout.
- Two fully renovated units with great rental income.
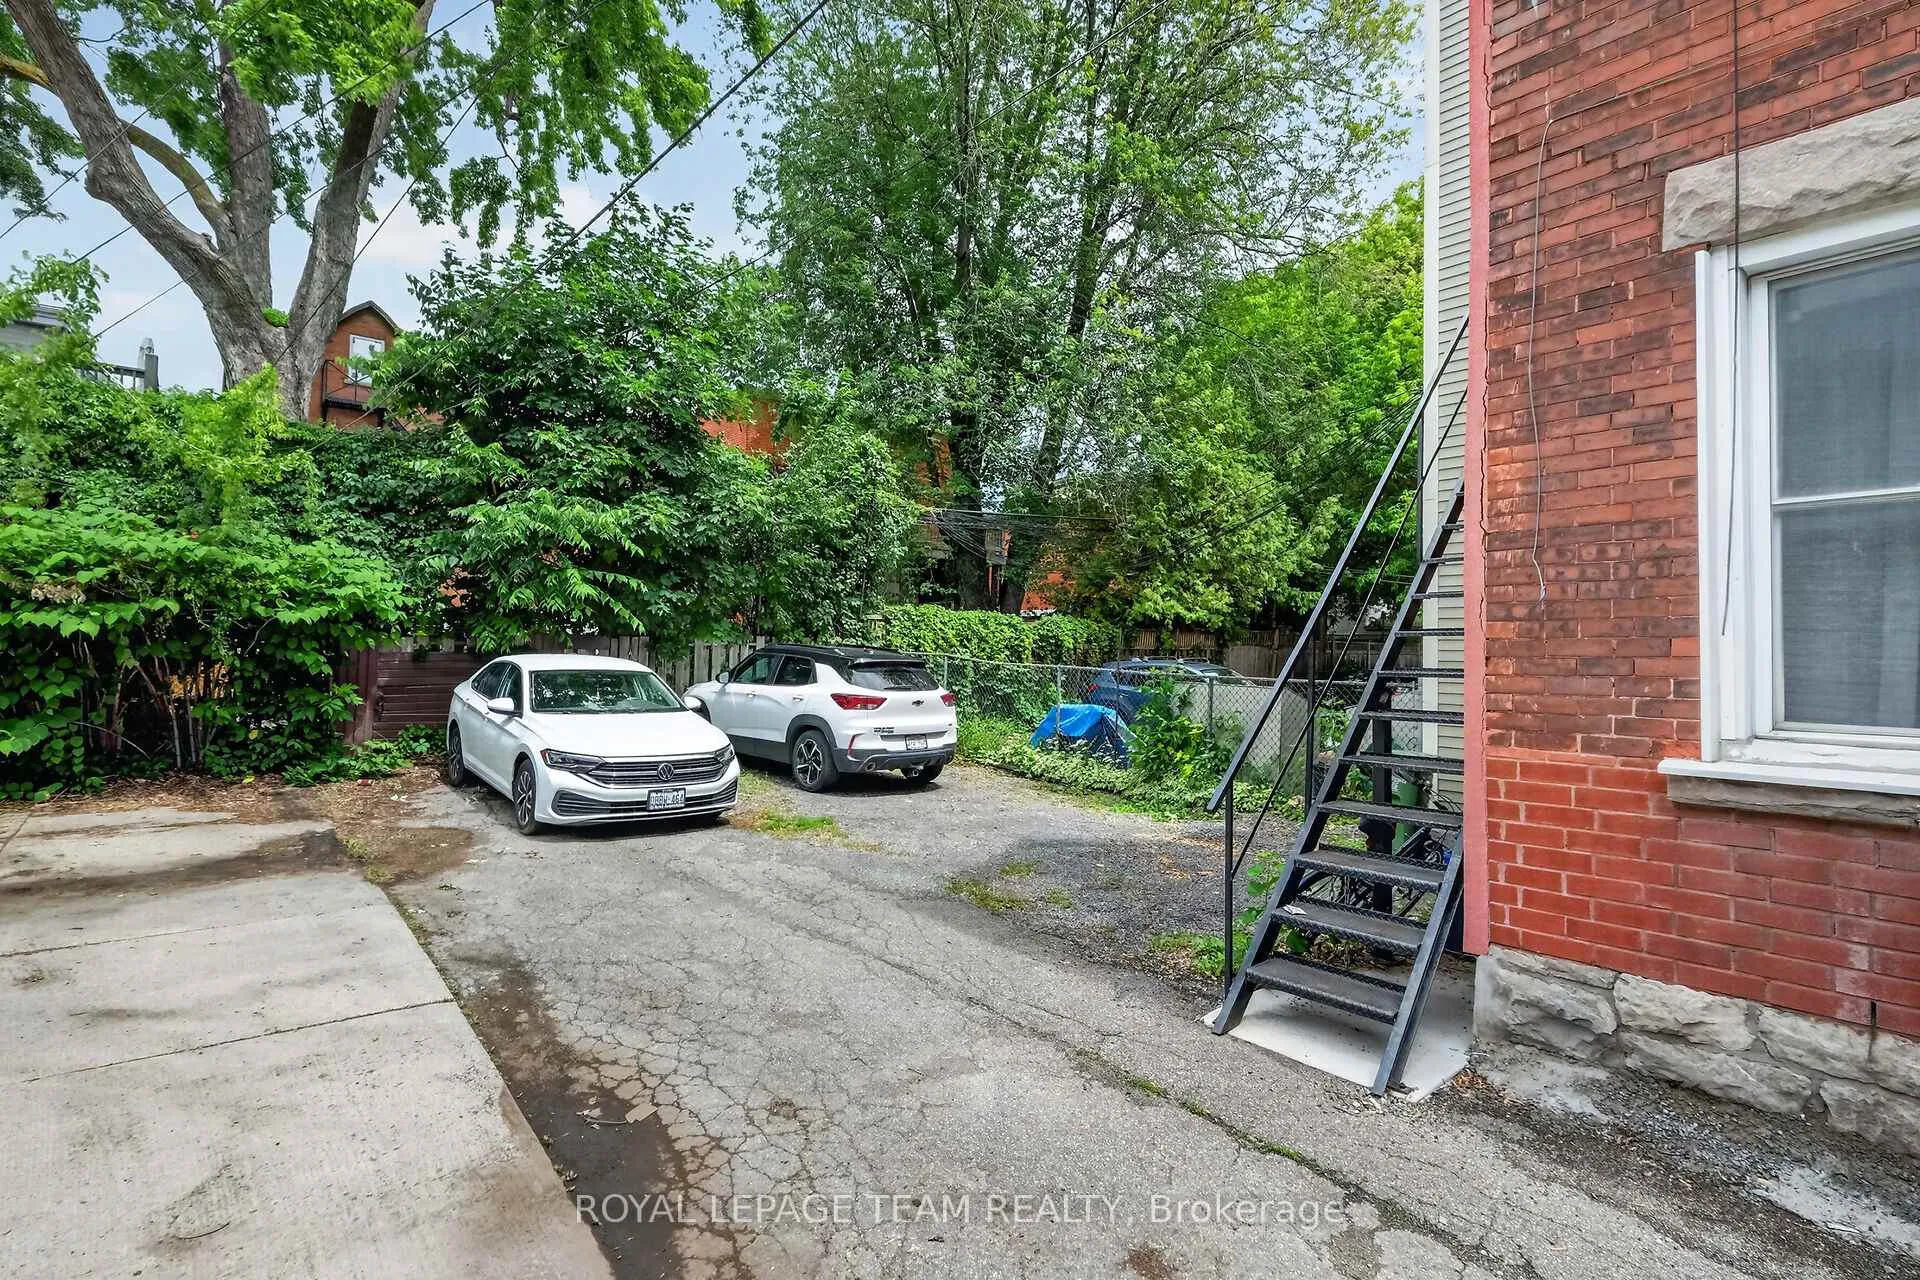
- Parking available for up to three cars.
- Turn-key property, ready for new ownership.
- Fantastic location near amenities and transport.
- Potential for additional living space in attic.
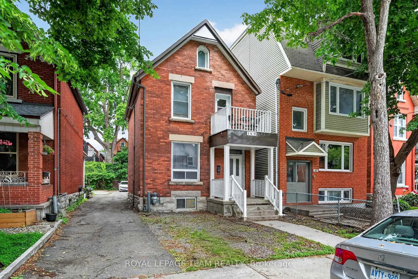
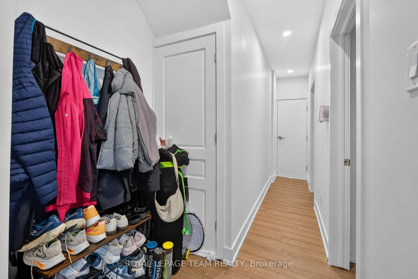
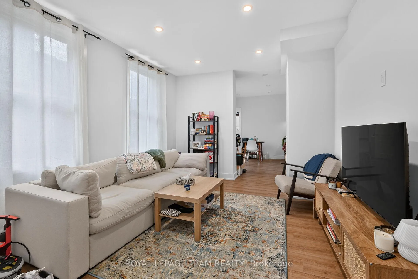
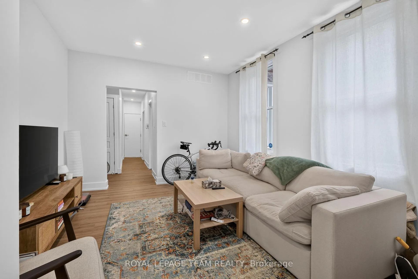
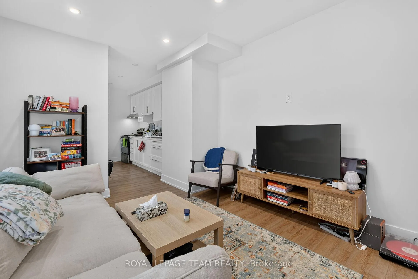
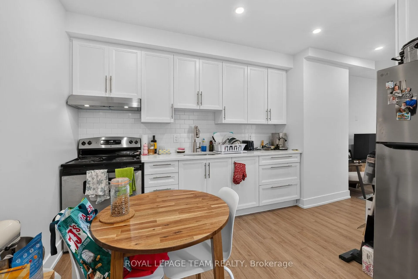
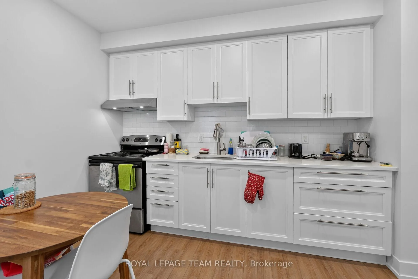
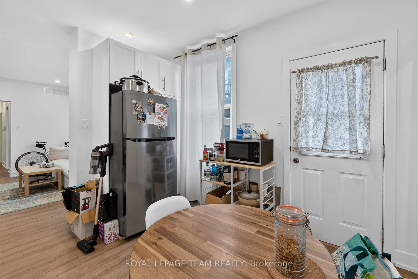
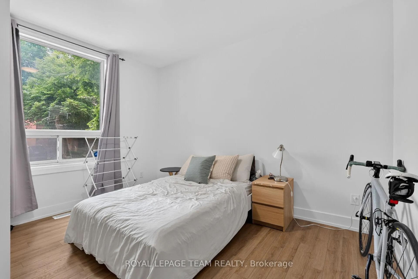
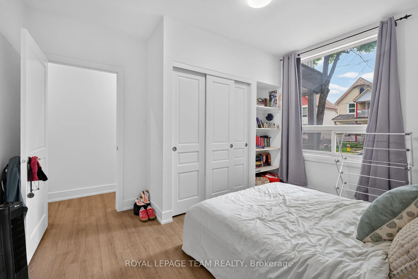
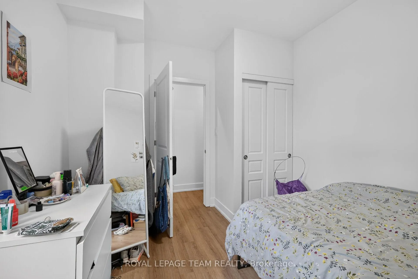
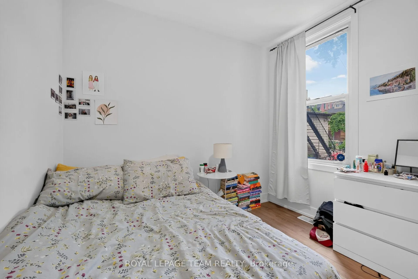
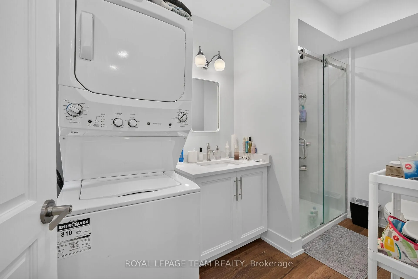
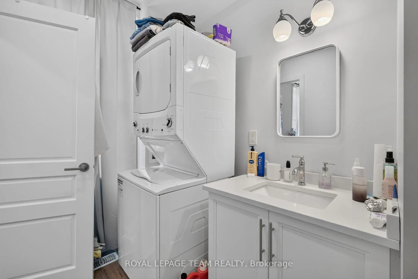
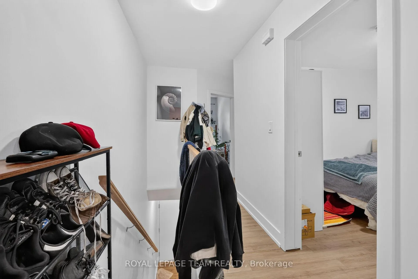
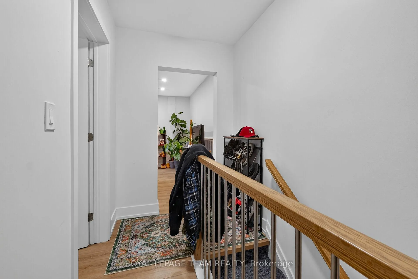
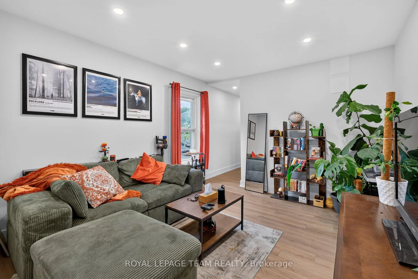
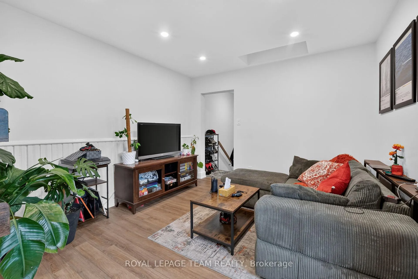
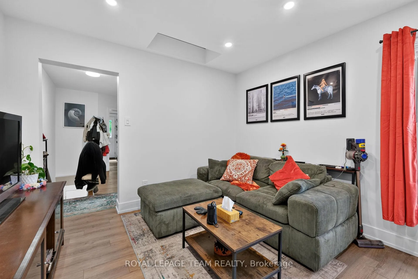
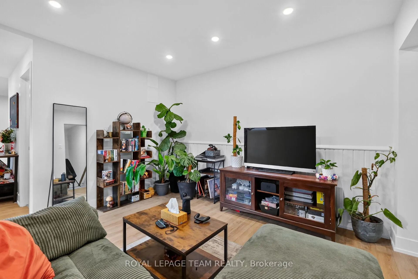
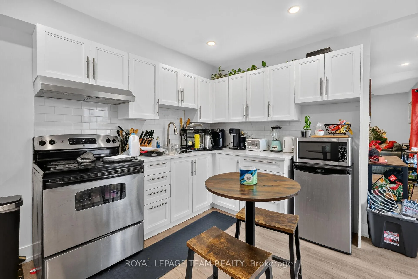
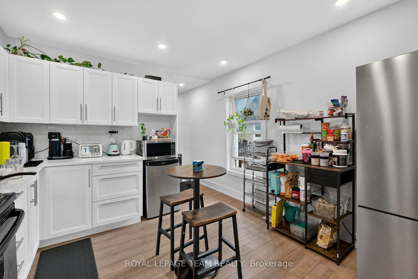
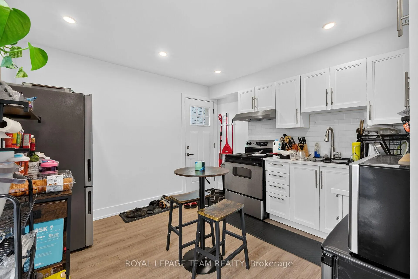
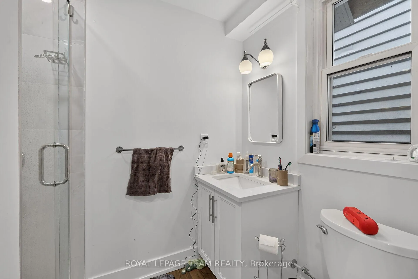
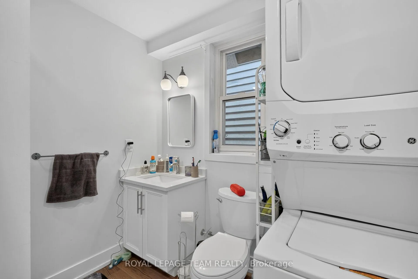
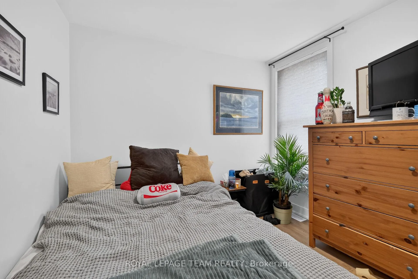
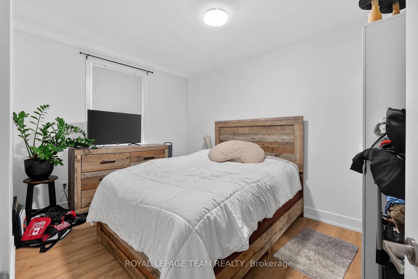
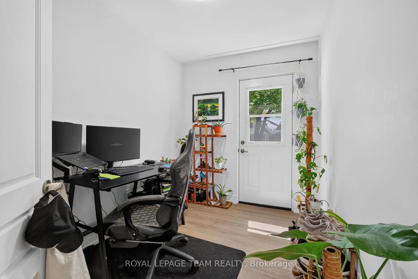
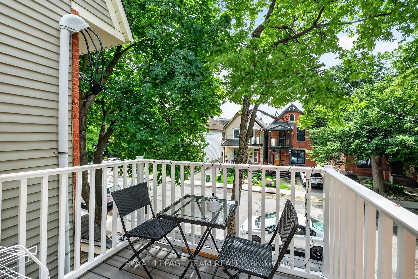
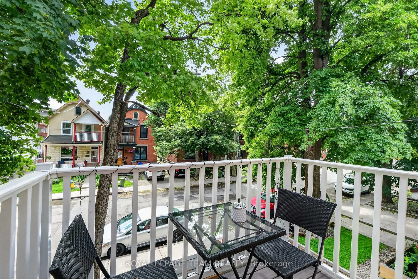
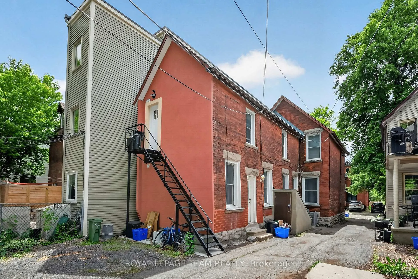
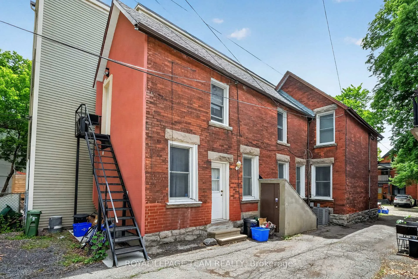
Welcome to 169 Florence Street where you will find this beautiful and totally remodelled duplex in the heart of centretown located on a super quiet street! Approx $300k has been invested by the same family which has owned the property for over 50 years! Absolute high quality materials and craftsmanship is evident from the moment you enter with features such as new steel exterior & interior doors,remodelled kitchens featuring quartz countertops and stainless appliances, fully remodelled bathrooms w/quartz topped vanities, new insulation in attic & main level, updated electrical,new drywall,plumbing/heating piping,recessed LED lighting,luxury vinyl flooring, new appliances including new washer/dryers for both apts, painted steel stairs at rear of bldg for upper unit for fire escape, high efficiency gas furnace'15, new A/C unit '24, windows replaced approx.2000, updated front balcony area w/new soffits. New (up to code) smoke detectors installed throughout, new stucco installed at rear 2022. Property consists of 2 units- main level apt#1- (2 bedrooms) rented to excellent tenants $2500.00/month on a month to month basis and upper level apt#2 (2 bedroom + den) leased until April 30th 2027 also rented to great tenants at $2550.00/mo.for a total of $60,600.00/year. (both apt. tenants pay their own hydro).The spacious basement area has dry,concrete floors and is approx 5' in height and features an as-is bathrm plus direct access to outside. 1 electric hwt (owned) for upper level unit and 1 gas hwt (rented) for main level unit. 2 separate hydro meters. Attic space may also offer additional living space potential! Parking at rear can accommodate up to 3 cars!! Don't miss this opportunity to own this lovingly maintained, turn-key duplex in a fantastic location so close to countless amenities,bus routes and queensway. 24 hr irrevocable for offers.
Key Facts & Features
Property Costs
- Annual Property Tax Amount
- $7,200
- Land Transfer Tax Fee
- $18,451
Rental Items
- Rental Equipment
- 1 gas hwt for main level
- Basement Type
- Unfinished, Separate Entrance, Walk-Out
Interior Features
- Laundry Level
- Upper Level
- Interior Extras
- Carpet Free, Primary Bedroom - Main Floor
- Fireplace/Stove
- No
- Elevator
- No
Exterior Features
- Pool
- None
Building
- Building Type
- Multiplex
- Building Style
- 2-Storey
Construction
- Exterior Finish
- Brick
- Roof
- Asphalt Shingle
- Foundation Details
- Stone
- Special Designation
- Unknown
Lot
- Lot Front
- 24.95 ft
- Lot Depth
- 108.78 ft
Inclusions
- Inclusions
- 2- fridges, 2- stoves, 2- hoodfans, 2-washers, 2 dryers, 1 electric hot water tank for 2nd flr apt., curtain rods in main level unit
Exclusions
- Exclusions
- Curtains and microwave on main level
Parking & Garages
- Garage Type
- None
- Garage Spaces
- 0
- Parking Spaces
- 2
- Total Garage And Parking Spaces
- 2
Heating & Cooling
- Heat Source
- Gas
- Heat Type
- Forced Air
- Air Conditioning
- Central Air
- Water
- Municipal
- Sewers
- Sewer
- Bedrooms
- 4
- Washrooms
- 2
- Kitchens
- 2
Room sizes
- Kitchen—Second level
- Bedroom—Main level
- Bedroom 2—Second level
- Bedroom—Second level
- Den—Second level
- Living Room—Main level
- Living Room—Second level
- Kitchen—Main level
- Bedroom 2—Main level
Washrooms
- 3-piece, Main
- 3-piece, Second
- Municipality
- Ottawa
- Neighbourhood
- Ottawa Centre
- Main cross streets
- Bay St and Florence St
- Directions
- Gladstone to Bay street right onto Florence Street
- MLS® number
- X13500076
- Data source
- Toronto Regional Real Estate Board
- Status change
- 2026-09-30
- Listed on
- 2026-06-29
- Days on market
- 93 days
- Possession type
- 30-59 days
- Co-op commission
- 2.0%
- Seller
- Listed by
- ROYAL LEPAGE TEAM REALTY
Home Market Value
Current home valuation for 169 Florence Street, Ottawa, Ottawa Centre, Ottawa, ON. Listed for $1,098,800
HOMEH Estimate
—
Estimated Sales Range
—
HOMEH Estimate for 169 Florence Street, Ottawa, Ottawa Centre
Calculated with a real agent's CMA method — 45+ years of experience, codified. Not an AI guess.
For the owner
Is this your home? Track its value.
Get this home's HOMEH Estimate by email once a month, with how many homes are for sale around you.
Mortgage Payment Calculator
Compare up to 4 down payment scenarios
5% on first $500K + 10% on $598,800 over $500K
$84,880
| Scenario 1 | Scenario 2 | Scenario 3 | Scenario 4 | |
|---|---|---|---|---|
−Down payment | % $ | % $ | % $ | % $ |
+CMHC insurance | $40,524 | $30,657 | $26,151 | $0 |
=Total mortgage | $1,053,618 | $1,019,577 | $960,131 | $879,040 |
Amortization | ||||
Mortgage rate | % | % | % | % |
| Payment frequency | ||||
=Mortgage payment | $5,144monthly | $4,978monthly | $4,688monthly | $4,292monthly |
Land Transfer Tax
$18,451
$18,451
Around this home
Data provided by OpenStreetMap & Fraser Institute School Rankings
Ask HOMEH
New!Hi there!
👋Text or call (416) 301-9001
Recommended for you
Based on homes you've looked at.
No recommended properties found.
Nearby similar homes
No nearby properties found.
More real estate resources
Other homes nearby
Explore this area
Nearby neighbourhoods
No nearby listings available.